Galerie photos
Architecture institutionnelle
Parcourez la galerie photos pour trouver des images classées par catégories. Ajoutez-les à vos tableaux Pinterest. Accédez au dossier pour télécharger l’image ou pour obtenir plus de détails sur le projet.
Créez un compte média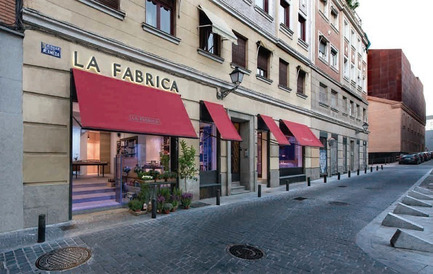
Les lauréats du FAD Awards 2016
FAD - Fostering Arts and Design
Laus Companies and Institutions
Crédit photo :
fad
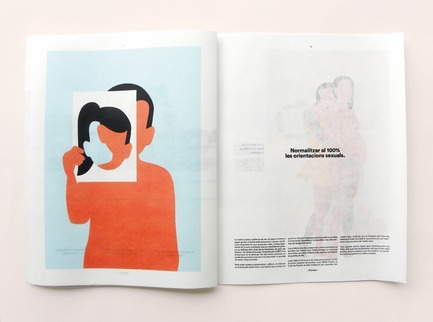
Les lauréats du FAD Awards 2016
FAD - Fostering Arts and Design
Young TalentNu. Author: Maria Martí VigilSchool: Elisava
Crédit photo :
fad

Les lauréats du FAD Awards 2016
FAD - Fostering Arts and Design
Grand Laus - Graphic DesignThe New York Times Magazine Studio / Agency: Estudio Javier Jaén Client: The New York Times Magazine
Crédit photo :
fad
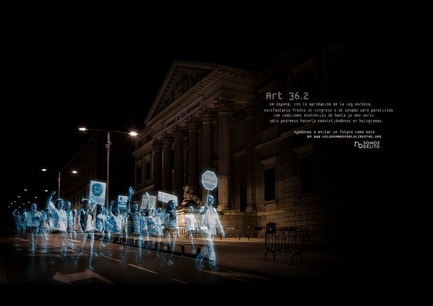
Les lauréats du FAD Awards 2016
FAD - Fostering Arts and Design
Grand Laus - DigitalHologramas por la libertadStudio/ Agency: DDB España Client: No Somos Delito
Crédit photo :
fad

Les lauréats du FAD Awards 2016
FAD - Fostering Arts and Design
Laus Aporta-Fundació Banc Sabadell - ProCenizasStudio / Agency: McCann Madrid Client: Campofrío
Crédit photo :
fad

Les lauréats du FAD Awards 2016
FAD - Fostering Arts and Design
Laus Aporta-Fundació Banc Sabadell - StudentsThink, the veggie ink. Author: Eva Vesikansa School: IDEP Barcelona
Crédit photo :
fad
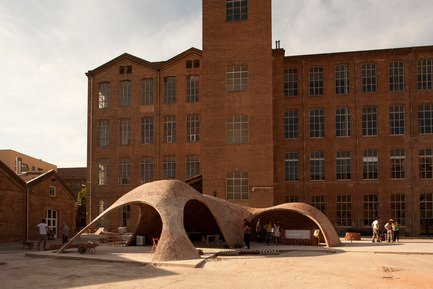
Brick-topia par Map13 Barcelona, lauréat du WAN « Temporary small Spaces Award 2015 »
Map13 Barcelona
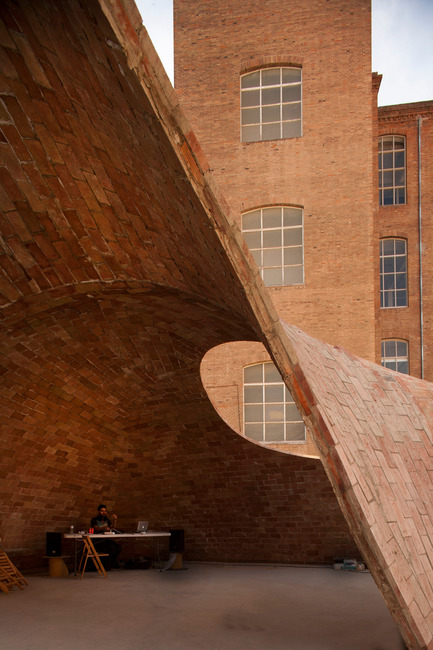
General view of the project Brick-topia.
Crédit photo :
Manuel de Lózar y Paula López Barba
Brick-topia par Map13 Barcelona, lauréat du WAN « Temporary small Spaces Award 2015 »
Map13 Barcelona
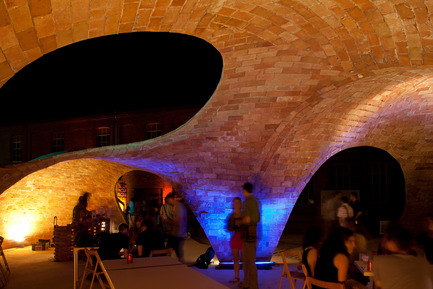
Interior view of Brick-topia.
Crédit photo :
Manuel de Lózar y Paula López Barba
Brick-topia par Map13 Barcelona, lauréat du WAN « Temporary small Spaces Award 2015 »
Map13 Barcelona
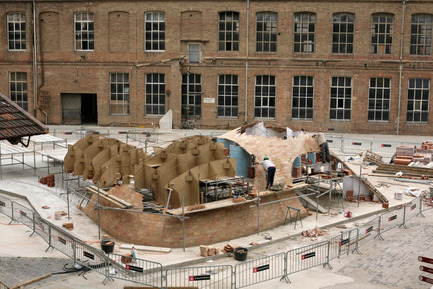
Interior view of Brick-topia at night.
Crédit photo :
Manuel de Lózar y Paula López Barba
Brick-topia par Map13 Barcelona, lauréat du WAN « Temporary small Spaces Award 2015 »
Map13 Barcelona
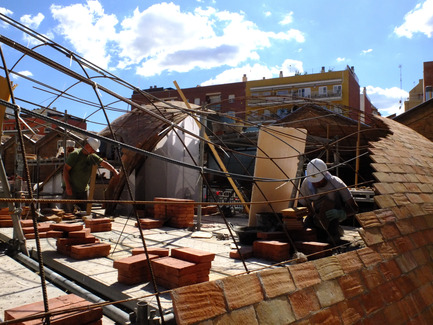
General view of the construction of Brick-topia.
Crédit photo :
Manuel de Lózar y Paula López Barba


Publicité
Brick-topia par Map13 Barcelona, lauréat du WAN « Temporary small Spaces Award 2015 »
Map13 Barcelona
Construction of Brick-topia.
Crédit photo :
Manuel de Lózar y Paula López Barba
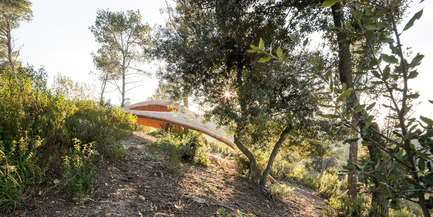
Brick-topia par Map13 Barcelona, lauréat du WAN « Temporary small Spaces Award 2015 »
Map13 Barcelona
Tile vault in Valldaura's landscape, Barcelona.
Crédit photo :
Filippo Poli
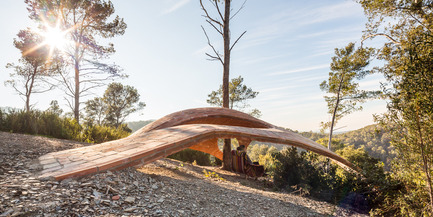
Brick-topia par Map13 Barcelona, lauréat du WAN « Temporary small Spaces Award 2015 »
Map13 Barcelona
Tile vault in Valldaura, Barcelona
Crédit photo :
Filippo Poli
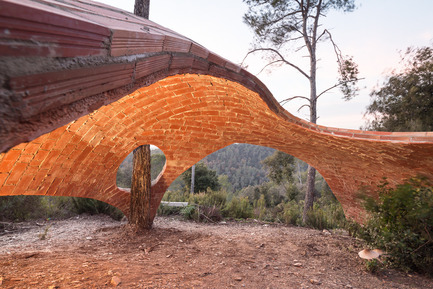
Brick-topia par Map13 Barcelona, lauréat du WAN « Temporary small Spaces Award 2015 »
Map13 Barcelona
Interior of the tile vault in Valldaura, Barcelona
Crédit photo :
Filippo Poli
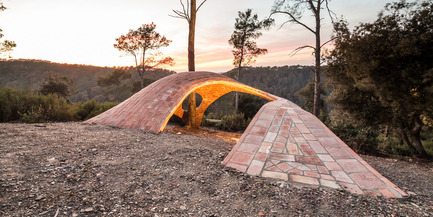
Brick-topia par Map13 Barcelona, lauréat du WAN « Temporary small Spaces Award 2015 »
Map13 Barcelona
Exterior of the tile vault in Valldaura, Barcelona
Crédit photo :
Filippo Poli
Brick-topia par Map13 Barcelona, lauréat du WAN « Temporary small Spaces Award 2015 »
Map13 Barcelona
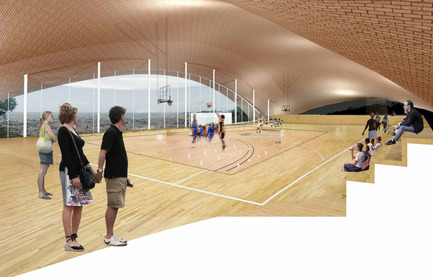
Sports Hall in Barcelona. Court level.
Crédit photo :
Map13 Barcelona
Brick-topia par Map13 Barcelona, lauréat du WAN « Temporary small Spaces Award 2015 »
Map13 Barcelona
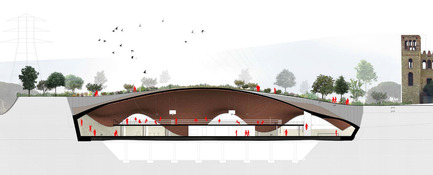
Longitudinal section of the Sports Hall in Barcelona.
Crédit photo :
Map13 Barcelona
Brick-topia par Map13 Barcelona, lauréat du WAN « Temporary small Spaces Award 2015 »
Map13 Barcelona
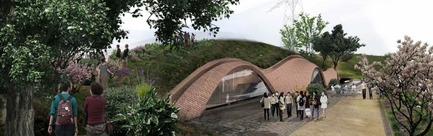
Exterior view of the Sports Hall in Barcelona.
Crédit photo :
Map13 Barcelona
Brick-topia par Map13 Barcelona, lauréat du WAN « Temporary small Spaces Award 2015 »
Map13 Barcelona
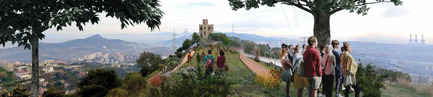
View on top of the Sports Hall's shell, Barcelona.
Crédit photo :
Map13 Barcelona
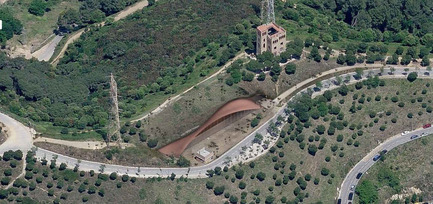
Brick-topia par Map13 Barcelona, lauréat du WAN « Temporary small Spaces Award 2015 »
Map13 Barcelona
Aerial view of the Sports Hall in Barcelona.
Crédit photo :
Map13 Barcelona
Publicité