Dossier de presse no. 6522-01
Journalistes! Découvrez ce projet prêt à publier. Créez gratuitement un compte média v2com pour télécharger les images haute résolution.
Créez un compte média
Dossier de presse | no. 6522-01
Communiqué seulement en anglais
Dune House
Waechter Architecture
A simple box in plan, the exterior is clad in weathering cedar shingles, one of the most prevalent building materials in the region. This more rugged exterior is paired with a restrained interior palette of oak flooring and paneling, along with minimal trim, giving the building a calm, carved, and monolithic presence.
A streamlined organizational concept centers around a skylit interior courtyard and multi-purpose space, which is framed by two private bedroom suites, a kitchen and dining alcove, services, and support spaces. From the bedrooms and primary living spaces, framed views of the coastal dunescape provide an ideal space for rest and contemplation.
About Waechter Architecture
Waechter Architecture is a Pacific Northwest–based, award-winning interdisciplinary design practice with an acclaimed portfolio spanning diverse project types.
Guided by the experiential qualities of the built environment, our work is defined by clear organization, thoughtful integration, economical design, and a refined material palette. We look to the past to inform the future—combining the enduring simplicity of traditional buildings with contemporary systems and material technologies to create architecture that is both highly sustainable and built to last.
Our collaborative approach invites clients, partners, and communities to share in the art of building. Working closely with stakeholders, we identify essential needs, uncover opportunities, and develop a shared vision that leads to architecture that is both enduring and responsive. At the core of our practice is a culture that values diverse perspectives and treats our clients as equal partners in the design process.
We believe architecture plays a meaningful role in human well-being. Beyond performance metrics, healthy buildings are shaped by light, air, materiality, and proportion—by spaces that support daily rhythms and offer moments of calm and connection. Our work prioritizes spaces that are easily understood, have access to daylight and fresh air, and utilize materials chosen for both durability and their tactile, sensory qualities. By designing environments that feel intuitive and restorative, we aim to create architecture that supports the people who live, work, and gather within it.
Pour plus d’informations
Contact média
- Waechter Architecture
- Reihaneh Noori, Project Lead
- reihaneh@waechterarchitecture.com
- +1 503 300 4275
Pièces jointes
Termes et conditions
Pour diffusion immédiate
La mention des crédits photo est obligatoire. Merci d’inclure la source v2com lorsque possible et il est toujours apprécié de recevoir les versions PDF de vos articles.
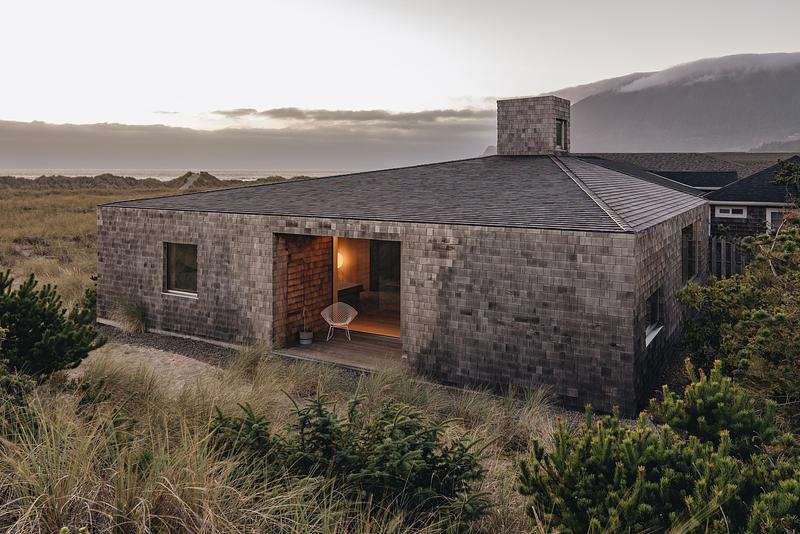
Image haute résolution : 14.99 x 10.0 @ 300dpi ~ 9,2 Mo
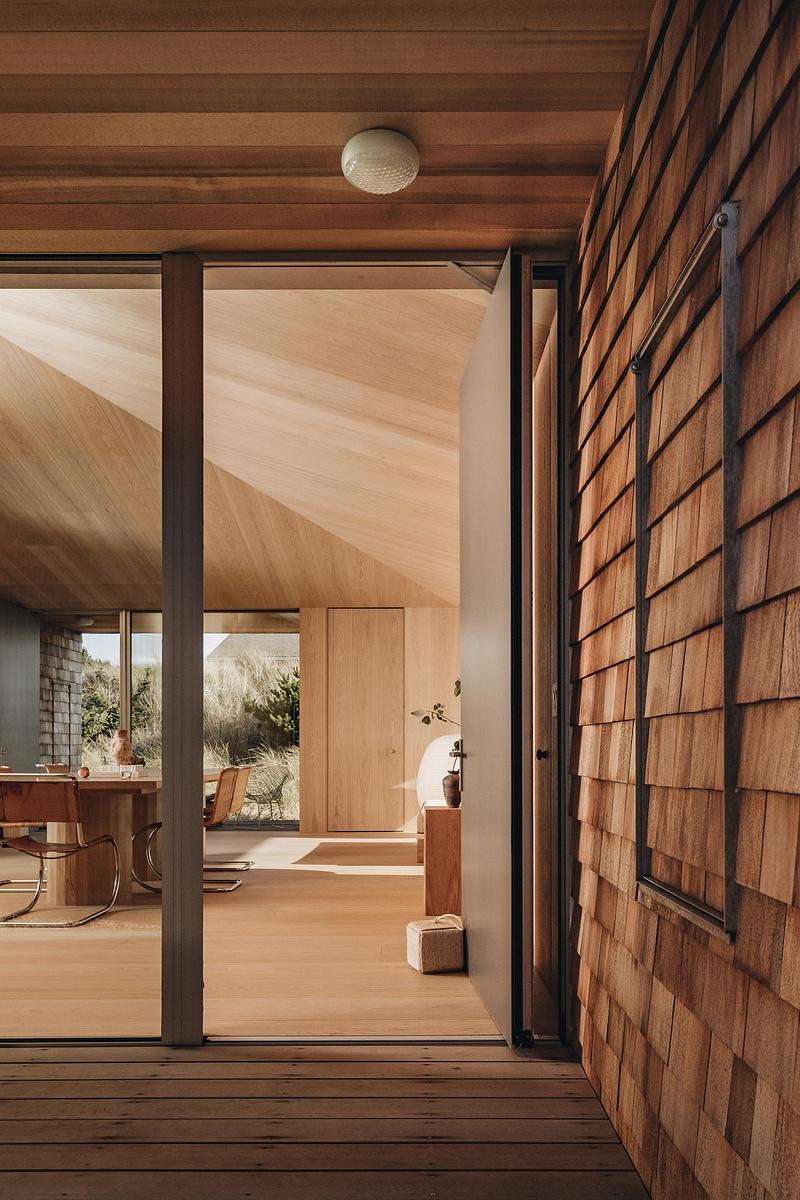
Image haute résolution : 9.56 x 14.33 @ 300dpi ~ 3,8 Mo
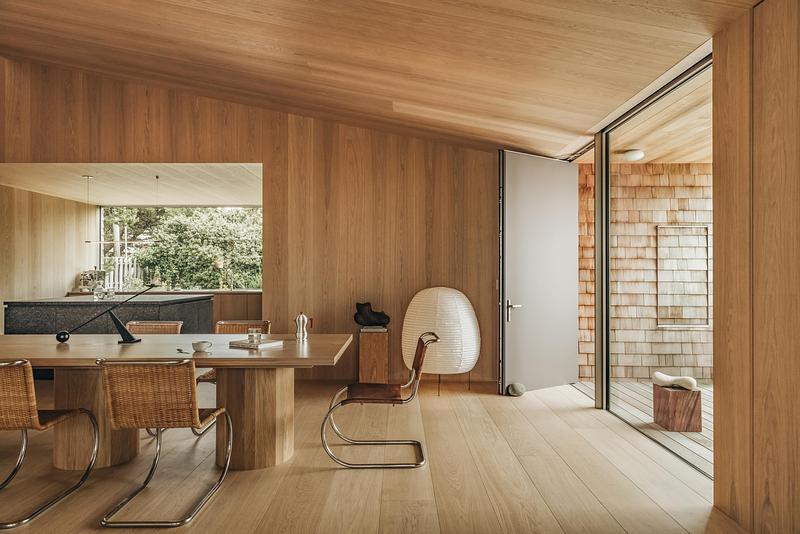
Image haute résolution : 14.99 x 10.0 @ 300dpi ~ 7,8 Mo
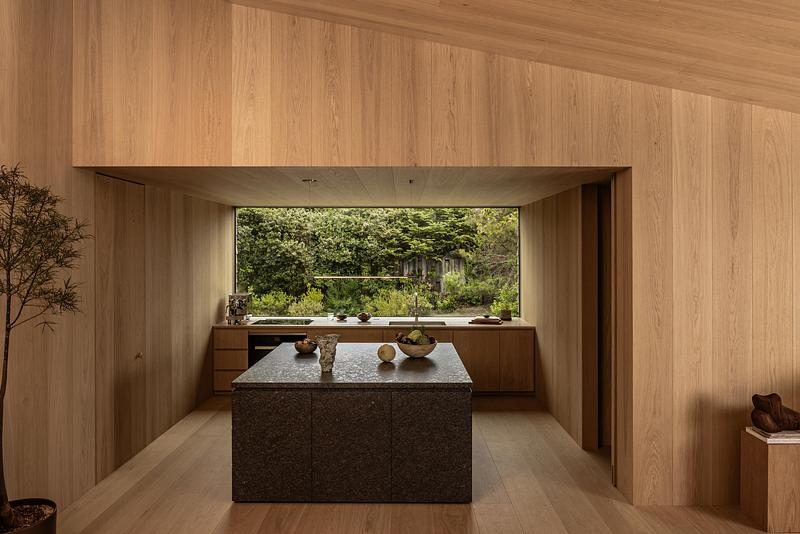
Image haute résolution : 14.99 x 10.0 @ 300dpi ~ 8,9 Mo
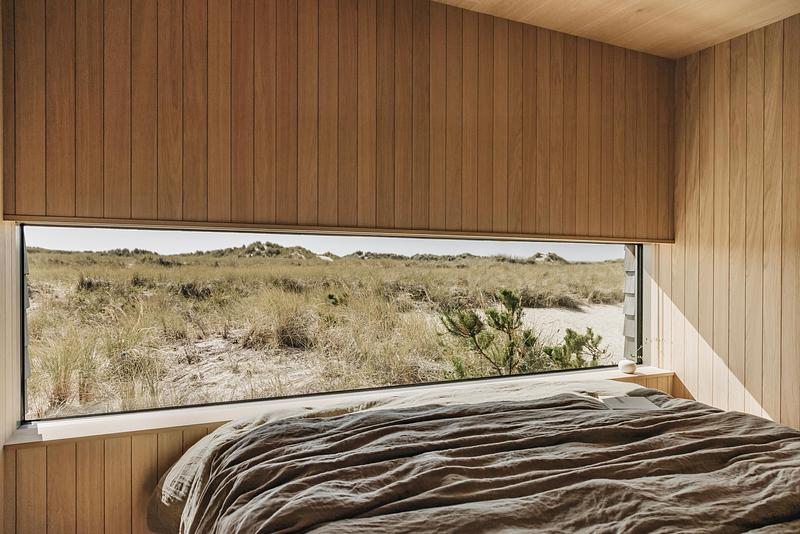
Image haute résolution : 14.99 x 10.0 @ 300dpi ~ 3,5 Mo
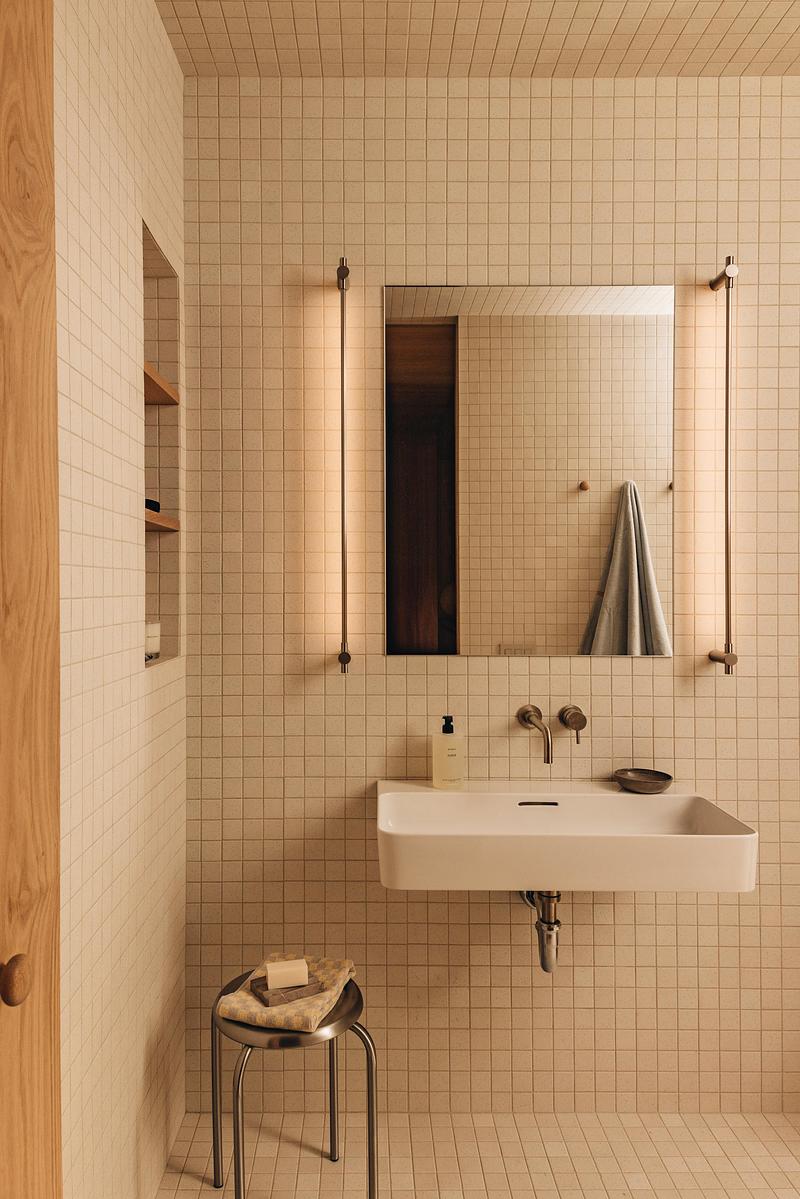
Image haute résolution : 10.0 x 14.99 @ 300dpi ~ 8,9 Mo
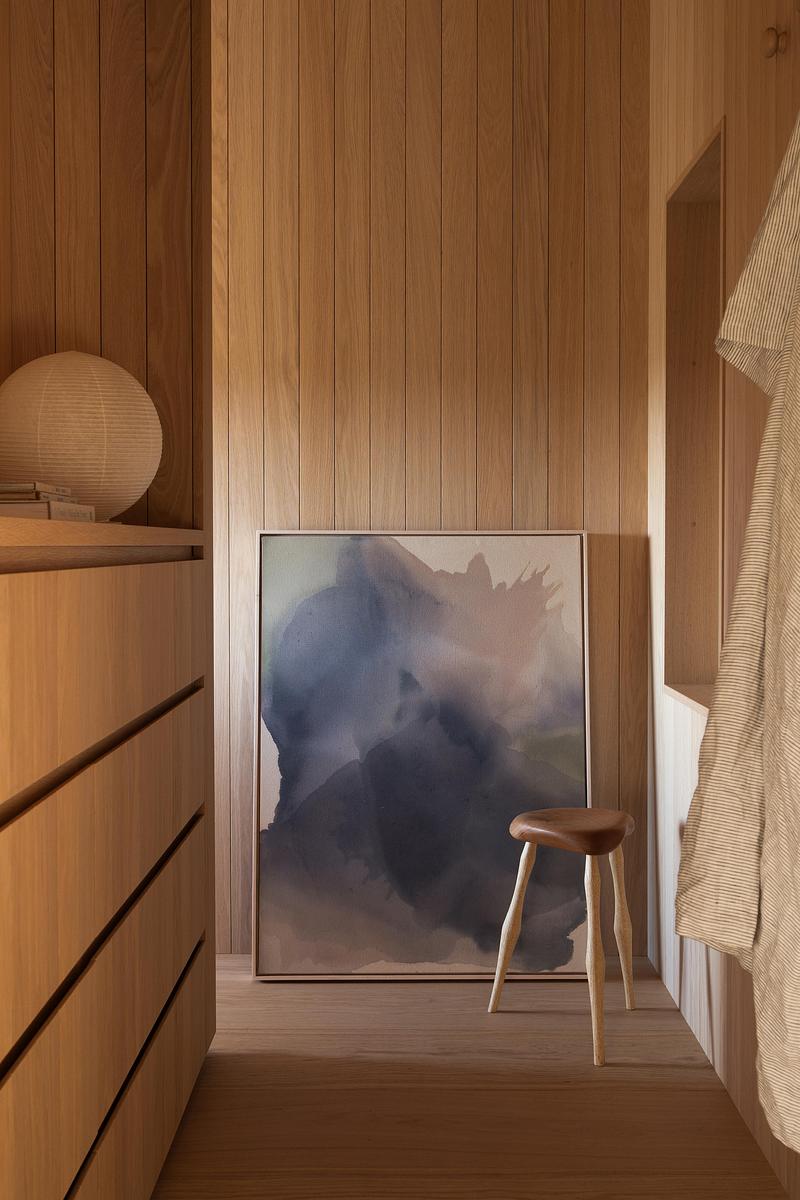
Image haute résolution : 10.0 x 15.0 @ 300dpi ~ 8,2 Mo
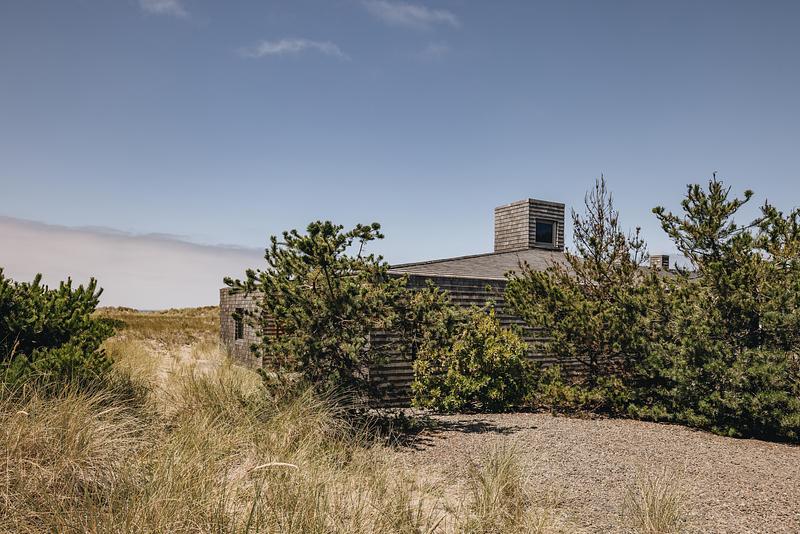
Image haute résolution : 14.99 x 10.0 @ 300dpi ~ 13 Mo



Publicité
Vous pourriez également aimer...

Céragrès Studio : du projet à la matière. Un nouveau lieu pour le design.
Découvrez Céragrès Studio : un tout nouvel espace au cœur du Mile-Ex réunissant matériaux, mobilier et expertise. Conçu comme un véritable coffre à outils pour les professionnels du design et de l’architecture, le Studio met à votre disposition une matériauthèque évolutive, un laboratoire d’exploration et un réseau de collaborateurs engagés à donner vie à vos projets.

Toronto, Canada, 05-10-2026
Trois maisons sur un même terrain à Toronto offrent un espace de vie généreux
baukultur/ca






