Galerie photos
Art de vivre
Parcourez la galerie photos pour trouver des images classées par catégories. Ajoutez-les à vos tableaux Pinterest. Accédez au dossier pour télécharger l’image ou pour obtenir plus de détails sur le projet.
Créez un compte média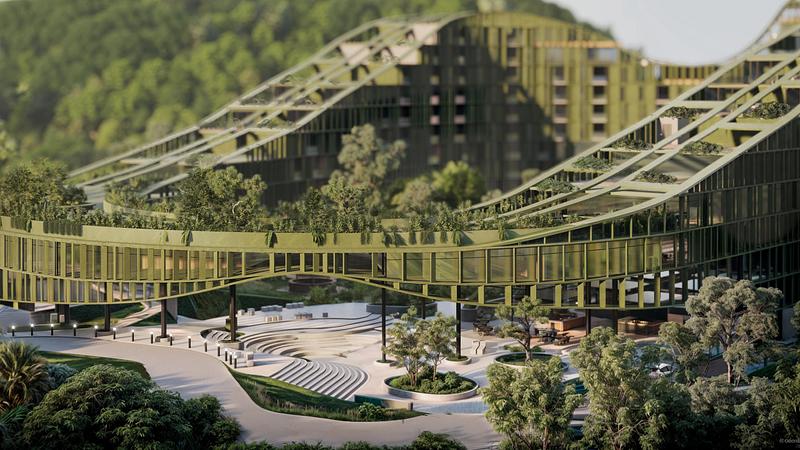
LTR1 : un quartier vertical conçu autour d'une forêt
Carazo Arquitectura
LTR1
Crédit photo :
Carazo Arquitectura
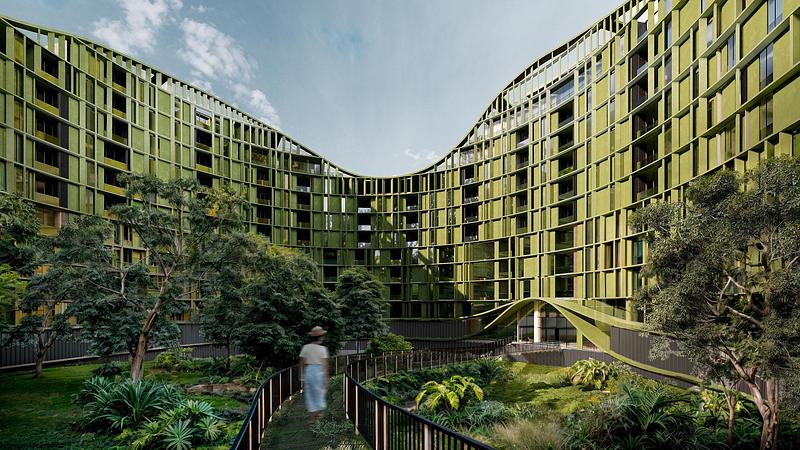
LTR1 : un quartier vertical conçu autour d'une forêt
Carazo Arquitectura
LTR1
Crédit photo :
Carazo Arquitectura
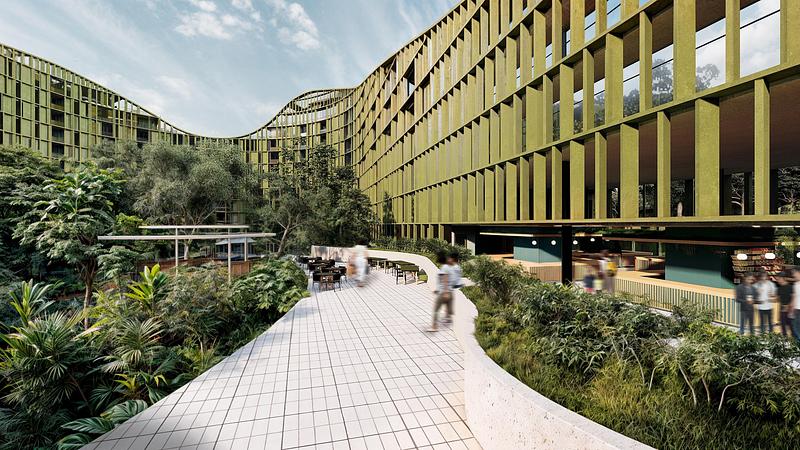
LTR1 : un quartier vertical conçu autour d'une forêt
Carazo Arquitectura
LTR1
Crédit photo :
Carazo Arquitectura
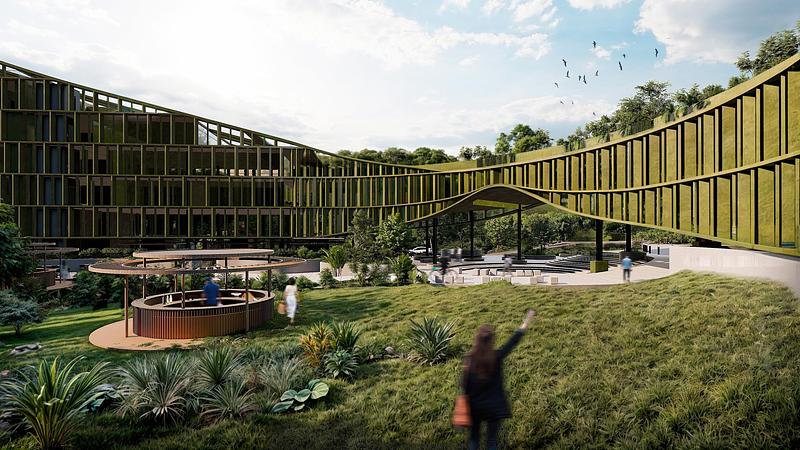
LTR1 : un quartier vertical conçu autour d'une forêt
Carazo Arquitectura
LTR1
Crédit photo :
Carazo Arquitectura
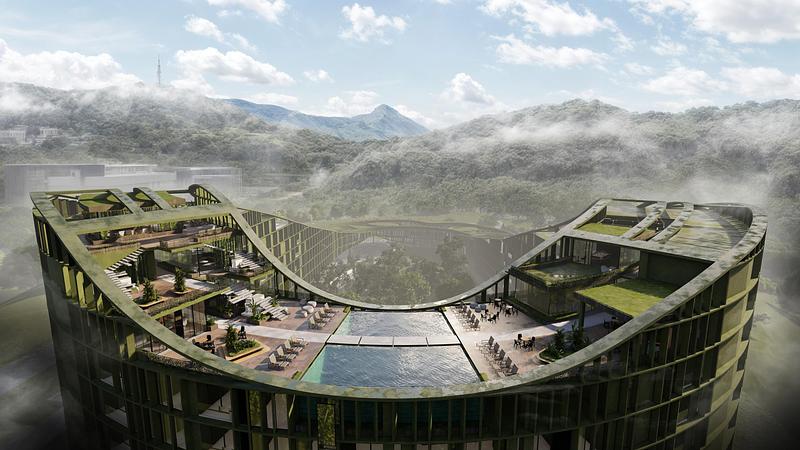
LTR1 : un quartier vertical conçu autour d'une forêt
Carazo Arquitectura
LTR1
Crédit photo :
Carazo Arquitectura
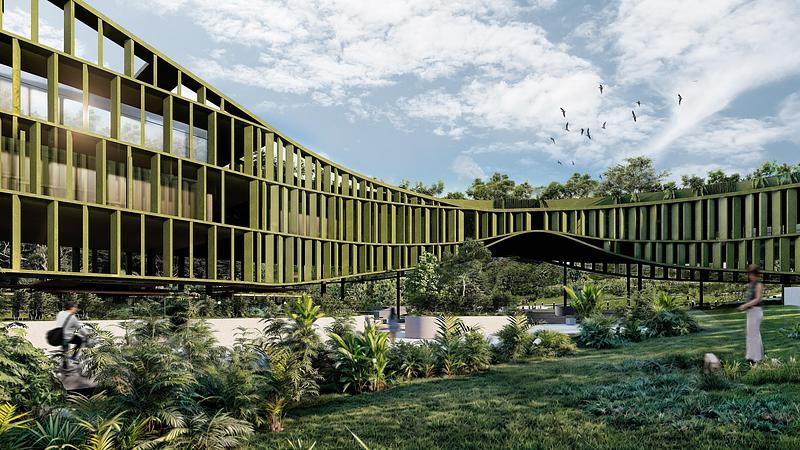
LTR1 : un quartier vertical conçu autour d'une forêt
Carazo Arquitectura
LTR1
Crédit photo :
Carazo Arquitectura
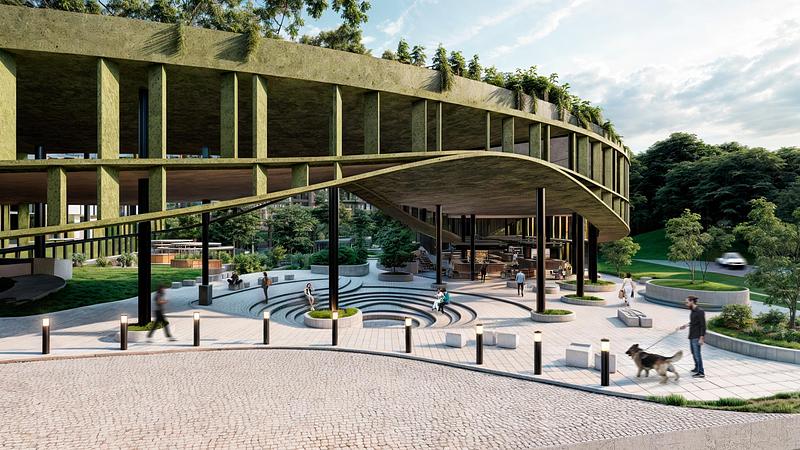
LTR1 : un quartier vertical conçu autour d'une forêt
Carazo Arquitectura
LTR1
Crédit photo :
Carazo Arquitectura
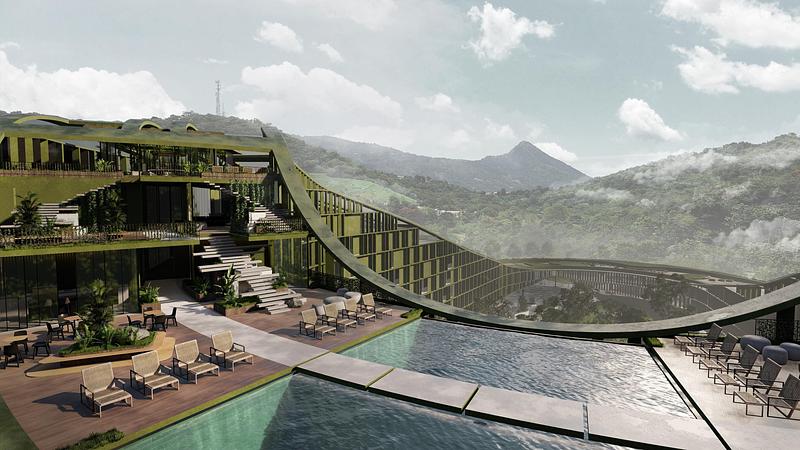
LTR1 : un quartier vertical conçu autour d'une forêt
Carazo Arquitectura
LTR1
Crédit photo :
Carazo Arquitectura
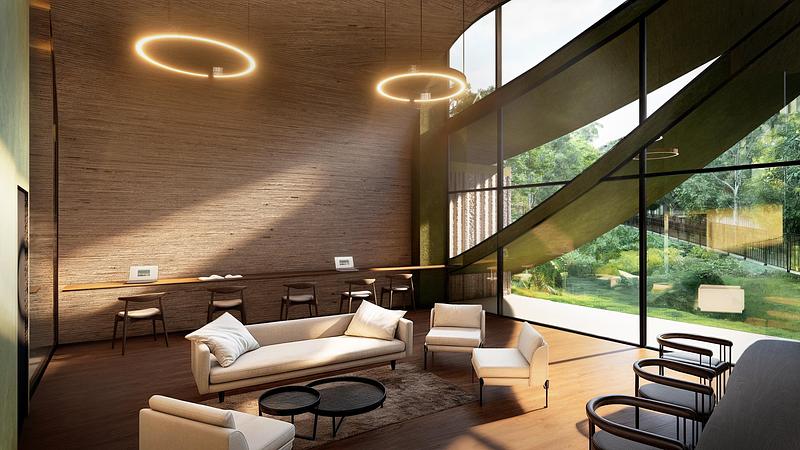
LTR1 : un quartier vertical conçu autour d'une forêt
Carazo Arquitectura
LTR1
Crédit photo :
Carazo Arquitectura
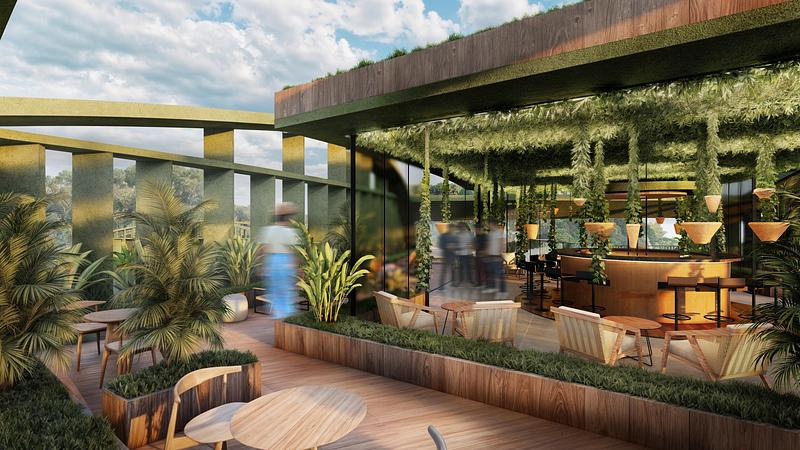
LTR1 : un quartier vertical conçu autour d'une forêt
Carazo Arquitectura
LTR1
Crédit photo :
Carazo Arquitectura


Publicité
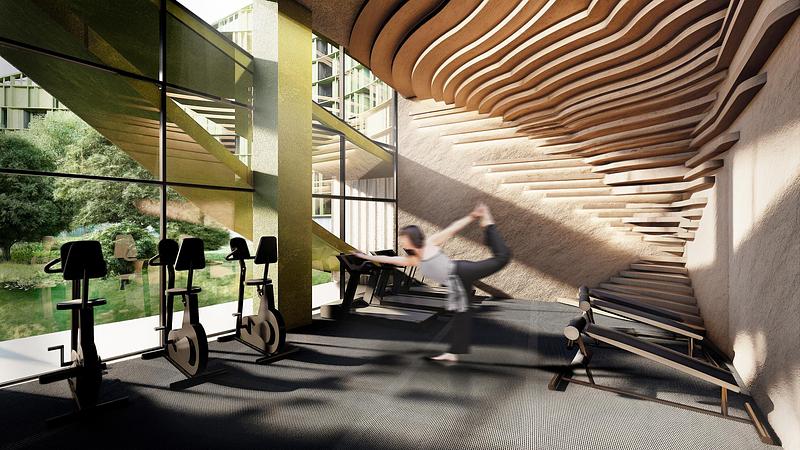
LTR1 : un quartier vertical conçu autour d'une forêt
Carazo Arquitectura
LTR1
Crédit photo :
Carazo Arquitectura
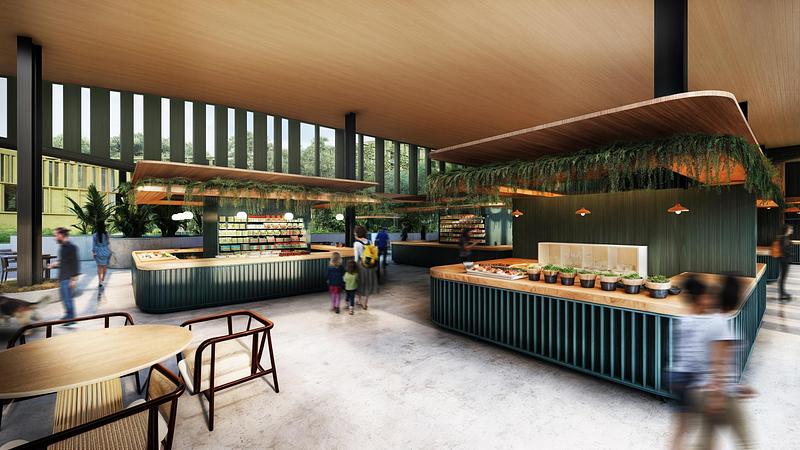
LTR1 : un quartier vertical conçu autour d'une forêt
Carazo Arquitectura
LTR1
Crédit photo :
Carazo Arquitectura
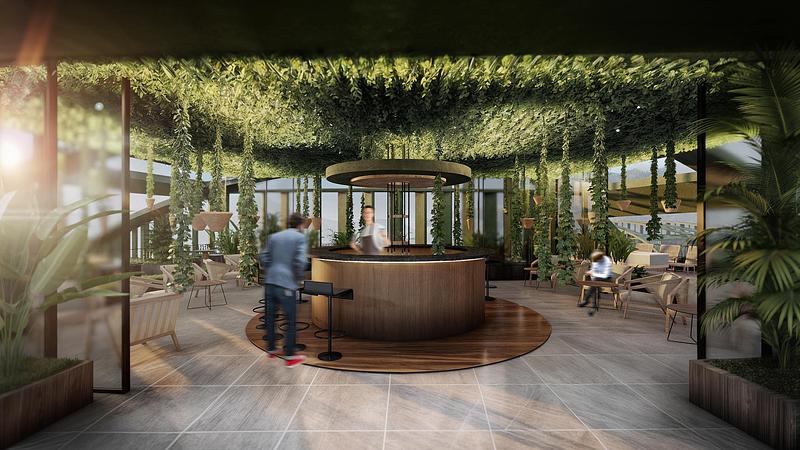
LTR1 : un quartier vertical conçu autour d'une forêt
Carazo Arquitectura
LTR1
Crédit photo :
Carazo Arquitectura
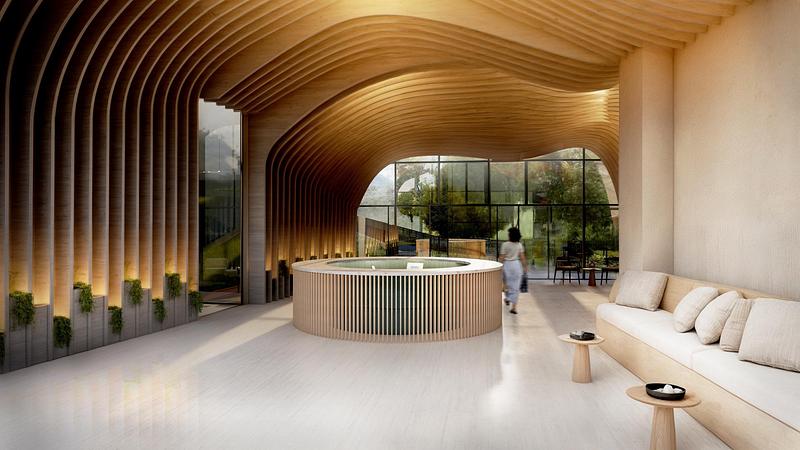
LTR1 : un quartier vertical conçu autour d'une forêt
Carazo Arquitectura
LTR1
Crédit photo :
Carazo Arquitectura
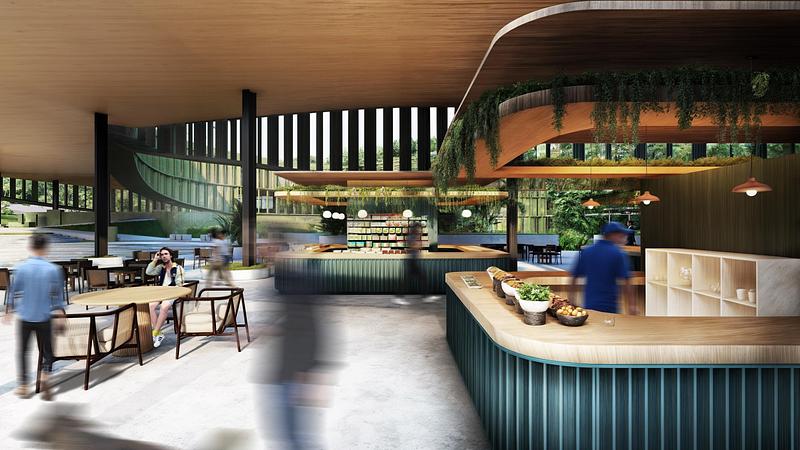
LTR1 : un quartier vertical conçu autour d'une forêt
Carazo Arquitectura
LTR1
Crédit photo :
Carazo Arquitectura
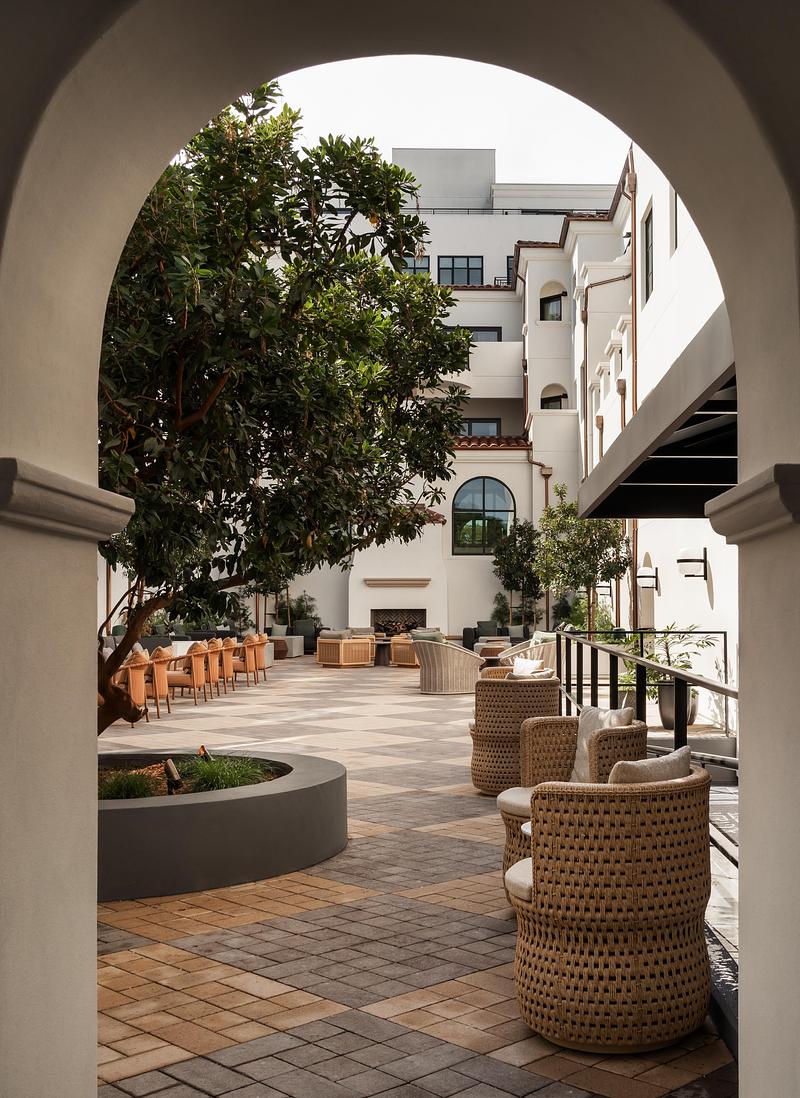
Le design de Narrative Design Studio pour le Kimpton Mirador Pacific Grove allie sophistication et simplicité
Narrative Design Studio
The open-aired courtyard blends architectural charm with a soothing seating area, creating the perfect destination for socializing,
Crédit photo :
Elizabeth Nielson
Le design de Narrative Design Studio pour le Kimpton Mirador Pacific Grove allie sophistication et simplicité
Narrative Design Studio
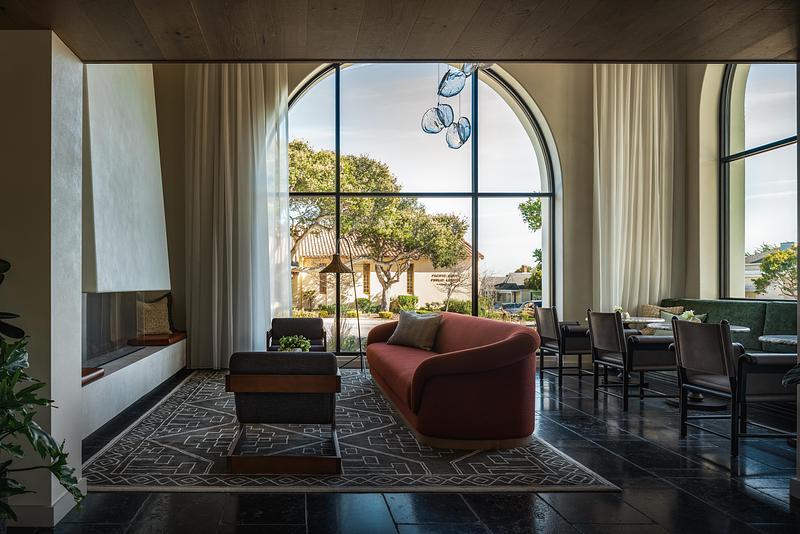
The hotel lounge pairs arched windows with natural materials, creating a warm and inviting space.
Crédit photo :
Elizabeth Nielson
Le design de Narrative Design Studio pour le Kimpton Mirador Pacific Grove allie sophistication et simplicité
Narrative Design Studio
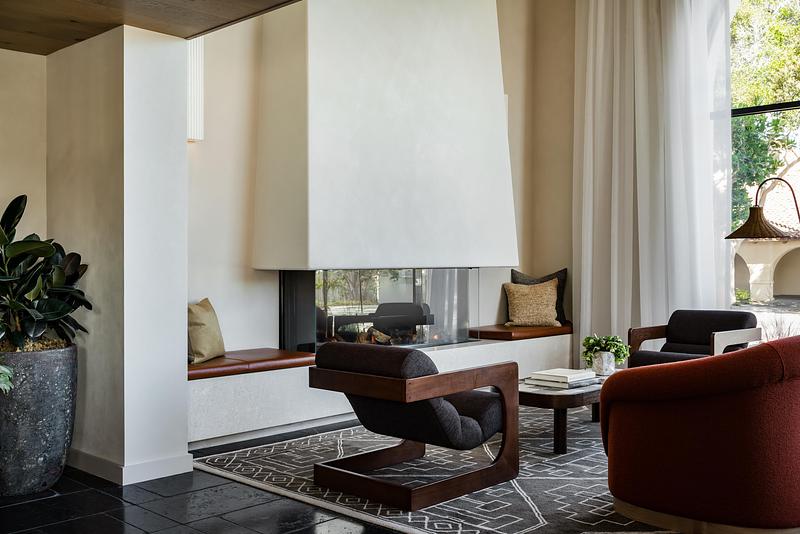
The fireplace lounge blends modern furnishings with organic textures, creating a relaxing space.
Crédit photo :
Elizabeth Nielson
Le design de Narrative Design Studio pour le Kimpton Mirador Pacific Grove allie sophistication et simplicité
Narrative Design Studio
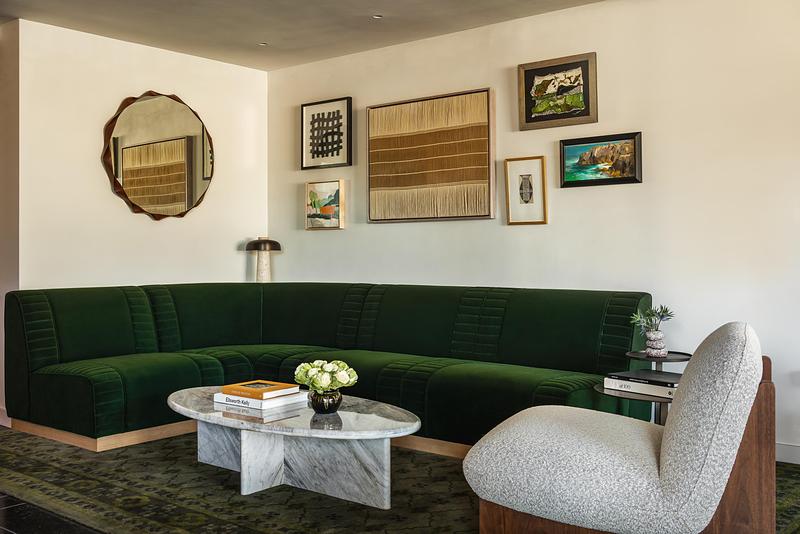
The intimate seating area combines a custom emerald-green banquette with curated artwork.
Crédit photo :
Elizabeth Nielson
Le design de Narrative Design Studio pour le Kimpton Mirador Pacific Grove allie sophistication et simplicité
Narrative Design Studio
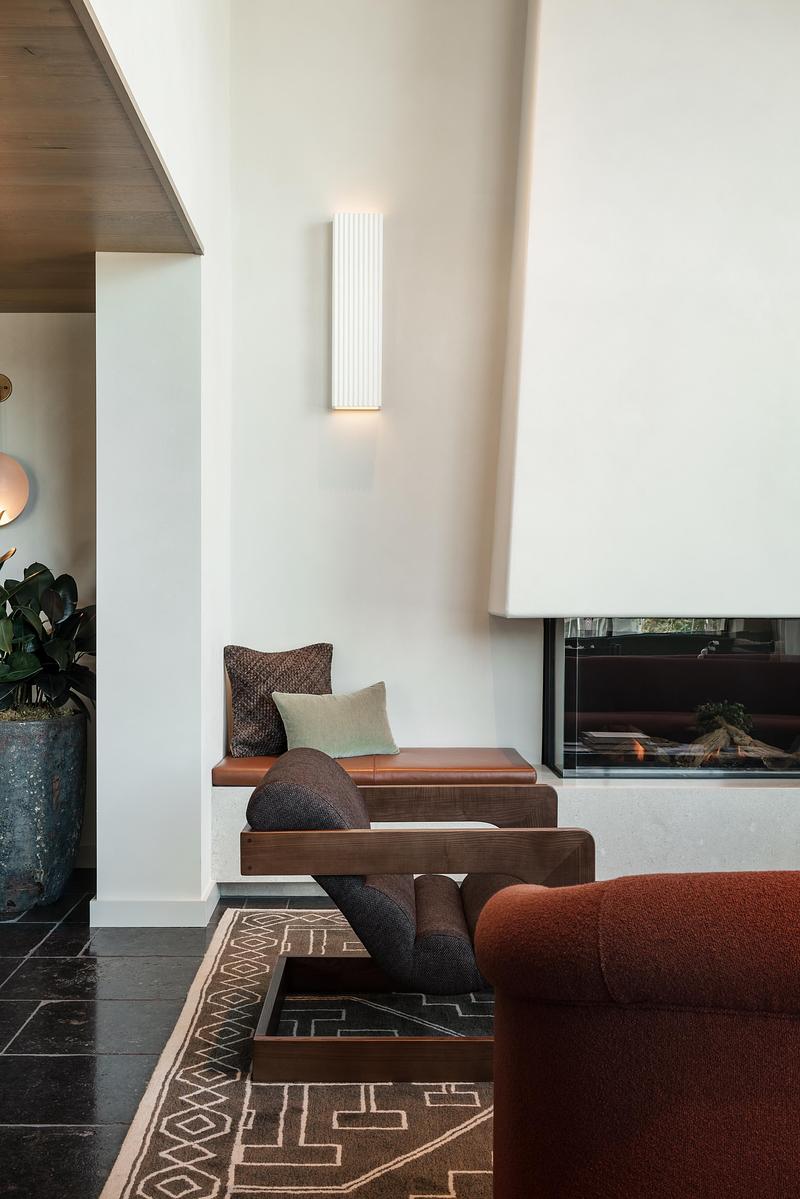
The lounge boasts a thoughtfully curated seating arrangement, encouraging relaxation and conversation.
Crédit photo :
Elizabeth Nielson
Publicité