Galerie photos
Art de vivre
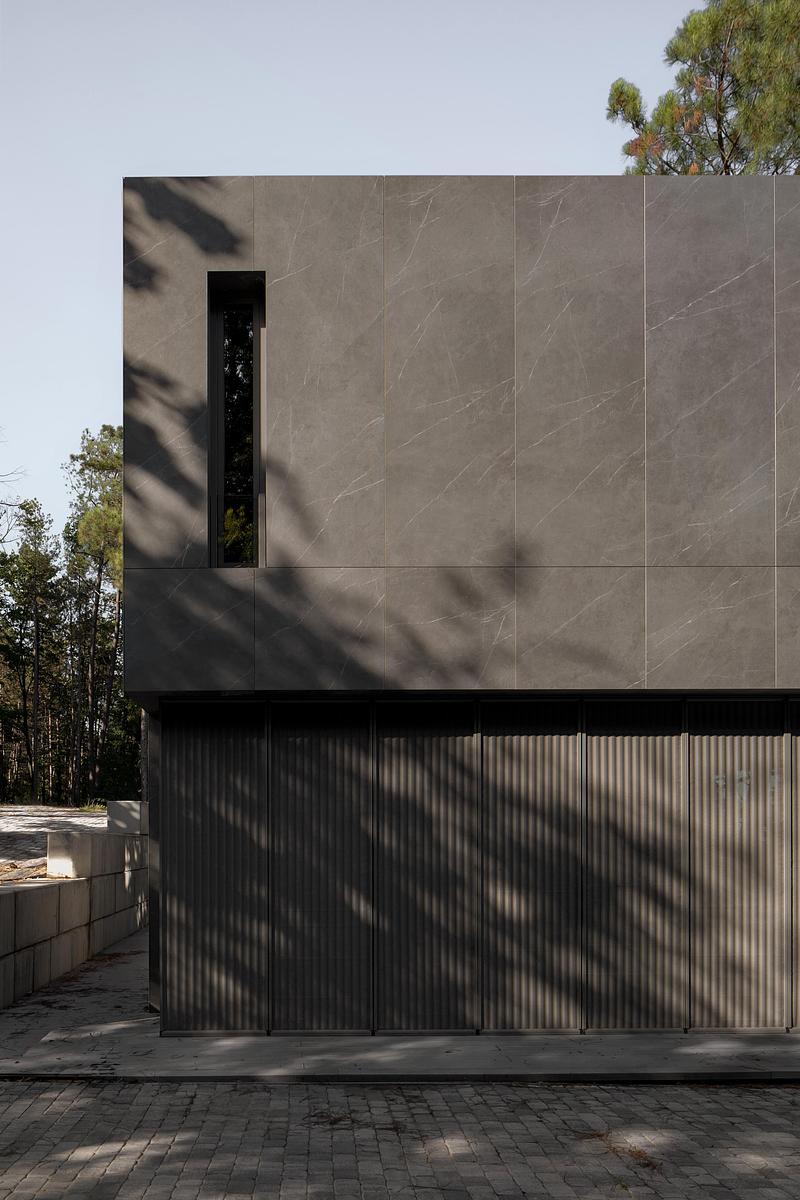
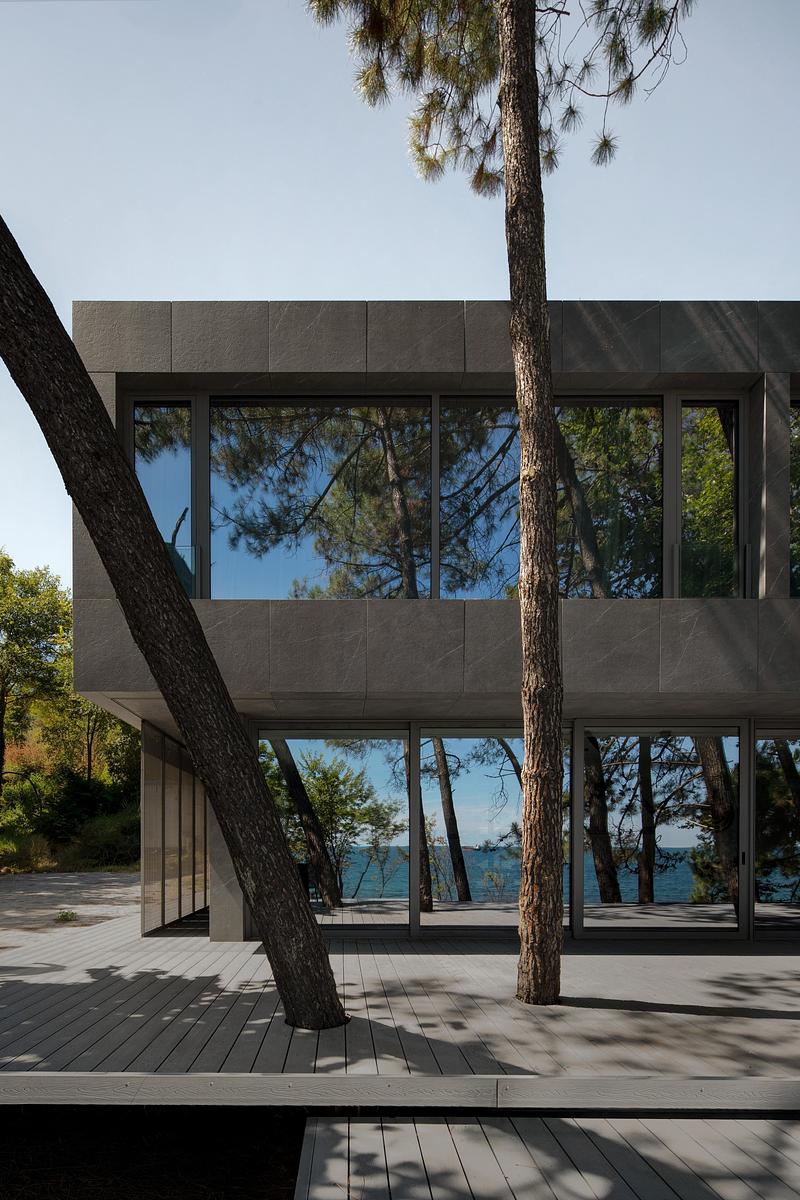
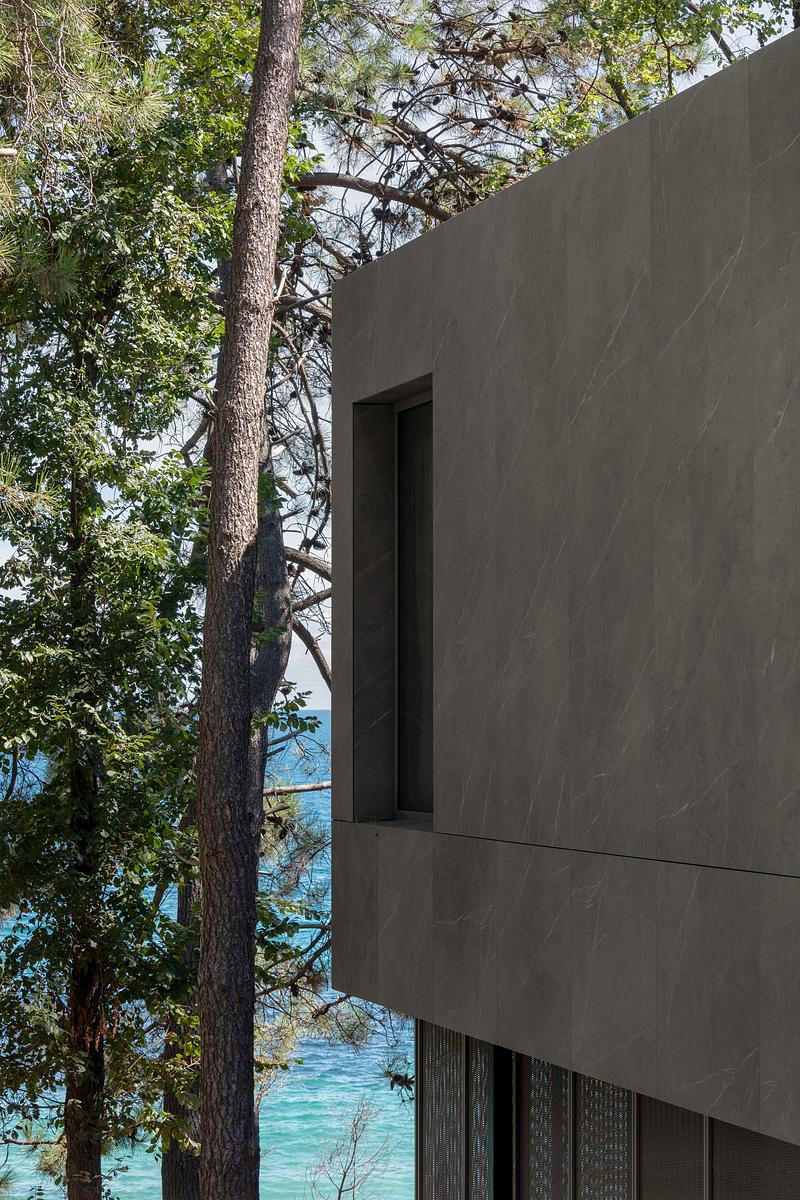
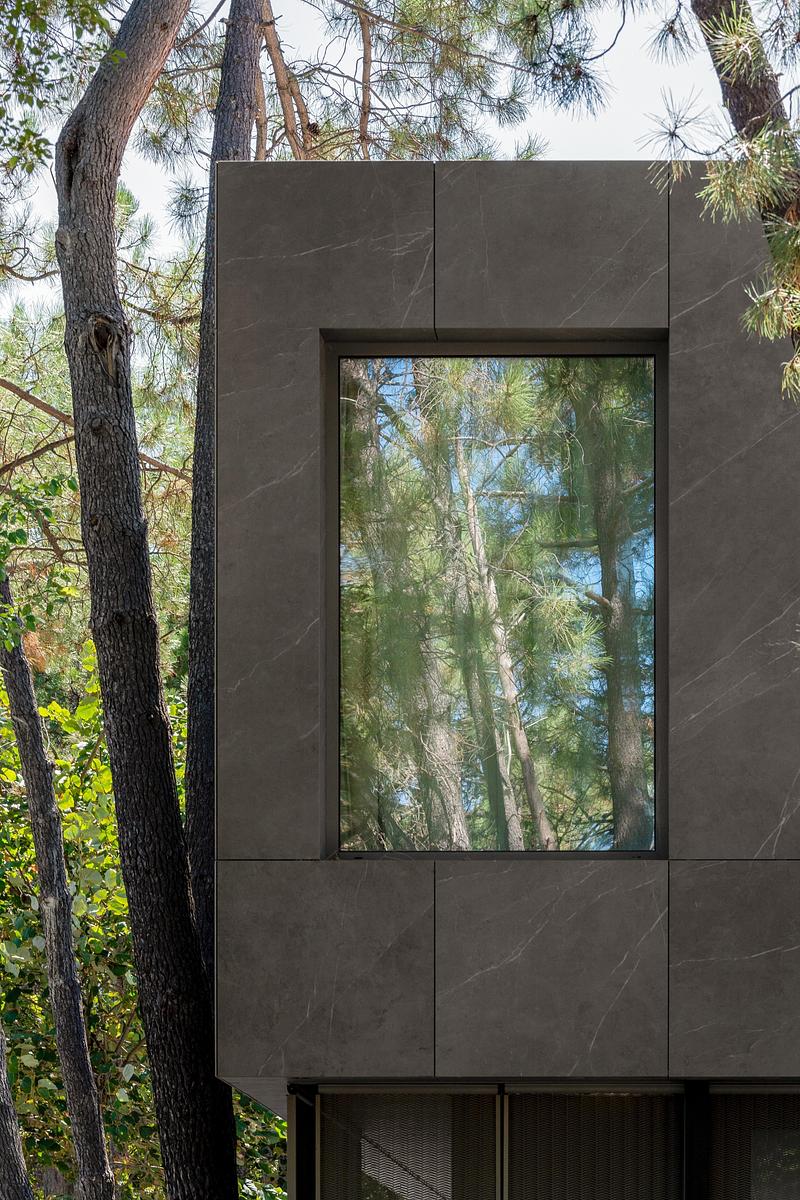
Parcourez la galerie photos pour trouver des images classées par catégories. Ajoutez-les à vos tableaux Pinterest. Accédez au dossier pour télécharger l’image ou pour obtenir plus de détails sur le projet.
Créez un compte média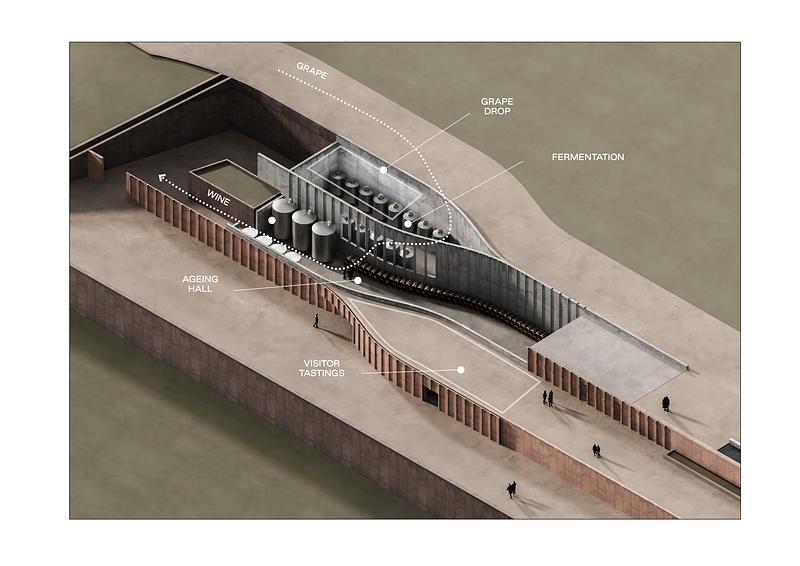
Domaine viticole Quinta de Adorigo
Atelier Sérgio Rebelo
Crédit photo :
ASR
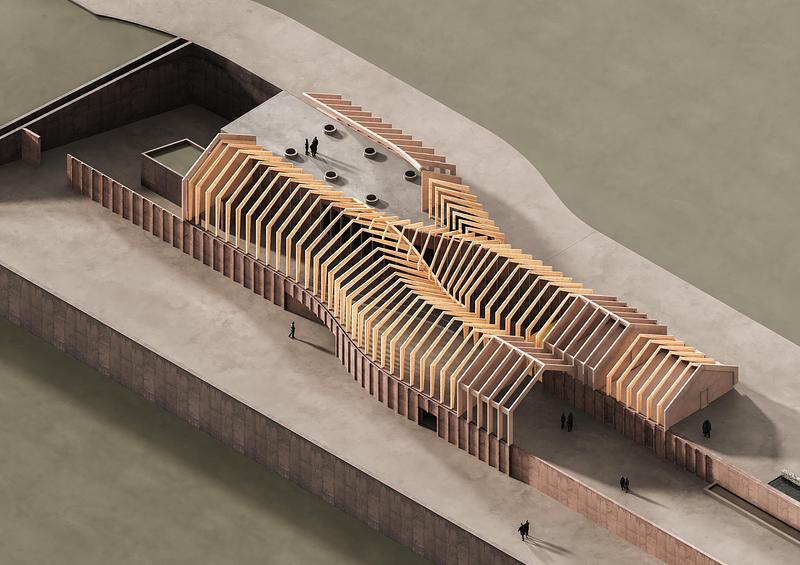
Domaine viticole Quinta de Adorigo
Atelier Sérgio Rebelo
Crédit photo :
ASR
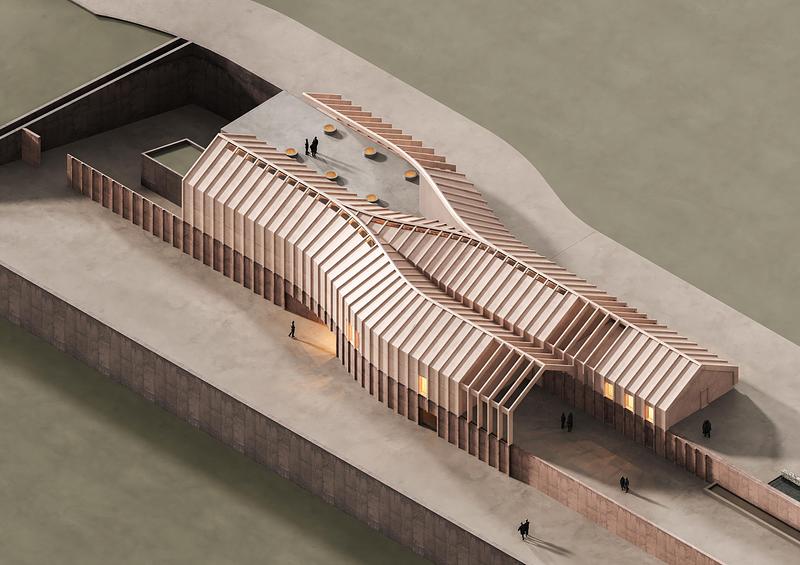
Domaine viticole Quinta de Adorigo
Atelier Sérgio Rebelo
Crédit photo :
ASR
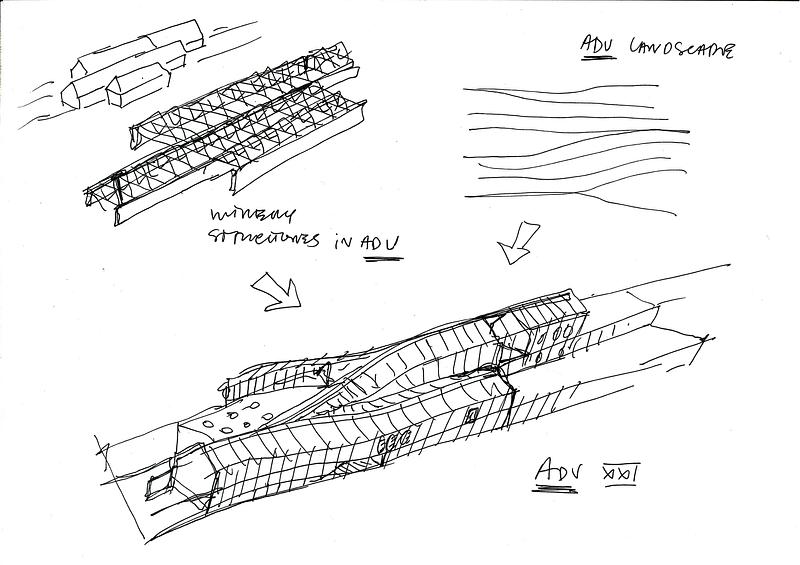
Domaine viticole Quinta de Adorigo
Atelier Sérgio Rebelo
Crédit photo :
ASR
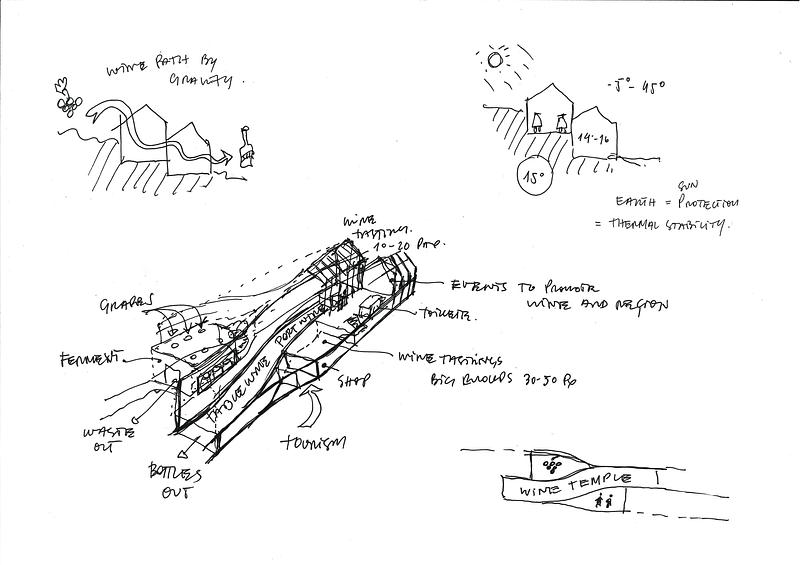
Domaine viticole Quinta de Adorigo
Atelier Sérgio Rebelo
Crédit photo :
ASR
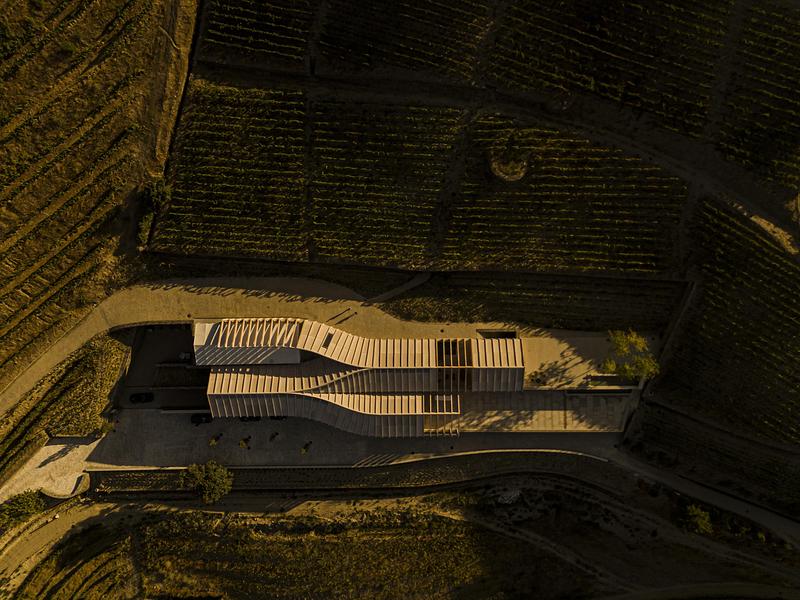
Domaine viticole Quinta de Adorigo
Atelier Sérgio Rebelo
Crédit photo :
Fernando Guerra
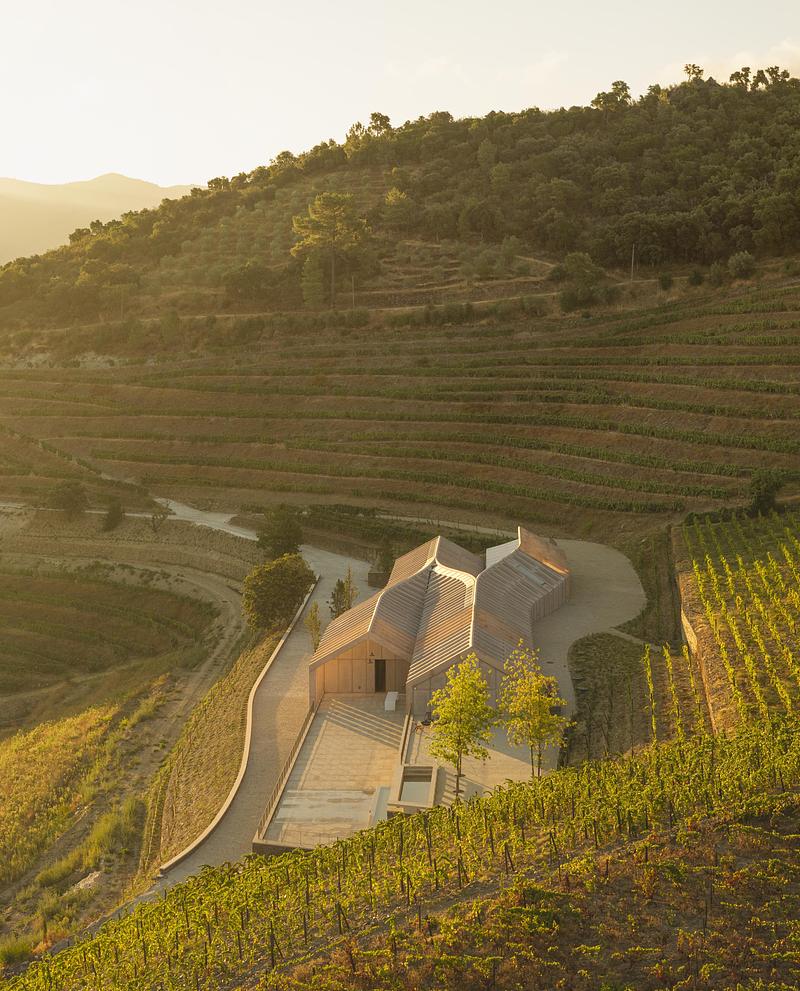
Domaine viticole Quinta de Adorigo
Atelier Sérgio Rebelo
Crédit photo :
Fernando Guerra
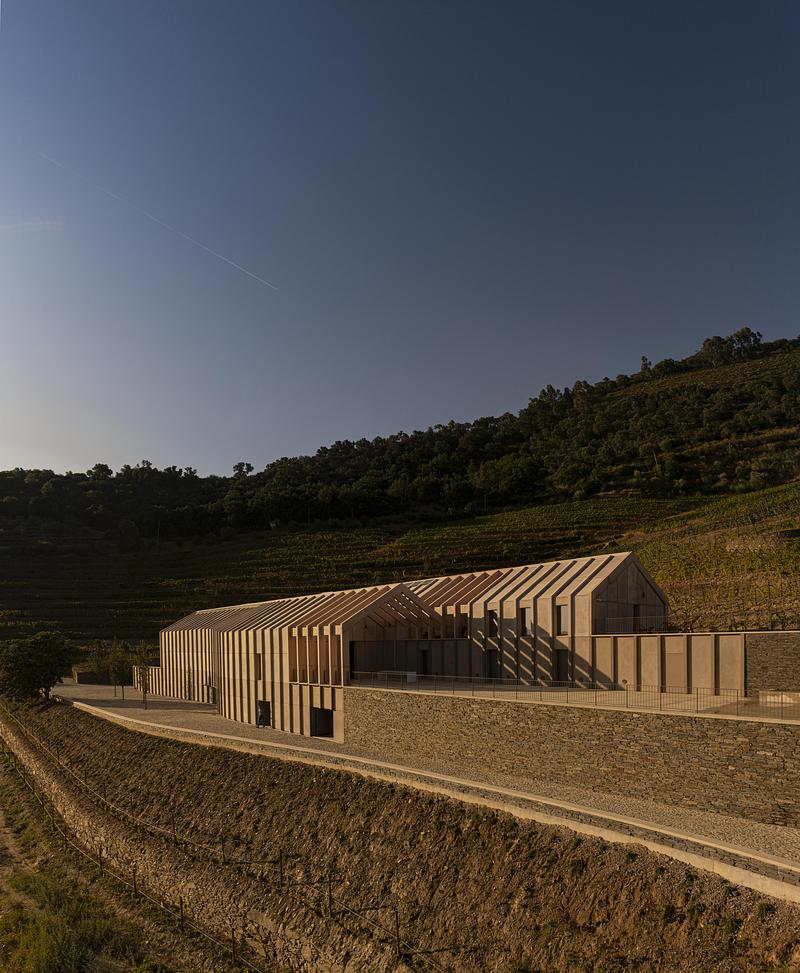
Domaine viticole Quinta de Adorigo
Atelier Sérgio Rebelo
Crédit photo :
Fernando Guerra
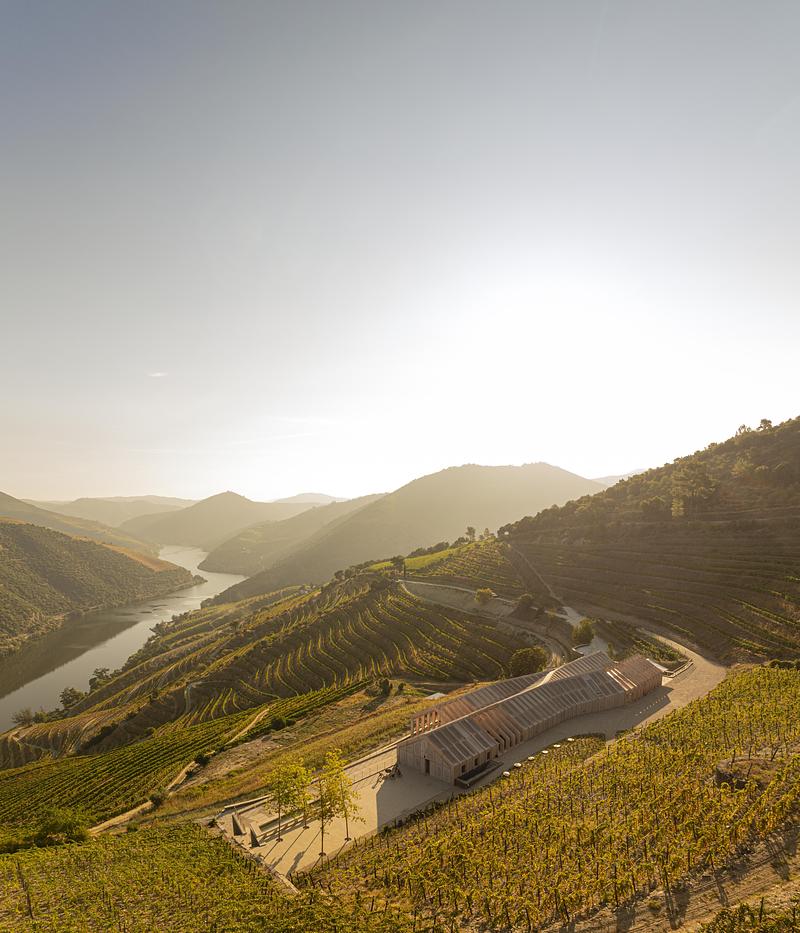
Domaine viticole Quinta de Adorigo
Atelier Sérgio Rebelo
Crédit photo :
Fernando Guerra
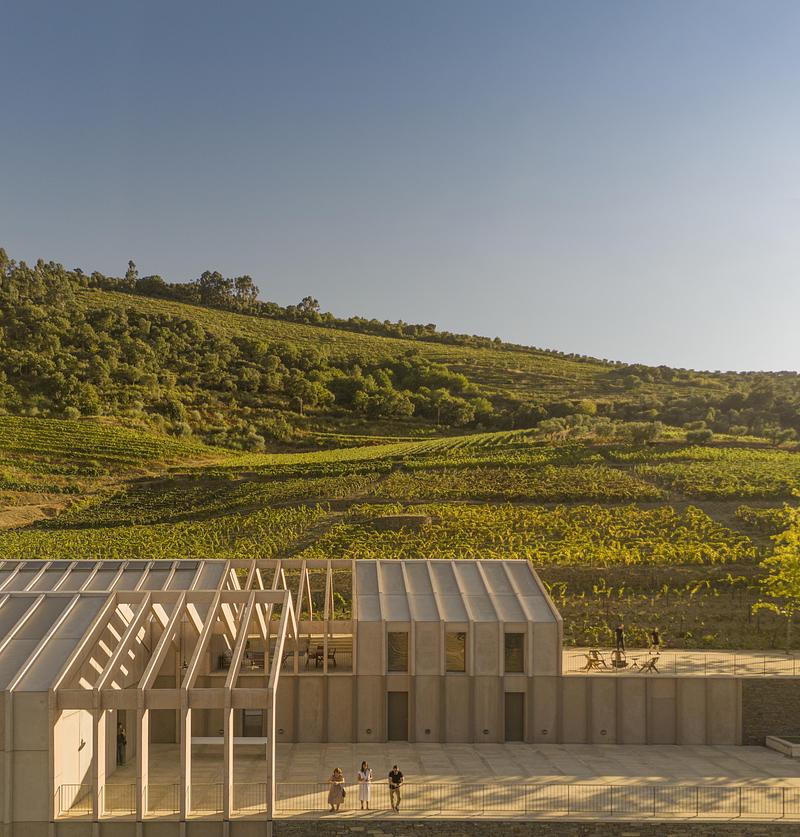
Domaine viticole Quinta de Adorigo
Atelier Sérgio Rebelo
Crédit photo :
Fernando Guerra


Publicité
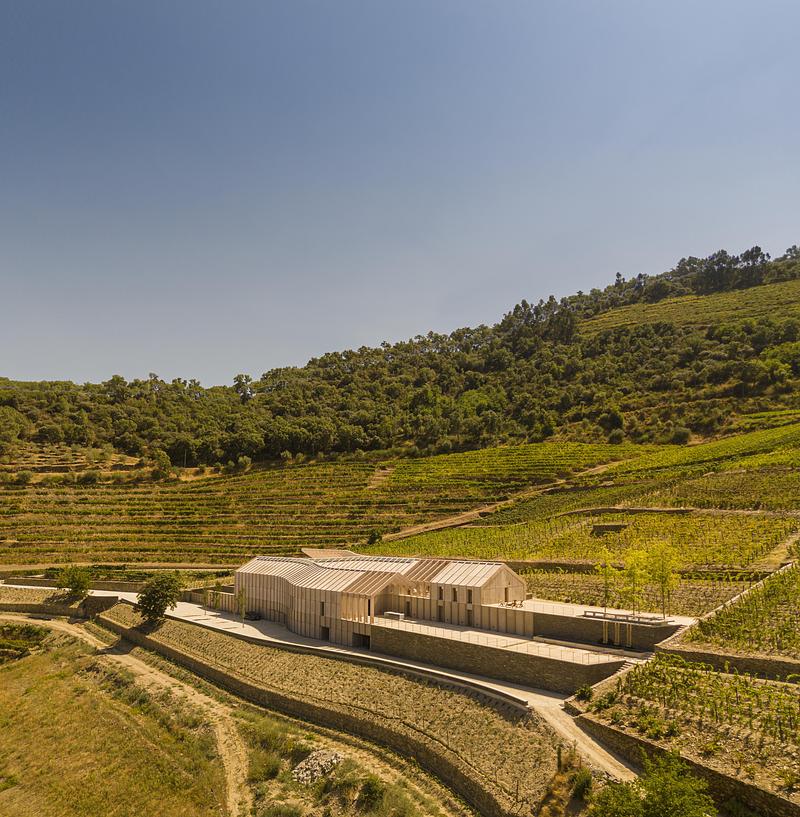
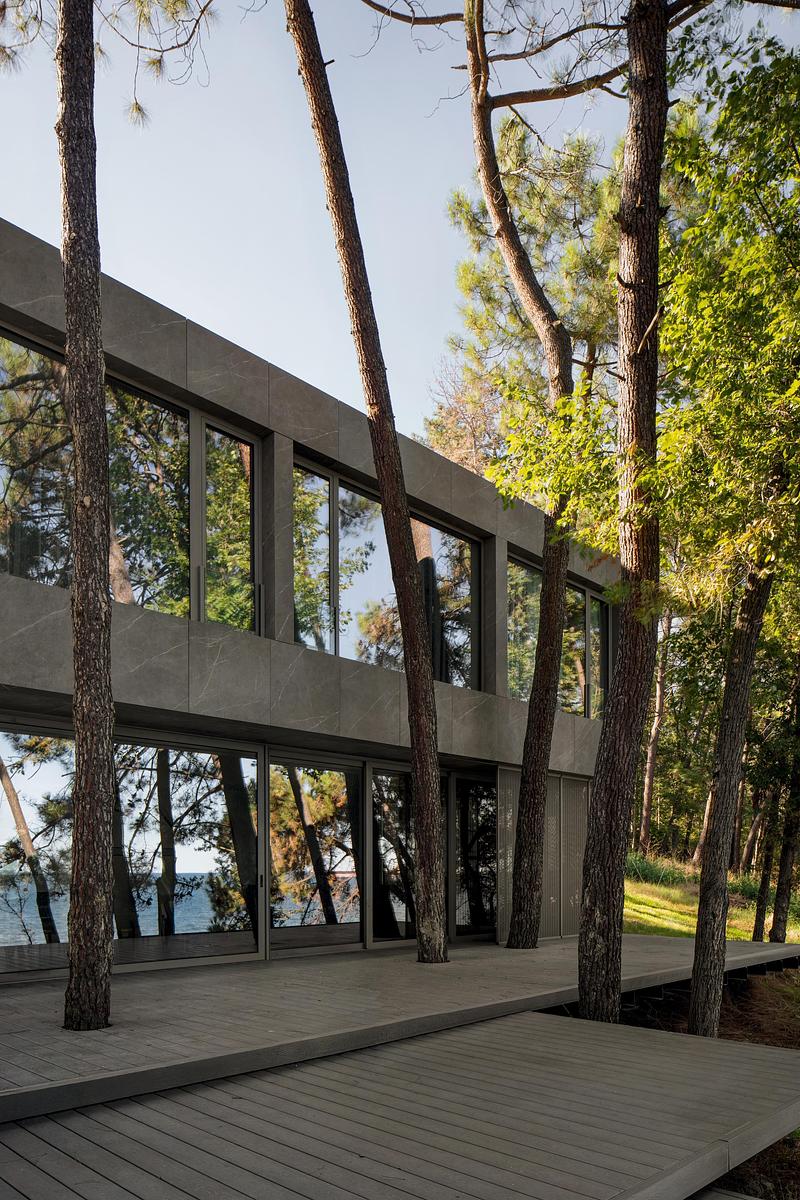
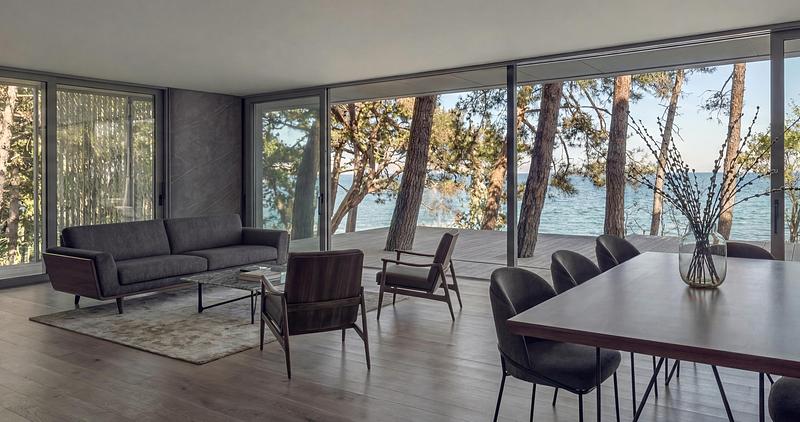
Domaine viticole Quinta de Adorigo
Atelier Sérgio Rebelo
Crédit photo :
Fernando Guerra
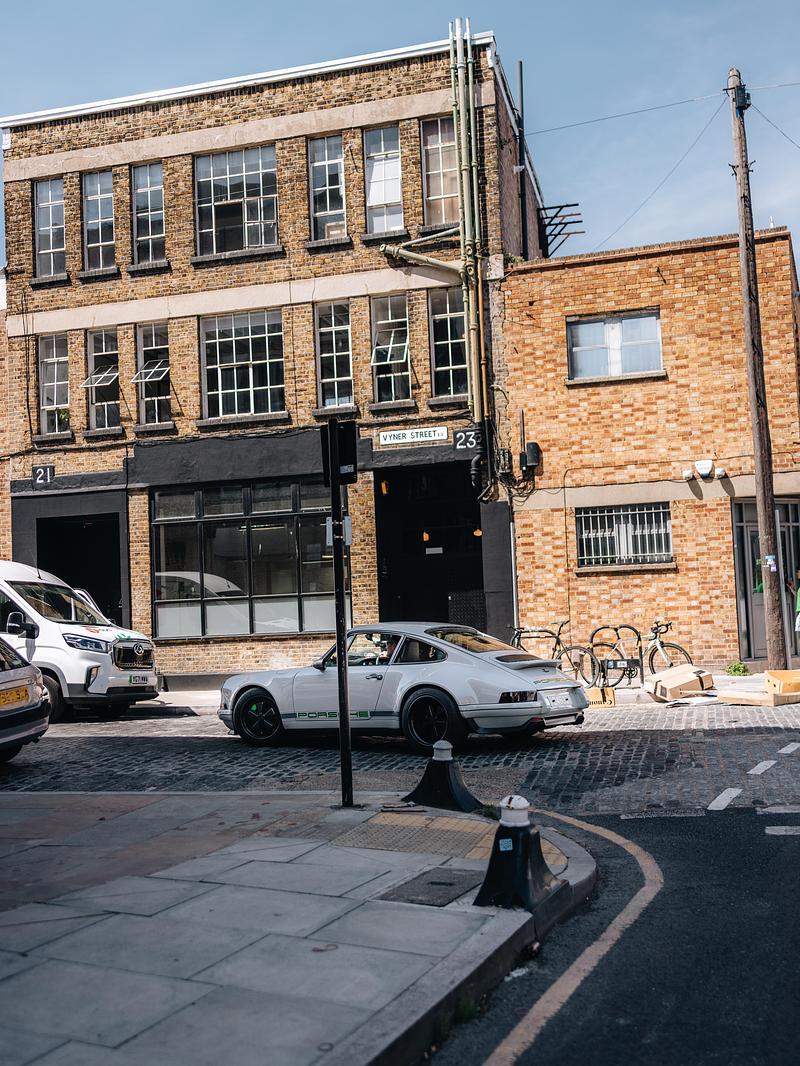
Theon Design et Brinkworth posent une question simple : que devons-nous préserver ?
Theon Design
The latest Theon Design creation on the streets of East London, UK
Crédit photo :
Theon Design
Theon Design et Brinkworth posent une question simple : que devons-nous préserver ?
Theon Design
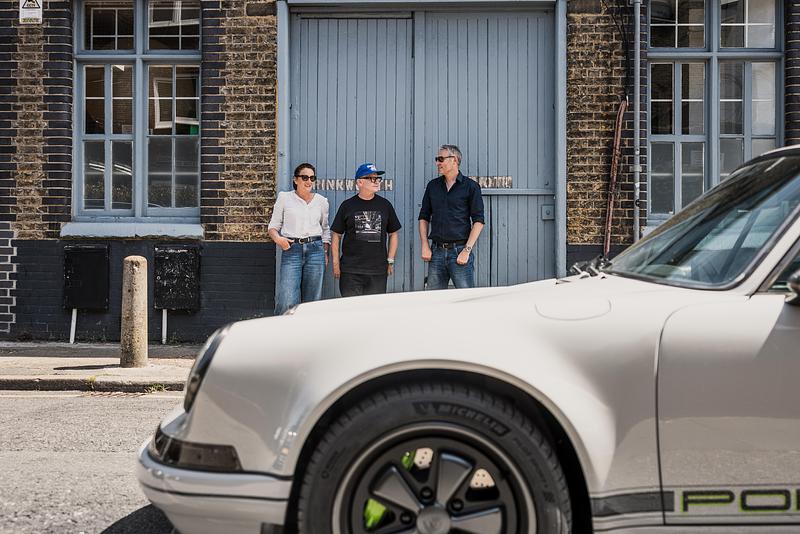
From L to R; Lucinda Argy Co-Founder and Director, Theon Design, Adam Brinkworth, Founder, Brinkworth, Adam Hawley, Founder & CEO, Theon Design outside the Brinkworth London office
Crédit photo :
Theon Design
Theon Design et Brinkworth posent une question simple : que devons-nous préserver ?
Theon Design
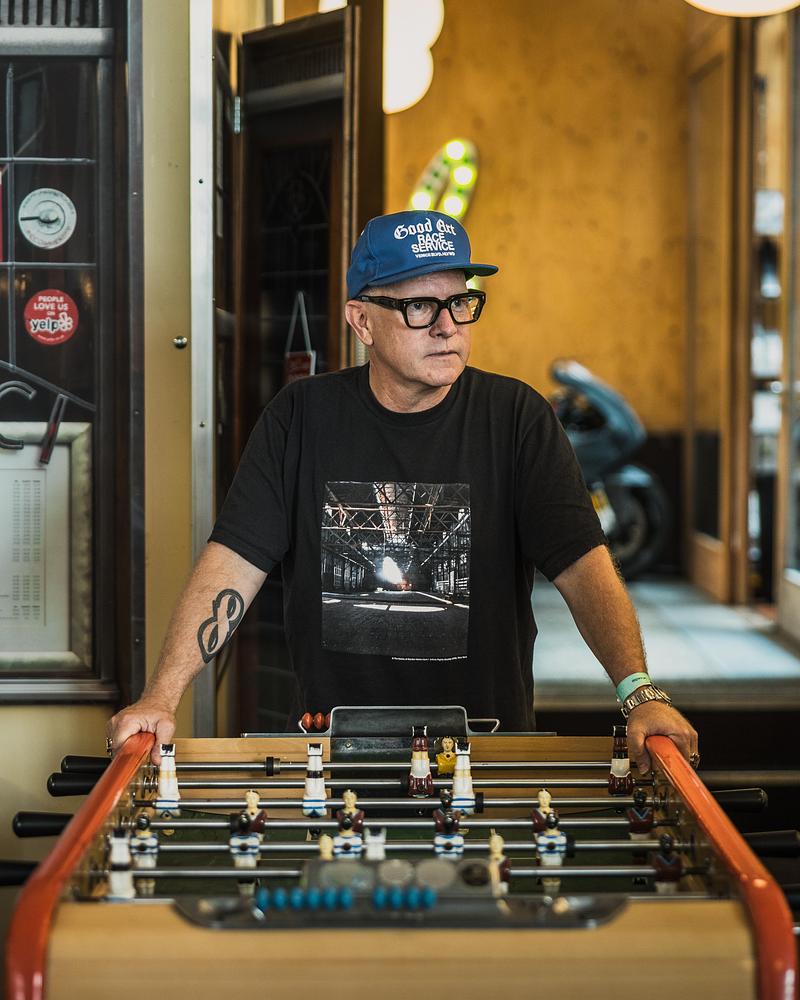
Adam Brinkworth at Brinkworth HQ, Bethnal Green, London
Crédit photo :
Theon Design
Publicité