Galerie photos
Art de vivre
Parcourez la galerie photos pour trouver des images classées par catégories. Ajoutez-les à vos tableaux Pinterest. Accédez au dossier pour télécharger l’image ou pour obtenir plus de détails sur le projet.
Créez un compte média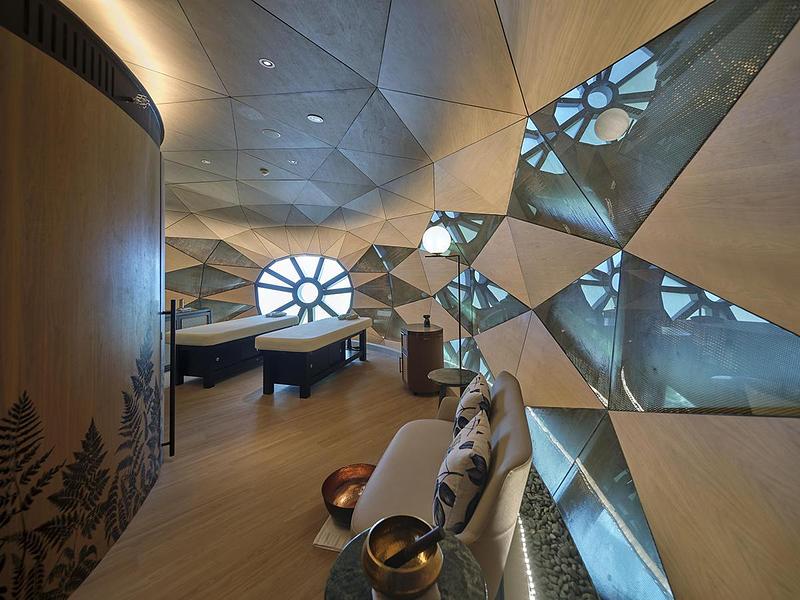
Mandai Rainforest Resort par Banyan Tree
WOW Architects | Warner Wong Design
Spa and Wellness Pod Interor
Crédit photo :
Aaron Pocock Photography
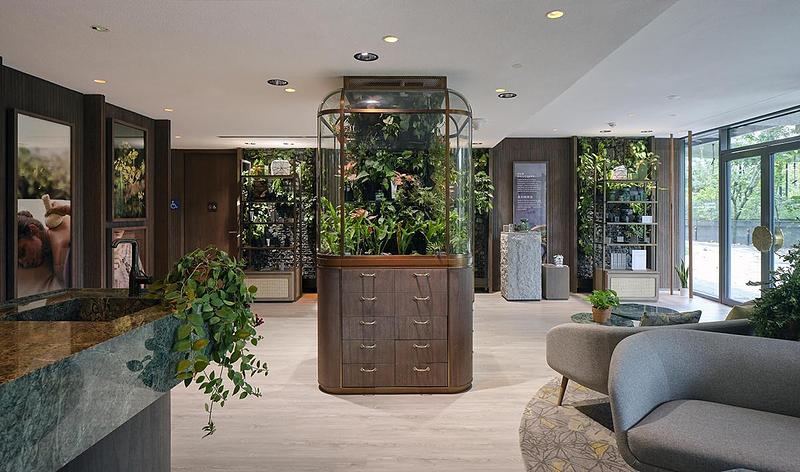
Mandai Rainforest Resort par Banyan Tree
WOW Architects | Warner Wong Design
Spa and Wellness Reception
Crédit photo :
Aaron Pocock Photography

Mandai Rainforest Resort par Banyan Tree
WOW Architects | Warner Wong Design
Pool Pod
Crédit photo :
Aaron Pocock Photography
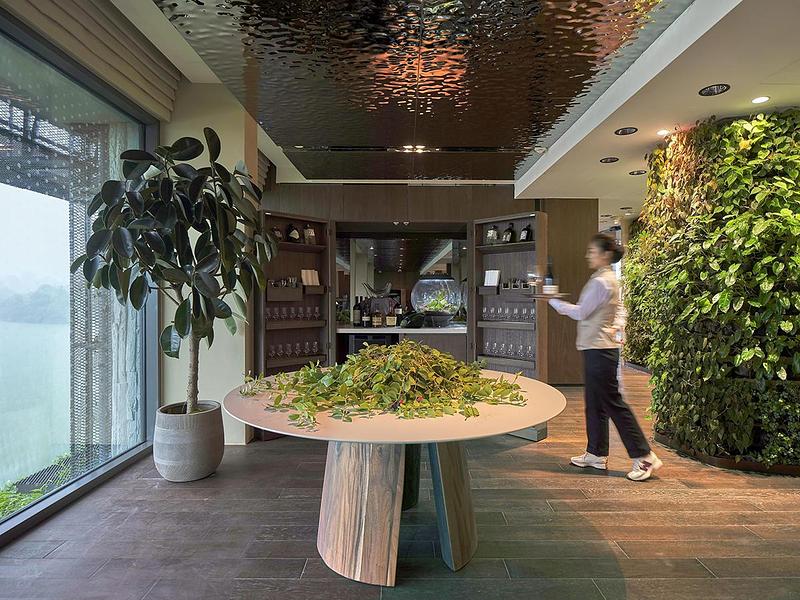
Mandai Rainforest Resort par Banyan Tree
WOW Architects | Warner Wong Design
c
Crédit photo :
Aaron Pocock Photography

Mandai Rainforest Resort par Banyan Tree
WOW Architects | Warner Wong Design
Forage Dining
Crédit photo :
Aaron Pocock Photography
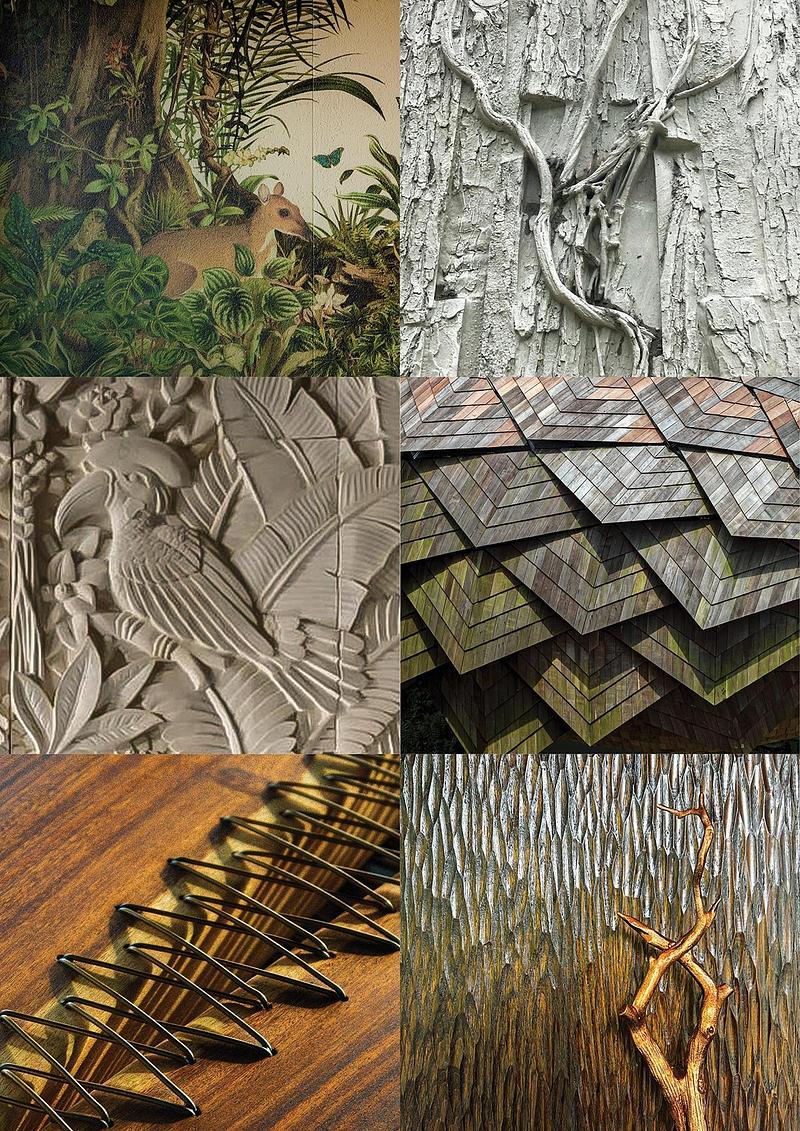
Mandai Rainforest Resort par Banyan Tree
WOW Architects | Warner Wong Design
Textures & Craftmanship at Mandai Rainforest Resort
Crédit photo :
Aaron Pocock Photography
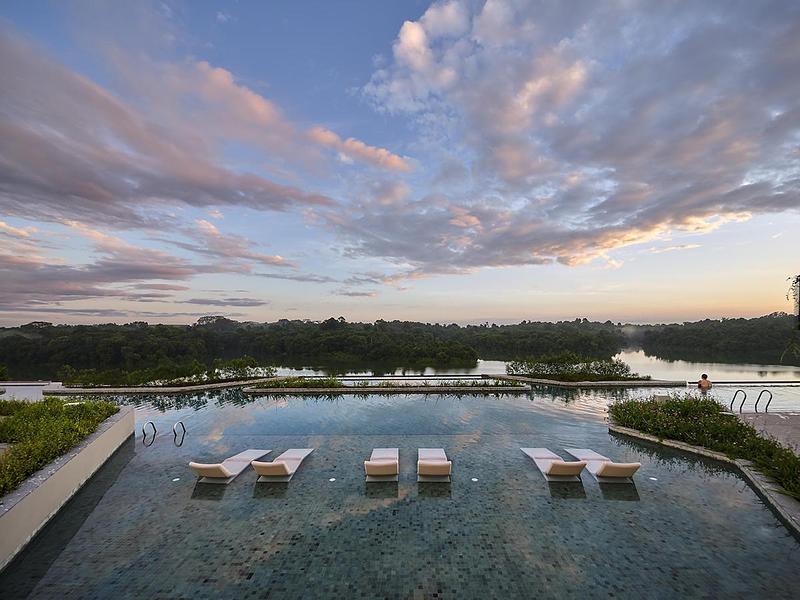
Mandai Rainforest Resort par Banyan Tree
WOW Architects | Warner Wong Design
Rooftop Pool
Crédit photo :
Aaron Pocock Photography
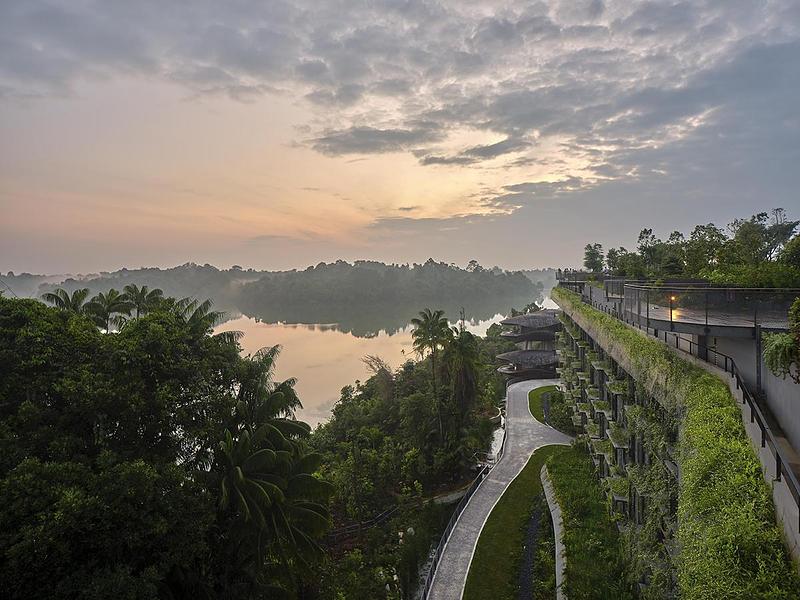
Mandai Rainforest Resort par Banyan Tree
WOW Architects | Warner Wong Design
Rooftop View
Crédit photo :
Aaron Pocock Photography
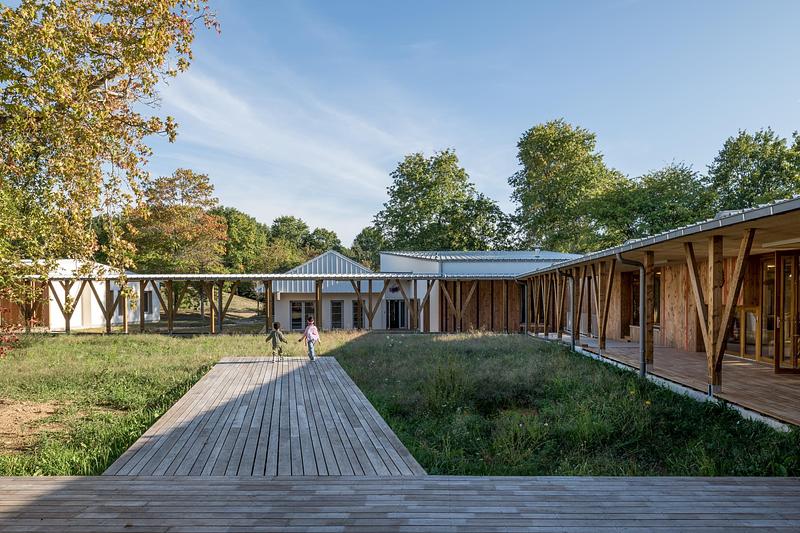
Uzurat : centre de loisirs avec hébergement
Atelier Quatre et r2k architectes
Le jardin intérieur
Crédit photo :
Jean François TREMEGE
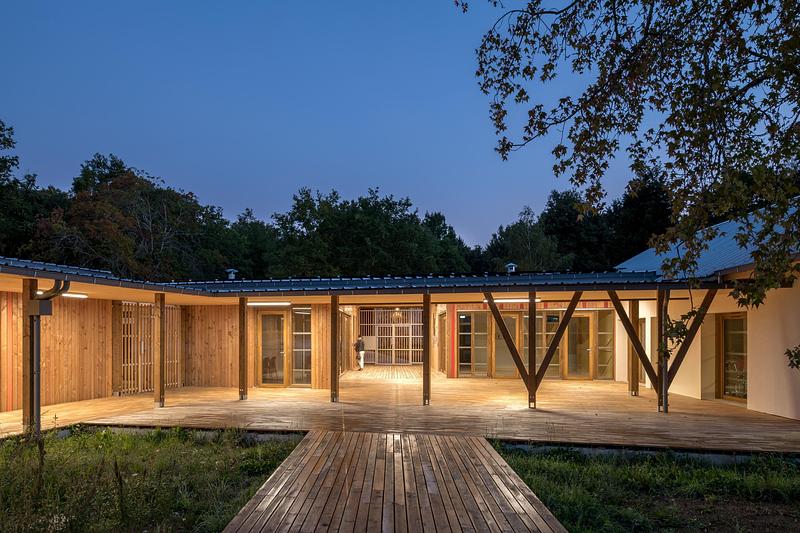
Uzurat : centre de loisirs avec hébergement
Atelier Quatre et r2k architectes
Le porche d'entrée
Crédit photo :
Jean François TREMEGE


Publicité
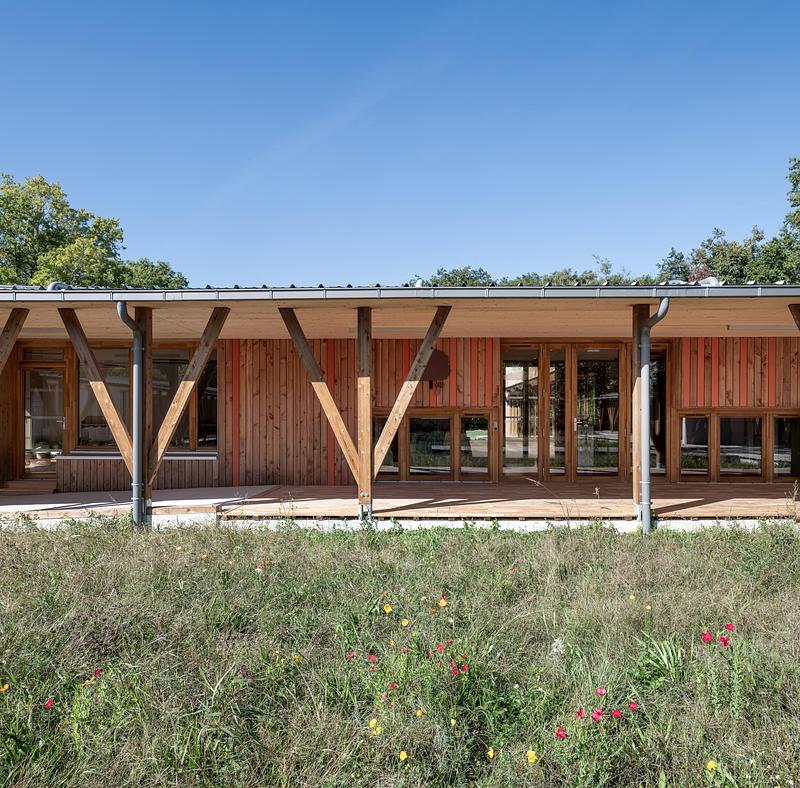
Uzurat : centre de loisirs avec hébergement
Atelier Quatre et r2k architectes
Unité des 3 à 5 ans sur le jardin- (orange- Forêt limousine)
Crédit photo :
Jean François TREMEGE
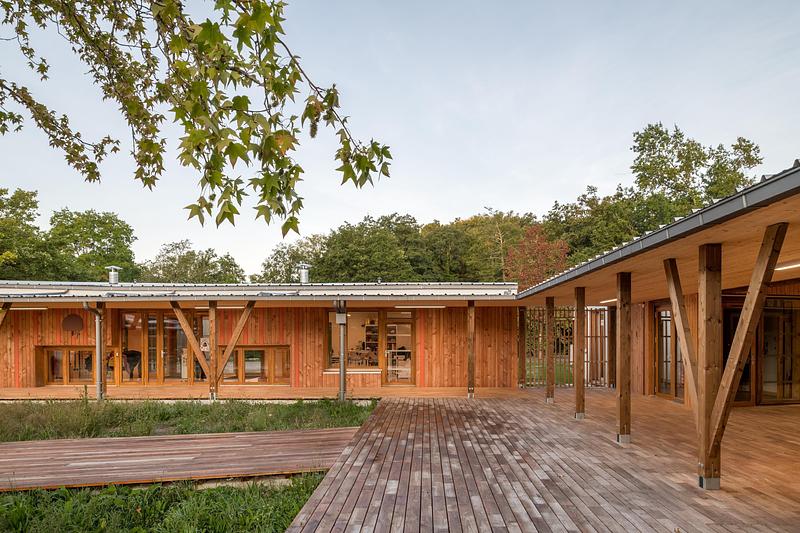
Uzurat : centre de loisirs avec hébergement
Atelier Quatre et r2k architectes
Porche et unité des 3 à 5 ans (orange)
Crédit photo :
Jean François TREMEGE
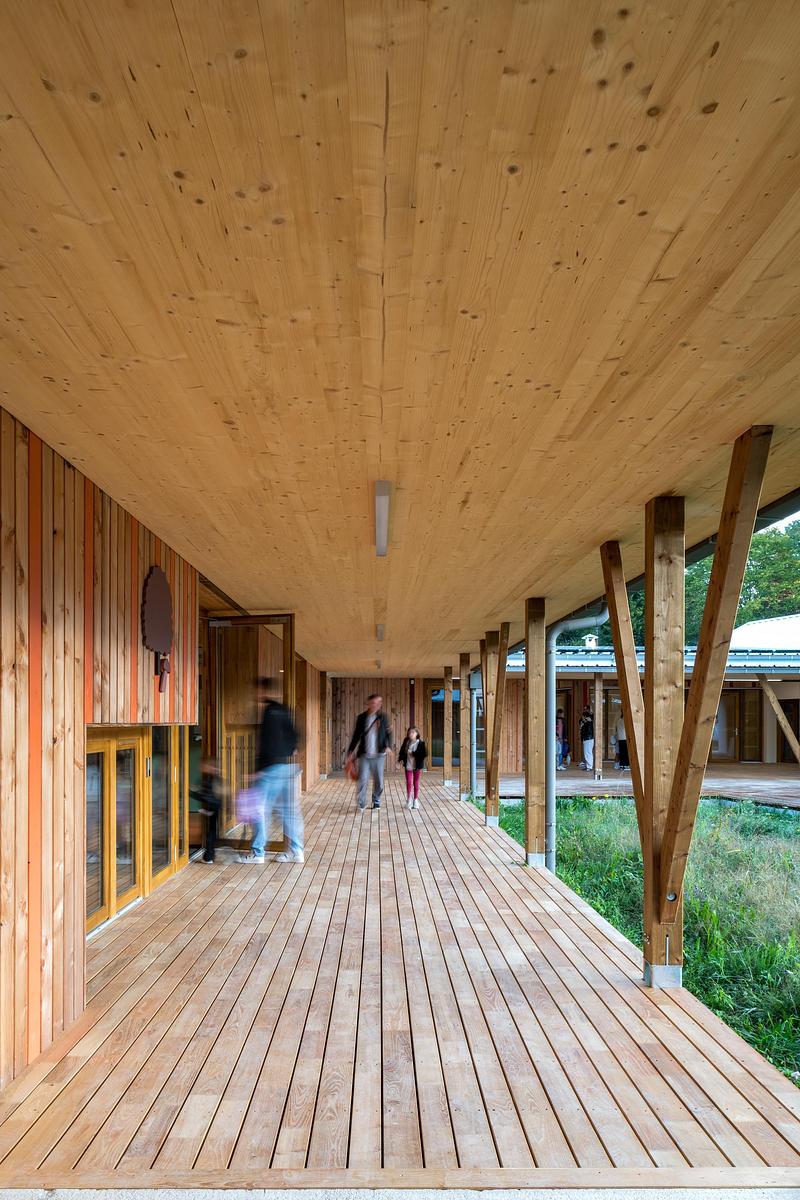
Uzurat : centre de loisirs avec hébergement
Atelier Quatre et r2k architectes
Le pôle des 3 à 5 ans, des portes à leur hauteur ! (orange)
Crédit photo :
Jean François TREMEGE
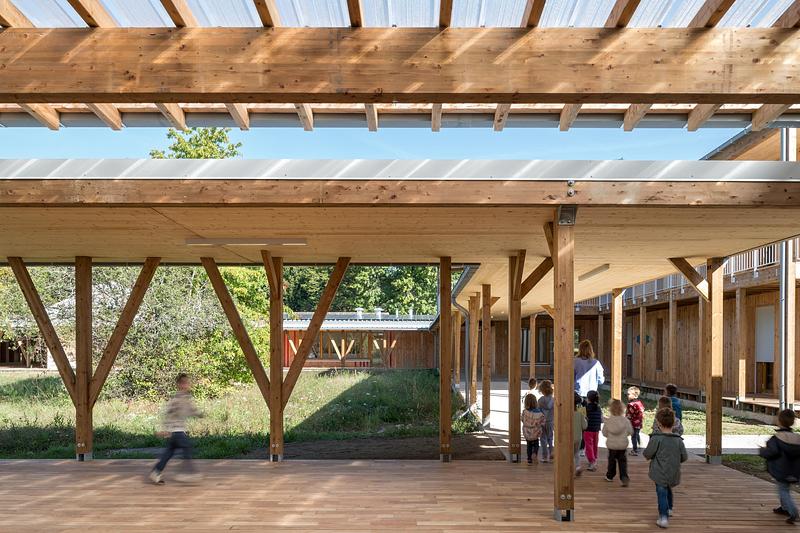
Uzurat : centre de loisirs avec hébergement
Atelier Quatre et r2k architectes
Galeries sur jardin prairie
Crédit photo :
Jean François TREMEGE
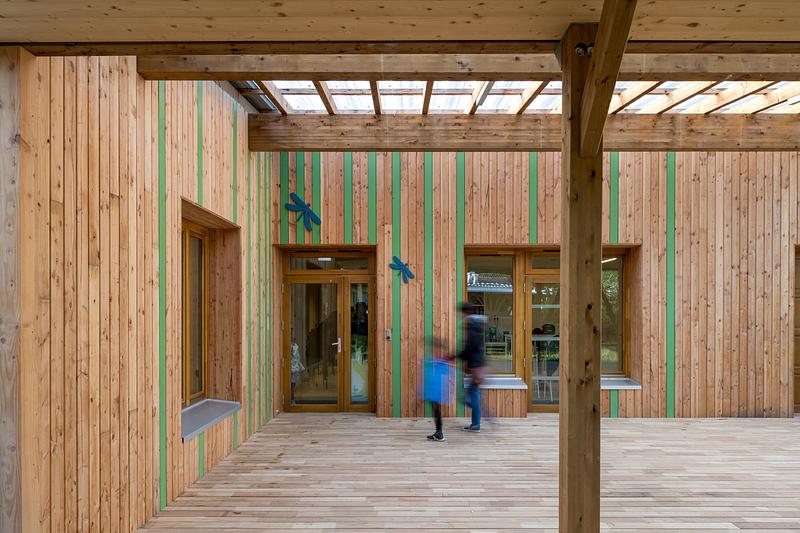
Uzurat : centre de loisirs avec hébergement
Atelier Quatre et r2k architectes
Entrée des 6 à 10 ans (Vert- Libellules)
Crédit photo :
Jean François TREMEGE
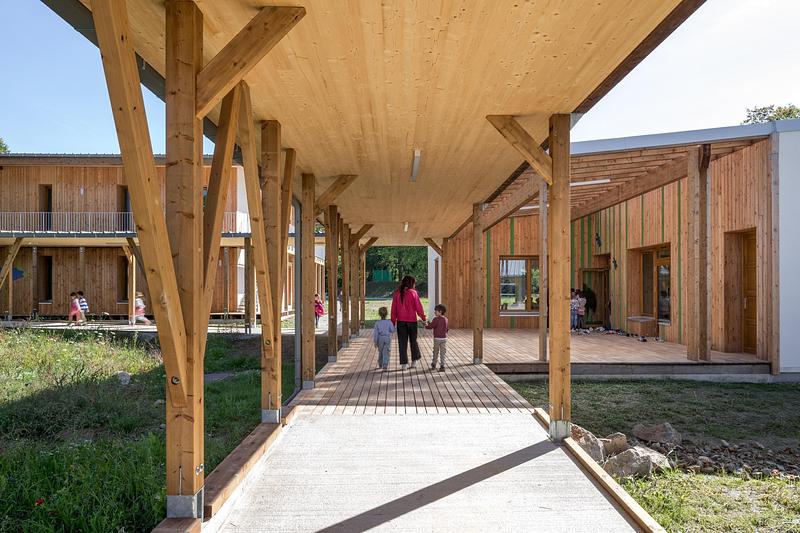
Uzurat : centre de loisirs avec hébergement
Atelier Quatre et r2k architectes
Galeries sur jardin prairie
Crédit photo :
Jean François TREMEGE
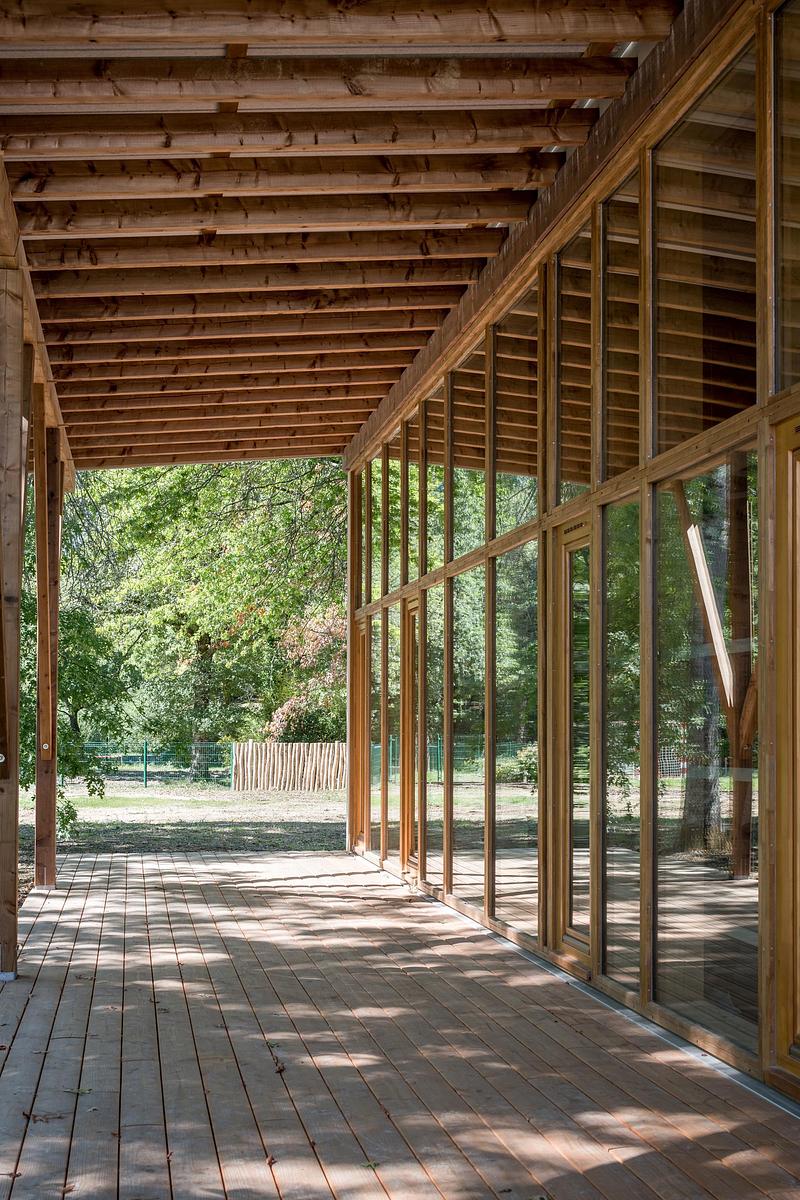
Uzurat : centre de loisirs avec hébergement
Atelier Quatre et r2k architectes
Salle polyvalente, extérieur sur parc
Crédit photo :
Jean François TREMEGE
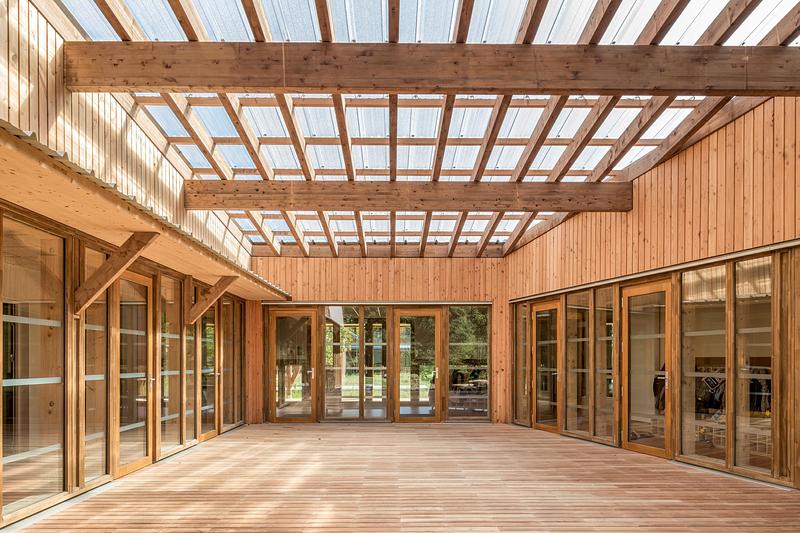
Uzurat : centre de loisirs avec hébergement
Atelier Quatre et r2k architectes
Préau du pôle 3-5 ans
Crédit photo :
Jean François TREMEGE
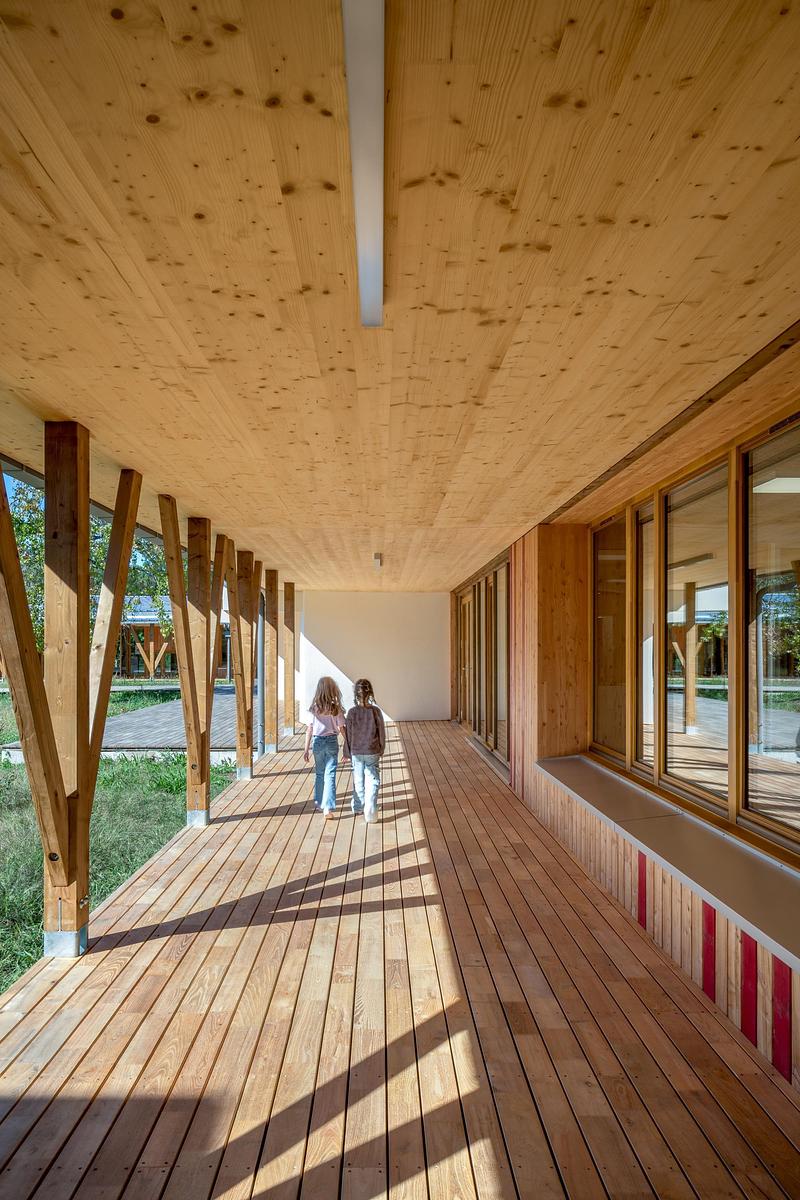
Uzurat : centre de loisirs avec hébergement
Atelier Quatre et r2k architectes
Coursive vers restaurant et cuisine pédagogique
Crédit photo :
Jean François TREMEGE
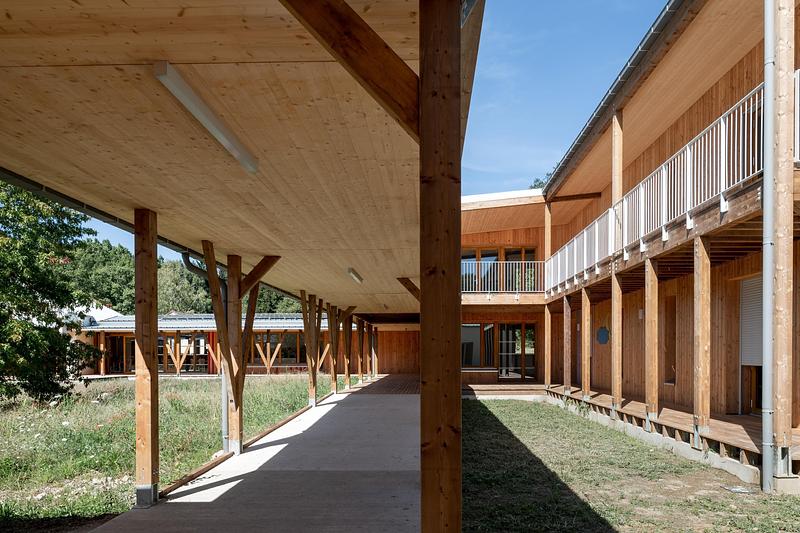
Uzurat : centre de loisirs avec hébergement
Atelier Quatre et r2k architectes
Coursive vers hébergement
Crédit photo :
Jean François TREMEGE
Publicité