Galerie photos
Art de vivre
Parcourez la galerie photos pour trouver des images classées par catégories. Ajoutez-les à vos tableaux Pinterest. Accédez au dossier pour télécharger l’image ou pour obtenir plus de détails sur le projet.
Créez un compte média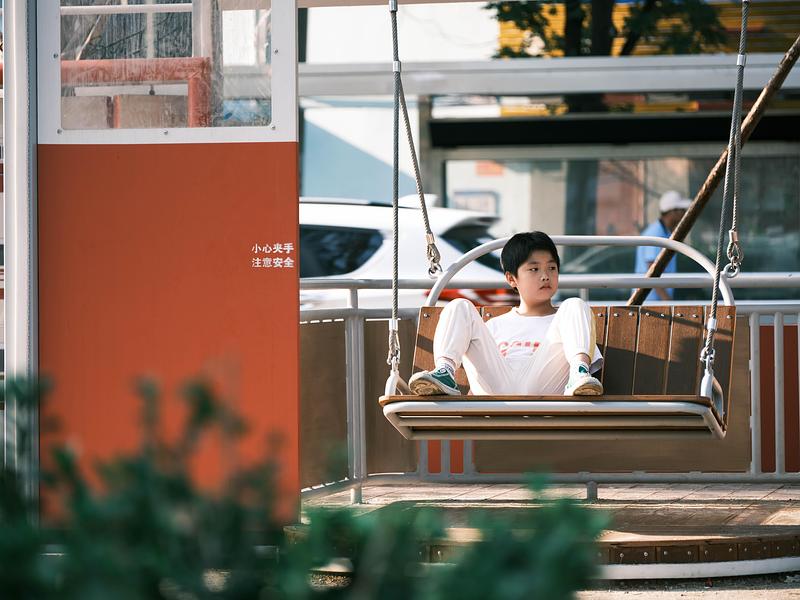
Ancien bus de Pékin : l'espace public pour enfants sur le thème des bus dans les rues de Changping
XISUI Design
Child swinging in the early morning
Crédit photo :
Hu Yihao
Ancien bus de Pékin : l'espace public pour enfants sur le thème des bus dans les rues de Changping
XISUI Design

View from the bus stop across the street
Crédit photo :
Hu Yihao
Ancien bus de Pékin : l'espace public pour enfants sur le thème des bus dans les rues de Changping
XISUI Design
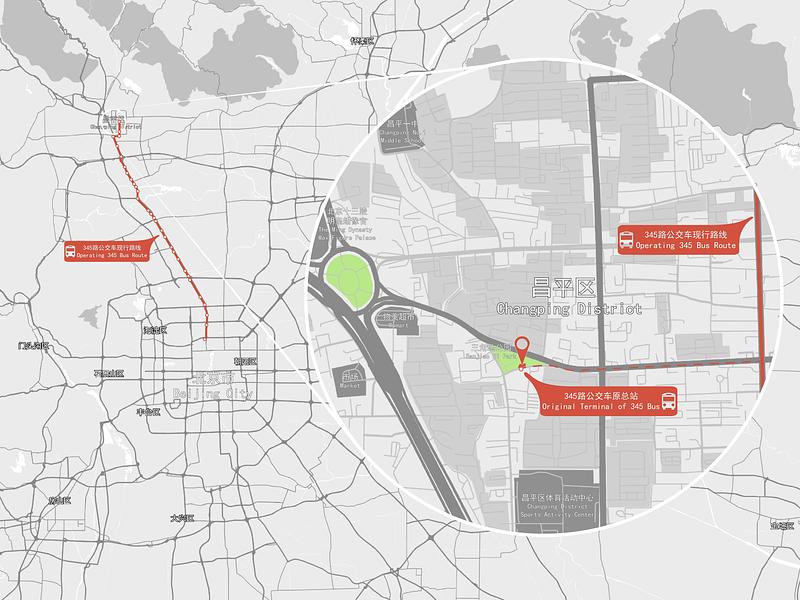
Location analysis - the relationship between Bus 345 and the design site
Crédit photo :
XISUI Design
Ancien bus de Pékin : l'espace public pour enfants sur le thème des bus dans les rues de Changping
XISUI Design
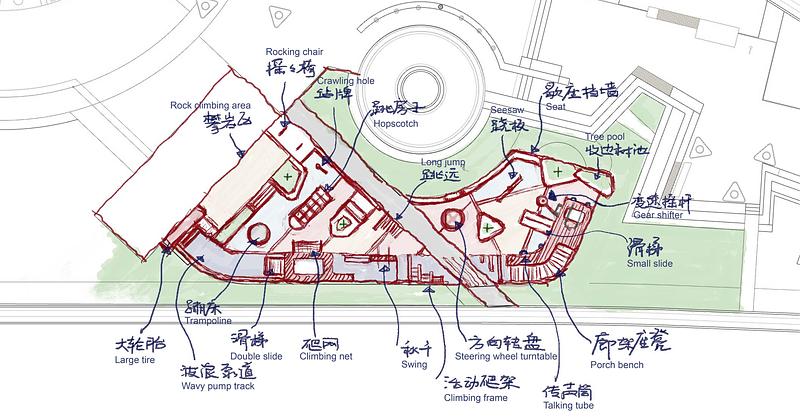
Conceptual sketch plan of the children's playground area
Crédit photo :
XISUI Design
Ancien bus de Pékin : l'espace public pour enfants sur le thème des bus dans les rues de Changping
XISUI Design
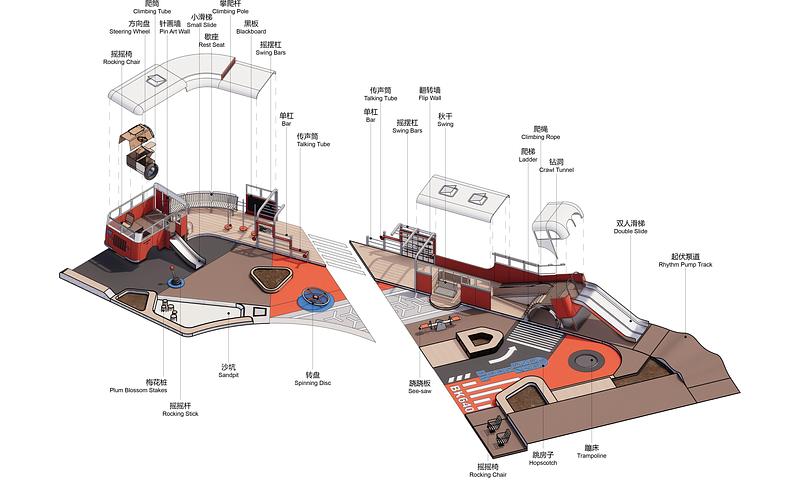
Overall site axonometric and main installation exploded diagram
Crédit photo :
XISUI Design
Ancien bus de Pékin : l'espace public pour enfants sur le thème des bus dans les rues de Changping
XISUI Design

Children and mother heading to the front zone
Crédit photo :
Hu Yihao
Ancien bus de Pékin : l'espace public pour enfants sur le thème des bus dans les rues de Changping
XISUI Design
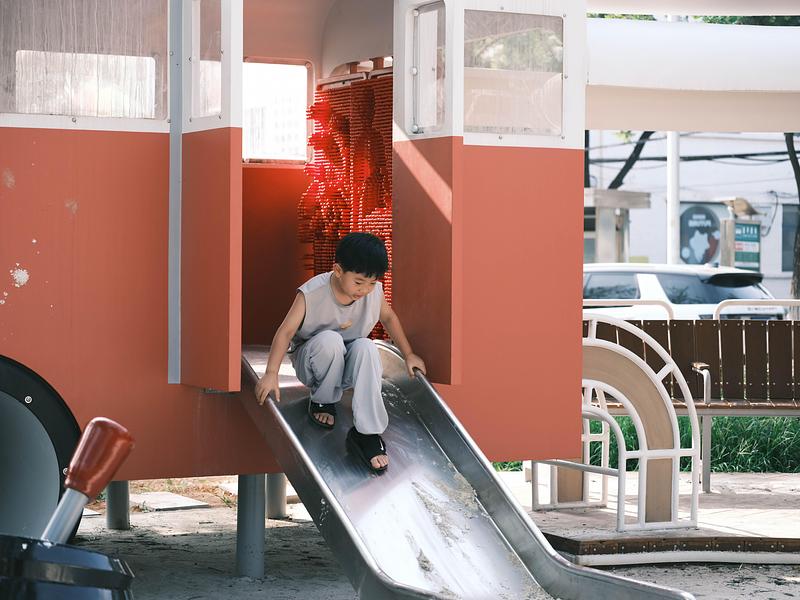
Small slide for younger children
Crédit photo :
Hu Yihao
Ancien bus de Pékin : l'espace public pour enfants sur le thème des bus dans les rues de Changping
XISUI Design
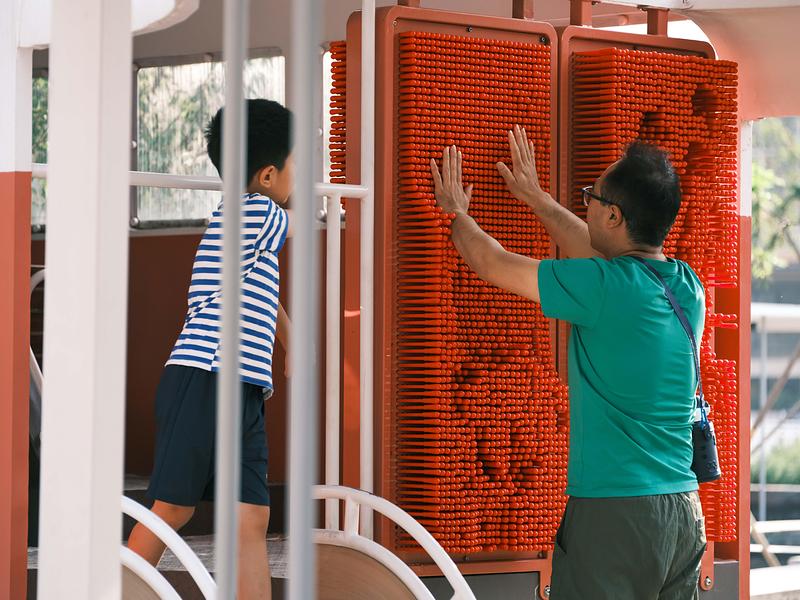
Pin art interaction wall for parent-child interaction
Crédit photo :
Hu Yihao
Ancien bus de Pékin : l'espace public pour enfants sur le thème des bus dans les rues de Changping
XISUI Design
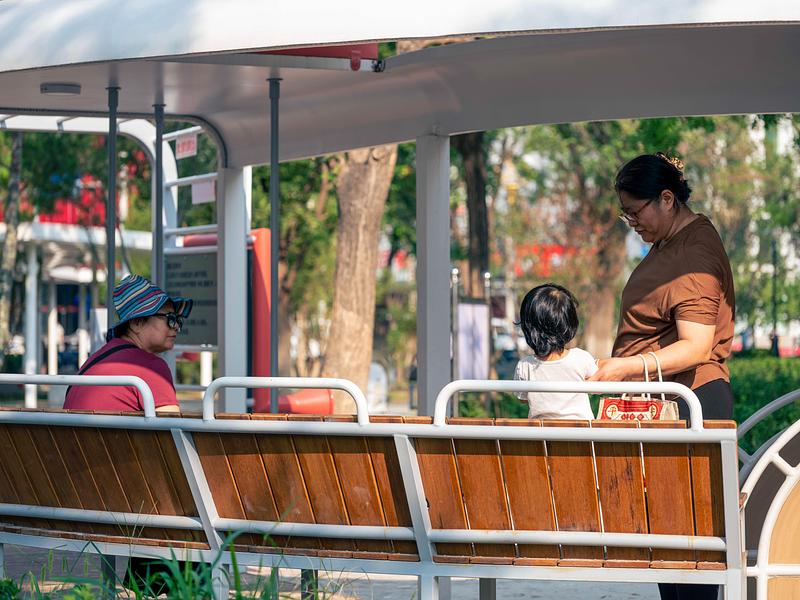
Bus seat style rest and supervision area
Crédit photo :
Hu Yihao
Ancien bus de Pékin : l'espace public pour enfants sur le thème des bus dans les rues de Changping
XISUI Design
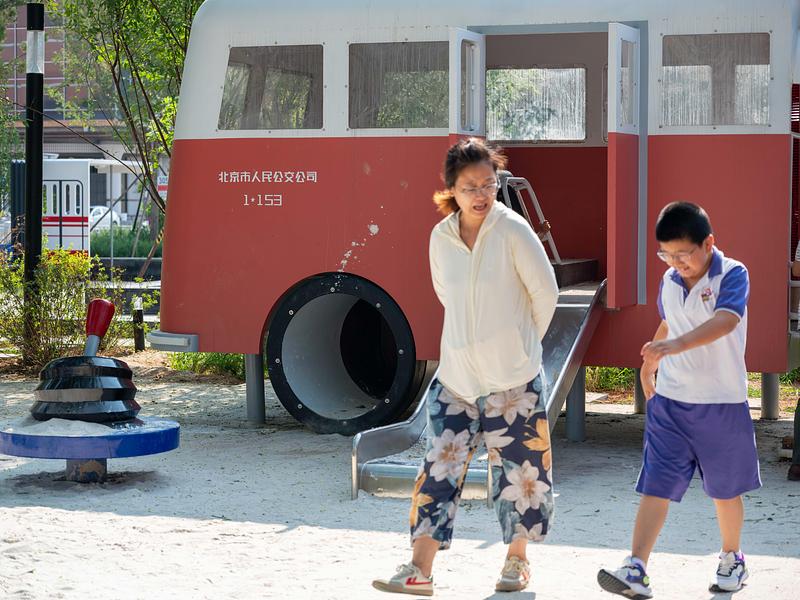
You're right in your criticism, but I still had fun
Crédit photo :
Hu Yihao


Publicité
Ancien bus de Pékin : l'espace public pour enfants sur le thème des bus dans les rues de Changping
XISUI Design
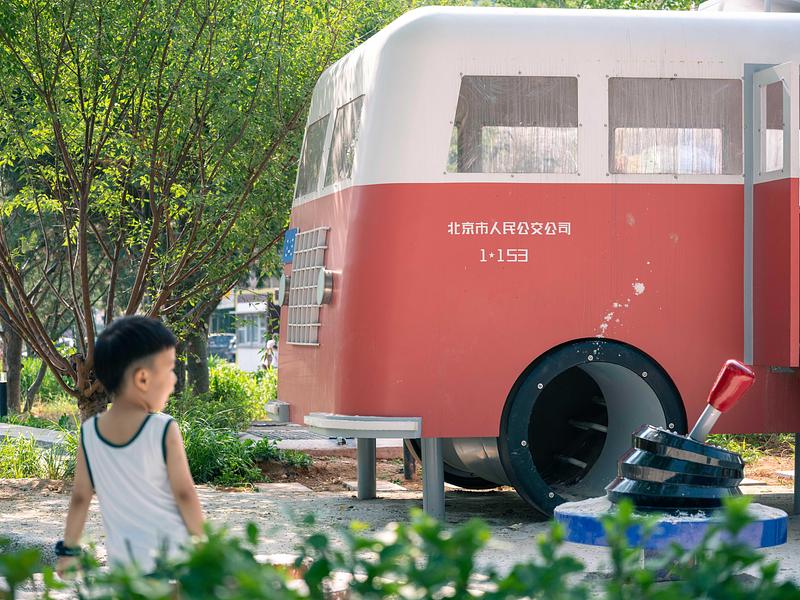
A corner of the front zone and the children's sandbox
Crédit photo :
Hu Yihao
Ancien bus de Pékin : l'espace public pour enfants sur le thème des bus dans les rues de Changping
XISUI Design

The trampoline is extremely popular; even if they want to play more, children will line up orderly
Crédit photo :
Hu Yihao
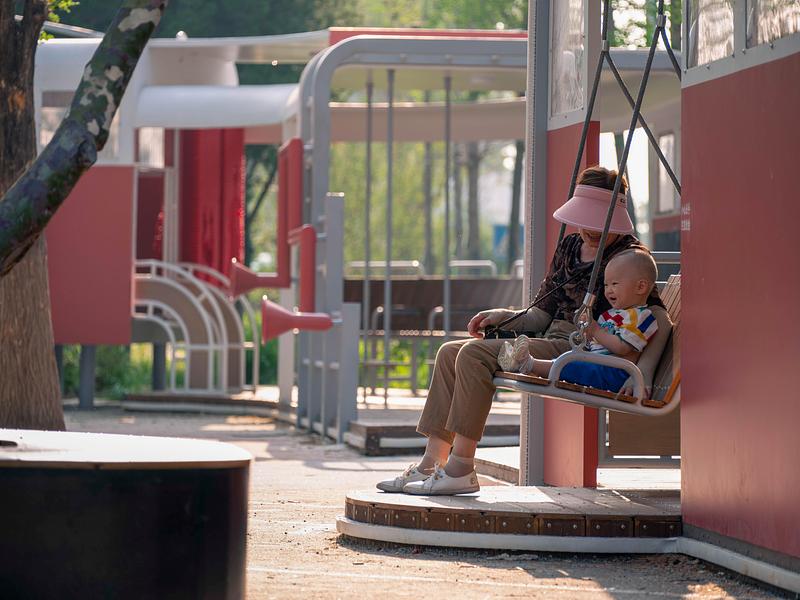
Ancien bus de Pékin : l'espace public pour enfants sur le thème des bus dans les rues de Changping
XISUI Design
Parent-child time at dusk
Crédit photo :
Hu Yihao
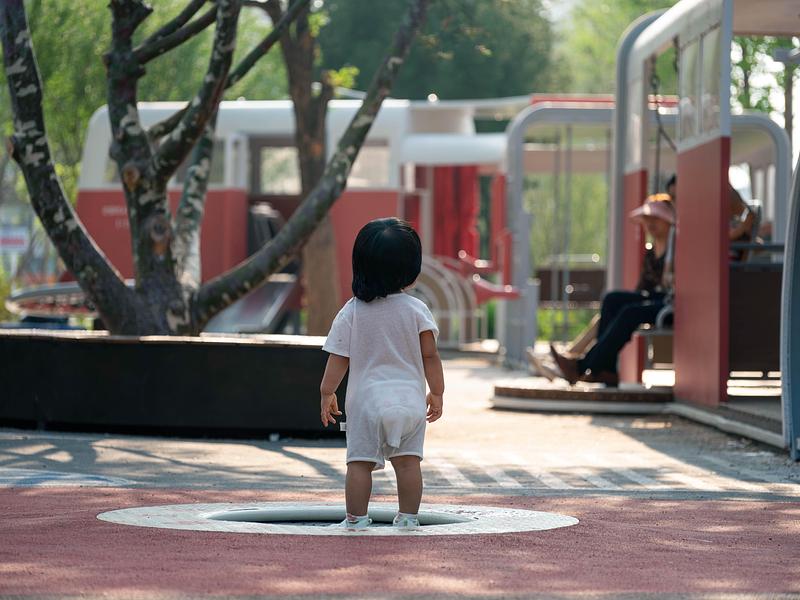
Ancien bus de Pékin : l'espace public pour enfants sur le thème des bus dans les rues de Changping
XISUI Design
A child challenging the world in diapers
Crédit photo :
Hu Yihao
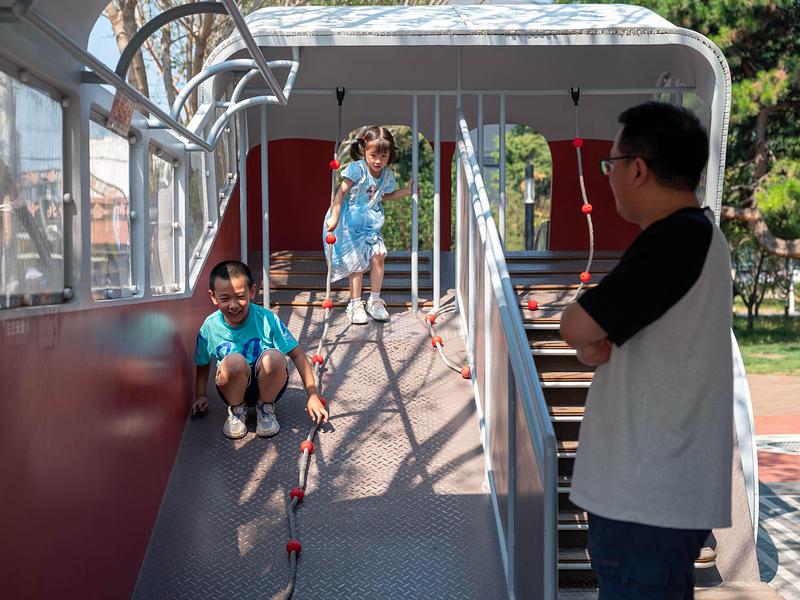
Ancien bus de Pékin : l'espace public pour enfants sur le thème des bus dans les rues de Changping
XISUI Design
A variety of climbing ramps allow the challenge difficulty to progress gradually
Crédit photo :
Hu Yihao
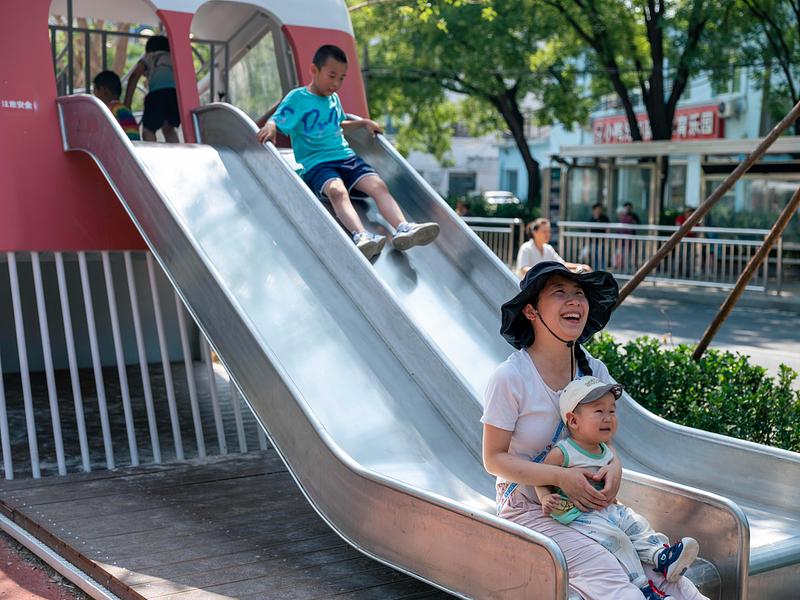
Ancien bus de Pékin : l'espace public pour enfants sur le thème des bus dans les rues de Changping
XISUI Design
The double slide, suitable for parent-child activities
Crédit photo :
Hu Yihao
Ancien bus de Pékin : l'espace public pour enfants sur le thème des bus dans les rues de Changping
XISUI Design
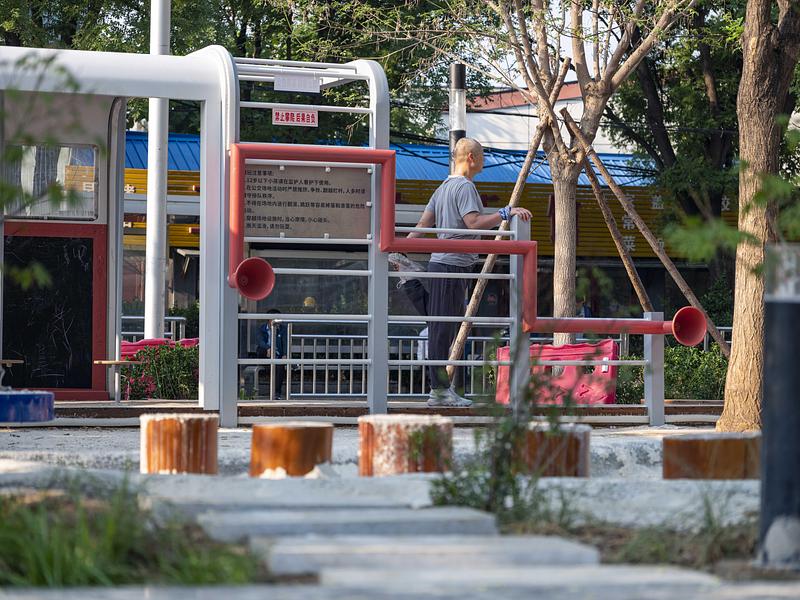
Seating and fitness facilities near the entrance for parental supervision
Crédit photo :
Hu Yihao
Ancien bus de Pékin : l'espace public pour enfants sur le thème des bus dans les rues de Changping
XISUI Design
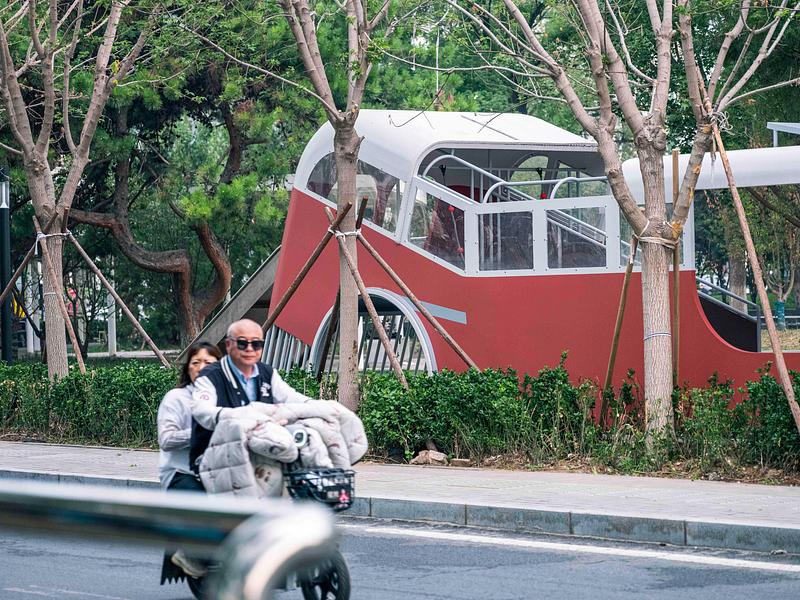
Activity facilities hidden among natural green trees
Crédit photo :
Hu Yihao
Ancien bus de Pékin : l'espace public pour enfants sur le thème des bus dans les rues de Changping
XISUI Design
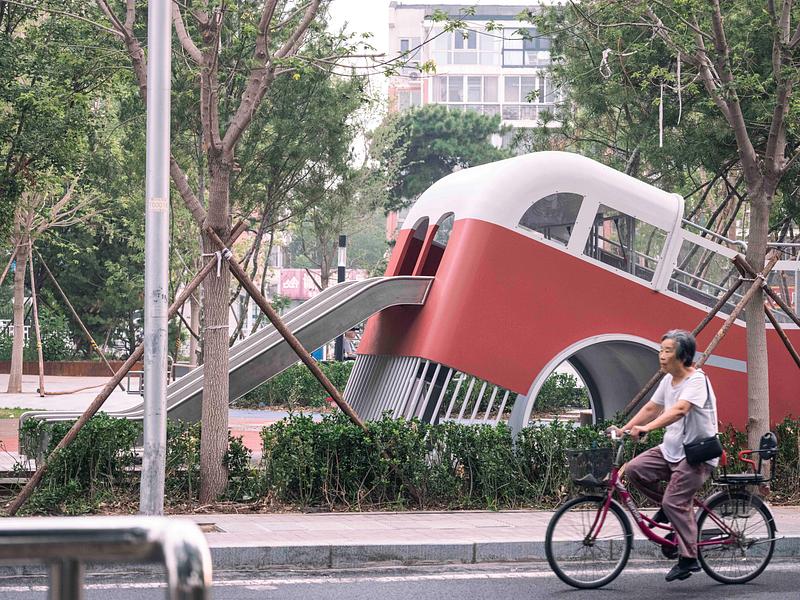
Bright background as residents cycling by
Crédit photo :
Hu Yihao
Ancien bus de Pékin : l'espace public pour enfants sur le thème des bus dans les rues de Changping
XISUI Design
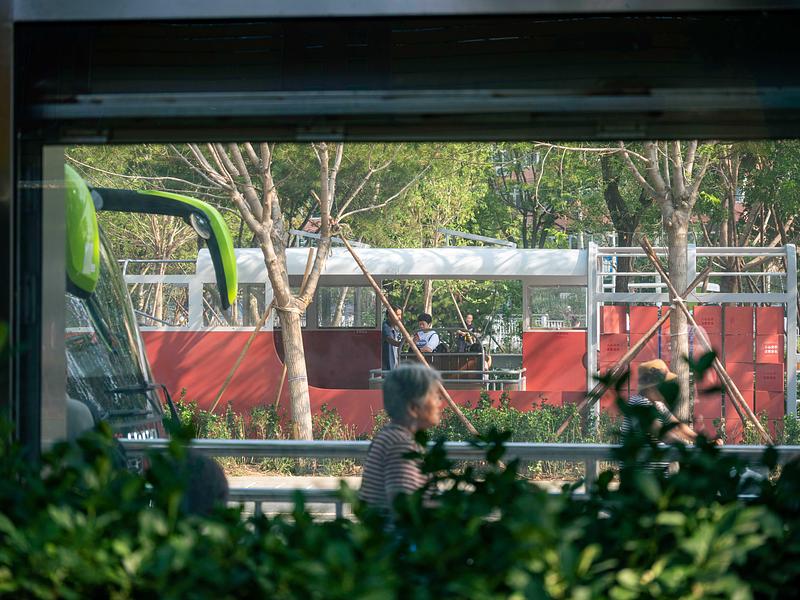
Past and present bus stops facing each other across the street 1
Crédit photo :
Hu Yihao
Publicité