Galerie photos
Art de vivre
Parcourez la galerie photos pour trouver des images classées par catégories. Ajoutez-les à vos tableaux Pinterest. Accédez au dossier pour télécharger l’image ou pour obtenir plus de détails sur le projet.
Créez un compte média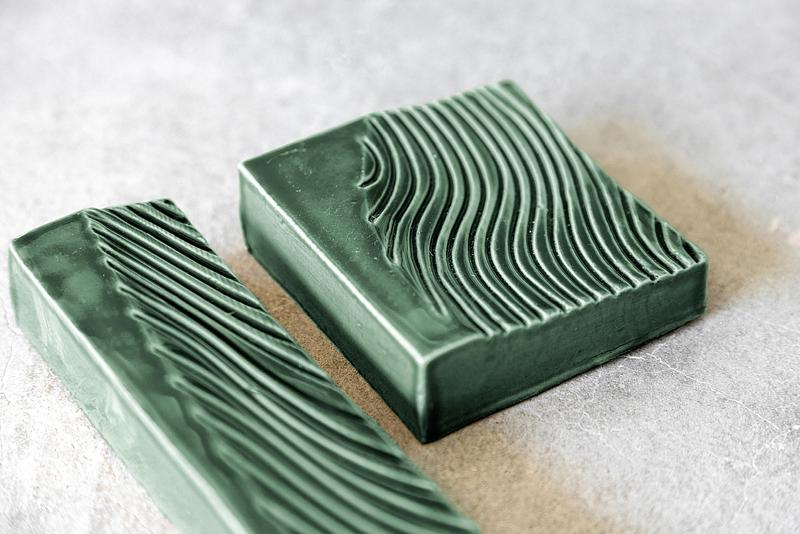
REPUBLIC OF II BY IV lance deux collections de tuiles avec VIÚVA LAMEGO : Colinas et Marola
REPUBLIC OF II BY IV
Crédit photo :
VIÚVA LAMEGO
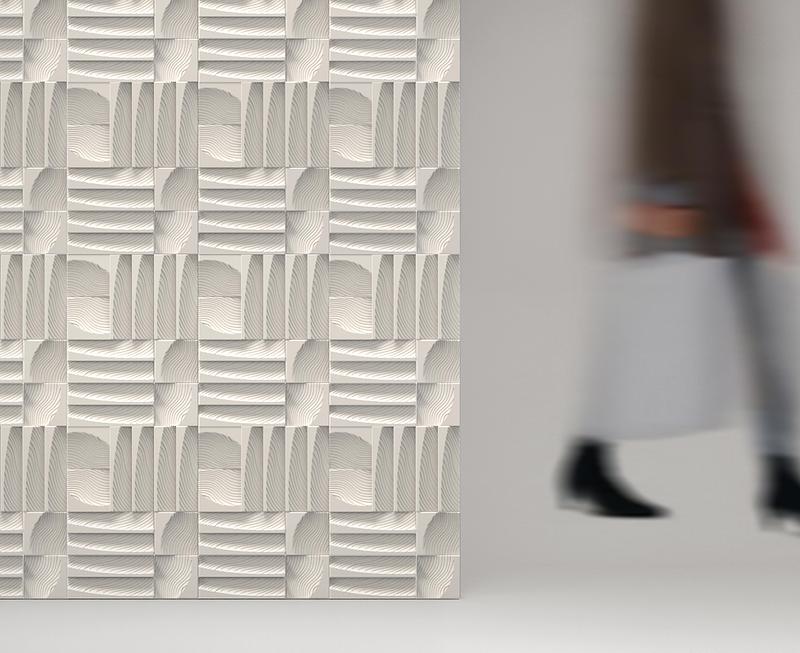
REPUBLIC OF II BY IV lance deux collections de tuiles avec VIÚVA LAMEGO : Colinas et Marola
REPUBLIC OF II BY IV
Crédit photo :
VIÚVA LAMEGO

REPUBLIC OF II BY IV lance deux collections de tuiles avec VIÚVA LAMEGO : Colinas et Marola
REPUBLIC OF II BY IV
Crédit photo :
VIÚVA LAMEGO
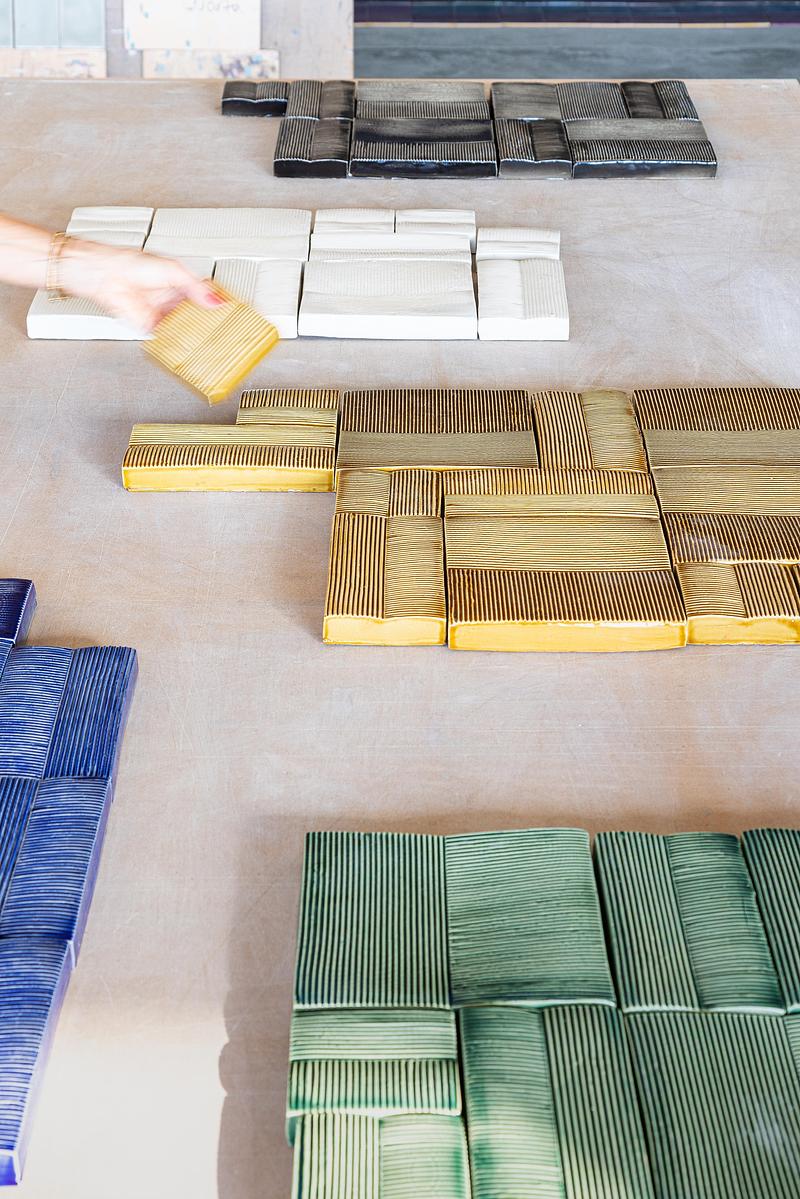
REPUBLIC OF II BY IV lance deux collections de tuiles avec VIÚVA LAMEGO : Colinas et Marola
REPUBLIC OF II BY IV
Crédit photo :
VIÚVA LAMEGO

REPUBLIC OF II BY IV lance deux collections de tuiles avec VIÚVA LAMEGO : Colinas et Marola
REPUBLIC OF II BY IV
Crédit photo :
VIÚVA LAMEGO
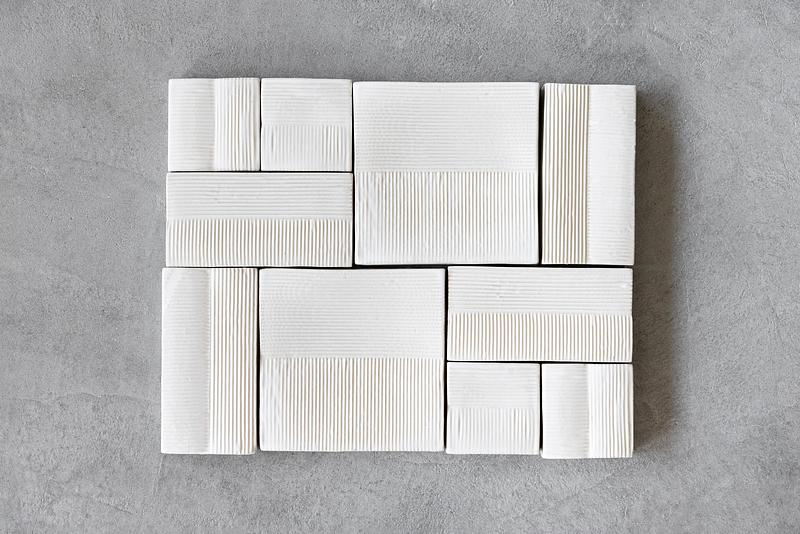
REPUBLIC OF II BY IV lance deux collections de tuiles avec VIÚVA LAMEGO : Colinas et Marola
REPUBLIC OF II BY IV
Crédit photo :
VIÚVA LAMEGO
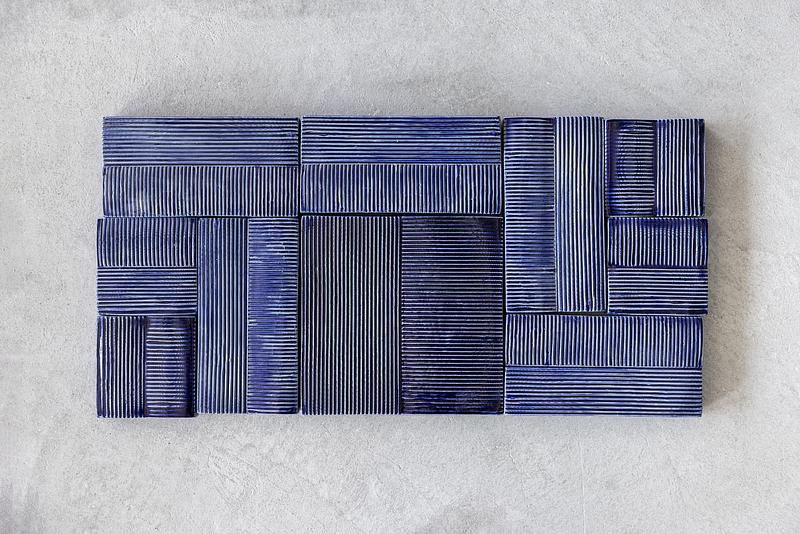
REPUBLIC OF II BY IV lance deux collections de tuiles avec VIÚVA LAMEGO : Colinas et Marola
REPUBLIC OF II BY IV
Crédit photo :
VIÚVA LAMEGO

REPUBLIC OF II BY IV lance deux collections de tuiles avec VIÚVA LAMEGO : Colinas et Marola
REPUBLIC OF II BY IV
Crédit photo :
VIÚVA LAMEGO
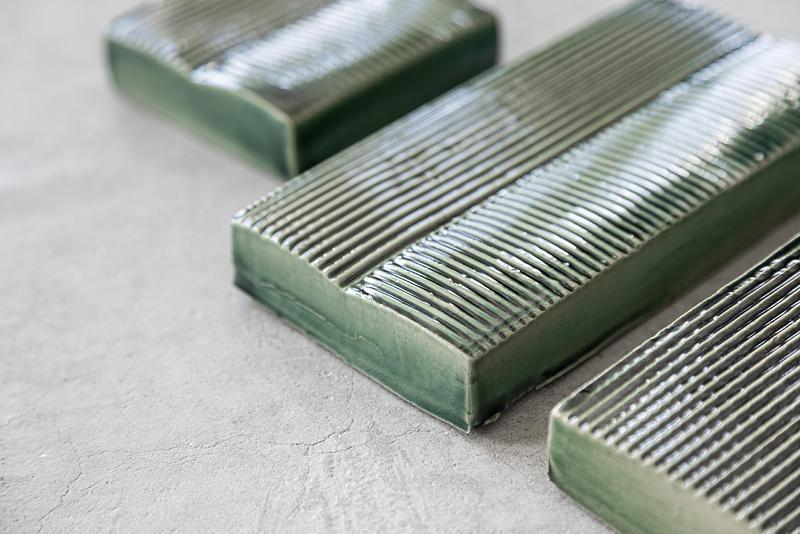
REPUBLIC OF II BY IV lance deux collections de tuiles avec VIÚVA LAMEGO : Colinas et Marola
REPUBLIC OF II BY IV
Crédit photo :
VIÚVA LAMEGO
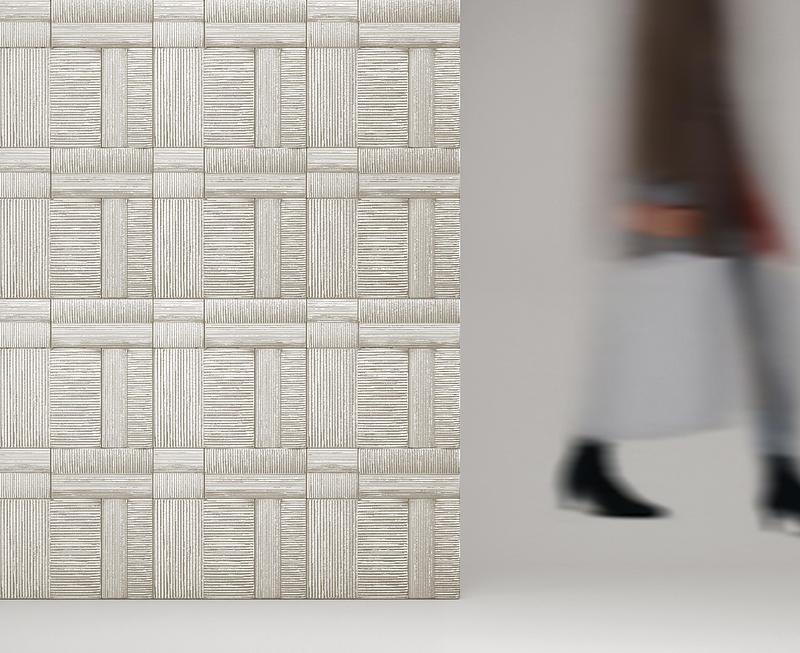
REPUBLIC OF II BY IV lance deux collections de tuiles avec VIÚVA LAMEGO : Colinas et Marola
REPUBLIC OF II BY IV
Crédit photo :
VIÚVA LAMEGO


Publicité
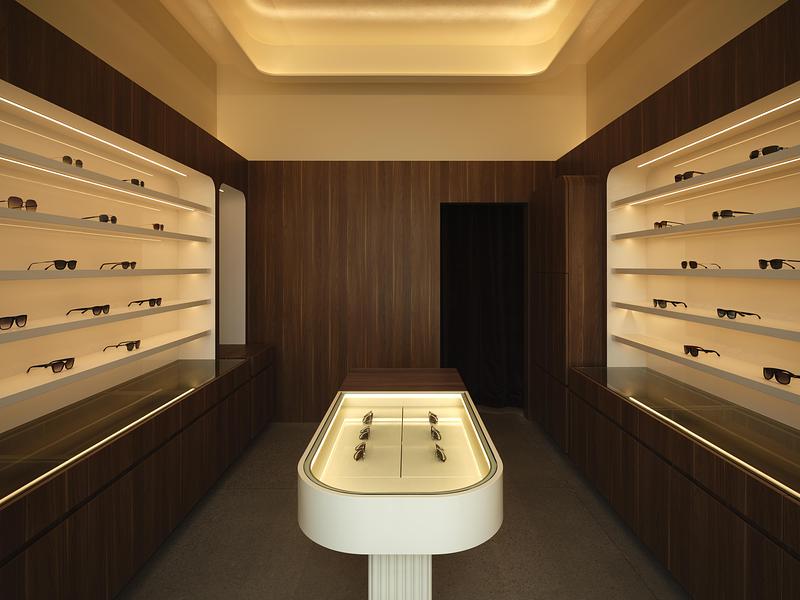
See You Vision Care : l'artisanat traditionnel rencontre la sensibilité moderne
Atelier SUN
Ivory Center piece and drop ceiling
Crédit photo :
Joel Esposito
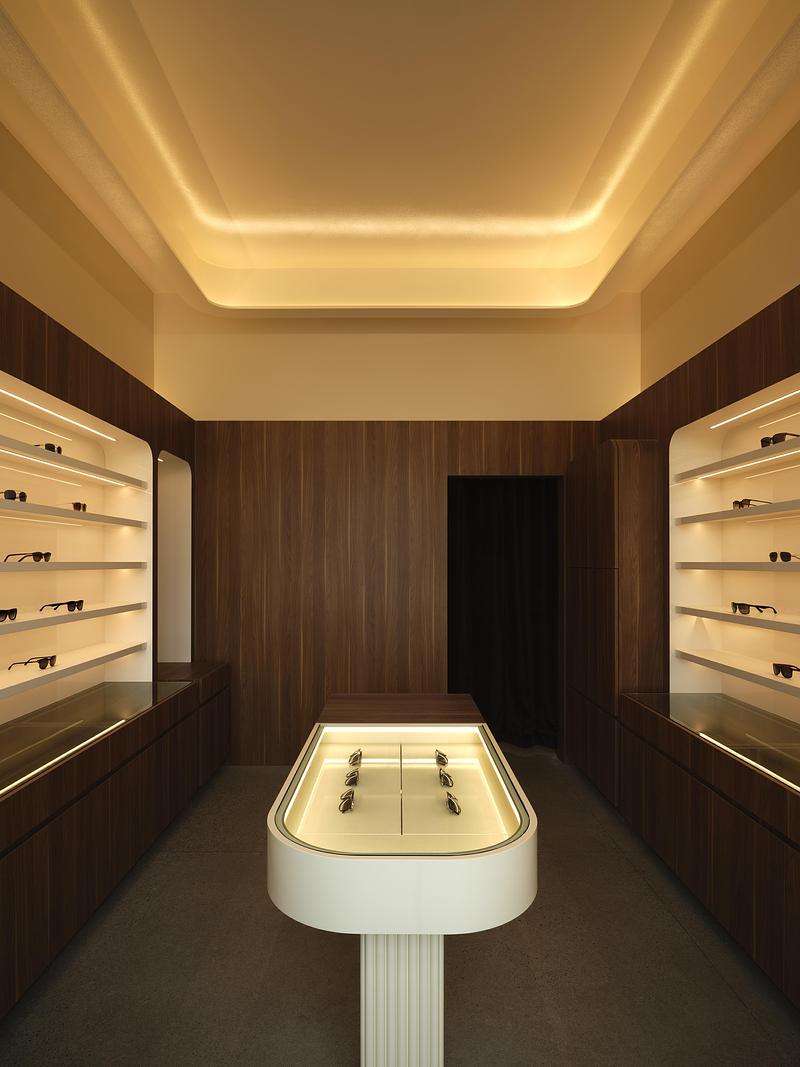
See You Vision Care : l'artisanat traditionnel rencontre la sensibilité moderne
Atelier SUN
Ivory Center piece and drop ceiling
Crédit photo :
Joel Esposito
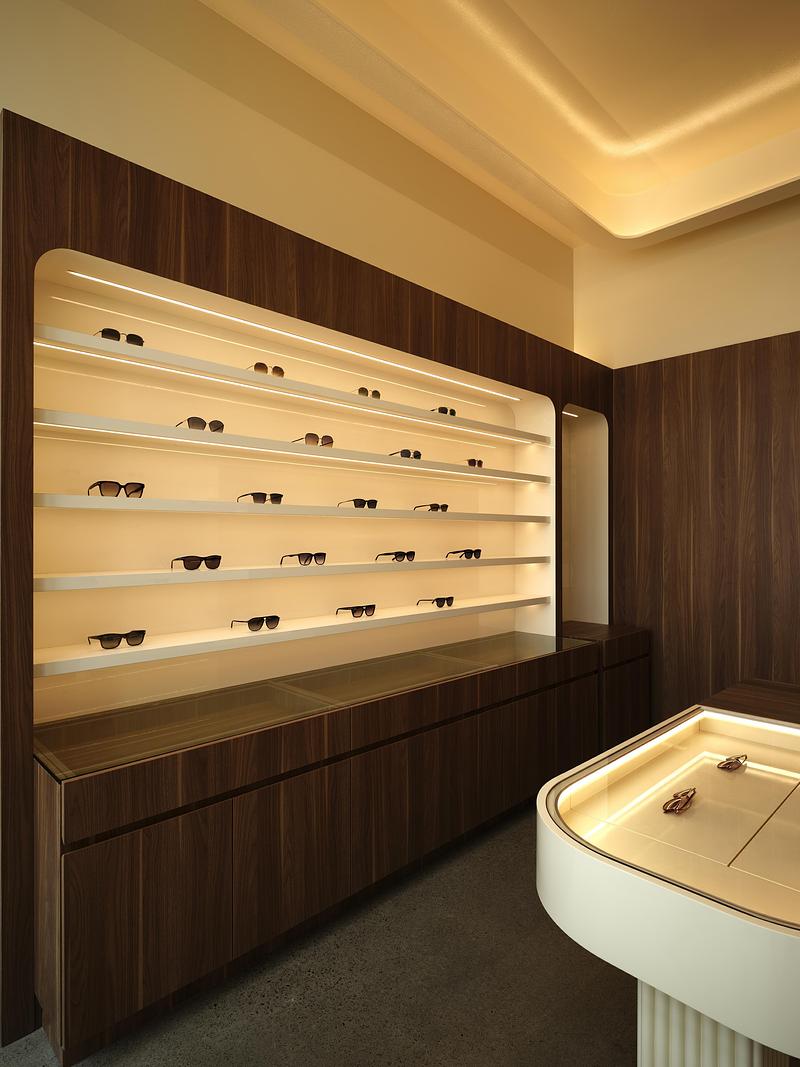
See You Vision Care : l'artisanat traditionnel rencontre la sensibilité moderne
Atelier SUN
Side Cabinet and Display
Crédit photo :
Joel Esposito
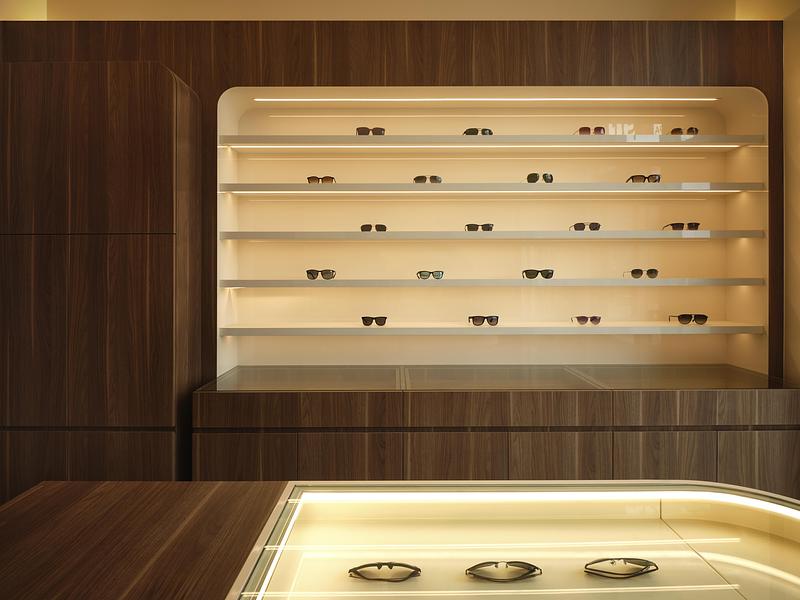
See You Vision Care : l'artisanat traditionnel rencontre la sensibilité moderne
Atelier SUN
Cabinet Display
Crédit photo :
Joel Esposito
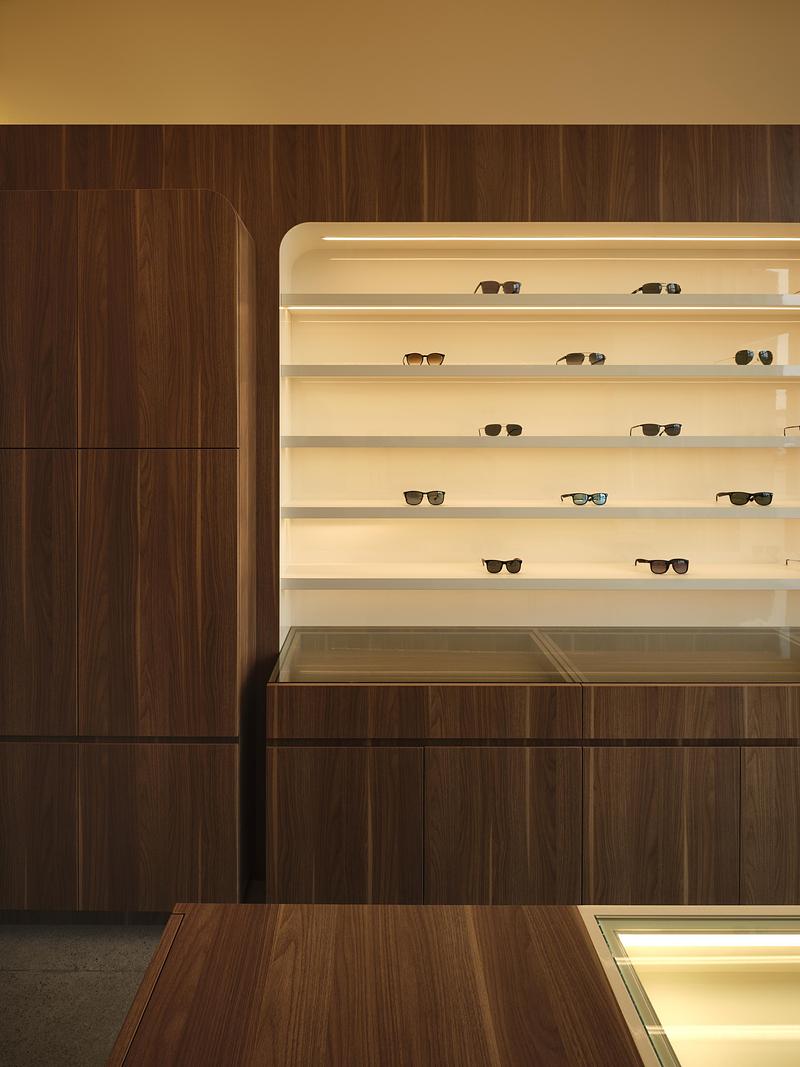
See You Vision Care : l'artisanat traditionnel rencontre la sensibilité moderne
Atelier SUN
Cabinet Display
Crédit photo :
Joel Esposito
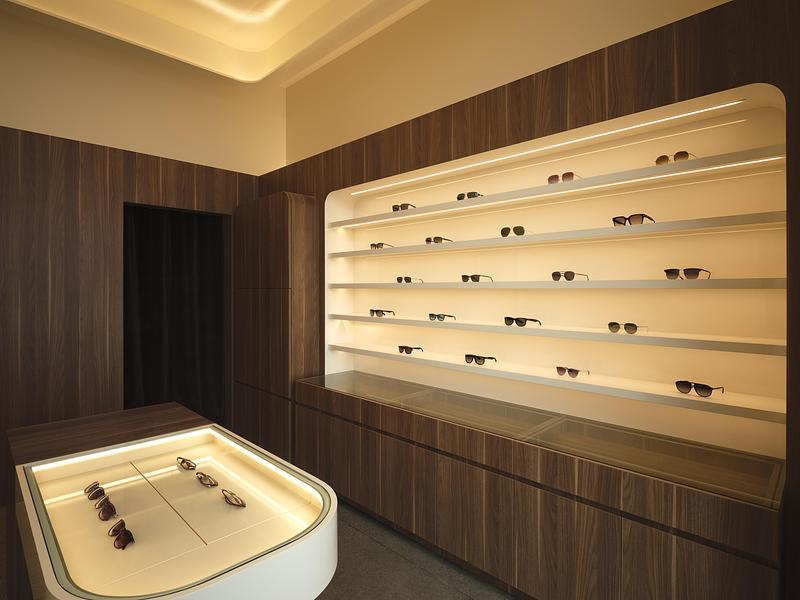
See You Vision Care : l'artisanat traditionnel rencontre la sensibilité moderne
Atelier SUN
Crédit photo :
Joel Esposito
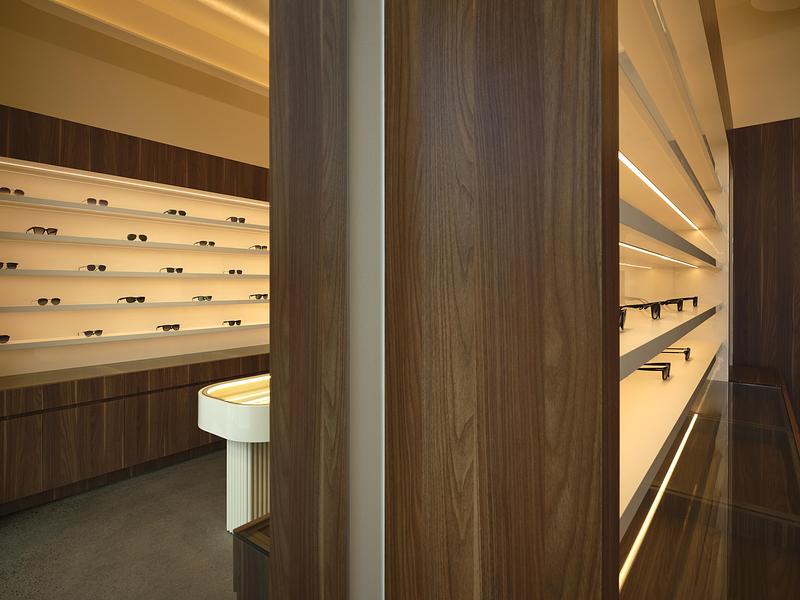
See You Vision Care : l'artisanat traditionnel rencontre la sensibilité moderne
Atelier SUN
Front Mirror
Crédit photo :
Joel Esposito
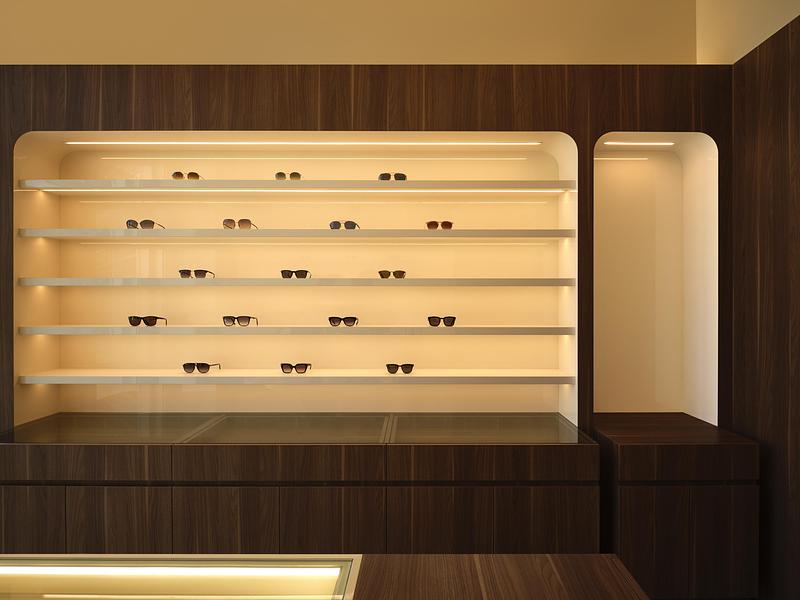
See You Vision Care : l'artisanat traditionnel rencontre la sensibilité moderne
Atelier SUN
Cabinet Display
Crédit photo :
Joel Esposito

La Fondation Alice L. Walton mandate CannonDesign et EDSA pour concevoir un campus axé sur la santé globale
CannonDesign
Crédit photo :
CannonDesign

La Fondation Alice L. Walton mandate CannonDesign et EDSA pour concevoir un campus axé sur la santé globale
CannonDesign
Crédit photo :
CannonDesign
Publicité