Galerie photos
Concours
Parcourez la galerie photos pour trouver des images classées par catégories. Ajoutez-les à vos tableaux Pinterest. Accédez au dossier pour télécharger l’image ou pour obtenir plus de détails sur le projet.
Créez un compte média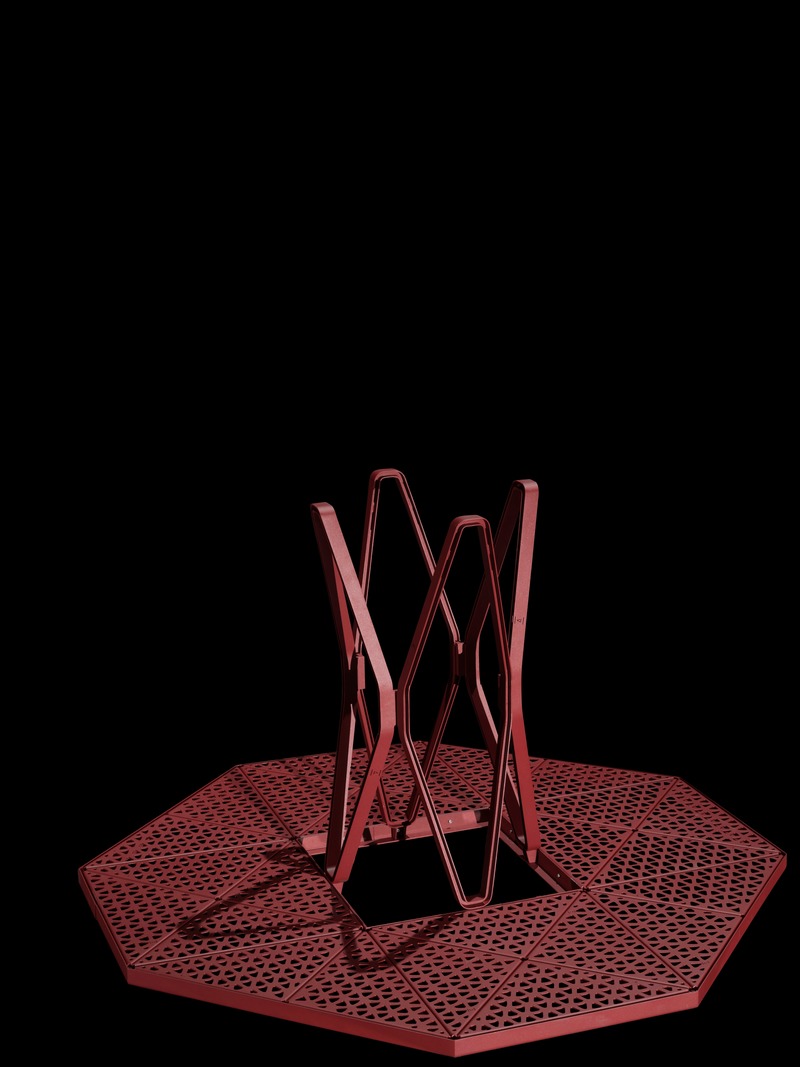
ARPINO gagnant du RED DOT Award Best of the Best
ARPINO Design
Tree Grille OXS
Crédit photo :
Paulo Carvalho – www.paulocarvalhophotographer.com
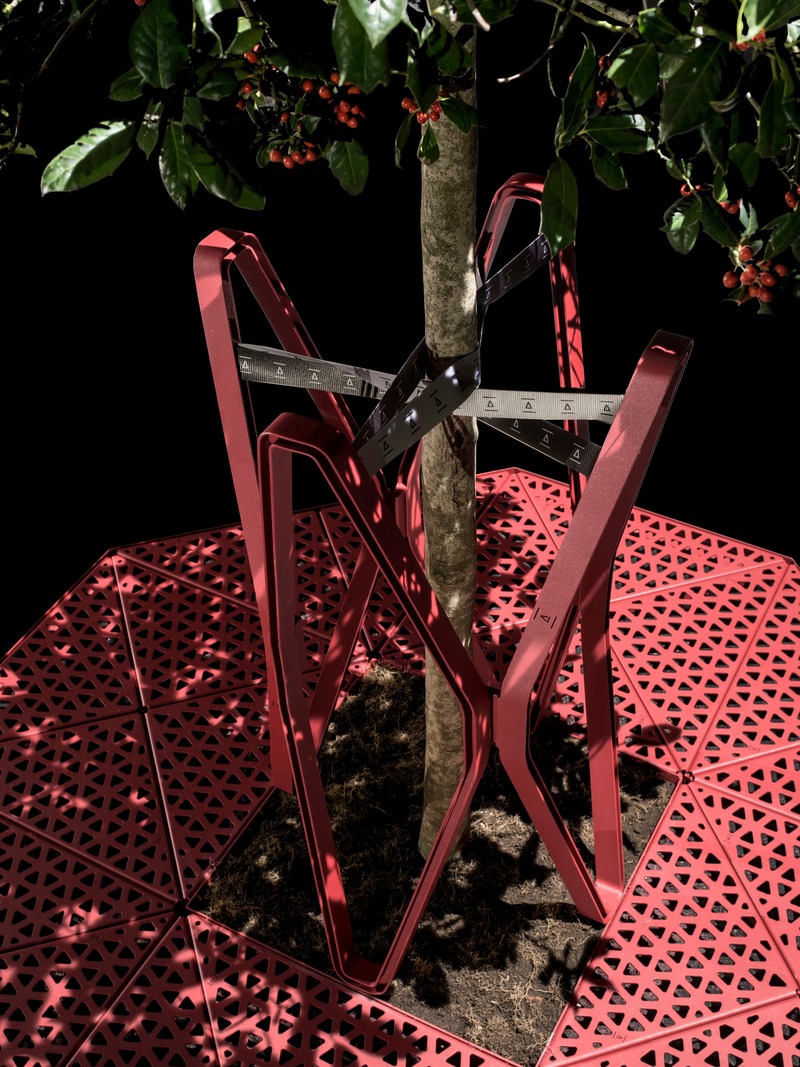
ARPINO gagnant du RED DOT Award Best of the Best
ARPINO Design
Tree Grille OXS
Crédit photo :
Paulo Carvalho – www.paulocarvalhophotographer.com
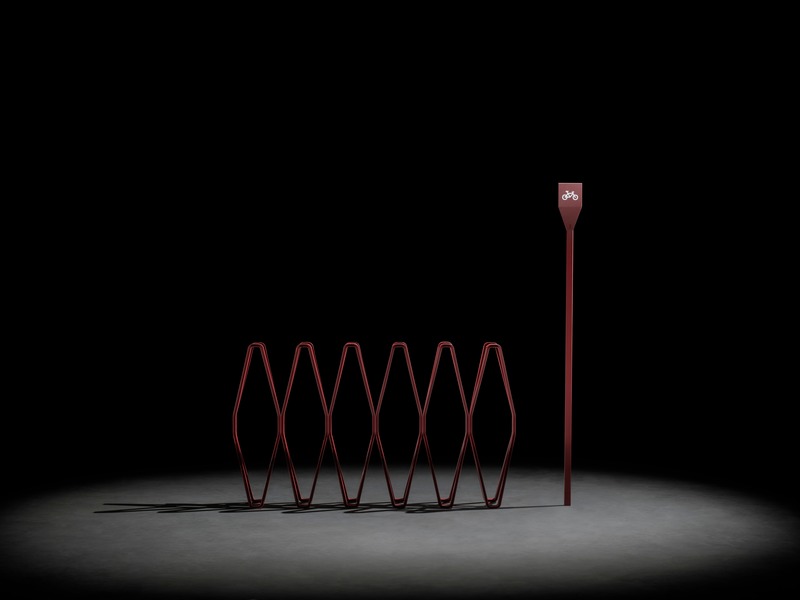
ARPINO gagnant du RED DOT Award Best of the Best
ARPINO Design
Bicycle Rack OXS
Crédit photo :
Paulo Carvalho – www.paulocarvalhophotographer.com
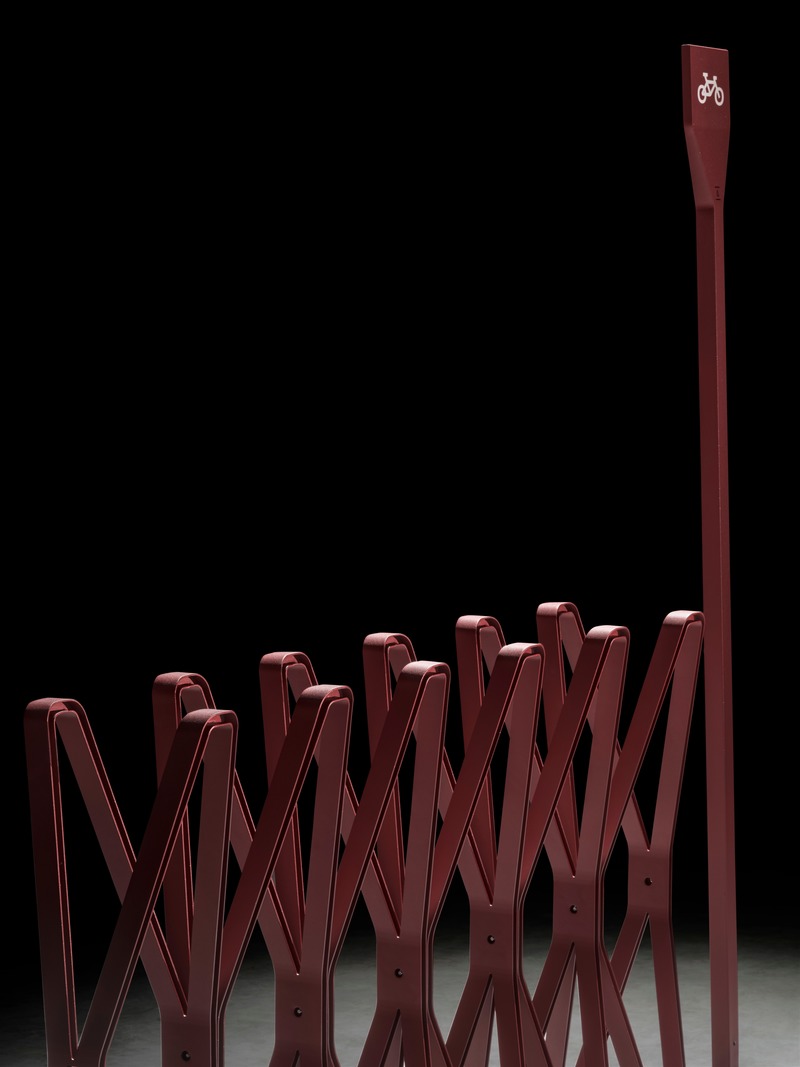
ARPINO gagnant du RED DOT Award Best of the Best
ARPINO Design
Bicycle Rack OXS
Crédit photo :
Paulo Carvalho – www.paulocarvalhophotographer.com
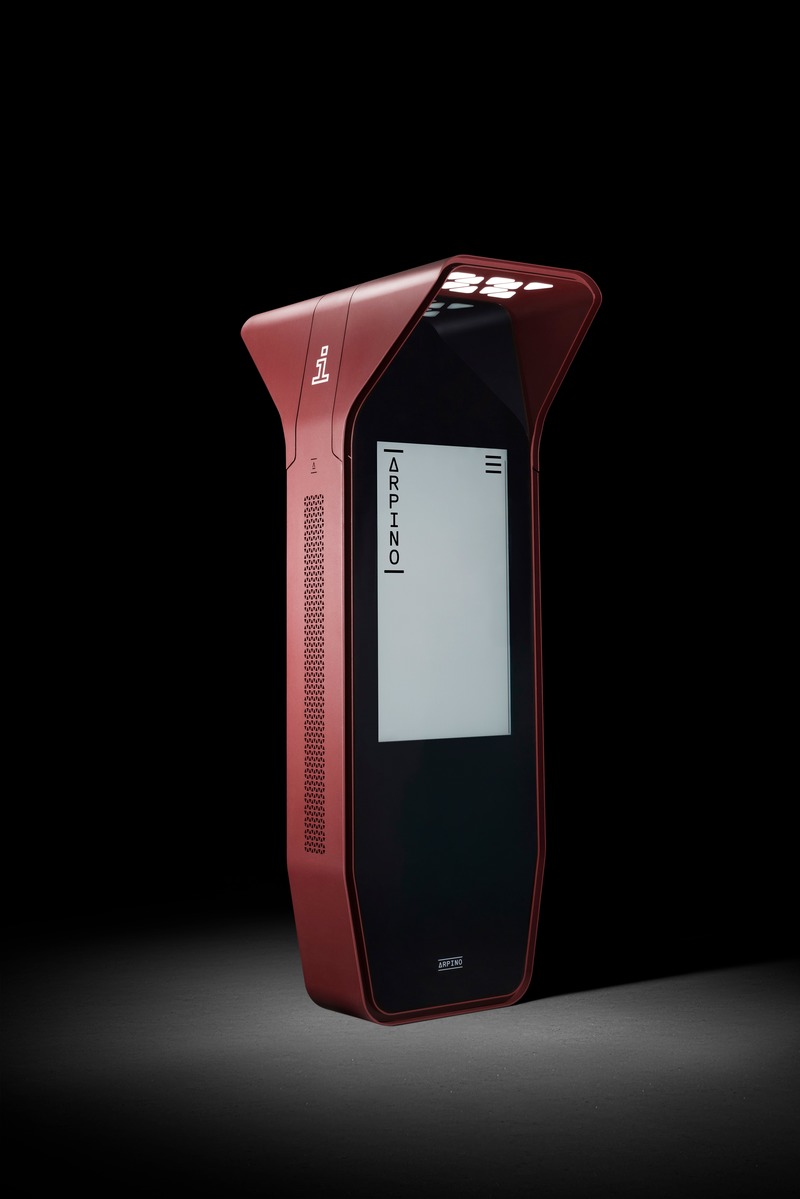
ARPINO gagnant du RED DOT Award Best of the Best
ARPINO Design
Multimedia Kiosk OXS
Crédit photo :
Paulo Carvalho – www.paulocarvalhophotographer.com
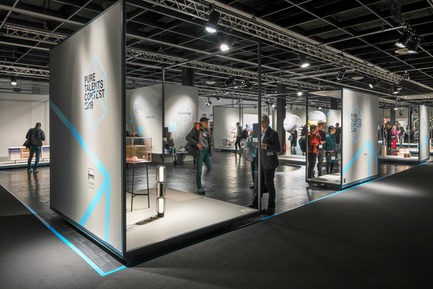
Appel à candidatures : signal de départ pour le 17ème « Concours Pure Talents » d’imm cologne
imm cologne 2020, Koelnmesse GmbH
Trade visitors and end consumers take great interest in the exhibition of the Pure Talents, since there is always the opportunity to discover fresh and forward-looking ideas of young designers.
Crédit photo :
Constantin Meyer; Koelnmesse
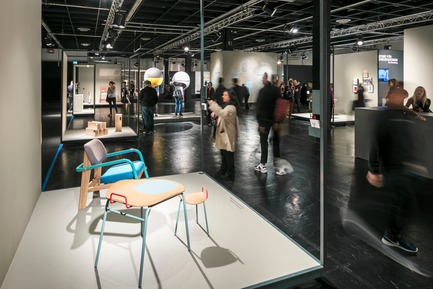
Appel à candidatures : signal de départ pour le 17ème « Concours Pure Talents » d’imm cologne
imm cologne 2020, Koelnmesse GmbH
The 20 best designs, nominated by an international jury for the Pure Talents Contest, will be presented to the trade experts at the international furniture and interiors fair imm cologne.
Crédit photo :
Constantin Meyer; Koelnmesse
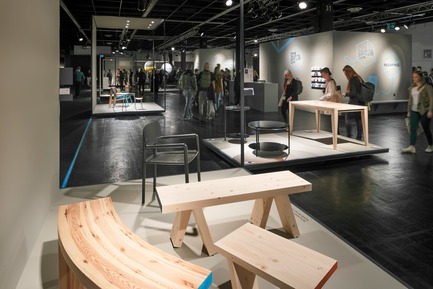
Appel à candidatures : signal de départ pour le 17ème « Concours Pure Talents » d’imm cologne
imm cologne 2020, Koelnmesse GmbH
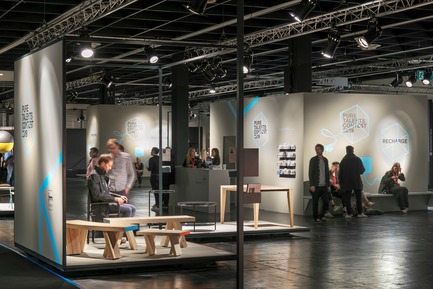
Every year, the Pure Talents exhibition show features inspiring and sustainable interior designs.
Crédit photo :
Constantin Meyer; Koelnmesse
Appel à candidatures : signal de départ pour le 17ème « Concours Pure Talents » d’imm cologne
imm cologne 2020, Koelnmesse GmbH
Visitors are invited to touch things and try them out. The level of quality of the submissions for the Pure Talents Contest is very high, and even the maturity of many designs is often quite advanced.
Crédit photo :
Constantin Meyer, Koelnmesse
Appel à candidatures : signal de départ pour le 17ème « Concours Pure Talents » d’imm cologne
imm cologne 2020, Koelnmesse GmbH
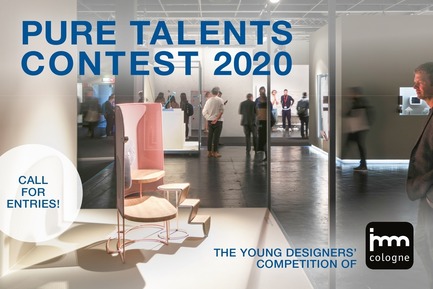
Logo Pure Talents Contest 2020 horizontal format
Crédit photo :
Koelnmesse


Publicité
Appel à candidatures : signal de départ pour le 17ème « Concours Pure Talents » d’imm cologne
imm cologne 2020, Koelnmesse GmbH
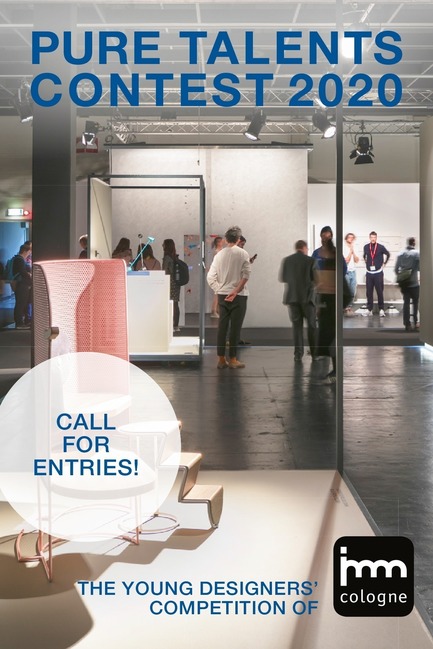
Logo Pure Talents Contest 2020 vertical format
Crédit photo :
Koelnmesse
Appel à candidatures : signal de départ pour le 17ème « Concours Pure Talents » d’imm cologne
imm cologne 2020, Koelnmesse GmbH
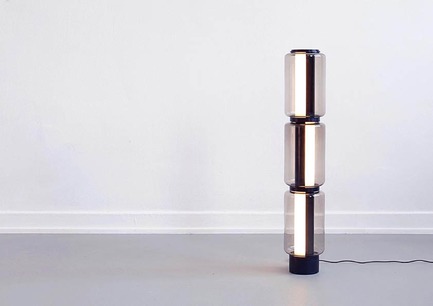
Winner of the first prize at the Pure Talents Contest 2019: Light divided by three! Baschnja by Ilja Huber is a three-part lamp that uses the 360° rotation of its individual segments to provide both direct and indirect light. Stacked one on top of the other, the three battery-powered elements are charged via the base unit and can then be positioned separately anywhere in the room.
Crédit photo :
Ilja Huber; Koelnmesse
Appel à candidatures : signal de départ pour le 17ème « Concours Pure Talents » d’imm cologne
imm cologne 2020, Koelnmesse GmbH
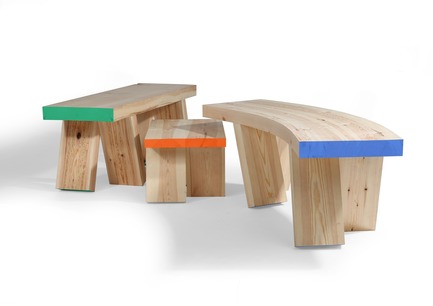
Winner of the second prize at the Pure Talents Contest 2019: The Bench Gang by Christian Cowper is a family of three light-hearted and dynamic benches. Made of pine, Bench Gang is meant to visualise the simple qualities of fun and play and bring the humble bench to life!
Crédit photo :
Christian Cowper; Koelnmesse
Appel à candidatures : signal de départ pour le 17ème « Concours Pure Talents » d’imm cologne
imm cologne 2020, Koelnmesse GmbH
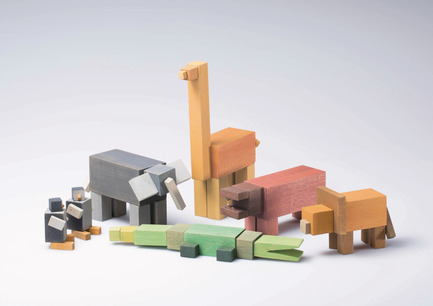
Winner of the third prize at the Pure Talents Contest 2019: A Day at Zoo by Julian Marticke is both a decoration and a game. Thanks to the magnets integrated into the colourful elements, the geometric wooden blocks can be brought to life and combined to create animals or fantasy creatures.
Crédit photo :
Julian Marticke; Koelnmesse
Appel à candidatures : signal de départ pour le 17ème « Concours Pure Talents » d’imm cologne
imm cologne 2020, Koelnmesse GmbH
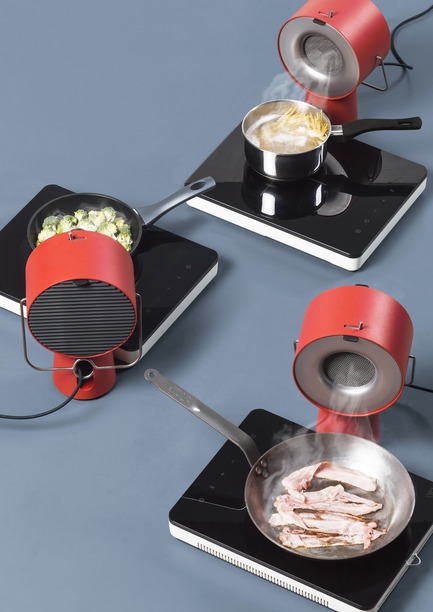
Winner of the LivingKitchen Selection at the Pure Talents Contest 2019: The Portable Kitchen Hood by Maxime Augay is a small, handy extractor fan that intercepts cooking fumes and vapours directly above the frying pan or saucepan. The trendy, retro-look extractor purifies the air by means of two removable and washable filters made of stainless steel and active carbon.
Crédit photo :
Maxime Augay; Koelnmesse
AZURE révèle les lauréats des AZ Awards 2019!
AZURE
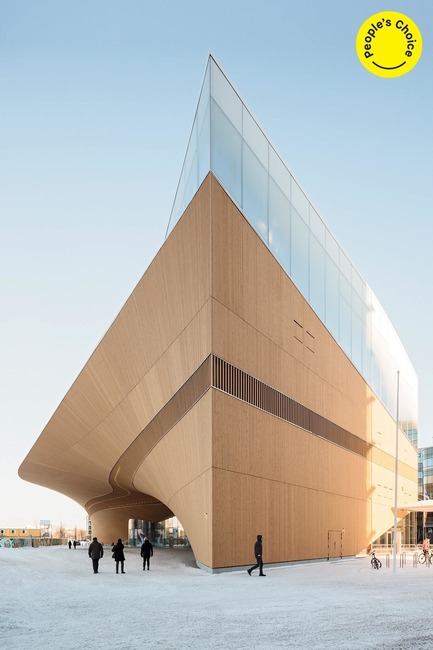
Best in Buildings Over 1,000 Square Metres Winner:ALA Architects (Finland): Helsinki Central Library Oodi, Helsinki, Finland (it also received the People’s Choice nod)
Crédit photo :
AZURE
AZURE révèle les lauréats des AZ Awards 2019!
AZURE

Best in Buildings Under 1,000 Square Metres Winner:OPEN Architecture (China): Dune Art Museum, Qinhuangdao, China
Crédit photo :
AZURE
AZURE révèle les lauréats des AZ Awards 2019!
AZURE
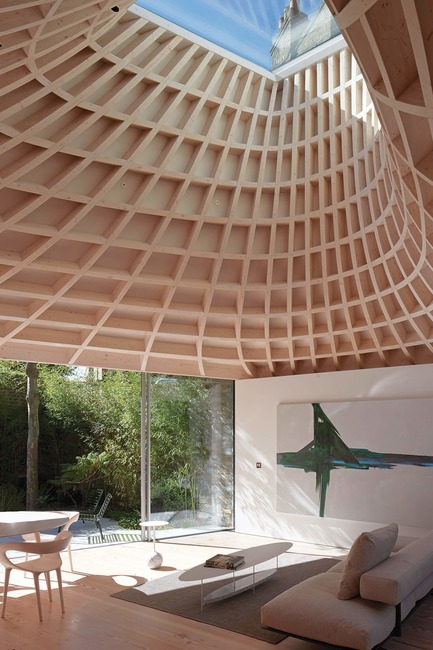
Best in Single-Family Houses Winner:Gianni Botsford Architects (U.K.): House in a Garden, London, U.K.
Crédit photo :
AZURE
AZURE révèle les lauréats des AZ Awards 2019!
AZURE
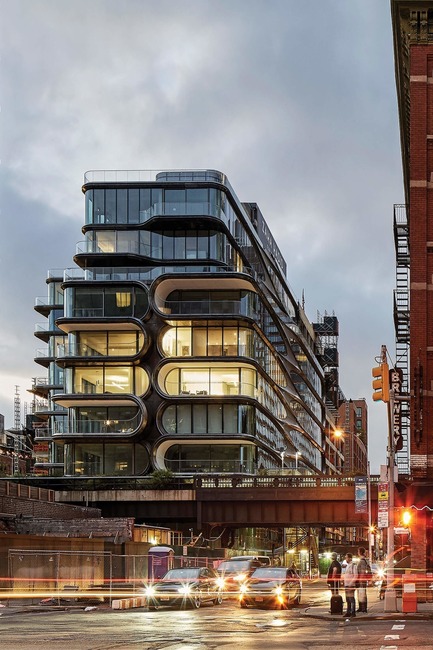
Best in Multi-Unit Residential Buildings Winner:Zaha Hadid Architects (U.K.): 520 West 28th, New York City, U.S.
Crédit photo :
AZURE
AZURE révèle les lauréats des AZ Awards 2019!
AZURE
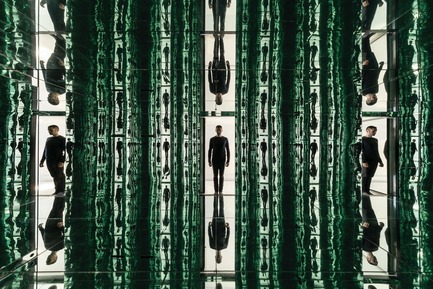
Best in Temporary and Experiential Installations Winner:Jean-Maxime Labrecque Architecte (Canada): Infinite Buildings, Montreal, Quebec, Canada
Crédit photo :
AZURE
Publicité