Galerie photos
Concours
Parcourez la galerie photos pour trouver des images classées par catégories. Ajoutez-les à vos tableaux Pinterest. Accédez au dossier pour télécharger l’image ou pour obtenir plus de détails sur le projet.
Créez un compte média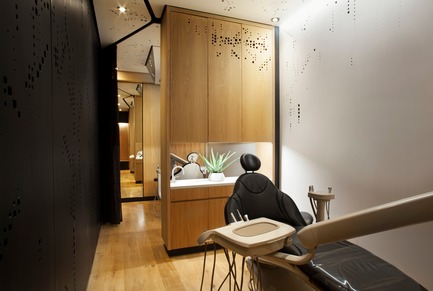
Montalba Architectes conjugue de petits projets avec de grandes idées
Montalba Architectes
Tiny footprint: The MDU (mobile dental unit) packs a waiting area, two semi-private operatories, and a sterilization room into 21-square meters while creating the illusion of a more spacious interior.
Crédit photo :
Mitch Tobias
Montalba Architectes conjugue de petits projets avec de grandes idées
Montalba Architectes
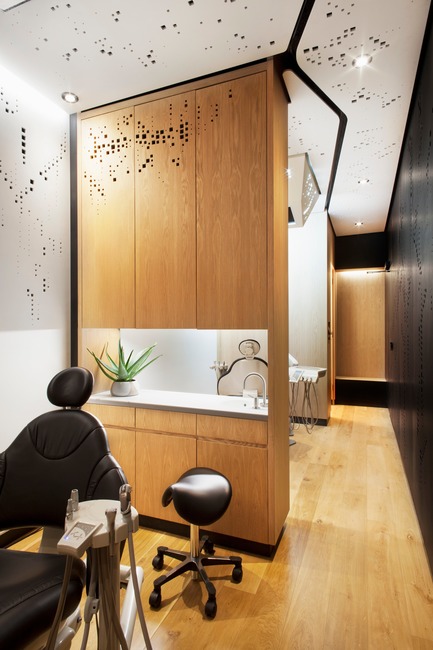
A ground-breaking project by Montalba Architects, Studio Dental MDU (mobile dental unit) features a material palette of natural wood, bright white surfaces, and custom perforated ceiling and walls.
Crédit photo :
Mitch Tobias
Montalba Architectes conjugue de petits projets avec de grandes idées
Montalba Architectes
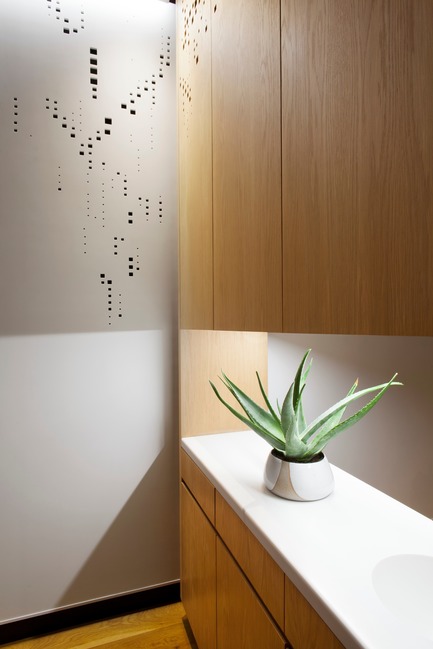
Interior cohesion: A glimpse of the innovative, perforation design details.
Crédit photo :
Mitch Tobias
Montalba Architectes conjugue de petits projets avec de grandes idées
Montalba Architectes
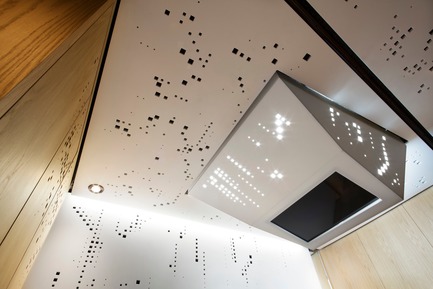
Innovative design: Each operatory gestures to the sky, with 3.35-meter high ceilings and translucent sculpted skylights above each chair, which deliver abundant, diffused natural light, and also house TV monitors.
Crédit photo :
Mitch Tobias
Montalba Architectes conjugue de petits projets avec de grandes idées
Montalba Architectes
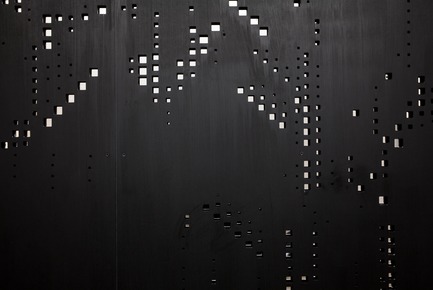
Utilitarian beauty: The exterior of the 8-meter long trailer features the same custom perforation as found in the interior, a pattern which suggests a dense tree canopy.
Crédit photo :
Mitch Tobias
Montalba Architectes conjugue de petits projets avec de grandes idées
Montalba Architectes
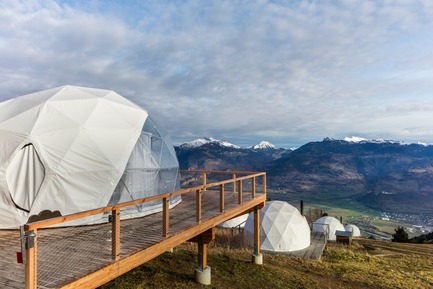
At the eco-luxury resort Whitepod, eighteen individual Zen Pods-- hotel-suites-in-a-pod--immerse guests in the unique experience of the alpine landscape.
Crédit photo :
Delphine Burtin
Montalba Architectes conjugue de petits projets avec de grandes idées
Montalba Architectes
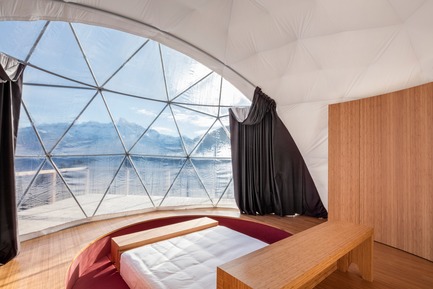
Interconnectivity: The pod design was inspired by the concept of Zen as well as Wu Ting movement theory, which derives from the energies connected to the elements of earth, water, wood, metal, and fire.
Crédit photo :
Delphine Burtin
Montalba Architectes conjugue de petits projets avec de grandes idées
Montalba Architectes
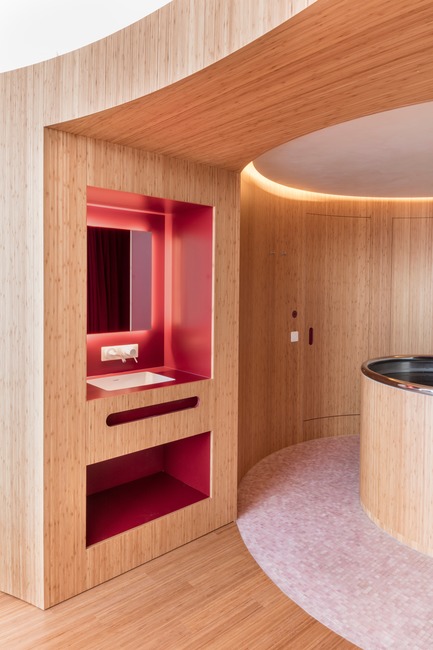
Measuring 46-square meters and surrounded by a 67-square meter terrace, each Zen Pod references form of the natural world and borrows materials, such as wood, to reflect the surrounding ecosystem.
Crédit photo :
Delphine Burtin
Montalba Architectes conjugue de petits projets avec de grandes idées
Montalba Architectes
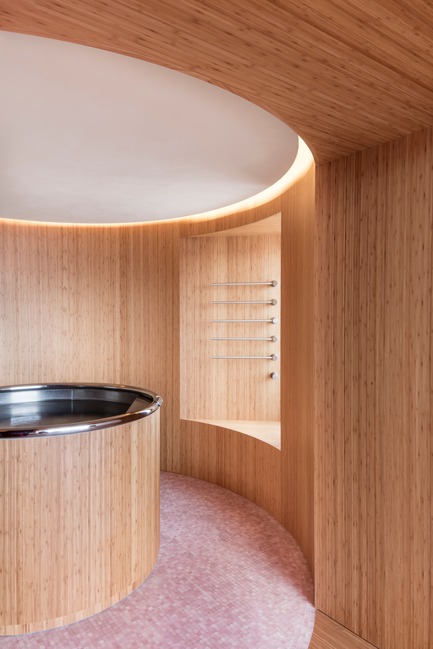
The raised bath area features a circular, prefabricated bath box that echoes its circular, semi-enclosure.
Crédit photo :
Delphine Burtin
Montalba Architectes conjugue de petits projets avec de grandes idées
Montalba Architectes
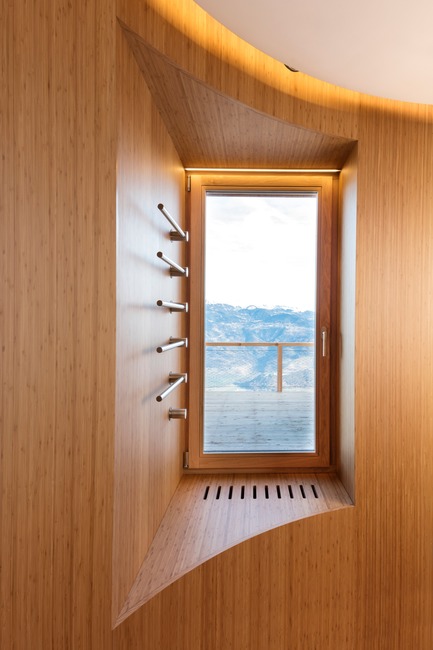
Transformative experience: The precisely-detailed wooden walls curve to define internal spaces while framing breathtaking mountain views from the raised bath area.
Crédit photo :
Delphine Burtin


Publicité
Montalba Architectes conjugue de petits projets avec de grandes idées
Montalba Architectes
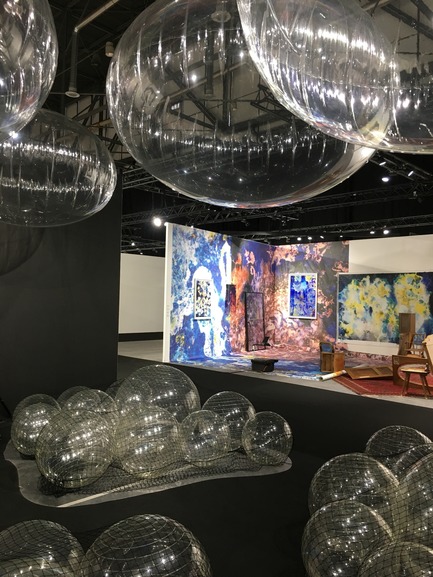
Provocation on material waste: Using air as the primary construction material, 99% AIR dismantles after use to 1% of its total mass.
Crédit photo :
Montalba Architects
Montalba Architectes conjugue de petits projets avec de grandes idées
Montalba Architectes
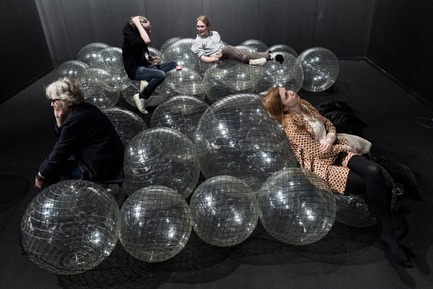
Created by Montalba Architects for Artgenève 2019, 99% AIR is a conceptual venue space for seating, staging and presenting.
Crédit photo :
Jeremy Spierer Photographe

Montalba Architectes conjugue de petits projets avec de grandes idées
Montalba Architectes
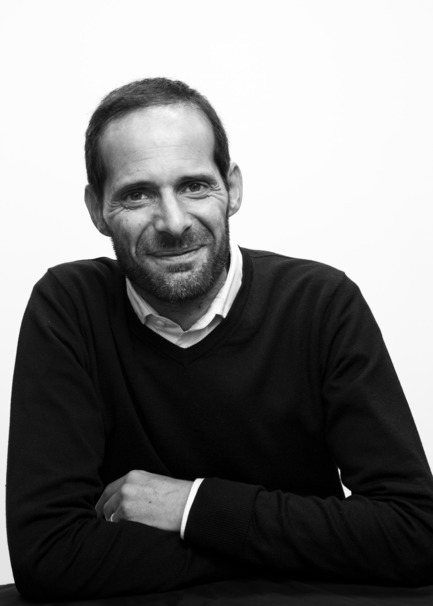
David Montalba, FAIA, SIA
Crédit photo :
Alex Hoerner
Montalba Architectes conjugue de petits projets avec de grandes idées
Montalba Architectes
Nuno Ravara
Crédit photo :
Alex Hoerner
SACO Wins the 2019 Sapphire Award
SACO Technologies Inc.
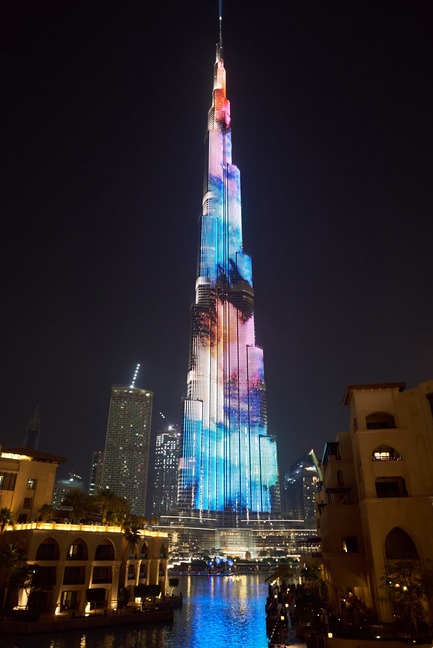
Tallest media façade on the planet. Burj Khalifa in Dubai, UAE, using over 28km of SACO's innovative V-Stick technology
Crédit photo :
Dirk Reich / Shutterstock.com
SACO Wins the 2019 Sapphire Award
SACO Technologies Inc.
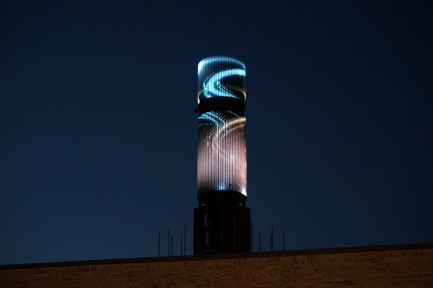
Almost 1500 Shockwave V-Stick linear video products cover the surface of the rooftop’s large cylindrical tower, which is a major focal point for the thousands of people that arrive at Liberty Center every day in Cincinnati, Ohio, USA
Crédit photo :
SACO Technologies Inc.
SACO Wins the 2019 Sapphire Award
SACO Technologies Inc.
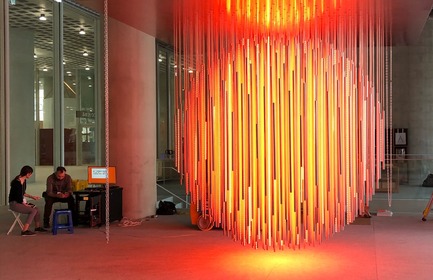
Spanning 3 metres in diameter and weighing nearly 1500 kg, media artist Rafael Lozano-Hemmer’s Volumetric Solar Equation is made up of 342 V-Stick LED video light fixtures and has been featured at the Amorepacific Museum of Art in South Korea and the Musée national des beaux-arts du Québec in Canada
Crédit photo :
SACO Technologies Inc.
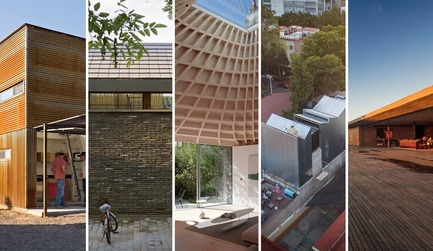
AZURE annonce les finalistes des AZ Awards 2019
AZURE
Residential Architecture – Single FamilyCandid Rogers Studio: Marfa 10 x 10, Marfa, U.S.DL Atelier: Guozijian Hutong House, Beijing, ChinaGianni Botsford Architects: House in a Garden, London, U.K.Manada Architectural Boundaries: Case Study 06 Progressive Heritage, Mexico City, MexicoStudio mk27: Planar House, Porto Feliz, Brazil
Crédit photo :
AZURE
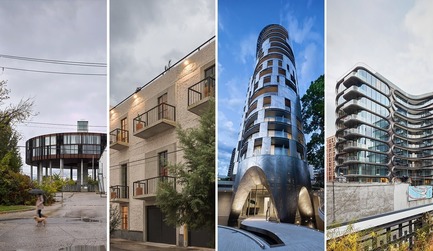
AZURE annonce les finalistes des AZ Awards 2019
AZURE
Residential Architecture – Multi-Unit5468796 Architecture: 62M, Winnipeg, CanadaBAAQ’: Lirio 7, Mexico City, MexicoRevery Architecture: 1245 Harwood, Vancouver, CanadaZaha Hadid Architects: 520 West 28th, New York City, U.S.
Crédit photo :
AZURE
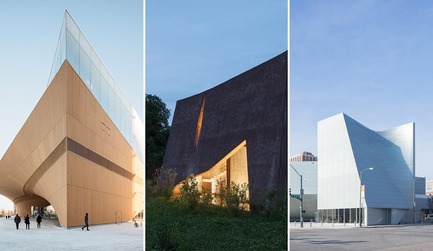
AZURE annonce les finalistes des AZ Awards 2019
AZURE
Commercial/Institutional Architecture Over 1,000 SqMALA Architects: Oodi Central Library, Helsinki, FinlandOppenheim Architecture: Muttenz Water Purification Plant, Basel, SwitzerlandSteven Holl Architects: Institute for Contemporary Art, Richmond, U.S.
Crédit photo :
AZURE
Publicité