Galerie photos
Concours
Parcourez la galerie photos pour trouver des images classées par catégories. Ajoutez-les à vos tableaux Pinterest. Accédez au dossier pour télécharger l’image ou pour obtenir plus de détails sur le projet.
Créez un compte média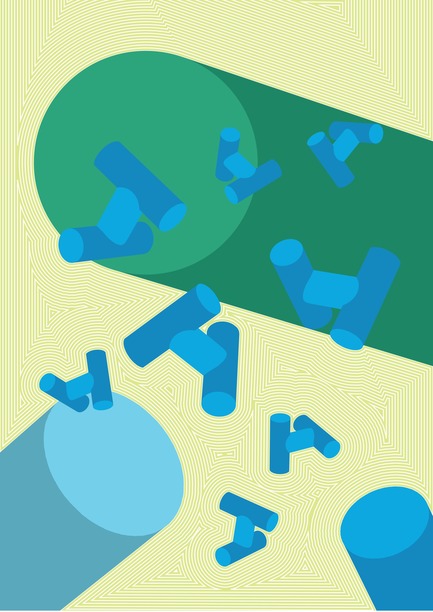
San Francisco Design Week 2019
San Francisco Design Week / AIGA SF
"Shore" Art installation by Swiss designer Adrien Rovero. Exhbition and Talk at the Design Hub Pier 27, June 20 - 21, 2019.
Crédit photo :
Adrien Rovero
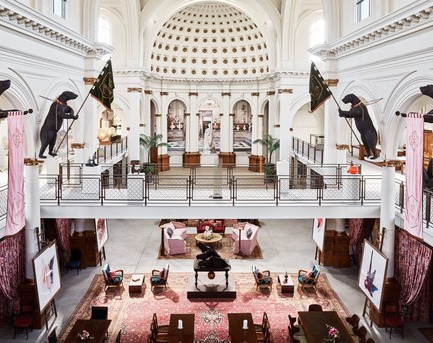
San Francisco Design Week 2019
San Francisco Design Week / AIGA SF
St. Joseph's Art Society by designer Ken Fulk. Dynamic Minds Series: an exclusive private tour led by Diane Dorrans Saeks June 24.
Crédit photo :
Douglas Friedman
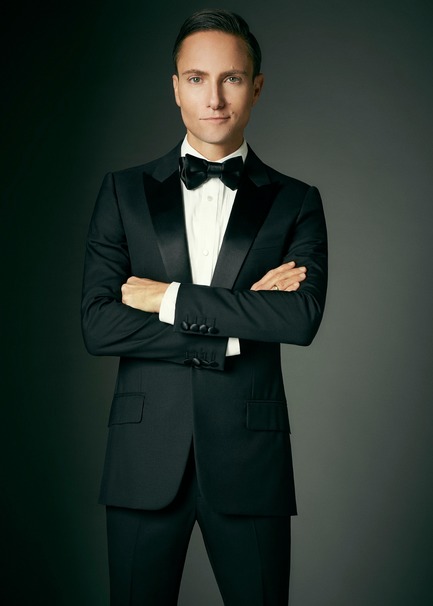
San Francisco Design Week 2019
San Francisco Design Week / AIGA SF
Portrait Ken Fulk, the eponymous designer features in this year's "Dynamic Minds" Series. San Francisco Design Week.
Crédit photo :
Douglas Friedman
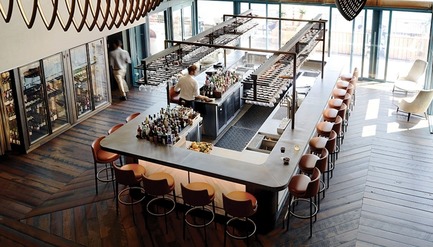
San Francisco Design Week 2019
San Francisco Design Week / AIGA SF
"What's Cooking" in restaurant design trends. Panel discussion by top architects and designers at Flexform SF with AIA SF, June 26, moderated by Modern Luxury Silicon Valley.
Crédit photo :
Flexform SF
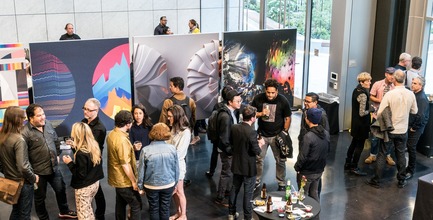
San Francisco Design Week 2019
San Francisco Design Week / AIGA SF
Exhibition Opening at San Francisco Design Week.
Crédit photo :
Andre Pennycooke
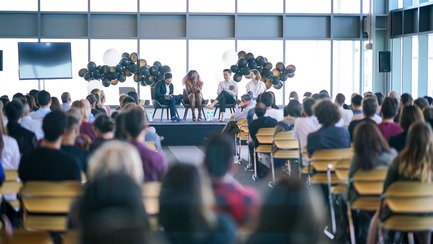
San Francisco Design Week 2019
San Francisco Design Week / AIGA SF
Speaker Panel at the Design Hub, San Francisco Design Week.
Crédit photo :
Andre Pennycooke
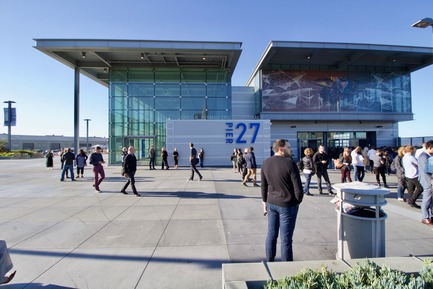
San Francisco Design Week 2019
San Francisco Design Week / AIGA SF
The Design Hub at Pier 27 Embarcadero. San Francisco Design Week.
Crédit photo :
Ron Poznansky
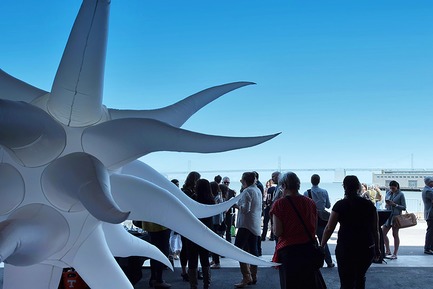
San Francisco Design Week 2019
San Francisco Design Week / AIGA SF
Opening Night Party on the waterfront at Pier 27, San Francisco Design Week.
Crédit photo :
Irina Blok
Montalba Architectes conjugue de petits projets avec de grandes idées
Montalba Architectes
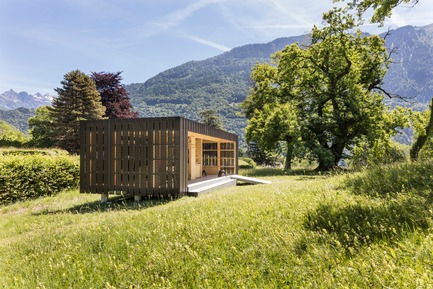
Bex & Arts Pavilion is a temporary structure created by Montalba Architects for the Bex & Arts sculpture triennial in Bex, Switzerland.
Crédit photo :
Delphine Burtin
Montalba Architectes conjugue de petits projets avec de grandes idées
Montalba Architectes
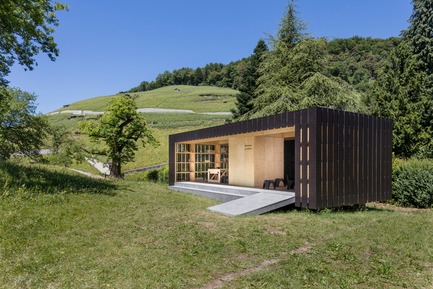
Multi-functional: Sited within the dramatic Swiss landscape, the 40-square meter pavilion features a fabrication studio, exhibition space, and visitor center.
Crédit photo :
Delphine Burtin
Publicité
Montalba Architectes conjugue de petits projets avec de grandes idées
Montalba Architectes
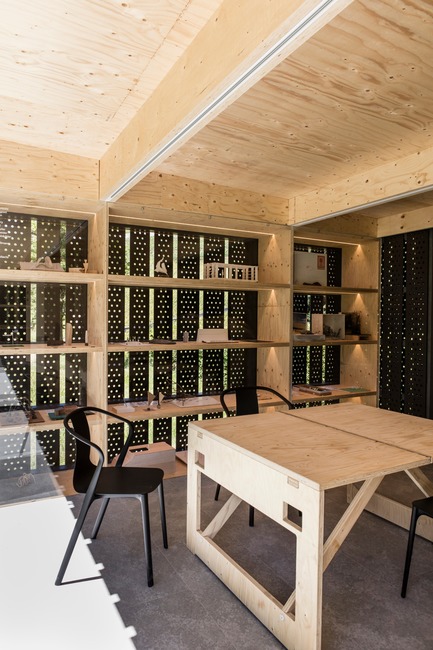
Multi-tasking elements: Lightweight wooden shelves provide structural support and double as exhibition space, and can be easily disassembled and reused for future events.
Crédit photo :
Delphine Burtin
Montalba Architectes conjugue de petits projets avec de grandes idées
Montalba Architectes
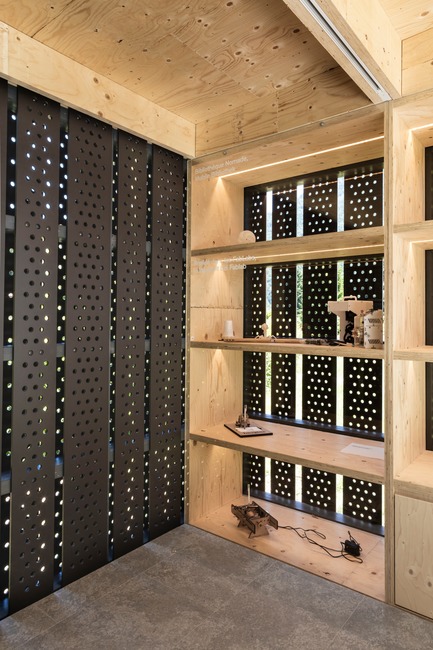
Shared environment: Narrow black, vertical panels alternate with voids to form the pavilion’s façade and a custom perforation pattern filters light while reinforcing the relationship between the interior and surrounding landscape.
Crédit photo :
Delphine Burtin
Montalba Architectes conjugue de petits projets avec de grandes idées
Montalba Architectes
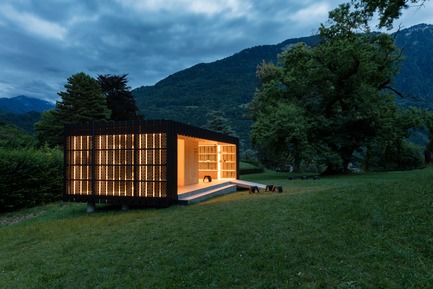
Sustainably built: Featuring a high-performance wood structure, custom perforated panels, and mineral-based floor panels, Bex & Arts Pavilion sits on a movable foundation that limits the impact of its construction on the land.
Crédit photo :
Delphine Burtin
Montalba Architectes conjugue de petits projets avec de grandes idées
Montalba Architectes
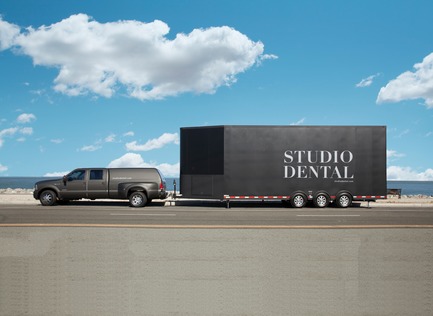
Transportable services: Studio Dental MDU travels to where patients are located at corporate and technology campuses around the San Francisco Bay Area, including Silicon Valley.
Crédit photo :
Mitch Tobias
Montalba Architectes conjugue de petits projets avec de grandes idées
Montalba Architectes
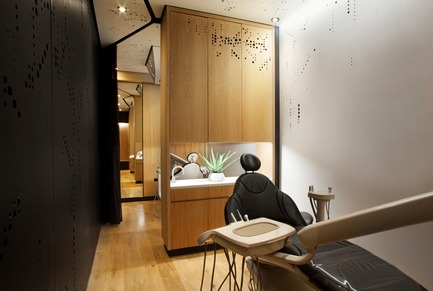
Tiny footprint: The MDU (mobile dental unit) packs a waiting area, two semi-private operatories, and a sterilization room into 21-square meters while creating the illusion of a more spacious interior.
Crédit photo :
Mitch Tobias
Montalba Architectes conjugue de petits projets avec de grandes idées
Montalba Architectes
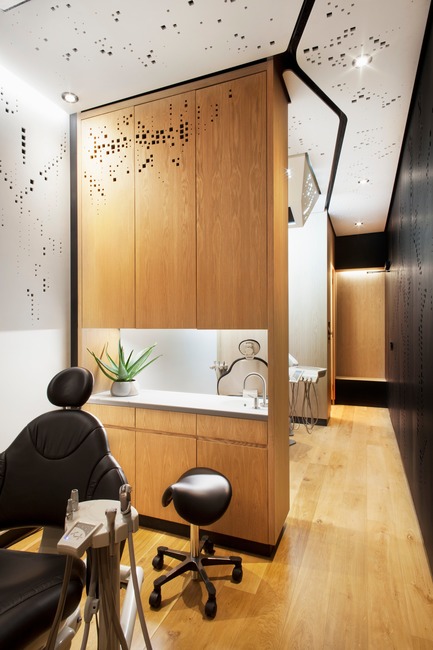
A ground-breaking project by Montalba Architects, Studio Dental MDU (mobile dental unit) features a material palette of natural wood, bright white surfaces, and custom perforated ceiling and walls.
Crédit photo :
Mitch Tobias
Montalba Architectes conjugue de petits projets avec de grandes idées
Montalba Architectes
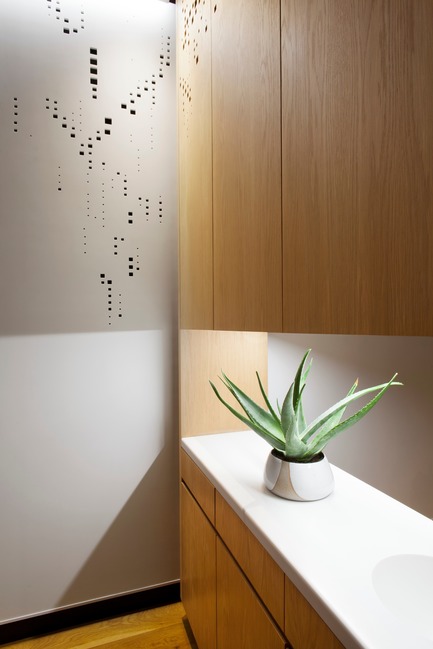
Interior cohesion: A glimpse of the innovative, perforation design details.
Crédit photo :
Mitch Tobias
Montalba Architectes conjugue de petits projets avec de grandes idées
Montalba Architectes
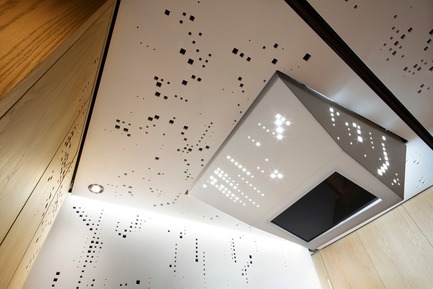
Innovative design: Each operatory gestures to the sky, with 3.35-meter high ceilings and translucent sculpted skylights above each chair, which deliver abundant, diffused natural light, and also house TV monitors.
Crédit photo :
Mitch Tobias
Montalba Architectes conjugue de petits projets avec de grandes idées
Montalba Architectes
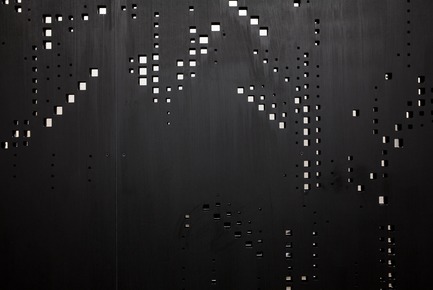
Utilitarian beauty: The exterior of the 8-meter long trailer features the same custom perforation as found in the interior, a pattern which suggests a dense tree canopy.
Crédit photo :
Mitch Tobias
Montalba Architectes conjugue de petits projets avec de grandes idées
Montalba Architectes
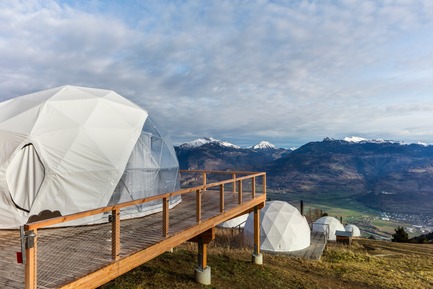
At the eco-luxury resort Whitepod, eighteen individual Zen Pods-- hotel-suites-in-a-pod--immerse guests in the unique experience of the alpine landscape.
Crédit photo :
Delphine Burtin
Publicité