Galerie photos
Concours
Parcourez la galerie photos pour trouver des images classées par catégories. Ajoutez-les à vos tableaux Pinterest. Accédez au dossier pour télécharger l’image ou pour obtenir plus de détails sur le projet.
Créez un compte média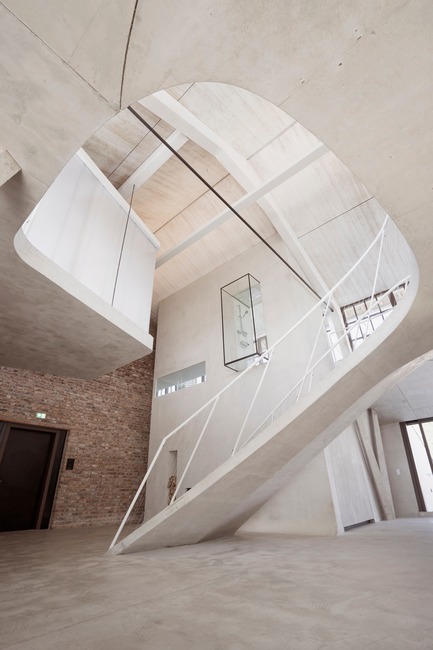
Le projet Loft Panzerhalle de Smartvoll est lauréat aux AZ Awards 2018
smartvoll
Spa tower
Crédit photo :
Tobias Colz/smartvoll
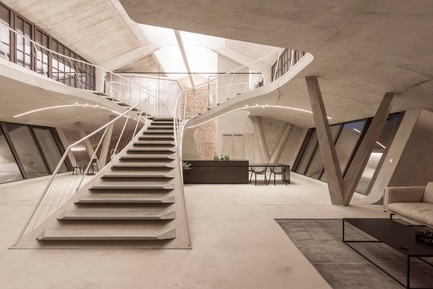
Le projet Loft Panzerhalle de Smartvoll est lauréat aux AZ Awards 2018
smartvoll
Stairbridge creating spatial zones
Crédit photo :
Tobias Colz/smartvoll
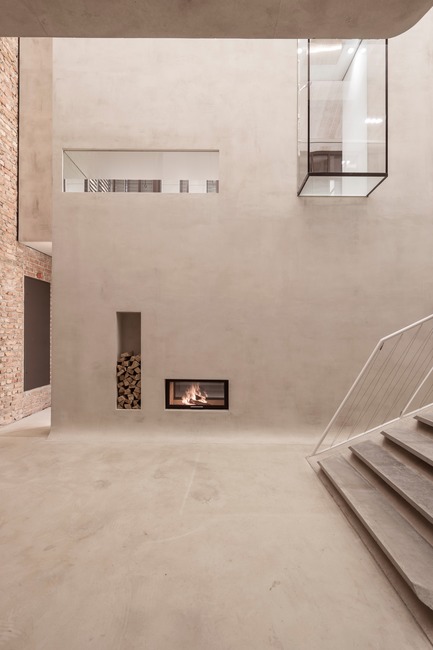
Le projet Loft Panzerhalle de Smartvoll est lauréat aux AZ Awards 2018
smartvoll
The spa tower
Crédit photo :
Tobias Colz/smartvoll
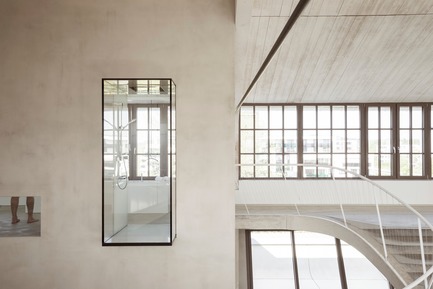
Le projet Loft Panzerhalle de Smartvoll est lauréat aux AZ Awards 2018
smartvoll
All glas shower
Crédit photo :
Tobias Colz/smartvoll
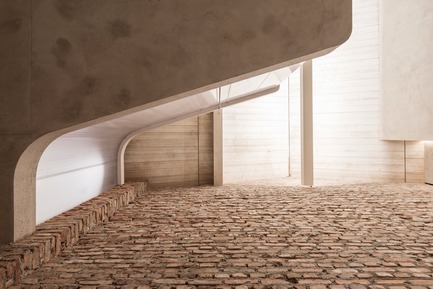
Le projet Loft Panzerhalle de Smartvoll est lauréat aux AZ Awards 2018
smartvoll
Old vs new
Crédit photo :
Tobias Colz/smartvoll
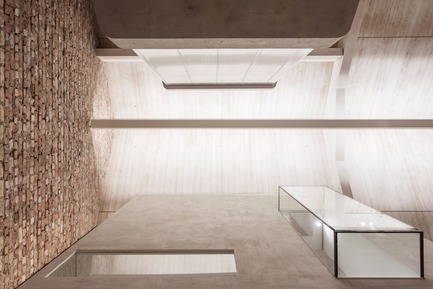
Le projet Loft Panzerhalle de Smartvoll est lauréat aux AZ Awards 2018
smartvoll
Different heights create different spatial experiences
Crédit photo :
Tobias Colz/smartvoll

Le projet Loft Panzerhalle de Smartvoll est lauréat aux AZ Awards 2018
smartvoll
Bathroom spa
Crédit photo :
Tobias Colz/smartvoll
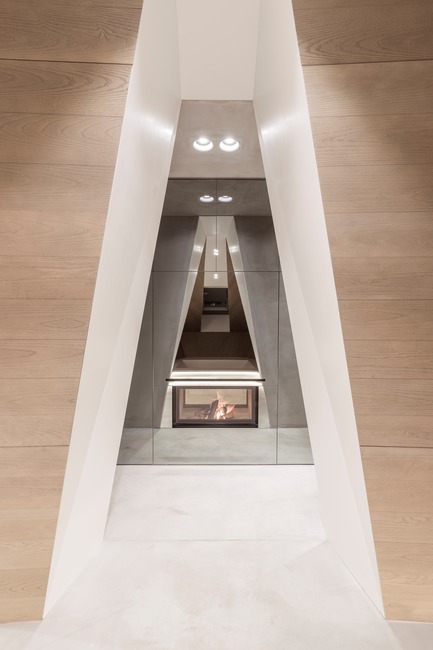
Le projet Loft Panzerhalle de Smartvoll est lauréat aux AZ Awards 2018
smartvoll
Fireplace view from the spa
Crédit photo :
Tobias Colz/smartvoll Tobias Colz/smartvoll
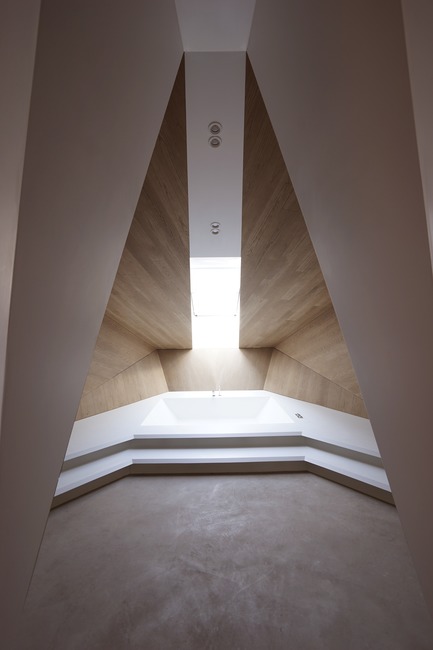
Le projet Loft Panzerhalle de Smartvoll est lauréat aux AZ Awards 2018
smartvoll
Spa hideaway
Crédit photo :
Tobias Colz/smartvoll
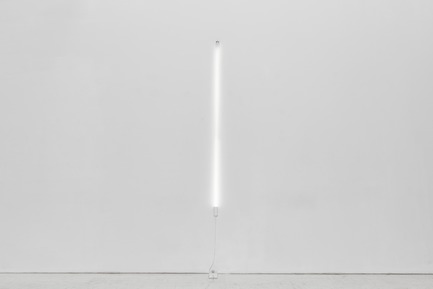
Le luminaire mural « Induction Wall Light »
Castor Design
A single Induction Wall Light
Crédit photo :
Peter Andrew Lusztyk


Publicité
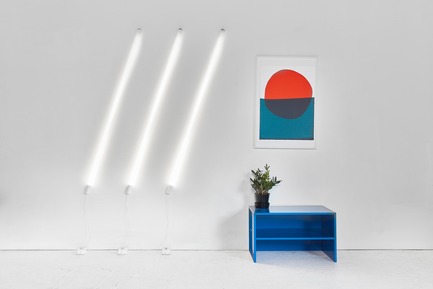
Le luminaire mural « Induction Wall Light »
Castor Design
Three Induction Wall Light's
Crédit photo :
Peter Andrew Lusztyk
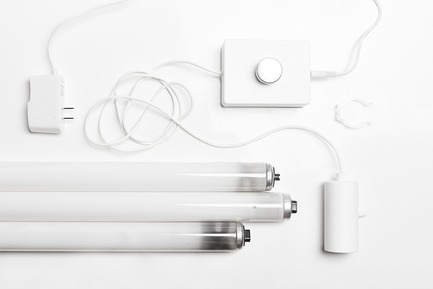
Le luminaire mural « Induction Wall Light »
Castor Design
All of the components of the Induction Wall Light. Recycled fluorescent bulbs are given a new life by igniting the gases inside rather than being activated by the pins on either end.
Crédit photo :
Peter Andrew Lusztyk
Le luminaire mural « Induction Wall Light »
Castor Design
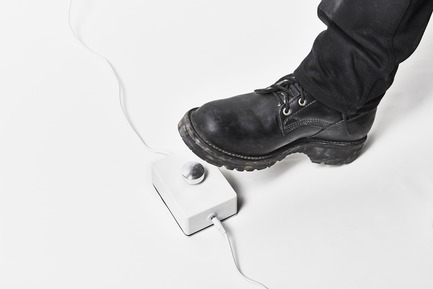
The electrical enclosure housing the Tesla coil has an oversized aluminum stomp switch
Crédit photo :
Peter Andrew Lusztyk
AZURE annonce les lauréats des AZ Awards 2018
AZURE

2018 AZ Awards - Best Residential Architecture, Multi-UnitCOBE: The Silo, Copenhagen, Denmark
Crédit photo :
AZURE
AZURE annonce les lauréats des AZ Awards 2018
AZURE
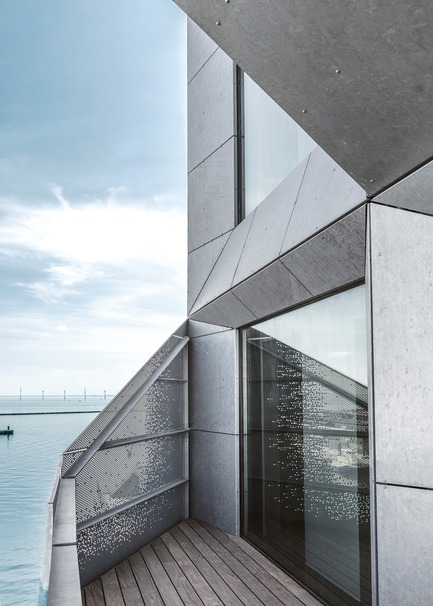
2018 AZ Awards - Best Residential Architecture, Multi-UnitCOBE: The Silo, Copenhagen, Denmark
Crédit photo :
AZURE
AZURE annonce les lauréats des AZ Awards 2018
AZURE
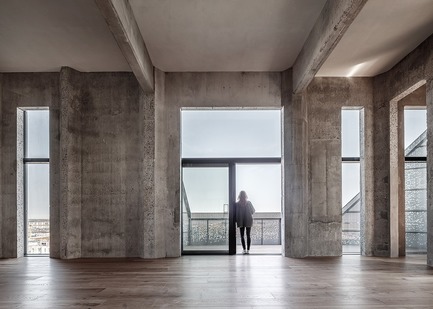
2018 AZ Awards - Best Residential Architecture, Multi-UnitCOBE: The Silo, Copenhagen, Denmark
Crédit photo :
AZURE
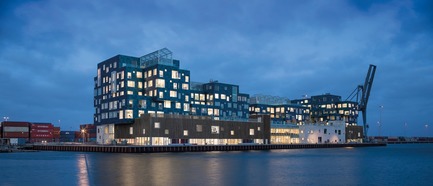
AZURE annonce les lauréats des AZ Awards 2018
AZURE
2018 AZ Awards - Best Architecture Over 1,000 Square MetresC.F. Møller Architects: Copenhagen International School, Copenhagen, Denmark
Crédit photo :
AZURE
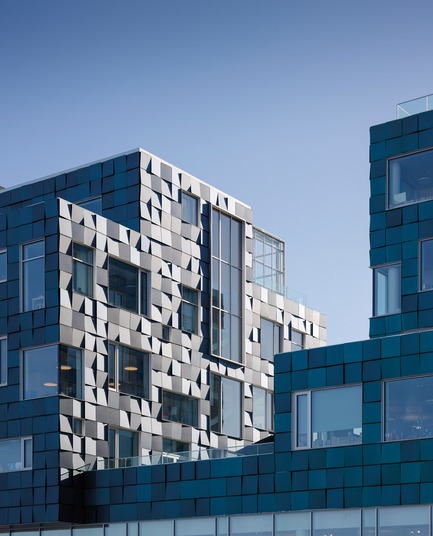
AZURE annonce les lauréats des AZ Awards 2018
AZURE
2018 AZ Awards - Best Architecture Over 1,000 Square MetresC.F. Møller Architects: Copenhagen International School, Copenhagen, Denmark
Crédit photo :
AZURE
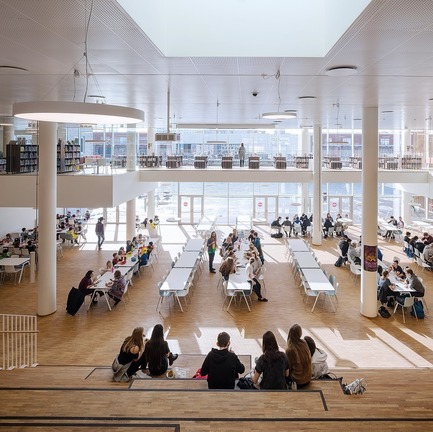
AZURE annonce les lauréats des AZ Awards 2018
AZURE
2018 AZ Awards - Best Architecture Over 1,000 Square MetresC.F. Møller Architects: Copenhagen International School, Copenhagen, Denmark
Crédit photo :
AZURE
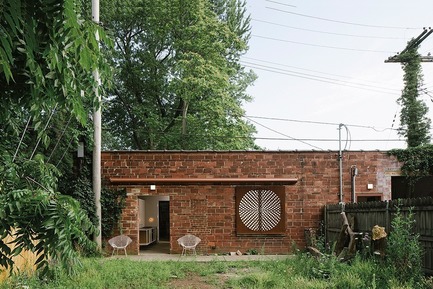
AZURE annonce les lauréats des AZ Awards 2018
AZURE
2018 AZ Awards - Best Residential Architecture, Single Family (Tie)Davidson Rafailidis: Big Space, Little Space, Buffalo, New York, USA
Crédit photo :
AZURE
Publicité