Galerie photos
Concours
Parcourez la galerie photos pour trouver des images classées par catégories. Ajoutez-les à vos tableaux Pinterest. Accédez au dossier pour télécharger l’image ou pour obtenir plus de détails sur le projet.
Créez un compte média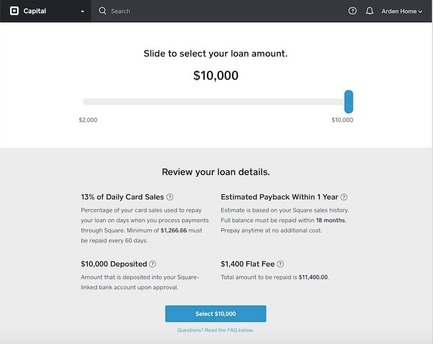
La première édition du concours San Francisco Design Week Awards
San Francisco Design Week
Square -- Square Capital Loan Application.
Crédit photo :
Photo courtesy Square.
La première édition du concours San Francisco Design Week Awards
San Francisco Design Week
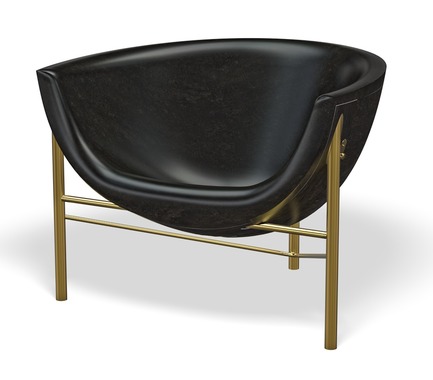
Galanter & Jones -- Kosmos Heated Chair.
Crédit photo :
Photo courtesy Galanter & Jones.
La première édition du concours San Francisco Design Week Awards
San Francisco Design Week
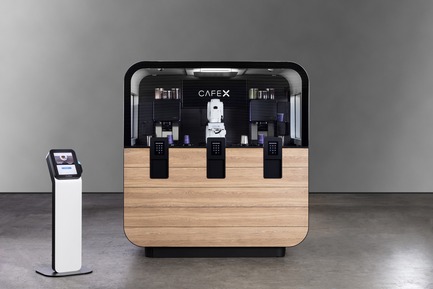
Ammunition -- Café X.
Crédit photo :
Photo courtesy Ammunition.
La première édition du concours San Francisco Design Week Awards
San Francisco Design Week
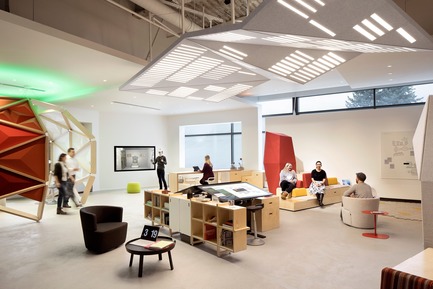
Studio O+A -- Microsoft Envisioning Center.
Crédit photo :
Photo courtesy Studio O+A.
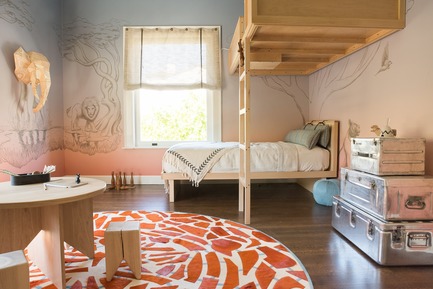
La première édition du concours San Francisco Design Week Awards
San Francisco Design Week
Studio SHK -- The Great Exploration. Photo courtesy Studio SHK.
Crédit photo :
Photo courtesy Studio SHK.
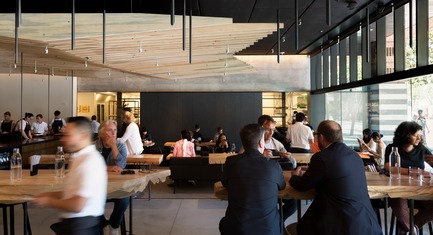
La première édition du concours San Francisco Design Week Awards
San Francisco Design Week
Aidlin Darling Design -- In Situ Restaurant.
Crédit photo :
Photo courtesy Aidlin Darling Design.
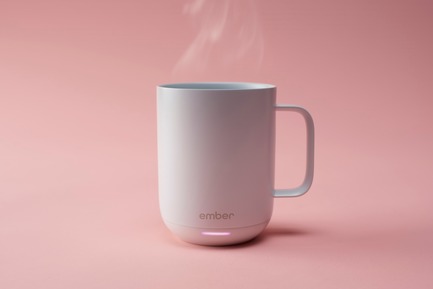
La première édition du concours San Francisco Design Week Awards
San Francisco Design Week
Ammunition -- Ember.
Crédit photo :
Photo courtesy Ammunition.
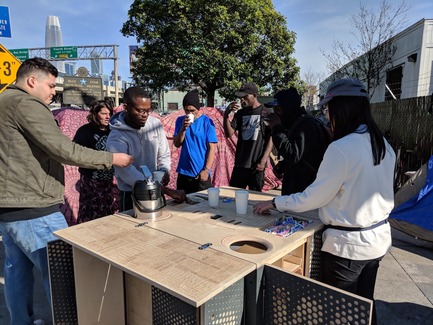
La première édition du concours San Francisco Design Week Awards
San Francisco Design Week
Academy of Art University -- Guerrilla Coffee Cart.
Crédit photo :
Photo courtesy Academy of Art University.
La première édition du concours San Francisco Design Week Awards
San Francisco Design Week
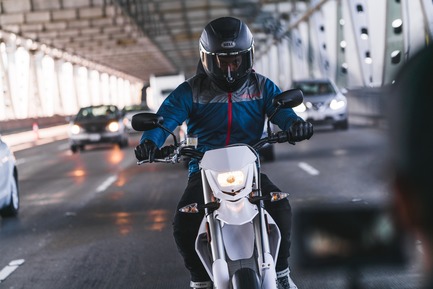
Alta Motors -- The Ultimate Urban Commuter: Alta Motors’ Redshift SuperMoto.
Crédit photo :
Photo courtesy Alta Motors.
La première édition du concours San Francisco Design Week Awards
San Francisco Design Week
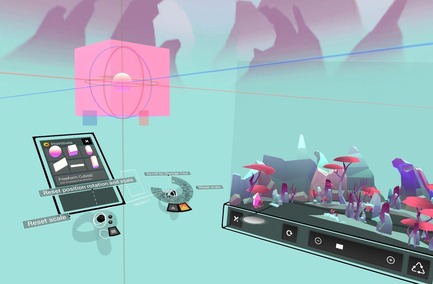
Unity Technologies: Unity Labs -- EditorXR : author XR experiences in XR.
Crédit photo :
Photo courtesy Unity Labs.


Publicité
La première édition du concours San Francisco Design Week Awards
San Francisco Design Week
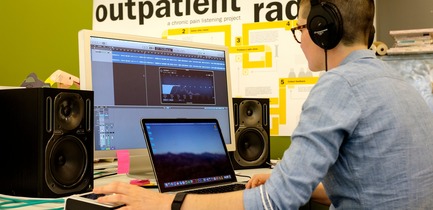
UC Davis Center for Design in the Public Interest (DiPi) -- Outpatient Radio.
Crédit photo :
Photo courtesy UC Davis/DiPi
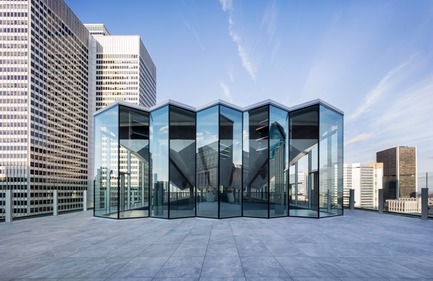
Espace C2, lauréat au concours AHEAD Americas 2018
Sid Lee Architecture
Espace C2 @ Hotel Fairmont Le Reine Elizabeth
Crédit photo :
Adrien Williams
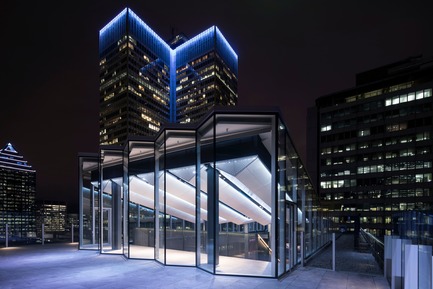
Espace C2, lauréat au concours AHEAD Americas 2018
Sid Lee Architecture
Espace C2 @ Hotel Fairmont Le Reine Elizabeth
Crédit photo :
Adrien Williams
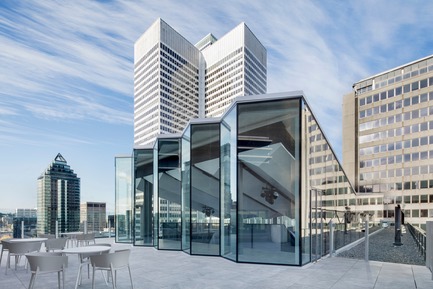
Espace C2, lauréat au concours AHEAD Americas 2018
Sid Lee Architecture
Espace C2 @ Hotel Fairmont Le Reine Elizabeth
Crédit photo :
Adrien Williams

Espace C2, lauréat au concours AHEAD Americas 2018
Sid Lee Architecture
Espace C2 @ Hotel Fairmont Le Reine Elizabeth
Crédit photo :
Adrien Williams
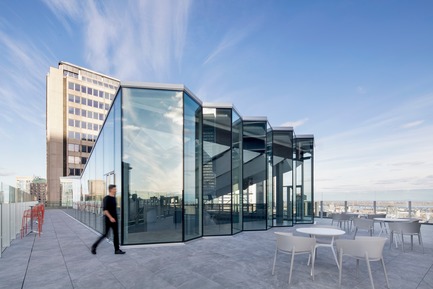
Espace C2, lauréat au concours AHEAD Americas 2018
Sid Lee Architecture
Espace C2 @ Hotel Fairmont Le Reine Elizabeth
Crédit photo :
Adrien Williams
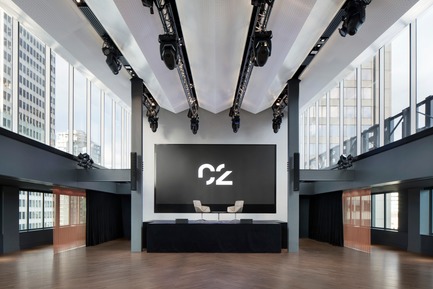
Espace C2, lauréat au concours AHEAD Americas 2018
Sid Lee Architecture
Espace C2 @ Hotel Fairmont Le Reine Elizabeth
Crédit photo :
Adrien Williams
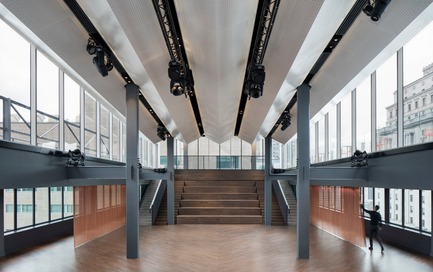
Espace C2, lauréat au concours AHEAD Americas 2018
Sid Lee Architecture
Espace C2 @ Hotel Fairmont Le Reine Elizabeth
Crédit photo :
Adrien Williams
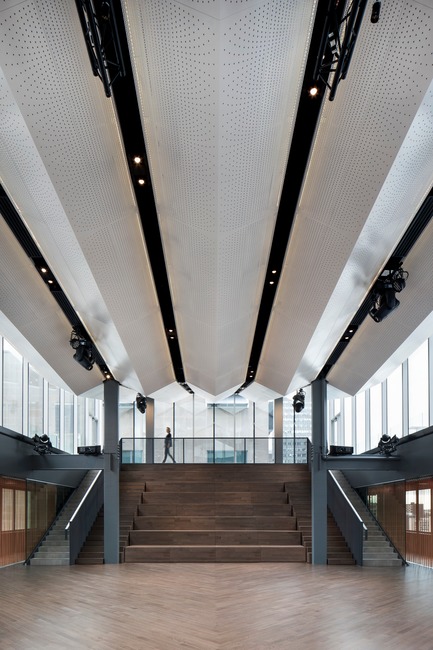
Espace C2, lauréat au concours AHEAD Americas 2018
Sid Lee Architecture
Espace C2 @ Hotel Fairmont Le Reine Elizabeth
Crédit photo :
Adrien Williams
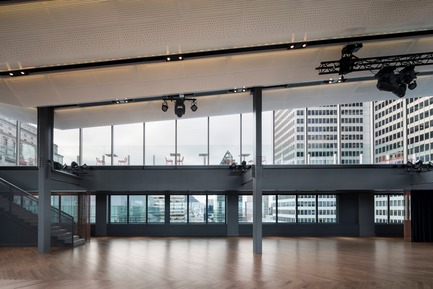
Espace C2, lauréat au concours AHEAD Americas 2018
Sid Lee Architecture
Espace C2 @ Hotel Fairmont Le Reine Elizabeth
Crédit photo :
Adrien Williams
Publicité