Galerie photos
Concours
Parcourez la galerie photos pour trouver des images classées par catégories. Ajoutez-les à vos tableaux Pinterest. Accédez au dossier pour télécharger l’image ou pour obtenir plus de détails sur le projet.
Créez un compte média
Red Dot Award : Product Design 2018 – Le design mis à l'épreuve
Red Dot Design Award
Red Dot juror Hideshi Hamaguchi
Crédit photo :
Red Dot
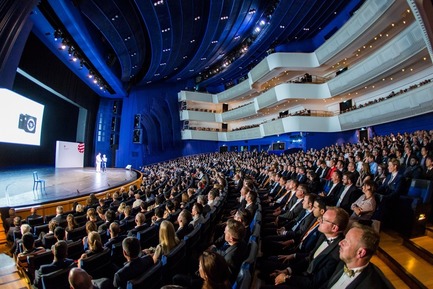
Red Dot Award : Product Design 2018 – Le design mis à l'épreuve
Red Dot Design Award
The Red Dot Gala takes place on 9 July 2018
Crédit photo :
Red Dot
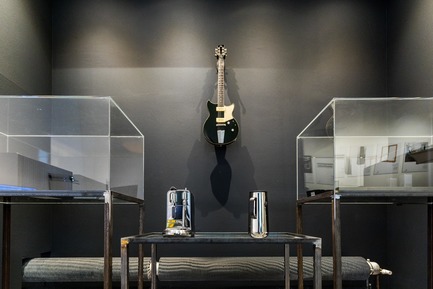
Red Dot Award : Product Design 2018 – Le design mis à l'épreuve
Red Dot Design Award
The Winners' Exhibition "Design on Stage" shows the awarded products
Crédit photo :
Red Dot
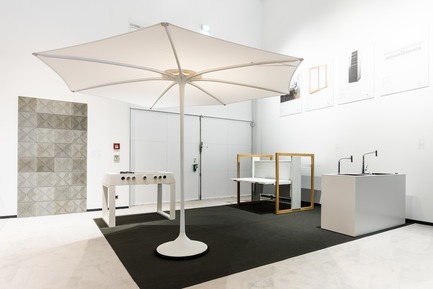
Red Dot Award : Product Design 2018 – Le design mis à l'épreuve
Red Dot Design Award
At the Designers' Night, the successes are celebrated in the midst of the Winners' Exhibition "Design on Stage"
Crédit photo :
Red Dot

Red Dot Award : Product Design 2018 – Le design mis à l'épreuve
Red Dot Design Award
Logo of the Red Dot Award: Product Design
Crédit photo :
Red Dot
Le projet « Streetlight Tagpuro »
Eriksson Furunes Architecture, Leandro V. Locsin Partners & Boase
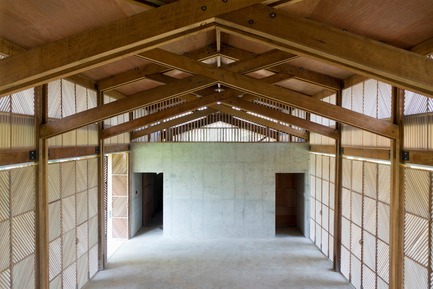
The orphanage consist of 3 heavy concrete volumes with office, kitchen and bathrooms on the ground floor and bedrooms on the second story. Ventilated recreational space for daytime use is located between the heavy volumes.
Crédit photo :
Alexander Eriksson Furunes
Le projet « Streetlight Tagpuro »
Eriksson Furunes Architecture, Leandro V. Locsin Partners & Boase
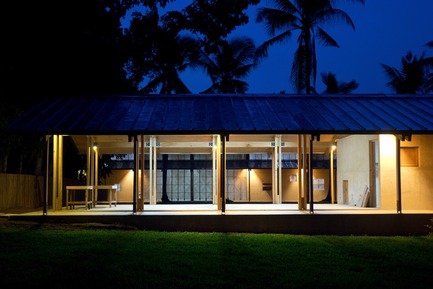
Looking through the function hall in the study center towards the orphanage. The function hall is also used for dancing, acting and music performances.
Crédit photo :
Alexander Eriksson Furunes
Le projet « Streetlight Tagpuro »
Eriksson Furunes Architecture, Leandro V. Locsin Partners & Boase
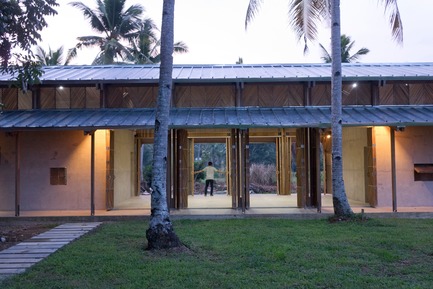
The doors, when fully opened, allow ventilation and strong winds to pass through without damaging the building.
Crédit photo :
Alexander Eriksson Furunes
Le projet « Streetlight Tagpuro »
Eriksson Furunes Architecture, Leandro V. Locsin Partners & Boase
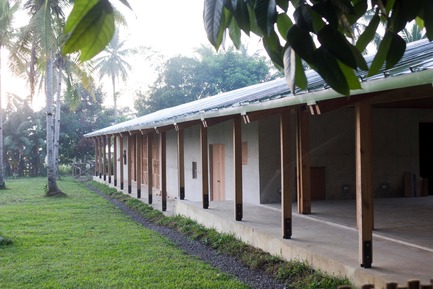
Study Center
Crédit photo :
Alexander Eriksson Furunes
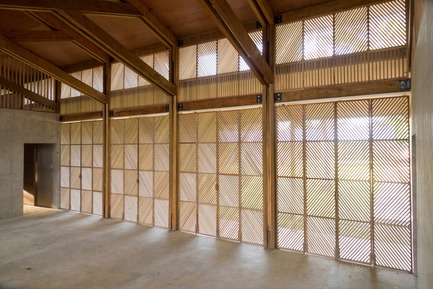
Le projet « Streetlight Tagpuro »
Eriksson Furunes Architecture, Leandro V. Locsin Partners & Boase
The doors in the orphanage living room.
Crédit photo :
Alexander Eriksson Furunes


Publicité
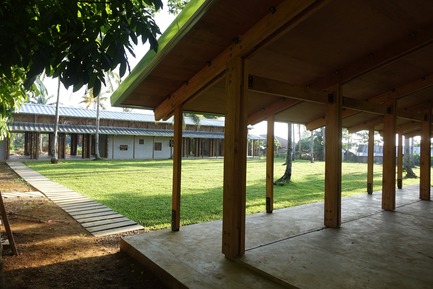
Le projet « Streetlight Tagpuro »
Eriksson Furunes Architecture, Leandro V. Locsin Partners & Boase
Looking at the orphanage from the function hall of the study center
Crédit photo :
Alexander Eriksson Furunes

Le projet « Streetlight Tagpuro »
Eriksson Furunes Architecture, Leandro V. Locsin Partners & Boase
The study center has teachers’ offices, music room, library, kitchen and bathrooms in the heavy volumes. The building also has classrooms and areas for singing, dancing and theatre in the spaces in-between.
Crédit photo :
Alexander Eriksson Furunes

Le projet « Streetlight Tagpuro »
Eriksson Furunes Architecture, Leandro V. Locsin Partners & Boase
The office consists of three heavy volumes containing meeting rooms and janitors office. The shared work-spaces are located in the open areas in-between. The building also function as a vocational training center.
Crédit photo :
Alexander Eriksson Furunes
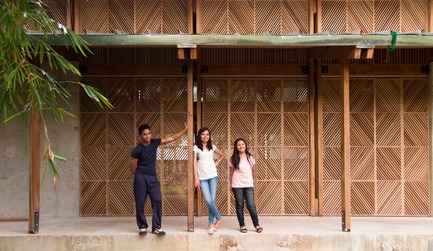
Le projet « Streetlight Tagpuro »
Eriksson Furunes Architecture, Leandro V. Locsin Partners & Boase
On the porch
Crédit photo :
Alexander Eriksson Furunes
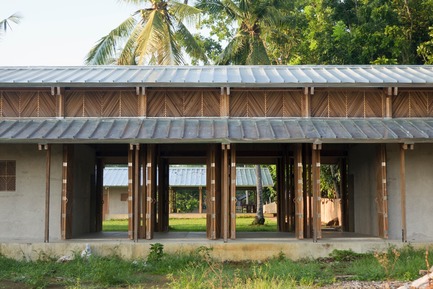
Le projet « Streetlight Tagpuro »
Eriksson Furunes Architecture, Leandro V. Locsin Partners & Boase
Looking through the living room of the orphanage towards the study center. The space can be fully opened to allow natural ventilation. During typhoons the concrete volumes act as evacuation rooms.
Crédit photo :
Alexander Eriksson Furunes
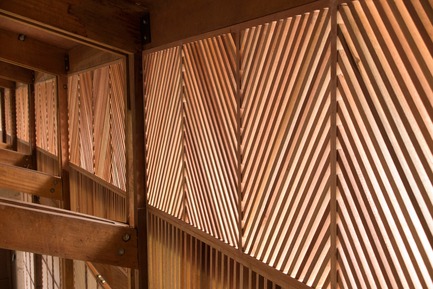
Le projet « Streetlight Tagpuro »
Eriksson Furunes Architecture, Leandro V. Locsin Partners & Boase
Clerestory windows
Crédit photo :
Alexander Eriksson Furunes
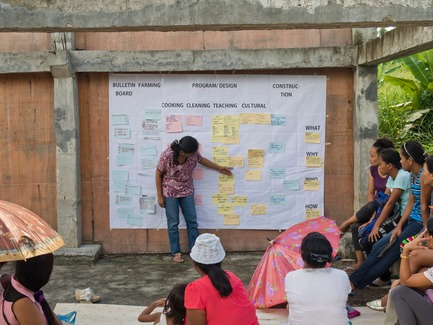
Le projet « Streetlight Tagpuro »
Eriksson Furunes Architecture, Leandro V. Locsin Partners & Boase
To decide on the programme of the study center, the community organized themselves to identify and prioritize their needs, ambitions and resources.
Crédit photo :
Alexander Eriksson Furunes

Le projet « Streetlight Tagpuro »
Eriksson Furunes Architecture, Leandro V. Locsin Partners & Boase
Workshop with the community to translate the models into drawings.
Crédit photo :
Alexander Eriksson Furunes
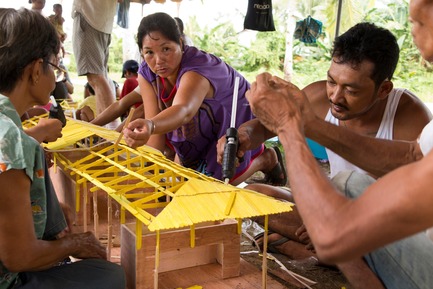
Le projet « Streetlight Tagpuro »
Eriksson Furunes Architecture, Leandro V. Locsin Partners & Boase
Model making with the community - discussing doors, windows and interior layout.
Crédit photo :
Alexander Eriksson Furunes
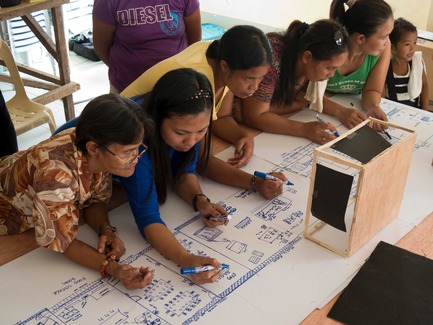
Le projet « Streetlight Tagpuro »
Eriksson Furunes Architecture, Leandro V. Locsin Partners & Boase
Family members drawing the plan of the study center - discussing the quality of each space, degree of openness, ventilation, proximity to other programmes and interior organization.
Crédit photo :
Alexander Eriksson Furunes
Publicité