Galerie photos
Design d’éclairage
Parcourez la galerie photos pour trouver des images classées par catégories. Ajoutez-les à vos tableaux Pinterest. Accédez au dossier pour télécharger l’image ou pour obtenir plus de détails sur le projet.
Créez un compte média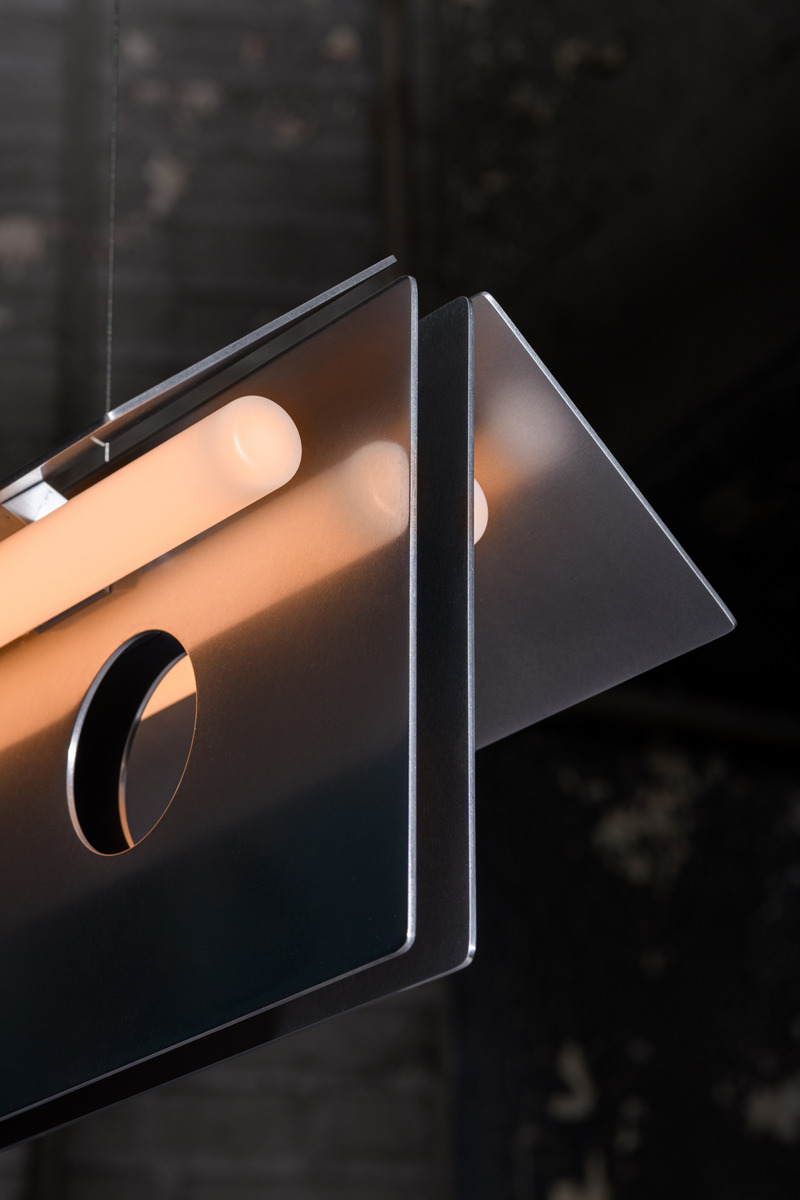
Lambert & Fils plonge dans l’univers éclaté du designer sud-coréen Kwangho Lee
Lambert & Fils
Bolda 01, aluminium poli.La lumière, dissimulée sous les rabats, s'immisce dans toutes les ouvertures savamment intégrées, accentuant les arêtes et jonctions de chaque pièce.
Crédit photo :
Arseni Khamzin
Lambert & Fils plonge dans l’univers éclaté du designer sud-coréen Kwangho Lee
Lambert & Fils
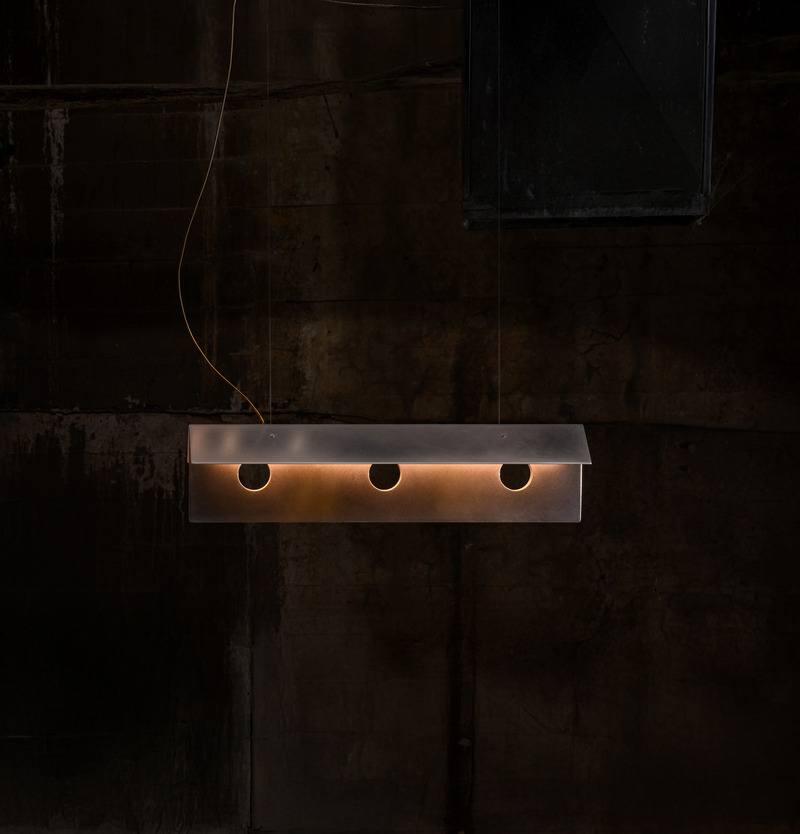
Bolda 01, aluminium poli. Composée uniquement de feuilles d’aluminium poli, cette version propose une alternative minimaliste tout en conservant l’essence du design original.
Crédit photo :
Arseni Khamzin
Lambert & Fils plonge dans l’univers éclaté du designer sud-coréen Kwangho Lee
Lambert & Fils
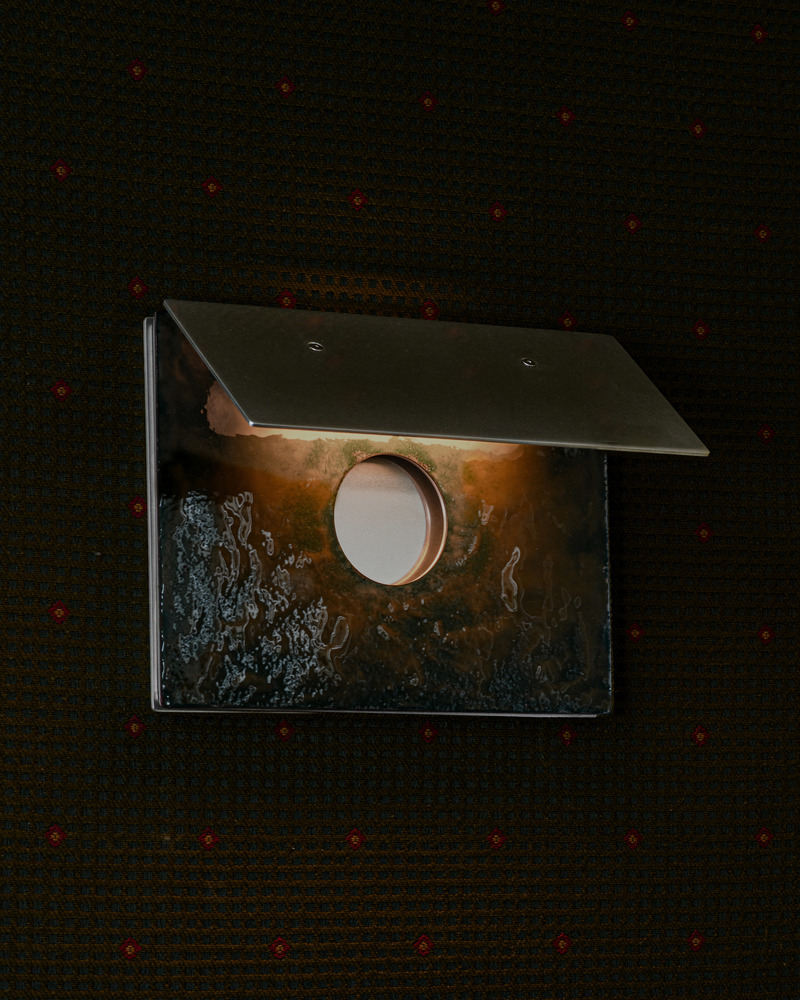
Bolda 53, applique murale, émail gris acier.
Crédit photo :
Arseni Khamzin
Lambert & Fils plonge dans l’univers éclaté du designer sud-coréen Kwangho Lee
Lambert & Fils
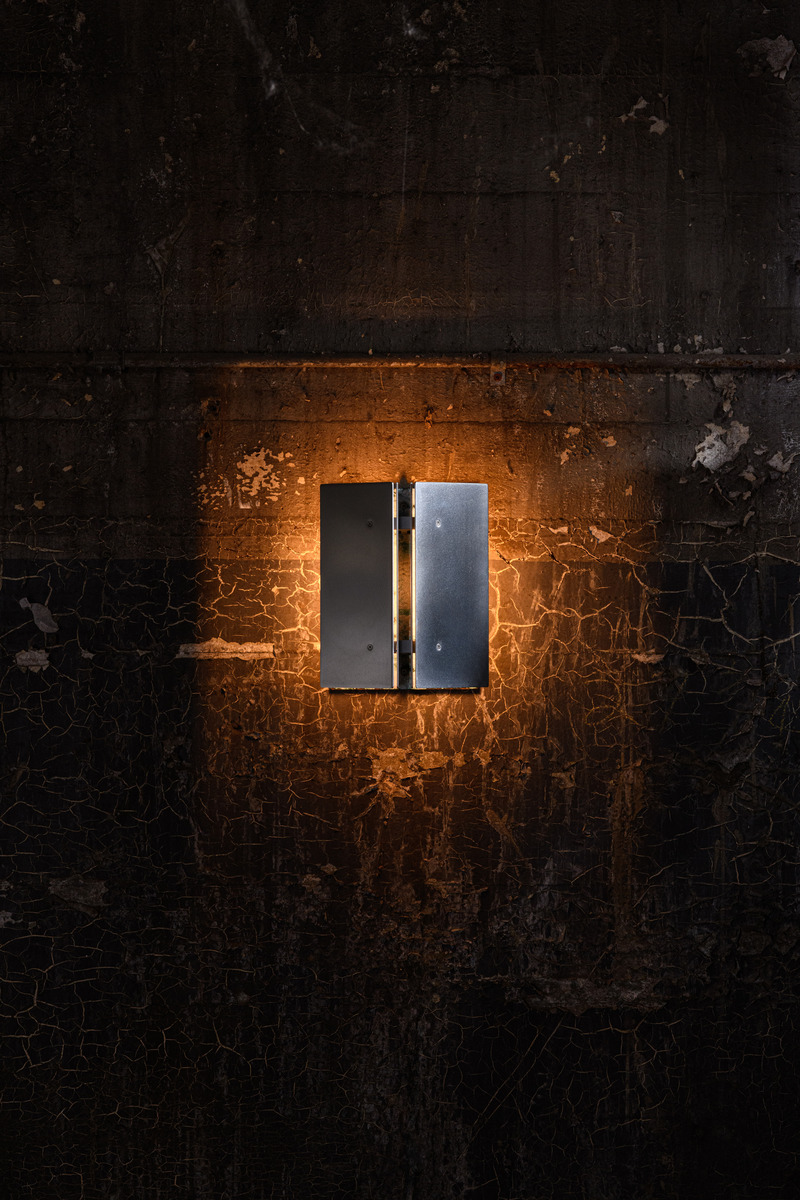
Bolda 52, applique murale, aluminium poli et émail blanc titanium
Crédit photo :
Arseni Khamzin
Lambert & Fils plonge dans l’univers éclaté du designer sud-coréen Kwangho Lee
Lambert & Fils
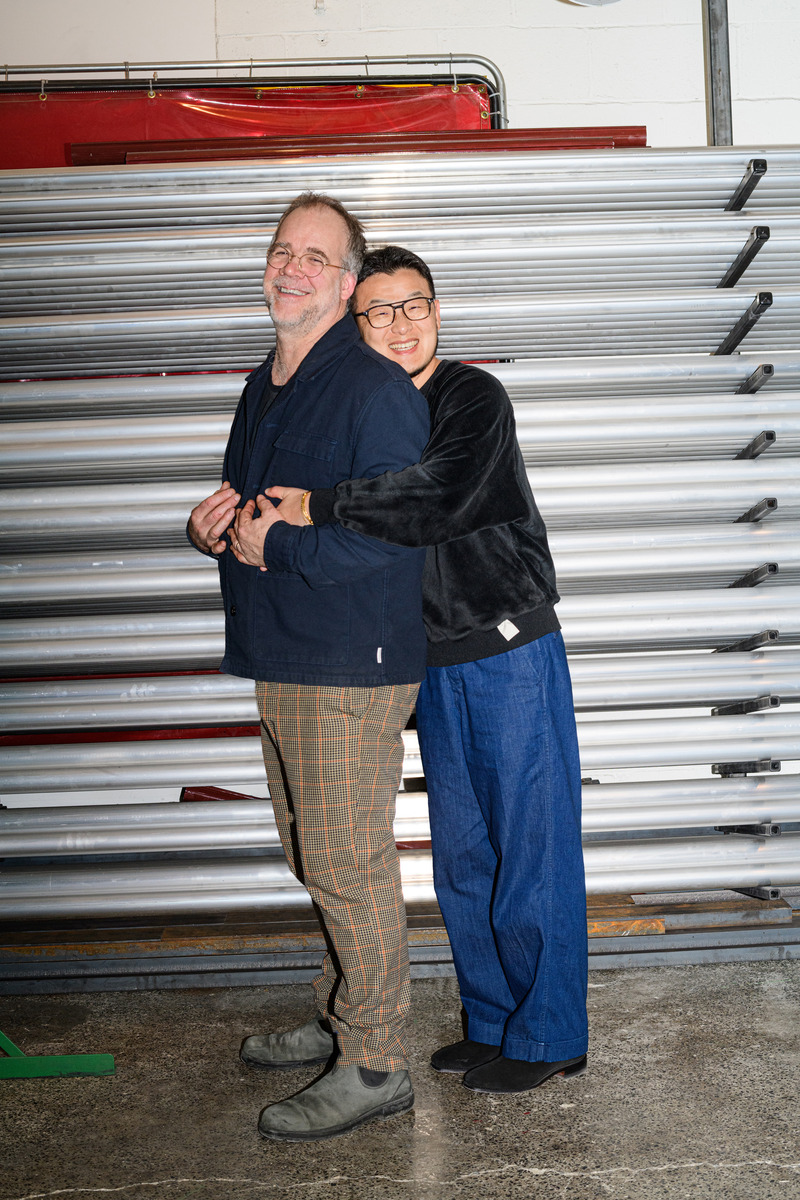
Samuel Lambert & Kwangho Lee à l'atelier de Montréal, mars 2024.
Crédit photo :
Arseni Khamzin
Lambert & Fils plonge dans l’univers éclaté du designer sud-coréen Kwangho Lee
Lambert & Fils
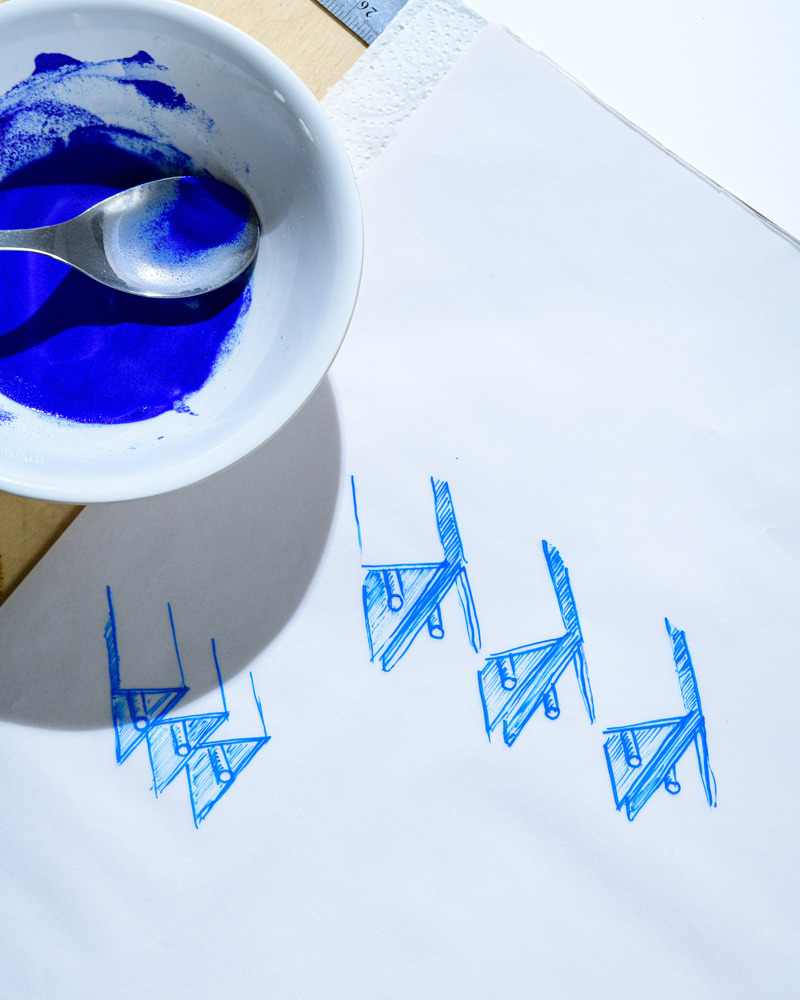
Esquisses de Kwangho Lee
Crédit photo :
Arseni Khamzin
Lambert & Fils plonge dans l’univers éclaté du designer sud-coréen Kwangho Lee
Lambert & Fils
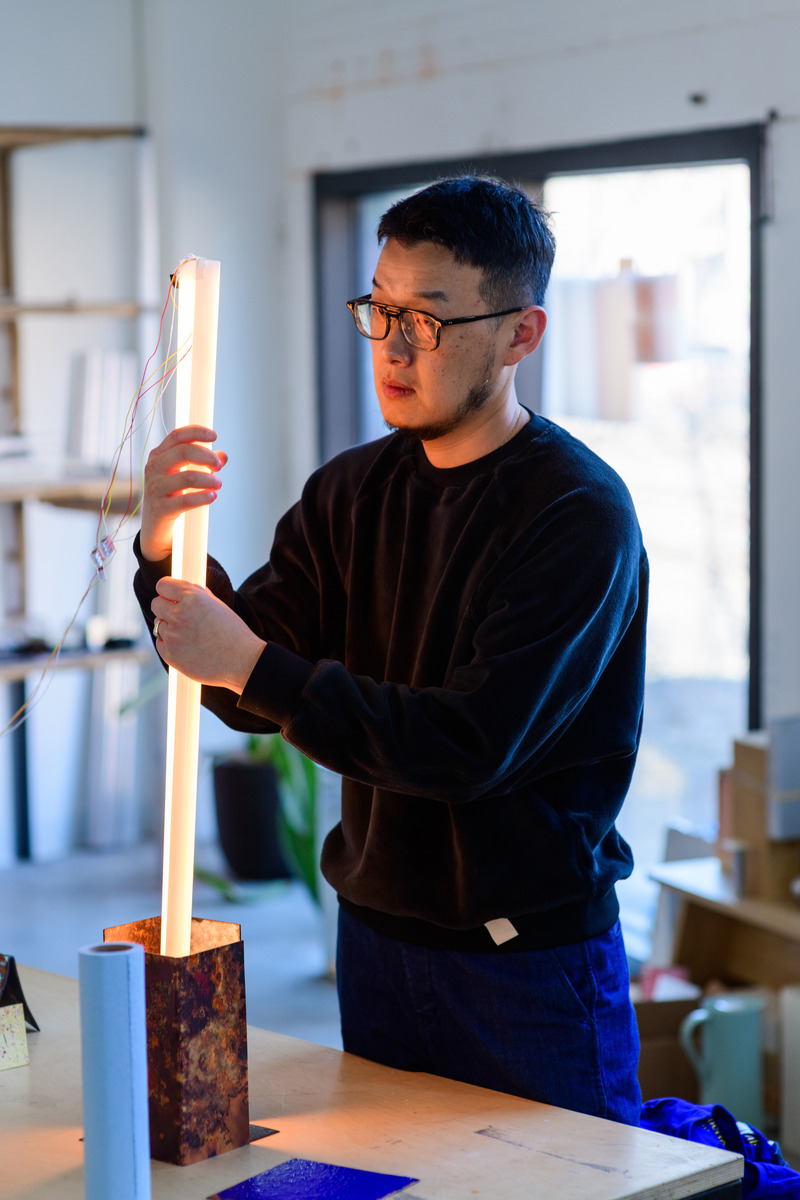
L'atelier de création en mars 2024 chez Lambert & Fils donne naissance à un dialogue créatif où tradition et innovation se rencontrent.
Crédit photo :
Arseni Khamzin
Lambert & Fils plonge dans l’univers éclaté du designer sud-coréen Kwangho Lee
Lambert & Fils
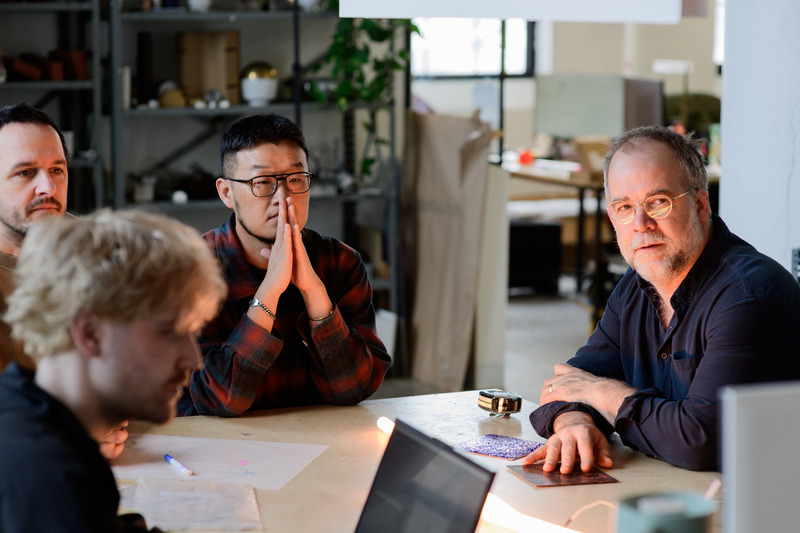
Après des mois de conception à distance entre Séoul et Montréal, le designer coréen rejoint enfin l’atelier montréalais, mars 2024.
Crédit photo :
Arseni Khamzin
Lambert & Fils plonge dans l’univers éclaté du designer sud-coréen Kwangho Lee
Lambert & Fils

Bolda 01, aluminium poli.
Crédit photo :
Arseni Khamzin
Lambert & Fils plonge dans l’univers éclaté du designer sud-coréen Kwangho Lee
Lambert & Fils
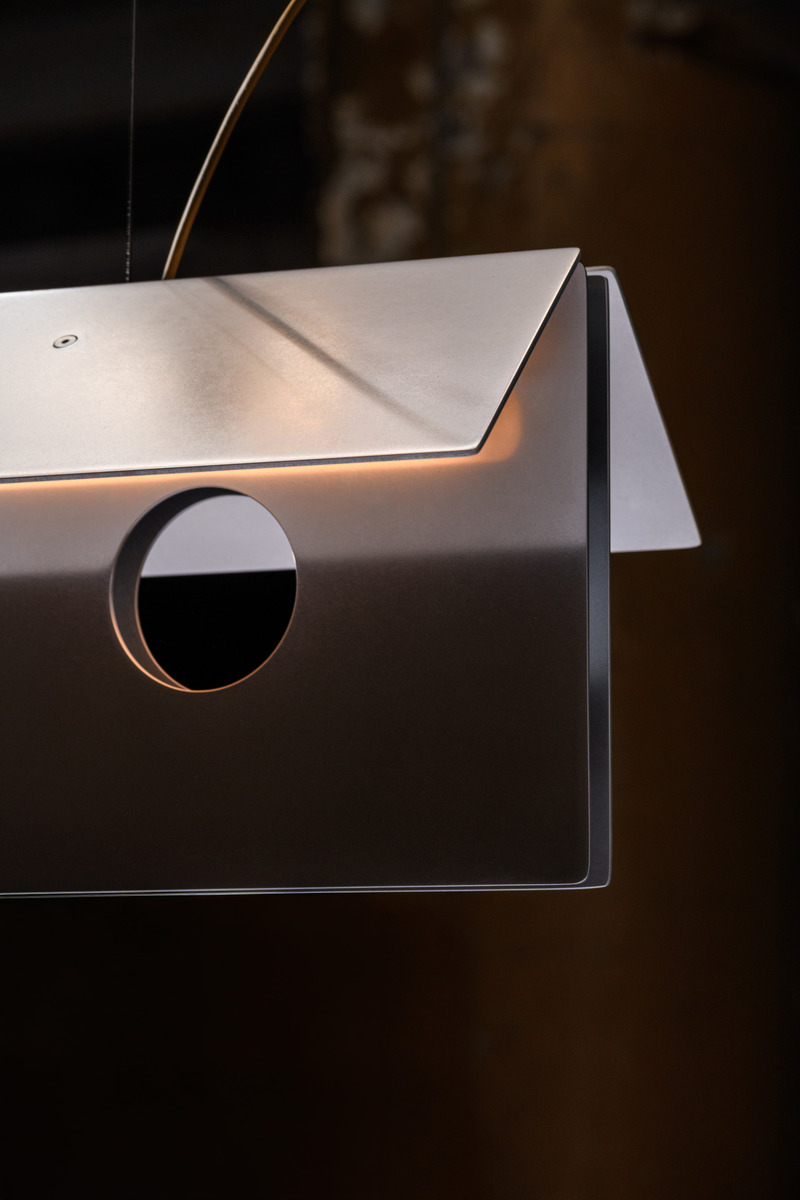
Bolda 01, aluminium poli.
Crédit photo :
Arseni Khamzin

Publicité
Lambert & Fils plonge dans l’univers éclaté du designer sud-coréen Kwangho Lee
Lambert & Fils
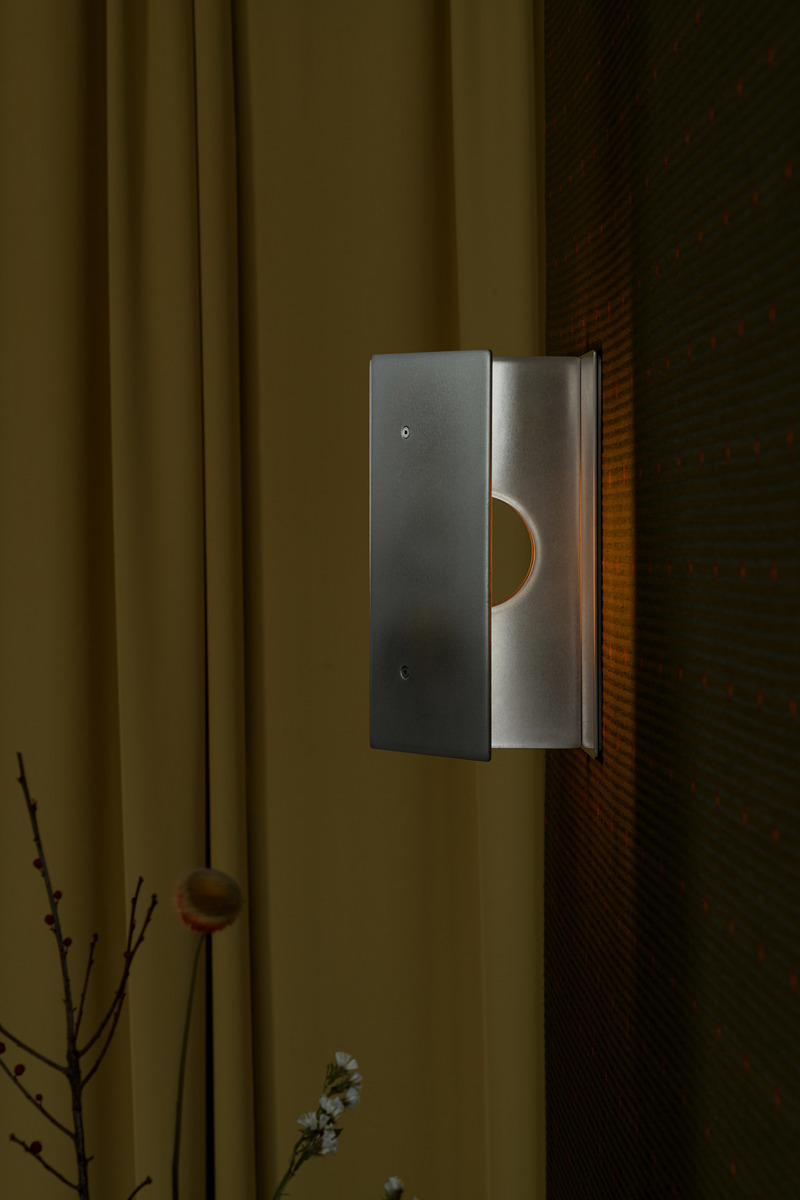
Bolda 02, applique murale, aluminium poli.
Crédit photo :
Arseni Khamzin
Lambert & Fils plonge dans l’univers éclaté du designer sud-coréen Kwangho Lee
Lambert & Fils
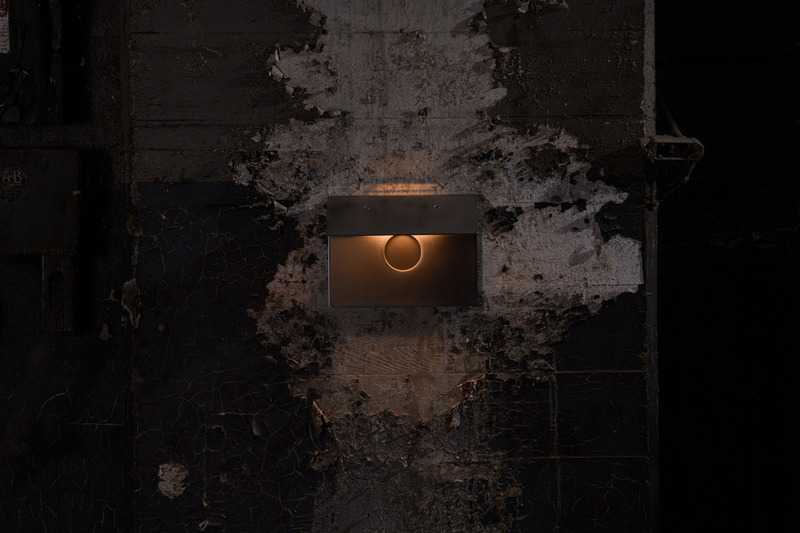
Bolda 03, applique murale, aluminium poli.
Crédit photo :
Arseni Khamzin
Lambert & Fils plonge dans l’univers éclaté du designer sud-coréen Kwangho Lee
Lambert & Fils

Kwangho Lee saupoudre de la poudre de verre sur un support de cuivre.
Crédit photo :
Arseni Khamzin
Lambert & Fils plonge dans l’univers éclaté du designer sud-coréen Kwangho Lee
Lambert & Fils
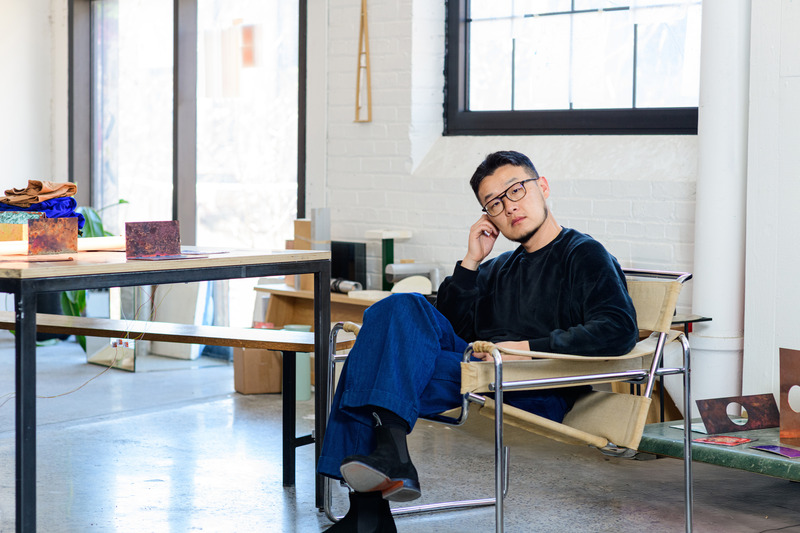
Kwangho Lee à l'atelier de Lambert & Fils, mars 2024.
Crédit photo :
Arseni Khamzin
Lambert & Fils plonge dans l’univers éclaté du designer sud-coréen Kwangho Lee
Lambert & Fils
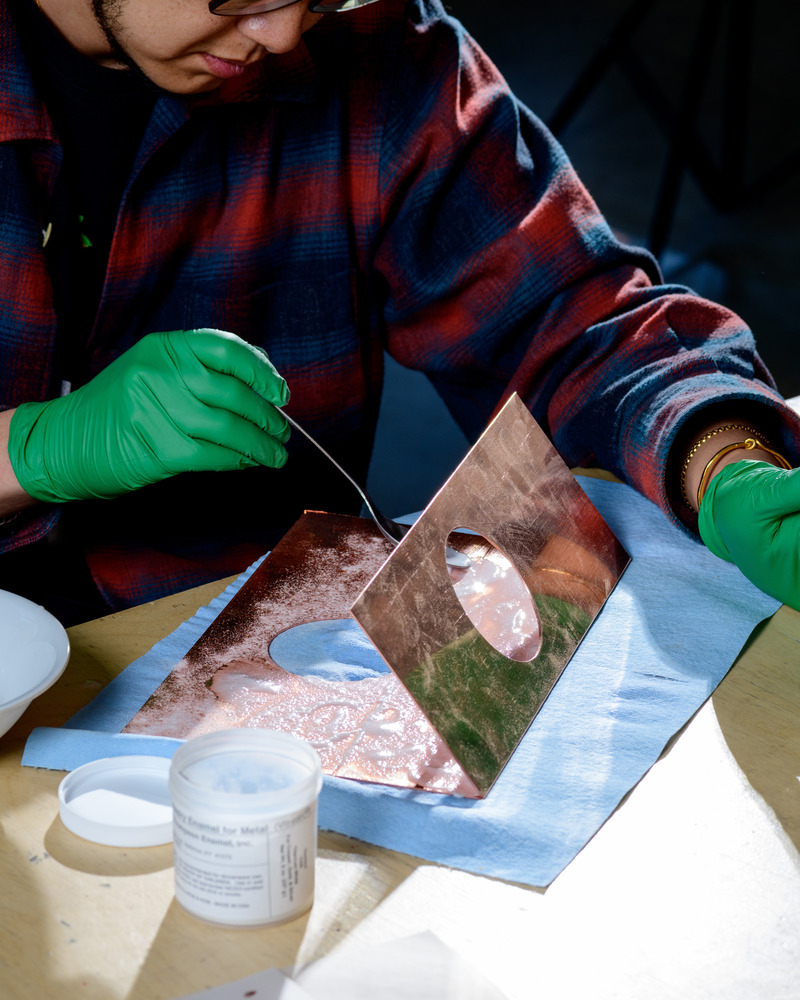
Plusieurs techniques d'émaillage ont été considérée pour obtenir un effet miroitant et irrégulier.
Crédit photo :
Arseni Khamzin
Lambert & Fils plonge dans l’univers éclaté du designer sud-coréen Kwangho Lee
Lambert & Fils
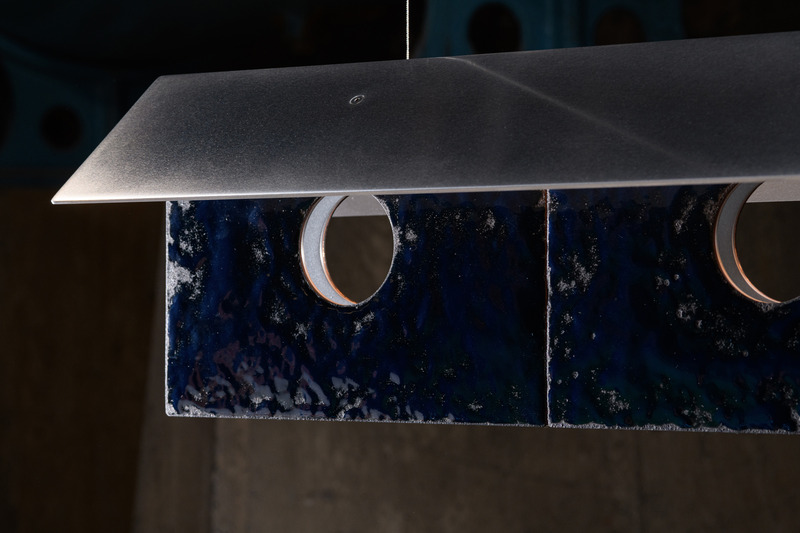
Bolda 51, émail bleu noirci
Crédit photo :
Arseni Khamzin
Lambert & Fils plonge dans l’univers éclaté du designer sud-coréen Kwangho Lee
Lambert & Fils
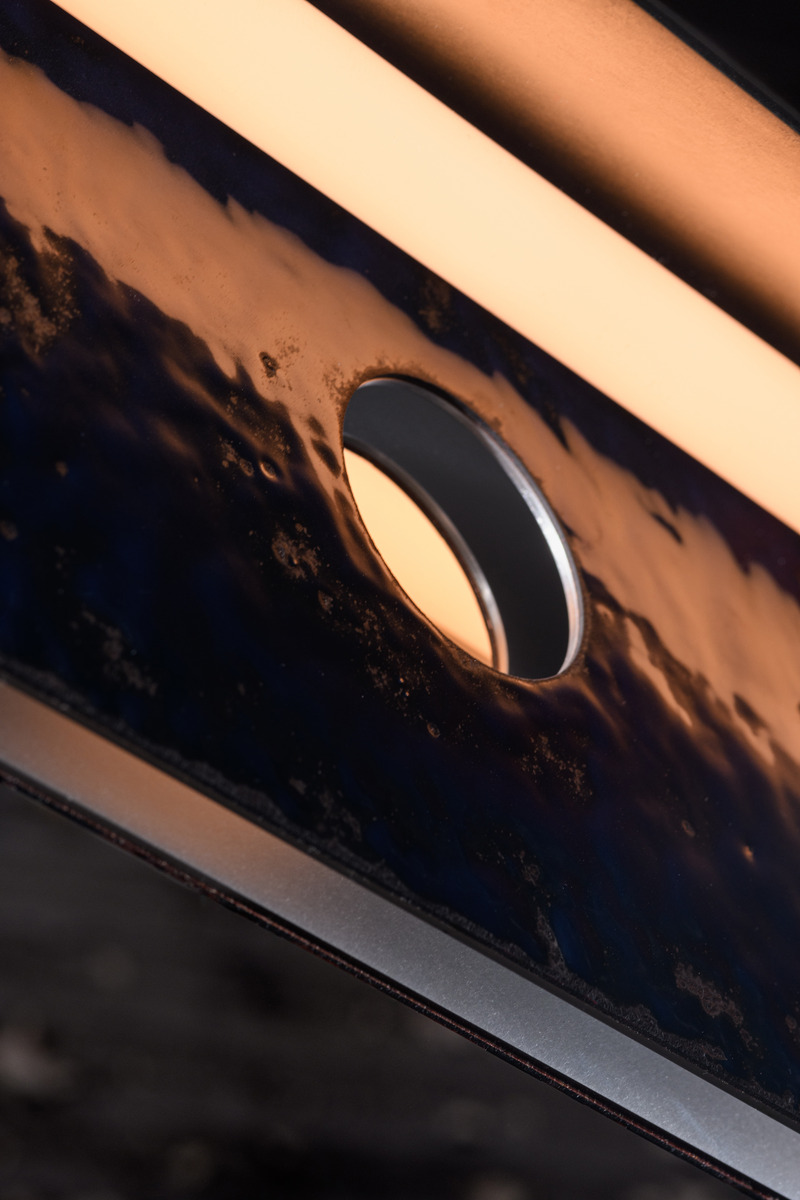
Bolda 51, émail bleu noirci
Crédit photo :
Arseni Khamzin
Lambert & Fils plonge dans l’univers éclaté du designer sud-coréen Kwangho Lee
Lambert & Fils
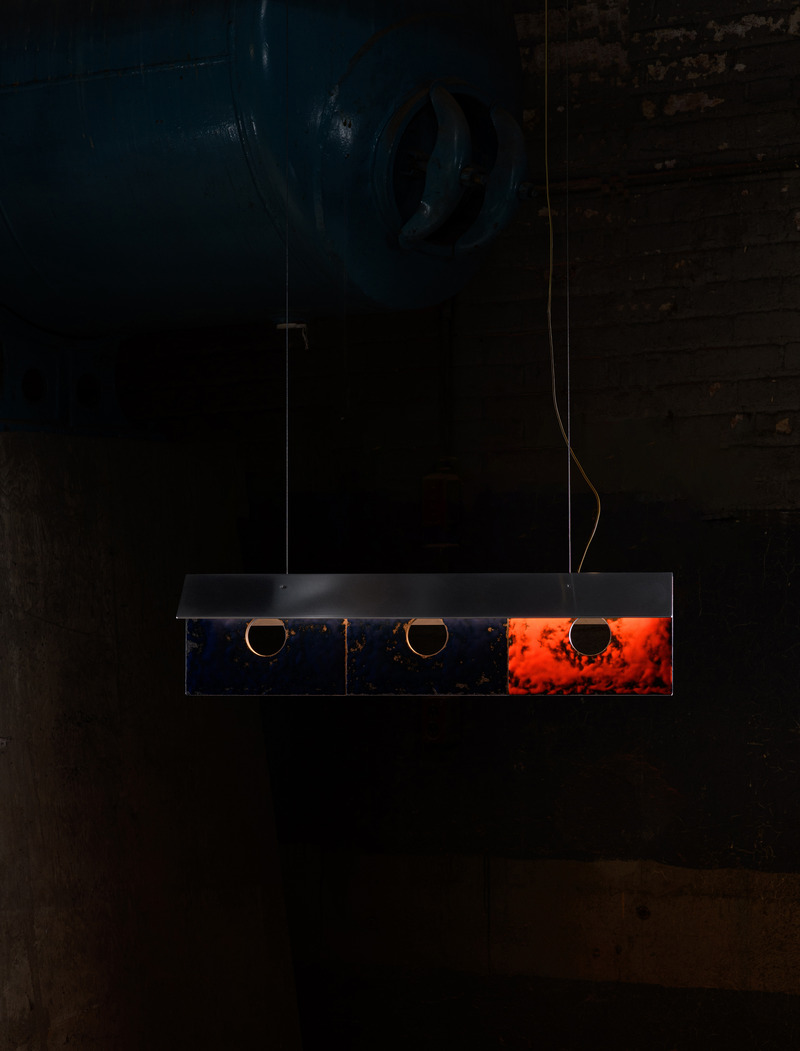
Bolda 51, émail bleu noirci et orange flamme
Crédit photo :
Arseni Khamzin
Lambert & Fils plonge dans l’univers éclaté du designer sud-coréen Kwangho Lee
Lambert & Fils
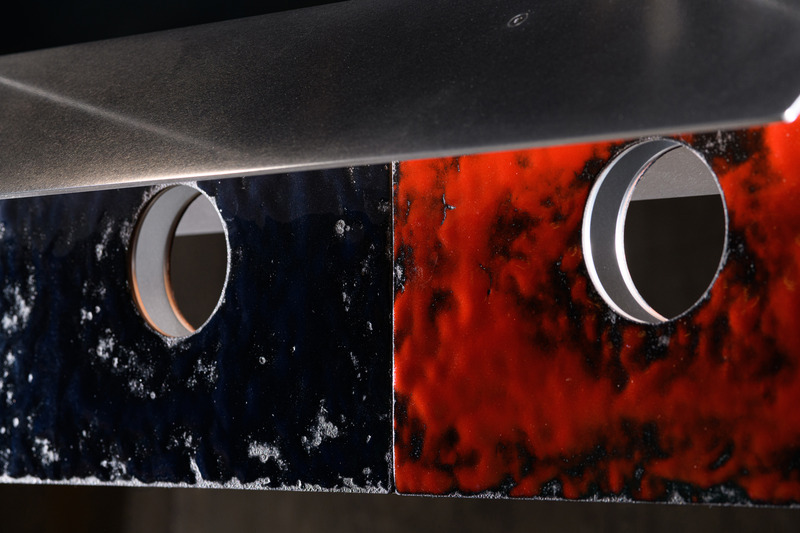
Ponctué de larges perforations circulaires, le corps principal de Bolda est en constant dialogue avec l’espace qui l’entoure, façonnant la lecture de ses formes selon le point de vue de l’observateur et les couleurs environnantes.
Crédit photo :
Arseni Khamzin
Lambert & Fils plonge dans l’univers éclaté du designer sud-coréen Kwangho Lee
Lambert & Fils

La résidence créative de Kwangho Lee à l'atelier de Lambert & Fils consolide le lien de confiance essentiel à la collaboration, mars 2024.
Crédit photo :
Arseni Khamzin
Publicité