Galerie photos
Design d’éclairage
Parcourez la galerie photos pour trouver des images classées par catégories. Ajoutez-les à vos tableaux Pinterest. Accédez au dossier pour télécharger l’image ou pour obtenir plus de détails sur le projet.
Créez un compte média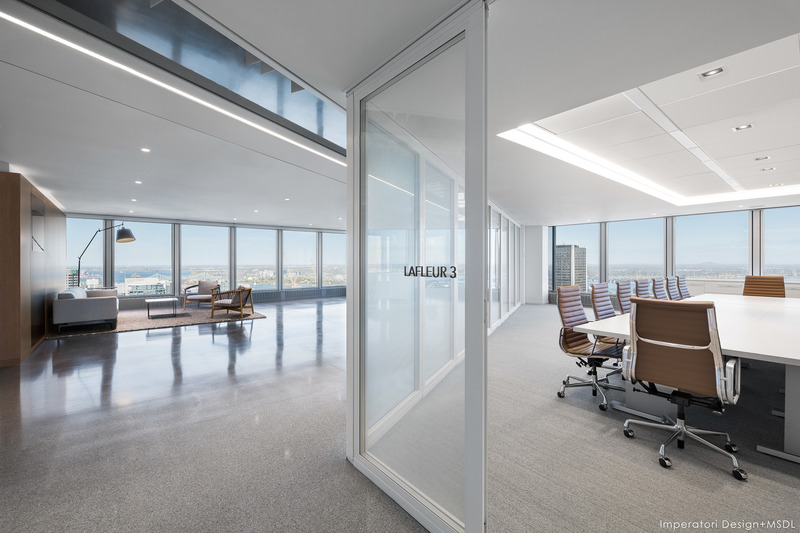
Des espaces de bureaux réinventés pour Gowling WLG
Imperatori Design | Menkès Shooner Dagenais LeTourneux Architectes
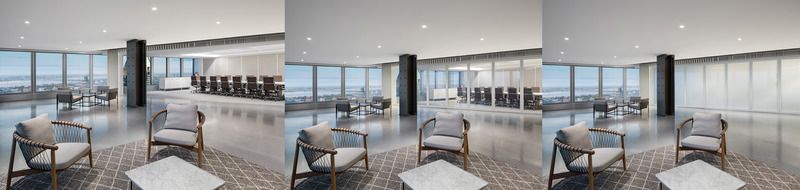
Espace d'accueil des clients avec vue panoramique sur Montréal
Crédit photo :
Stéphane Brügger
Des espaces de bureaux réinventés pour Gowling WLG
Imperatori Design | Menkès Shooner Dagenais LeTourneux Architectes
Salles de conférences modulables grâce à des parois de verre intelligent, acoustiques et amovibles
Crédit photo :
Stéphane Brügger
Des espaces de bureaux réinventés pour Gowling WLG
Imperatori Design | Menkès Shooner Dagenais LeTourneux Architectes
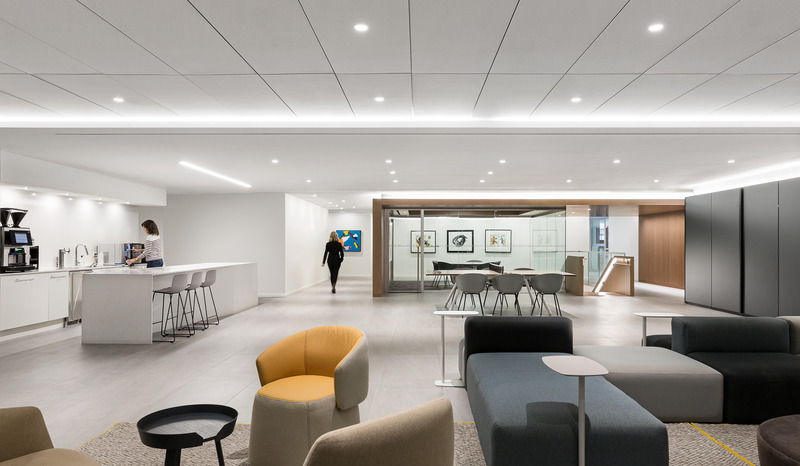
Aire de collaboration jouxtant les espaces de travail
Crédit photo :
Stéphane Brügger
Des espaces de bureaux réinventés pour Gowling WLG
Imperatori Design | Menkès Shooner Dagenais LeTourneux Architectes
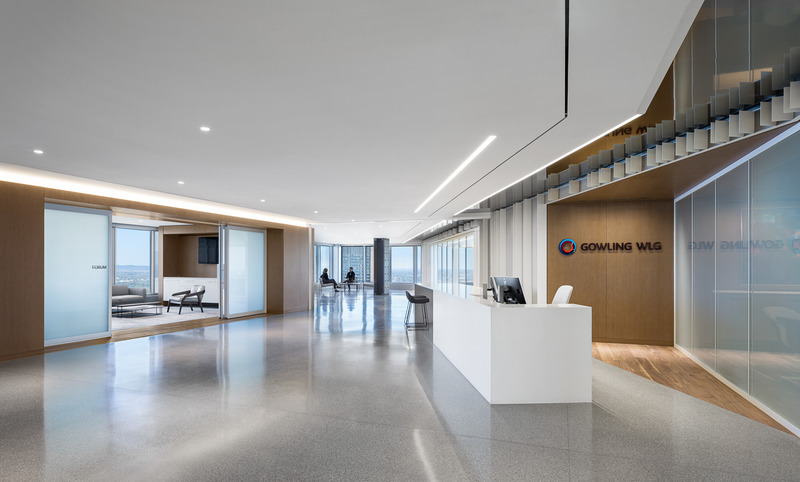
Réception et espace d'accueil des clients
Crédit photo :
Stéphane Brügger
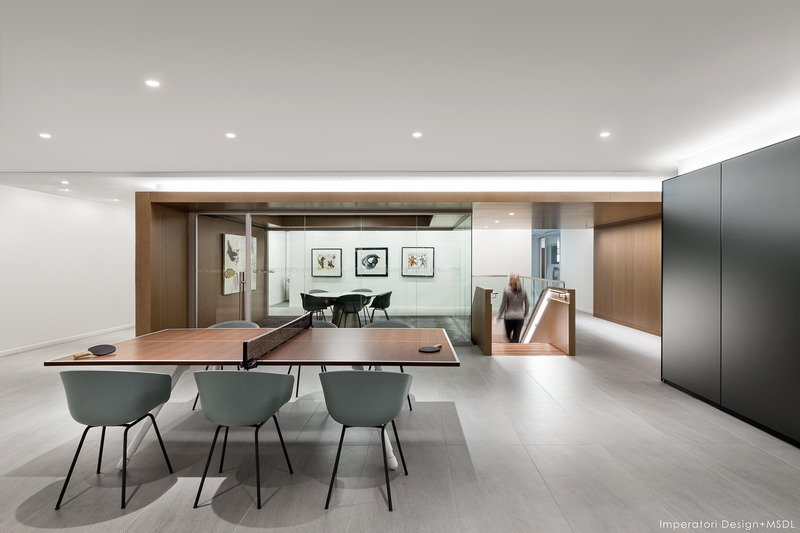
Des espaces de bureaux réinventés pour Gowling WLG
Imperatori Design | Menkès Shooner Dagenais LeTourneux Architectes
Table de rencontre/ping-pong
Crédit photo :
Stéphane Brügger
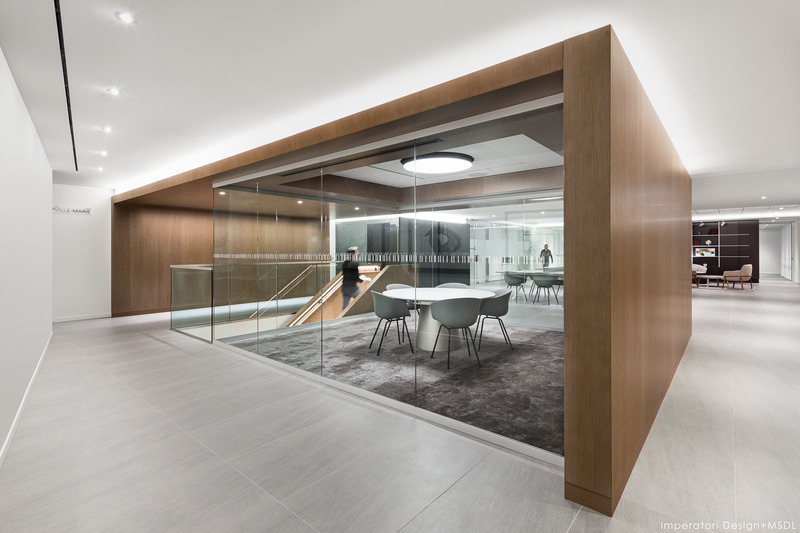
Des espaces de bureaux réinventés pour Gowling WLG
Imperatori Design | Menkès Shooner Dagenais LeTourneux Architectes
Salle de rencontre - Aire de collaboration des employés
Crédit photo :
Stéphane Brügger
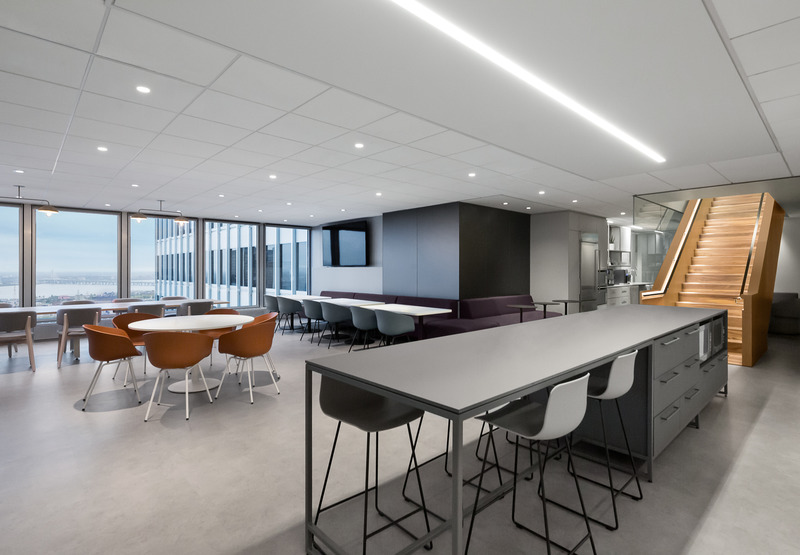
Des espaces de bureaux réinventés pour Gowling WLG
Imperatori Design | Menkès Shooner Dagenais LeTourneux Architectes
Espace café connecté à l'aire de collaboration par un escalier architectural
Crédit photo :
Stéphane Brügger
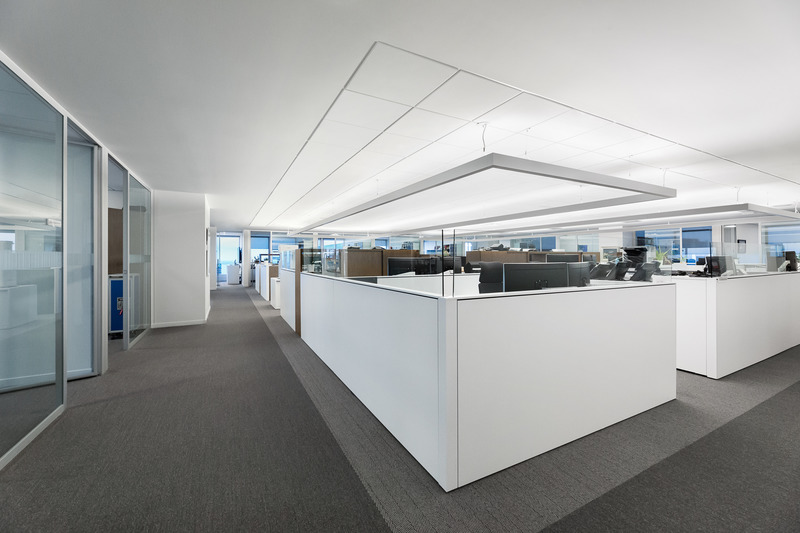
Des espaces de bureaux réinventés pour Gowling WLG
Imperatori Design | Menkès Shooner Dagenais LeTourneux Architectes
Bureaux et aire de travail centrale avec vue sur la ville
Crédit photo :
Stéphane Brügger

WONJIN Aesthetic Surgery Gallery Clinic
AUN Design Studio
Symmetry in one's face is the concept of ‘Symmetrical Balance’ from beauty research in the early 1990s. The scientific research study describes ‘the Perfect Beauty’ can be seen in our face configuration if dividing it in half and two sides are identical.
Crédit photo :
WISON TUNGTHUNYA & W WORKSPACE

WONJIN Aesthetic Surgery Gallery Clinic
AUN Design Studio
WONJIN is designed to differ from other cosmetic institutions with functional space articulation as “a Studio and Gallery for the Beauty Surgery” to communicate the human body with potential cosmetic surgical procedures.
Crédit photo :
WISON TUNGTHUNYA & W WORKSPACE

Publicité

WONJIN Aesthetic Surgery Gallery Clinic
AUN Design Studio
The use of the diagonal line derived from the W letter as its Wonjin’s initial and a logo. While these element and pattern help lead the eye to the main welcoming area, the designer applies them to all waiting lounge areas.
Crédit photo :
WISON TUNGTHUNYA & W WORKSPACE

WONJIN Aesthetic Surgery Gallery Clinic
AUN Design Studio
The contemporary sculpture by Mr Pongsatat Uaiklang, a famous Thai artist. Inspired by the bride's veil, conveys the day that the most beautiful woman in life.
Crédit photo :
WISON TUNGTHUNYA & W WORKSPACE

WONJIN Aesthetic Surgery Gallery Clinic
AUN Design Studio
WONJIN is the first-ever project that use the art/beauty gallery to reflect the Surgery clinic/hospital which totally changes all the feeling and comfort for the customer in almost every areas, totally turn the Surgery industry design from the traditional way of the hospital feeling.
Crédit photo :
WISON TUNGTHUNYA & W WORKSPACE

WONJIN Aesthetic Surgery Gallery Clinic
AUN Design Studio
Crédit photo :
WISON TUNGTHUNYA & W WORKSPACE

WONJIN Aesthetic Surgery Gallery Clinic
AUN Design Studio
Waiting lounge zone for the public.
Crédit photo :
WISON TUNGTHUNYA & W WORKSPACE

WONJIN Aesthetic Surgery Gallery Clinic
AUN Design Studio
Famous Thai contemporary sculpture artists and photographer artists worked in close collaboration with doctors and interior designers to tell a story of beauty evidence through cosmetic surgery, titled:“Art, Beauty & Surgery”.
Crédit photo :
WISON TUNGTHUNYA & W WORKSPACE

WONJIN Aesthetic Surgery Gallery Clinic
AUN Design Studio
"Pattern of WONJIN" The pattern and elements in the space are delineated from the W letter, Wonjin’s initial and a logo. These are used in various scales in design of the space.
Crédit photo :
WISON TUNGTHUNYA & W WORKSPACE

WONJIN Aesthetic Surgery Gallery Clinic
AUN Design Studio
Waiting lounge zone for the public.
Crédit photo :
WISON TUNGTHUNYA & W WORKSPACE

WONJIN Aesthetic Surgery Gallery Clinic
AUN Design Studio
The corridor is served as a portrait gallery curated with artistical photographs. Here features a photograph from Mr Tada Varich, a famous Thai portrait artist, which reveal woman’s natural beauty through black and white technique.
Crédit photo :
WISON TUNGTHUNYA & W WORKSPACE

WONJIN Aesthetic Surgery Gallery Clinic
AUN Design Studio
Crédit photo :
WISON TUNGTHUNYA & W WORKSPACE
Publicité