Galerie photos
Design d’éclairage
Parcourez la galerie photos pour trouver des images classées par catégories. Ajoutez-les à vos tableaux Pinterest. Accédez au dossier pour télécharger l’image ou pour obtenir plus de détails sur le projet.
Créez un compte média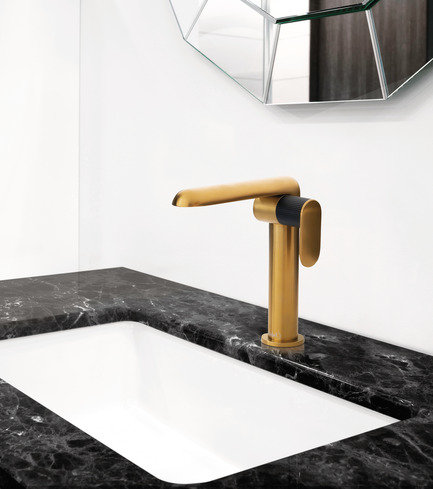
Et les lauréats sont ! GRANDS PRIX DU DESIGN 12e édition
Agence PID
Design Industriel Prix produit de salle de bain Ciclo Riobel
Crédit photo :
Riobel
Et les lauréats sont ! GRANDS PRIX DU DESIGN 12e édition
Agence PID
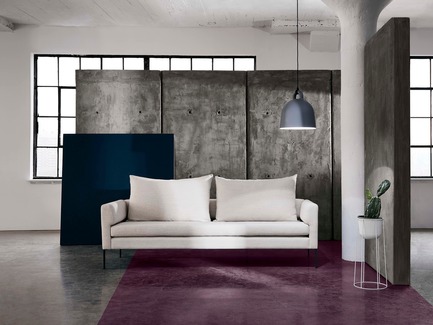
Design Industriel Prix mobilier résidentiel Loft Sofa G.Romano, design Guillaume Noiseux
Crédit photo :
Maude Chauvin
Et les lauréats sont ! GRANDS PRIX DU DESIGN 12e édition
Agence PID

Design Industriel Prix mobilier de bureau Expansion Cityline Teknion Roy & Breton
Crédit photo :
Michael Vanderbyl
Et les lauréats sont ! GRANDS PRIX DU DESIGN 12e édition
Agence PID

Design Industriel Prix mobilier de contrat et institutionnel AirWave pour Altek Italia Design TOPO DESIGN
Crédit photo :
Charles Godbout
Et les lauréats sont ! GRANDS PRIX DU DESIGN 12e édition
Agence PID
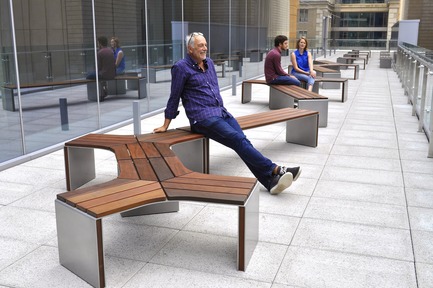
Design Industriel Prix mobilier urbain Mobilier urbain Modulo Mobilier Ora, conçu par Morelli Designers pour Ivanhoé Cambridge
Crédit photo :
Johnathan Côté
Et les lauréats sont ! GRANDS PRIX DU DESIGN 12e édition
Agence PID

Design Industriel Prix transport Dépanneuse lourde CSR 65 - NRC Industries L'Unité Créative / NRC Industries
Crédit photo :
Martin AubéNormand Caron
Et les lauréats sont ! GRANDS PRIX DU DESIGN 12e édition
Agence PID
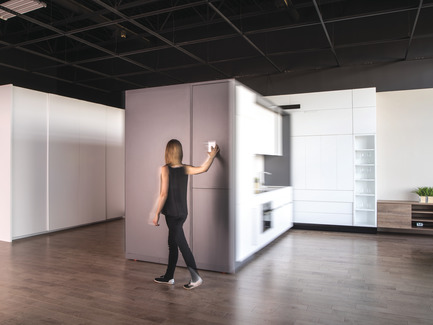
Design Industriel Prix développement durable et écodesign Les Modules Écologiques Move Home GROUPE LECLERC ARCHITECTURE+DESIGN
Crédit photo :
André Rider
Et les lauréats sont ! GRANDS PRIX DU DESIGN 12e édition
Agence PID
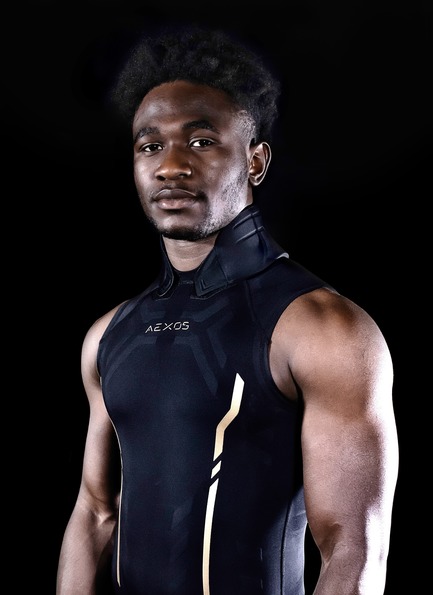
Design Industriel Prix hors catégorie Support contre les commotions cérébrales Aexos Tactix
Crédit photo :
Tactix
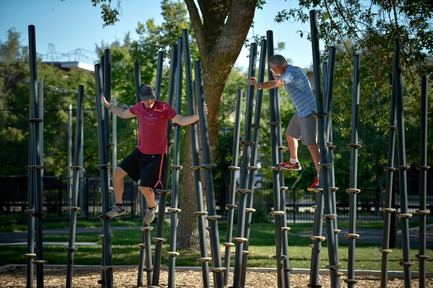
Et les lauréats sont ! GRANDS PRIX DU DESIGN 12e édition
Agence PID
Design Industriel Prix équipement récréatif, jeux et jouet Trekfit - Jungle de bamboo Signature Design Communication
Crédit photo :
Yanick Macdonald

Et les lauréats sont ! GRANDS PRIX DU DESIGN 12e édition
Agence PID
Prix éclairage ex æquoAir Canada YYZ Signature Suite CS Design concepteur design éclairage, Heekyung Duquette Design Office concepteur design d'intérieur, Eric Majer Architecte concepteur architecture et Stantec
Crédit photo :
Adrien Williams


Publicité
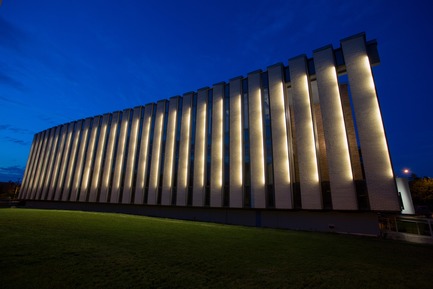
Et les lauréats sont ! GRANDS PRIX DU DESIGN 12e édition
Agence PID
Prix éclairage ex æquoTranslation_3 ATOMIC3
Crédit photo :
Martine Doyon
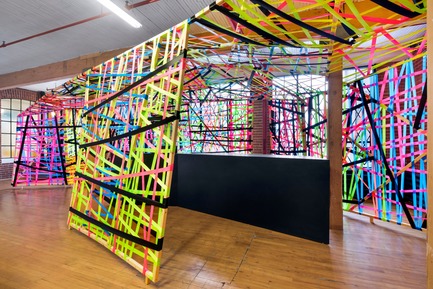
Et les lauréats sont ! GRANDS PRIX DU DESIGN 12e édition
Agence PID
Prix couleur MANY VIDS JEAN DE LESSARD DESIGNERS CRÉATIFS
Crédit photo :
Adrien Williams
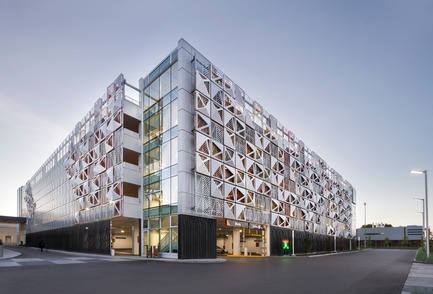
Et les lauréats sont ! GRANDS PRIX DU DESIGN 12e édition
Agence PID
Prix surface Stationnement Place Ste-FoyCOARCHITECTURE
Crédit photo :
Stephane Groleau
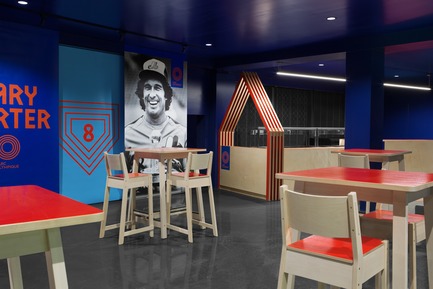
Et les lauréats sont ! GRANDS PRIX DU DESIGN 12e édition
Agence PID
Prix signalisation et branding des lieux Salon Gary-Carter Lg2
Crédit photo :
Vickie Rousseau
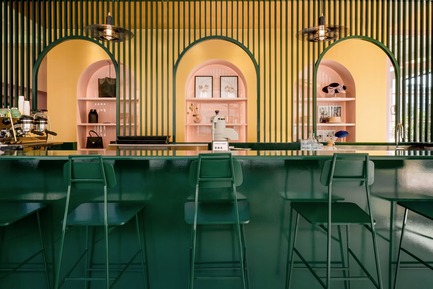
Et les lauréats sont ! GRANDS PRIX DU DESIGN 12e édition
Agence PID
Prix petit budget Pastel Rita APPAREIL Architecture
Crédit photo :
Felix Michaud
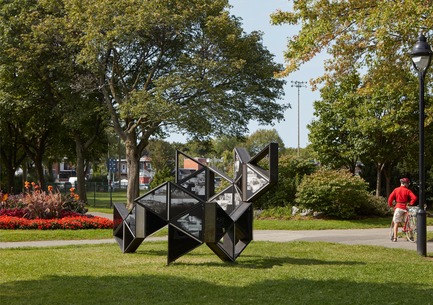
Et les lauréats sont ! GRANDS PRIX DU DESIGN 12e édition
Agence PID
Prix multidisciplinarité Laps Architecturama
Crédit photo :
James Brittain Photography
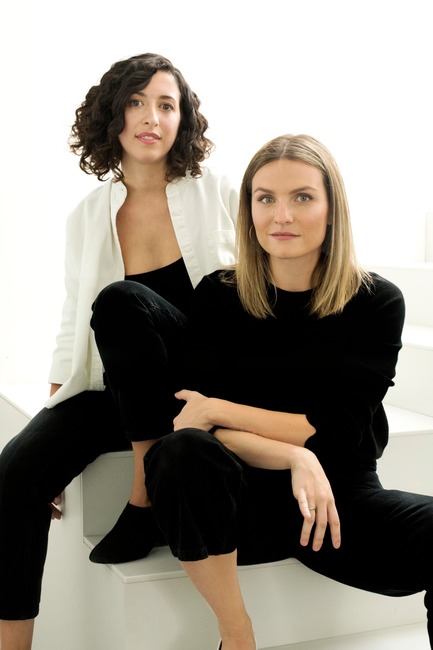
Et les lauréats sont ! GRANDS PRIX DU DESIGN 12e édition
Agence PID
Prix de la relèvecatherine catherine
Crédit photo :
Raphael Thibodeau
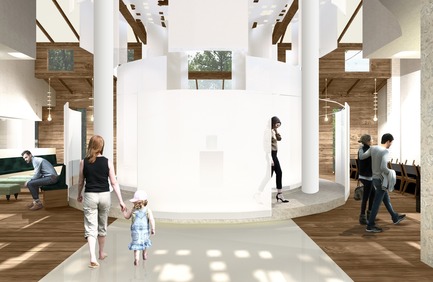
Et les lauréats sont ! GRANDS PRIX DU DESIGN 12e édition
Agence PID
Prix étudiant FERDIETholosGabrielle Marois
Crédit photo :
Gabrielle Marois

Et les lauréats sont ! GRANDS PRIX DU DESIGN 12e édition
Agence PID
Prix hommageAnik Shooner
Crédit photo :
Martine Doucet
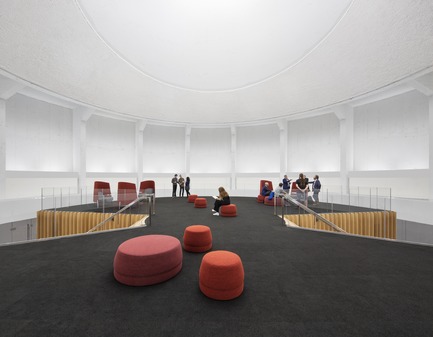
Et les lauréats sont ! GRANDS PRIX DU DESIGN 12e édition
Agence PID
Prix projet de l’annéeConversion du Planétarium Dow de l'ÉTSMENKÈS SHOONER DAGENAIS LETOURNEUX Architectes
Crédit photo :
Stephane Brügger
Publicité