Galerie photos
Design d’éclairage
Parcourez la galerie photos pour trouver des images classées par catégories. Ajoutez-les à vos tableaux Pinterest. Accédez au dossier pour télécharger l’image ou pour obtenir plus de détails sur le projet.
Créez un compte média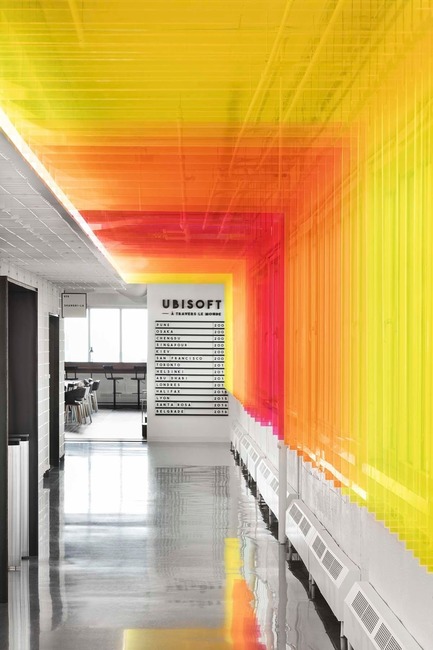
Dévoilement des lauréats de la 11e édition des GRANDS PRIX DU DESIGN
Agence PID
PRIX COULEURBureaux Ubisoft MontréalSmith Vigeant Architectes et Ubisoft
Crédit photo :
AdrienWilliams
Dévoilement des lauréats de la 11e édition des GRANDS PRIX DU DESIGN
Agence PID
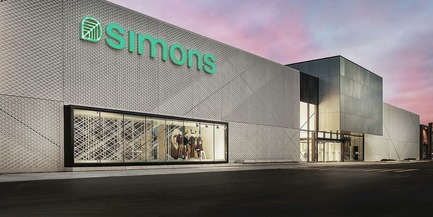
PRIX SURFACEFaçades SimonsLEMAYMICHAUD Architecture Design
Crédit photo :
MaisonSimons
Dévoilement des lauréats de la 11e édition des GRANDS PRIX DU DESIGN
Agence PID
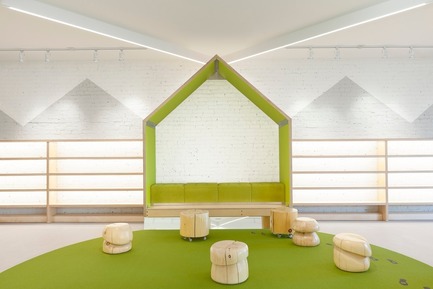
PRIX SIGNALISATION ET BRANDING DES LIEUX
Crédit photo :
MaximeBrouillet
Dévoilement des lauréats de la 11e édition des GRANDS PRIX DU DESIGN
Agence PID

PRIX PETIT BUDGET - EX AEQUORestaurant ManekiRainville-Sangaré
Crédit photo :
SarahBabineau
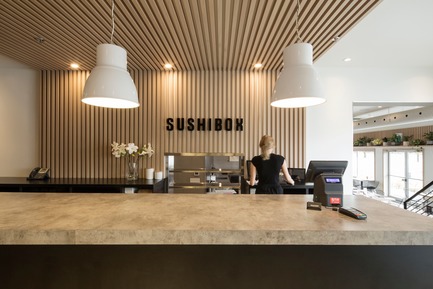
Dévoilement des lauréats de la 11e édition des GRANDS PRIX DU DESIGN
Agence PID
PRIX PETIT BUDGET - EX AEQUOSushiboxHatem+D Architecture / Etienne Bernier Architecte
Crédit photo :
MaxymeGagne
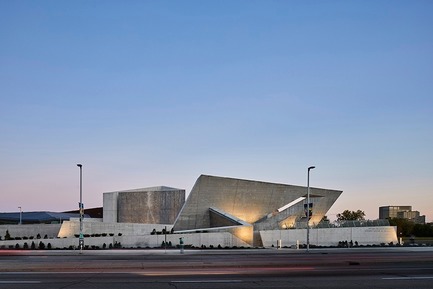
Dévoilement des lauréats de la 11e édition des GRANDS PRIX DU DESIGN
Agence PID
PRIX MULTIDISCIPLINARITÉMonument National de l’Holocaust, OttawaClaude Cormier + Associés en collaboration avec Studio DanielLibeskind - Architecture, Edward Burtinski - Artiste photographe, DorisBergen - conseillère / Holocaust Studies University of Toronto, LordCultural Resources
Crédit photo :
Doublespace Photography
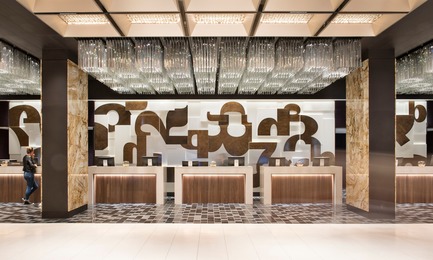
Dévoilement des lauréats de la 11e édition des GRANDS PRIX DU DESIGN
Agence PID
PRIX APPAREIL D’ÉCLAIRAGE EN DESIGN DE PRODUITS ENPETITE SÉRIEProjet réception Hôtel Fairmont Le Reine Elizabeth, luminaire surmesureSid Lee Architecture _ Architecture : Sid Lee Architecture | Architecture49,architectes en consortium
Crédit photo :
MARC-ANTOINE CHARLEBOIS
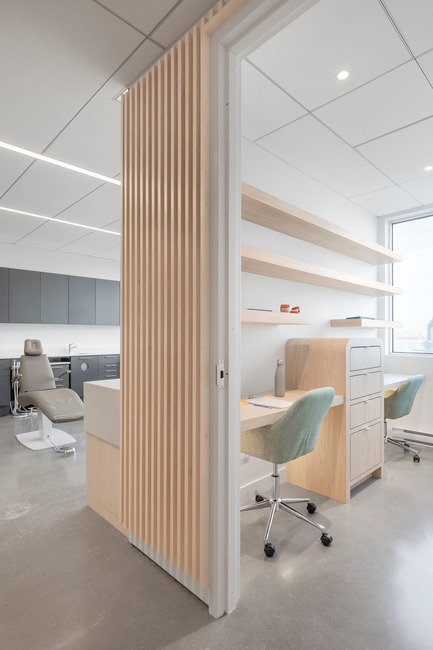
Dévoilement des lauréats de la 11e édition des GRANDS PRIX DU DESIGN
Agence PID
PRIX MOBILIER RÉSIDENTIEL, COMMERCIAL ET INTÉGRÉ ENDESIGN DE PRODUITS EN PETITE SÉRIEGo Orthodontistes Brossard ClinicNatasha Thorpe
Crédit photo :
Maxime-Brouillet
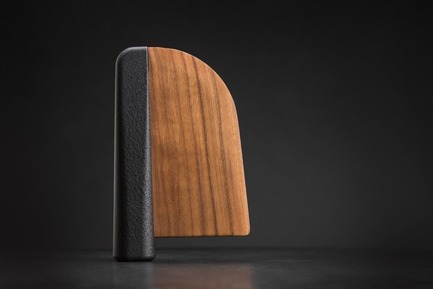
Dévoilement des lauréats de la 11e édition des GRANDS PRIX DU DESIGN
Agence PID
PRIX OBJET ET ACCESSOIRE, PRODUIT DE CUISINE ET DESALLE DE BAINS EN DESIGN DE PRODUITS EN PETITE SÉRIECouteau réinventéMaison Milan et Chifen Cheng
Crédit photo :
J.F Mailhot
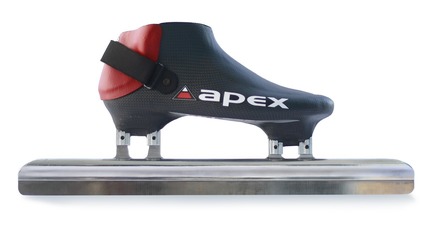
Dévoilement des lauréats de la 11e édition des GRANDS PRIX DU DESIGN
Agence PID
PRIX HORS CATÉGORIE EN DESIGN DE PRODUITS EN PETITE SÉRIEPatin de vitesse APEXINÉDI pour APEX
Crédit photo :
Melanie Lepine


Publicité
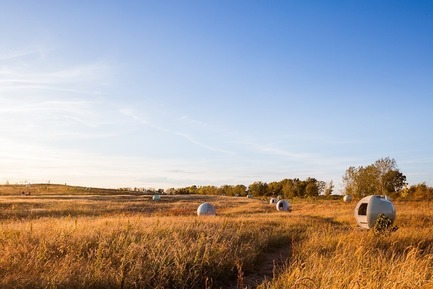
Dévoilement des lauréats de la 11e édition des GRANDS PRIX DU DESIGN
Agence PID
PRIX MOBILIER, ÉQUIPEMENT ET INTERVENTION URBAINE ENDESIGN DE PRODUITSParc Frédéric-BackLemay, en collaboration avec Morelli Designers
Crédit photo :
AdrienWilliams
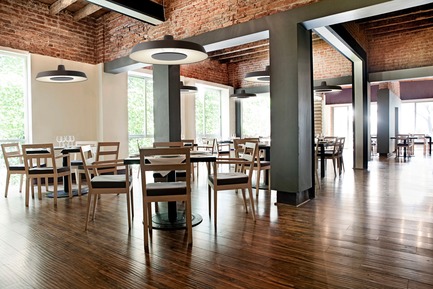
Dévoilement des lauréats de la 11e édition des GRANDS PRIX DU DESIGN
Agence PID
PRIX APPAREIL D’ÉCLAIRAGE EN DESIGN INDUSTRIELFlynnEureka Lighting
Crédit photo :
EurekaLighting

Dévoilement des lauréats de la 11e édition des GRANDS PRIX DU DESIGN
Agence PID
PRIX MOBILIER RÉSIDENTIEL EN DESIGN INDUSTRIELBentRUFI — Simon Rufiange
Crédit photo :
Marc-Olivier Becott

Dévoilement des lauréats de la 11e édition des GRANDS PRIX DU DESIGN
Agence PID
PRIX MOBILIER DE BUREAU ET DE CONTRAT EN DESIGNINDUSTRIELGroupe Lacasse_STAD de Lacasse - Système de mobilier de bureauGroupe Lacasse
Crédit photo :
Groupe Lacasse
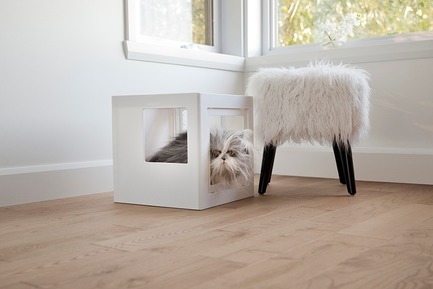
Dévoilement des lauréats de la 11e édition des GRANDS PRIX DU DESIGN
Agence PID
PRIX OBJET ET ACCESSOIRE EN DESIGN INDUSTRIELKATT3Be One Breed
Crédit photo :
Marilene Lucas
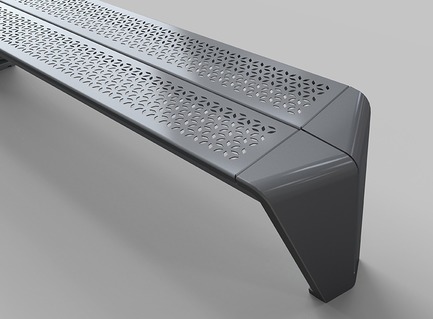
Dévoilement des lauréats de la 11e édition des GRANDS PRIX DU DESIGN
Agence PID
PRIX MOBILIER URBAIN EN DESIGN INDUSTRIELBanc MorelliMorelli designers & Arconas
Crédit photo :
Andre Landreville
Dévoilement des lauréats de la 11e édition des GRANDS PRIX DU DESIGN
Agence PID
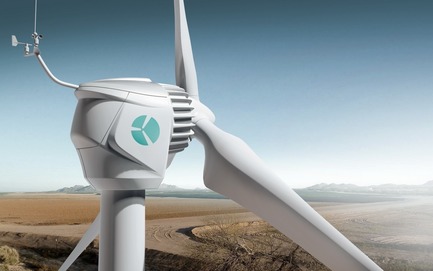
PRIX DÉVELOPPEMENT DURABLE ET ÉCODESIGN EN DESIGNINDUSTRIEL - EX-AEQUOÉolienne compacte EOCYCLEBrio Innovation
Crédit photo :
Brio Innovation
Dévoilement des lauréats de la 11e édition des GRANDS PRIX DU DESIGN
Agence PID
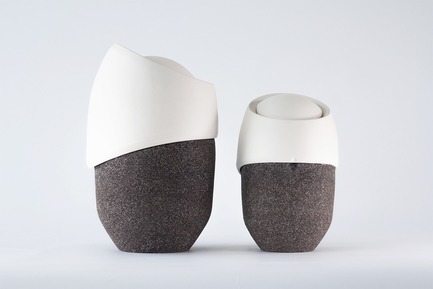
PRIX DÉVELOPPEMENT DURABLE ET ÉCODESIGN EN DESIGNINDUSTRIEL - EX-AEQUOUrne RootsINÉDI pour Muses Urnes Design
Crédit photo :
Melanie Lepine
Dévoilement des lauréats de la 11e édition des GRANDS PRIX DU DESIGN
Agence PID
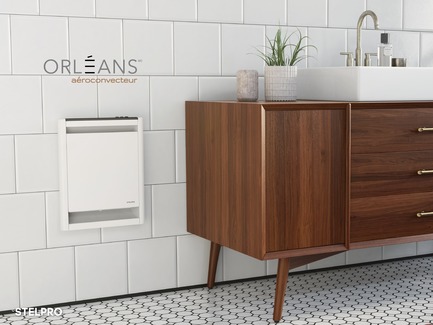
PRIX PRODUIT DE SALLE DE BAIN EN DESIGN INDUSTRIELLes aéroconvecteurs ORLÉANS et OASISStelpro
Crédit photo :
STELPRO

Dévoilement des lauréats de la 11e édition des GRANDS PRIX DU DESIGN
Agence PID
PRIX HORS CATÉGORIE EN DESIGN INDUSTRIELSUBPAC M2XTactix
Crédit photo :
TACTIX
Publicité