Galerie photos
Design d’intérieur commercial
Parcourez la galerie photos pour trouver des images classées par catégories. Ajoutez-les à vos tableaux Pinterest. Accédez au dossier pour télécharger l’image ou pour obtenir plus de détails sur le projet.
Créez un compte média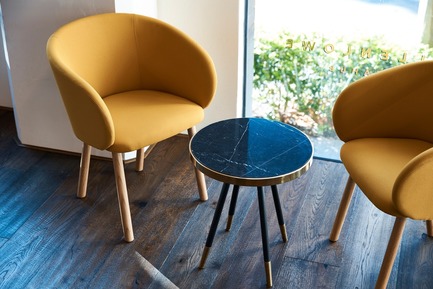
Tom Mark Henry conçoit les bureaux de MullenLowe Profero à Sydney
Tom Mark Henry
Tom Mark Henry MullenLowe Profero
Crédit photo :
Damian Bennett
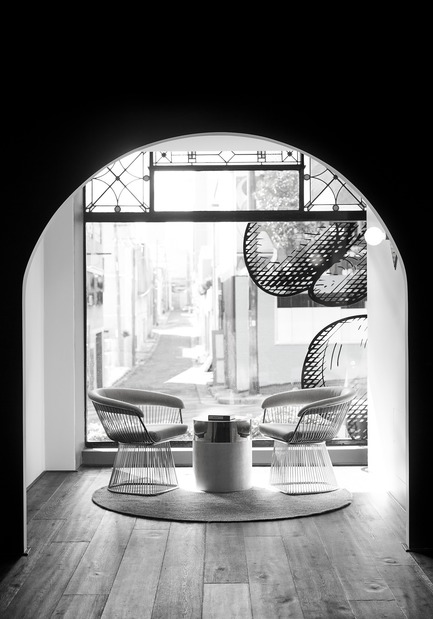
Tom Mark Henry conçoit les bureaux de MullenLowe Profero à Sydney
Tom Mark Henry
Tom Mark Henry MullenLowe Profero
Crédit photo :
Damian Bennett
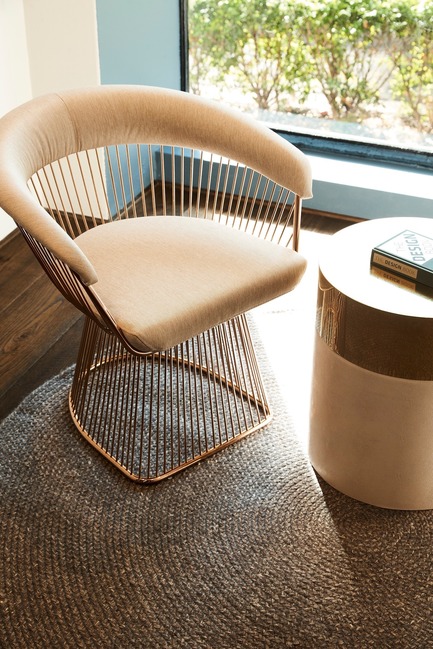
Tom Mark Henry conçoit les bureaux de MullenLowe Profero à Sydney
Tom Mark Henry
Tom Mark Henry MullenLowe Profero
Crédit photo :
Damian Bennett
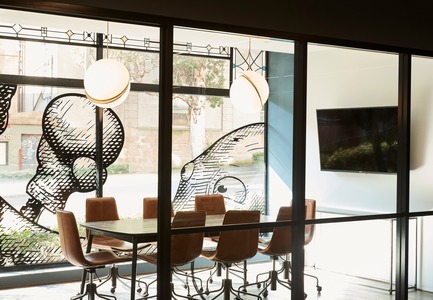
Tom Mark Henry conçoit les bureaux de MullenLowe Profero à Sydney
Tom Mark Henry
Tom Mark Henry MullenLowe Profero
Crédit photo :
Damian Bennett

Tom Mark Henry conçoit les bureaux de MullenLowe Profero à Sydney
Tom Mark Henry
Tom Mark Henry MullenLowe Profero
Crédit photo :
Damian Bennett

Tom Mark Henry conçoit les bureaux de MullenLowe Profero à Sydney
Tom Mark Henry
Tom Mark Henry MullenLowe Profero
Crédit photo :
Damian Bennett
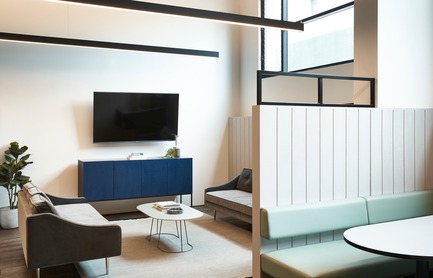
Tom Mark Henry conçoit les bureaux de MullenLowe Profero à Sydney
Tom Mark Henry
Tom Mark Henry MullenLowe Profero
Crédit photo :
Damian Bennett
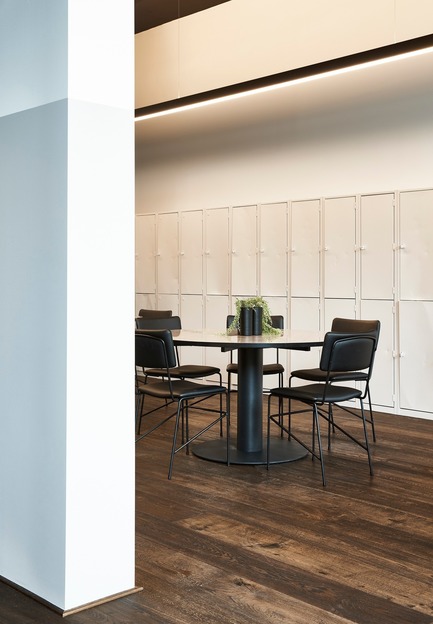
Tom Mark Henry conçoit les bureaux de MullenLowe Profero à Sydney
Tom Mark Henry
Tom Mark Henry MullenLowe Profero
Crédit photo :
Damian Bennett
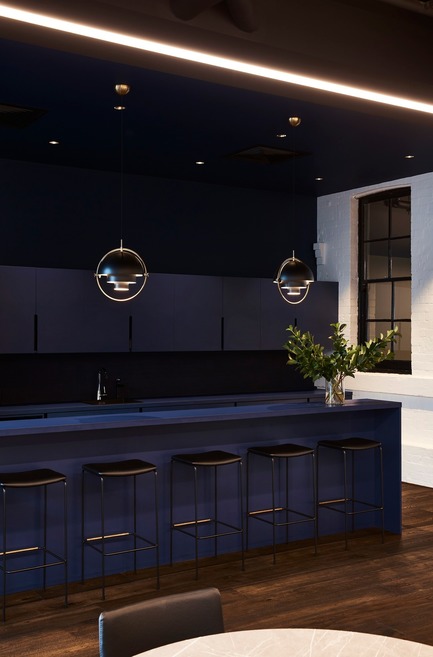
Tom Mark Henry conçoit les bureaux de MullenLowe Profero à Sydney
Tom Mark Henry
Tom Mark Henry MullenLowe Profero
Crédit photo :
Damian Bennett
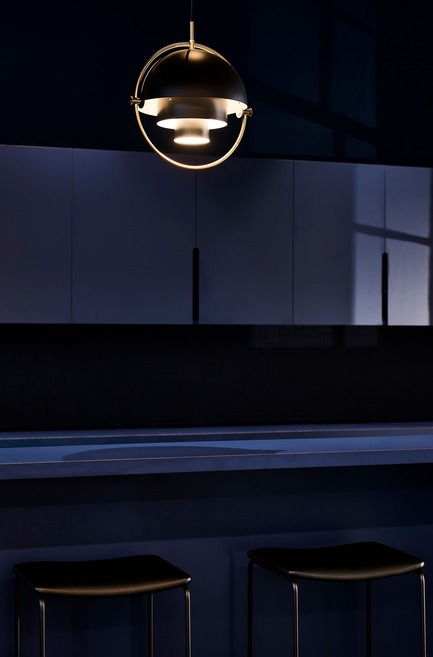
Tom Mark Henry conçoit les bureaux de MullenLowe Profero à Sydney
Tom Mark Henry
Tom Mark Henry MullenLowe Profero
Crédit photo :
Damian Bennett


Publicité
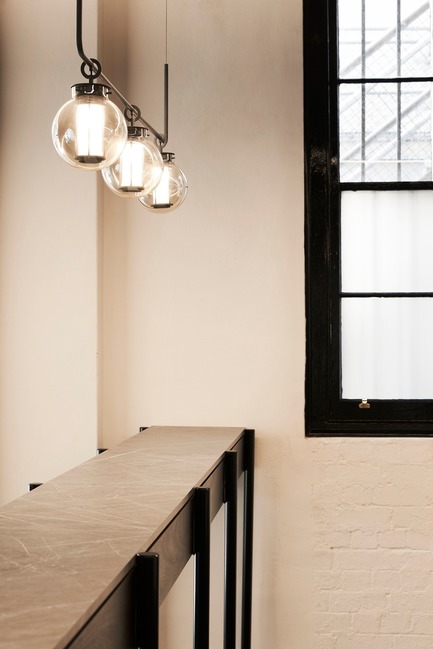
Tom Mark Henry conçoit les bureaux de MullenLowe Profero à Sydney
Tom Mark Henry
Tom Mark Henry MullenLowe Profero
Crédit photo :
Damian Bennett
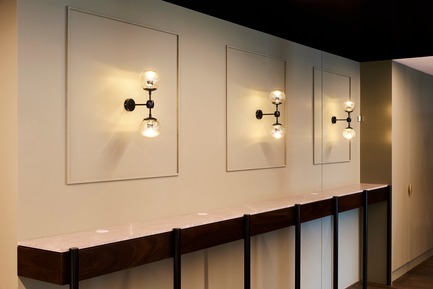
Tom Mark Henry conçoit les bureaux de MullenLowe Profero à Sydney
Tom Mark Henry
Tom Mark Henry MullenLowe Profero
Crédit photo :
Damian Bennett
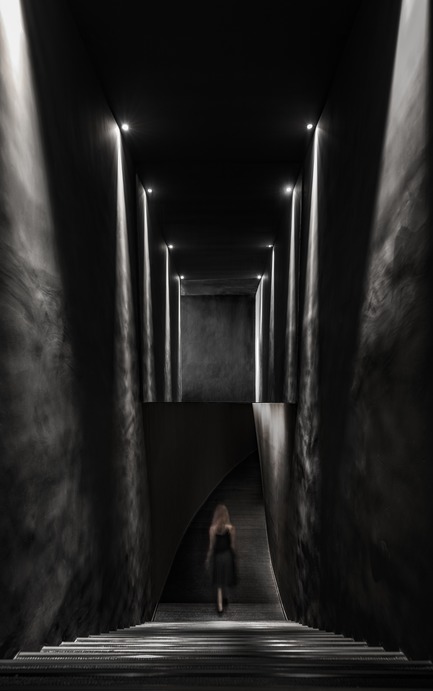
Le théâtre Jian Li Ju
More Design Office (MDO)
The Entrance. lighting draws visitors through the theatre.
Crédit photo :
Dirk Weiblen
Le théâtre Jian Li Ju
More Design Office (MDO)
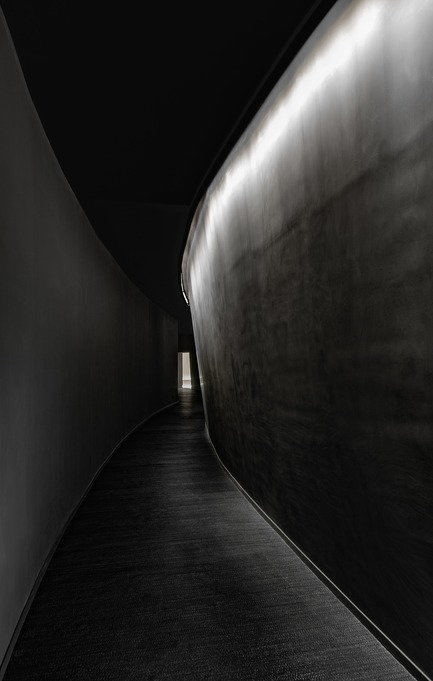
A dark curved corridor seeks to create a sense of departure from the world outside.
Crédit photo :
Dirk Weiblen
Le théâtre Jian Li Ju
More Design Office (MDO)

A small changing space, highlighted by a number projected from a pinhole aperture onto the floor.
Crédit photo :
Dirk Weiblen
Le théâtre Jian Li Ju
More Design Office (MDO)
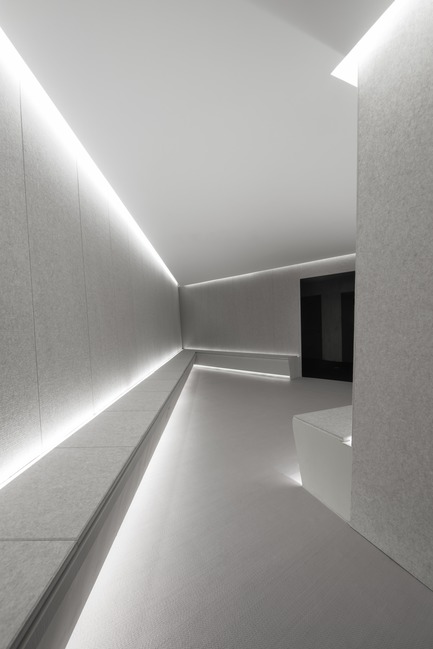
the waiting room is bright creating a soft environment.
Crédit photo :
Dirk Weiblen
Le théâtre Jian Li Ju
More Design Office (MDO)

Waiting area contrasts with the rest of the spaces.
Crédit photo :
Dirk Weiblen
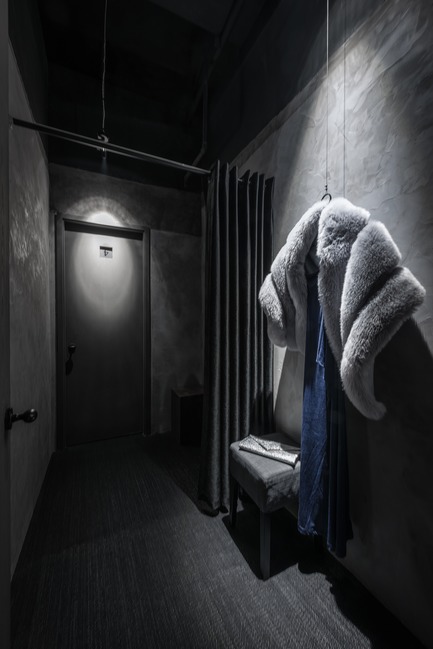
Le théâtre Jian Li Ju
More Design Office (MDO)
Changing room props are highlighted by a single spot light
Crédit photo :
Dirk Weiblen
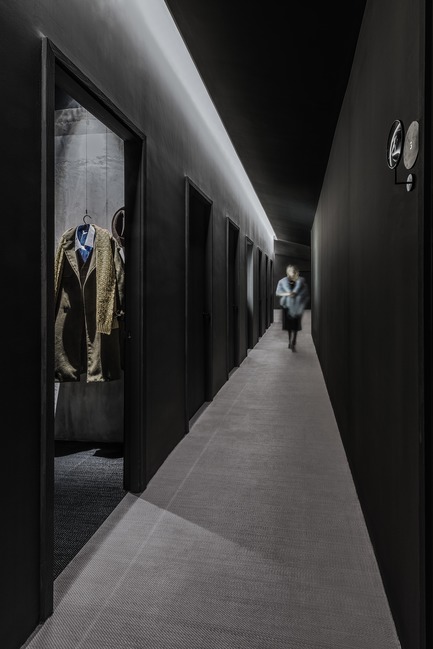
Le théâtre Jian Li Ju
More Design Office (MDO)
Small anti-chamber where the four enclosing walls are asymmetrical.
Crédit photo :
Dirk Weiblen
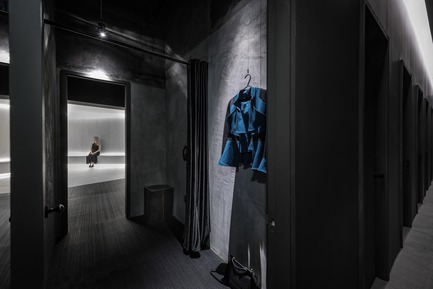
Le théâtre Jian Li Ju
More Design Office (MDO)
Changing Space.
Crédit photo :
Dirk Weiblen
Publicité