Galerie photos
Design d’intérieur commercial
Parcourez la galerie photos pour trouver des images classées par catégories. Ajoutez-les à vos tableaux Pinterest. Accédez au dossier pour télécharger l’image ou pour obtenir plus de détails sur le projet.
Créez un compte média
Un air de mystère – C’est ENIGMA
Neolith® by TheSize
ENIGMA restaurant, Barcelona, Spain
Crédit photo :
Neolith® by TheSize
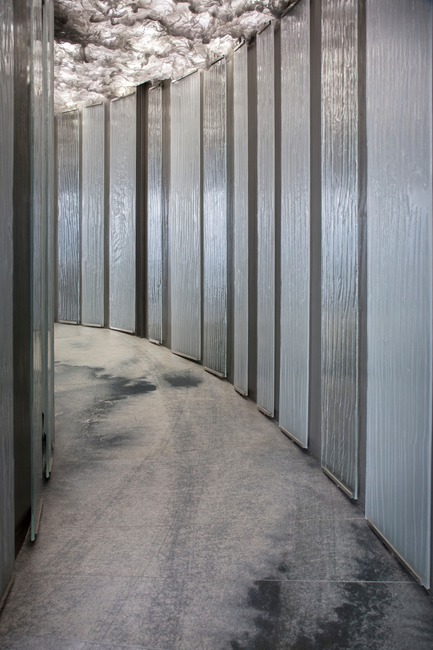
Un air de mystère – C’est ENIGMA
Neolith® by TheSize
ENIGMA restaurant, Barcelona, Spain
Crédit photo :
Neolith® by TheSize
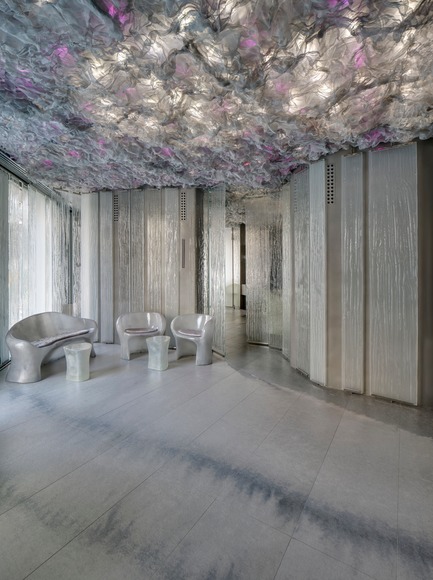
Un air de mystère – C’est ENIGMA
Neolith® by TheSize
ENIGMA restaurant, Barcelona, Spain
Crédit photo :
Neolith® by TheSize

Un air de mystère – C’est ENIGMA
Neolith® by TheSize
ENIGMA restaurant, Barcelona, Spain
Crédit photo :
Neolith® by TheSize
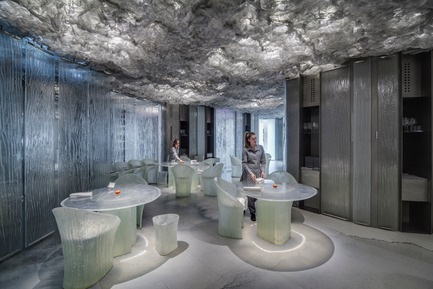
Un air de mystère – C’est ENIGMA
Neolith® by TheSize
ENIGMA restaurant, Barcelona, Spain
Crédit photo :
Neolith® by TheSize
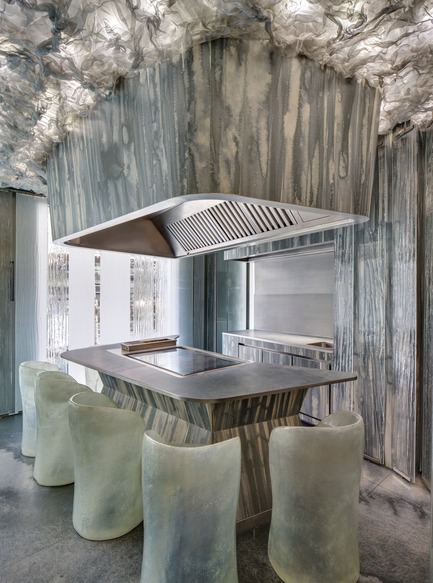
Un air de mystère – C’est ENIGMA
Neolith® by TheSize
ENIGMA restaurant, Barcelona, Spain
Crédit photo :
Neolith® by TheSize
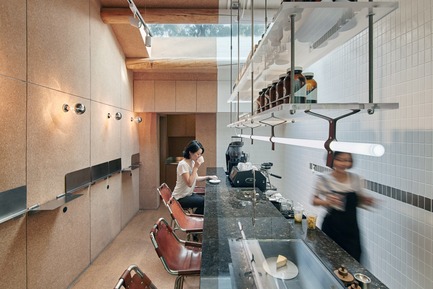
World Interior of the Year 2017 : un bar flottant, un spa vert jade et une galerie des mathématiques futuriste se retrouvent parmi les finalistes
INSIDE: World Festival of Interiors
Crédit photo :
Big Small Coffee and Guestroom in Beijing by Office AIO, shortlisted in the Bars & Restaurants category.

World Interior of the Year 2017 : un bar flottant, un spa vert jade et une galerie des mathématiques futuriste se retrouvent parmi les finalistes
INSIDE: World Festival of Interiors
Crédit photo :
Nimman Spa in Shanghai by Maos Design Shortlisted in the Hotelscategory.
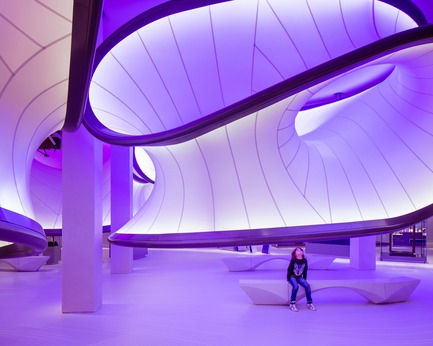
World Interior of the Year 2017 : un bar flottant, un spa vert jade et une galerie des mathématiques futuriste se retrouvent parmi les finalistes
INSIDE: World Festival of Interiors
Crédit photo :
Mathematics: The Winton Gallery in London by Zaha Hadid Architects, shortlisted in the Civic, Culture & Transport category.

World Interior of the Year 2017 : un bar flottant, un spa vert jade et une galerie des mathématiques futuriste se retrouvent parmi les finalistes
INSIDE: World Festival of Interiors
Crédit photo :
Adidas NYC by Adidas with Checkland Kindleysides and Gensler, shortlisted in the Retail category.



Publicité
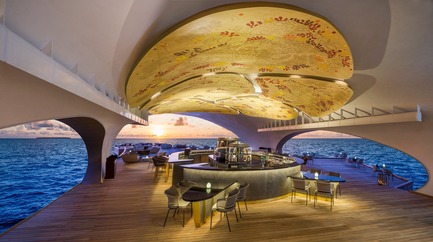
World Interior of the Year 2017 : un bar flottant, un spa vert jade et une galerie des mathématiques futuriste se retrouvent parmi les finalistes
INSIDE: World Festival of Interiors
Crédit photo :
The Whale Bar at Vommuli Island resort Maldives by WOW Architects, shortlisted for in the Bars & Restaurants category.
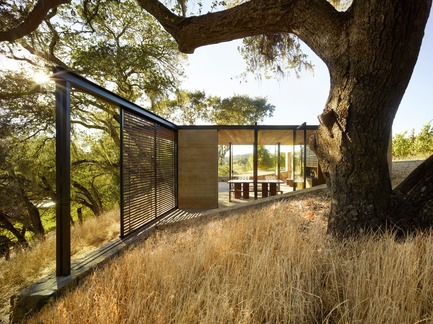
Walker Warner Architects, lauréat au AIA San Francisco pour le projet Quintessa Pavilions
Walker Warner Architects
Walker Warner specified durable, environmentally sensitive finishes that echo the existing winery, which the firm designed in 2003.
Crédit photo :
© Matthew Millman
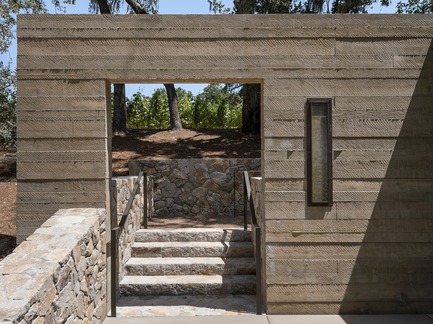
Walker Warner Architects, lauréat au AIA San Francisco pour le projet Quintessa Pavilions
Walker Warner Architects
This detail of the concrete wall showcases the formwork's imprints.
Crédit photo :
© Matthew Millman
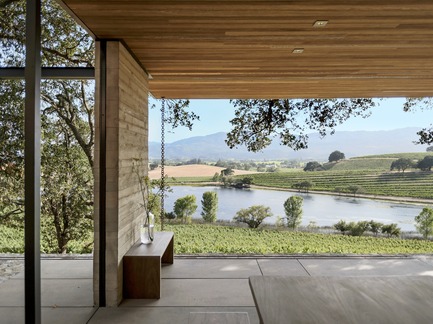
Walker Warner Architects, lauréat au AIA San Francisco pour le projet Quintessa Pavilions
Walker Warner Architects
The pavilions present a serene setting where one can experience the vista of the vineyard and lake below.
Crédit photo :
© Matthew Millman
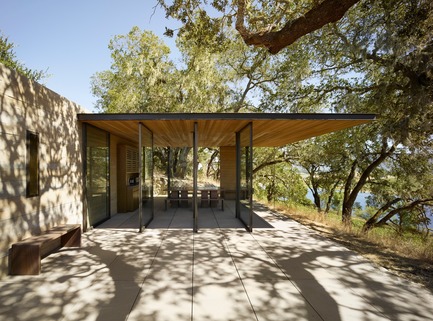
Walker Warner Architects, lauréat au AIA San Francisco pour le projet Quintessa Pavilions
Walker Warner Architects
According to Walker Warner principal Mike McCabe, "Each pavilion is elegantly unobtrusive and offers a rustic yet refined experience evocative of picnicking with a bottle of wine under an oak tree."
Crédit photo :
© Matthew Millman
Walker Warner Architects, lauréat au AIA San Francisco pour le projet Quintessa Pavilions
Walker Warner Architects
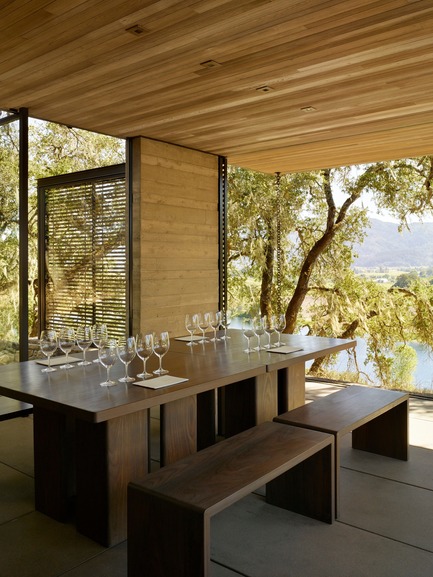
Maca Huneeus of Maca Huneeus Design seved as the interior designer on the project and custom-made the table and bench using FSC-certified Afromosia wood.
Crédit photo :
© Matthew Millman
Walker Warner Architects, lauréat au AIA San Francisco pour le projet Quintessa Pavilions
Walker Warner Architects
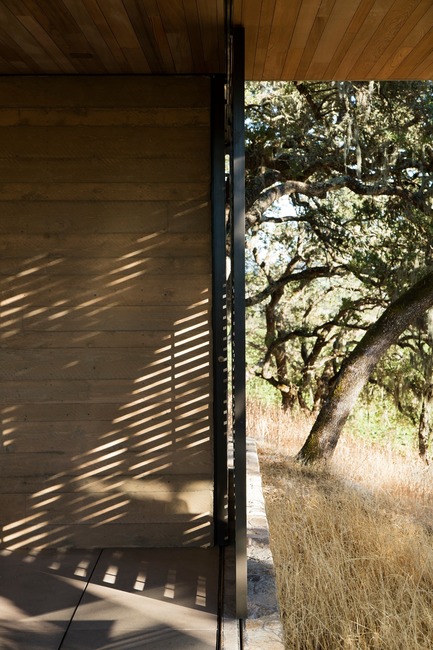
Carefully selected materials help the building feel as if it grew from the land.
Crédit photo :
© Matthew Millman
Walker Warner Architects, lauréat au AIA San Francisco pour le projet Quintessa Pavilions
Walker Warner Architects
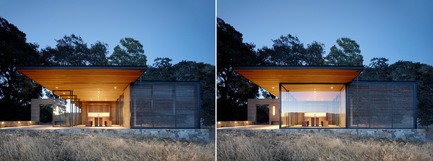
Per the founder’s vision, Quintessa is not about a building, it is about a place—any structures built in this place need to be minimal interventions that integrate with their surroundings.
Crédit photo :
© Matthew Millman
Walker Warner Architects, lauréat au AIA San Francisco pour le projet Quintessa Pavilions
Walker Warner Architects
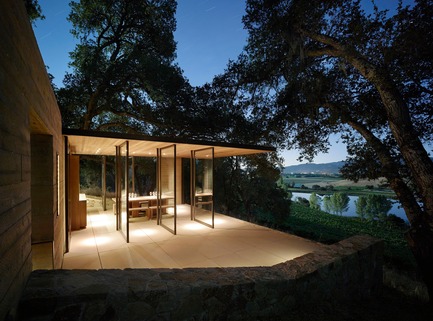
Key to the special experience is that guests are immersed in the landscape and surrounded by the vines that produced the actual wine that they are tasting.
Crédit photo :
© Matthew Millman
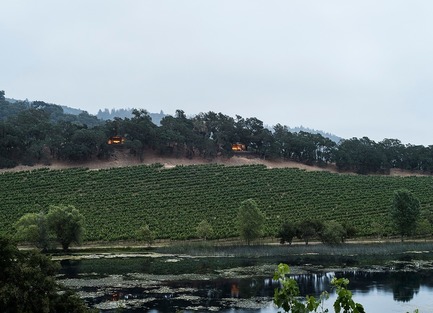
Walker Warner Architects, lauréat au AIA San Francisco pour le projet Quintessa Pavilions
Walker Warner Architects
Quintessa Winery has a longstanding commitment to creating modern architecture that complements rather than competes with the landscape.
Crédit photo :
© Matthew Millman
Publicité