Galerie photos
Design d’intérieur commercial
Parcourez la galerie photos pour trouver des images classées par catégories. Ajoutez-les à vos tableaux Pinterest. Accédez au dossier pour télécharger l’image ou pour obtenir plus de détails sur le projet.
Créez un compte média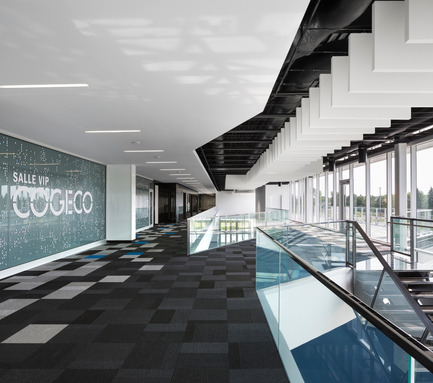
Centrexpo Cogeco Drummondville
CCM2 architectes + Bilodeau Baril Leeming architectes
Crédit photo :
Stéphane Groleau
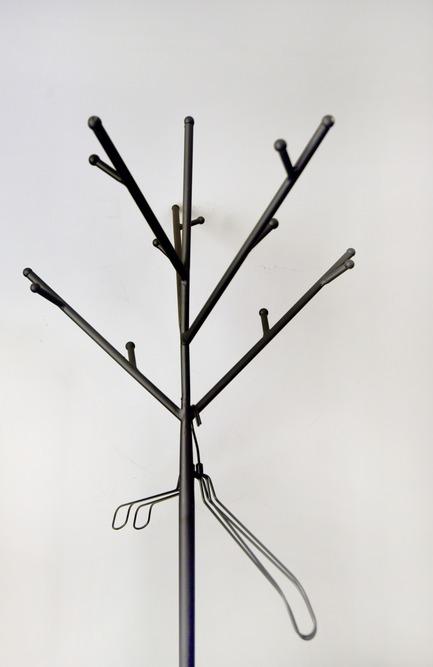
City Inn (Chengdu Kuanzhai Alley)
Chu Chih-Kang Space Design
Furniture
Crédit photo :
Chu Chih-Kang
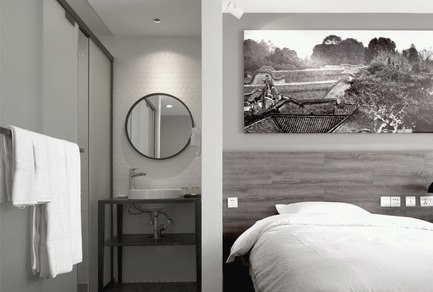
City Inn (Chengdu Kuanzhai Alley)
Chu Chih-Kang Space Design
Guestroom
Crédit photo :
Chu Chih-Kang
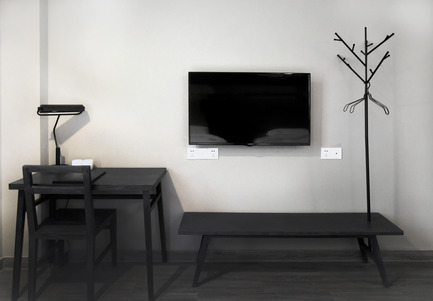
City Inn (Chengdu Kuanzhai Alley)
Chu Chih-Kang Space Design
Guestroom
Crédit photo :
Chu Chih-Kang
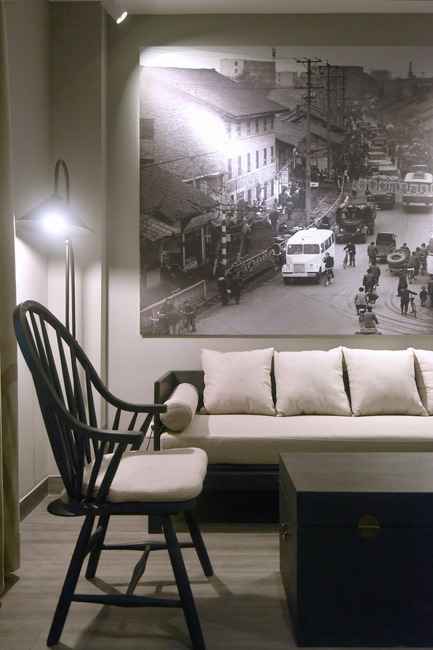
City Inn (Chengdu Kuanzhai Alley)
Chu Chih-Kang Space Design
Guestroom
Crédit photo :
Chu Chih-Kang

City Inn (Chengdu Kuanzhai Alley)
Chu Chih-Kang Space Design
Restaurant
Crédit photo :
Chu Chih-Kang

City Inn (Chengdu Kuanzhai Alley)
Chu Chih-Kang Space Design
Restaurant
Crédit photo :
Chu Chih-Kang
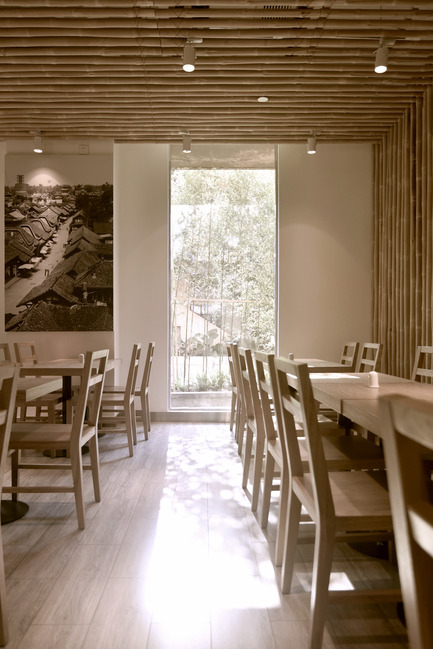
City Inn (Chengdu Kuanzhai Alley)
Chu Chih-Kang Space Design
Restaurant
Crédit photo :
Chu Chih-Kang
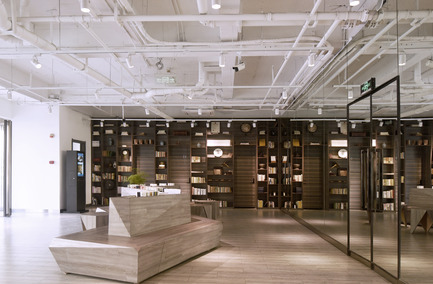
City Inn (Chengdu Kuanzhai Alley)
Chu Chih-Kang Space Design
Lobby
Crédit photo :
Chu Chih-Kang
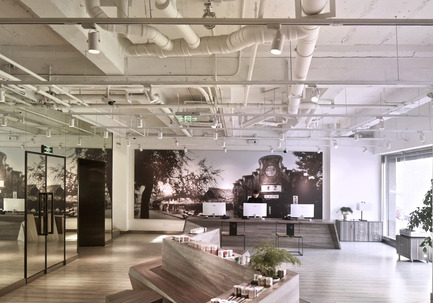
City Inn (Chengdu Kuanzhai Alley)
Chu Chih-Kang Space Design
Lobby
Crédit photo :
Chu Chih-Kang



Publicité
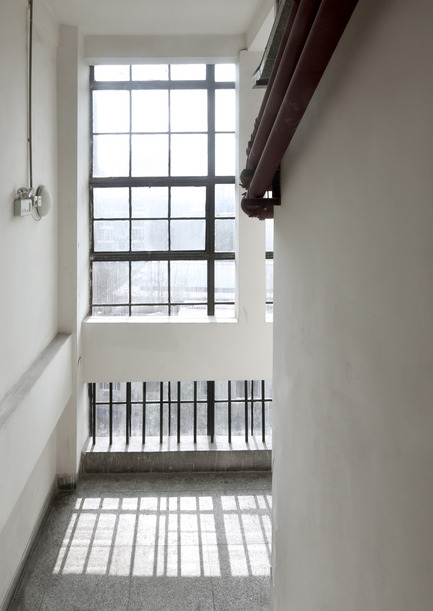
City Inn (Chengdu Kuanzhai Alley)
Chu Chih-Kang Space Design
Stair
Crédit photo :
Chu Chih-Kang
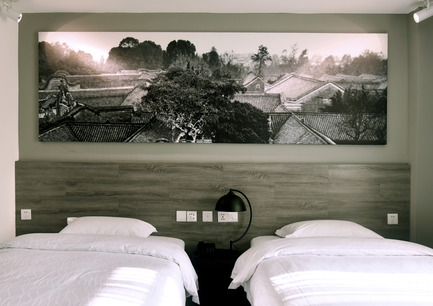
City Inn (Chengdu Kuanzhai Alley)
Chu Chih-Kang Space Design
Guestroom
Crédit photo :
Chu Chih-Kang
City Inn (Chengdu Kuanzhai Alley)
Chu Chih-Kang Space Design
Guestroom
Crédit photo :
Chu Chih-Kang
Meteor Cinema
One Plus Partnership Limited
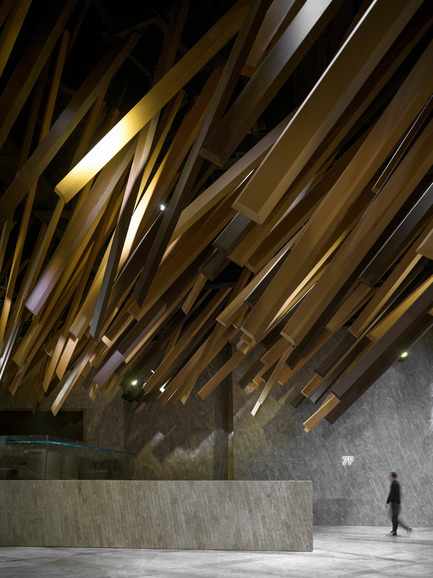
To enhance the three-dimensional vibrant atmosphere, the rectangular cuboids point at two directions. The designers had to adjust both on the computer and on set to make sure every piece is displayed at the right angle for the best overall effect.
Crédit photo :
One Plus Partnership Limited & Jonathan Leijonhufvud
Meteor Cinema
One Plus Partnership Limited
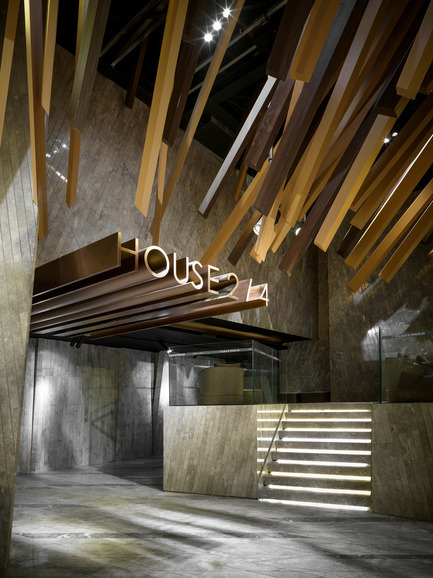
The edges of the cuboids are slightly slanted; the meteor look as if they are falling very quickly with this sharper edge, creating a dramatic contrast with the fact that it’s frozen and motionless in real life.
Crédit photo :
One Plus Partnership Limited & Jonathan Leijonhufvud
Meteor Cinema
One Plus Partnership Limited
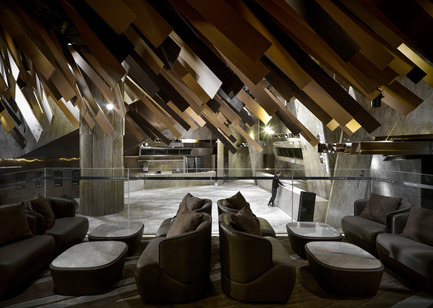
An earth color scheme is adopted for the design. Instead of using wood, which would inflict fire regulations, aluminium is used in creating the decorations. These aluminium plates are coated with wood patterns and two different shades of brown to create a wood-like effect.
Crédit photo :
One Plus Partnership Limited & Jonathan Leijonhufvud
Meteor Cinema
One Plus Partnership Limited
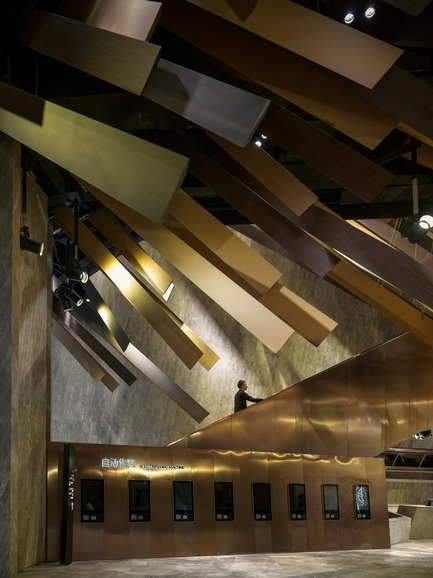
As you go up to the 2nd floor by the escalator, you can enjoy the best view of the whole meteor shower, getting closer and closer to the ceiling feature, as if you are heading into the meteor shower.
Crédit photo :
One Plus Partnership Limited & Jonathan Leijonhufvud
Meteor Cinema
One Plus Partnership Limited
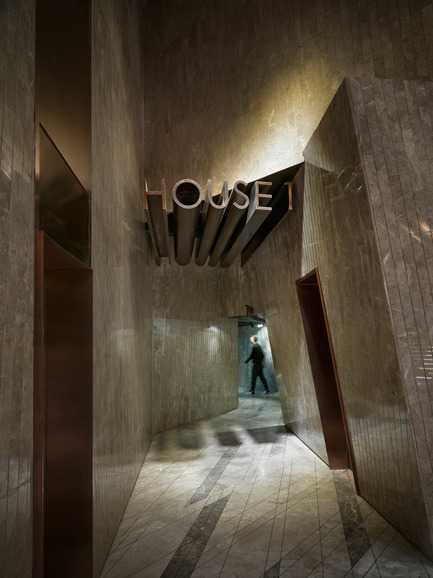
Apart from the meteor shower in the ceiling, other features in the cinema, such as the signage and tiles on the wall, are also slightly slanted to match with the massive ceiling decoration.
Crédit photo :
One Plus Partnership Limited & Jonathan Leijonhufvud
Meteor Cinema
One Plus Partnership Limited
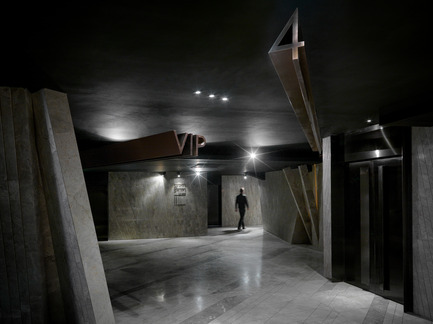
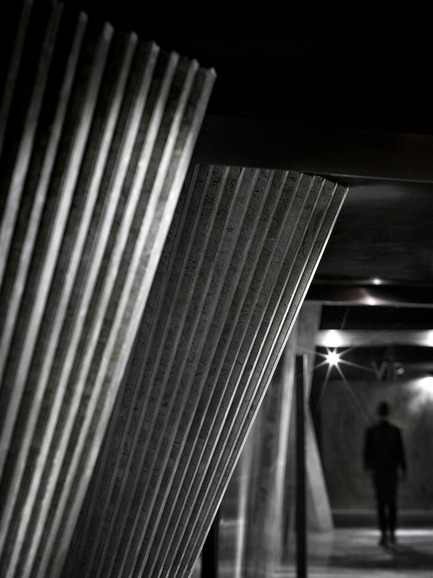
Walking through the corridor to reach the theatre, you’ll find yourself walking in another form of meteor shower, which is transformed to flat rectangular shapes made out of stone, looking as if they are growing from the ground.
Crédit photo :
One Plus Partnership Limited & Jonathan Leijonhufvud
Meteor Cinema
One Plus Partnership Limited
The designers used this new object shape to illustrate another possible configuration of the meteor shower in a dynamic fashion.
Crédit photo :
One Plus Partnership Limited & Jonathan Leijonhufvud
Publicité