Galerie photos
Design d’intérieur commercial
Parcourez la galerie photos pour trouver des images classées par catégories. Ajoutez-les à vos tableaux Pinterest. Accédez au dossier pour télécharger l’image ou pour obtenir plus de détails sur le projet.
Créez un compte média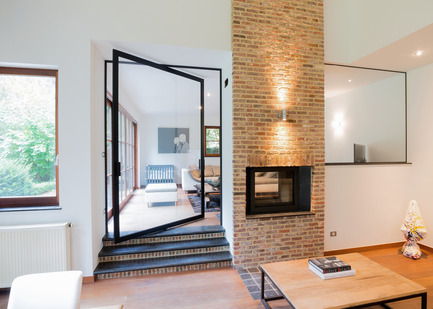
Azure révèle les lauréats de la sixième édition du concours annuel AZ Awards
Azure Magazine
Best Architectural ProductAnyway Doors: Pivoting Room Divider, by Koen Dries and Rudi Dries, with Marieke Cools
Crédit photo :
Azure
Azure révèle les lauréats de la sixième édition du concours annuel AZ Awards
Azure Magazine
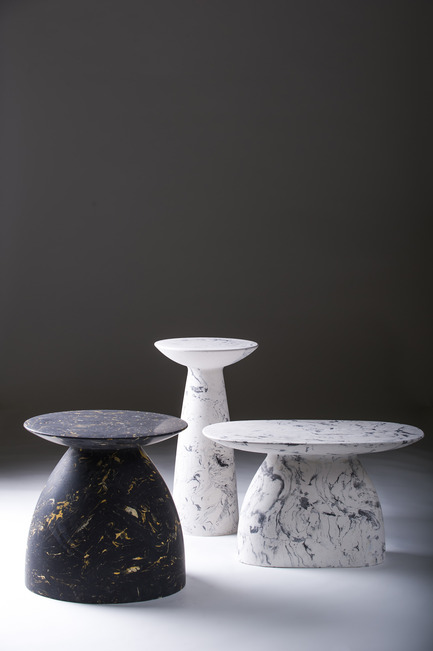
Best Furniture DesignMoss & Lam: W1 Tables
Crédit photo :
Rocky Choi
Azure révèle les lauréats de la sixième édition du concours annuel AZ Awards
Azure Magazine
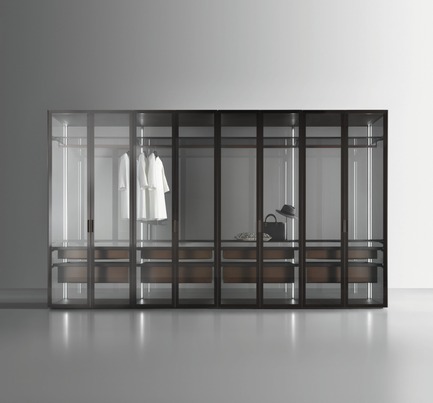
Best Furniture SystemRimadesio: Cover Freestanding, by Giuseppe Bavuso
Crédit photo :
Azure
Azure révèle les lauréats de la sixième édition du concours annuel AZ Awards
Azure Magazine
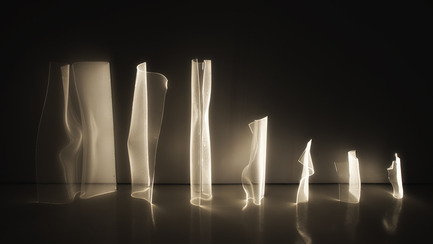
Best Lighting InstallationPartisans: Gweilo Light
Crédit photo :
Azure
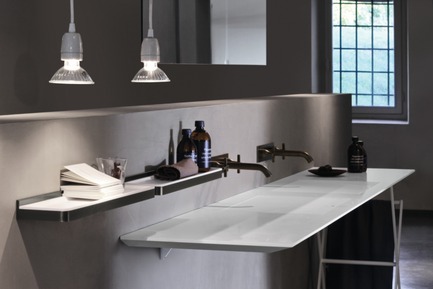
Azure révèle les lauréats de la sixième édition du concours annuel AZ Awards
Azure Magazine
Best Interior ProductAgape: Ell sink, by Benedini Associati, Diego Cisi and Andrés Jost
Crédit photo :
Azure

Azure révèle les lauréats de la sixième édition du concours annuel AZ Awards
Azure Magazine
Best Residential InteriorStudio MK27: SP-Penthouse, São Paulo, Brazil
Crédit photo :
Jonas Poulsen

Azure révèle les lauréats de la sixième édition du concours annuel AZ Awards
Azure Magazine
Best Commercial InteriorNeri&Hu Design and Research Office: Comme Moi, Shanghai, China
Crédit photo :
Dirk Weiblen
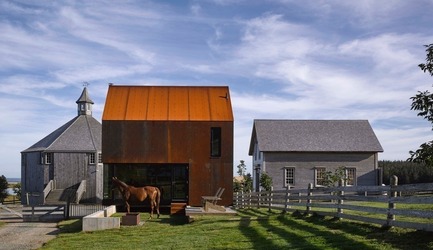
Azure révèle les lauréats de la sixième édition du concours annuel AZ Awards
Azure Magazine
Best Concept PrototypeMacKay-Lyons Sweetapple Architects: Enough House
Crédit photo :
James Brittain

Azure révèle les lauréats de la sixième édition du concours annuel AZ Awards
Azure Magazine
Best Lighting FixtureDavide Groppi: Fosbury
Crédit photo :
Azure
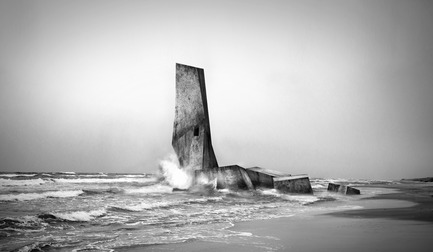
Azure révèle les lauréats de la sixième édition du concours annuel AZ Awards
Azure Magazine
Jurgis Gecys (Academy of Fine Arts Vienna, Austria): Curonian Spit
Crédit photo :
Azure



Publicité
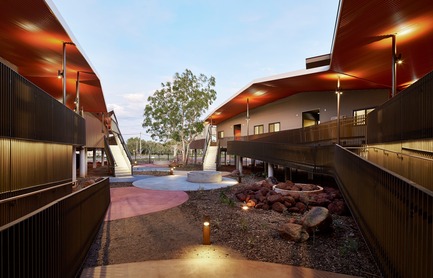
Azure révèle les lauréats de la sixième édition du concours annuel AZ Awards
Azure Magazine
Social Good Award, Iredale Pedersen Hook Architects: Walumba Elders Centre, Warmun, Australia
Crédit photo :
Peter Bennetts
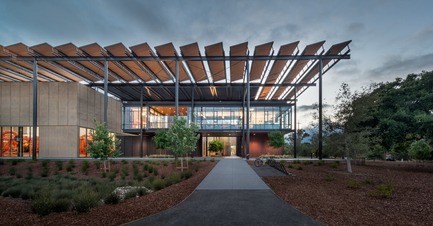
Azure révèle les lauréats de la sixième édition du concours annuel AZ Awards
Azure Magazine
Environmental Leadership Award, ZGF Architects: Stanford University Central Energy Facility, Palo Alto, U.S.
Crédit photo :
Steve Proehl
Azure révèle les lauréats de la sixième édition du concours annuel AZ Awards
Azure Magazine
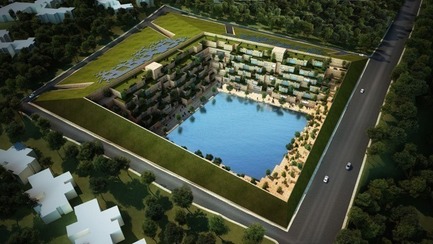
Best Unbuilt ConceptSanjay Puri Architects: Reservoir
Crédit photo :
Azure
Azure révèle les lauréats de la sixième édition du concours annuel AZ Awards
Azure Magazine

The 2016 AZ Awards Trophy, designed by Omer Arbel
Crédit photo :
Azure
Azure révèle les lauréats de la sixième édition du concours annuel AZ Awards
Azure Magazine
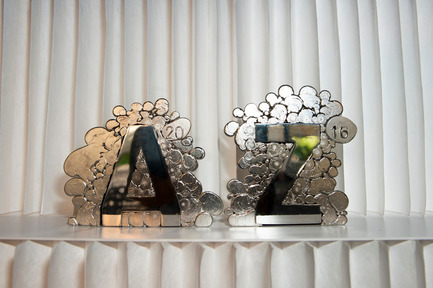
The 2016 AZ Awards Trophy, designed by Omer Arbel
Crédit photo :
Azure

WIN Awards: finalistes dévoilés dans les catégories « Retail & Workspace Interiors »
World Interiors News
WIN Awards 2016 - Workspace Interiors Greater Than 10,000 SQM Category: Octapharma by White Arkitekter AB (Sweden) The Swedish pharmaceutical manufacturer Octapharma is the only major industry left in the inner city of Stockholm. A few years ago the company outgrew it’s old premises and acquired the nearby Stora Bryggeriet (large brewery) and commissioned White to transform the space. ‘I like this project because of the romantic story and the understanding of the historical aspects. I thought it was calm, I thought it was controlled and in some aspects very clever, especially the elements of detail going right the way down to the etched signage on the copper pavilions.’ SH
Crédit photo :
White Arkitekter AB

WIN Awards: finalistes dévoilés dans les catégories « Retail & Workspace Interiors »
World Interiors News
WIN Awards 2016 - Workspace Interiors Greater Than 10,000 SQM Category: Alphabeta by Studio RHE (United Kingdom) The brief for Alphabeta was to take the existing Triton Court - empty, dated and difficult to use - and transform it into a contemporary space that could appeal to a new, more fluid and adept workforce. Located on the intersection between Shoreditch and the City, Studio RHE’s design objective was to reflect the merging creative, tech and financial sector industries shaping London’s new economy. ‘I love the vibe of the building; it feels very ‘of our time’. It is both consistent and relevant as an interior project.’ MG
Crédit photo :
Studio RHE
WIN Awards: finalistes dévoilés dans les catégories « Retail & Workspace Interiors »
World Interiors News
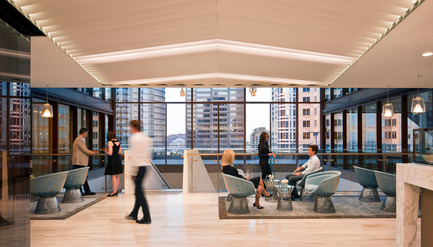
WIN Awards 2016 - Workspace Interiors Greater Than 10,000 SQM Category: Corrs Chambers Westgarth by Bates Smart (Australia) An integral part of independent law firm Corrs Chambers Westgarth’s strategy was to transform each of its offices into inspirational and innovative workspaces. Their vision was to create open, flexible and collaborative working environments to foster knowledge sharing and mentoring, innovation, client connectivity, mobility and use of leading technology. ‘This met the brief extremely well, a grown up and confident project using lovely materials.’ JL ‘An elegant solution using great brand consistency.’ MG
Crédit photo :
Bates Smart

WIN Awards: finalistes dévoilés dans les catégories « Retail & Workspace Interiors »
World Interiors News
WIN Awards 2016 - Workspace Interiors Greater Than 10,000 SQM Category: MSD by NADAAA (in collaboration with John Wardle Architects) (USA)MSD is a global healthcare leader based in Australia. Their new building embraces the notion of working that favours the acts of doing, making and problem solving in a critical yet collaborative environment. The building incorporates two theatres, a workshop, library, two exhibitions spaces, café, a series of studios and associated academic and professional workspaces with the studio hall.‘A very strong scheme; a really holistic and dynamic village of creativity.’ SH ‘Beautifully presented, conceptually very strong.’ MG ‘This project stood out for me for the interesting geometrics of the design which has stamped an exciting narrative on the building.’ FL ‘I really enjoyed the story and the materiality of the project. I think the Studio Hall is very strong and dynamic.’ AJ
Crédit photo :
NADAAA (in collaboration with John Wardle Architects)

WIN Awards: finalistes dévoilés dans les catégories « Retail & Workspace Interiors »
World Interiors News
WIN Awards 2016 - Workspace Interiors Greater Than 10,000 SQM Category: SOHO 3Q Guanghualu by AIM Architecture International Ltd (China)The SOHO 3Q co-working space is 20,000 sq. m with 3,500 desks – the largest of its kind in China. AIM created large activity elements and social spaces that served as nuclei for gathering, congregating and interacting. ‘To connect that many people running their own companies into a collaborate community is pretty challenging given the scale. The concept of treating the whole hub like an internal 3 storey shopping centre with a park in the middle thereby creating excellent connectivity across the space, is a wonderful vision for how you can create a collaborative and vibrant community.’ JL
Crédit photo :
AIM Architecture International Ltd
Publicité