Galerie photos
Design d’intérieur commercial
Parcourez la galerie photos pour trouver des images classées par catégories. Ajoutez-les à vos tableaux Pinterest. Accédez au dossier pour télécharger l’image ou pour obtenir plus de détails sur le projet.
Créez un compte média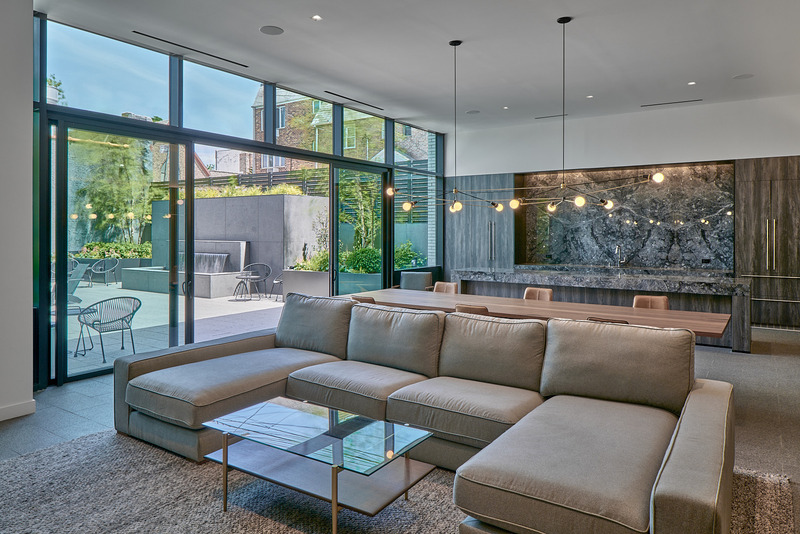
Dxa Studio remporte le prix d'excellence SARA pour la conception de l'Astoria Rowan
DXA Studio
Crédit photo :
Florian Holzherr Photography
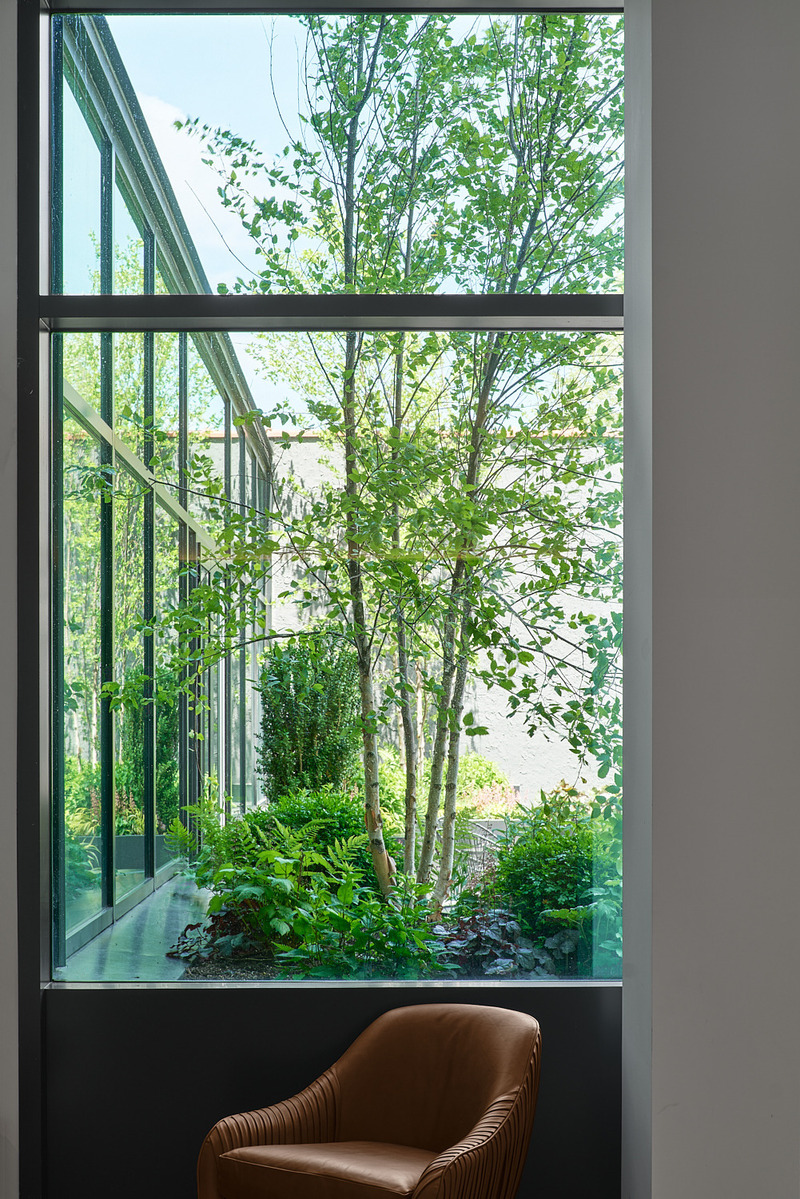
Dxa Studio remporte le prix d'excellence SARA pour la conception de l'Astoria Rowan
DXA Studio
Crédit photo :
Florian Holzherr Photography
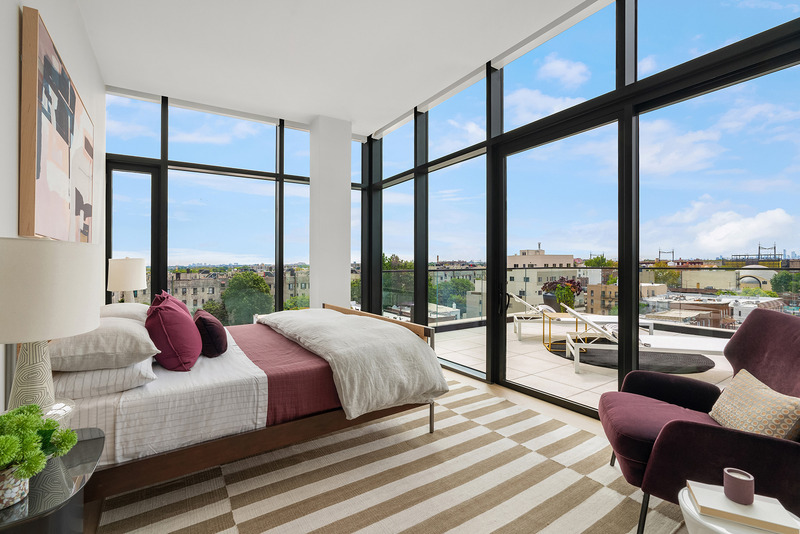
Dxa Studio remporte le prix d'excellence SARA pour la conception de l'Astoria Rowan
DXA Studio
Crédit photo :
RARE Photography
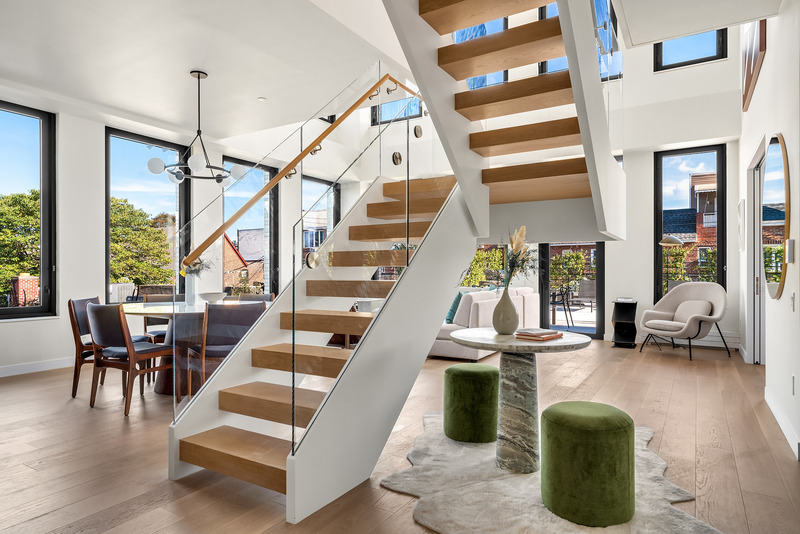
Dxa Studio remporte le prix d'excellence SARA pour la conception de l'Astoria Rowan
DXA Studio
Crédit photo :
RARE Photography
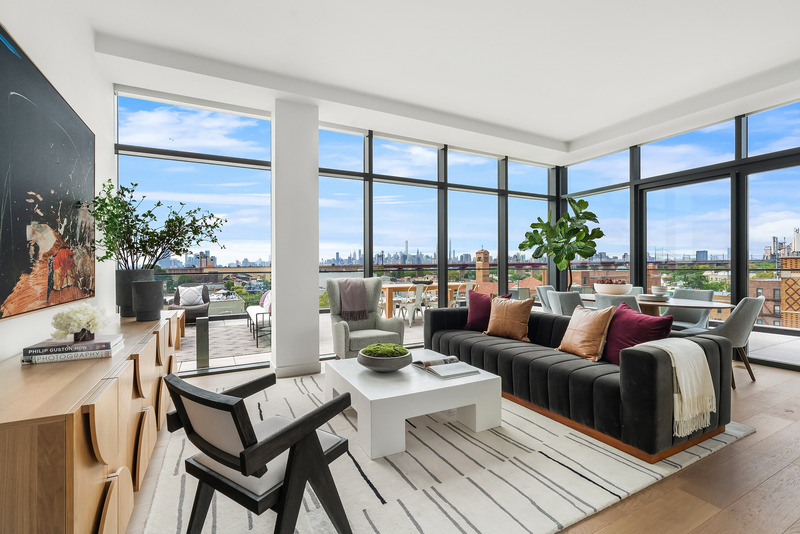
Dxa Studio remporte le prix d'excellence SARA pour la conception de l'Astoria Rowan
DXA Studio
Crédit photo :
RARE Photography
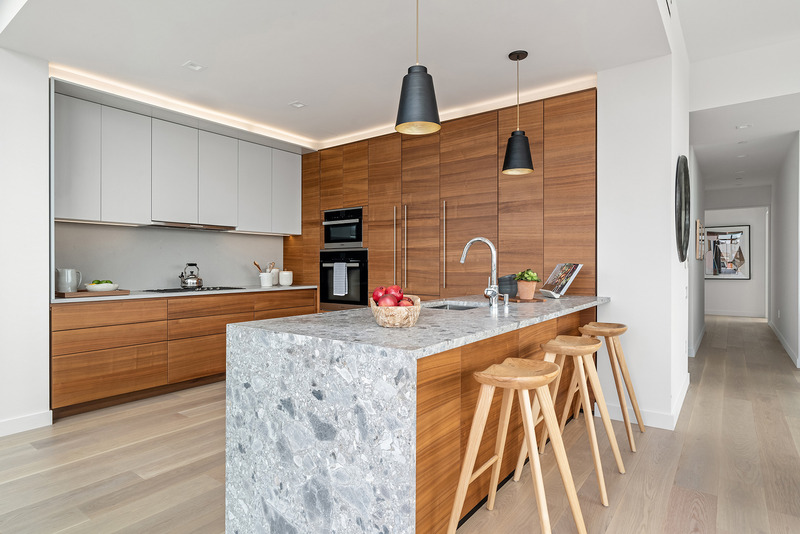
Dxa Studio remporte le prix d'excellence SARA pour la conception de l'Astoria Rowan
DXA Studio
Crédit photo :
RARE Photography
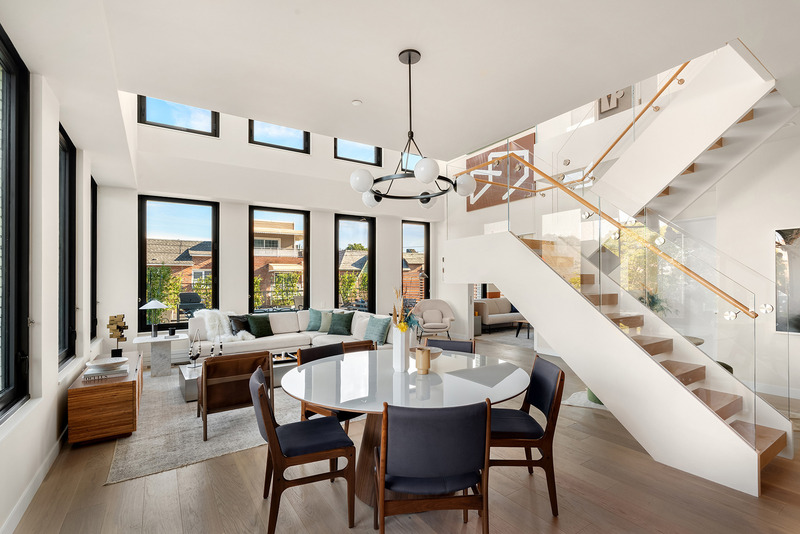
Dxa Studio remporte le prix d'excellence SARA pour la conception de l'Astoria Rowan
DXA Studio
Crédit photo :
RARE Photography
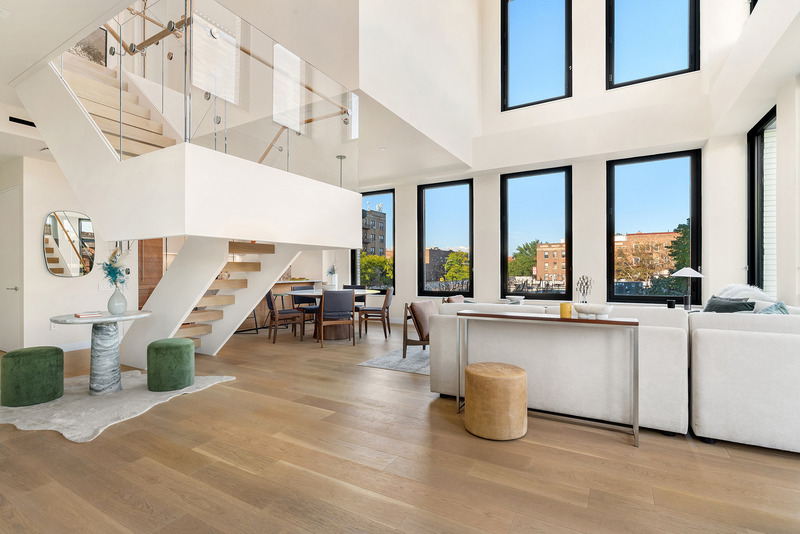
Dxa Studio remporte le prix d'excellence SARA pour la conception de l'Astoria Rowan
DXA Studio
Crédit photo :
RARE Photography
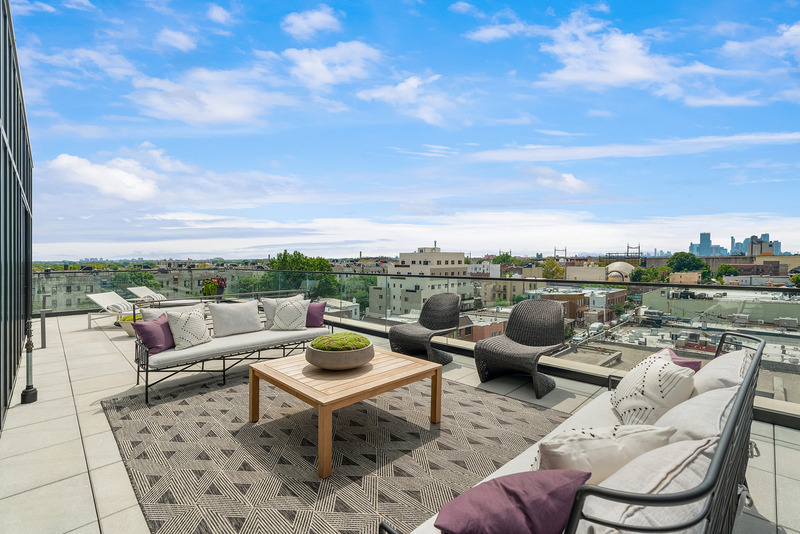
Dxa Studio remporte le prix d'excellence SARA pour la conception de l'Astoria Rowan
DXA Studio
Crédit photo :
RARE Photography
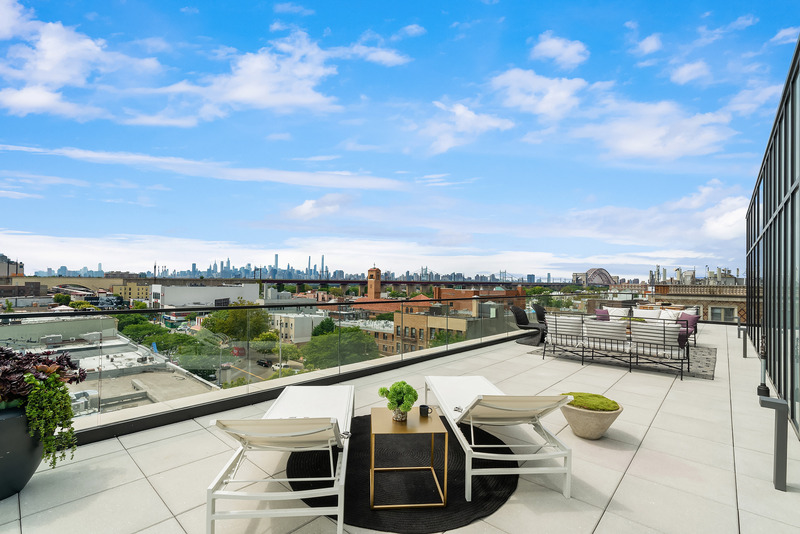
Dxa Studio remporte le prix d'excellence SARA pour la conception de l'Astoria Rowan
DXA Studio
Crédit photo :
RARE Photography


Publicité
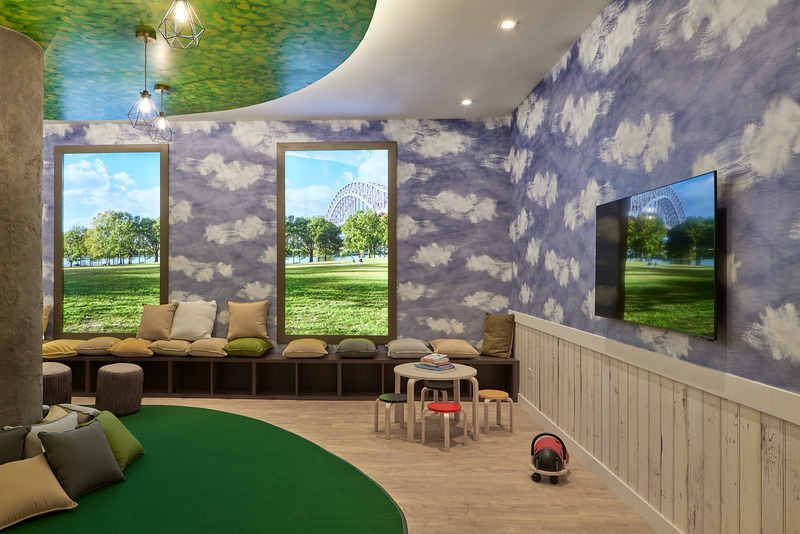
Dxa Studio remporte le prix d'excellence SARA pour la conception de l'Astoria Rowan
DXA Studio
Crédit photo :
Florian Holzherr Photography
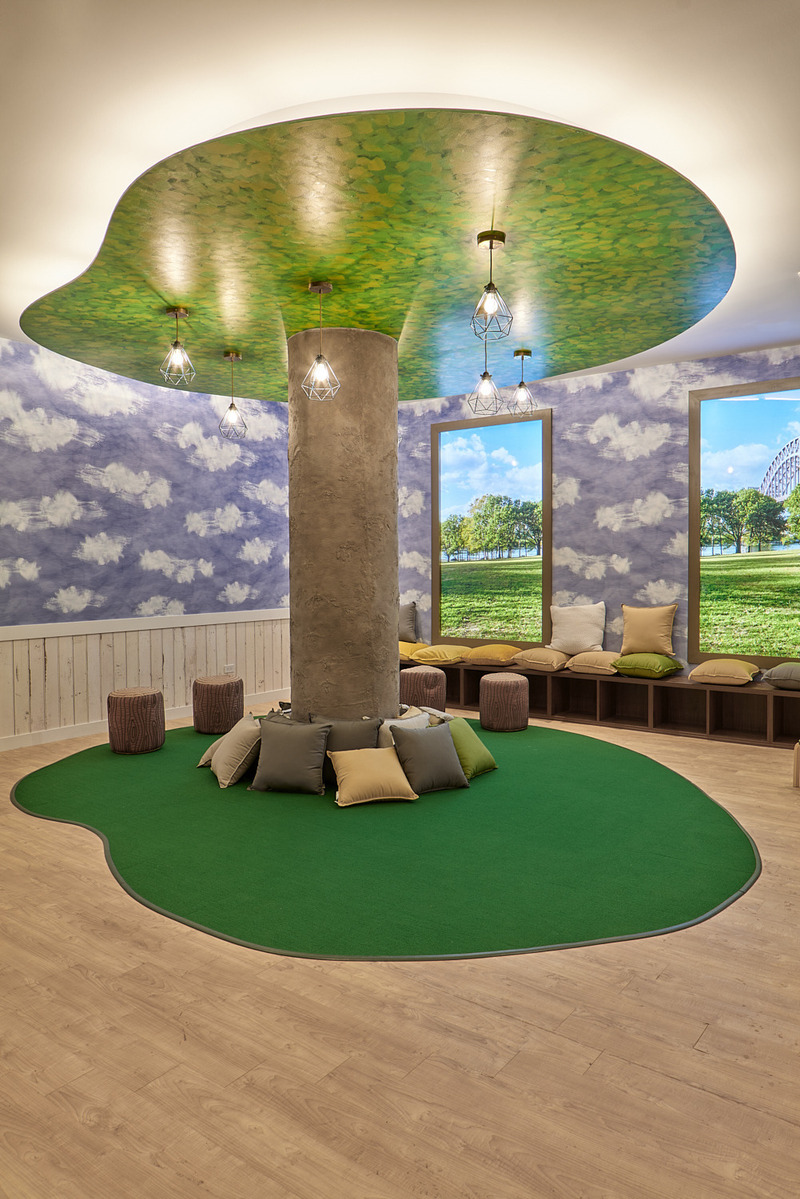
Dxa Studio remporte le prix d'excellence SARA pour la conception de l'Astoria Rowan
DXA Studio
Crédit photo :
Florian Holzherr Photography

Dxa Studio remporte le prix d'excellence SARA pour la conception de l'Astoria Rowan
DXA Studio
DXA Studio
Crédit photo :
DXA Studio
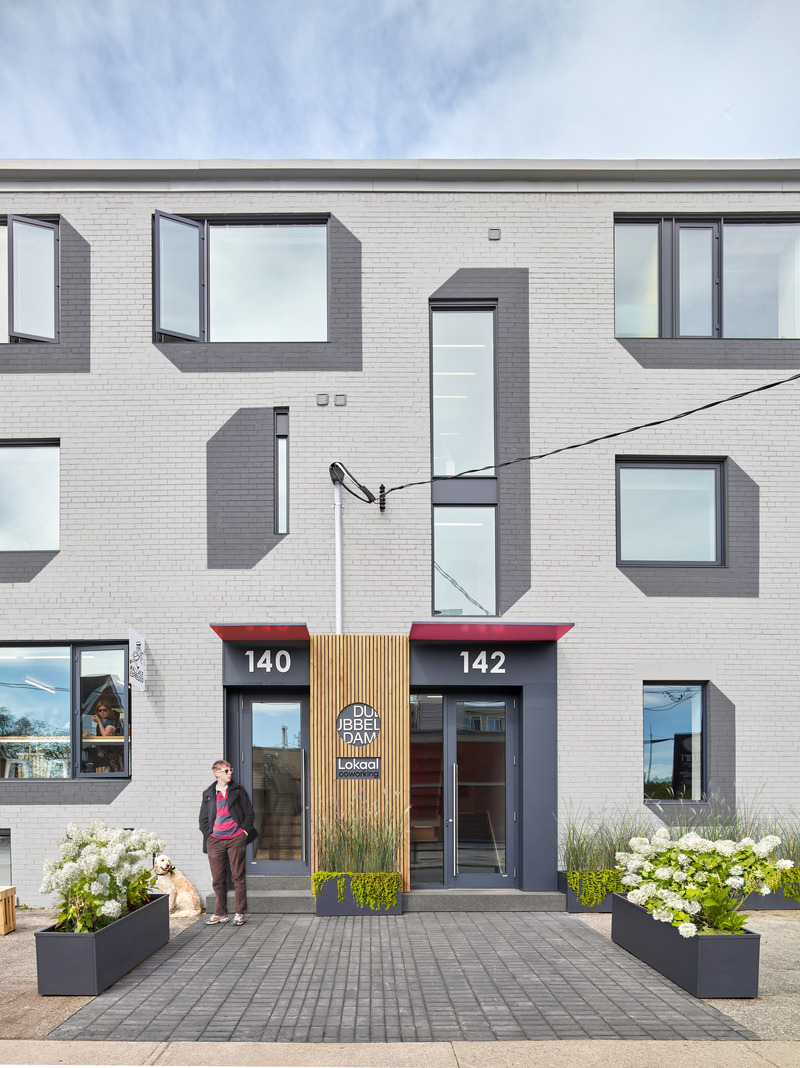
Les bureaux de Dubbeldam
Dubbeldam Architecture + Design
Crédit photo :
Scott Norsworthy
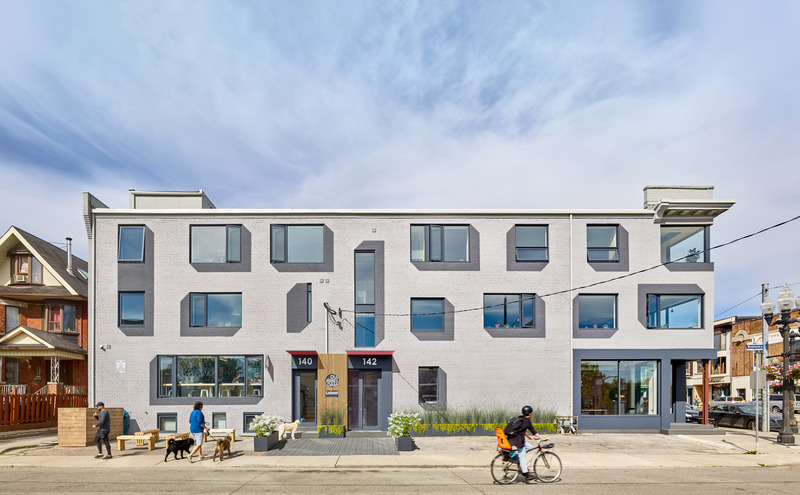
Les bureaux de Dubbeldam
Dubbeldam Architecture + Design
Crédit photo :
Scott Norsworthy
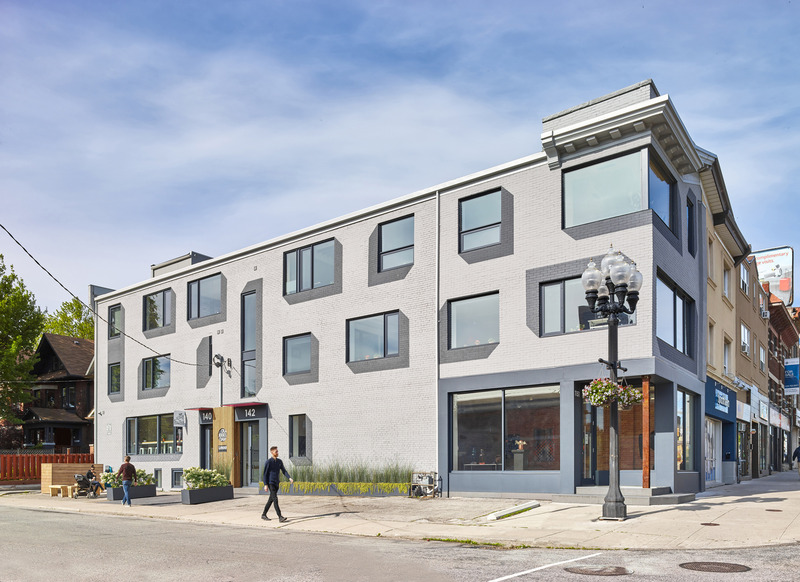
Les bureaux de Dubbeldam
Dubbeldam Architecture + Design
Crédit photo :
Scott Norsworthy
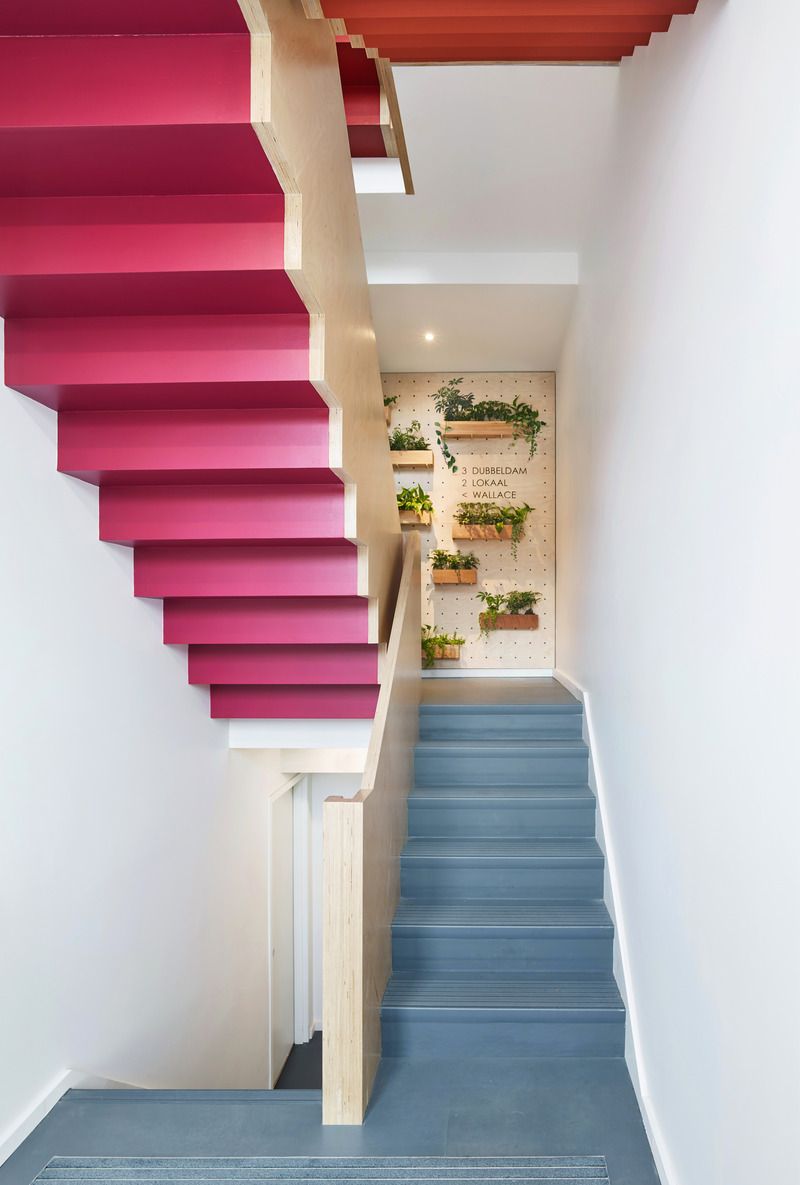
Les bureaux de Dubbeldam
Dubbeldam Architecture + Design
Crédit photo :
Scott Norsworthy
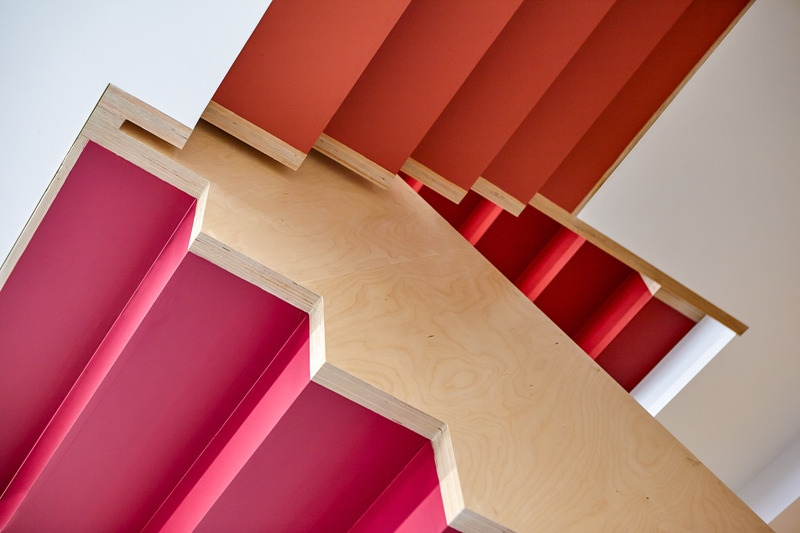
Les bureaux de Dubbeldam
Dubbeldam Architecture + Design
Views of the angular Baltic birch staircase upon entry. A gradient of reddish hues provides a colourful journey to the building’s upper floors, transforming an economic material and setting the tone for the building’s interior character.
Crédit photo :
Scott Norsworthy
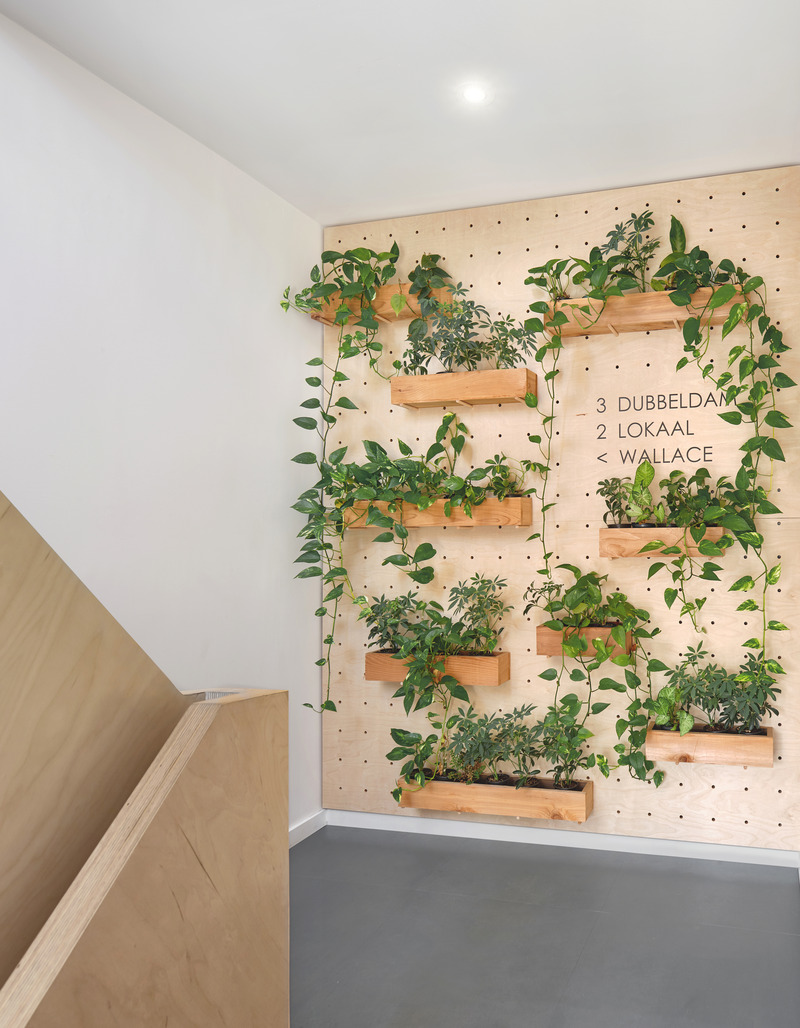
Les bureaux de Dubbeldam
Dubbeldam Architecture + Design
A custom Baltic birch pegboard panel on thefirst floor landing not only provides a director for the businesses in the building, but double as a thriving green wall populated wit lush plants in fragrant cedar boxes - welcome therapy, especially during the cold winter months.
Crédit photo :
Scott Norsworthy
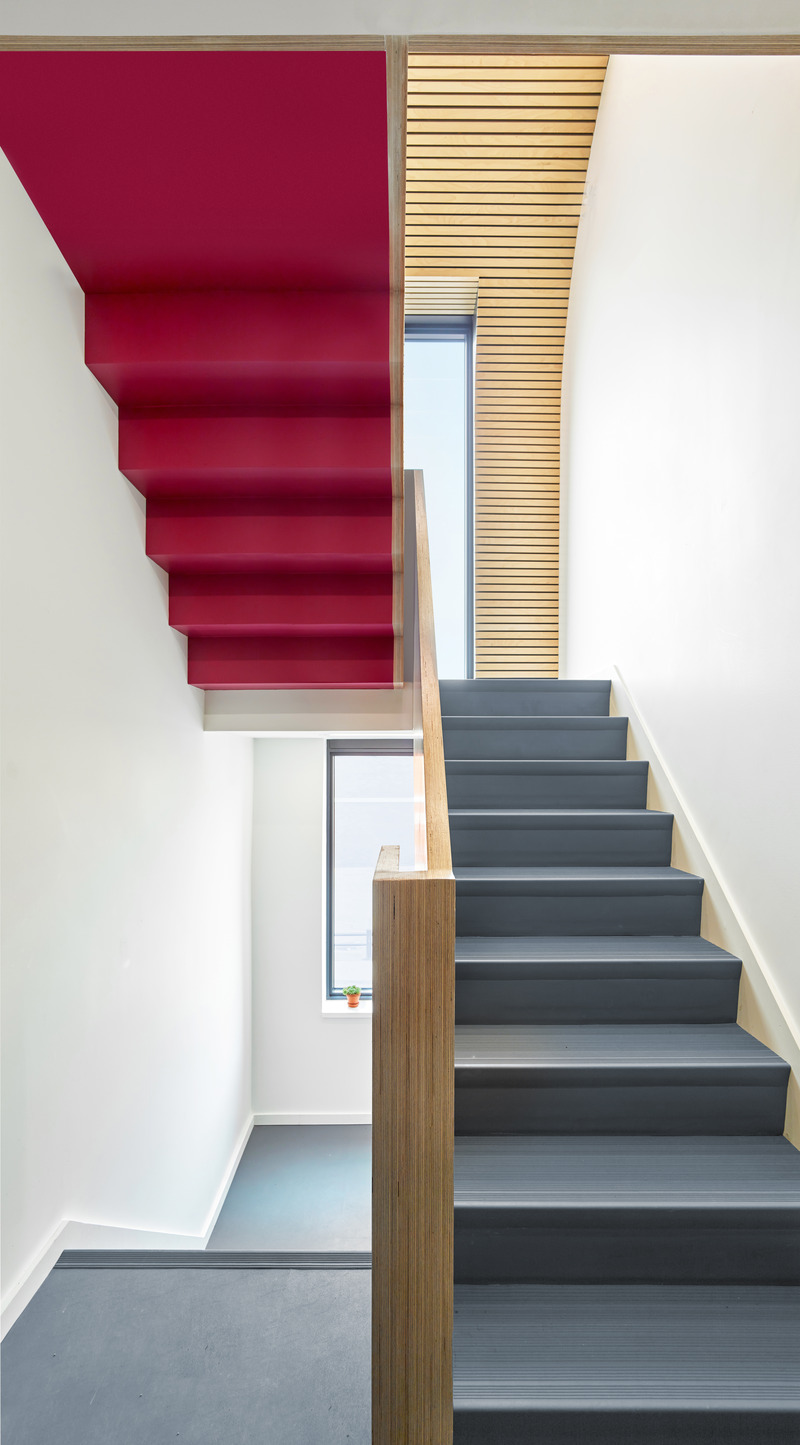
Les bureaux de Dubbeldam
Dubbeldam Architecture + Design
Pops of colour add a playful vibrancy to the soft material palette of wood, greys and whites.
Crédit photo :
Scott Norsworthy
Publicité