Galerie photos
Design d’intérieur commercial
Parcourez la galerie photos pour trouver des images classées par catégories. Ajoutez-les à vos tableaux Pinterest. Accédez au dossier pour télécharger l’image ou pour obtenir plus de détails sur le projet.
Créez un compte média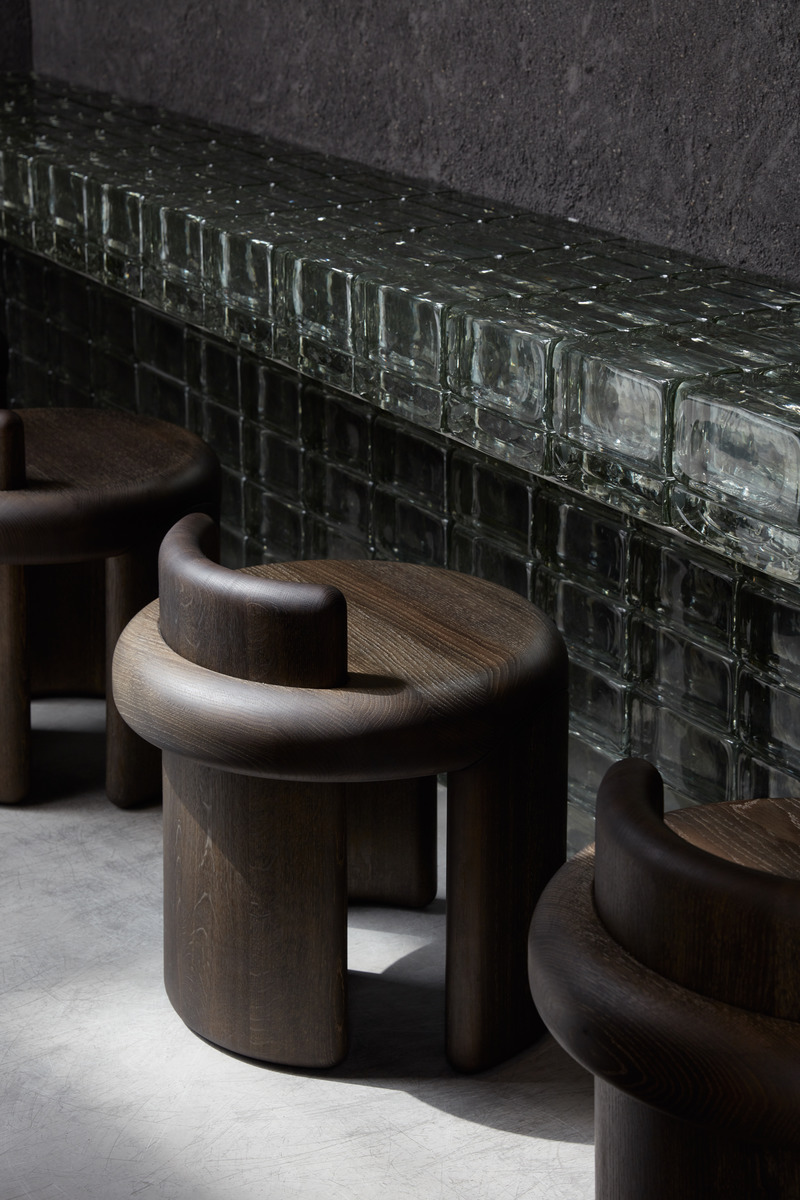
Origami Sushi
VSHD Design
Bar details & Stools by Collection Particuliere
Crédit photo :
Oculis Project
Origami Sushi
VSHD Design
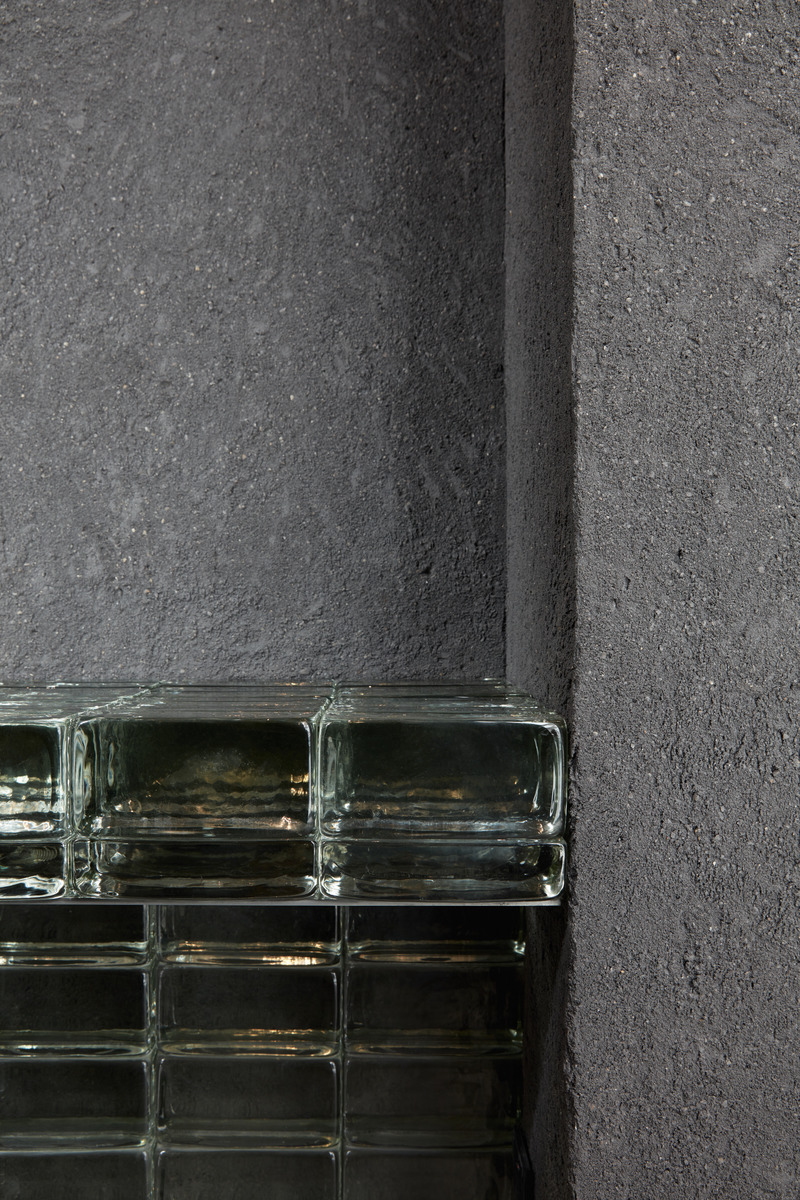
Rammed Earth clay and Glass Blocks details
Crédit photo :
Oculis Project
Origami Sushi
VSHD Design
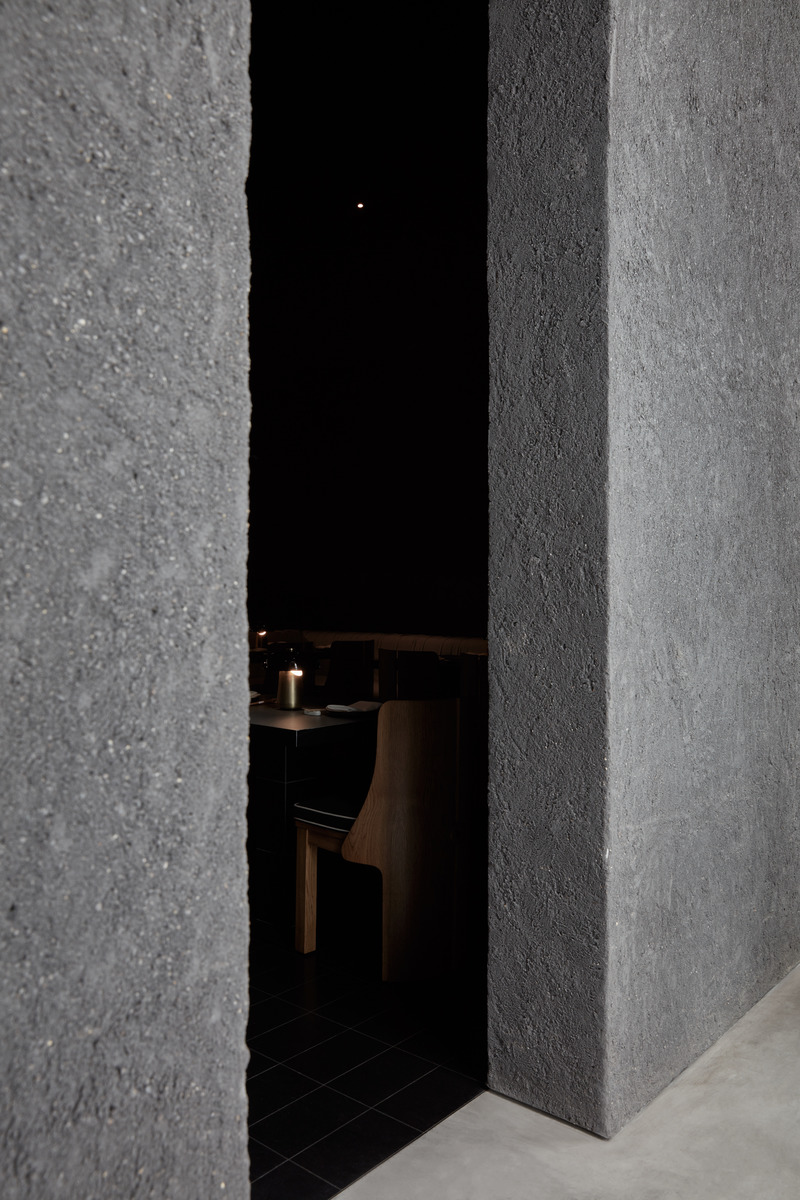
Entrance highlighting contrast between the mall's lighting and the restaurant's internal ambience
Crédit photo :
Oculis Project
Origami Sushi
VSHD Design
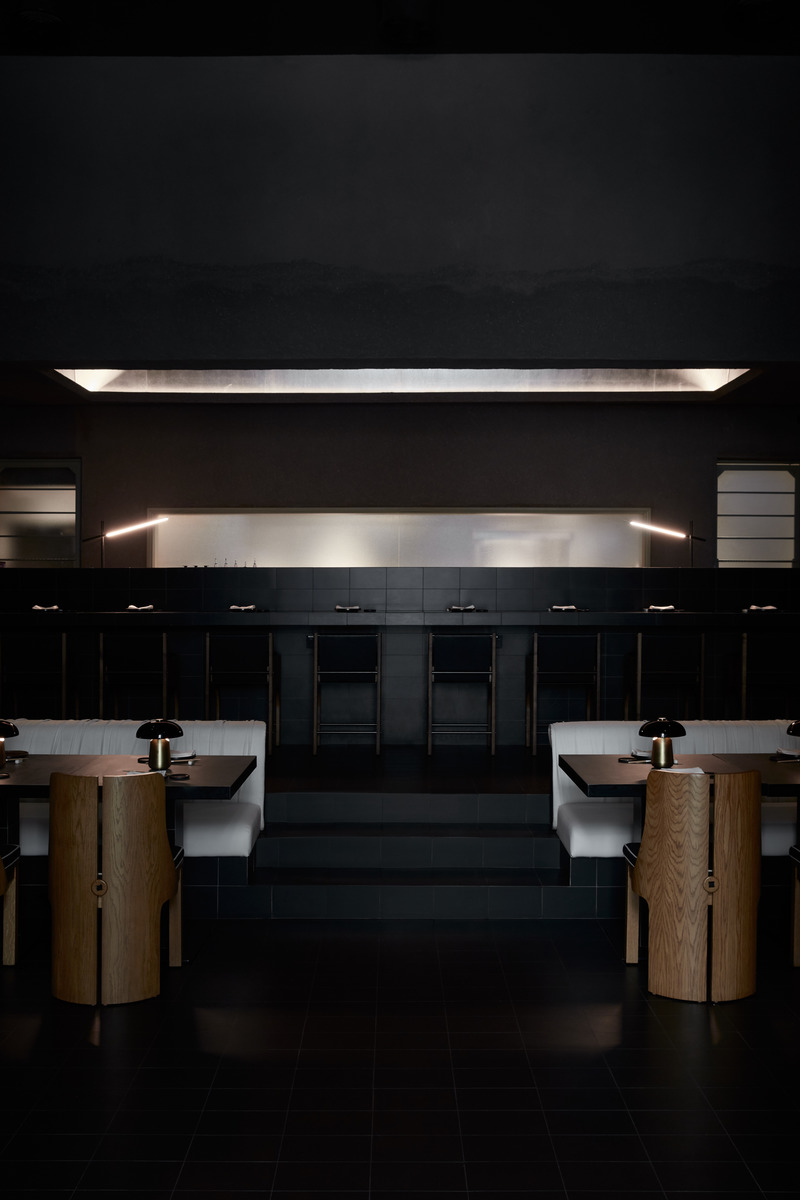
Main dining room with an elevated sushi bar
Crédit photo :
Oculis Project
Origami Sushi
VSHD Design
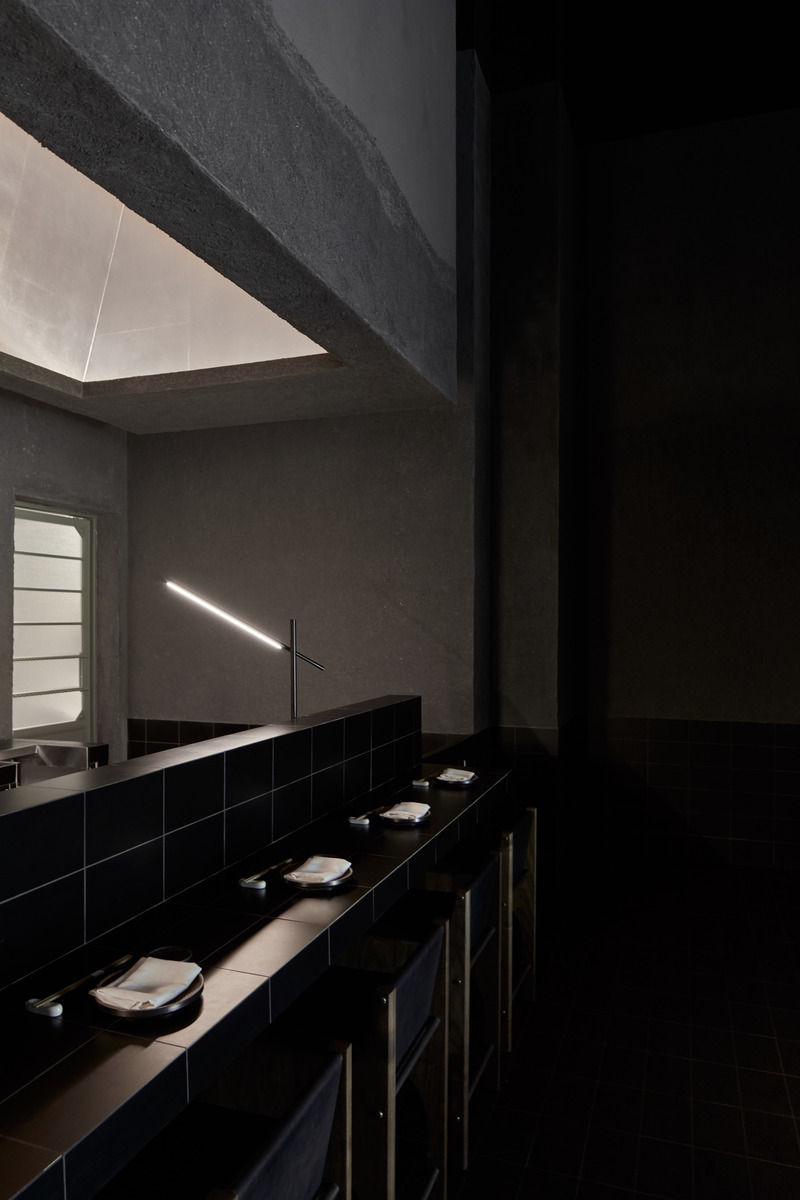
Sushi Bar Details with stools by Skyler Morgan
Crédit photo :
Oculis Project
Origami Sushi
VSHD Design
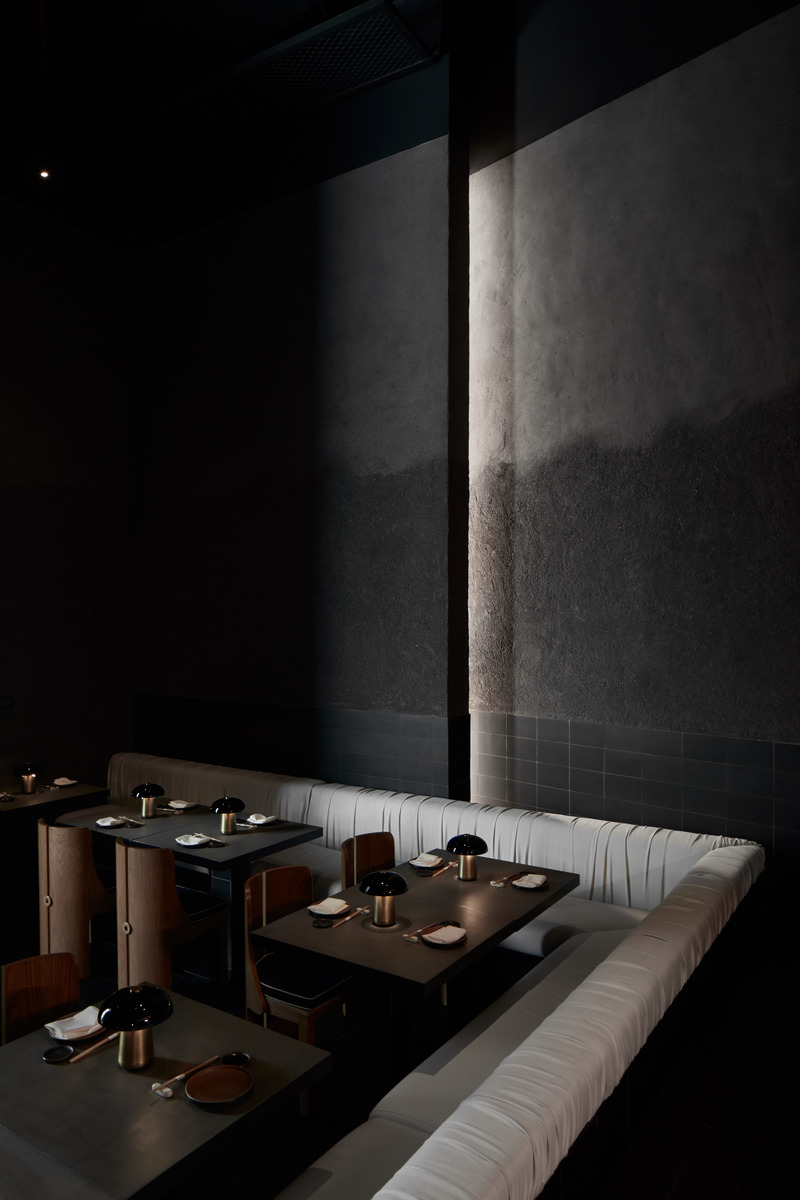
The built-in seating area along the parameter of the dining room.
Crédit photo :
Oculis Project
Origami Sushi
VSHD Design
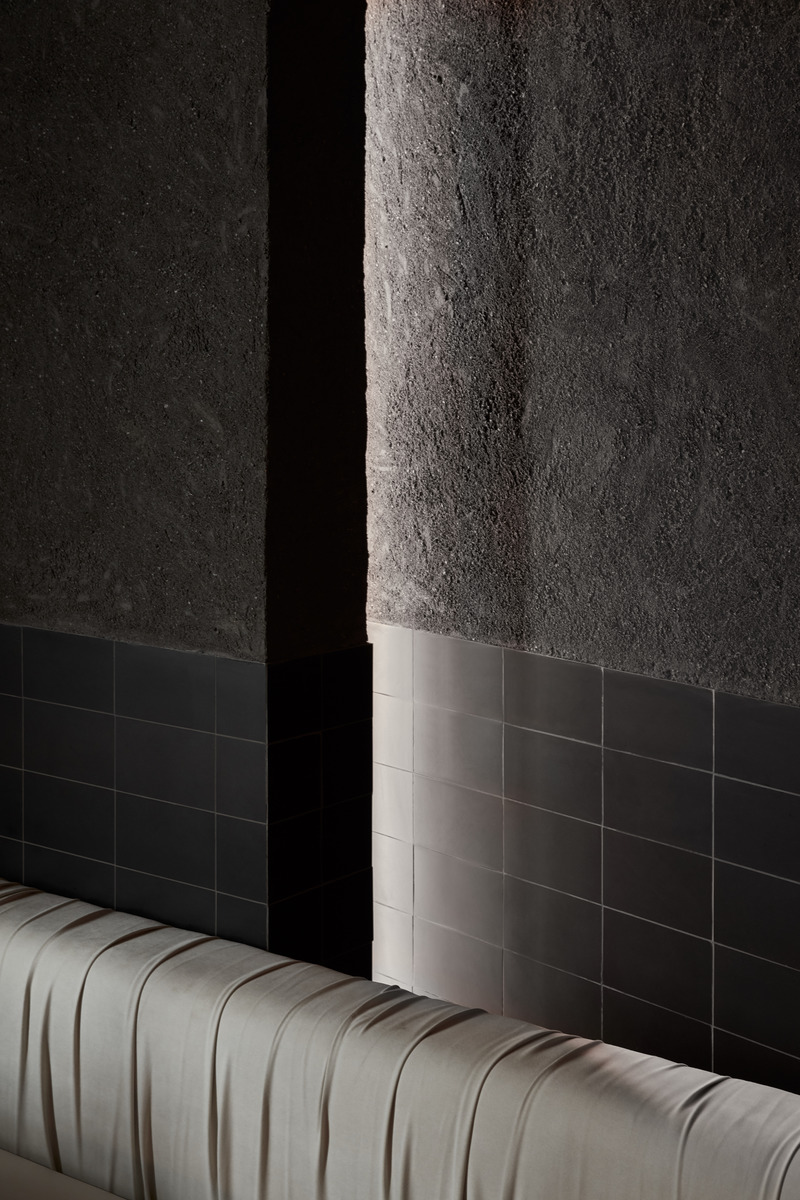
Slanted massive walls with concealed lighting.
Crédit photo :
Oculis Project
Origami Sushi
VSHD Design
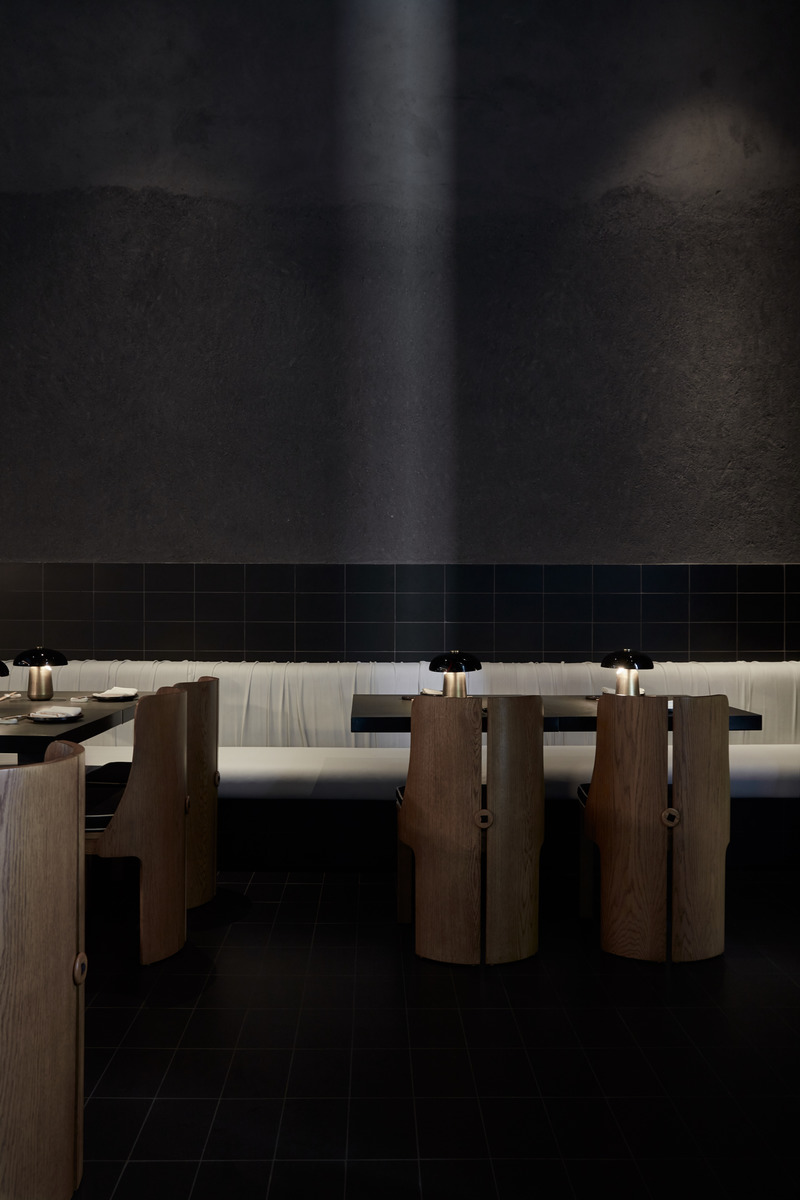
Dining area with chairs by Stahl & band
Crédit photo :
Oculis Project
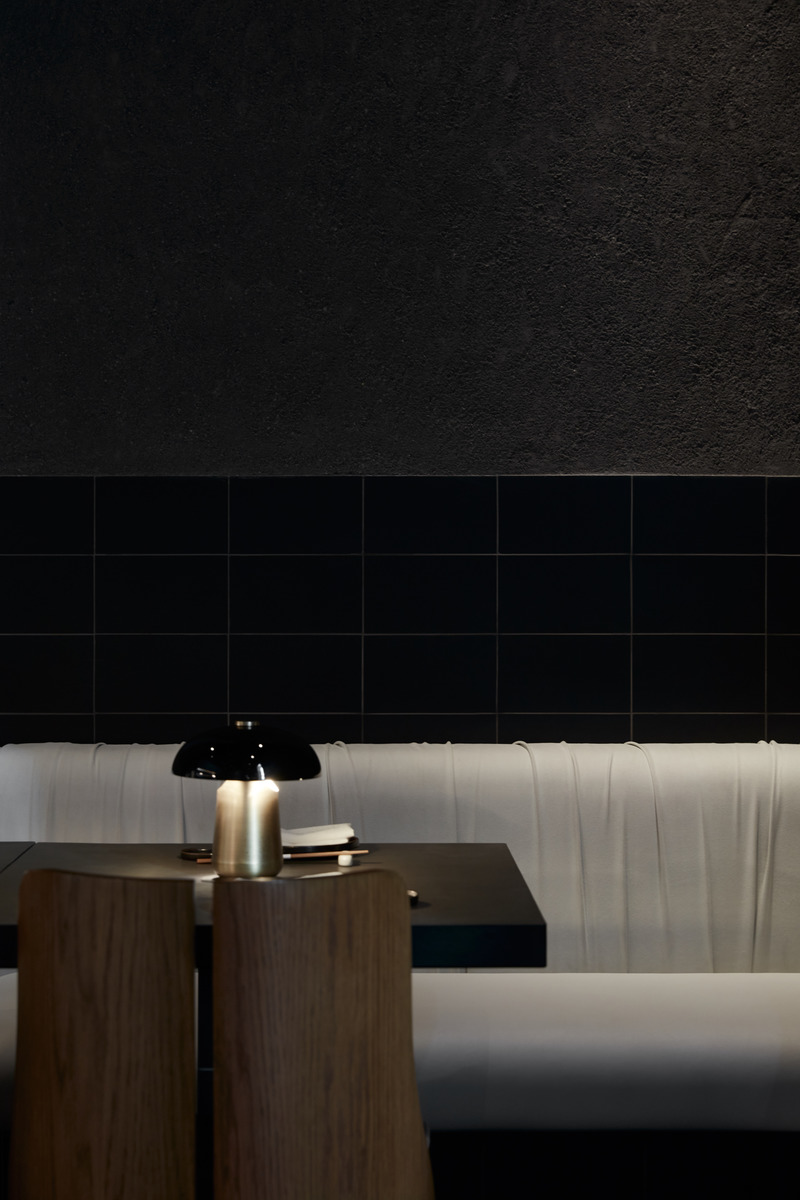
Origami Sushi
VSHD Design
Dining area with chairs by Stahl & band
Crédit photo :
Oculis Project
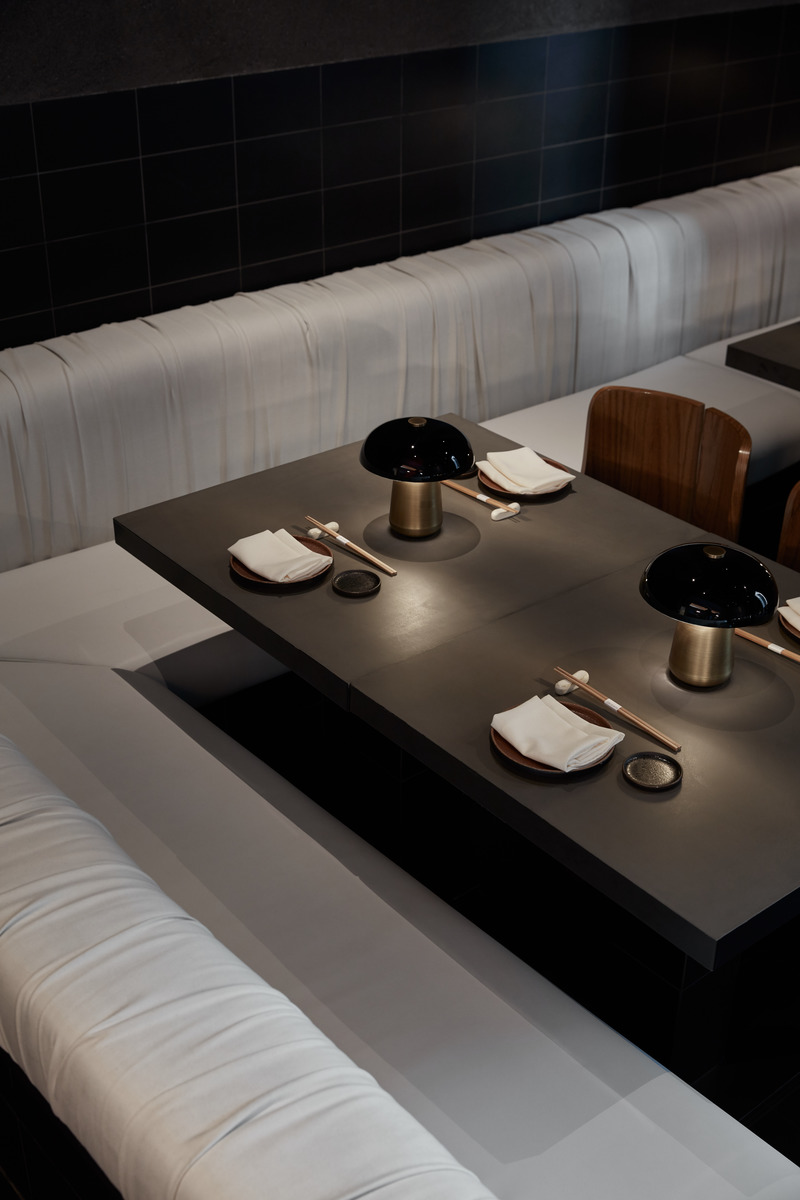
Origami Sushi
VSHD Design
Built-in seating area for dining
Crédit photo :
Oculis Project


Publicité
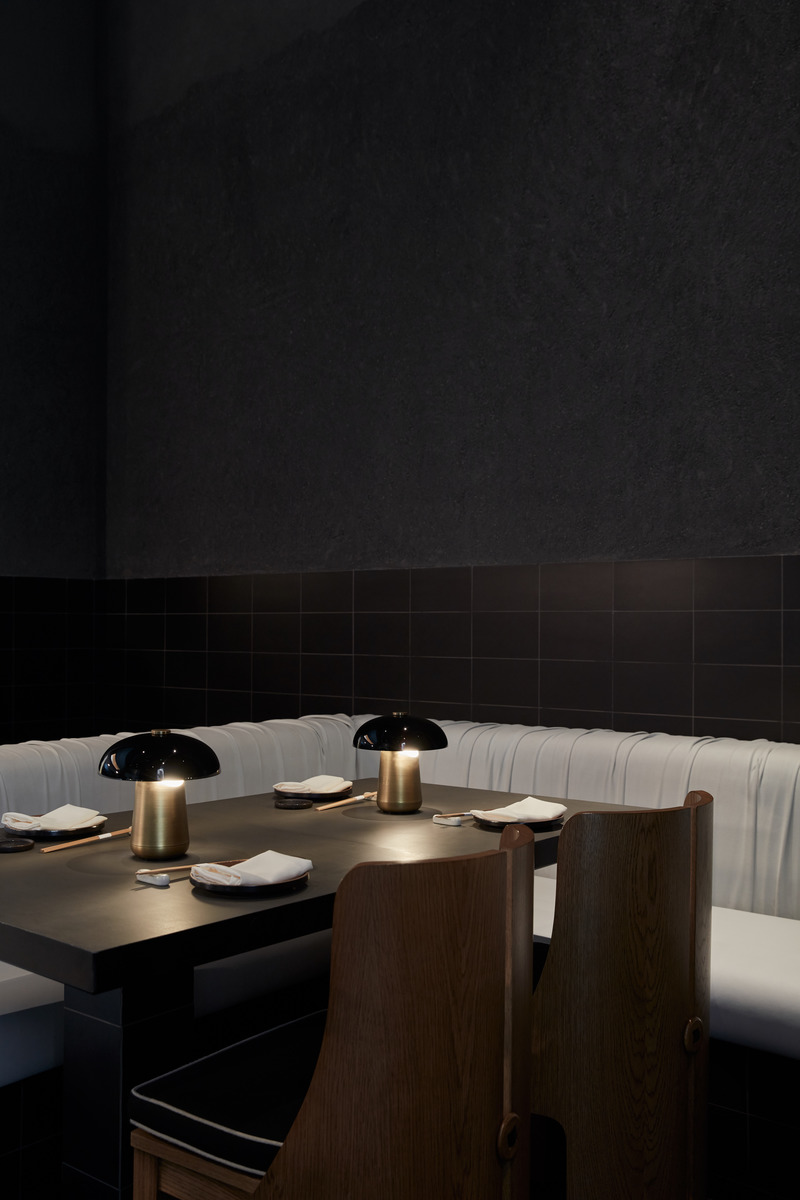
Origami Sushi
VSHD Design
Dining tables details
Crédit photo :
Oculis Project
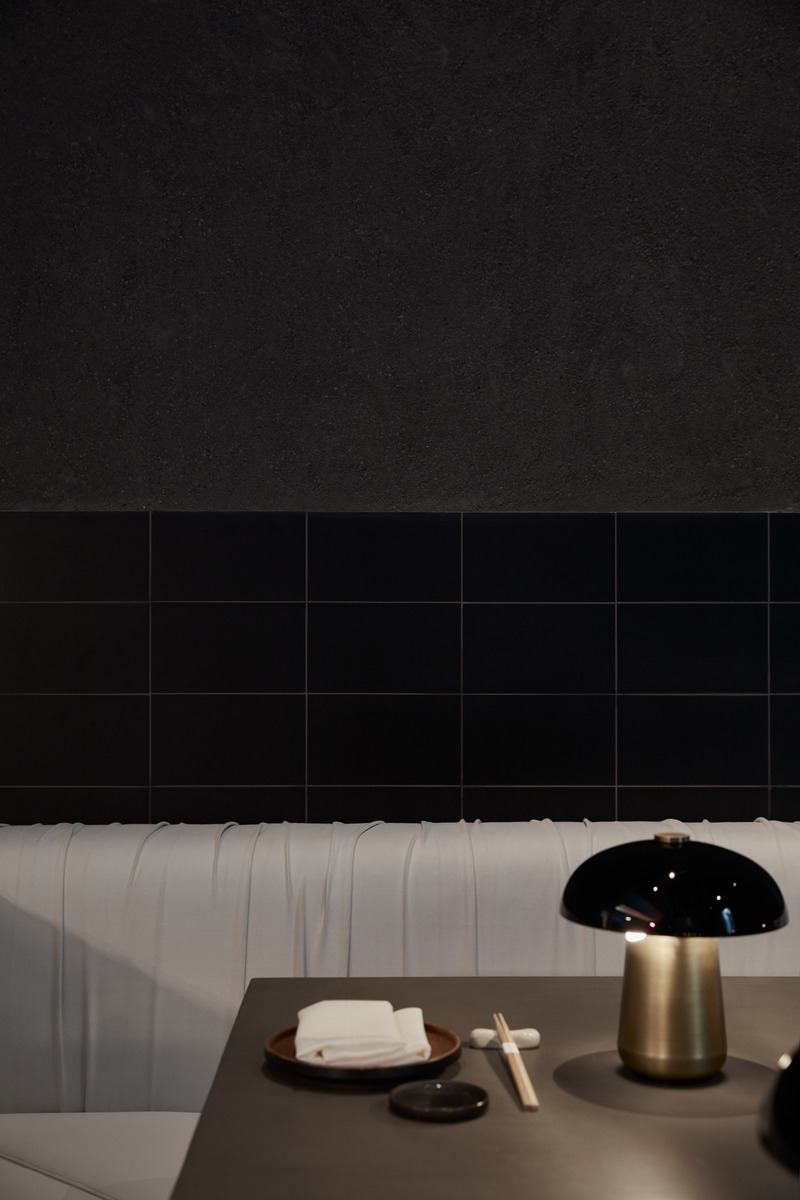
Origami Sushi
VSHD Design
An overall dimmed environment with task lights used to highlight the dining tables
Crédit photo :
Oculis Project
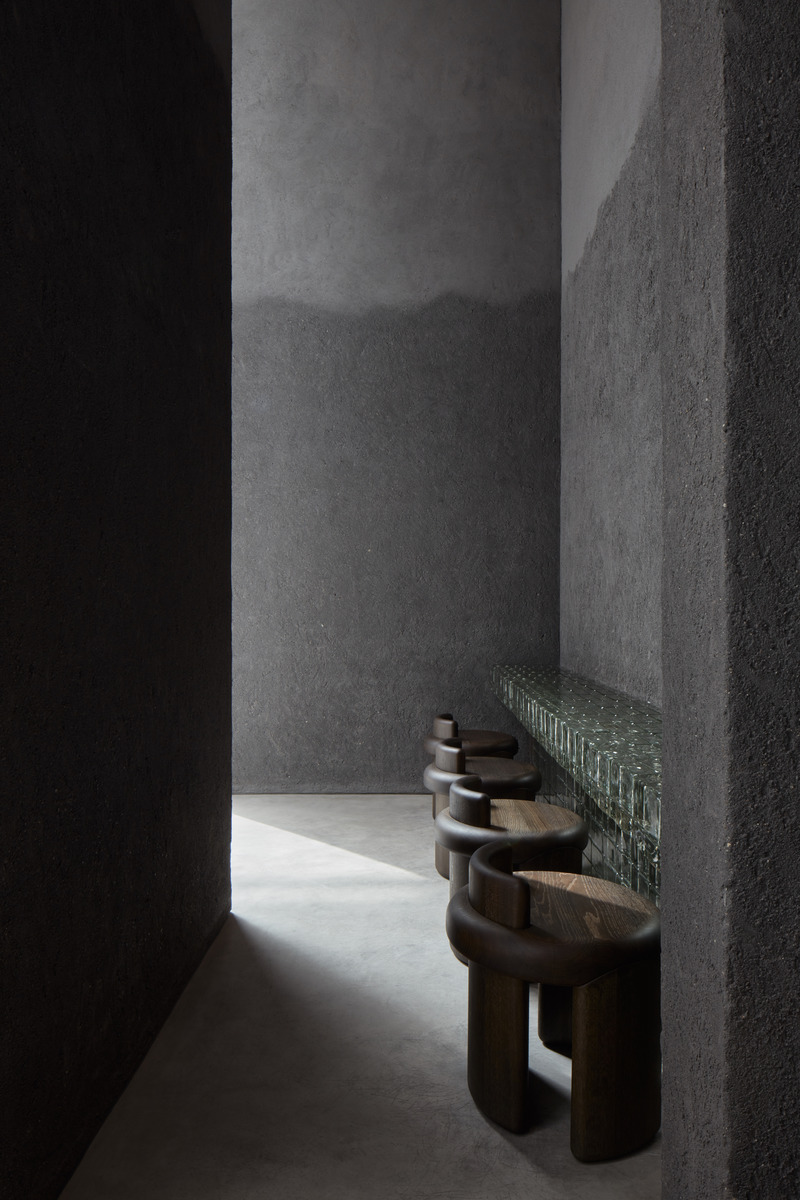
Origami Sushi
VSHD Design
Bar waiting area
Crédit photo :
Oculis Project

Origami Sushi
VSHD Design
Entrance to Restaurant
Crédit photo :
Oculis Project
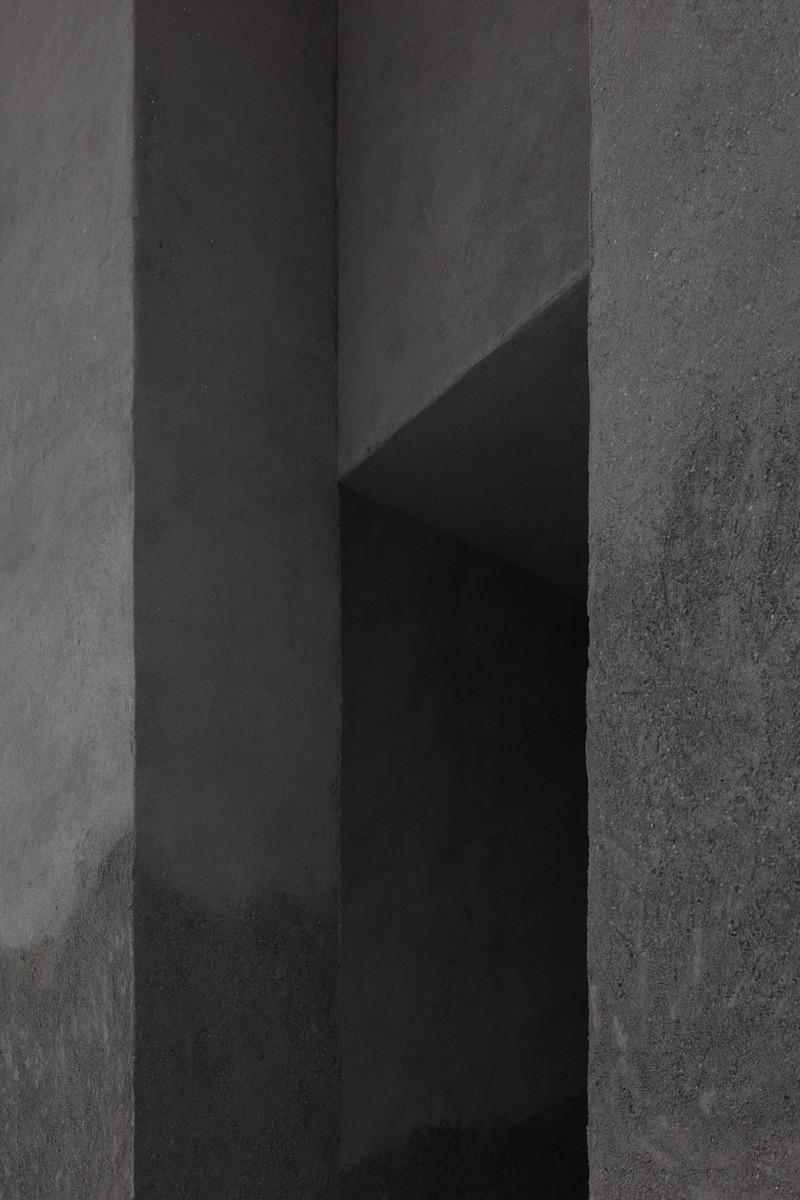
Origami Sushi
VSHD Design
Entrance portal detail
Crédit photo :
Oculis Project
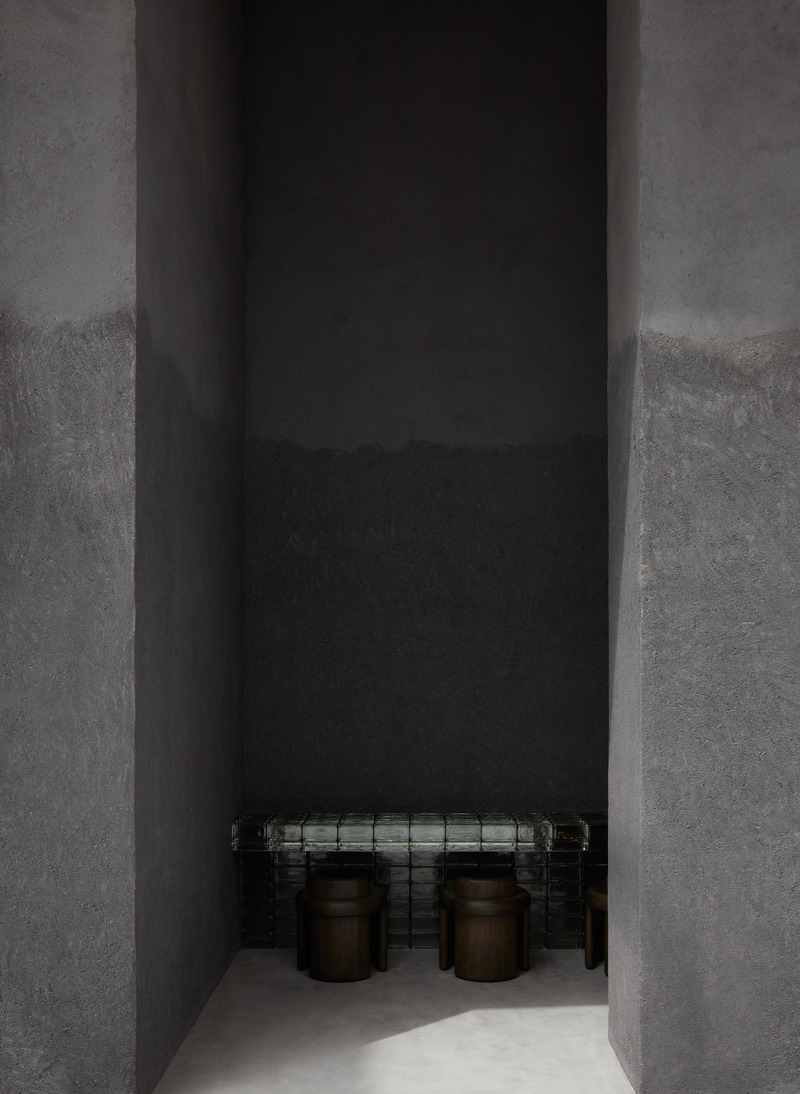
Origami Sushi
VSHD Design
Shop front
Crédit photo :
Oculis Project
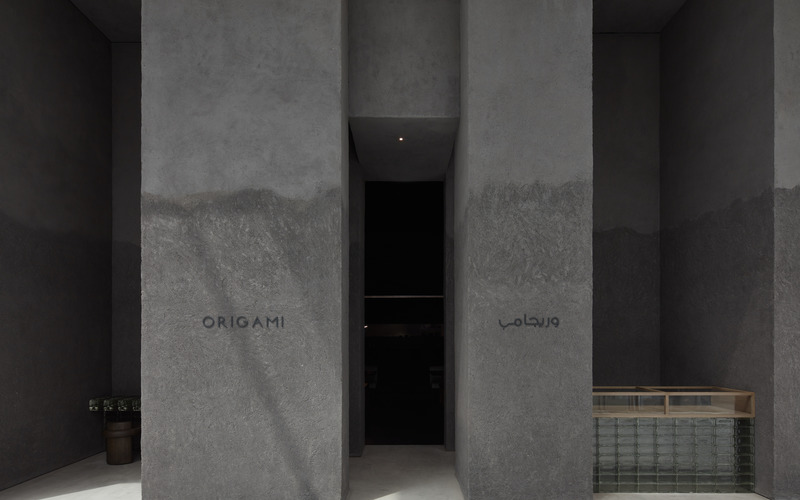
Origami Sushi
VSHD Design
Full shop front
Crédit photo :
Oculis project
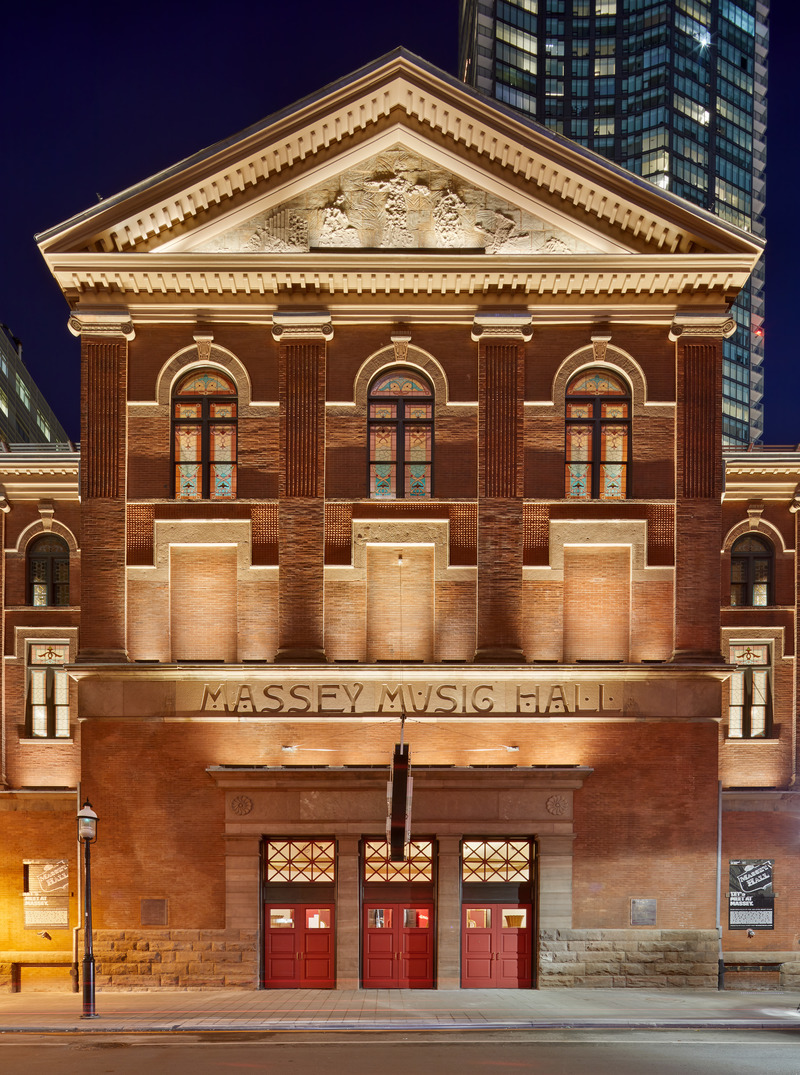
La série de victoires du GBCA : Un cabinet d'architectes obtient la reconnaissance de l'industrie pour la revitalisation de Massey Hall
GBCA - Goldsmith Borgal & Company Ltd. Architects
The restored front façade and stone sign band 'Massey Music Hall' lit up at night
Crédit photo :
by Tom Arban
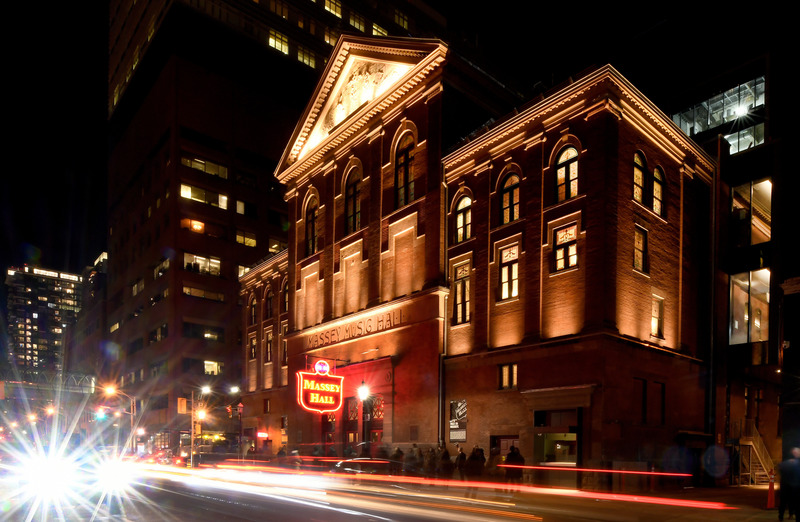
La série de victoires du GBCA : Un cabinet d'architectes obtient la reconnaissance de l'industrie pour la revitalisation de Massey Hall
GBCA - Goldsmith Borgal & Company Ltd. Architects
The night of the opening - Massey Hall post restoration
Crédit photo :
By Jag Gundu
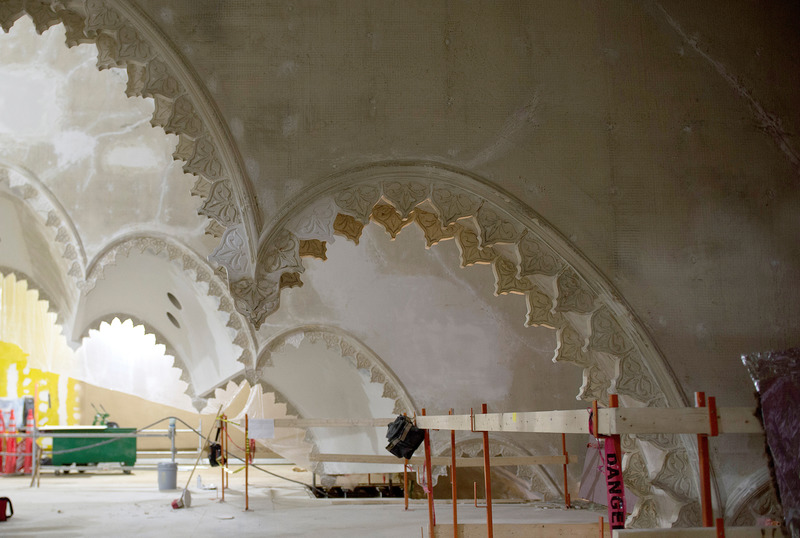
La série de victoires du GBCA : Un cabinet d'architectes obtient la reconnaissance de l'industrie pour la revitalisation de Massey Hall
GBCA - Goldsmith Borgal & Company Ltd. Architects
The decorated ceiling's arches during restoration
Crédit photo :
By Jag Gundu
Publicité