Galerie photos
Design d’intérieur commercial
Parcourez la galerie photos pour trouver des images classées par catégories. Ajoutez-les à vos tableaux Pinterest. Accédez au dossier pour télécharger l’image ou pour obtenir plus de détails sur le projet.
Créez un compte média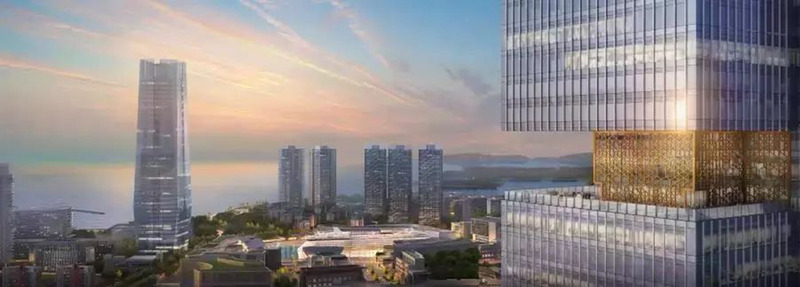
Centre d'exposition Shenzhen Prince Plaza
Yuqiang & Partners
Crédit photo :
Shawn
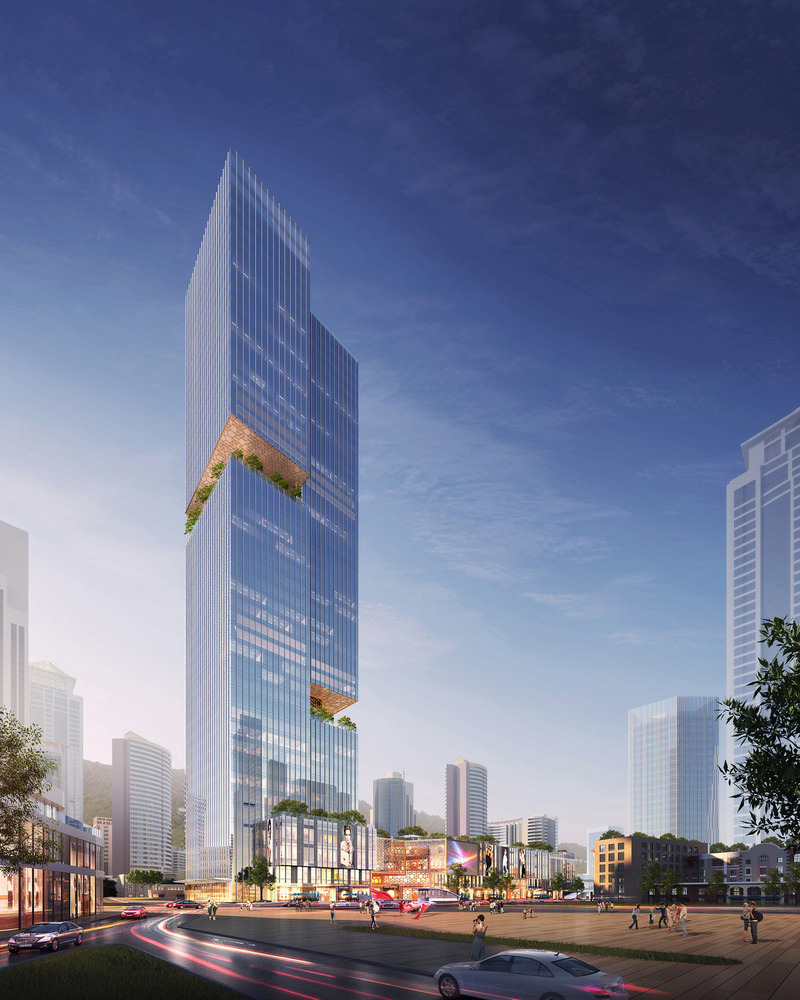
Centre d'exposition Shenzhen Prince Plaza
Yuqiang & Partners
Crédit photo :
Shawn
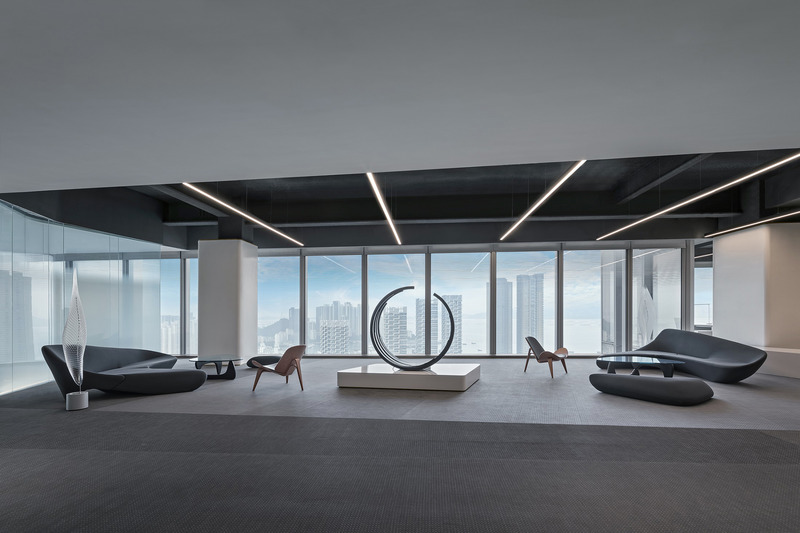
Centre d'exposition Shenzhen Prince Plaza
Yuqiang & Partners
Rest Area
Crédit photo :
Shawn
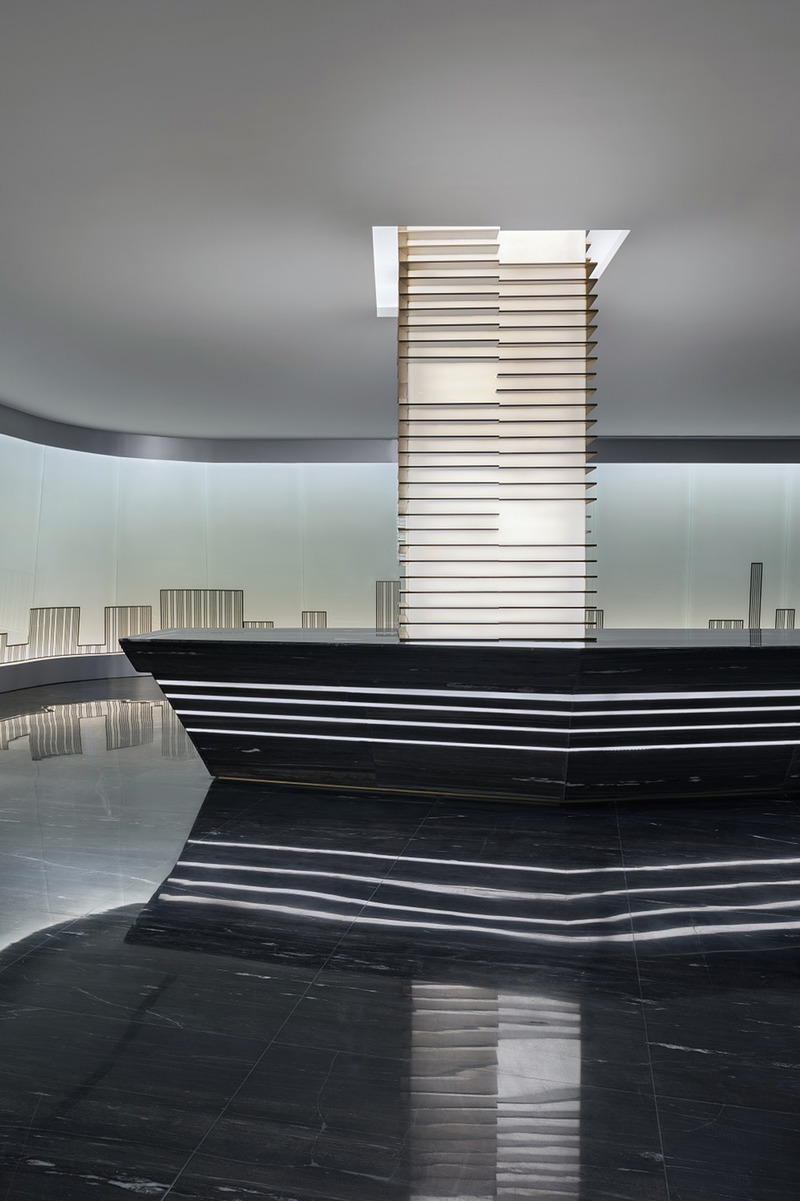
Centre d'exposition Shenzhen Prince Plaza
Yuqiang & Partners
Reception Hall
Crédit photo :
Shawn

Centre d'exposition Shenzhen Prince Plaza
Yuqiang & Partners
Reception Hall
Crédit photo :
Shawn

Centre d'exposition Shenzhen Prince Plaza
Yuqiang & Partners
Crédit photo :
Shawn
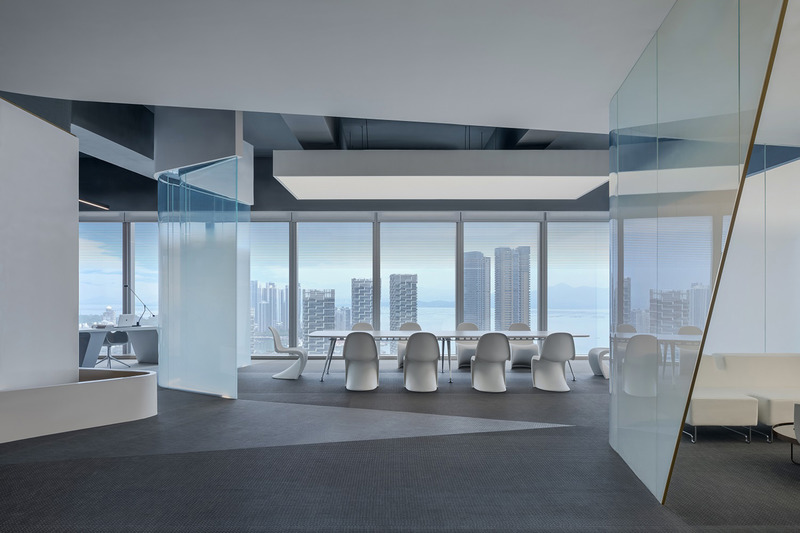
Centre d'exposition Shenzhen Prince Plaza
Yuqiang & Partners
Meeting Room
Crédit photo :
Shawn
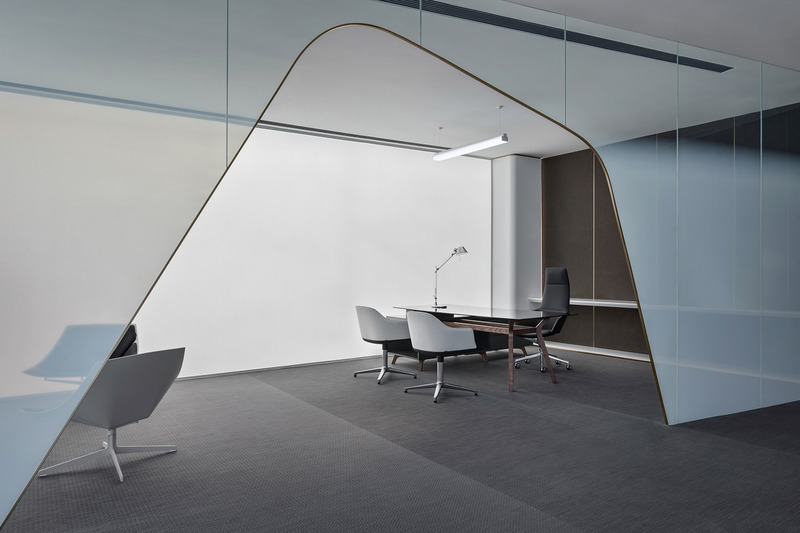
Centre d'exposition Shenzhen Prince Plaza
Yuqiang & Partners
President Office
Crédit photo :
Shawn
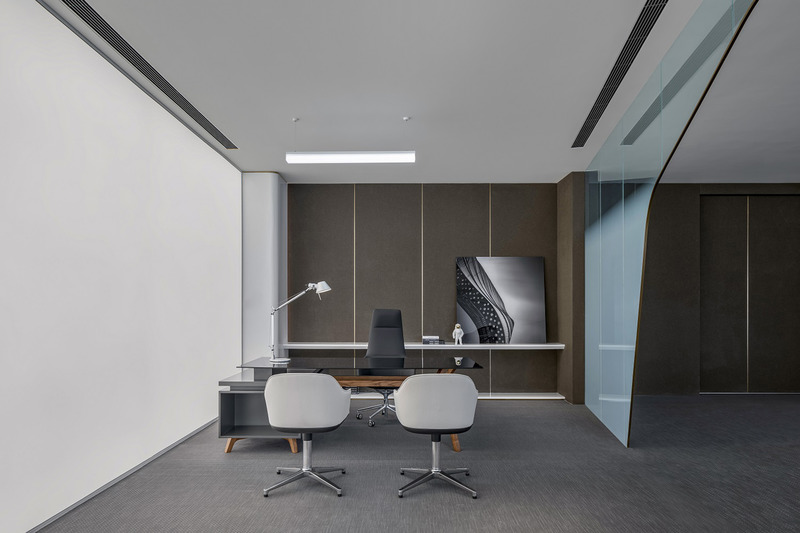
Centre d'exposition Shenzhen Prince Plaza
Yuqiang & Partners
Crédit photo :
Shawn
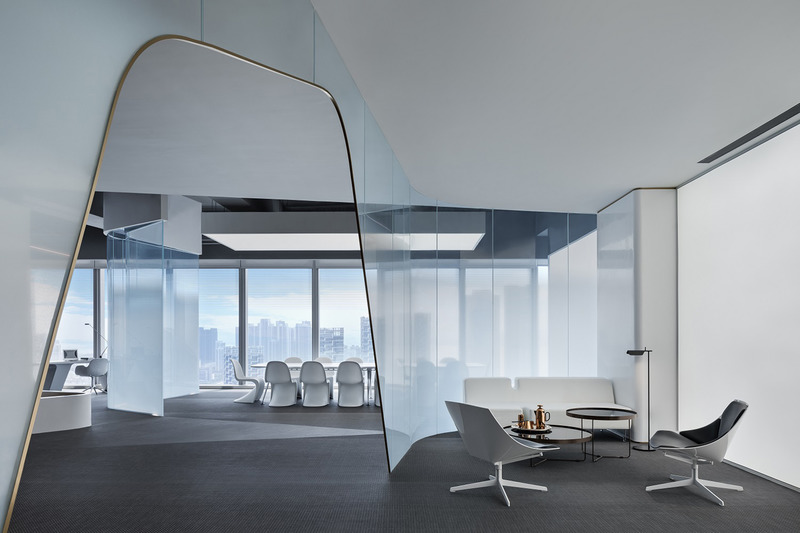
Centre d'exposition Shenzhen Prince Plaza
Yuqiang & Partners
President Office
Crédit photo :
Shawn


Publicité
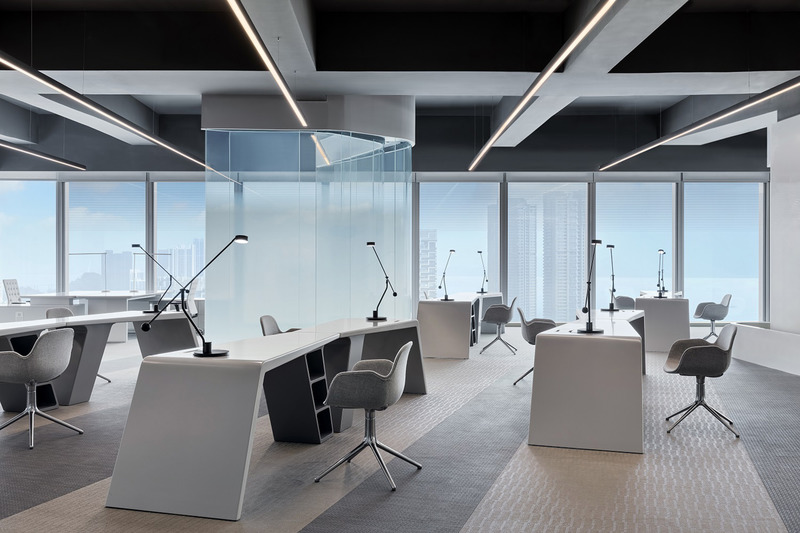
Centre d'exposition Shenzhen Prince Plaza
Yuqiang & Partners
Office Area
Crédit photo :
Shawn
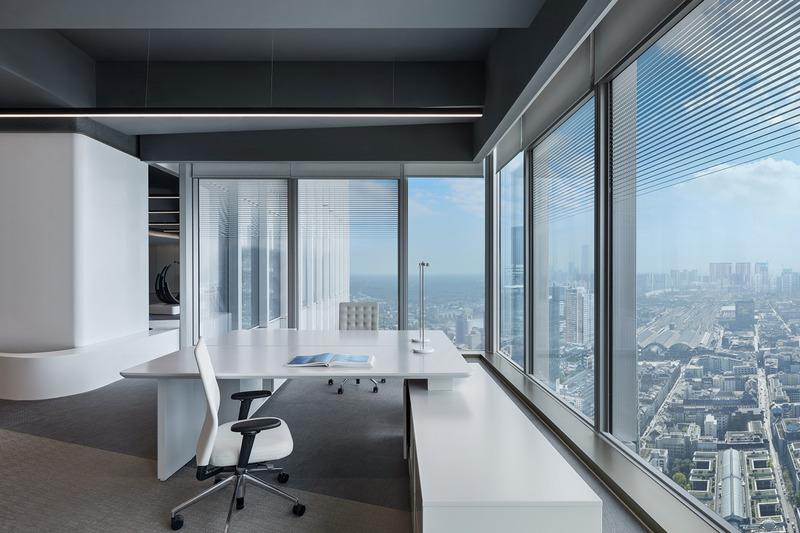
Centre d'exposition Shenzhen Prince Plaza
Yuqiang & Partners
Director’s Office
Crédit photo :
Shawn
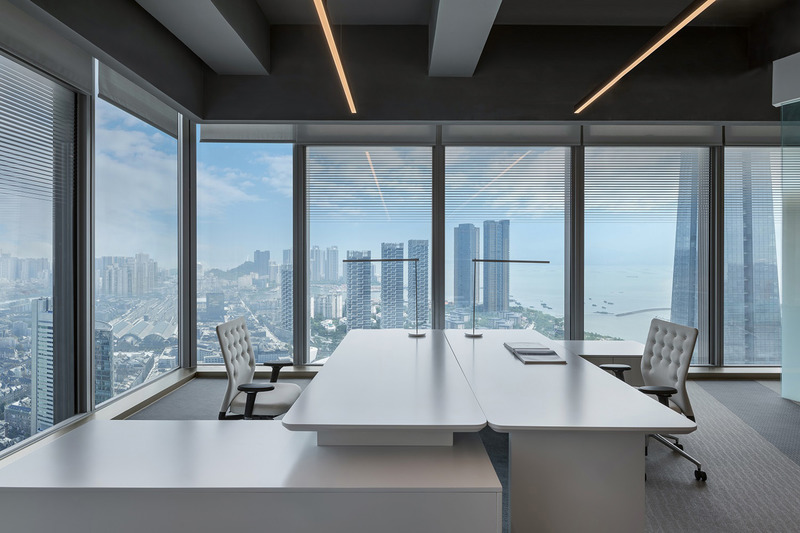
Centre d'exposition Shenzhen Prince Plaza
Yuqiang & Partners
Director’s Office
Crédit photo :
Shawn
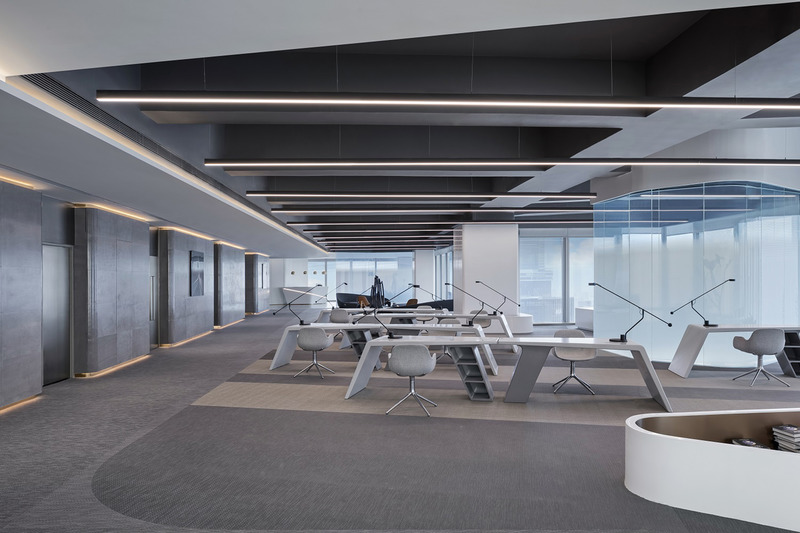
Centre d'exposition Shenzhen Prince Plaza
Yuqiang & Partners
Office Area
Crédit photo :
Shawn
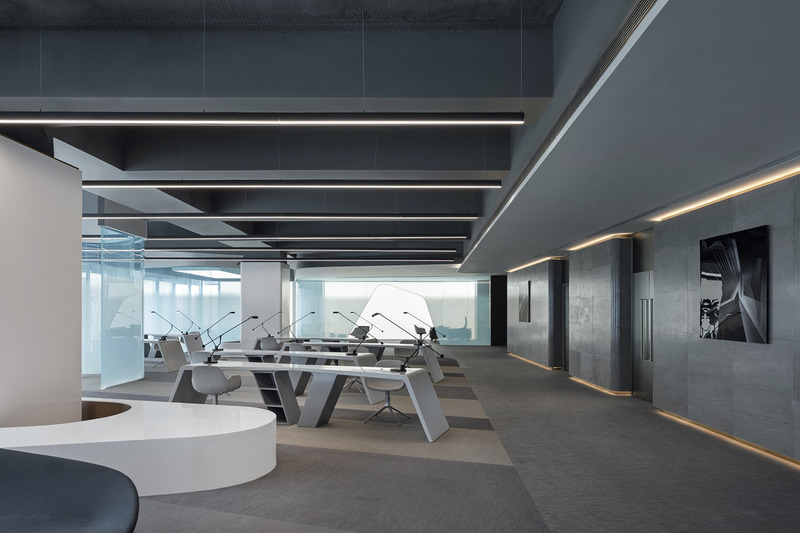
Centre d'exposition Shenzhen Prince Plaza
Yuqiang & Partners
Office Area
Crédit photo :
Shawn
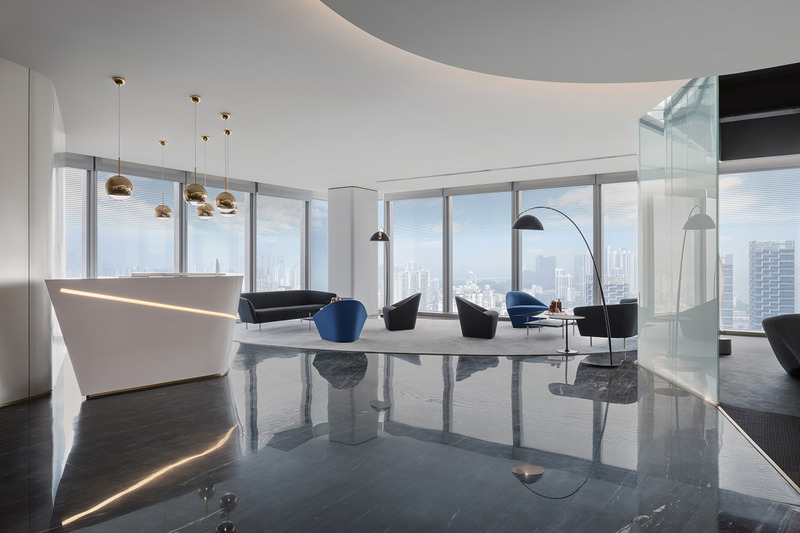
Centre d'exposition Shenzhen Prince Plaza
Yuqiang & Partners
Bar Area
Crédit photo :
Shawn

Centre d'exposition Shenzhen Prince Plaza
Yuqiang & Partners
Bar Area
Crédit photo :
Shawn

Centre d'exposition Shenzhen Prince Plaza
Yuqiang & Partners
Crédit photo :
Shawn

Metaform architects transforme un entrepôt au Luxembourg en espace de travail lumineux
Metaform architects
En entrant dans ce lieu, vous êtes accueilli par un espace sur double hauteur offrant une luminosité très généreuse pour la réception de l’entreprise.
Crédit photo :
Steve Troes Fotodesign

Metaform architects transforme un entrepôt au Luxembourg en espace de travail lumineux
Metaform architects
Les rayons du soleil pénètrent à travers les verrières installées sur la toiture.
Crédit photo :
Steve Troes Fotodesign
Publicité