Galerie photos
Design d’intérieur commercial
Parcourez la galerie photos pour trouver des images classées par catégories. Ajoutez-les à vos tableaux Pinterest. Accédez au dossier pour télécharger l’image ou pour obtenir plus de détails sur le projet.
Créez un compte média
William Duff Architects (WDA) émerge comme la firme à surveiller en architecture et design
William Duff Architects (WDA)
Big Ranch Road: Inspired by a contemplation on light, William Duff Architects (WDA) transformed a century-old former hay barn into an object of art—a one-of-a-kind architecture commission by adventurous clients who are noted art patrons, philanthropists and modern architecture connoisseurs.
Crédit photo :
Matthew Millman

William Duff Architects (WDA) émerge comme la firme à surveiller en architecture et design
William Duff Architects (WDA)
Big Ranch Road: Internal illumination transforms the former hay barn into an extraordinary, beckoning lantern-like structure for which William Duff Architects (WDA) was bestowed an American Institute of Architects award, San Francisco chapter (AIASF) and recognized by the International Design Awards.
Crédit photo :
Matthew Millman

William Duff Architects (WDA) émerge comme la firme à surveiller en architecture et design
William Duff Architects (WDA)
Big Ranch Road: New glass volumes—which were inserted into the original wood structure—contain all the conditioned spaces, including a gathering area; thus, maximizing building energy performance.
Crédit photo :
Matthew Millman

William Duff Architects (WDA) émerge comme la firme à surveiller en architecture et design
William Duff Architects (WDA)
Big Ranch Road: The project—which Centric Building and EJA Lighting Design helped William Duff Architects (WDA) realize—features a gathering space flanked by mirrored walls behind which are a bar, catering kitchen, personal gym and restroom.
Crédit photo :
Matthew Millman
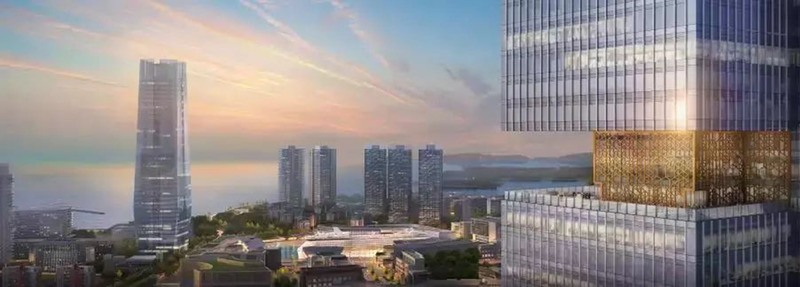
Centre d'exposition Shenzhen Prince Plaza
Yuqiang & Partners
Crédit photo :
Shawn
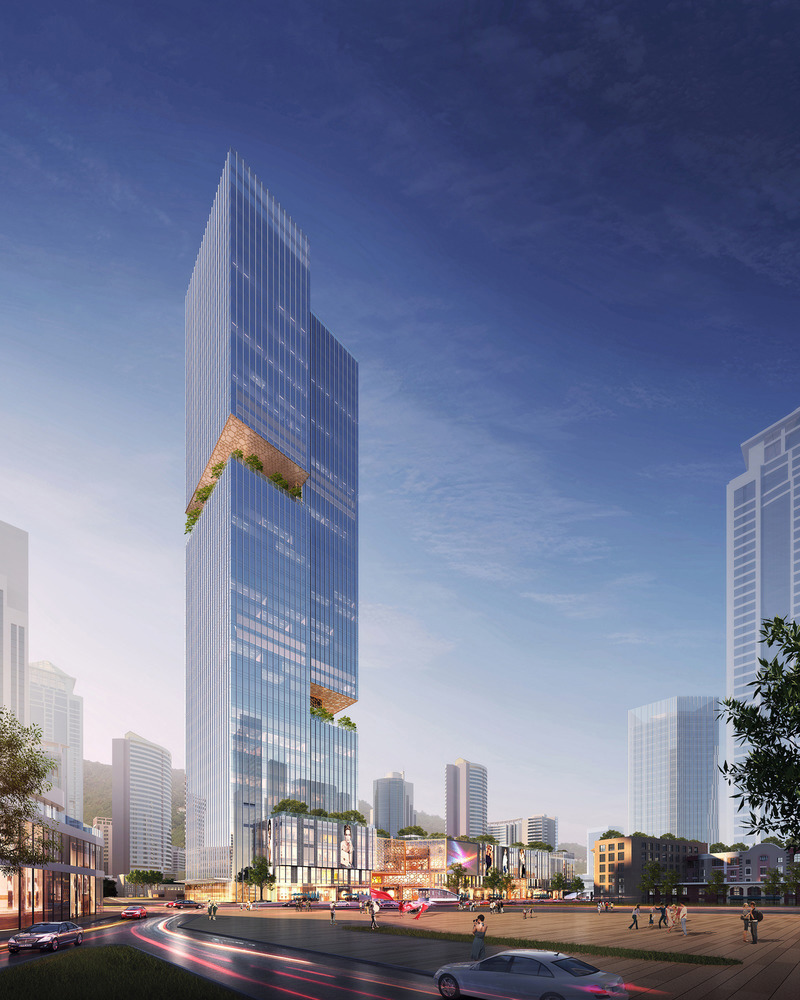
Centre d'exposition Shenzhen Prince Plaza
Yuqiang & Partners
Crédit photo :
Shawn
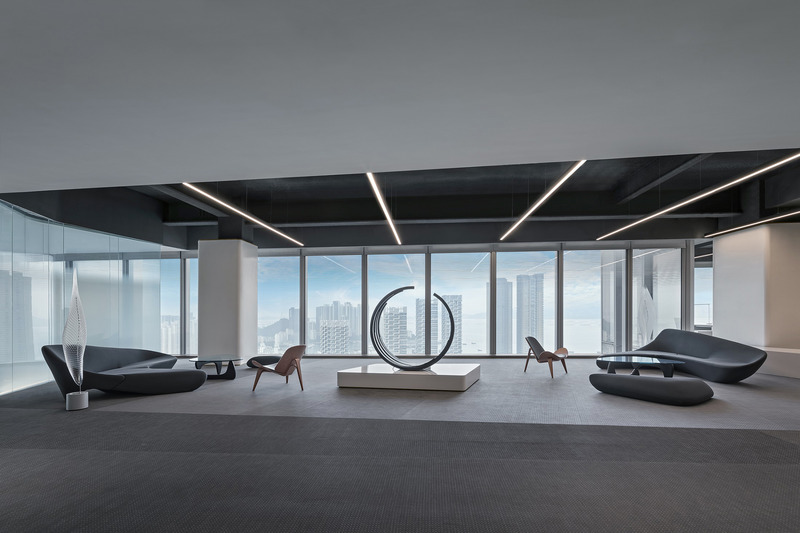
Centre d'exposition Shenzhen Prince Plaza
Yuqiang & Partners
Rest Area
Crédit photo :
Shawn
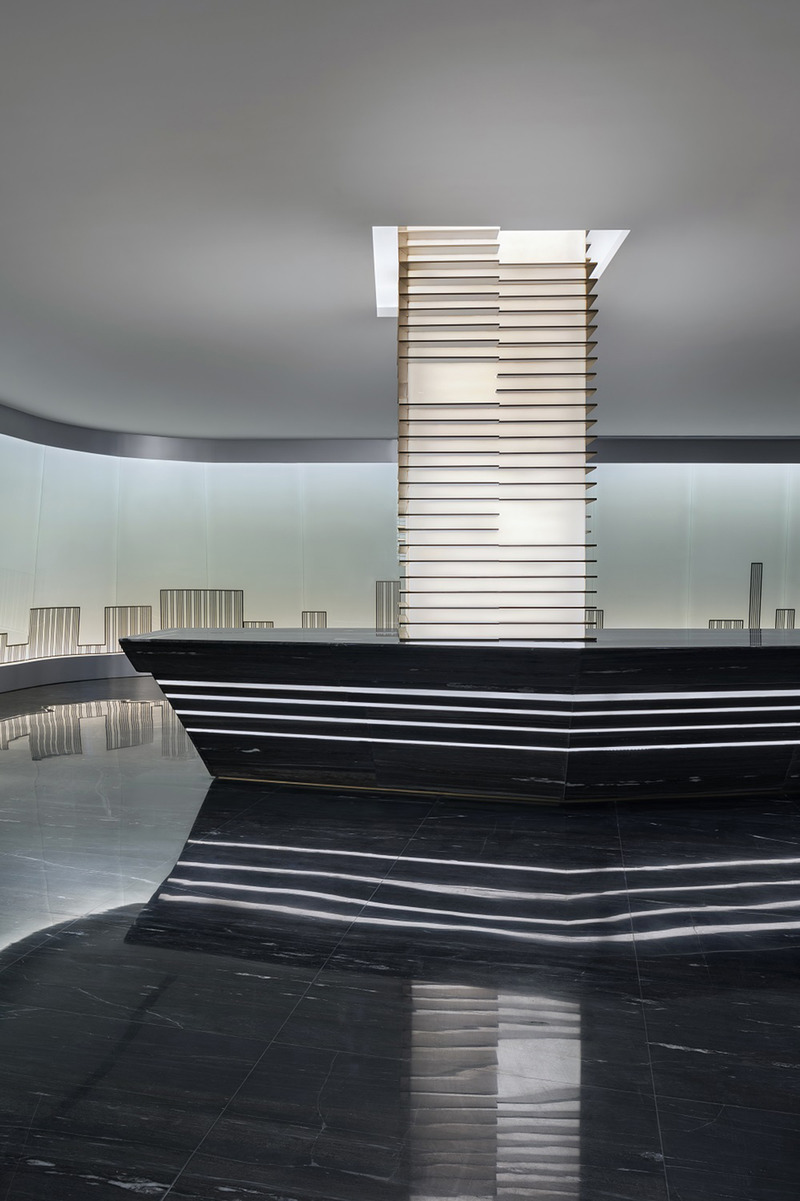
Centre d'exposition Shenzhen Prince Plaza
Yuqiang & Partners
Reception Hall
Crédit photo :
Shawn
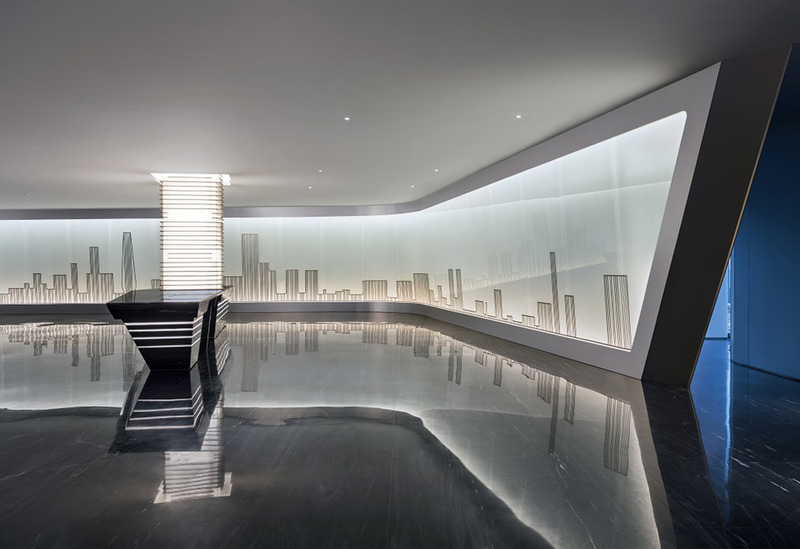
Centre d'exposition Shenzhen Prince Plaza
Yuqiang & Partners
Reception Hall
Crédit photo :
Shawn
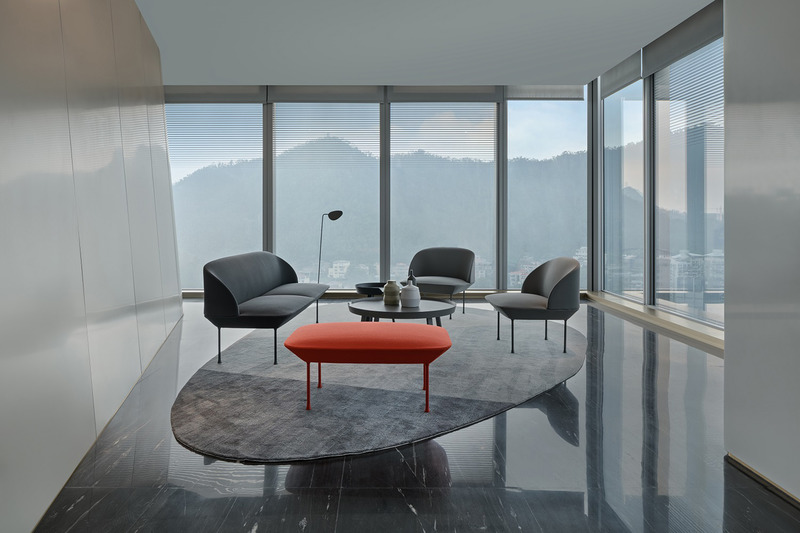
Centre d'exposition Shenzhen Prince Plaza
Yuqiang & Partners
Crédit photo :
Shawn



Publicité
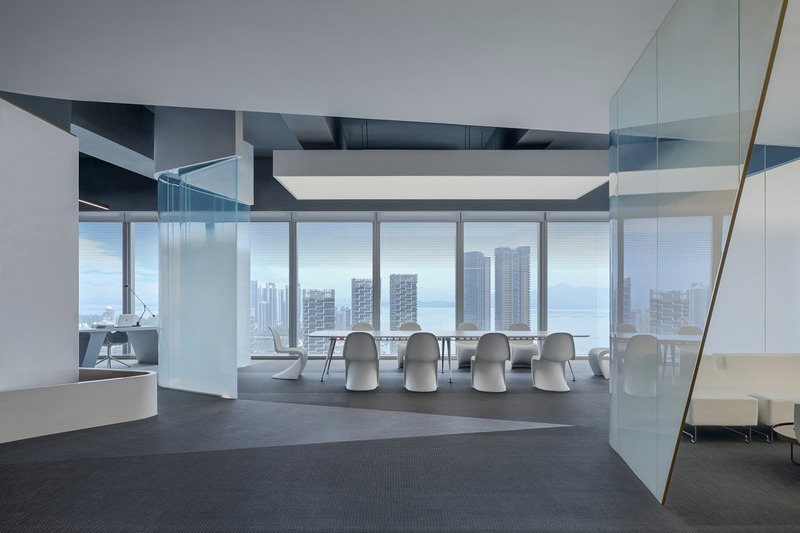
Centre d'exposition Shenzhen Prince Plaza
Yuqiang & Partners
Meeting Room
Crédit photo :
Shawn
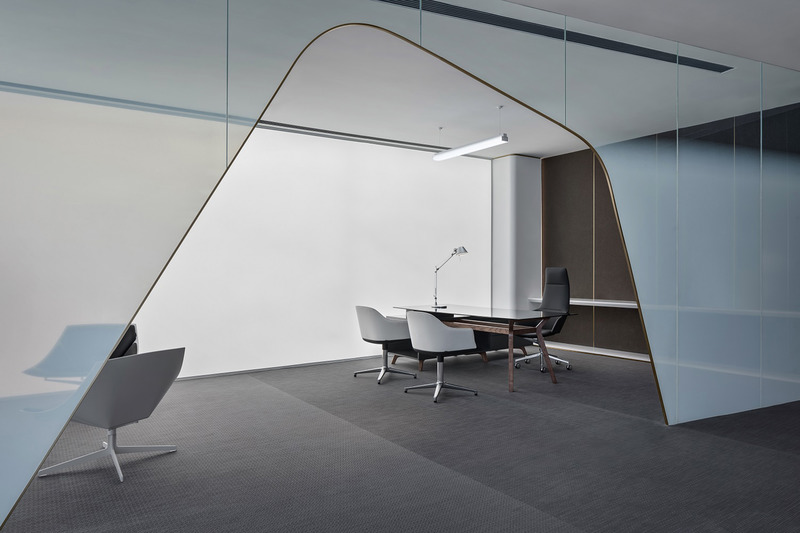
Centre d'exposition Shenzhen Prince Plaza
Yuqiang & Partners
President Office
Crédit photo :
Shawn
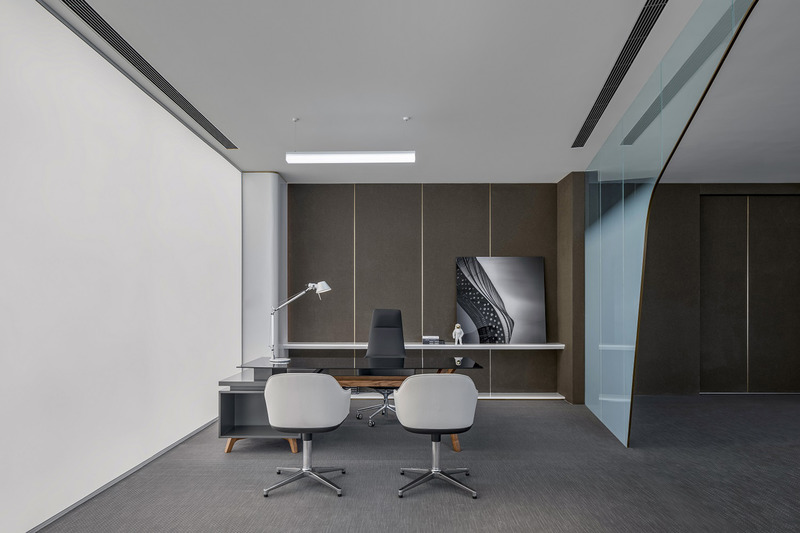
Centre d'exposition Shenzhen Prince Plaza
Yuqiang & Partners
Crédit photo :
Shawn
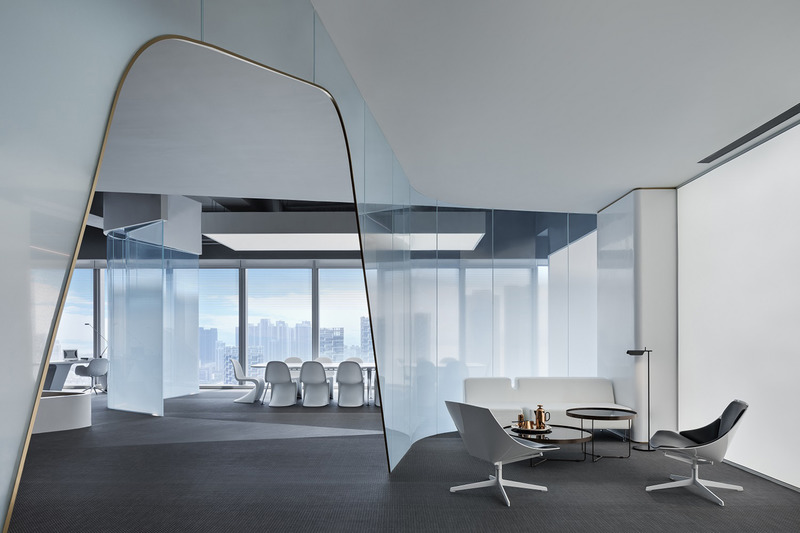
Centre d'exposition Shenzhen Prince Plaza
Yuqiang & Partners
President Office
Crédit photo :
Shawn
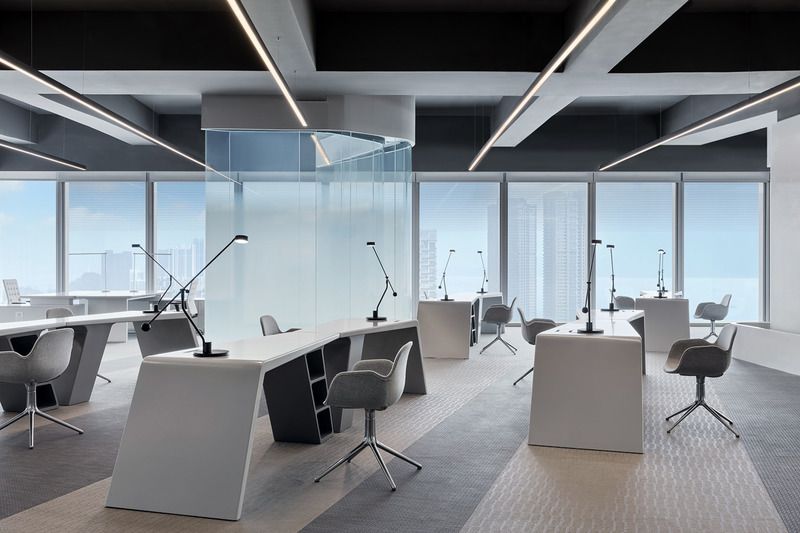
Centre d'exposition Shenzhen Prince Plaza
Yuqiang & Partners
Office Area
Crédit photo :
Shawn
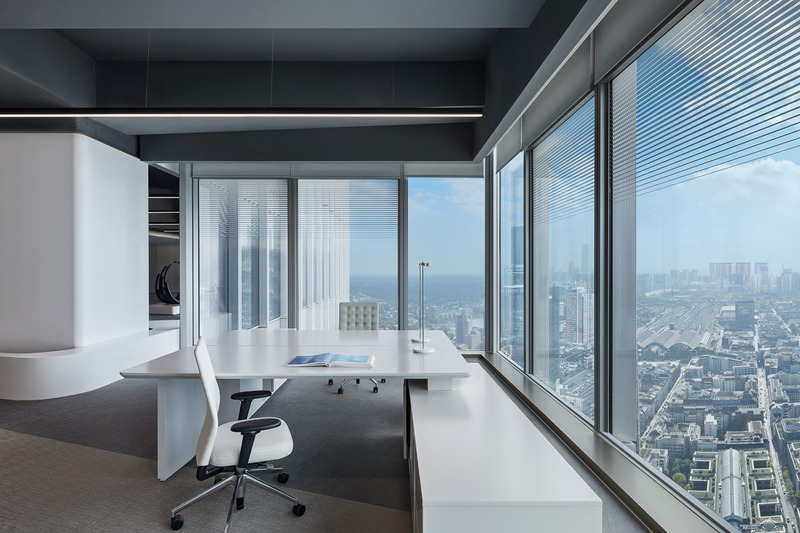
Centre d'exposition Shenzhen Prince Plaza
Yuqiang & Partners
Director’s Office
Crédit photo :
Shawn
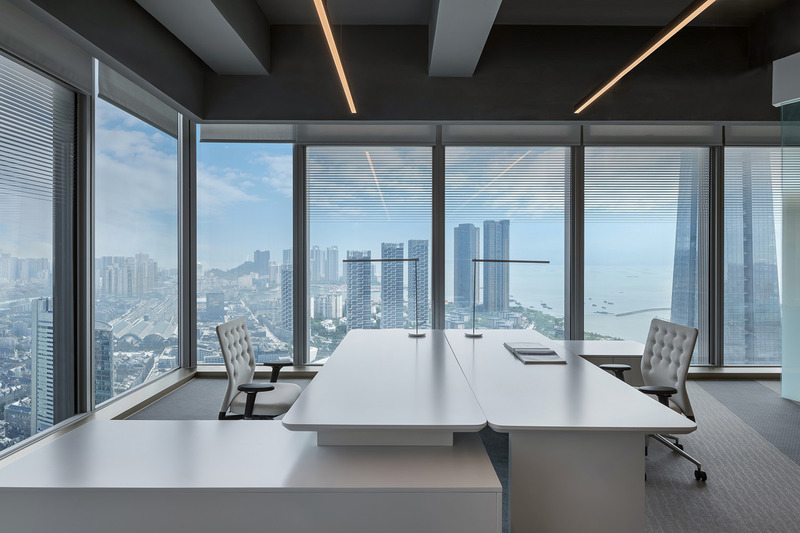
Centre d'exposition Shenzhen Prince Plaza
Yuqiang & Partners
Director’s Office
Crédit photo :
Shawn
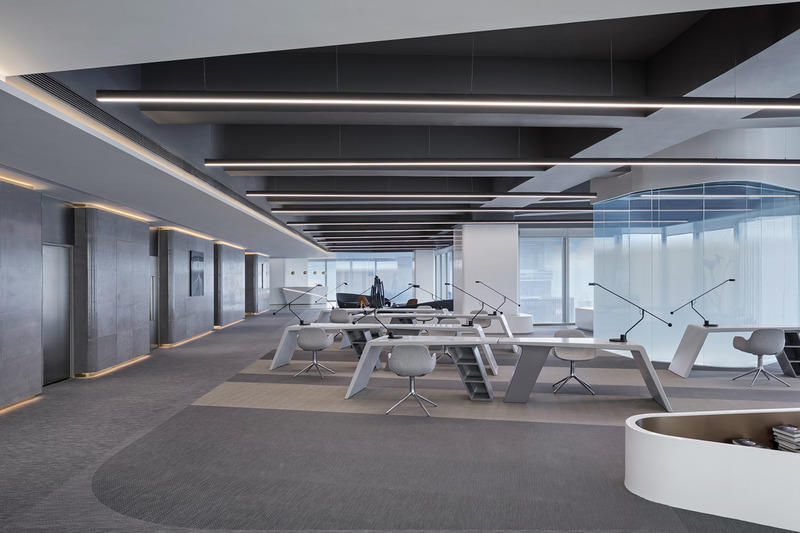
Centre d'exposition Shenzhen Prince Plaza
Yuqiang & Partners
Office Area
Crédit photo :
Shawn
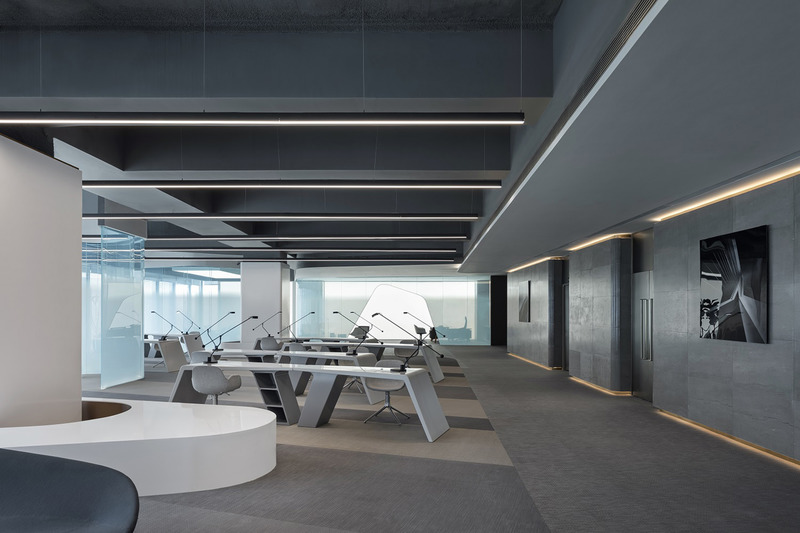
Centre d'exposition Shenzhen Prince Plaza
Yuqiang & Partners
Office Area
Crédit photo :
Shawn
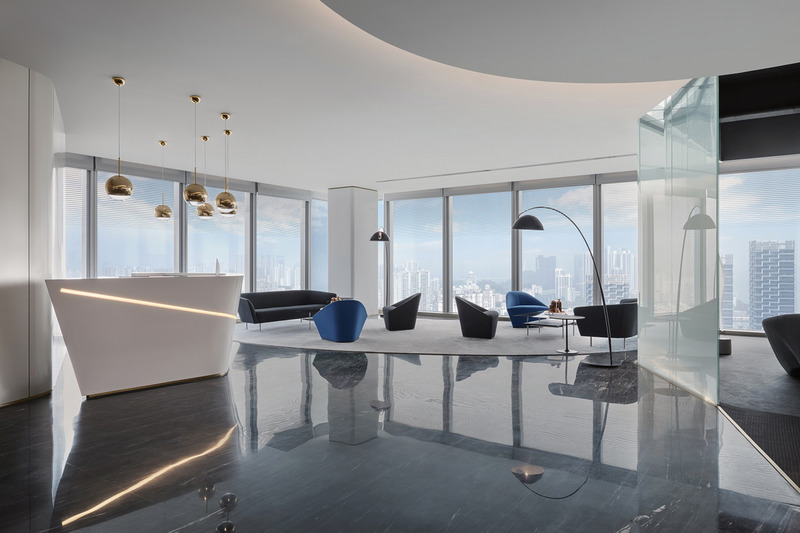
Centre d'exposition Shenzhen Prince Plaza
Yuqiang & Partners
Bar Area
Crédit photo :
Shawn
Publicité