Galerie photos
Design d’intérieur commercial
Parcourez la galerie photos pour trouver des images classées par catégories. Ajoutez-les à vos tableaux Pinterest. Accédez au dossier pour télécharger l’image ou pour obtenir plus de détails sur le projet.
Créez un compte média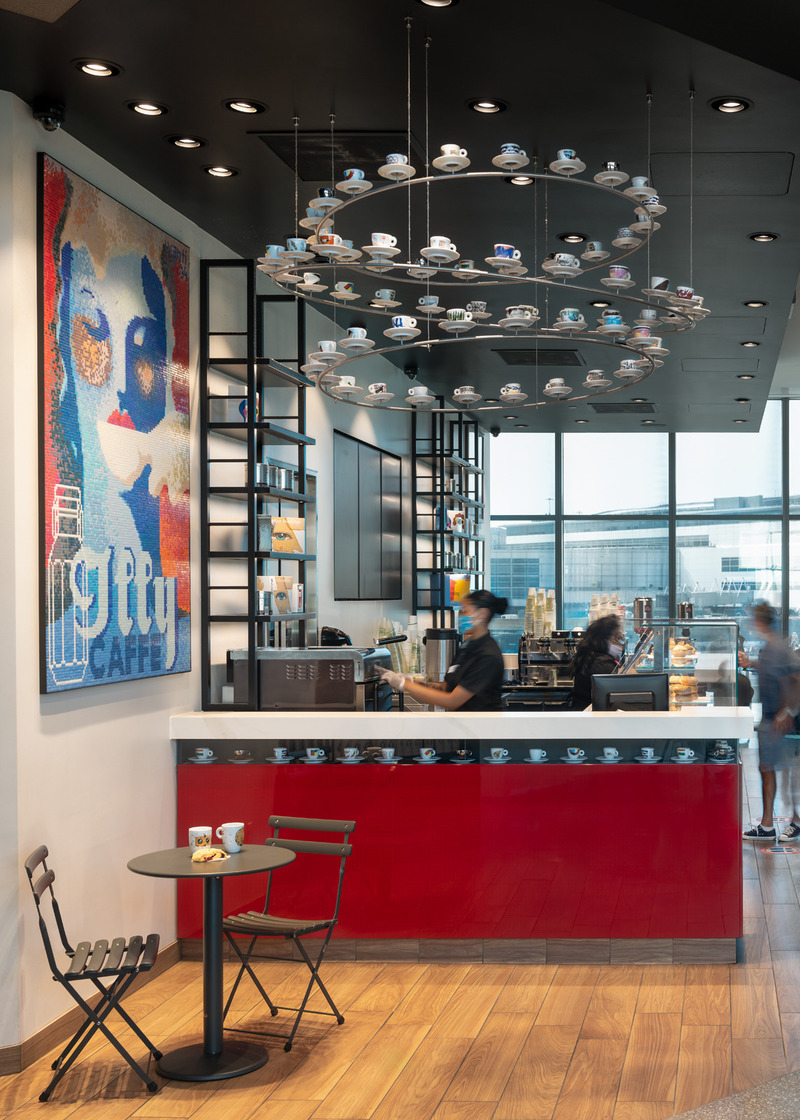
Les derniers projets à SFO de William Duff Architects présentent les tendances d'aménagement des aires de restauration dans les aéroports
William Duff Architects (WDA)
Illy Caffé: WDA was architect of record (AOR) for the 772-square foot location at SFO Terminal 1 which includes a grab-and-go ordering and pick-up counter, front-of-house service center and back-of-house kitchen, as well as Illy's signature espresso chandelier.
Crédit photo :
Patrik Argast
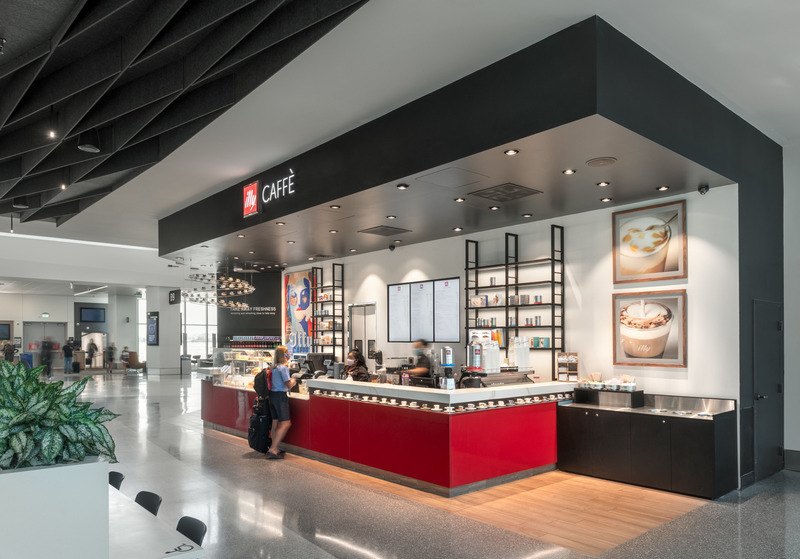
Les derniers projets à SFO de William Duff Architects présentent les tendances d'aménagement des aires de restauration dans les aéroports
William Duff Architects (WDA)
Illy Caffé: At the SFO location of the Italian-based coffee company, now in its 3rd generation of family leadership, the big design move was the simple articulation of a black ribbon which frames the set-back space.
Crédit photo :
Patrik Argast
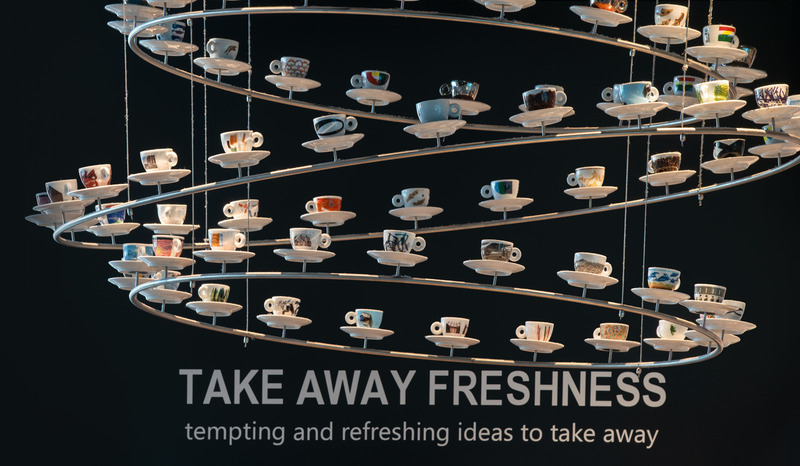
Les derniers projets à SFO de William Duff Architects présentent les tendances d'aménagement des aires de restauration dans les aéroports
William Duff Architects (WDA)
Illy Caffé: The espresso chandelier (shown here in close-up) adds a moment of drama and further craftsmanship, culminating as layers of elegance and texture, which complement the clarity of the space.
Crédit photo :
Patrik Argast
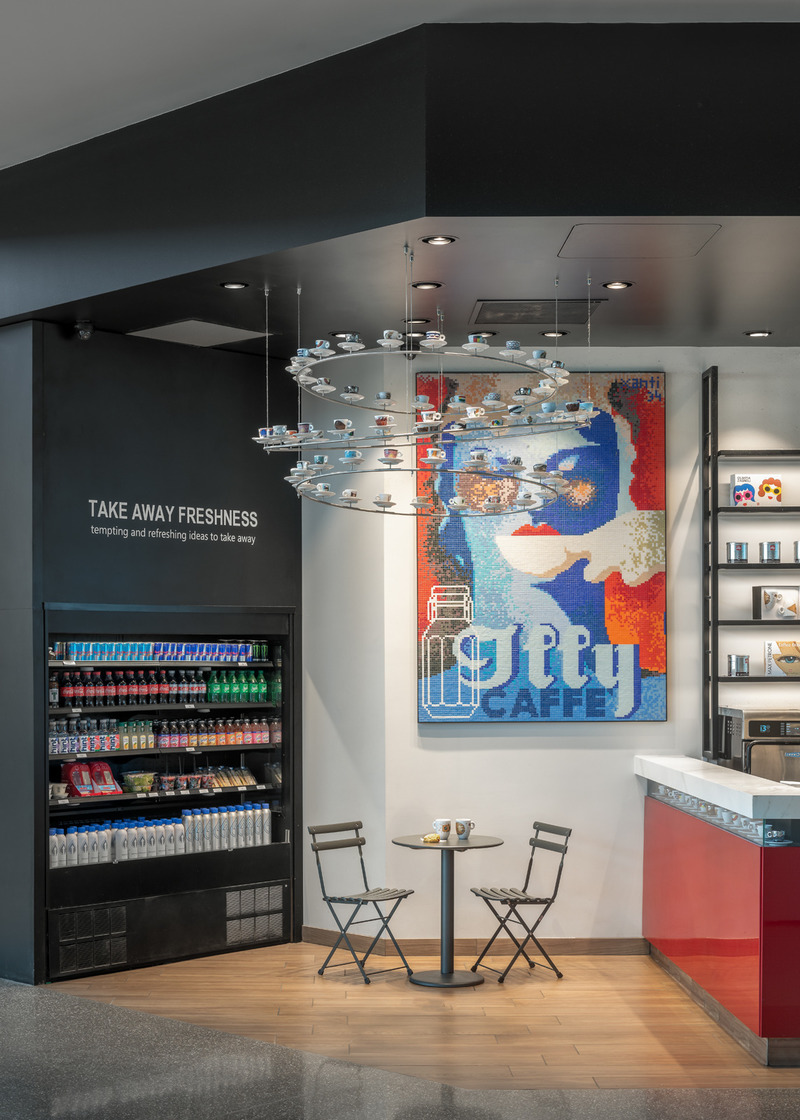
Les derniers projets à SFO de William Duff Architects présentent les tendances d'aménagement des aires de restauration dans les aéroports
William Duff Architects (WDA)
Illy Caffé: WDA, as architect of record (AOR), helped bring Illy's design to life at SFO Terminal 1, along with the rest of the project team: Terra Nova Industries (general contractor); KPFF Consulting Engineers (structural); ACIES Engineering (MEP); Woodways (Millwork).
Crédit photo :
Patrik Argast
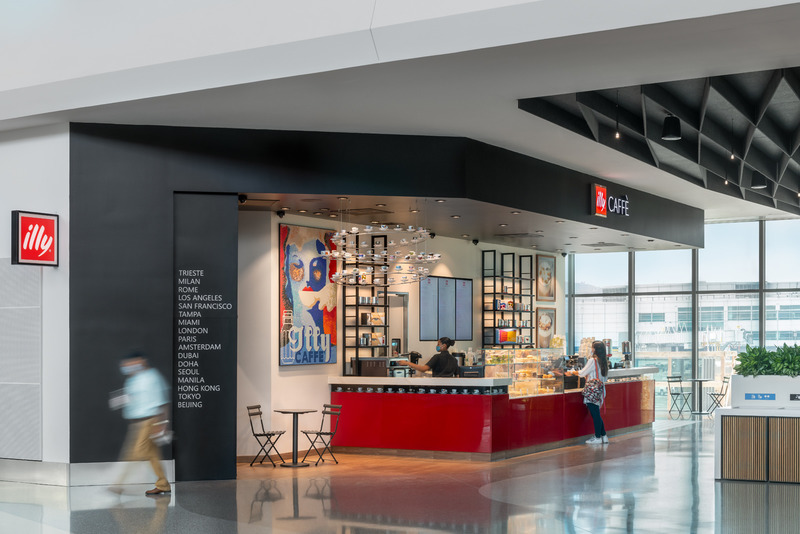
Les derniers projets à SFO de William Duff Architects présentent les tendances d'aménagement des aires de restauration dans les aéroports
William Duff Architects (WDA)
Illy Caffé: At SFO's Terminal 1, Illy's signature red bar is a focal point which draws attention from a distance.
Crédit photo :
Patrik Argast

Un espace commercial sensationnel et intemporel
Cecconi Simone Inc.
Crédit photo :
Shai Gil

Un espace commercial sensationnel et intemporel
Cecconi Simone Inc.
Crédit photo :
Shai Gil

Un espace commercial sensationnel et intemporel
Cecconi Simone Inc.
Crédit photo :
Shai Gil

Un espace commercial sensationnel et intemporel
Cecconi Simone Inc.
Crédit photo :
Shai Gil

Un espace commercial sensationnel et intemporel
Cecconi Simone Inc.
Crédit photo :
Shai Gil



Publicité

Un espace commercial sensationnel et intemporel
Cecconi Simone Inc.
Crédit photo :
Shai Gil

Un espace commercial sensationnel et intemporel
Cecconi Simone Inc.
Crédit photo :
Shai Gil

Un espace commercial sensationnel et intemporel
Cecconi Simone Inc.
Crédit photo :
Shai Gil

Agrob Buchtal collabore avec le designer Sebastian Herkner
AGROB BUCHTAL
Le monde des couleurs d'Area Pro s'inspire des tons terreux ou des éléments naturels, et se fond dans tout environnement.
Crédit photo :
agrob-buchtal.de

Agrob Buchtal collabore avec le designer Sebastian Herkner
AGROB BUCHTAL
Nouvelle interprétation et mise en scène palpitante de l’antidérapance : la texture de la surface particulièrement antidérapante « Grid » a été conçue par Sebastian Herkner.
Crédit photo :
agrob-buchtal.de / @hejm.photo c/o @fariyalkennel

Agrob Buchtal collabore avec le designer Sebastian Herkner
AGROB BUCHTAL
Crédit photo :
agrob-buchtal.de / @hejm.photo c/o @fariyalkennel

Agrob Buchtal collabore avec le designer Sebastian Herkner
AGROB BUCHTAL
Nouvelle interprétation et mise en scène palpitante de l’antidérapance : la texture de la surface particulièrement antidérapante « Grid » a été conçue par Sebastian Herkner.
Crédit photo :
agrob-buchtal.de / @hejm.photo c/o @fariyalkennel

Agrob Buchtal collabore avec le designer Sebastian Herkner
AGROB BUCHTAL
Le monde des couleurs d'Area Pro s'inspire des tons terreux ou des éléments naturels, et se fond dans tout environnement.
Crédit photo :
agrob-buchtal.de

Agrob Buchtal collabore avec le designer Sebastian Herkner
AGROB BUCHTAL
Crédit photo :
agrob-buchtal.de / @hejm.photo c/o @fariyalkennel

Agrob Buchtal collabore avec le designer Sebastian Herkner
AGROB BUCHTAL
La gamme Area Pro est prédestinée aux espaces publics. Voici le hall d’entrée d’un musée (taille 60x120 cm / couleur basalte).
Crédit photo :
agrob-buchtal.de
Publicité