Galerie photos
Design d’intérieur commercial
Parcourez la galerie photos pour trouver des images classées par catégories. Ajoutez-les à vos tableaux Pinterest. Accédez au dossier pour télécharger l’image ou pour obtenir plus de détails sur le projet.
Créez un compte média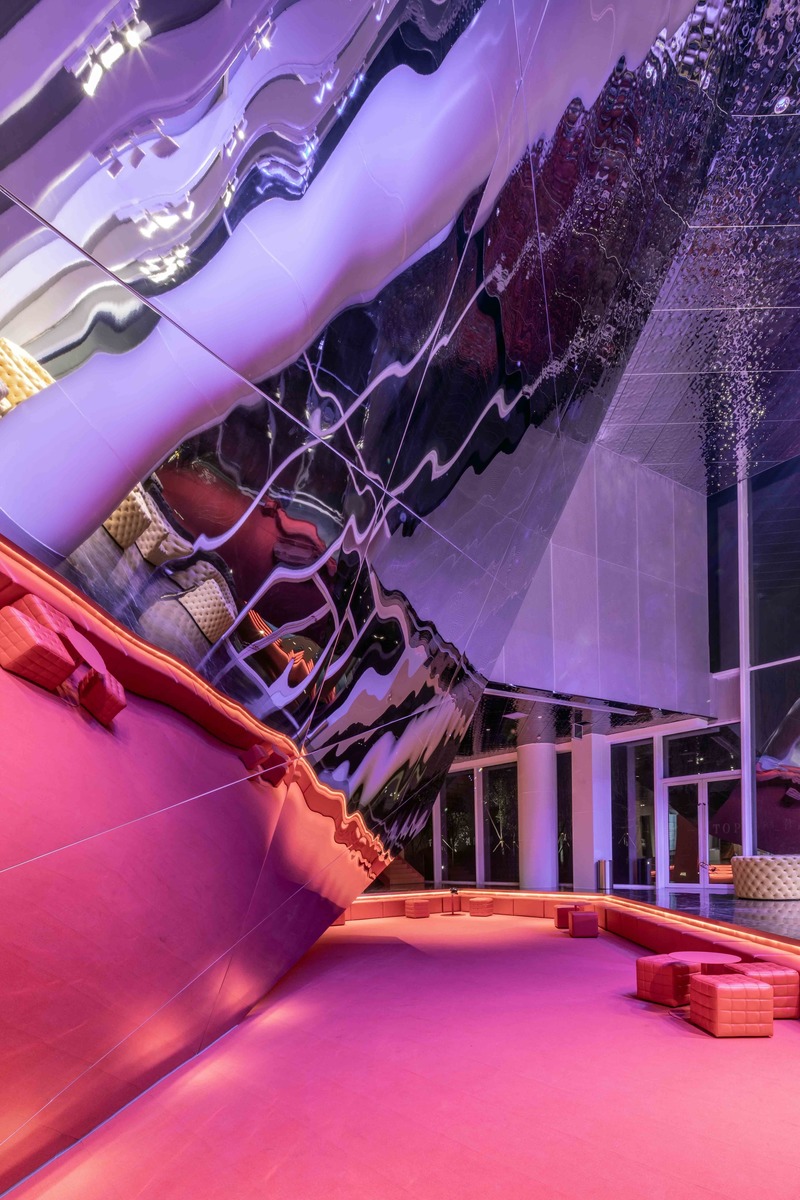
Heze Guangzhou Road No.1
Beijing Puri Lighting Design Co.,LTD.
Negotiation Area
Crédit photo :
Ligang Huang
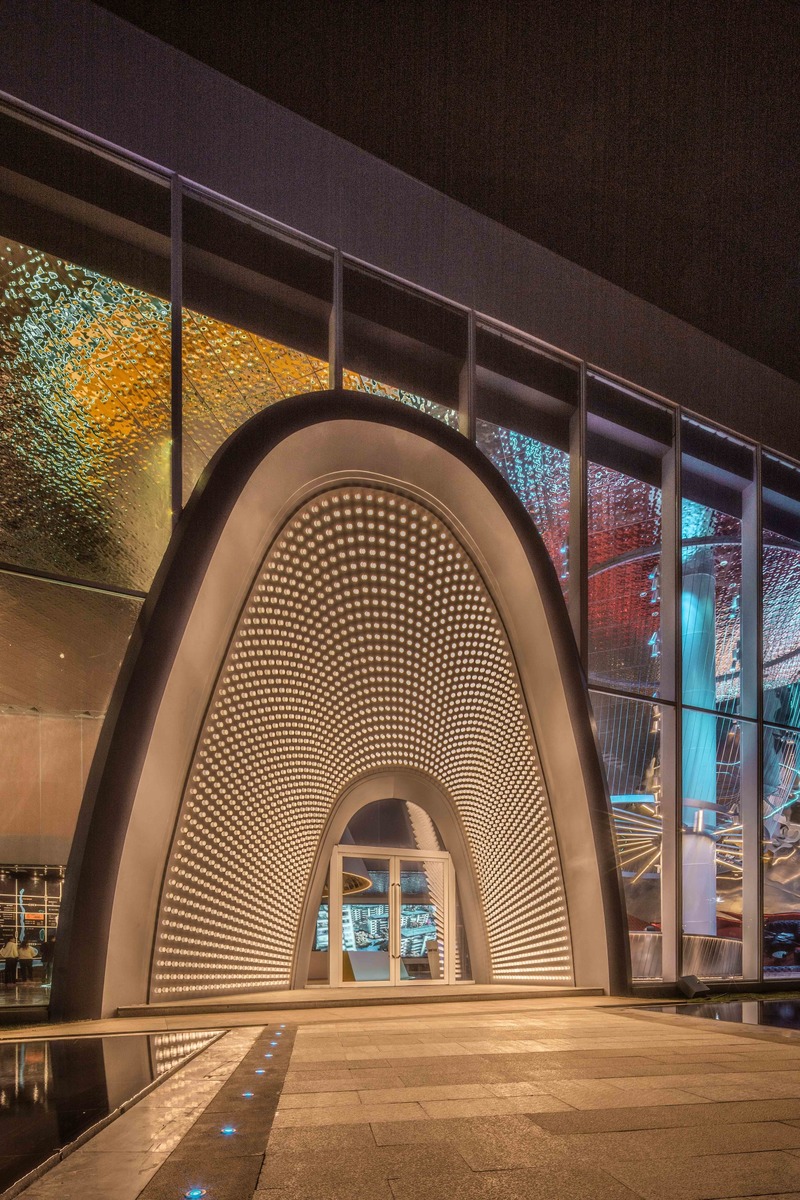
Heze Guangzhou Road No.1
Beijing Puri Lighting Design Co.,LTD.
Horseshoe Arched Entrance
Crédit photo :
Ligang Huang
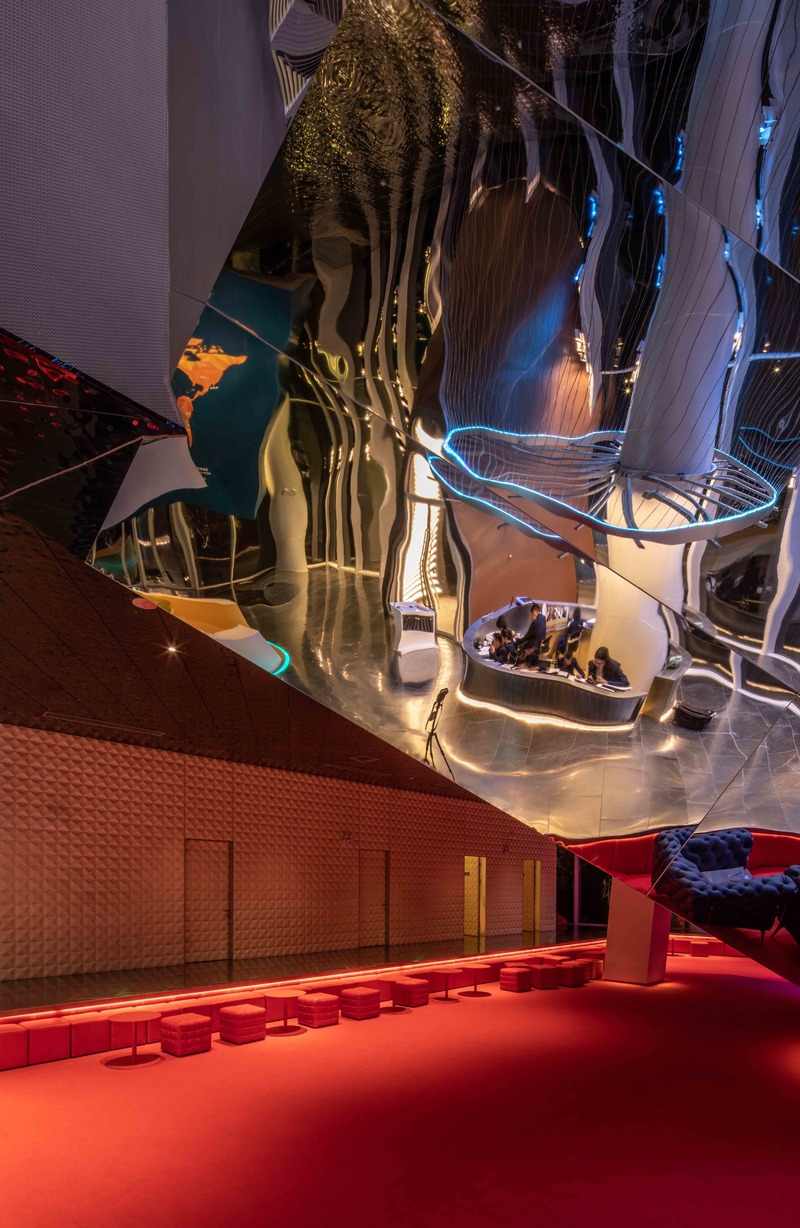
Heze Guangzhou Road No.1
Beijing Puri Lighting Design Co.,LTD.
Negotiation Area
Crédit photo :
Ligang Huang
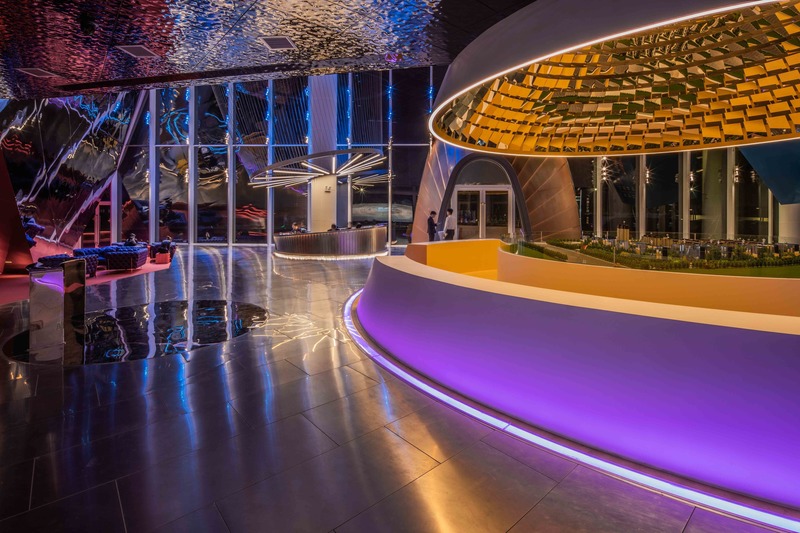
Heze Guangzhou Road No.1
Beijing Puri Lighting Design Co.,LTD.
Crédit photo :
Ligang Huang
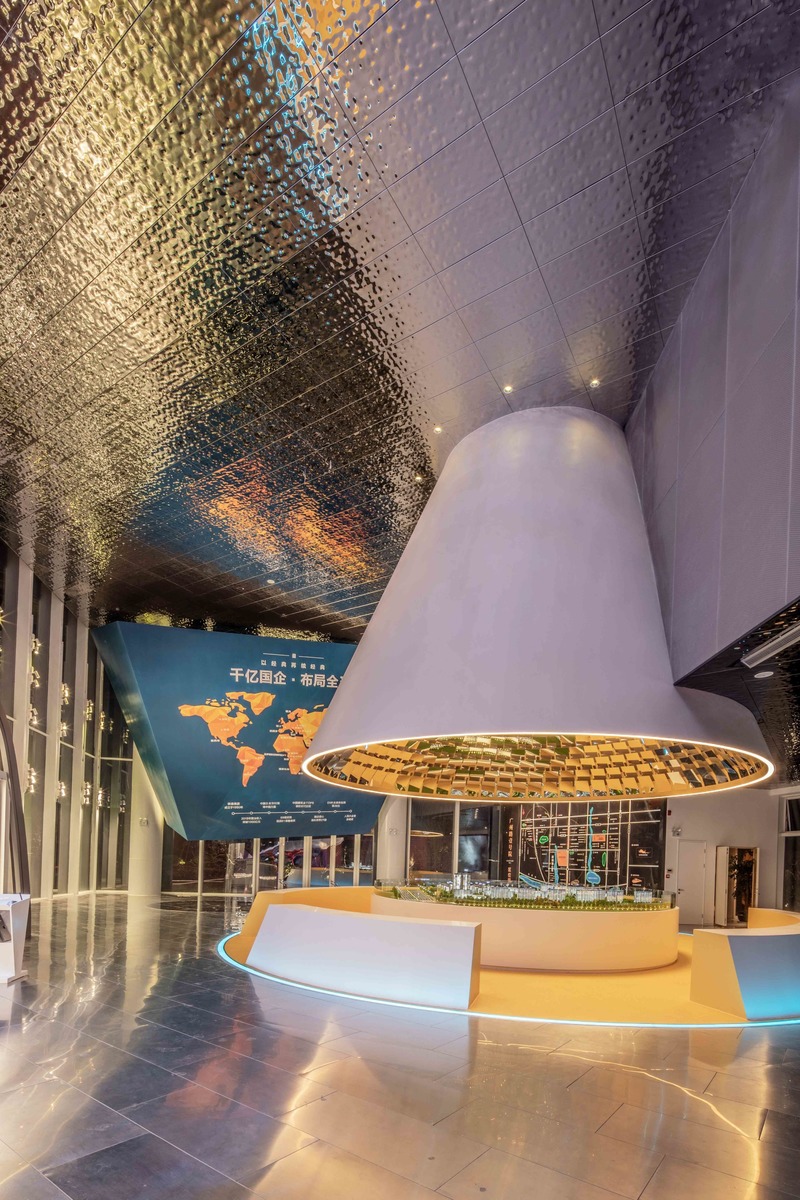
Heze Guangzhou Road No.1
Beijing Puri Lighting Design Co.,LTD.
Sand Table
Crédit photo :
Ligang Huang
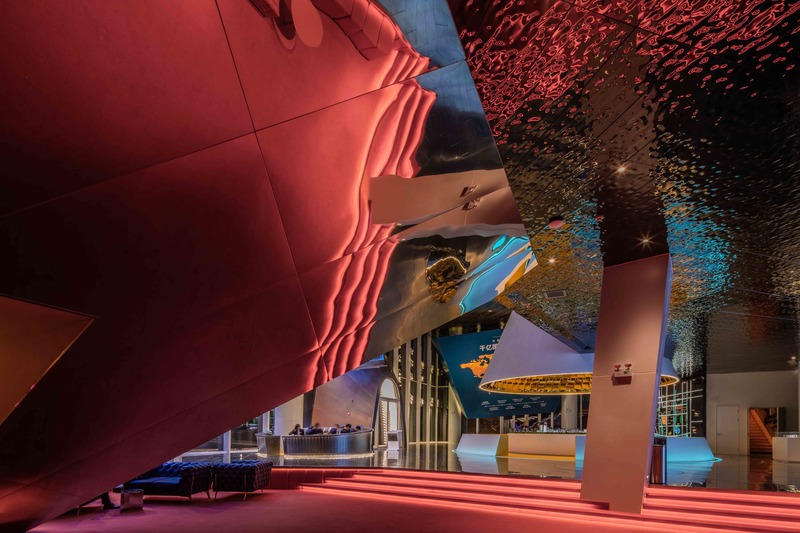
Heze Guangzhou Road No.1
Beijing Puri Lighting Design Co.,LTD.
Negotiation Area
Crédit photo :
Ligang Huang
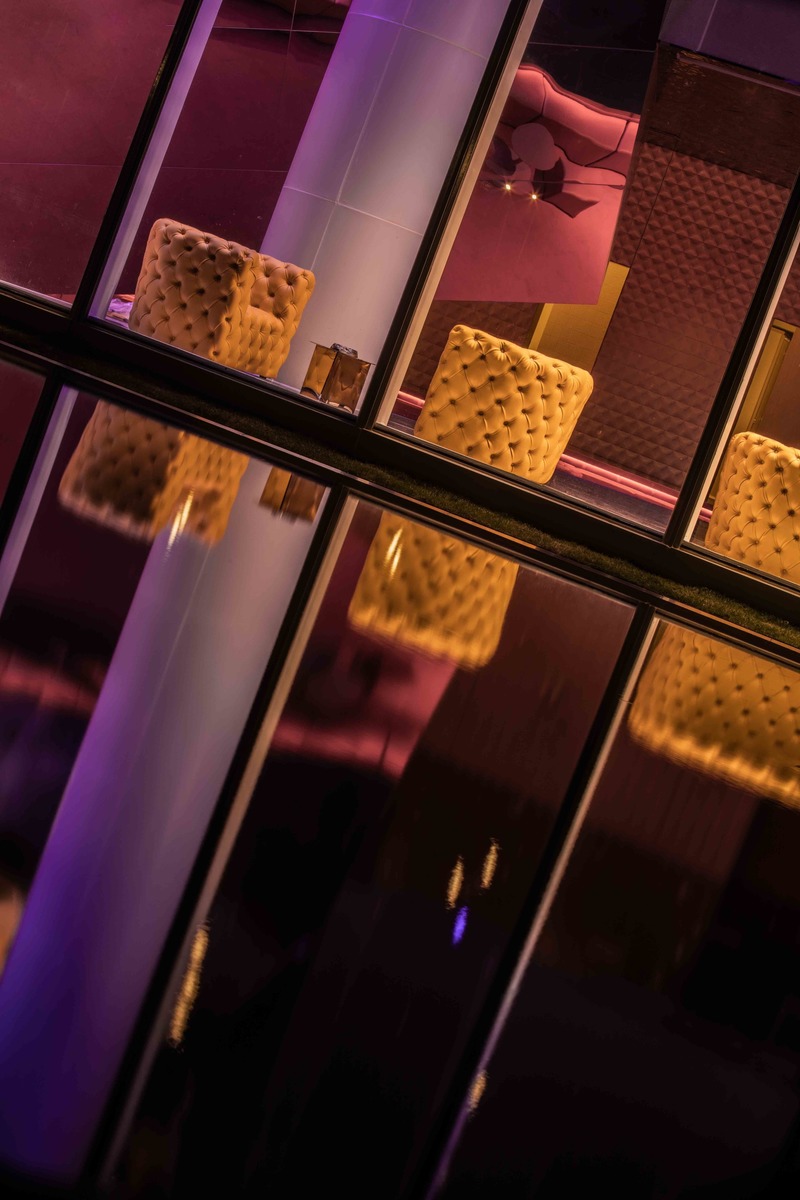
Heze Guangzhou Road No.1
Beijing Puri Lighting Design Co.,LTD.
Negotiation Area
Crédit photo :
Ligang Huang
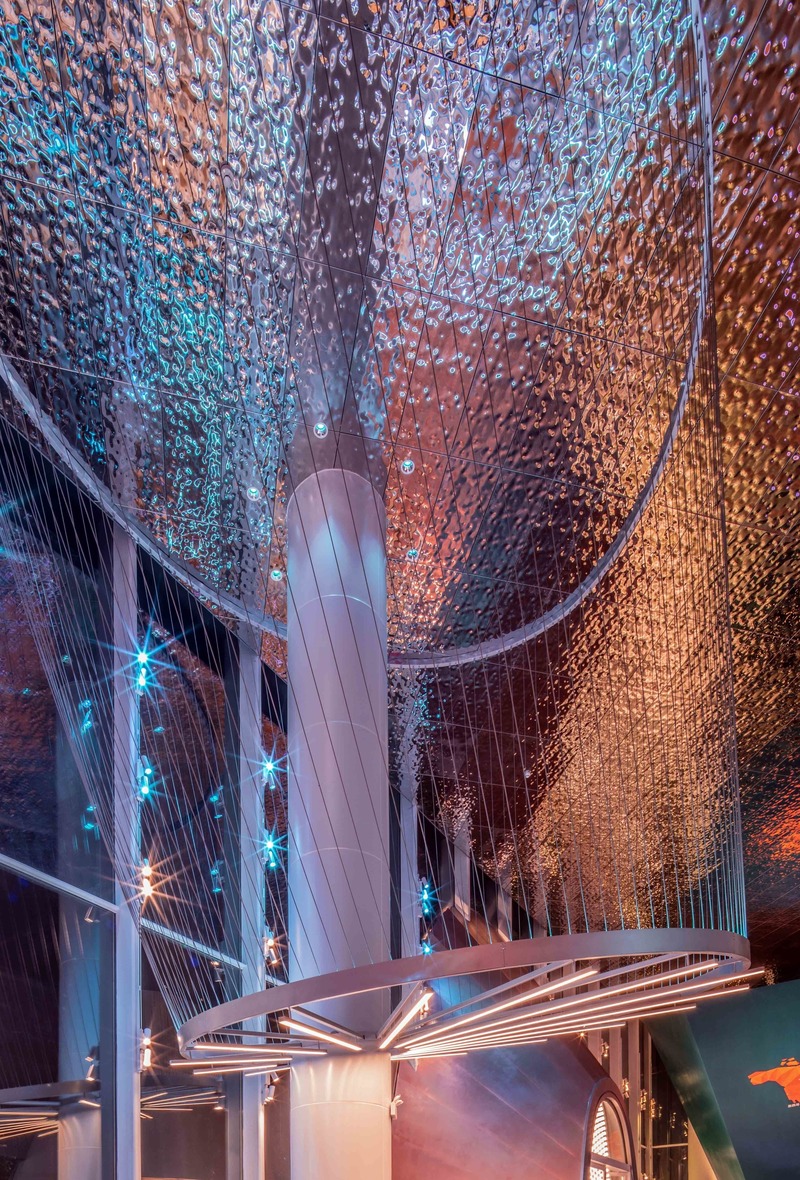
Heze Guangzhou Road No.1
Beijing Puri Lighting Design Co.,LTD.
Reception Desk
Crédit photo :
Ligang Huang
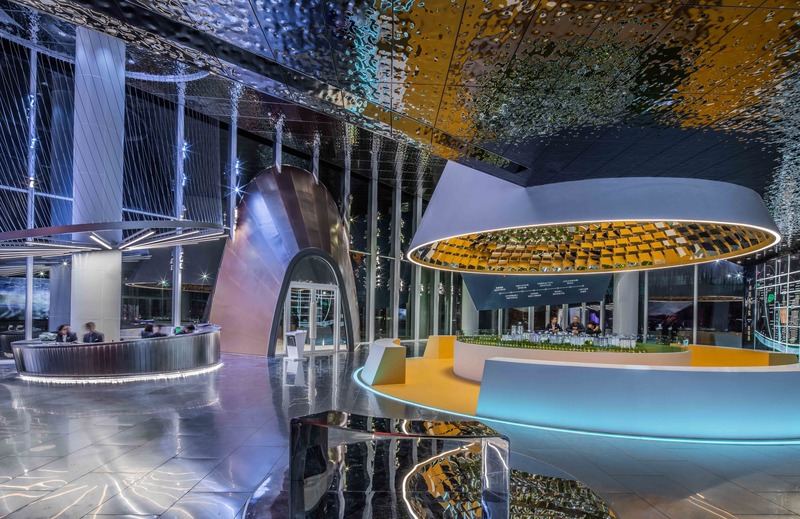
Heze Guangzhou Road No.1
Beijing Puri Lighting Design Co.,LTD.
Sand Table
Crédit photo :
Ligang Huang
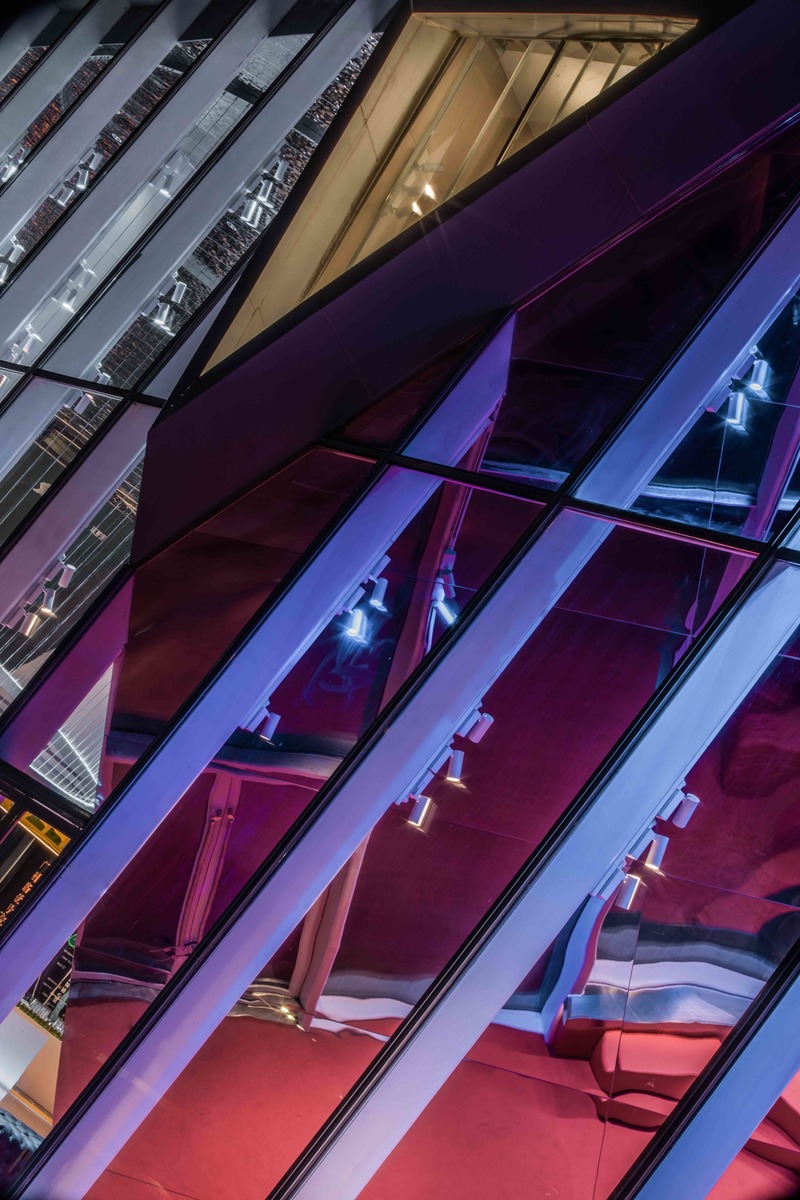
Heze Guangzhou Road No.1
Beijing Puri Lighting Design Co.,LTD.
Architectural Detail Lighting
Crédit photo :
Ligang Huang


Publicité

Heze Guangzhou Road No.1
Beijing Puri Lighting Design Co.,LTD.
Horseshoe Arched Entrance
Crédit photo :
Ligang Huang

Heze Guangzhou Road No.1
Beijing Puri Lighting Design Co.,LTD.
Crédit photo :
Ligang Huang
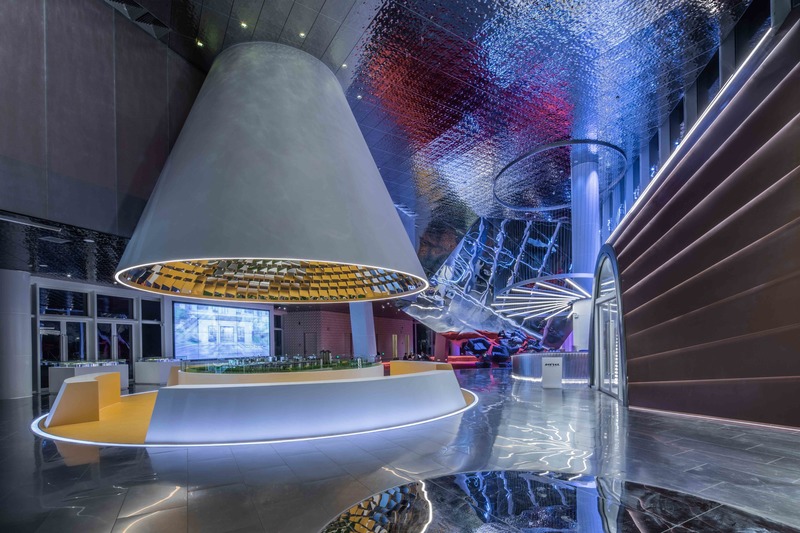
Heze Guangzhou Road No.1
Beijing Puri Lighting Design Co.,LTD.
Sand Table
Crédit photo :
Ligang Huang
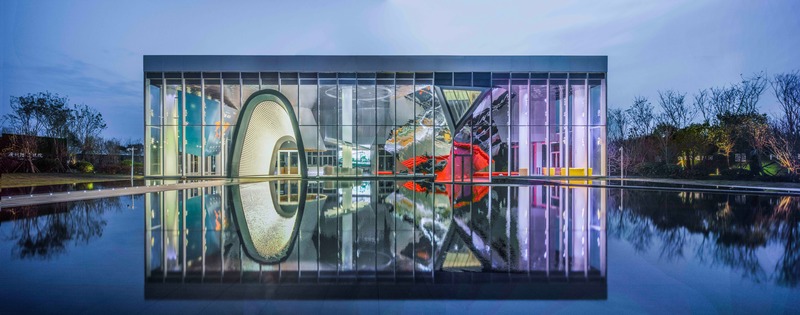
Heze Guangzhou Road No.1
Beijing Puri Lighting Design Co.,LTD.
Building Facade Lighting
Crédit photo :
Ligang Huang

Heze Guangzhou Road No.1
Beijing Puri Lighting Design Co.,LTD.
Building Facade Lighting
Crédit photo :
Ligang Huang
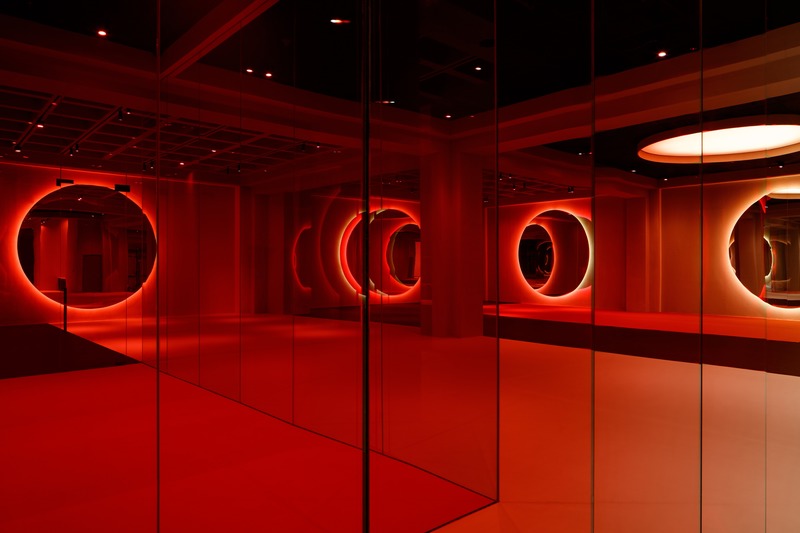
Gym Springs Warehouse
VSHD Design
Red mirror used in key circulation areas of the gym floor.
Crédit photo :
Oculis Project
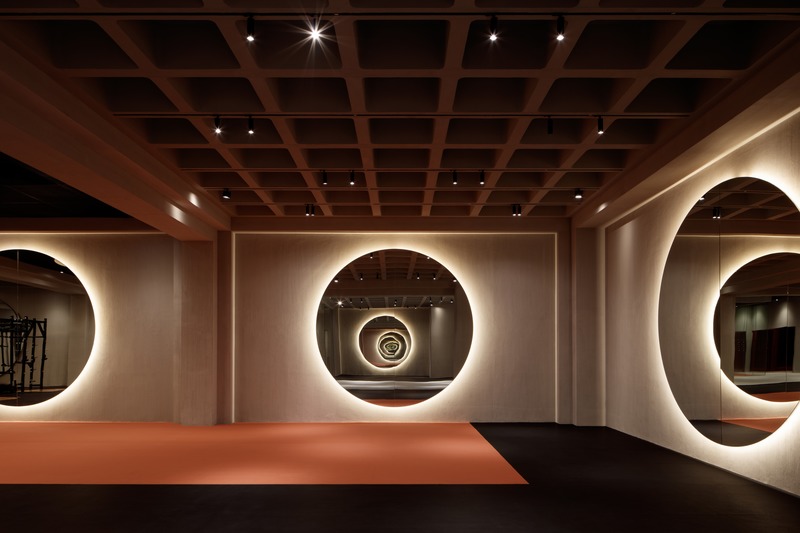
Gym Springs Warehouse
VSHD Design
Circular mirrors creating an illusion of an infinite light tunnel.
Crédit photo :
Oculis Project
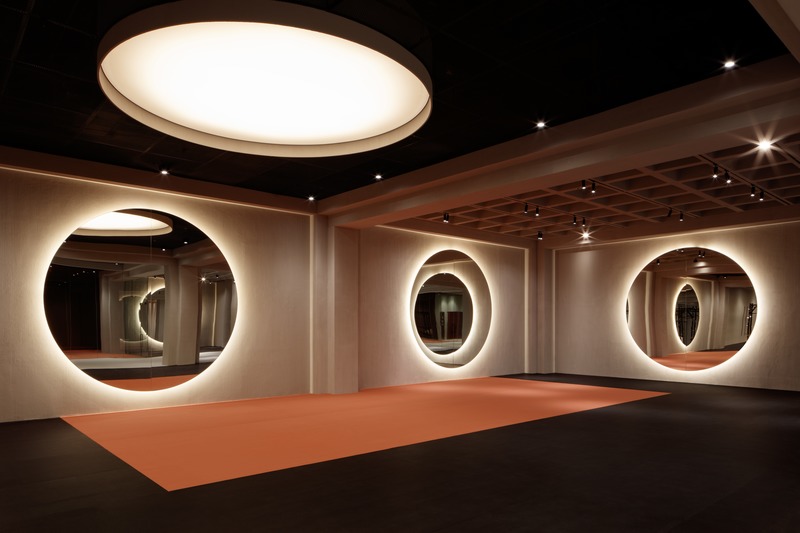
Gym Springs Warehouse
VSHD Design
Design based on the idea of infinity and beyond stretching the views through endless reflections.
Crédit photo :
Oculis Project
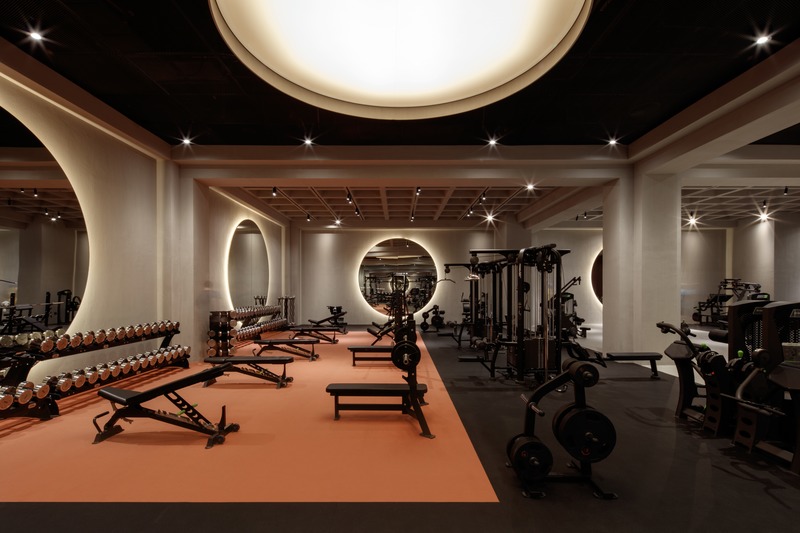
Gym Springs Warehouse
VSHD Design
Main Gym floor with an elaborate network of lighting that ultimately defines the ambiance of each space.
Crédit photo :
Oculis Project
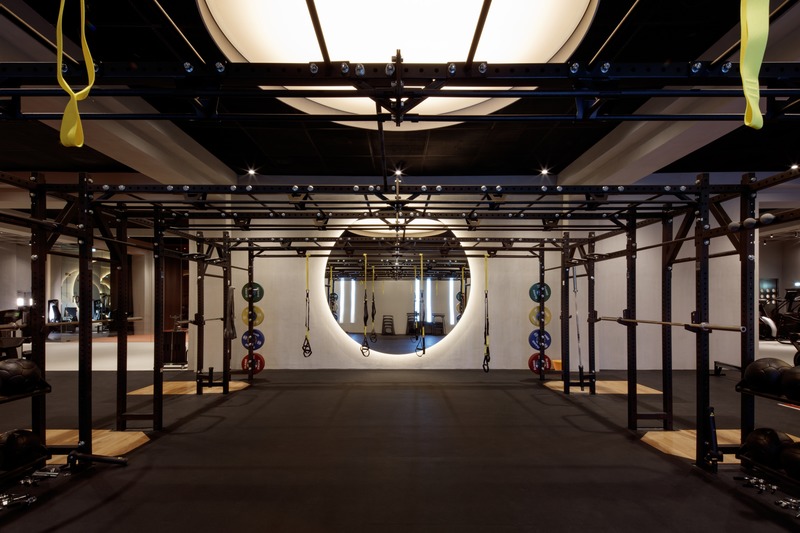
Gym Springs Warehouse
VSHD Design
Rig area with artificial light wells that further emphasize the underground feel of the space.
Crédit photo :
Oculis Project
Publicité