Galerie photos
Design urbain
Parcourez la galerie photos pour trouver des images classées par catégories. Ajoutez-les à vos tableaux Pinterest. Accédez au dossier pour télécharger l’image ou pour obtenir plus de détails sur le projet.
Créez un compte média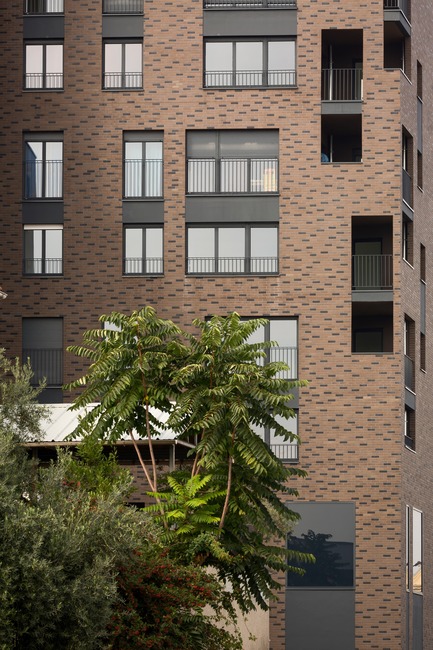
104 logements en accession et sociaux à Ivry-sur-Seine
agence ENGASSER & associés
Crédit photo :
©Mathieu Ducros

104 logements en accession et sociaux à Ivry-sur-Seine
agence ENGASSER & associés
Crédit photo :
©Mathieu Ducros
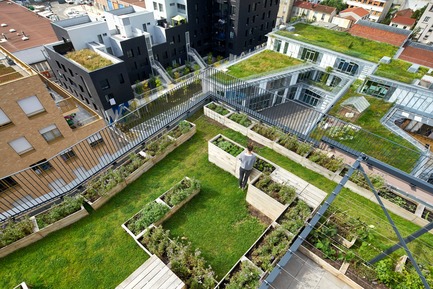
104 logements en accession et sociaux à Ivry-sur-Seine
agence ENGASSER & associés
Crédit photo :
©Michel Denancé
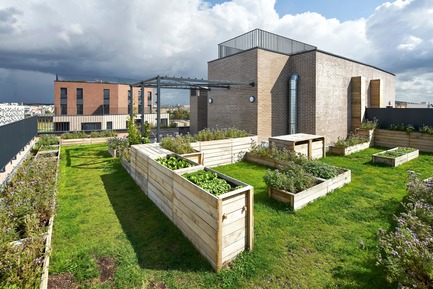
104 logements en accession et sociaux à Ivry-sur-Seine
agence ENGASSER & associés
Crédit photo :
©Michel Denancé
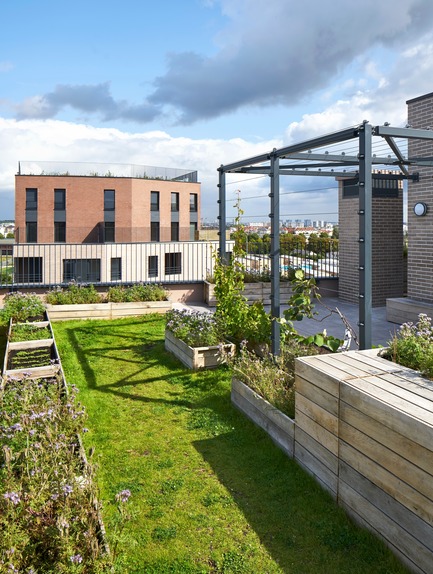
104 logements en accession et sociaux à Ivry-sur-Seine
agence ENGASSER & associés
Crédit photo :
©Michel Denancé
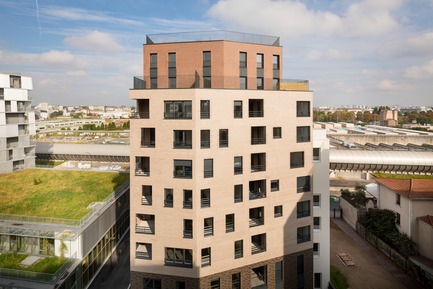
104 logements en accession et sociaux à Ivry-sur-Seine
agence ENGASSER & associés
Crédit photo :
©Mathieu Ducros
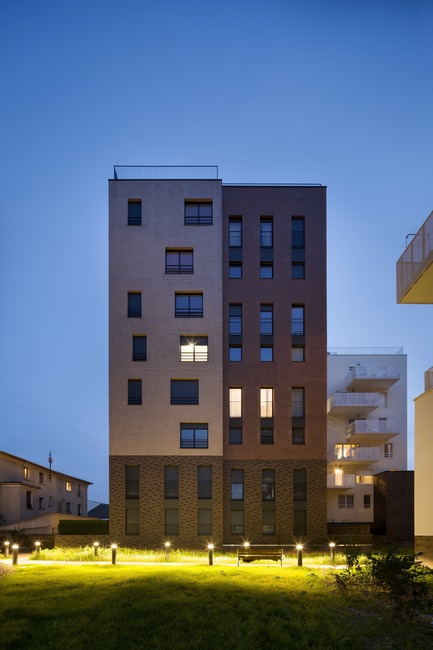
104 logements en accession et sociaux à Ivry-sur-Seine
agence ENGASSER & associés
Crédit photo :
©Mathieu Ducros

104 logements en accession et sociaux à Ivry-sur-Seine
agence ENGASSER & associés
Crédit photo :
©Mathieu Ducros

104 logements en accession et sociaux à Ivry-sur-Seine
agence ENGASSER & associés
Crédit photo :
©Michel Denancé

104 logements en accession et sociaux à Ivry-sur-Seine
agence ENGASSER & associés
Crédit photo :
©Michel Denancé

Publicité
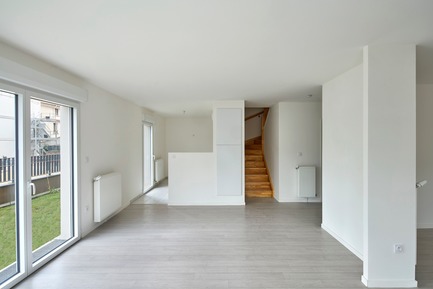
104 logements en accession et sociaux à Ivry-sur-Seine
agence ENGASSER & associés
Crédit photo :
©Michel Denancé
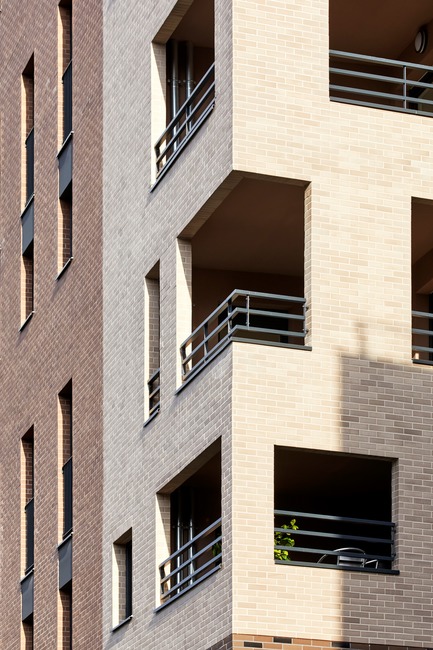
104 logements en accession et sociaux à Ivry-sur-Seine
agence ENGASSER & associés
Crédit photo :
©Michel Denancé
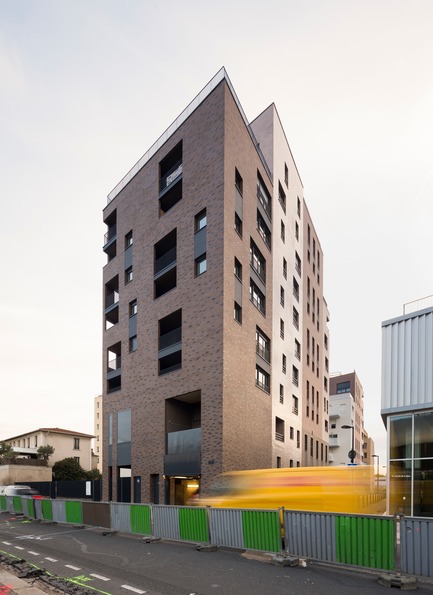
104 logements en accession et sociaux à Ivry-sur-Seine
agence ENGASSER & associés
Crédit photo :
©Mathieu Ducros
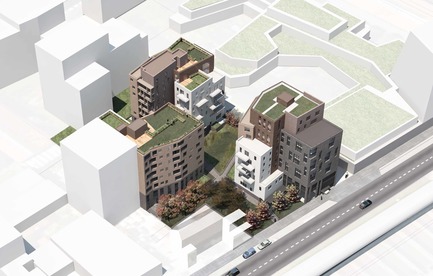
104 logements en accession et sociaux à Ivry-sur-Seine
agence ENGASSER & associés
Crédit photo :
©aEa, agence Engasser+associés
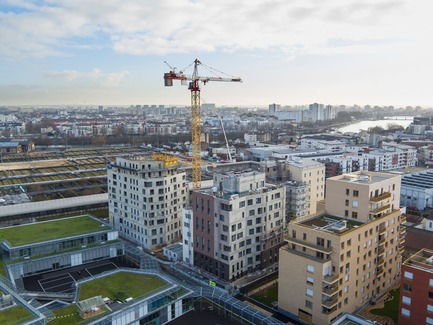
104 logements en accession et sociaux à Ivry-sur-Seine
agence ENGASSER & associés
Crédit photo :
©GCC Habitat
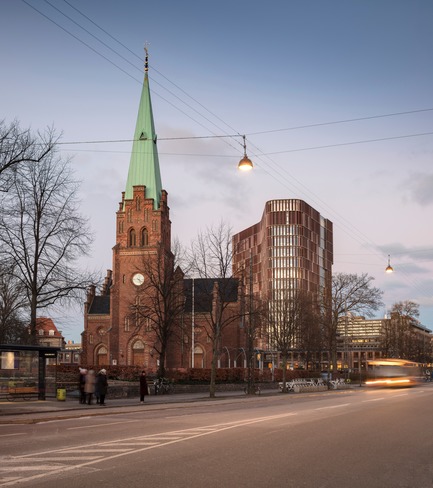
La tour Maersk
C.F. Møller Architects
The copper coating of the façade indelibly references Copenhagen's many copper church steeples, which, together with the Maersk Tower poke up amidst the homogeneous cityscape.
Crédit photo :
Adam Mørk
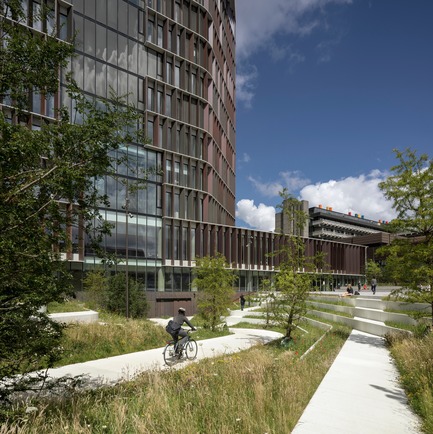
La tour Maersk
C.F. Møller Architects
By selecting a tower typology, there is greater allowance for a green and urban campus park, which is open to everyone and therefore involves and develops the surrounding neighbourhood.
Crédit photo :
Adam Mørk
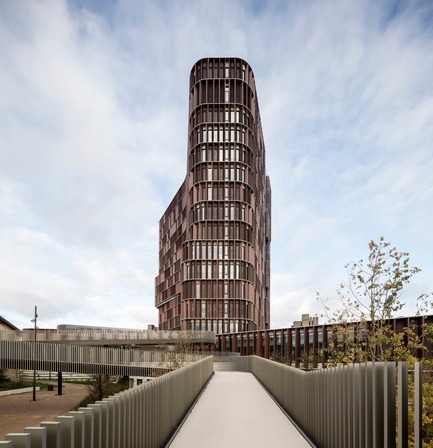
La tour Maersk
C.F. Møller Architects
With its triangular and organic form, The Maersk Tower reacts to the urban context, appearing slimmer from key viewpoints.
Crédit photo :
Adam Mørk
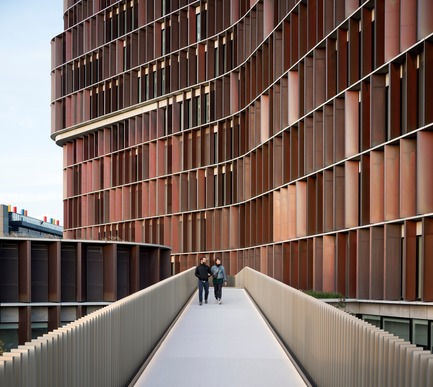
La tour Maersk
C.F. Møller Architects
The copper-covered shutters of the façade function as movable climate shields, which, depending on weather conditions, automatically opens or closes, ensuring a comfortable indoor climate.
Crédit photo :
Adam Mørk
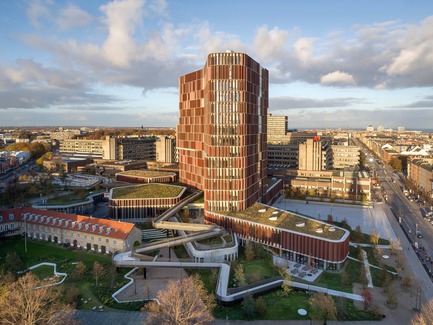
La tour Maersk
C.F. Møller Architects
A unique element of the new Campus Park is the zigzagging 'floating path' that leads pedestrians and cyclists across parts of the Maersk tower.
Crédit photo :
Adam Mørk
Publicité