Galerie photos
Évènement + Exposition
Parcourez la galerie photos pour trouver des images classées par catégories. Ajoutez-les à vos tableaux Pinterest. Accédez au dossier pour télécharger l’image ou pour obtenir plus de détails sur le projet.
Créez un compte média
Lambert & Fils s'envole vers Milan
Lambert & Fils
Laurent 11, un modèle numéroté et exclusif à la galerie Armel soyer.
Crédit photo :
Arseni Khamzin
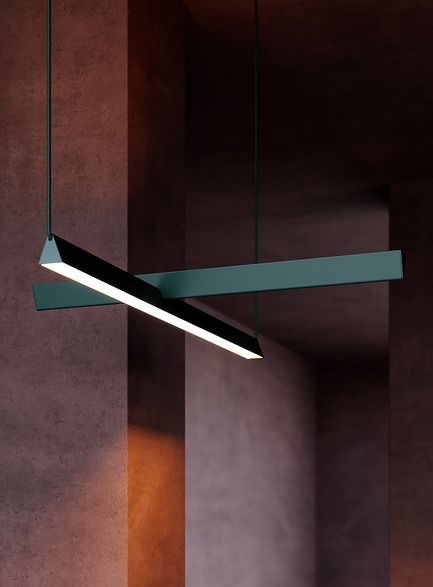
Lambert & Fils s'envole vers Milan
Lambert & Fils
Mile, une nouvelle collection présentée en pré-lancement au Salone del Mobile 2017.
Crédit photo :
Lambert & Fils
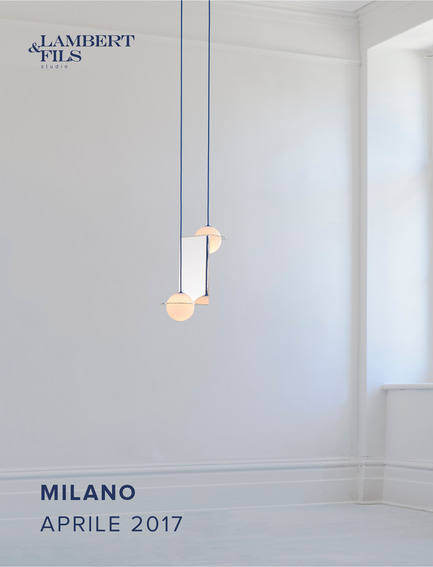
Lambert & Fils s'envole vers Milan
Lambert & Fils
Affiche officielle de Lambert & Fils à Milan, 2017.
Crédit photo :
Arseni Khamzin
Lambert & Fils s'envole vers Milan
Lambert & Fils
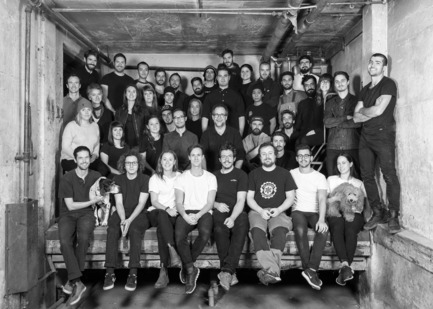
La famille de Lambert & Fils.
Crédit photo :
Arseni Khamzin
Succès inédit pour la sixième édition du Design Days Dubai qui vient de se clôturer
Design Days Dubai
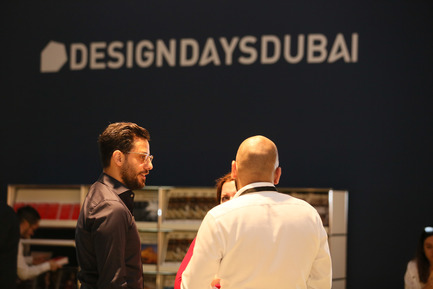
DDD2017_Cities Store Dubai Pictured: Tarek El Kassouf
Crédit photo :
Image Courtesy of Design Days Dubai

Succès inédit pour la sixième édition du Design Days Dubai qui vient de se clôturer
Design Days Dubai
DDD2017_Jorjuk Structure by Coalesce Design Studio
Crédit photo :
Image Courtesy of Design Days Dubai
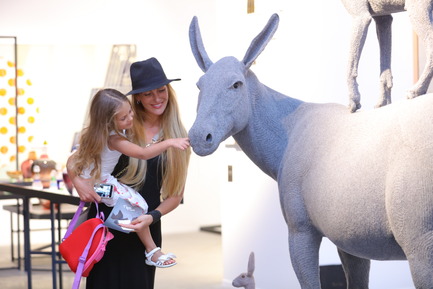
Succès inédit pour la sixième édition du Design Days Dubai qui vient de se clôturer
Design Days Dubai
DDD2017_design by Shauna Richardson exhibiting with UK CRAFTS COUNCIL
Crédit photo :
Image Courtesy of Design Days Dubai

Succès inédit pour la sixième édition du Design Days Dubai qui vient de se clôturer
Design Days Dubai
DDD2017_Fabio Novembre during his talk
Crédit photo :
Image Courtesy of Design Days Dubai
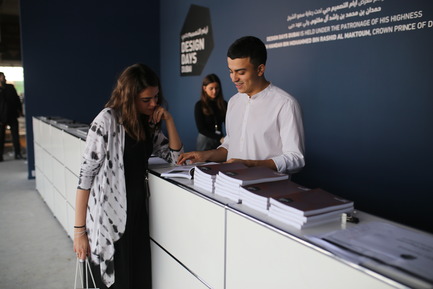
Succès inédit pour la sixième édition du Design Days Dubai qui vient de se clôturer
Design Days Dubai
DDD2017_Front Desk
Crédit photo :
Image Courtesy of Design Days Dubai

Succès inédit pour la sixième édition du Design Days Dubai qui vient de se clôturer
Design Days Dubai
DDD2017_H.H. Sheikh Ahmed at Nakkash Gallery booth with Wajih and Omar Nakkash
Crédit photo :
Image Courtesy of Design Days Dubai


Publicité
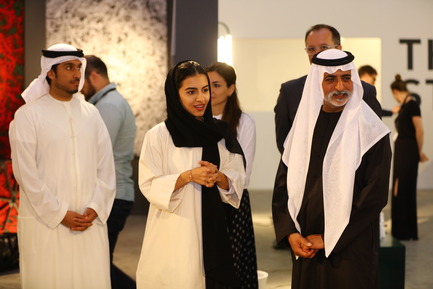
Succès inédit pour la sixième édition du Design Days Dubai qui vient de se clôturer
Design Days Dubai
DDD2017_Sheikh Nahyan at the Atlas Bookstore
Crédit photo :
Image Courtesy of Design Days Dubai
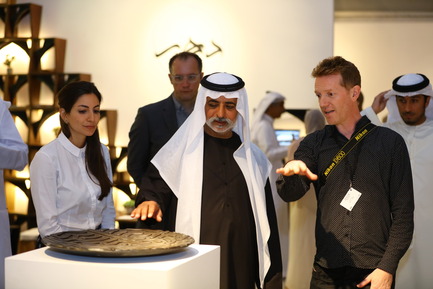
Succès inédit pour la sixième édition du Design Days Dubai qui vient de se clôturer
Design Days Dubai
DDD2017_Sheikh Nahyan with designer Michael Rice
Crédit photo :
Image Courtesy of Design Days Dubai
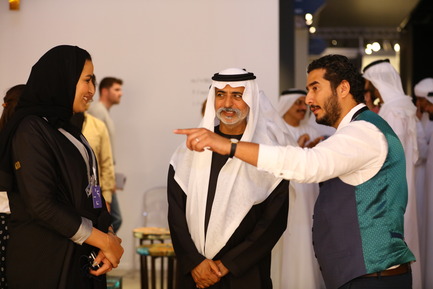
Succès inédit pour la sixième édition du Design Days Dubai qui vient de se clôturer
Design Days Dubai
DDD2017_designer Ahmad Angawi from the King Abdelaziz Centre for World Culture_ speaking with Sheikh Nahyan
Crédit photo :
Image Courtesy of Design Days Dubai
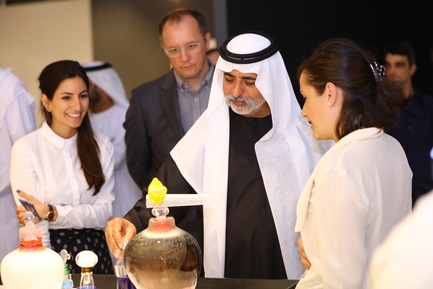
Succès inédit pour la sixième édition du Design Days Dubai qui vient de se clôturer
Design Days Dubai
DDD2017_Sheikh Nahyan with Juli Bolanos Durman who is exhibiting with the UK Crafts Council
Crédit photo :
Image Courtesy of Design Days Dubai
Succès inédit pour la sixième édition du Design Days Dubai qui vient de se clôturer
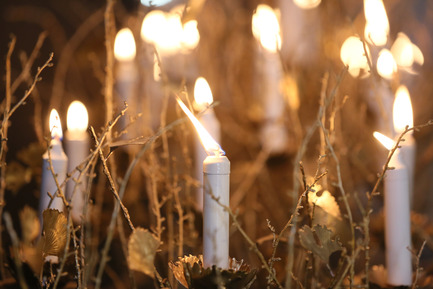
Design Days Dubai
DDD2017_Jouzour designed by Marie Mounier
Crédit photo :
Image Courtesy of Design Days Dubai
Succès inédit pour la sixième édition du Design Days Dubai qui vient de se clôturer
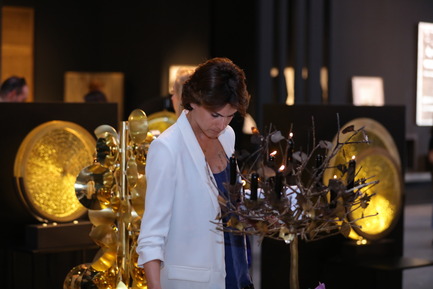
Design Days Dubai
DDD2017_Patron in Marie Mounier's booth
Crédit photo :
Image Courtesy of Design Days Dubai
Succès inédit pour la sixième édition du Design Days Dubai qui vient de se clôturer
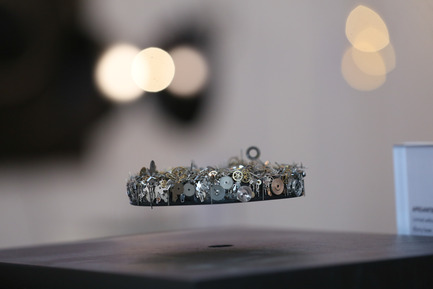
Design Days Dubai
DDD2017_MB&F M.A.D GALLERY
Crédit photo :
Image Courtesy of Design Days Dubai
Succès inédit pour la sixième édition du Design Days Dubai qui vient de se clôturer
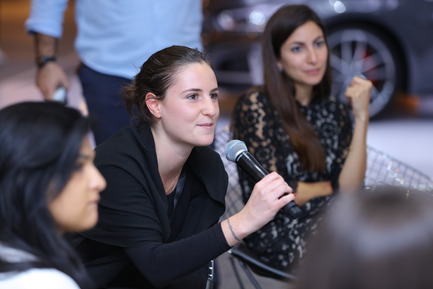
Design Days Dubai
DDD2017_The Studio _ Workshop_ Kas Oosterhuis_ The How and Why Of Parametric Design (6)
Crédit photo :
Image Courtesy of Design Days Dubai
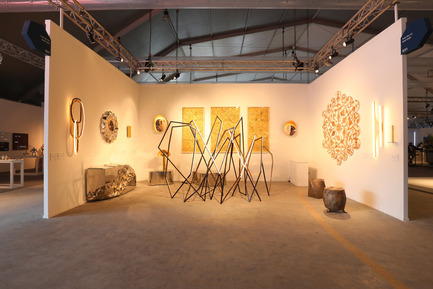
Succès inédit pour la sixième édition du Design Days Dubai qui vient de se clôturer
Design Days Dubai
DDD2017_Todd Merrill Booth (empty)
Crédit photo :
Image Courtesy of Design Days Dubai
L'organisation du Sommet Mondial du Design lance son deuxième appel de propositions
L'Organisation du Sommet Mondial du Design (OSMD)
Crédit photo :
OSMD
Publicité