Galerie photos
Évènement + Exposition
Parcourez la galerie photos pour trouver des images classées par catégories. Ajoutez-les à vos tableaux Pinterest. Accédez au dossier pour télécharger l’image ou pour obtenir plus de détails sur le projet.
Créez un compte média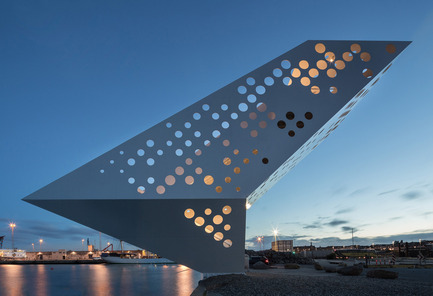
Dévoilement des lauréats & des finalistes du WAN Awards 2016 pour les catégories paysage, civil et métal en architecture
World Architecture News Awards (WAN AWARDS)
WAN Metal in Architecture Award 2016 Winner
Crédit photo :
Salling Tower by Dorte Mandrup Arkitekter © Quintin Lake
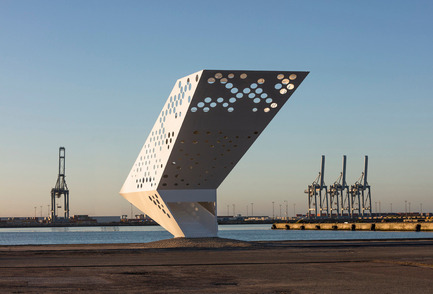
Dévoilement des lauréats & des finalistes du WAN Awards 2016 pour les catégories paysage, civil et métal en architecture
World Architecture News Awards (WAN AWARDS)
WAN Metal in Architecture Award 2016 Winner
Crédit photo :
Salling Tower by Dorte Mandrup Arkitekter © Quintin Lake
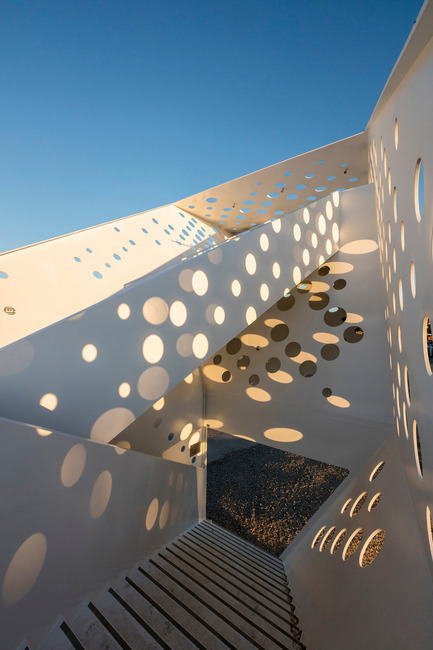
Dévoilement des lauréats & des finalistes du WAN Awards 2016 pour les catégories paysage, civil et métal en architecture
World Architecture News Awards (WAN AWARDS)
WAN Metal in Architecture Award 2016 Winner
Crédit photo :
Salling Tower by Dorte Mandrup Arkitekter © Quintin Lake
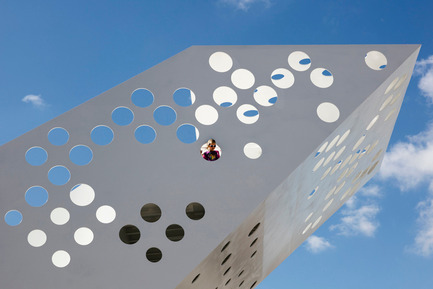
Dévoilement des lauréats & des finalistes du WAN Awards 2016 pour les catégories paysage, civil et métal en architecture
World Architecture News Awards (WAN AWARDS)
WAN Metal in Architecture Award 2016 Winner
Crédit photo :
Salling Tower by Dorte Mandrup Arkitekter © Quintin Lake
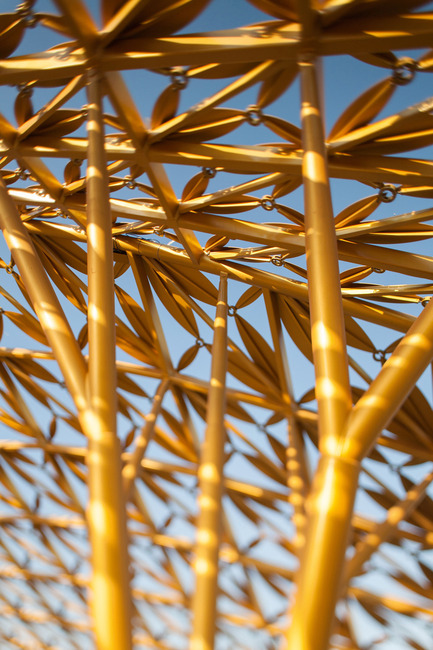
Dévoilement des lauréats & des finalistes du WAN Awards 2016 pour les catégories paysage, civil et métal en architecture
World Architecture News Awards (WAN AWARDS)
WAN Metal in Architecture Award 2016 Winner
Crédit photo :
Butterfly Pavilion – Noor Island by by 3deluxe. 2015 \\ Photography: Sascha Jahnke
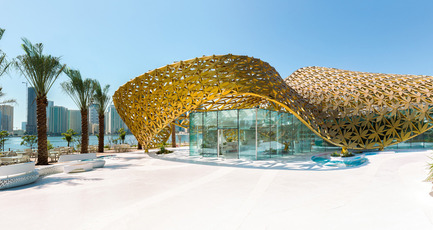
Dévoilement des lauréats & des finalistes du WAN Awards 2016 pour les catégories paysage, civil et métal en architecture
World Architecture News Awards (WAN AWARDS)
WAN Metal in Architecture Award 2016 Winner
Crédit photo :
Butterfly Pavilion – Noor Island by 3deluxe. 2015 \\ Photography: Torsten Seidel
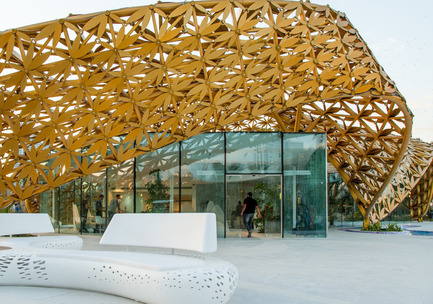
Dévoilement des lauréats & des finalistes du WAN Awards 2016 pour les catégories paysage, civil et métal en architecture
World Architecture News Awards (WAN AWARDS)
WAN Metal in Architecture Award 2016 Winner
Crédit photo :
Butterfly Pavilion – Noor Island by 3deluxe. 2015 \\ Photography: Sascha Jahnke
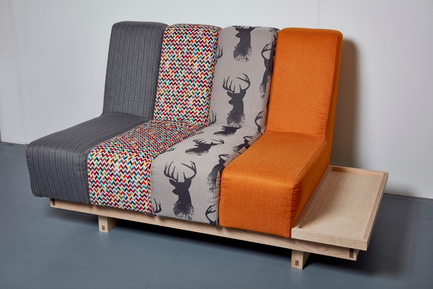
100% Design dévoile ses installations pour l'édition 2016
100% Desig
Addax by Matthew Pope, winner of the New Designers 100% Design Award
Crédit photo :
100% Design
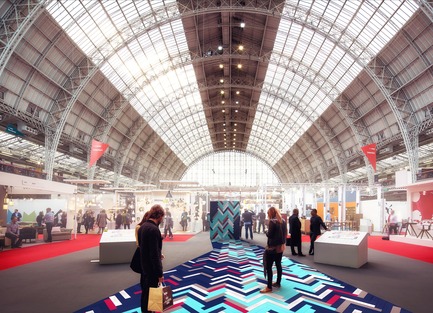
100% Design dévoile ses installations pour l'édition 2016
100% Desig
Design Path by Hakwood
Crédit photo :
100% Design
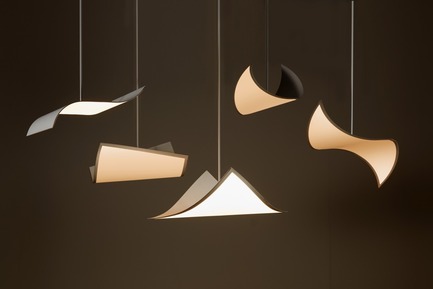
100% Design dévoile ses installations pour l'édition 2016
100% Desig
OLED Light by LG Display who will collaborate with Ron Arad
Crédit photo :
100% Design



Publicité
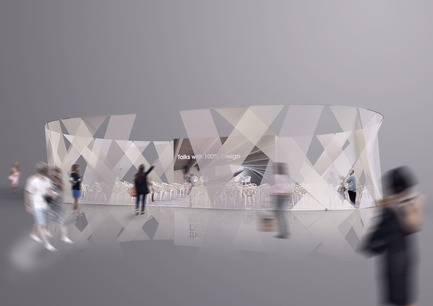
100% Design dévoile ses installations pour l'édition 2016
100% Desig
The Auditorium by Miska Miller-Lovegrove
Crédit photo :
100% Design
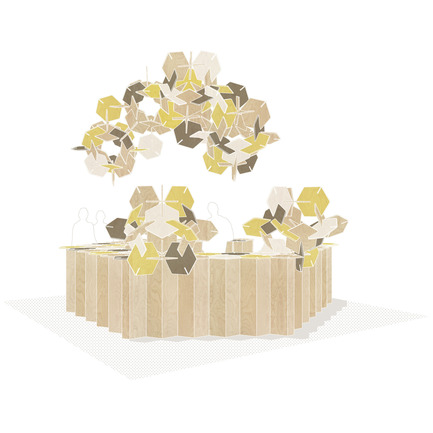
100% Design dévoile ses installations pour l'édition 2016
100% Desig
The Materials Cloud by Studio Glowacka
Crédit photo :
100% Design
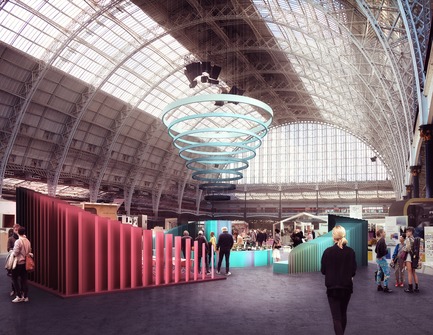
100% Design dévoile ses installations pour l'édition 2016
100% Desig
Central Bar at 100 Design, Metsa Wood
Crédit photo :
100% Design
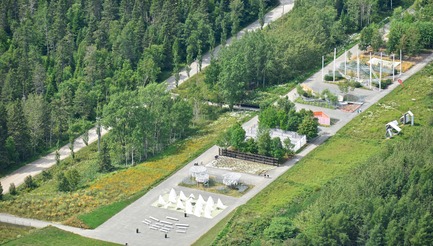
Appel de candidatures - 18e Festival international de jardins
Festival international de jardins / Jardins de Métis
Axe nord-sud du Festival international de jardins 2016
Crédit photo :
Pierre Lahoud
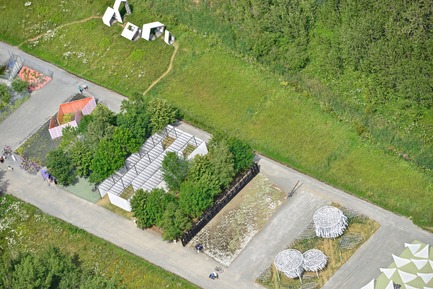
Appel de candidatures - 18e Festival international de jardins
Festival international de jardins / Jardins de Métis
Axe nord-sud du Festival international de jardins 2016
Crédit photo :
Pierre Lahoud
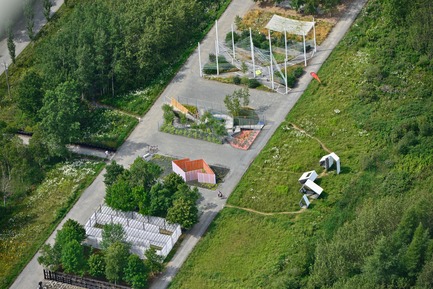
Appel de candidatures - 18e Festival international de jardins
Festival international de jardins / Jardins de Métis
Axe nord-sud du Festival international de jardins 2016
Crédit photo :
Pierre Lahoud
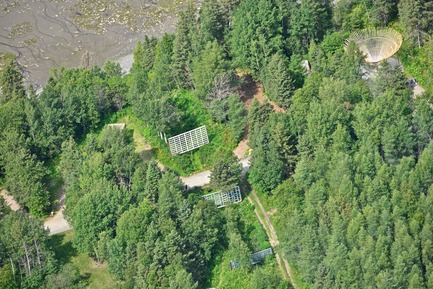
Appel de candidatures - 18e Festival international de jardins
Festival international de jardins / Jardins de Métis
A Ditch With a View et Cyclops dans l'allée des chambres vertes - Festival international de jardins 2016
Crédit photo :
Pierre Lahoud
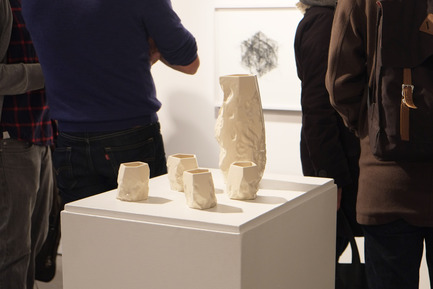
Toronto Design Offsite Festival (TO DO) est de retour en janvier 2017 pour une septième édition
Toronto Design Offsite Festival
In Series Exhibition
Crédit photo :
Saghi Malekanian
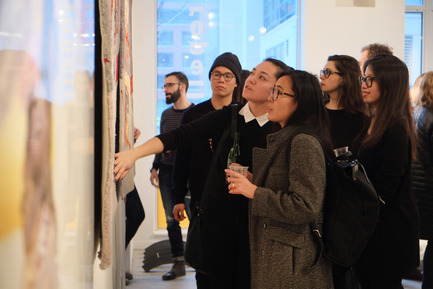
Toronto Design Offsite Festival (TO DO) est de retour en janvier 2017 pour une septième édition
Toronto Design Offsite Festival
In Series Exhibition
Crédit photo :
Saghi Malekanian

Toronto Design Offsite Festival (TO DO) est de retour en janvier 2017 pour une septième édition
Toronto Design Offsite Festival
Publicité