Dossier de presse no. 1069-06
Journalistes! Découvrez ce projet prêt à publier. Créez gratuitement un compte média v2com pour télécharger les images haute résolution.
Créez un compte média
Dossier de presse | no. 1069-06
Communiqué seulement en anglais
AltaGas Reimagines Calgary Headquarters to Support Hybrid and Inclusive Working
Zeidler Architecture
Zeidler Architecture transforms an elliptical downtown office tower into a flexible six-floor headquarters designed for hybrid work and equitable workplace access
AltaGas completed a six-floor transformation of its Calgary headquarters at 701 Fifth Avenue Place, where Zeidler Architecture partnered with Colliers Workplace Strategy to rework the tower’s curved floorplate to support hybrid work, equitable access to daylight, and a more connected workplace culture. Spanning more than 130,000 square feet across Levels 10 through 15, the project demonstrates how legacy downtown office environments can be strategically replanned to support evolving organizational needs while translating workplace strategy into everyday spatial experience.
Occupying an elliptical tower floorplate that could have easily produced fragmented planning conditions, the design instead uses curvature as an organizing framework. Planning modules create consistency across six levels, improving navigation and spatial clarity while allowing the workplace to adapt over time as organizational needs evolve.
A new internal stair connects all six floors, transforming vertical circulation into a social and visual connector between teams. Rather than functioning only as infrastructure, the stair anchors shared amenities—including meeting areas, informal collaboration zones, and social spaces—helping unify what might otherwise have remained separate workplace environments into a single connected headquarters.
“The project shows how existing tower workplaces can be re-planned to better support how people work today,” said Ian Franceschi, Associate and Creative Director at Zeidler Architecture. “Rather than applying a single workplace model across six floors, the design introduces a flexible planning framework that supports both collaboration and focused work within an existing downtown tower environment while strengthening connection between teams.”
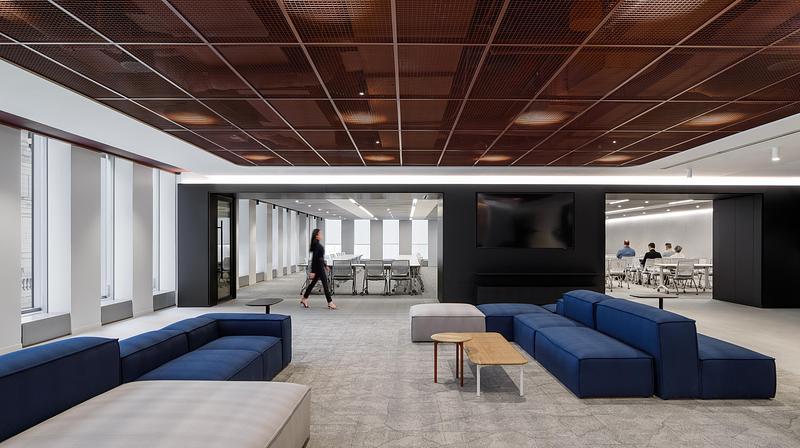
Access to daylight and views was distributed across the workplace rather than concentrated in perimeter offices. Collaborative spaces, support functions, and individual work settings were planned to ensure that a wide range of employees benefit from natural light and shared amenities, reinforcing a more equitable workplace experience.
Circulation throughout the workplace was designed to support both interaction and focus. Informal meeting points encourage spontaneous exchange between departments, while quieter perimeter routes provide alternative paths for movement that support concentration, privacy, and neurodiverse work preferences.
The workplace supports approximately 550 employees in a hybrid work environment through a scalable planning strategy that balances enclosed offices, open work areas, collaboration settings, and wellness spaces. Support functions typically located deep within the building core, including IT services and mail facilities, were integrated into visible circulation zones, reinforcing the role of operational teams within the broader workplace culture.
Material selections reinforce AltaGas’ renewed workplace identity through warm wood tones, refined lighting, textured finishes, and a restrained natural palette designed for longevity and adaptability. Acoustic strategies—including glazed office fronts, ceiling treatments, and material transitions—support a range of working styles across both collaborative and focused environments.
By aligning spatial planning with organizational change, the AltaGas Office Revitalization demonstrates how existing tower workplaces can be repositioned to support hybrid work patterns, strengthen interdepartmental connections, and translate corporate culture into everyday experience.
Technical sheet
Client: AltaGas Ltd.
Interior design and Prime Consultant: Zeidler Architecture
Size: 130,000 sq. ft. (12,077 sq. m.)
Photographer: Adrien Williams
Awards: Shaw Contract Design Awards 2025 - Best of Canada
About Zeidler Architecture
Zeidler is a leading Canadian architecture and interior design practice with a portfolio of award-winning, inspiring work that fosters social engagement, facilitates excellence, and delivers lasting value. We believe that architecture should enrich lives and strengthen communities. Driven by curiosity and guided by evidence, we embrace innovation in sustainability, accessibility, design theory, and materiality. We work closely with clients and communities to design resilient environments that foster connection, promote well-being, and achieve long-term impact.
At Zeidler, we don’t just design buildings—we shape resilient environments that help shape the future.
About AltaGas Ltd.
AltaGas is a leading North American infrastructure company that connects customers and markets to affordable and reliable sources of energy. The Company operates a diversified, lower-risk, high-growth energy infrastructure business that is focused on delivering stable and growing value for its stakeholders.
Pour plus d’informations
- zeidler.com
- zeidler.com/projects/altagas-head-off...
- www.shawcontract.com/en-ca/design/202...
- www.shawcontract.com/en-ca/events/pro...
Contact média
- Zeidler Architecture Inc.
- Sean Crawford, Partner
- scrawford@zeidler.com
- 403-861-7736
Pièces jointes
Termes et conditions
Pour diffusion immédiate
La mention des crédits photo est obligatoire. Merci d’inclure la source v2com lorsque possible et il est toujours apprécié de recevoir les versions PDF de vos articles.
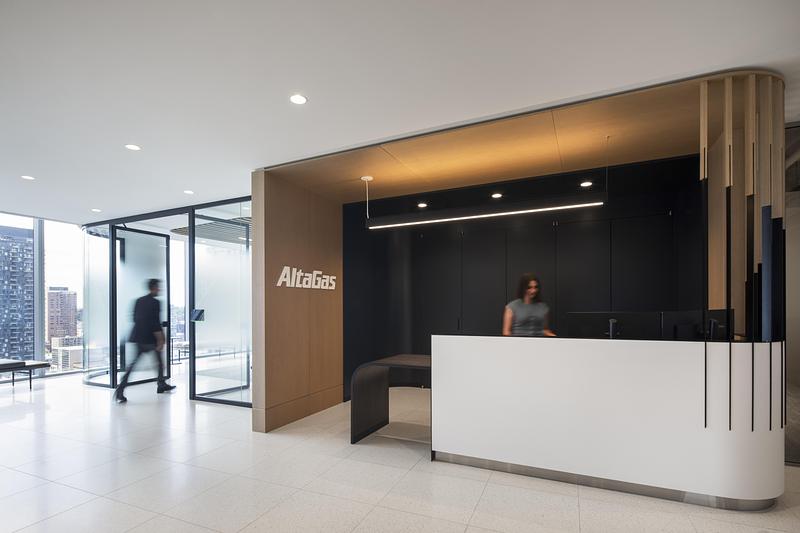
Image très haute résolution : 22.4 x 14.93 @ 300dpi ~ 11 Mo
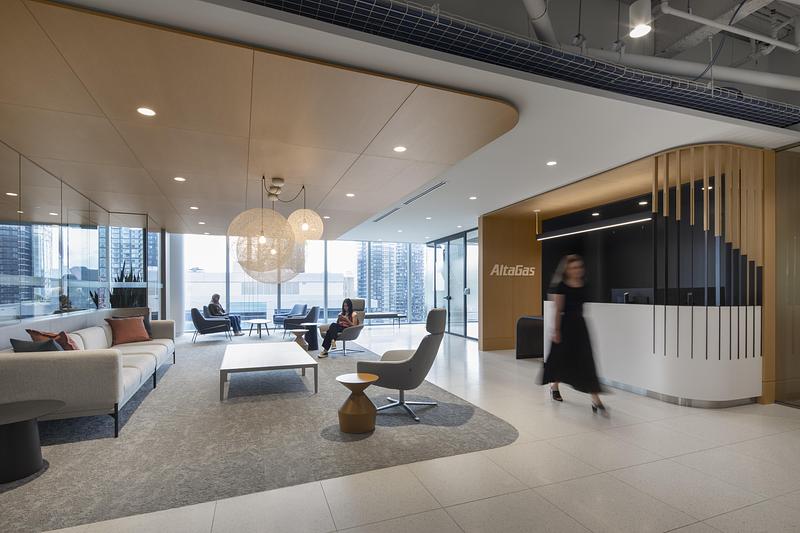
Image très haute résolution : 22.4 x 14.93 @ 300dpi ~ 13 Mo
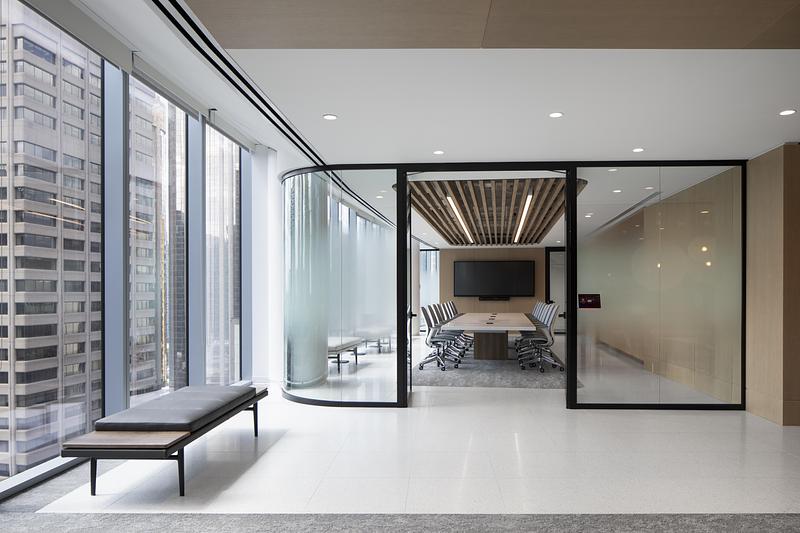
Image très haute résolution : 22.4 x 14.93 @ 300dpi ~ 14 Mo
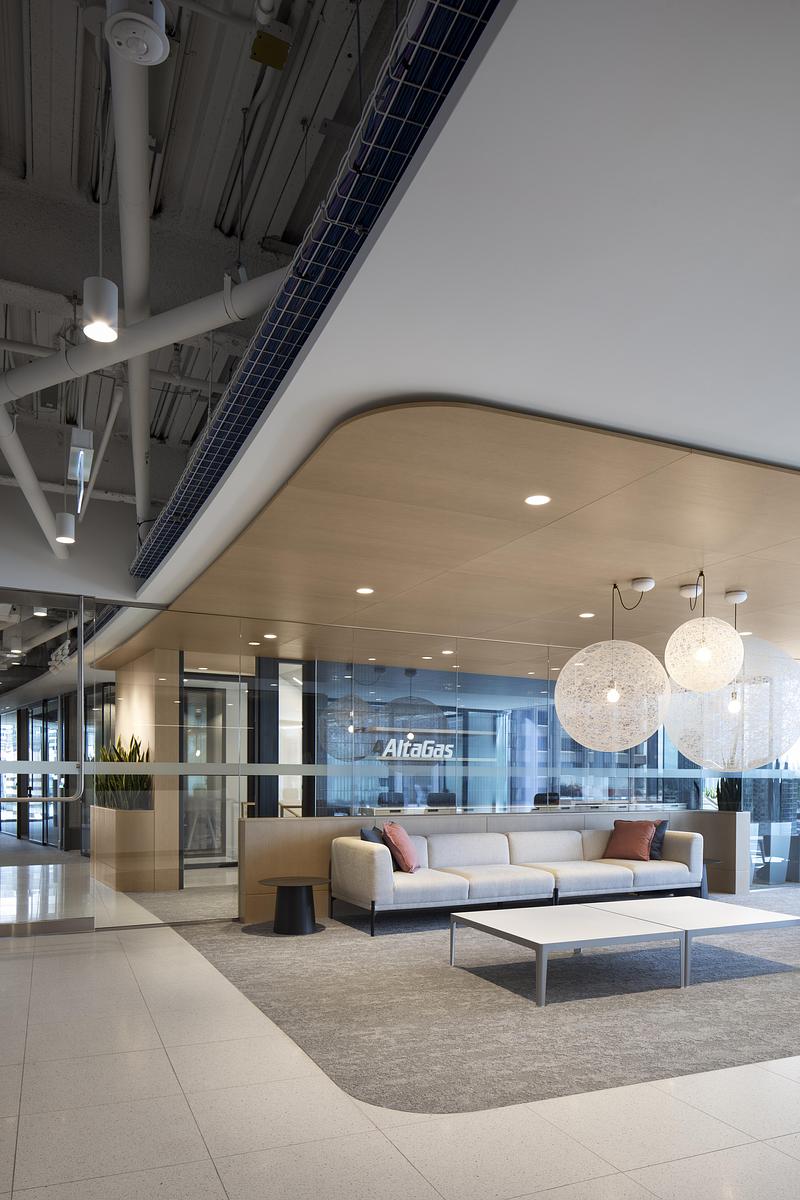
Image très haute résolution : 14.93 x 22.4 @ 300dpi ~ 15 Mo
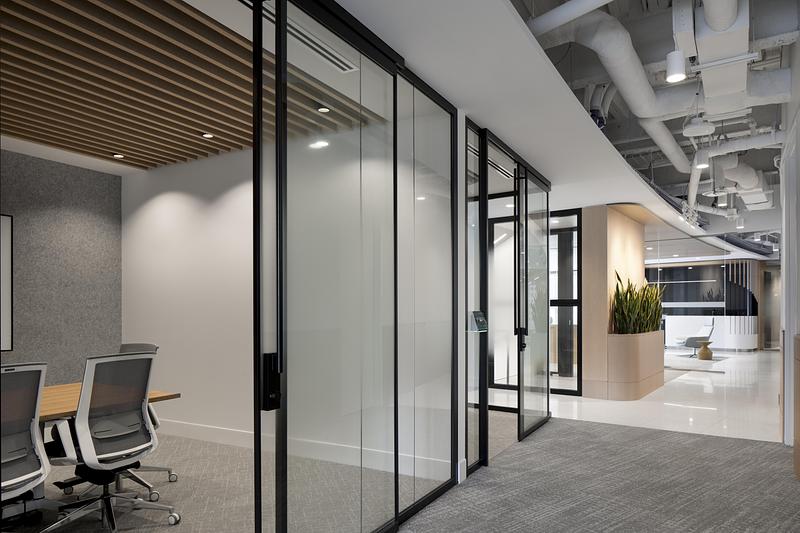
Image très haute résolution : 22.4 x 14.93 @ 300dpi ~ 12 Mo
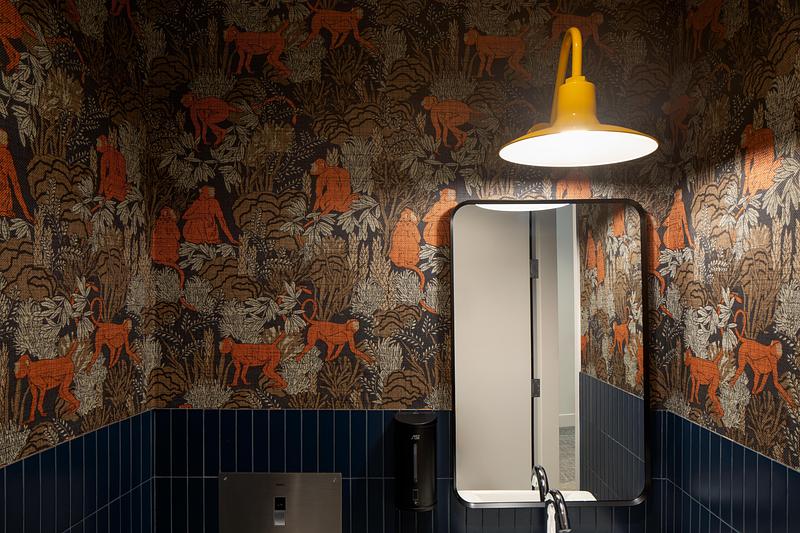
Image très haute résolution : 22.4 x 14.93 @ 300dpi ~ 20 Mo
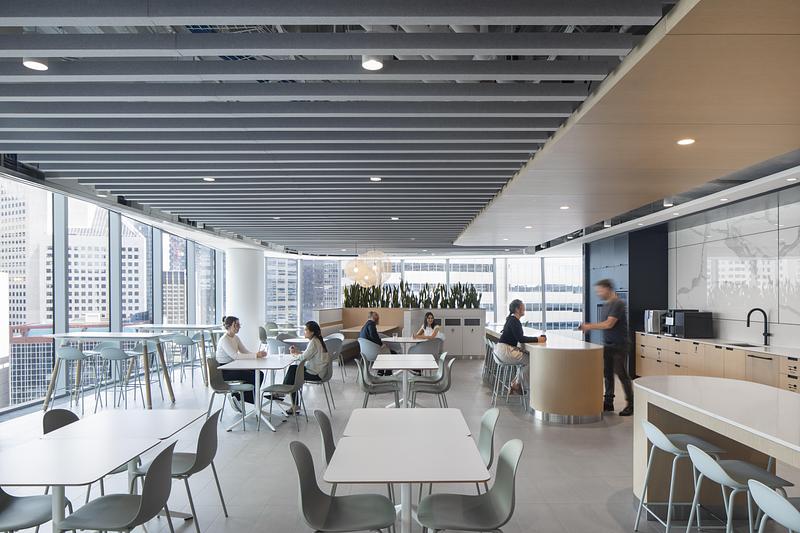
Image très haute résolution : 22.4 x 14.93 @ 300dpi ~ 13 Mo
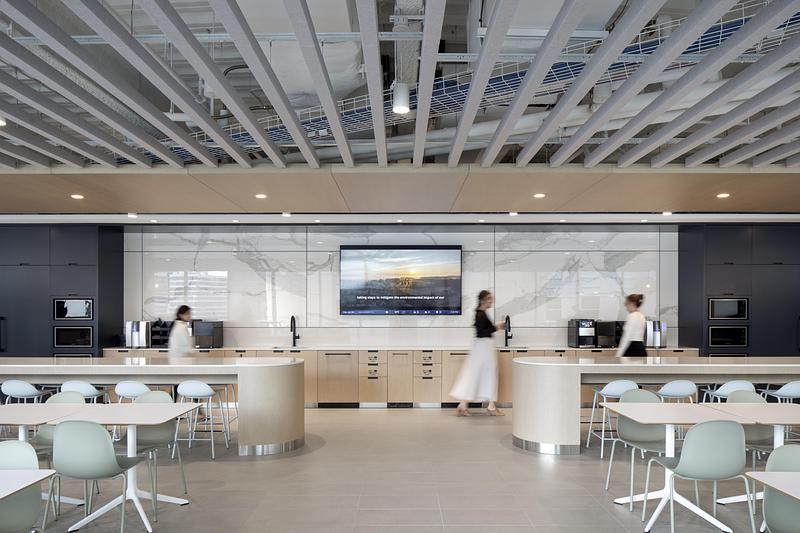
Image très haute résolution : 22.4 x 14.93 @ 300dpi ~ 13 Mo
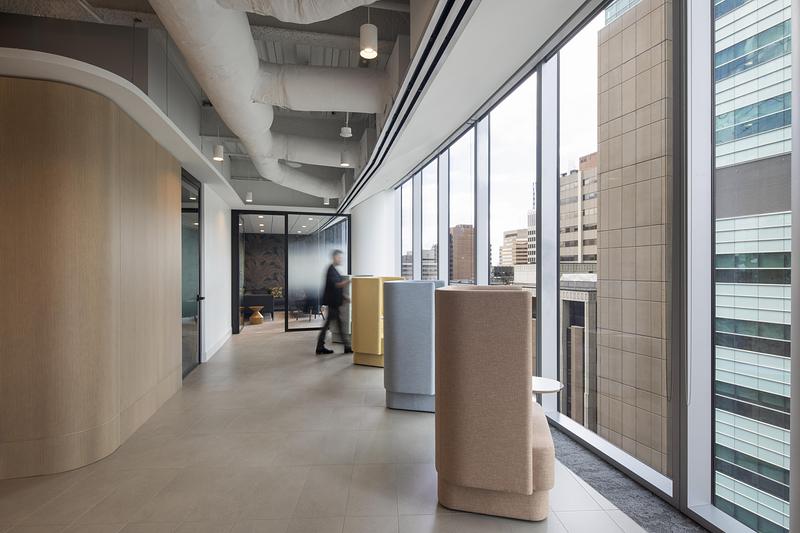
Image très haute résolution : 22.4 x 14.93 @ 300dpi ~ 14 Mo
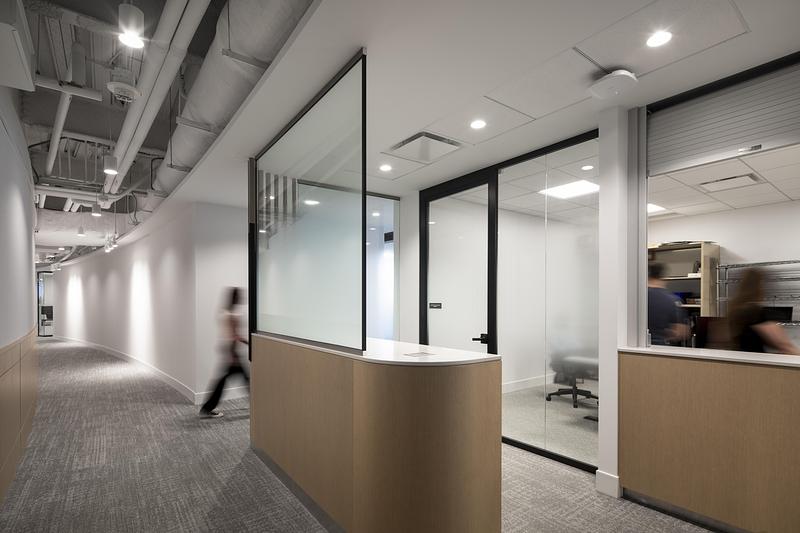
Image très haute résolution : 22.4 x 14.93 @ 300dpi ~ 13 Mo
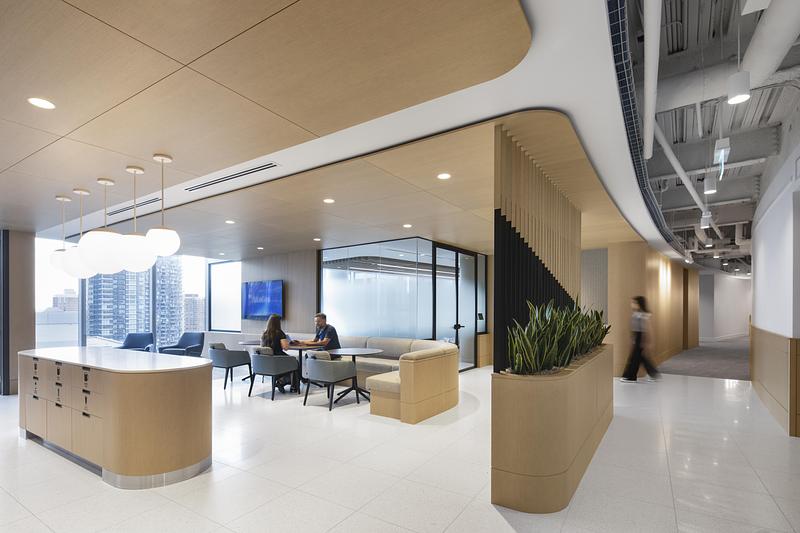
Image très haute résolution : 22.4 x 14.93 @ 300dpi ~ 13 Mo
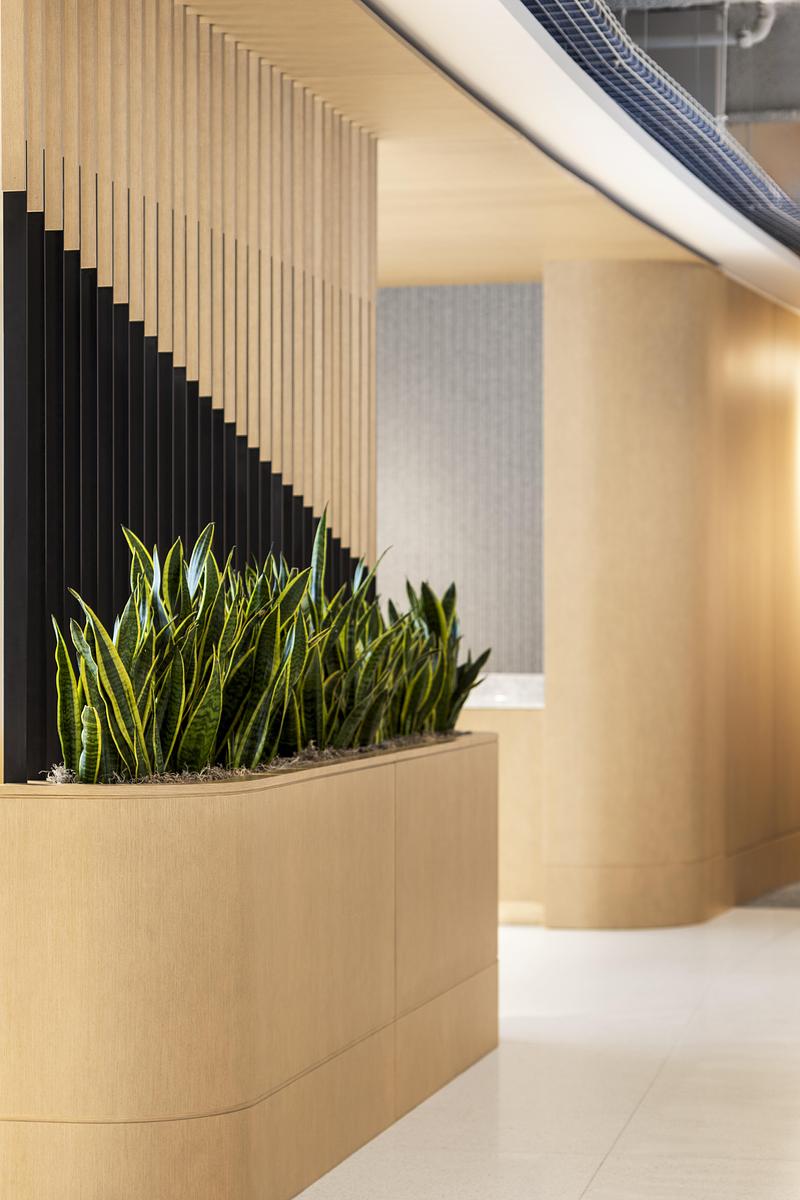
Image très haute résolution : 14.93 x 22.4 @ 300dpi ~ 14 Mo
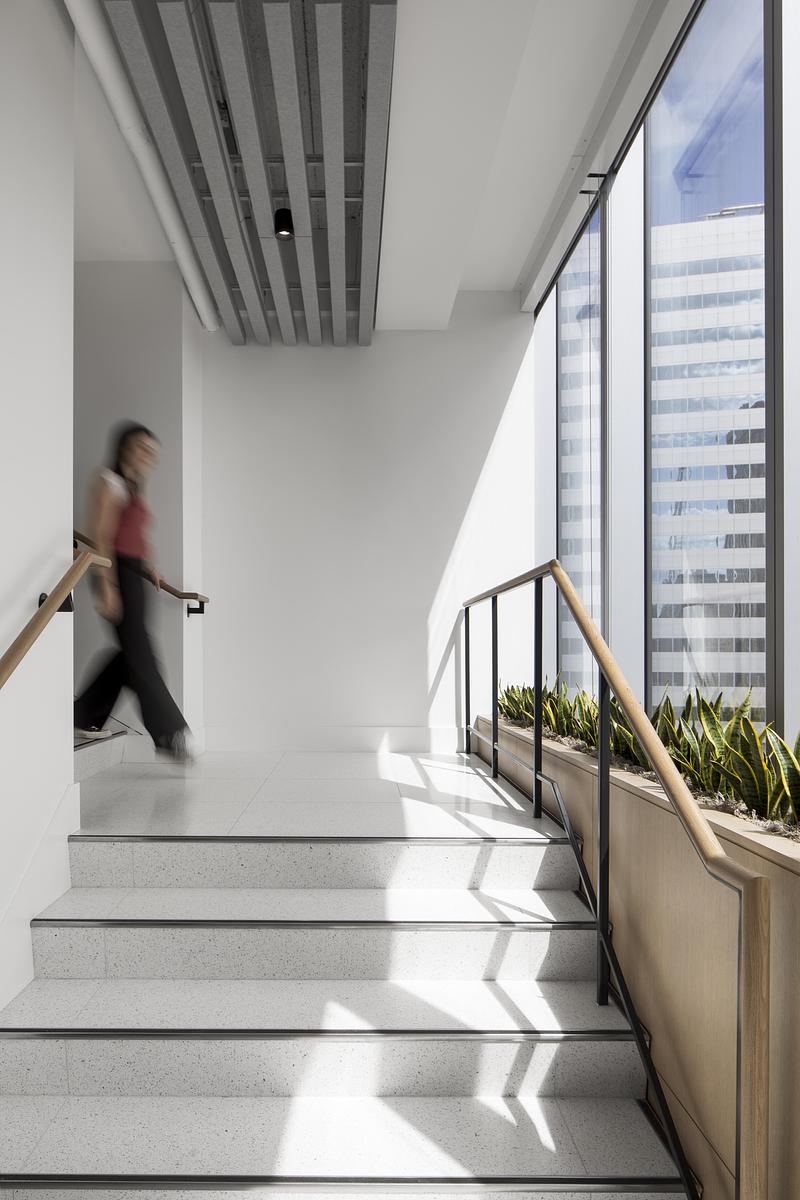
Image très haute résolution : 14.93 x 22.4 @ 300dpi ~ 12 Mo
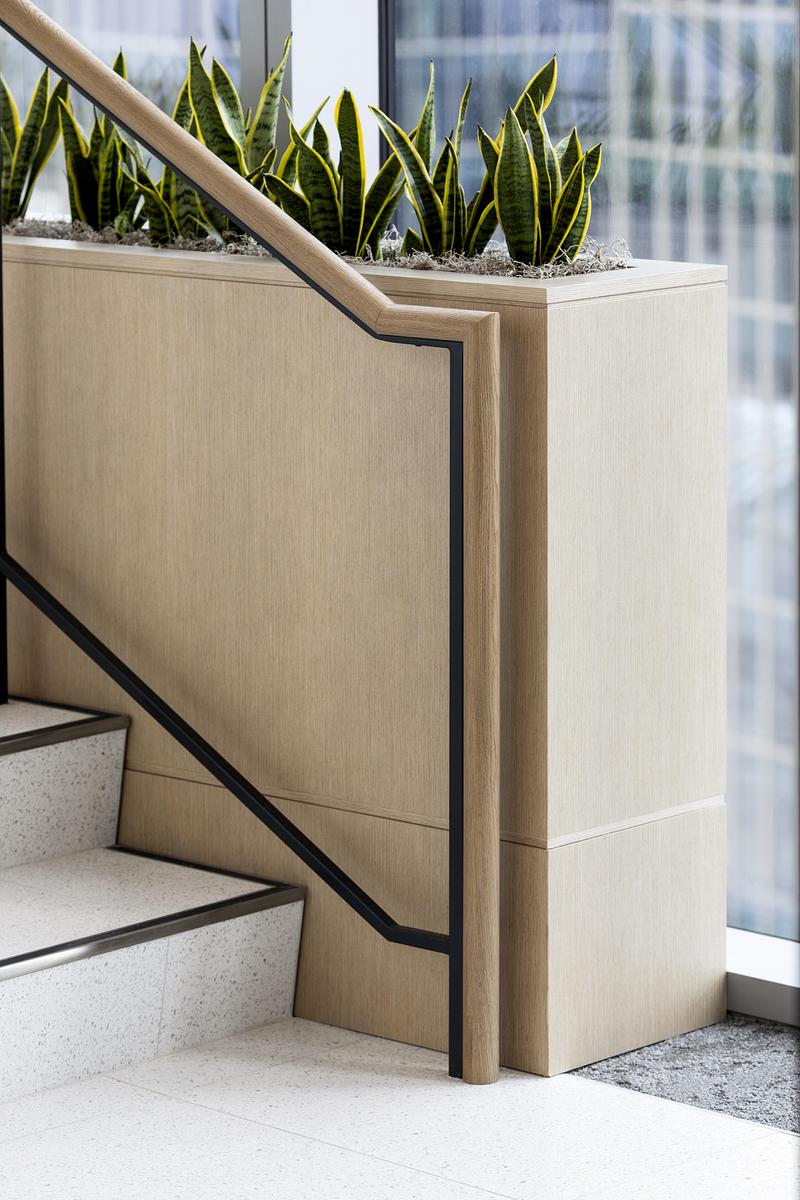
Image très haute résolution : 14.93 x 22.4 @ 300dpi ~ 14 Mo
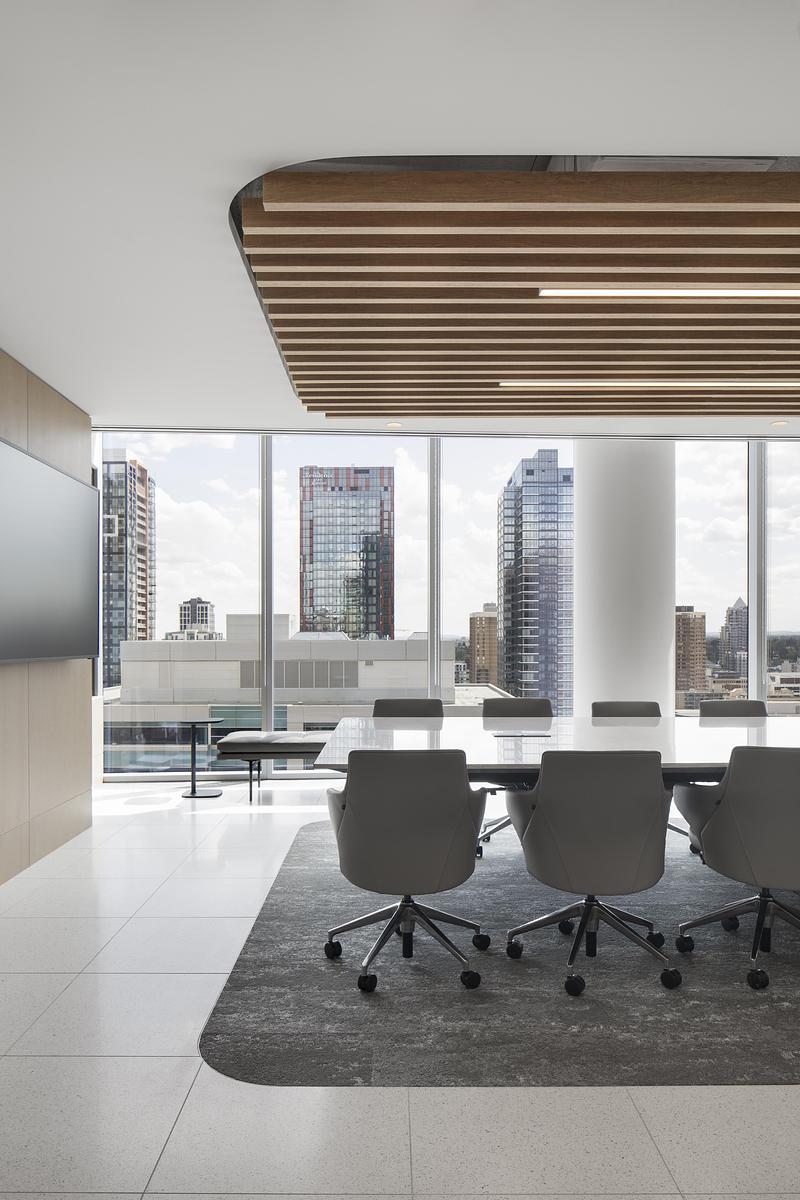
Image très haute résolution : 14.93 x 22.4 @ 300dpi ~ 12 Mo
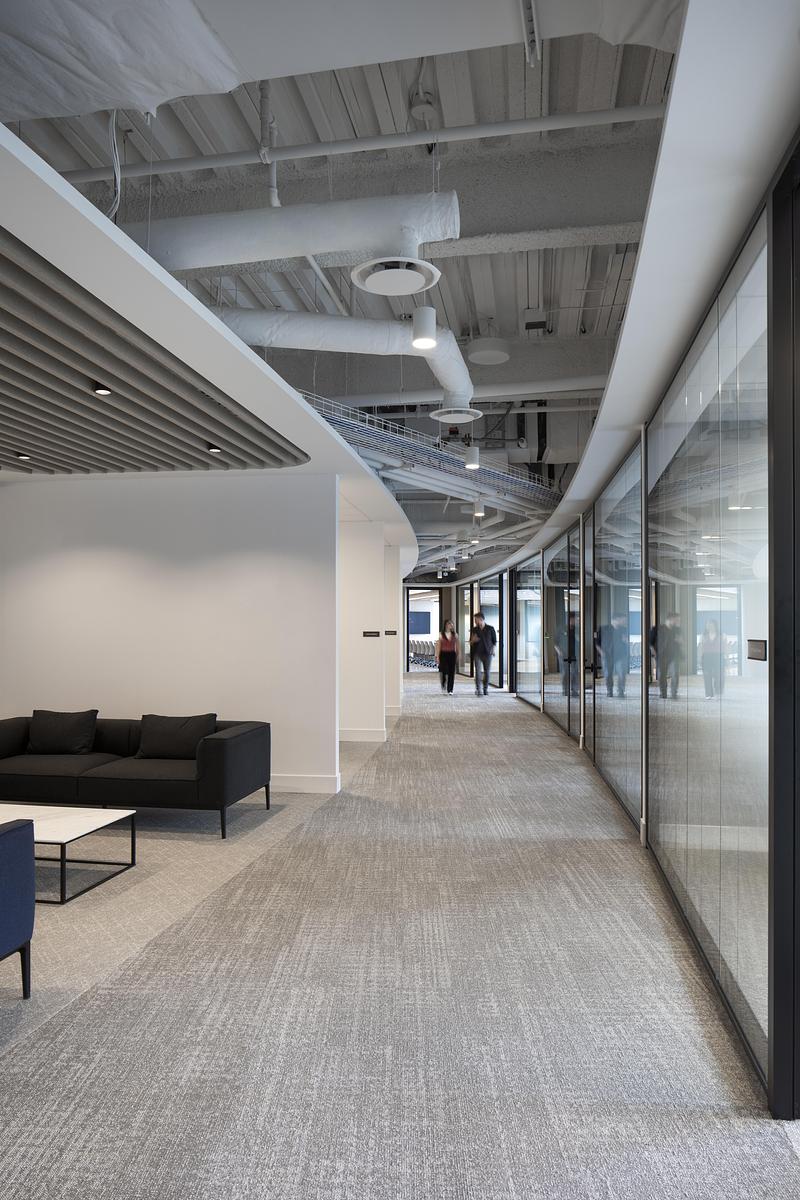
Image très haute résolution : 14.93 x 22.4 @ 300dpi ~ 15 Mo
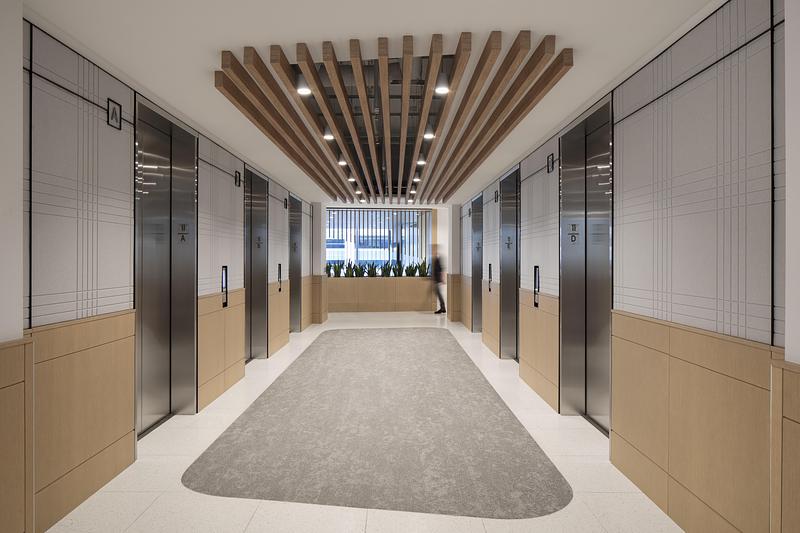
Image très haute résolution : 22.4 x 14.93 @ 300dpi ~ 13 Mo
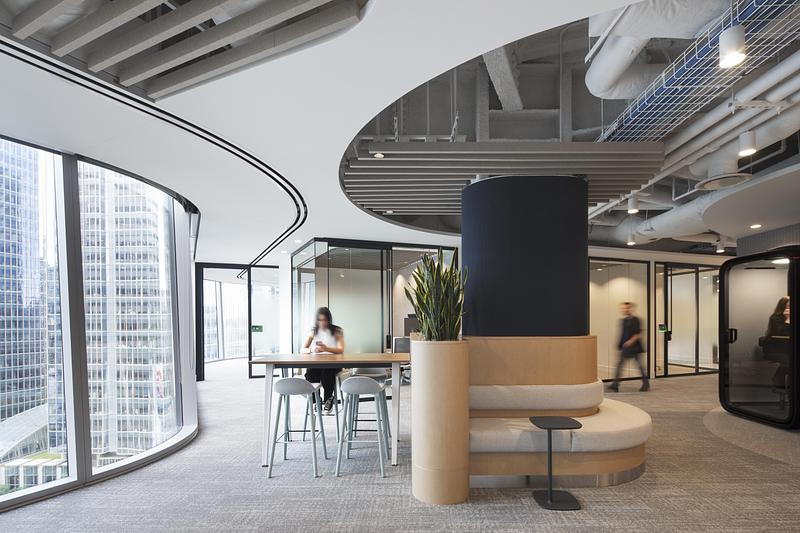
Image très haute résolution : 22.4 x 14.93 @ 300dpi ~ 15 Mo
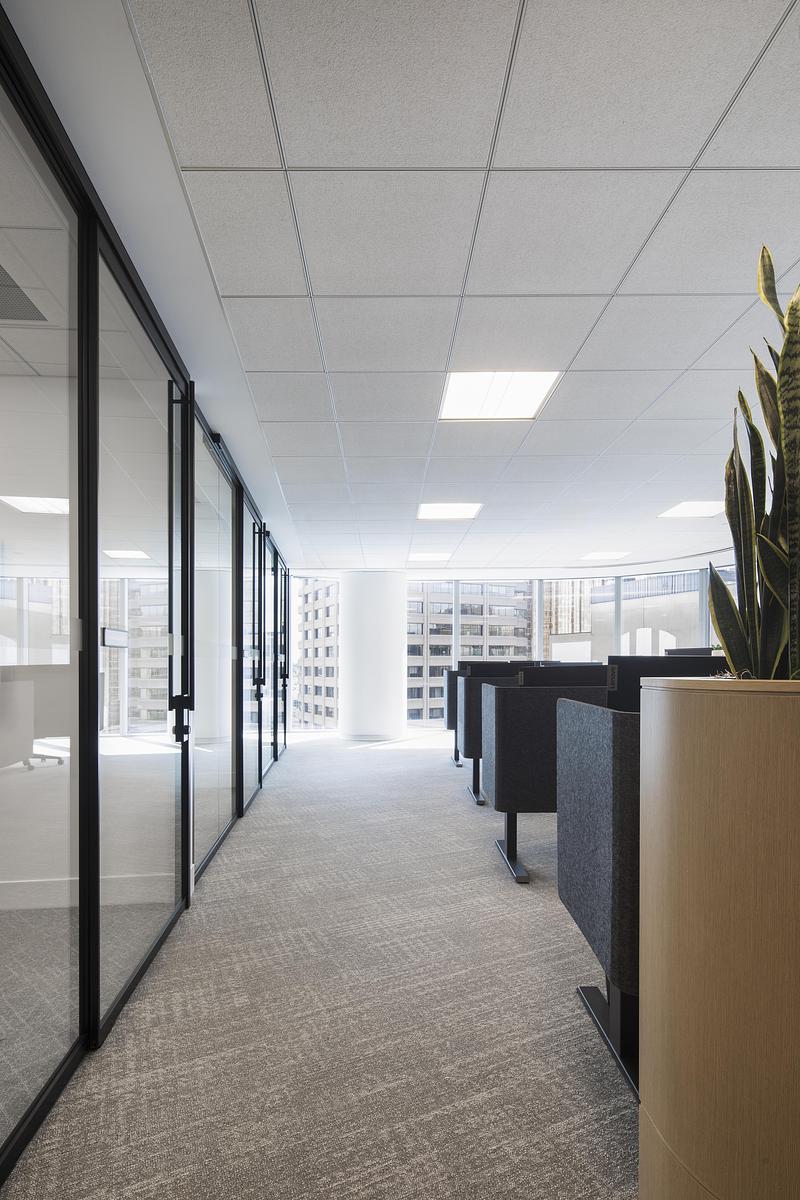
Image très haute résolution : 14.93 x 22.4 @ 300dpi ~ 16 Mo
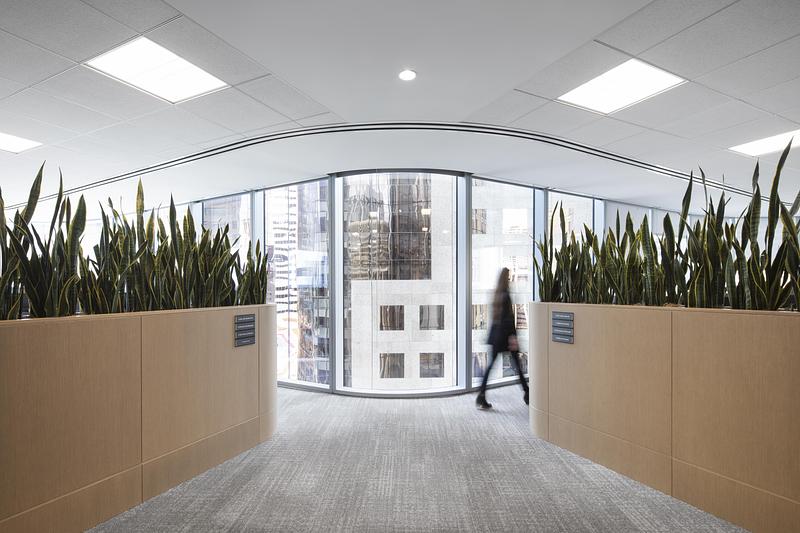
Image très haute résolution : 22.4 x 14.93 @ 300dpi ~ 14 Mo
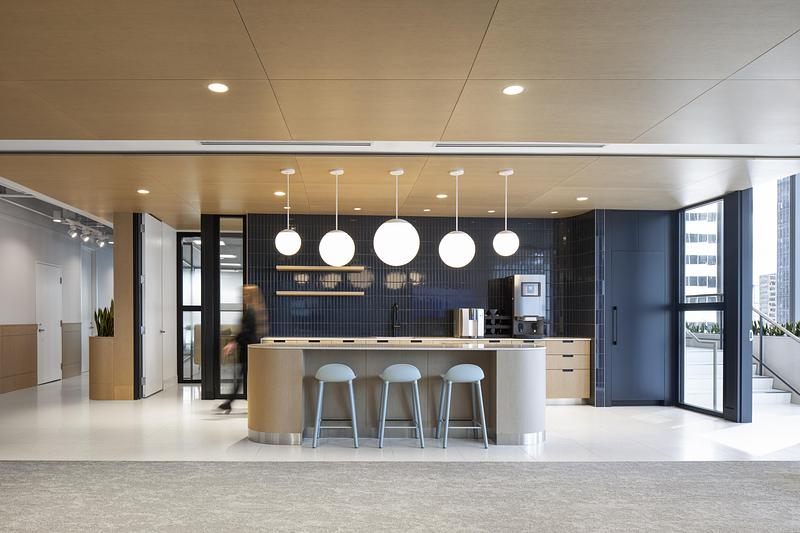
Image très haute résolution : 22.4 x 14.93 @ 300dpi ~ 14 Mo
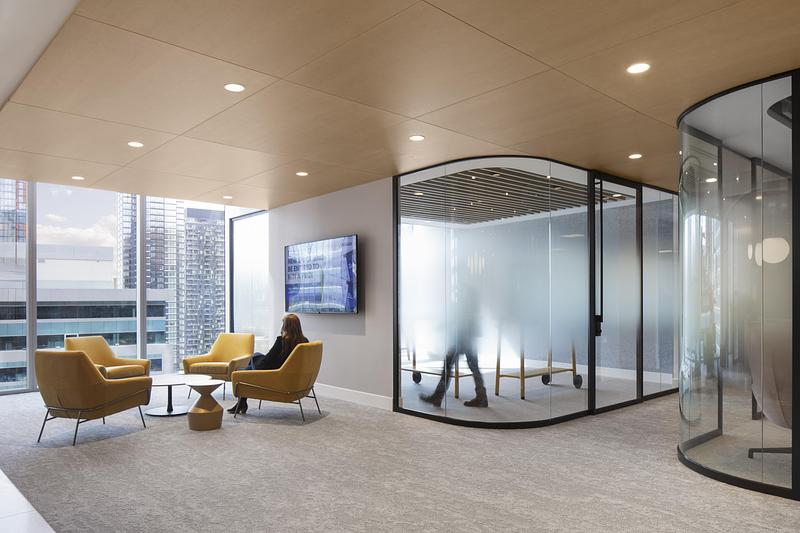
Image très haute résolution : 22.32 x 14.88 @ 300dpi ~ 13 Mo
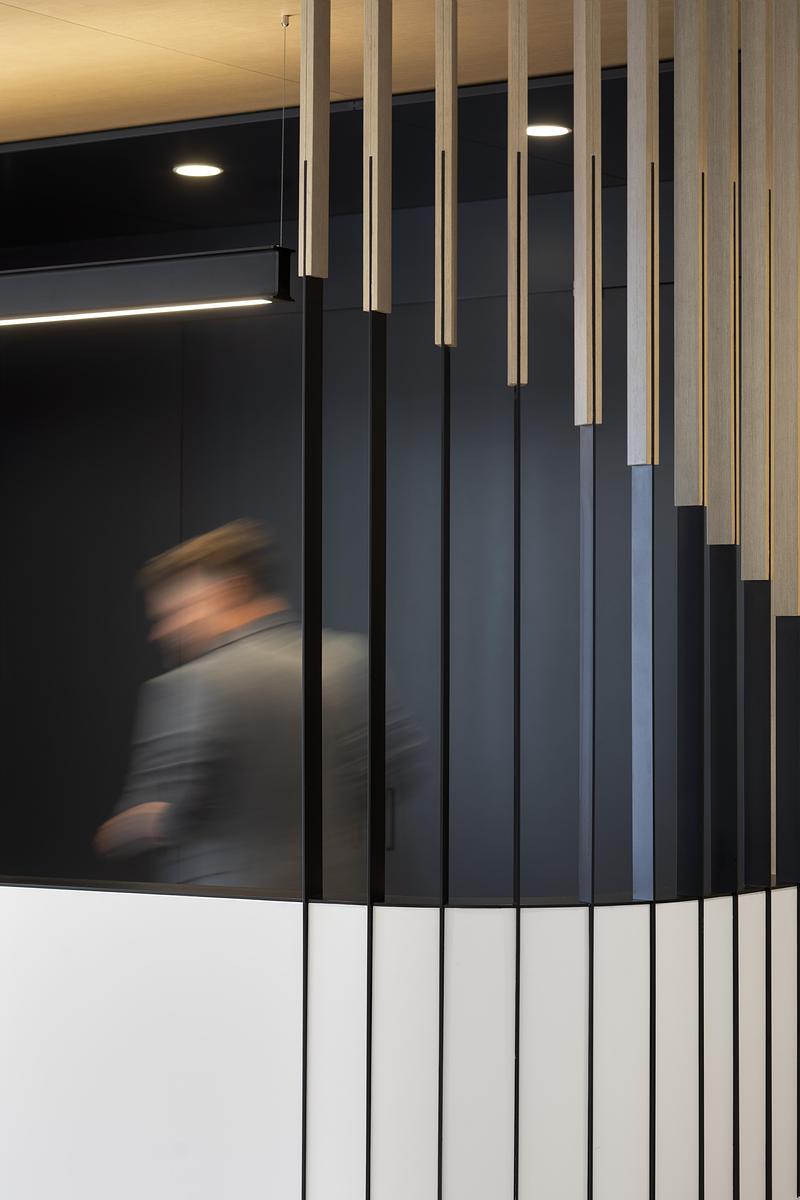
Image très haute résolution : 14.93 x 22.4 @ 300dpi ~ 9,5 Mo
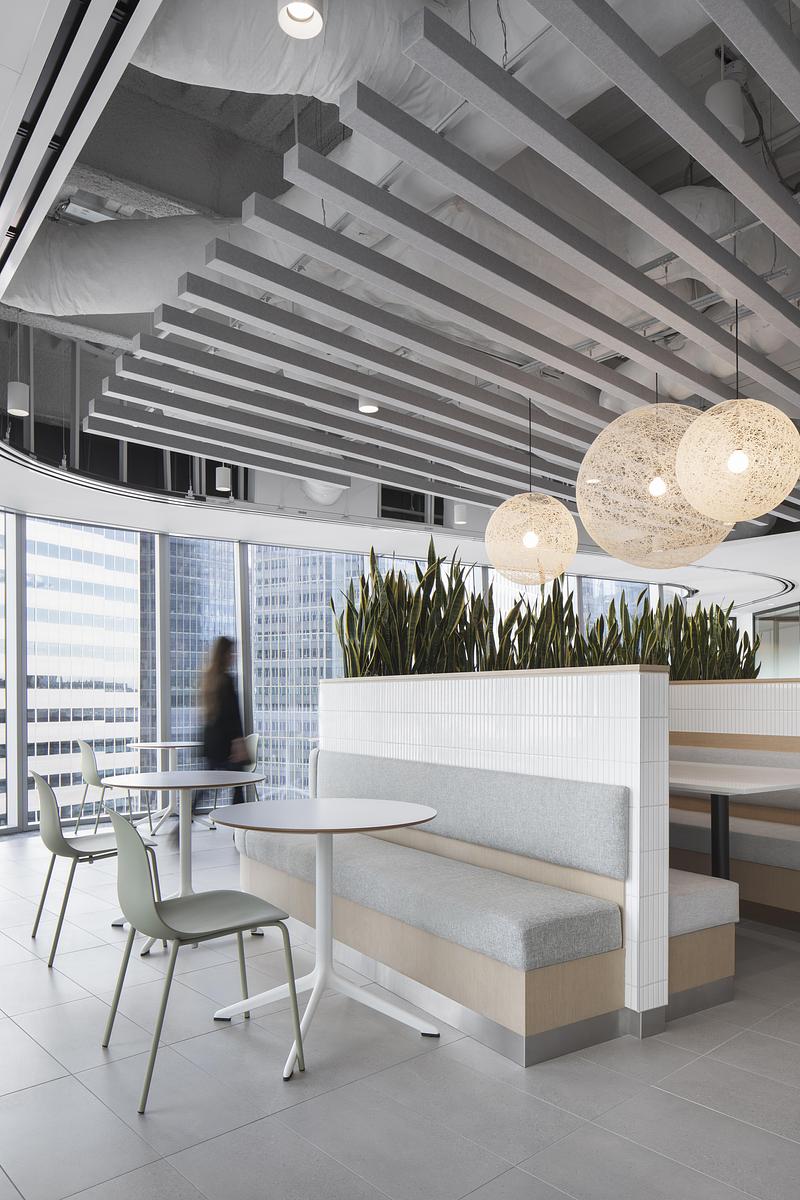
Image très haute résolution : 14.93 x 22.4 @ 300dpi ~ 13 Mo
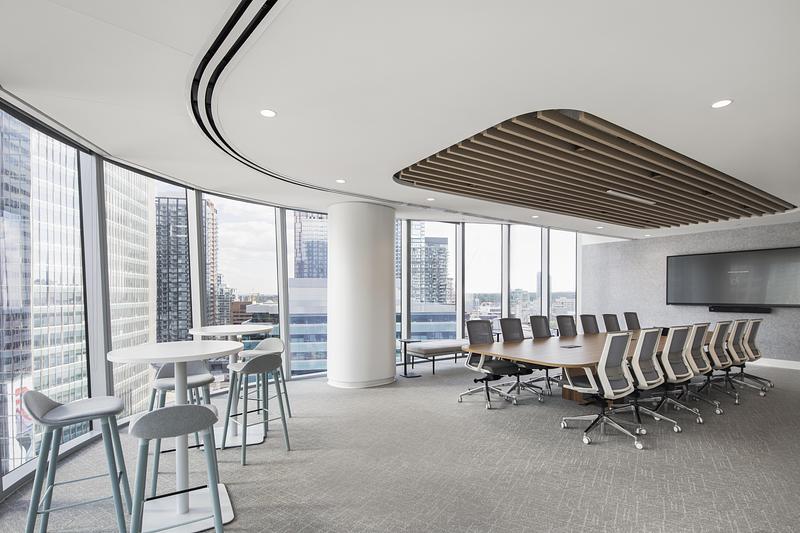
Image très haute résolution : 22.4 x 14.93 @ 300dpi ~ 15 Mo


Publicité
Vous pourriez également aimer...
Calgary, Canada, 25-05-2026
L'université de l'Alberta dévoile la transformation de University Commons
Zeidler Architecture
İstanbul, Türkiye, 27-07-2026
URBANJOBS réinvente l'expérience culinaire au Bodrum EDITION
URBANJOBS
Munich, Allemagne, 16-07-2026
Une esthétique minimaliste et intemporelle : le nouveau bureau de création de BESTSECRET
HENN