Dossier de presse no. 1069-11
Journalistes! Découvrez ce projet prêt à publier. Créez gratuitement un compte média v2com pour télécharger les images haute résolution.
Créez un compte média
Dossier de presse | no. 1069-11
Communiqué seulement en anglais
Broadway on 17th Introduces a New Civic Plaza to an Iconic Calgary Corner
Zeidler Architecture
A three-tower mixed-use development introduces a new public square and a layered, pedestrian-first public realm on Calgary’s 17th Avenue SW.
Completing a missing piece of 17th Avenue
Located at the eastern gateway to Calgary’s Mission district, Broadway on 17th transforms a long-underutilized site into a dense, walkable urban destination that strengthens continuity along one of the city’s most important pedestrian corridors.
Rather than treating the development as a standalone residential project, the design approach positions the site as a city-building opportunity — repairing a gap in activity along 17th Avenue and establishing a new anchor for future growth along the corridor.
Organized around a generous public square and a network of mid-block pedestrian connections, the project extends the public life of the street into the site and creates a new gathering space designed to support everyday use as well as larger community events.
A vertical extension of the public realm
At the core of the project is a layered podium designed as a vertical extension of 17th Avenue rather than a conventional base condition.
Retail, grocery, daycare, and shared residential amenities are stacked to create continuous activity throughout the day, reinforcing the relationship between the public square and the life of the building. Terraces and shared spaces overlook the plaza, supporting visual connection between residents and the surrounding neighbourhood while strengthening the sense of the square as an inhabited civic room.
This sectional approach allows the public realm to extend beyond grade, creating a multi-level pedestrian experience that supports year-round activity in Calgary’s climate.
Built form shaped by the street
The development maintains a strong streetwall condition along 17th Avenue before transitioning to taller residential towers that frame the site and respond to surrounding neighbourhood scale.
A brick podium references the historic character of the corridor while establishing a durable urban base suited to the intensity of activity at grade. Above, the three residential towers introduce a varied skyline presence that marks the eastern gateway to the Beltline and Mission districts.
Together, the podium, plaza, and towers establish a new urban threshold that strengthens the transition between downtown Calgary and its surrounding inner-city neighbourhoods.
A catalyst for corridor transformation
Broadway on 17th demonstrates how large-scale residential growth can be aligned with meaningful public-realm investment to support long-term neighbourhood evolution.
By integrating housing, daily-life services, and flexible gathering space within a single coordinated framework, the project contributes to the continued transformation of 17th Avenue as a year-round destination for residents and visitors alike.
Broadway on 17th demonstrates how architecture can support city-building at multiple scales — from the design of individual residential towers to the creation of new civic space that strengthens the structure of the surrounding neighbourhood. By pairing density with an active public realm and vertically integrated daily-life programming, the project establishes a new model for mixed-use growth along Calgary’s primary urban corridors.
Technical Sheet
Client: Vesta Properties Ltd.
Project sector: Residential
Scope: Architecture, interior design, and urban design
Size: 1,000,000 sq. ft. (101,500 sq. m.)
Project status: Ongoing
Architects/Designers: Zeidler Architecture
Architect of Record and Design Partner: James Brown
Partner-in-Charge: Jean Guy Beliveau
Design Lead: Sean Crawford
Engineers:
Structural: Glotman Simpson Consulting
Mechanical: AME Consulting Group
Electrical: Nemetz (S/A) & Associates
Civil: Hilco Projects Inc.
Landscape: O2 Planning + Design Inc.
About Zeidler Architecture
Zeidler is a leading Canadian architecture and interior design practice with a portfolio of award-winning, inspiring work that fosters social engagement, facilitates excellence, and delivers lasting value. We believe that architecture should enrich lives and strengthen communities. Driven by curiosity and guided by evidence, we embrace innovation in sustainability, accessibility, design theory, and materiality. We work closely with clients and communities to design resilient environments that foster connection, promote well-being, and achieve long-term impact.
At Zeidler, we don’t just design buildings—we shape resilient environments that help shape the future.
About Vesta Properties
Vesta Properties is an integrated builder and developer with over 35 years of experience in residential construction across Western Canada. Specialized in creating master-planned communities, Vesta has built over 7,000 homes in more than 40 neighbourhoods. Their commitment to craftsmanship, innovative design and lasting value is at the forefront of every residential development they work on.
Pour plus d’informations
Contact média
- Zeidler Architecture Inc.
- James Brown, Partner
- jbrown@zeidler.com
- 403-990-0771
Pièces jointes
Termes et conditions
Pour diffusion immédiate
La mention des crédits photo est obligatoire. Merci d’inclure la source v2com lorsque possible et il est toujours apprécié de recevoir les versions PDF de vos articles.
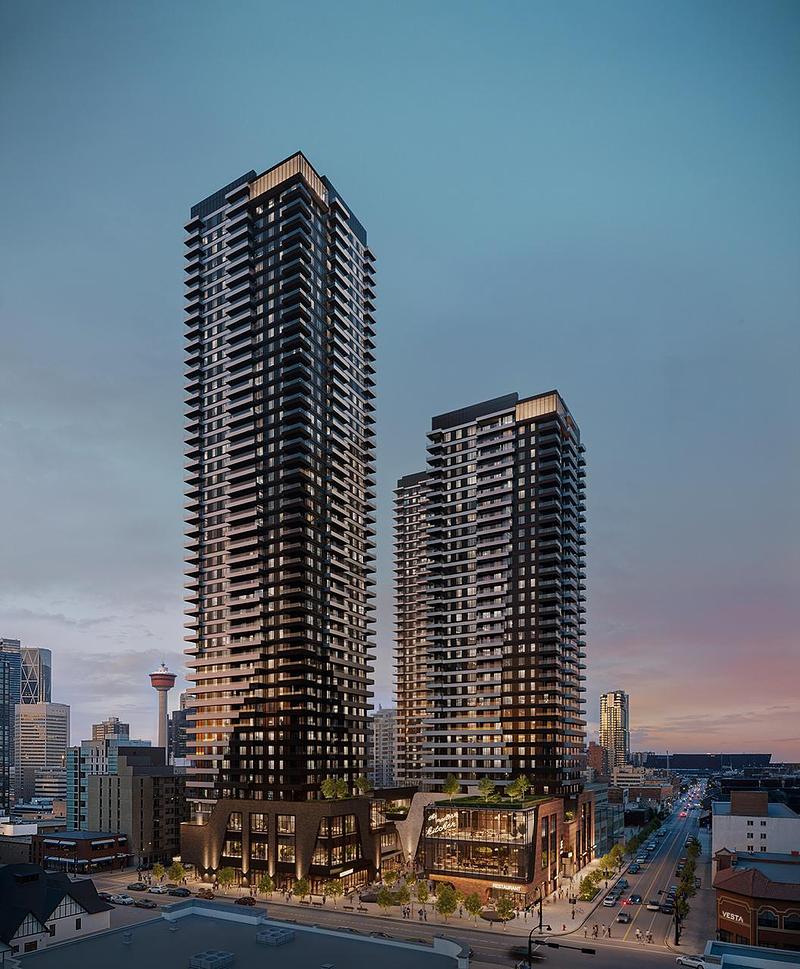
Image basse résolution : 3.52 x 4.26 @ 300dpi ~ 2 Mo

Image haute résolution : 14.0 x 7.88 @ 300dpi ~ 16 Mo
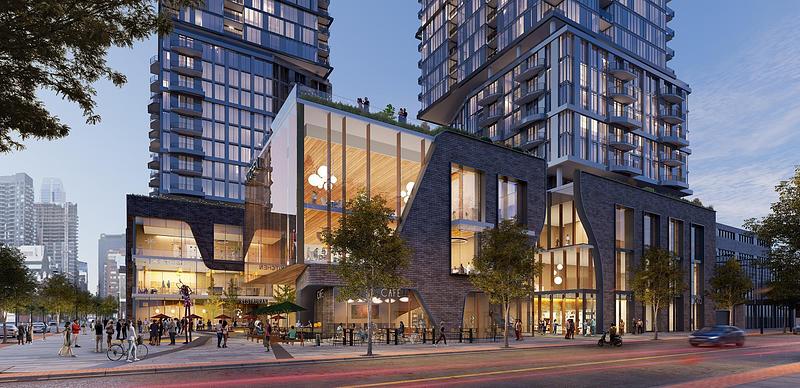
Image moyenne résolution : 6.67 x 3.23 @ 300dpi ~ 3,3 Mo



Publicité
Vous pourriez également aimer...
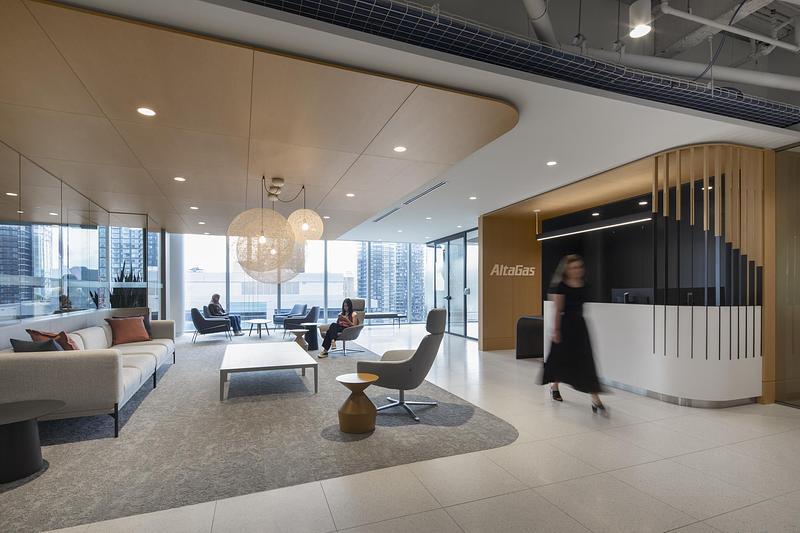
Calgary, Canada, 11-08-2026
AltaGas repense son siège social de Calgary pour favoriser le travail hybride et inclusif
Zeidler Architecture
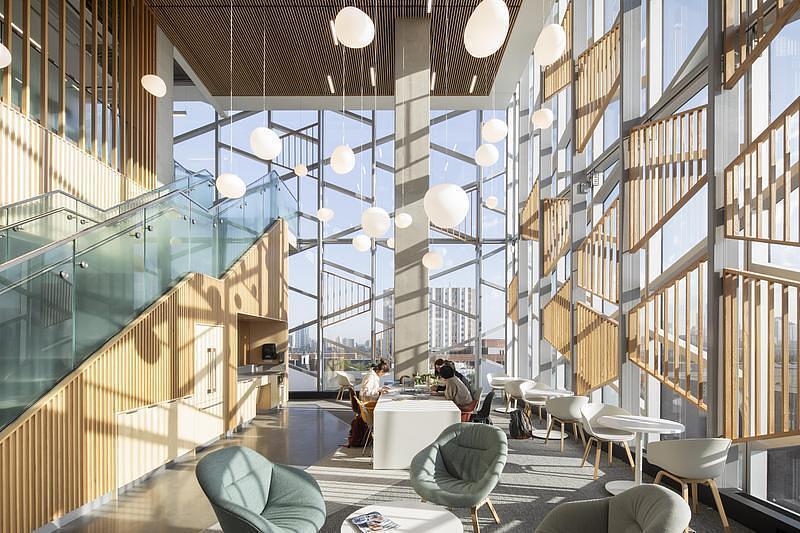
Calgary, Canada, 25-05-2026
L'université de l'Alberta dévoile la transformation de University Commons
Zeidler Architecture
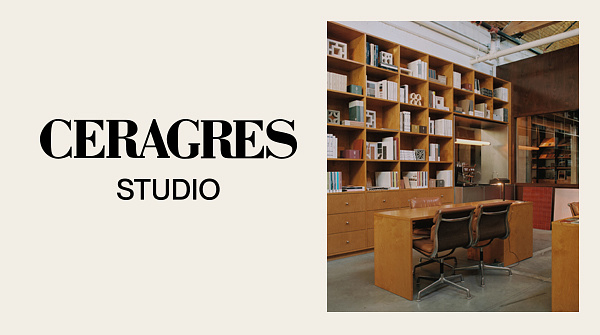
Céragrès Studio : du projet à la matière. Un nouveau lieu pour le design.
Découvrez Céragrès Studio : un tout nouvel espace au cœur du Mile-Ex réunissant matériaux, mobilier et expertise. Conçu comme un véritable coffre à outils pour les professionnels du design et de l’architecture, le Studio met à votre disposition une matériauthèque évolutive, un laboratoire d’exploration et un réseau de collaborateurs engagés à donner vie à vos projets.


Toronto, Canada, 05-10-2026
Trois maisons sur un même terrain à Toronto offrent un espace de vie généreux
baukultur/ca







