Dossier de presse no. 2344-05
Journalistes! Découvrez ce projet prêt à publier. Créez gratuitement un compte média v2com pour télécharger les images haute résolution.
Créez un compte média
Dossier de presse | no. 2344-05
Communiqué seulement en anglais
Haus L1 — Adapting a Family Property for Two Generations
baukultur/ca
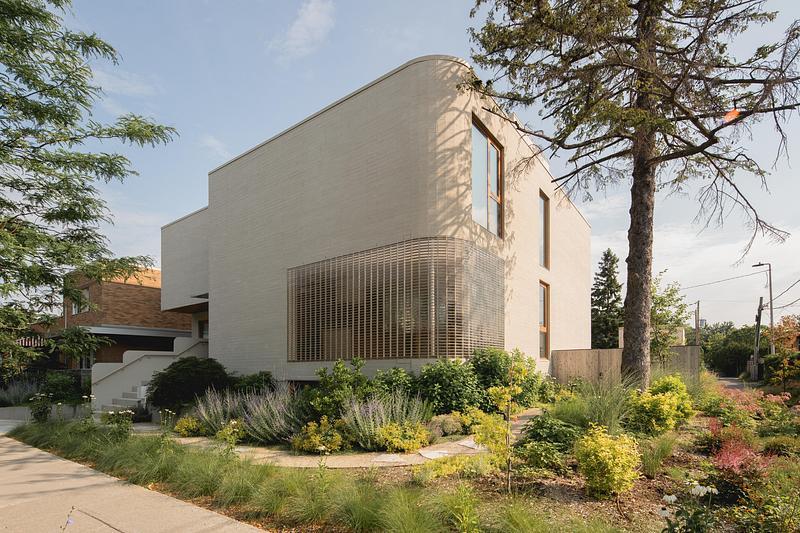
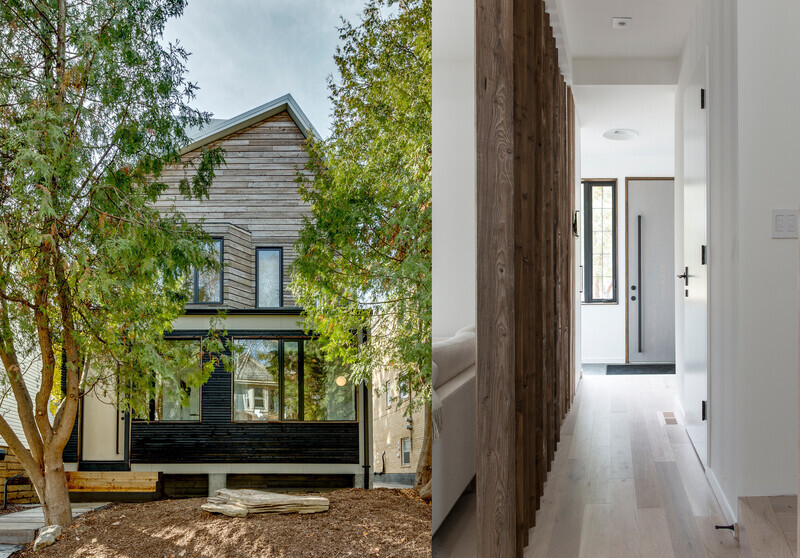
In Toronto’s Beaches neighbourhood, a renovation and expansion create two independent homes for a mother and her son’s young family, with shared gardens and privacy for each household.
Technical sheet
Project name: Haus L1
About baukultur/ca
baukultur/ca is a Toronto residential design studio founded in 2015 by Felix Leicher. The studio provides residential architectural and interior design for custom homes, major renovations and additions, multiplexes, laneway houses and garden suites across Toronto and the GTA.
The studio approaches residential design as part of the culture and fabric of the city. Each project begins with a close reading of the property, existing buildings, neighbourhood context and the way the home needs to support everyday life. This foundation informs a clear architectural concept that responds to its setting and remains useful over time.
Space, daylight, proportion, materials, building performance and construction are considered together from the outset. The design process seeks open, bright and functional homes that are comfortable in daily use.
Each home is developed as a coherent whole for daily life, with spatial, technical and material decisions considered together. The resulting work is restrained, purposeful and materially grounded, with an emphasis on comfort, clarity and durability over time.
For more than a decade, baukultur/ca has developed an approach shaped by European design experience and close knowledge of Toronto’s housing, approvals and construction context.
Pour plus d’informations
Contact média
- baukultur/ca
- Felix Leicher, Founder and Principal Designer
- felix@baukultur.ca
- +1 647 938 6941
Pièces jointes
Termes et conditions
Pour diffusion immédiate
La mention des crédits photo est obligatoire. Merci d’inclure la source v2com lorsque possible et il est toujours apprécié de recevoir les versions PDF de vos articles.
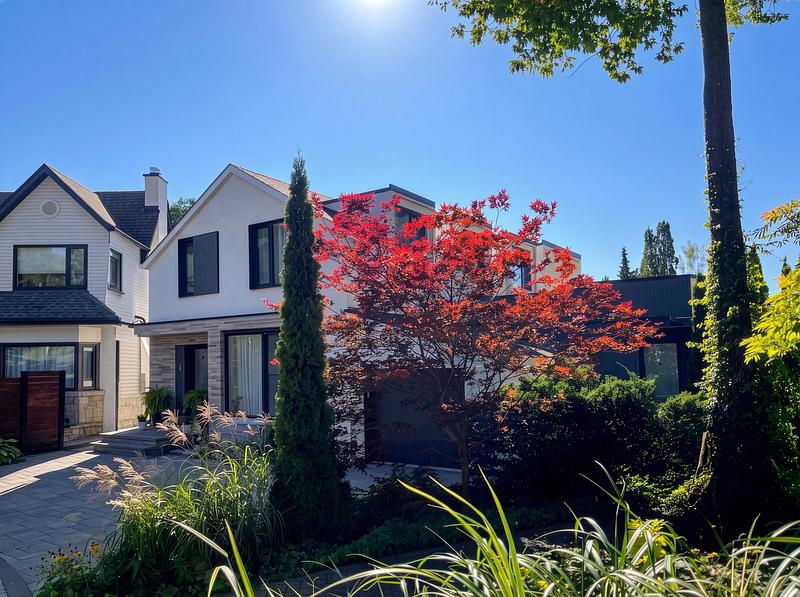
Image haute résolution : 16.0 x 11.95 @ 300dpi ~ 3,5 Mo
Image haute résolution : 16.0 x 11.95 @ 300dpi ~ 4,7 Mo
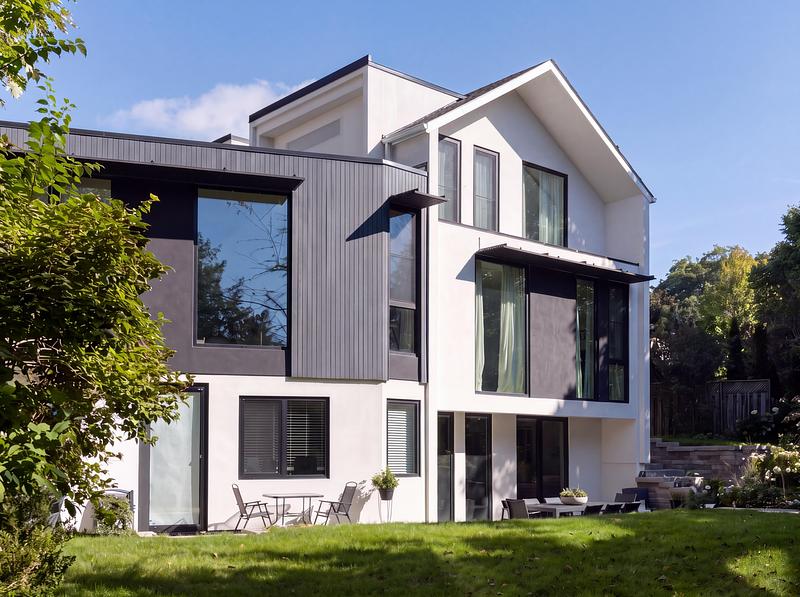
Image haute résolution : 16.0 x 11.95 @ 300dpi ~ 2,4 Mo
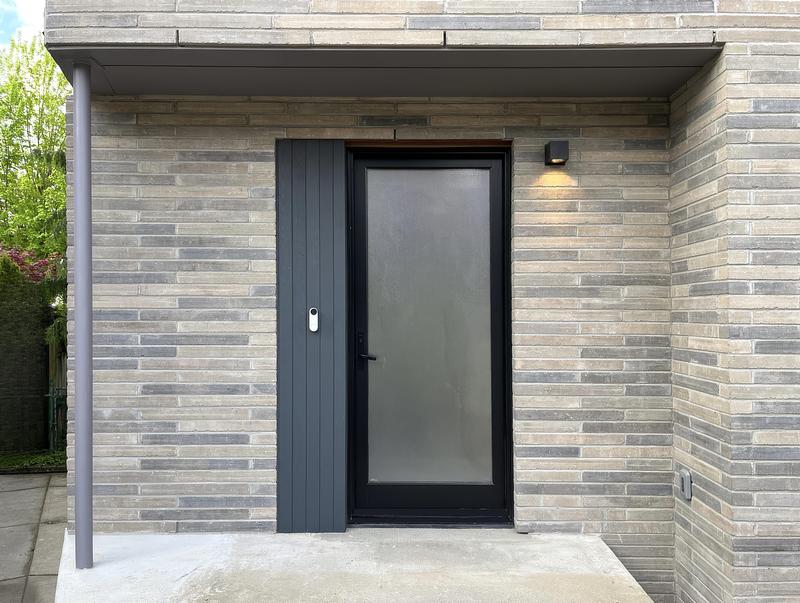
Image très haute résolution : 17.07 x 12.85 @ 300dpi ~ 4,7 Mo
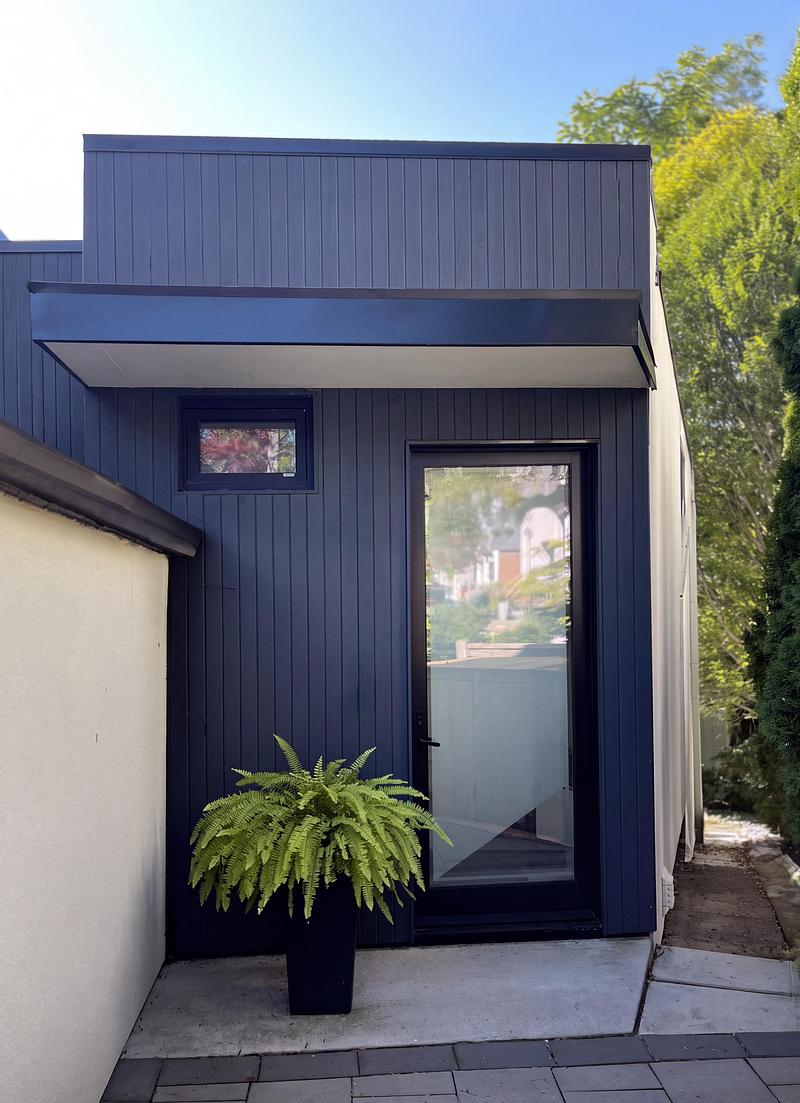
Image haute résolution : 11.14 x 15.36 @ 300dpi ~ 2,1 Mo
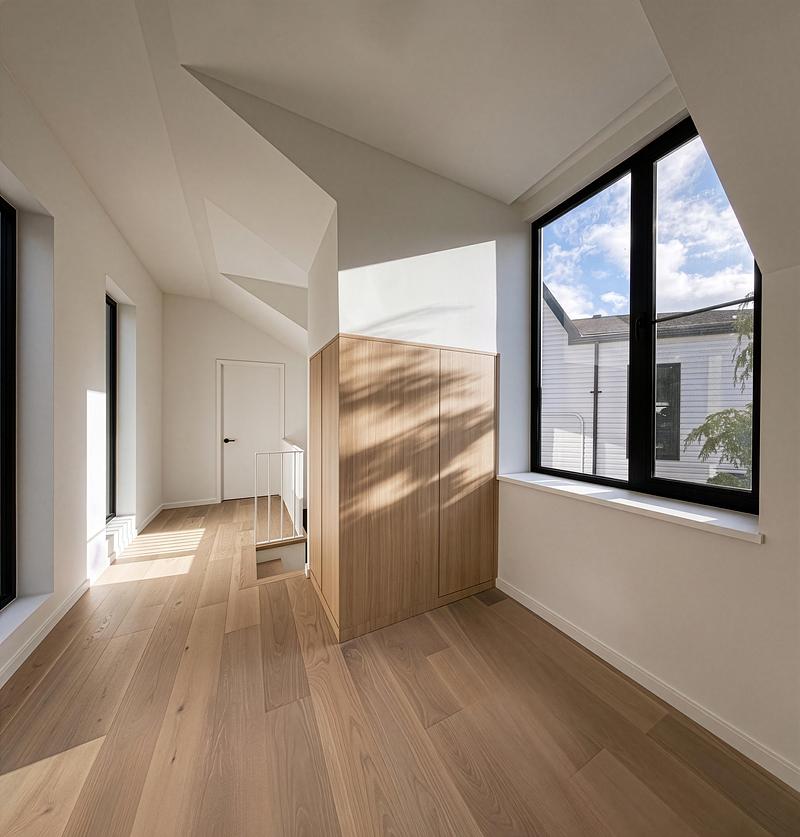
Image haute résolution : 13.44 x 14.05 @ 300dpi ~ 2,3 Mo
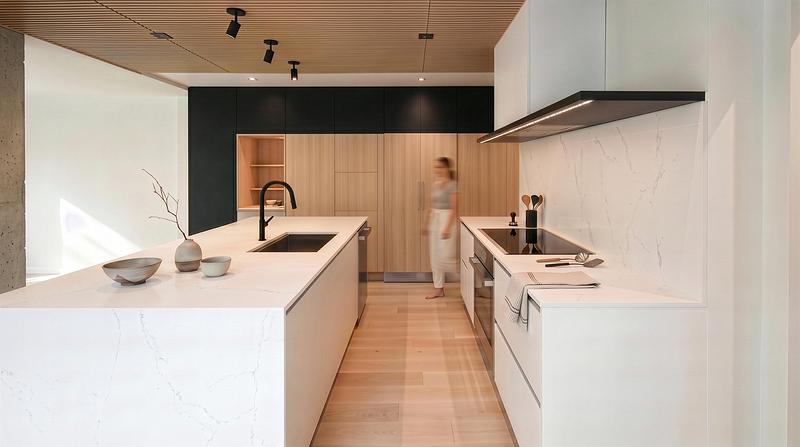
Image très haute résolution : 18.35 x 10.24 @ 300dpi ~ 1,7 Mo
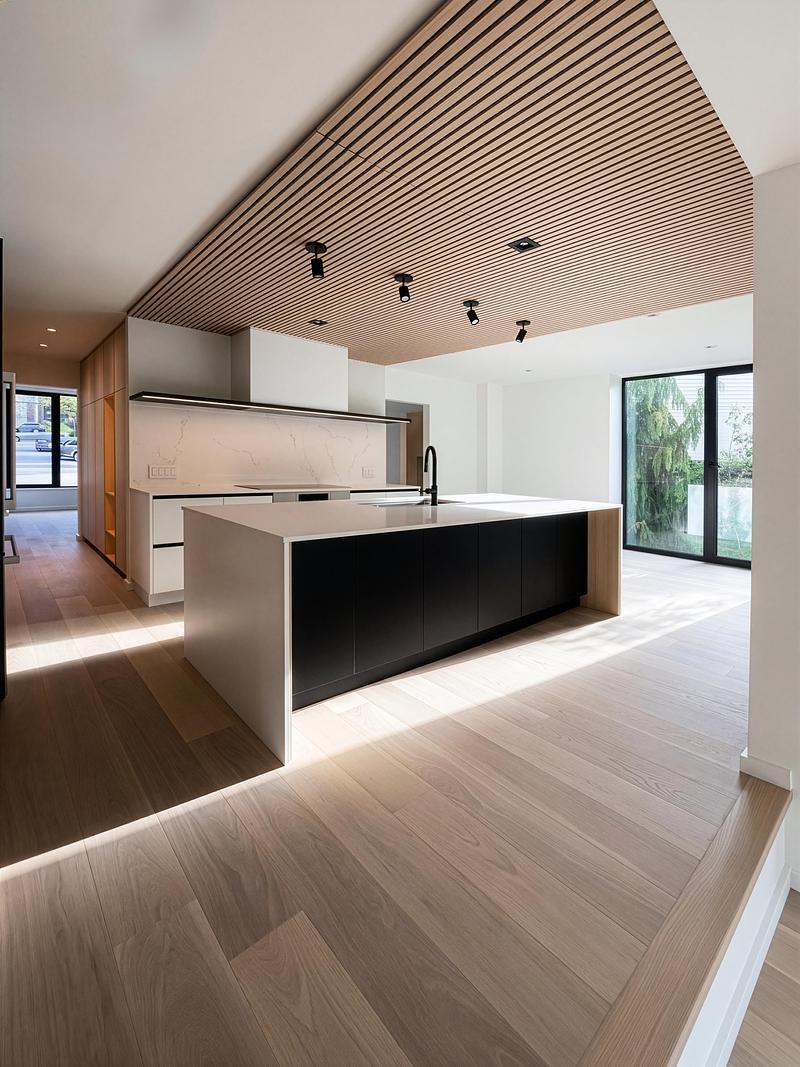
Image haute résolution : 11.95 x 15.93 @ 300dpi ~ 3,1 Mo
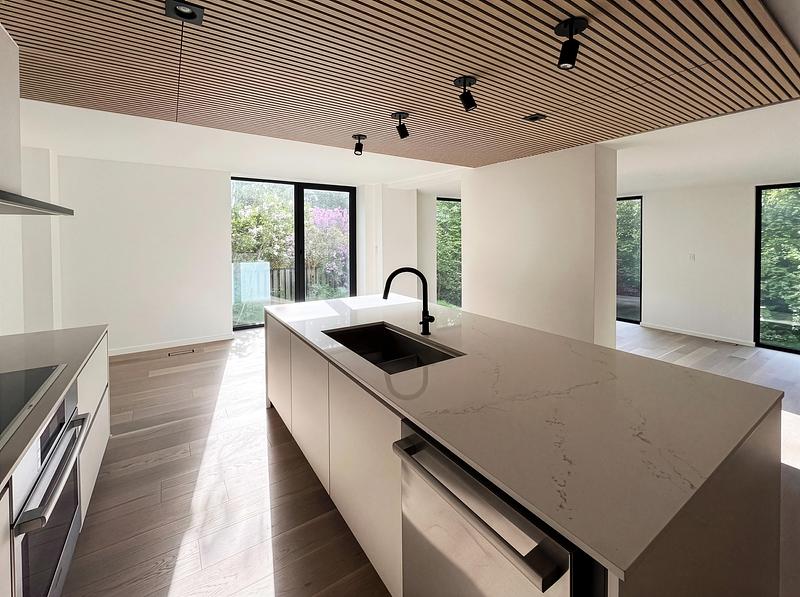
Image haute résolution : 16.0 x 11.95 @ 300dpi ~ 3,5 Mo
Image haute résolution : 11.95 x 16.0 @ 300dpi ~ 1,7 Mo
Image haute résolution : 16.85 x 11.31 @ 300dpi ~ 1,7 Mo
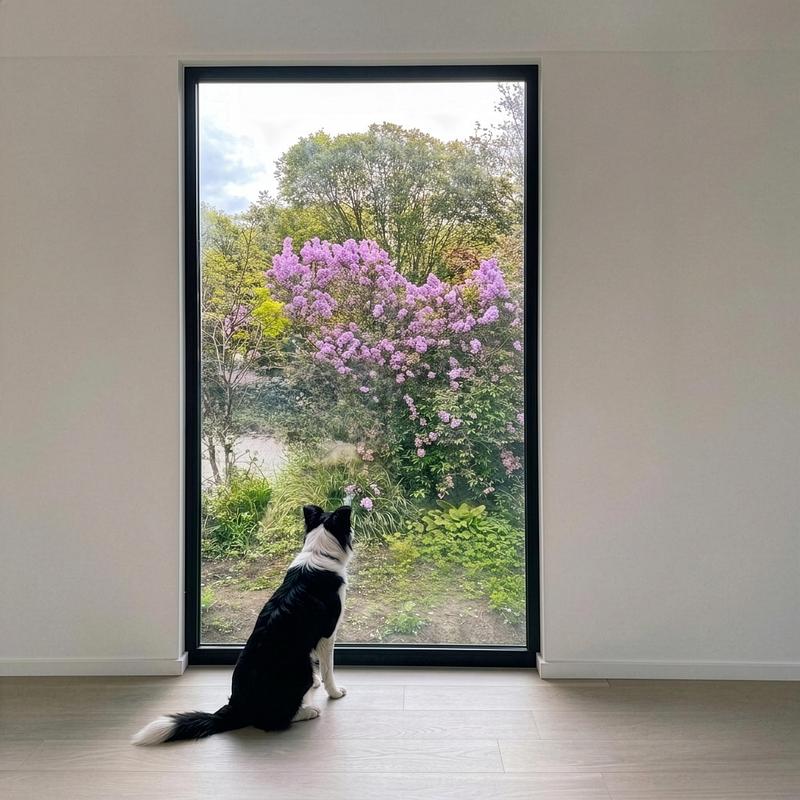
Image haute résolution : 13.65 x 13.65 @ 300dpi ~ 2 Mo
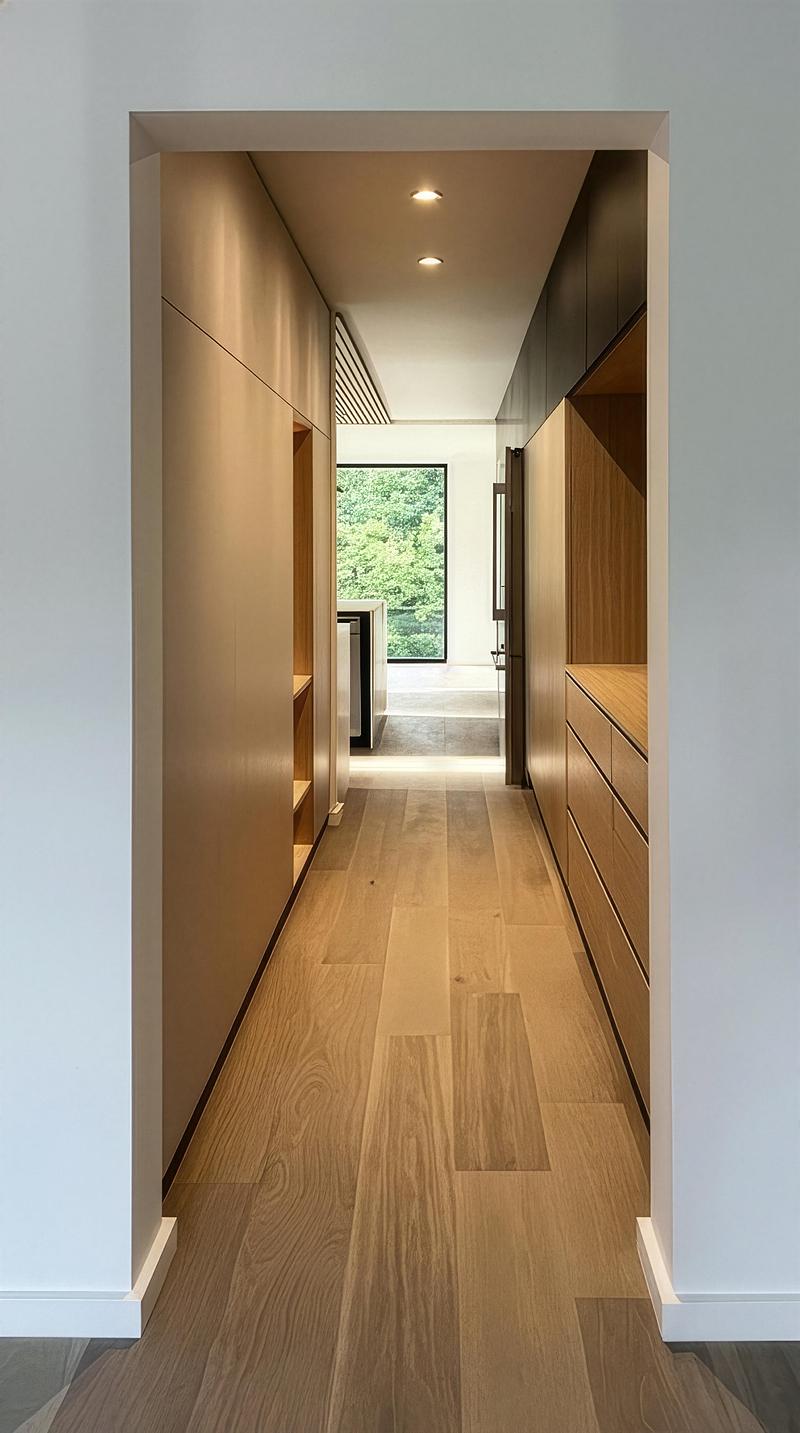
Image très haute résolution : 10.24 x 18.35 @ 300dpi ~ 2 Mo
Image haute résolution : 11.95 x 16.0 @ 300dpi ~ 1,6 Mo
Image haute résolution : 11.95 x 16.0 @ 300dpi ~ 2,3 Mo
Image haute résolution : 15.39 x 12.16 @ 300dpi ~ 2,1 Mo
Image haute résolution : 13.65 x 13.65 @ 300dpi ~ 2,1 Mo
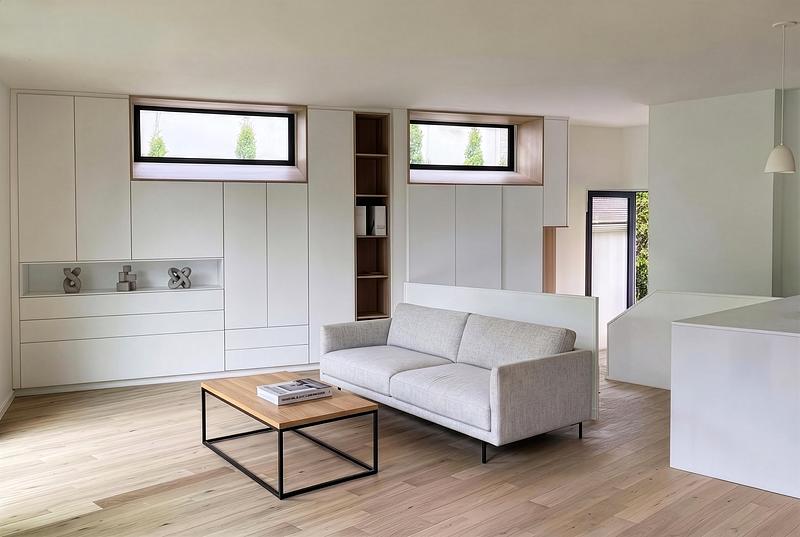
Image haute résolution : 16.85 x 11.31 @ 300dpi ~ 1,9 Mo
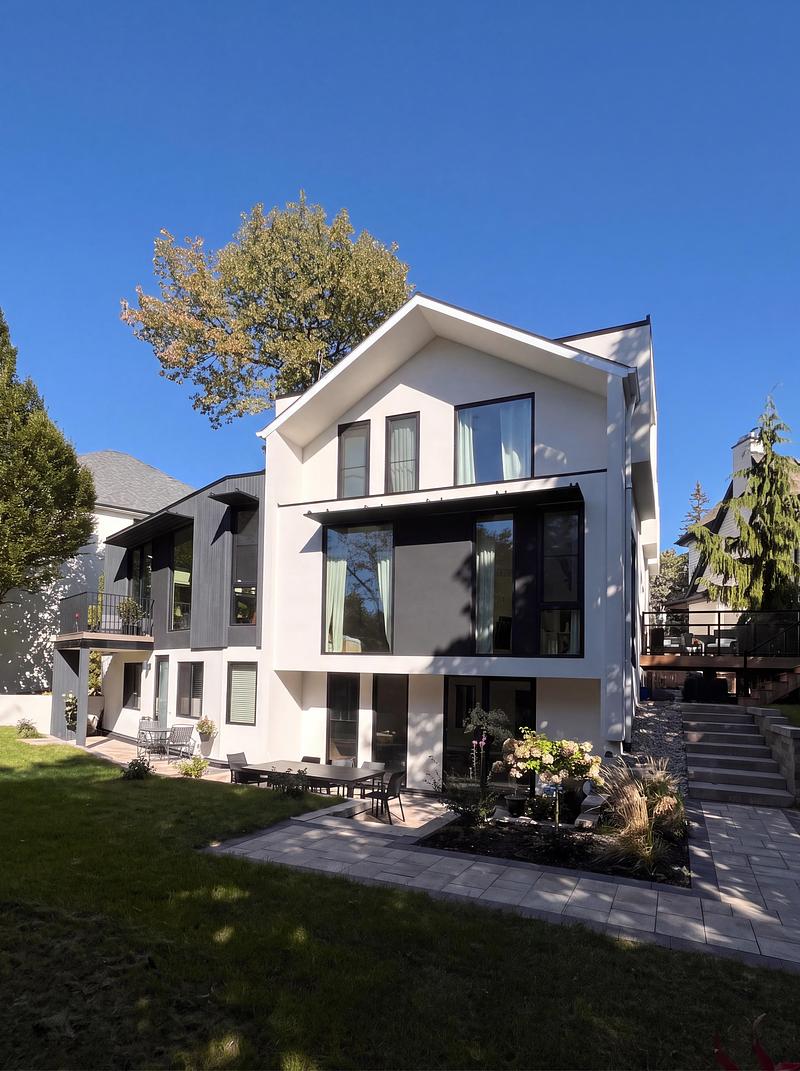
Image haute résolution : 11.95 x 16.0 @ 300dpi ~ 2,9 Mo
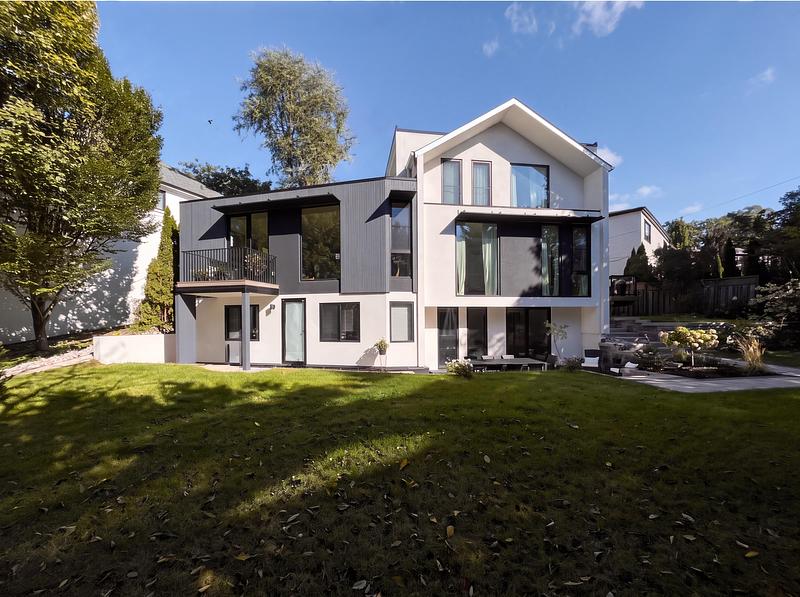
Image haute résolution : 16.0 x 11.95 @ 300dpi ~ 3,5 Mo


Publicité
Vous pourriez également aimer...
Toronto, Canada, 05-10-2026
Trois maisons sur un même terrain à Toronto offrent un espace de vie généreux
baukultur/ca

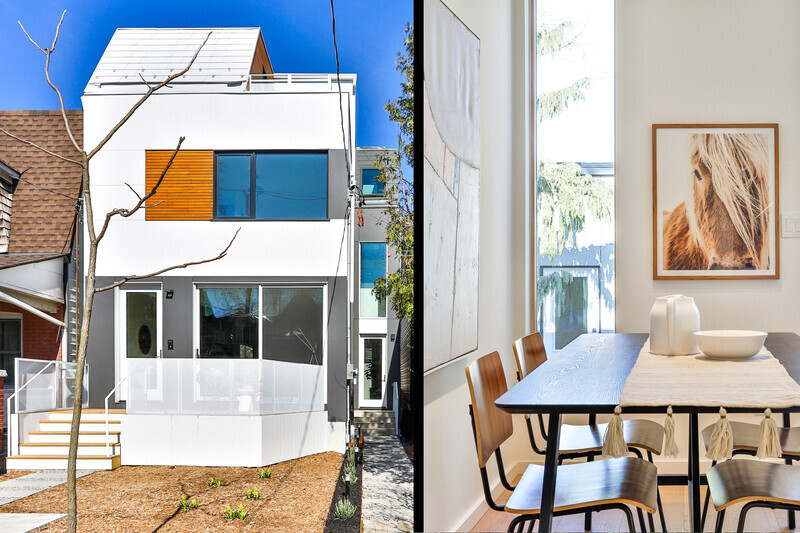
Toronto, Canada, 29-04-2020
Deux maisons entrelacées - vie urbaine efficace, durable et saine
baukultur/ca
Toronto, Canada, 06-02-2017
46H - Réinterprétation durable d'une maison sur la plage de 1905
baukultur/ca
Brisbane City, Australie, 26-10-2026
En prévision des Jeux olympiques de 2032, Aria dévoile « Sanctuary », à South Brisbane
Aria Property Group