Toronto, Canada, 2026-11-03 -
The project began with two generations of one family deciding to adapt the property in The Beaches into two independent homes. The existing 1920s house and 1980s side addition provided the starting point for a renovation and expansion that would allow the mother to remain on the property while creating a separate home for her son and his young family.
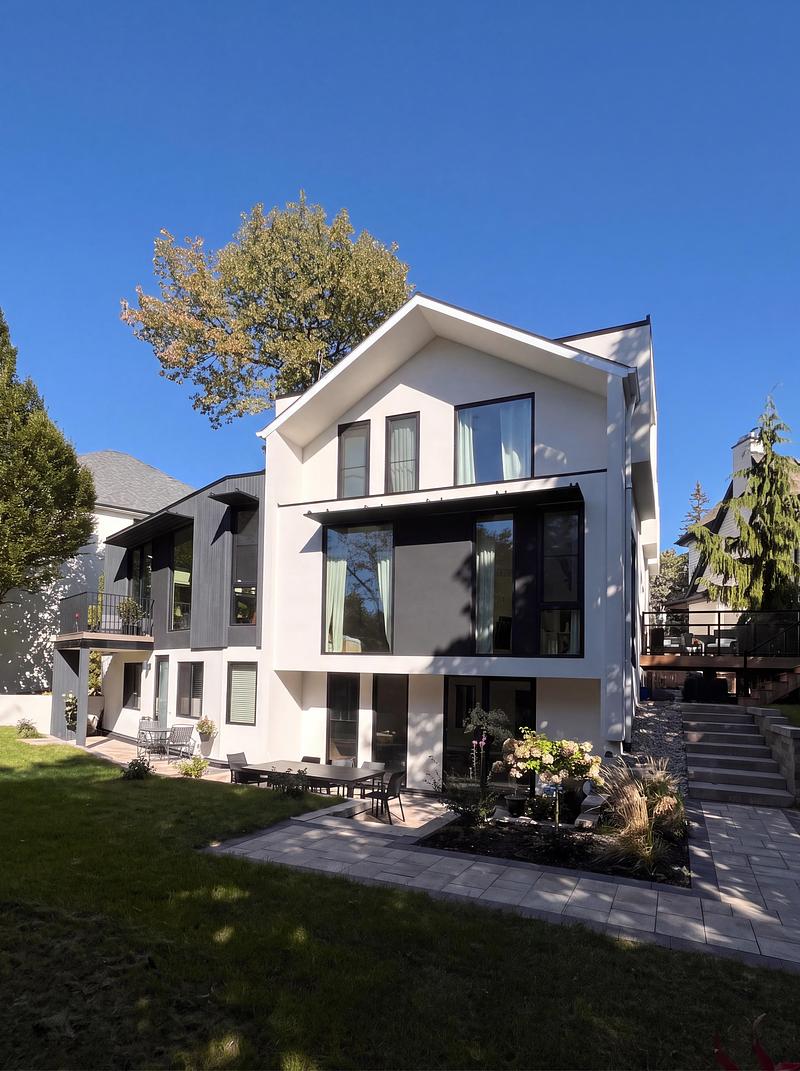
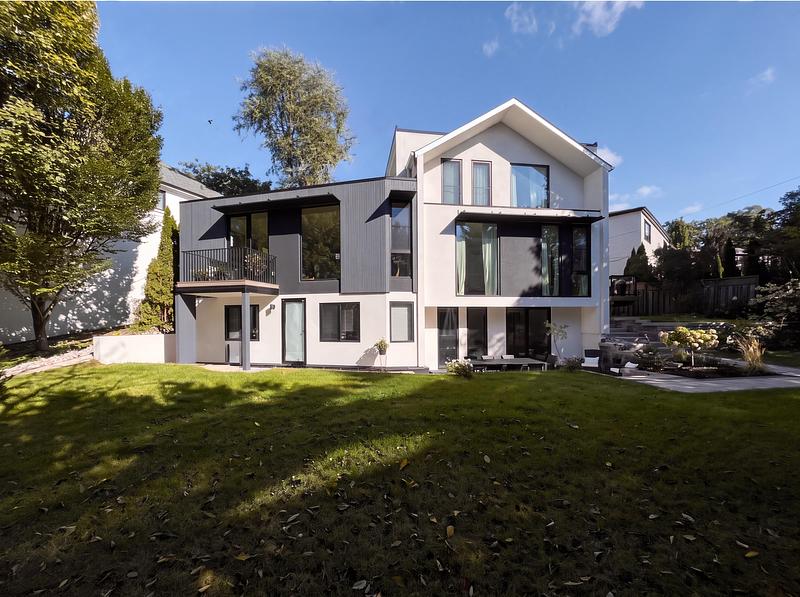
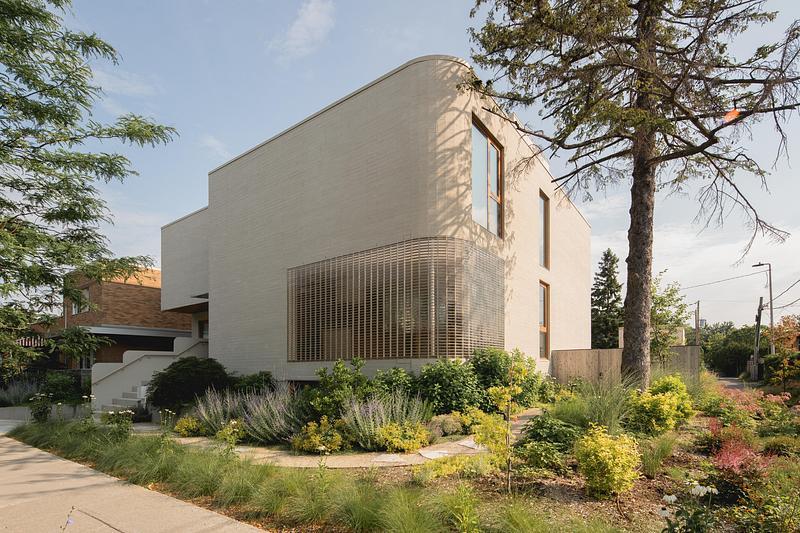
The existing property consisted of a 1920s house presenting as one-and-a-half storeys from the street, together with a 1980s side studio addition. Sloping second-floor ceilings and low knee walls limited the upper level, while the basement lacked sufficient height for comfortable living space. At the same time, the topography of the site falls substantially from the street toward a broad south-facing rear garden. The design treated the pie-shaped lot and the topography as an opportunity, using the change in grade to create full walkout lower levels and direct relationships with the landscape. The pie-shaped lot allowed for strong relationships to the side yard and additional privacy between the units by a slight rotation of the rear facades.
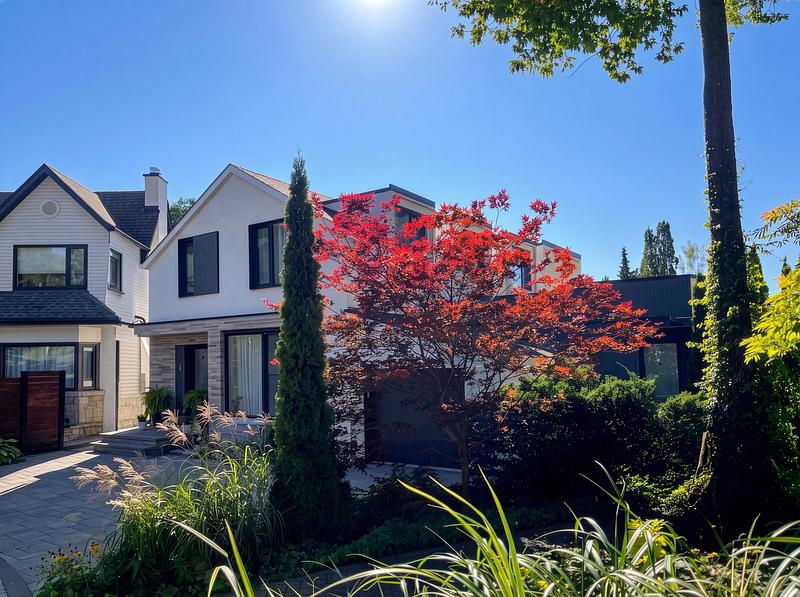
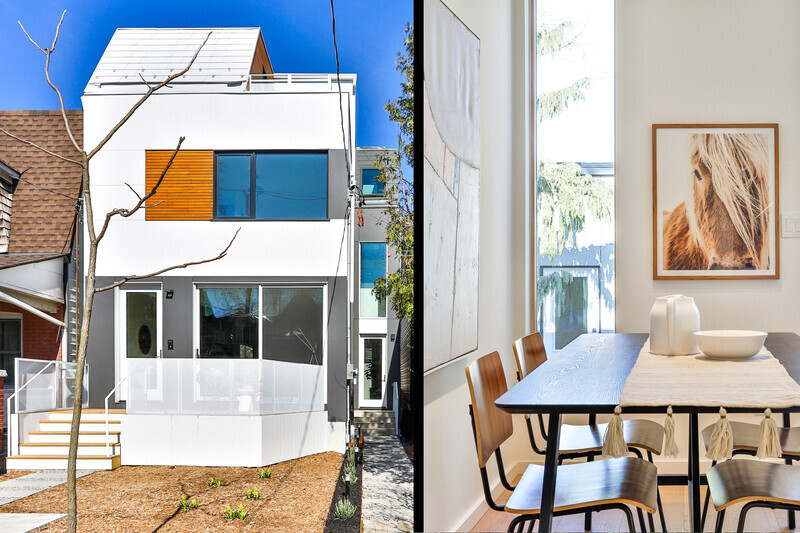
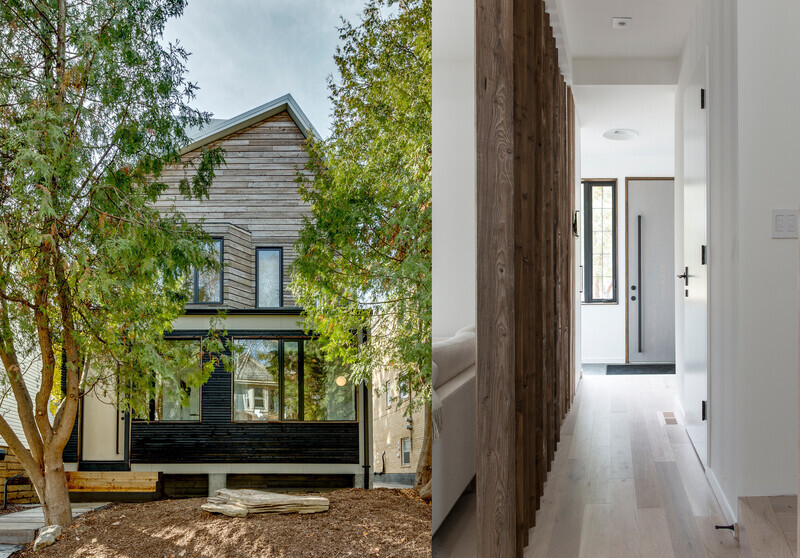
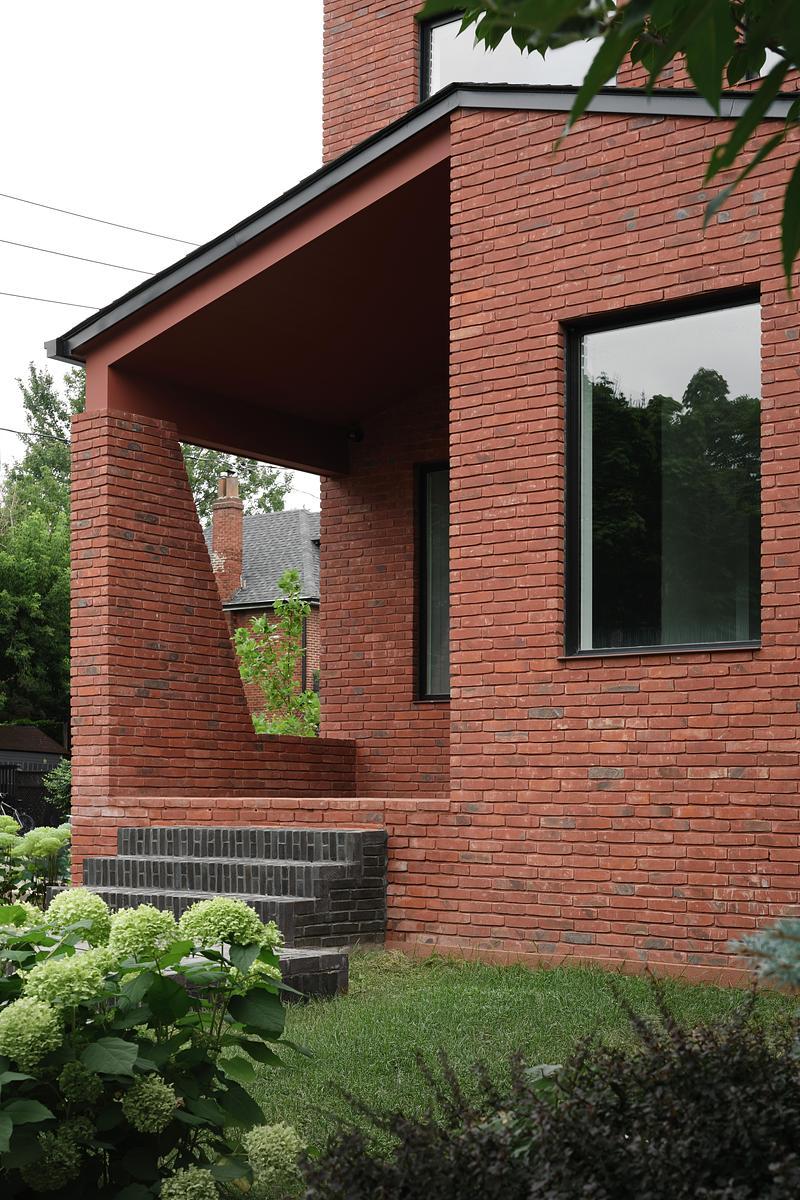
The street elevation retains the familiar scale and character of the original house. Generous dormers are integrated into the roof form to provide headroom and bring daylight into the second floor without turning the building into a full two-storey street appearance. The rebuilt side addition sits back from the street and is only partly visible from the public realm. Together, the two residences read as one building, while shifts in proportion and cladding give each home its own identity.
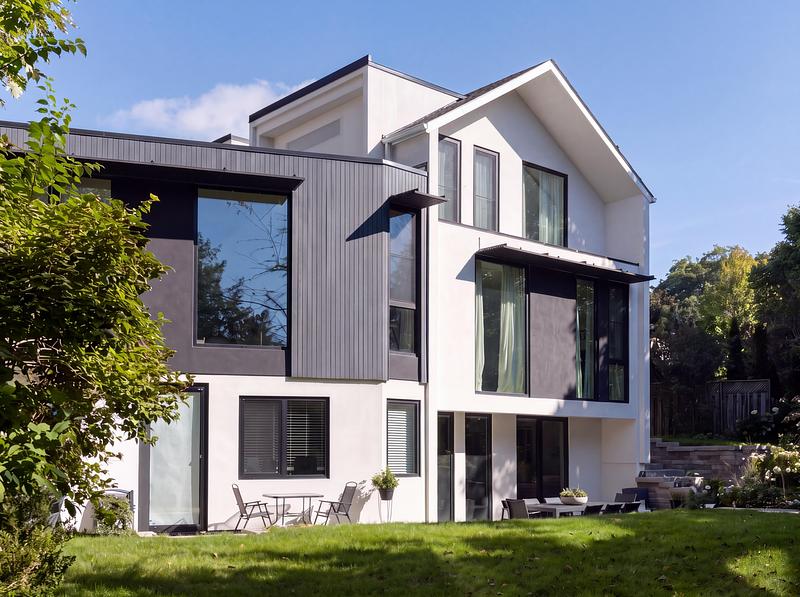
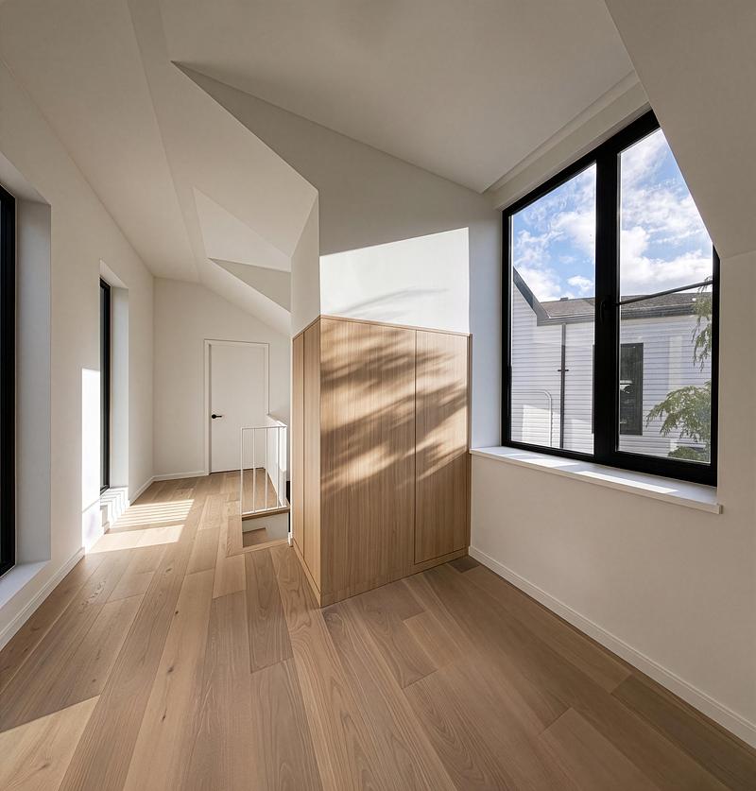
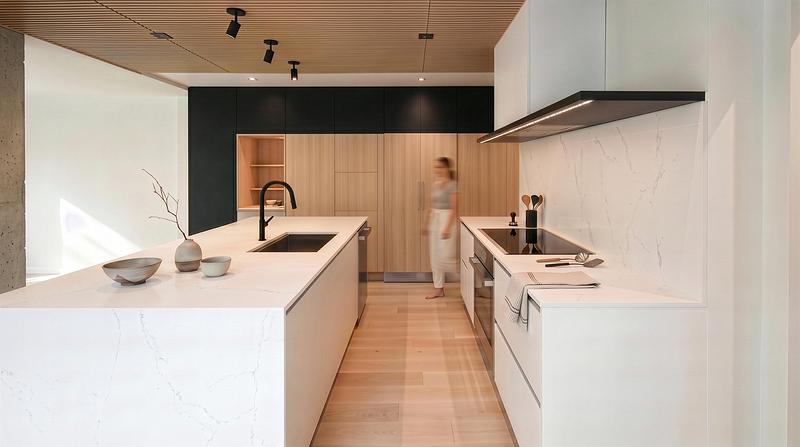
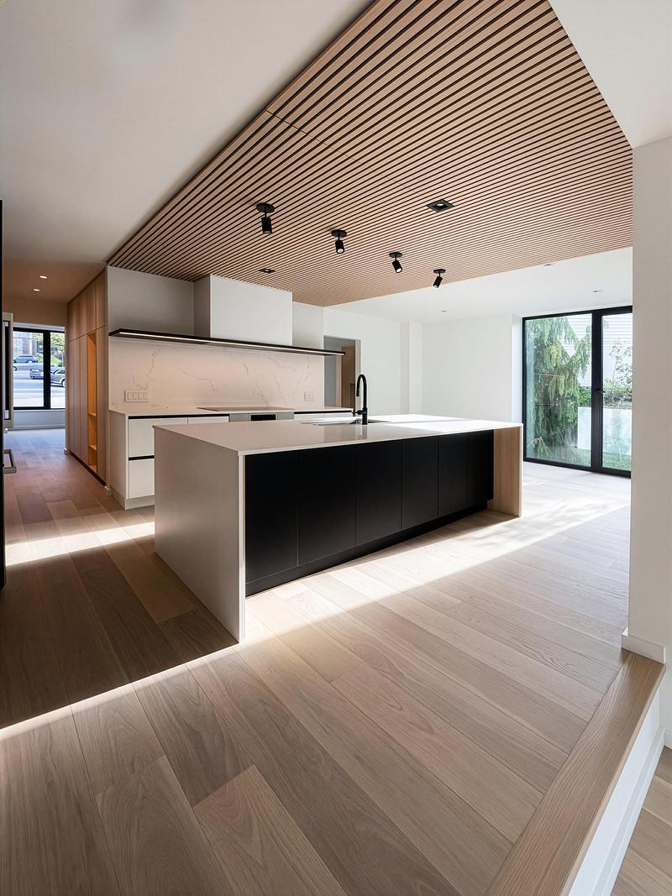
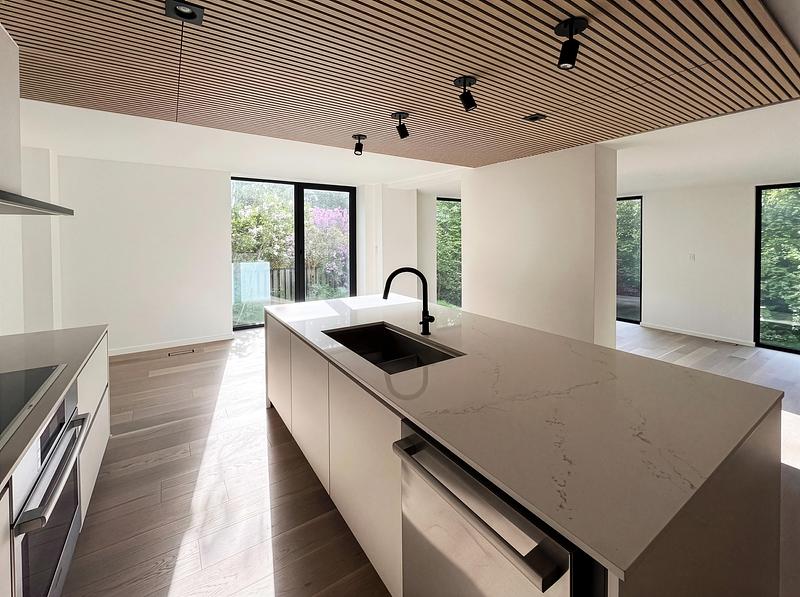
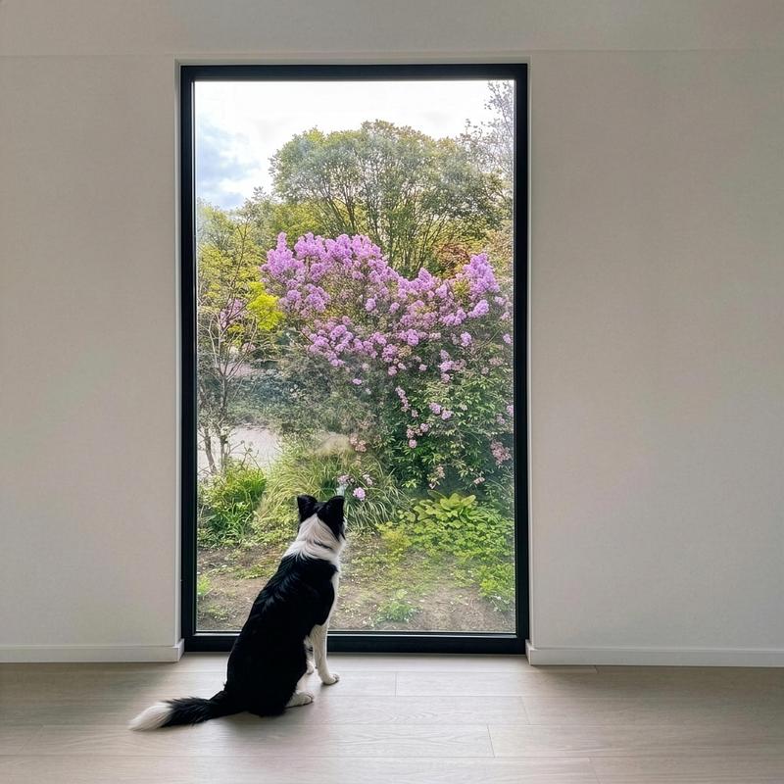
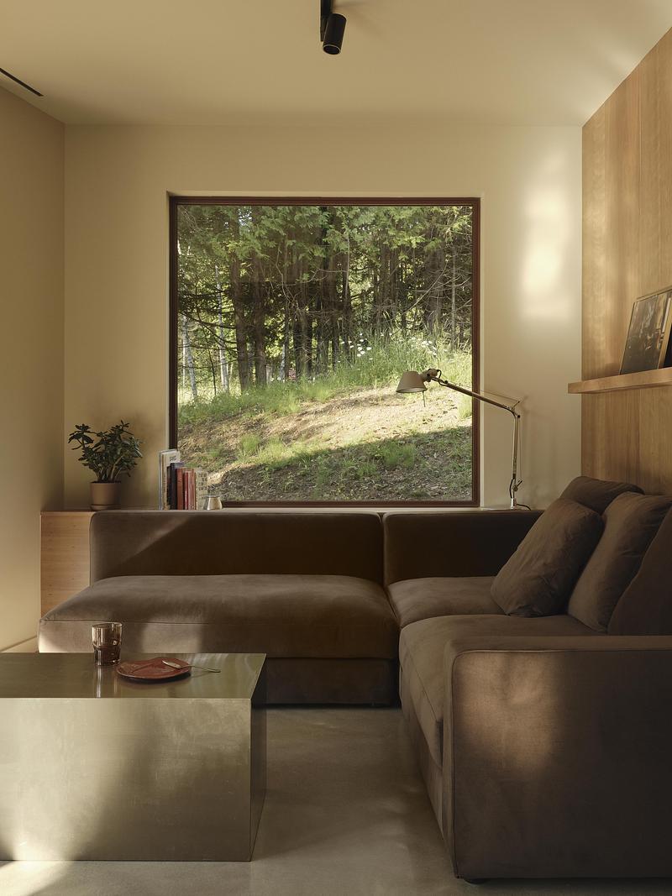
The main family residence was completely gutted and modernized. The basement was underpinned and partially lowered, and a new two-storey-plus-basement rear addition increased the living area. Living spaces extend toward the south-facing garden on every level: the main-floor living room opens to the rear yard, the kitchen and breakfast area extend to the exterior onto a deck in the side yard, the principal bedroom and ensuite look over the rear yard, and the lower-level recreation room connects directly to grade. Large windows and the expanded dormers draw daylight into the interior and frame the mature greenery of the wide rear and side gardens.
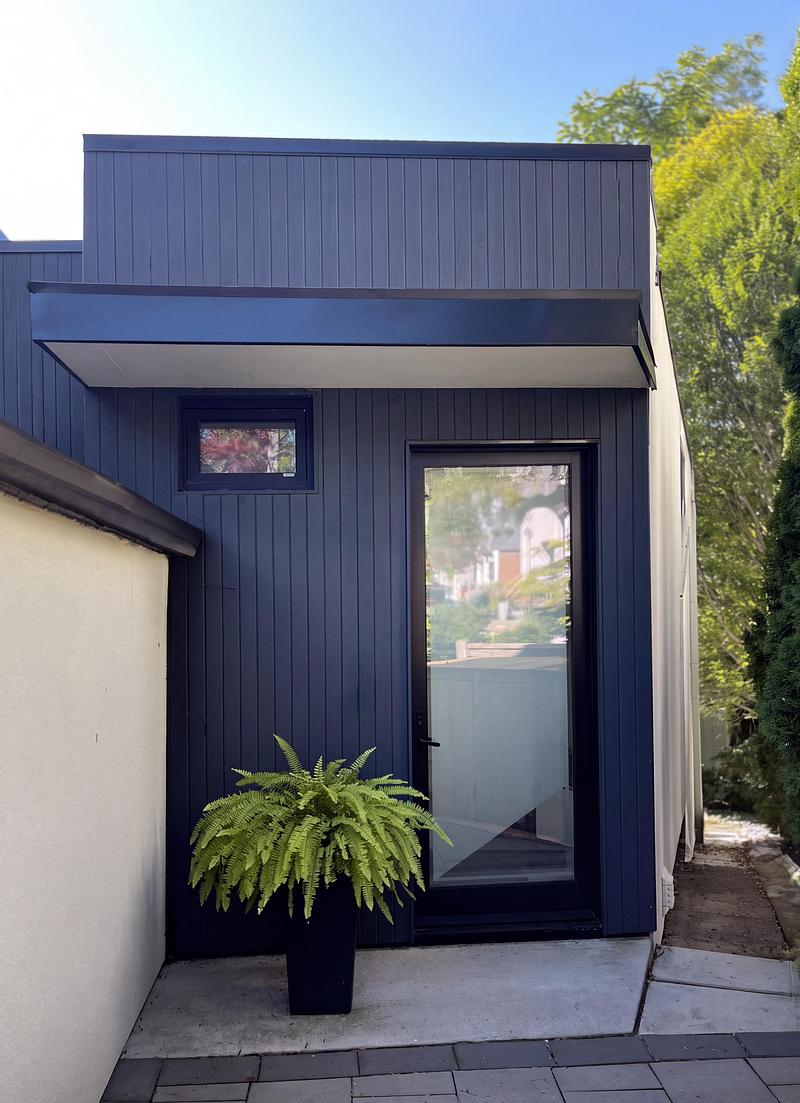
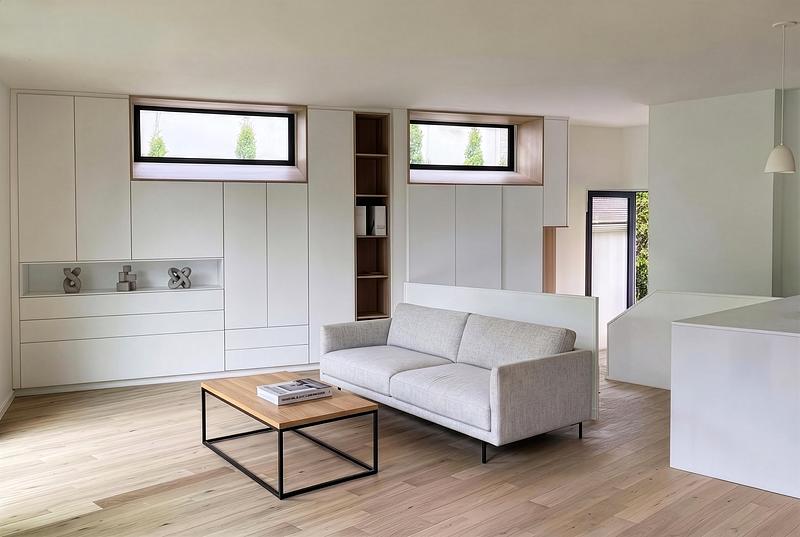
The mother’s residence occupies the rebuilt western side addition and is organized as a complete home beside the main residence. Its combined living and dining space faces the garden, while two bedrooms and an accessible bathroom are positioned on the walkout level with direct access to grade. Wider doors, reduced thresholds and an accessible shower support long-term use. The stair was proportioned to accommodate a future chair lift, allowing the home to adapt as mobility needs change. The residence is organized on a non-orthogonal footprint relating to the pie-shaped property line. On the main floor, the non-parallel exterior walls create a subtly angled plan that gives the open living space its distinct spatial character.
The multigenerational multiplex is based on proximity without shared interior space. The households have separate entrances, kitchens and interior spaces, while the outdoor areas remain shared. Their principal rooms are positioned to avoid direct overlooking between the two residences. Multiple decks and patios extend daily life outdoors while preserving independence. The family can remain close on the same property while each household maintains its own daily routines and privacy.
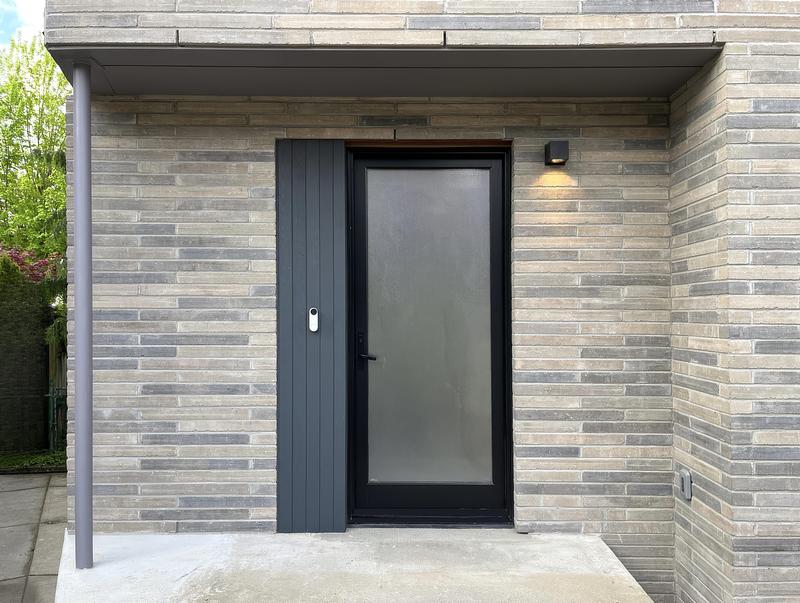
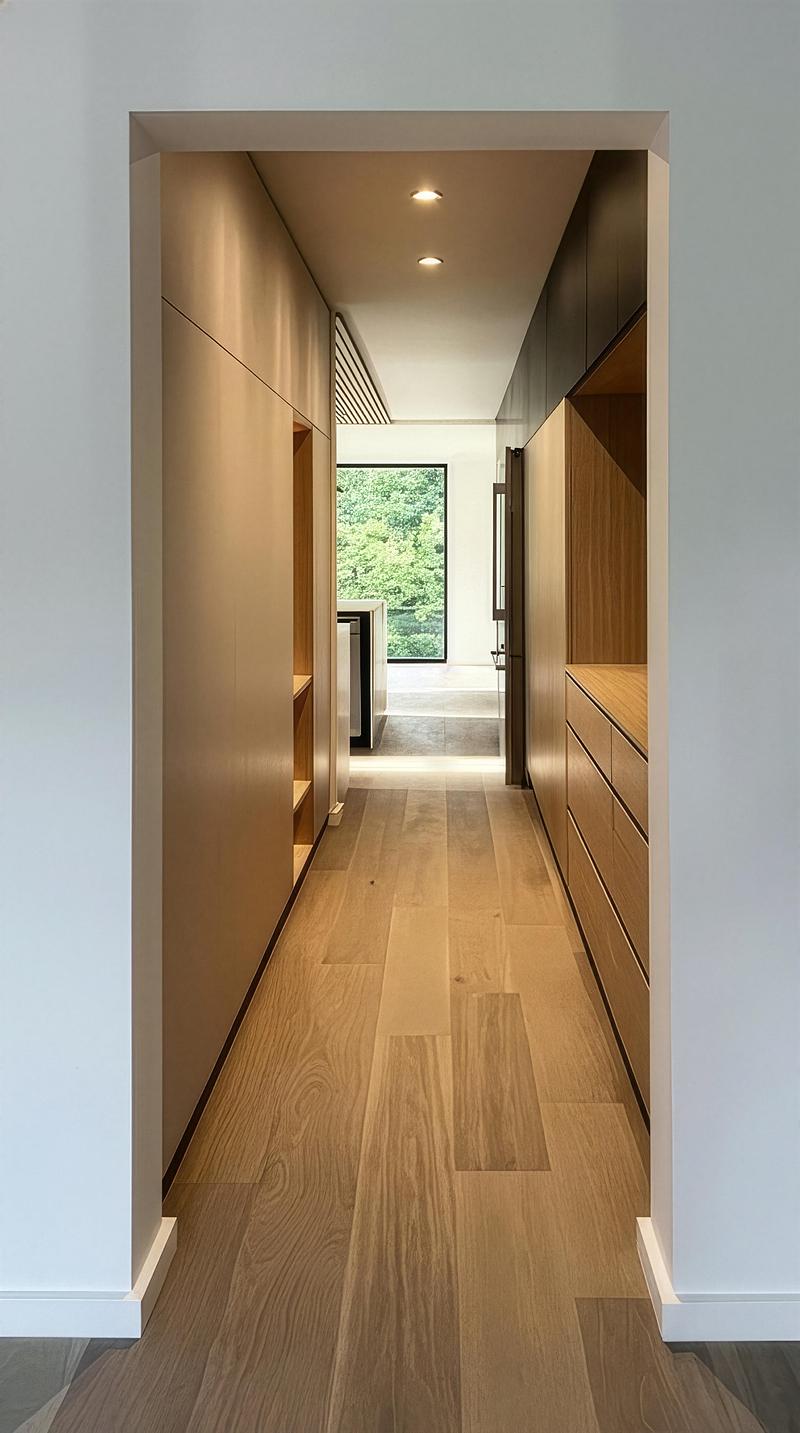
A restrained material palette ties old and new together. White stucco is paired with extra-fine black stucco and anthracite-stained locally sourced cedar on the exterior. Inside, engineered white-oak flooring, white walls and ceilings, and warm wood millwork with black accents create continuity between the two residences. The materials were selected for durability and for a quiet interior character that supports the sense of refuge the family wanted from their home.
The renovation also substantially upgraded the building’s performance. New European triple-pane windows and doors were installed throughout, the building envelope was rebuilt with insulation levels approximately 20 per cent above the applicable Ontario Building Code requirements, and each residence received its own ERV. Heating and cooling are provided by air-to-air heat pumps with gas-furnace backup. Low-VOC paints were used throughout the interiors.
“The project gave each household genuine independence while allowing the family to remain close,” says Felix Leicher of baukultur/ca. “The slope and the existing side addition made it possible to organize two complete homes within one composition while retaining the character of the original house.”
The project complied with the applicable zoning and proceeded without a Committee of Adjustment application. Its principal technical challenge was coordinating the existing house, rebuilt side addition and new rear addition while integrating underpinning, lower-level masonry construction, new main-floor framing and the required fire & sound separations between the two dwelling units.
For the family, the outcome is measured in how the two households can live both independently and together on the property they chose to share. “The outcome is exactly what we hoped for, a beautiful multi-generational home filled with open space and natural light,” says the client, Shannon. Haus L1 demonstrates how an existing Toronto property can accommodate changing family needs over time through two complete homes, shared proximity, daylight and direct access to the garden.
Technical sheet
Project name: Haus L1
Location: The Beaches, Toronto, Ontario, Canada
Residential design, interior design and millwork: baukultur/ca
Project lead: Felix Leicher
Structural engineering: BCY Structural Engineers
Mechanical engineering: YMSD Consulting
Builder: Blackrock Design
Construction: 2023–2024
Use: Two-unit multigenerational multiplex
Total area: 4,700 sq. ft.
Main family residence: 3,470 sq. ft.
Mother’s residence: 1,230 sq. ft.
Materials: White stucco, extra-fine black stucco, anthracite-stained cedar, white oak and warm wood millwork
Photography: baukultur/ca
About baukultur/ca
baukultur/ca is a Toronto residential design studio founded in 2015 by Felix Leicher. The studio provides residential architectural and interior design for custom homes, major renovations and additions, multiplexes, laneway houses and garden suites across Toronto and the GTA.
The studio approaches residential design as part of the culture and fabric of the city. Each project begins with a close reading of the property, existing buildings, neighbourhood context and the way the home needs to support everyday life. This foundation informs a clear architectural concept that responds to its setting and remains useful over time.
Space, daylight, proportion, materials, building performance and construction are considered together from the outset. The design process seeks open, bright and functional homes that are comfortable in daily use.
Each home is developed as a coherent whole for daily life, with spatial, technical and material decisions considered together. The resulting work is restrained, purposeful and materially grounded, with an emphasis on comfort, clarity and durability over time.
For more than a decade, baukultur/ca has developed an approach shaped by European design experience and close knowledge of Toronto’s housing, approvals and construction context.