Press kit no. 2367-03
Journalists, explore this publication-ready project. Create a free v2com media account to download high-resolution images.
Create a media account
Press Kit | no. 2367-03
Les Épars
Nathalie Thibodeau architecte
An architecture revealed through the landscape.
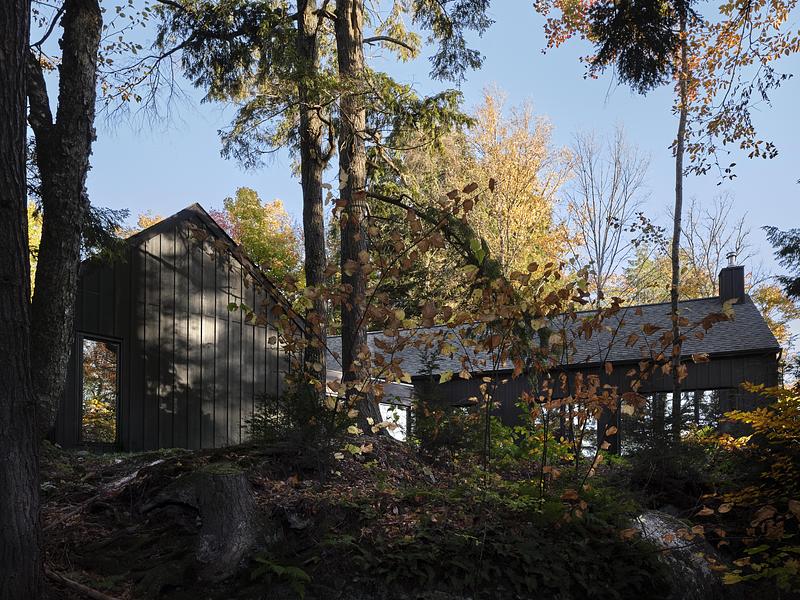
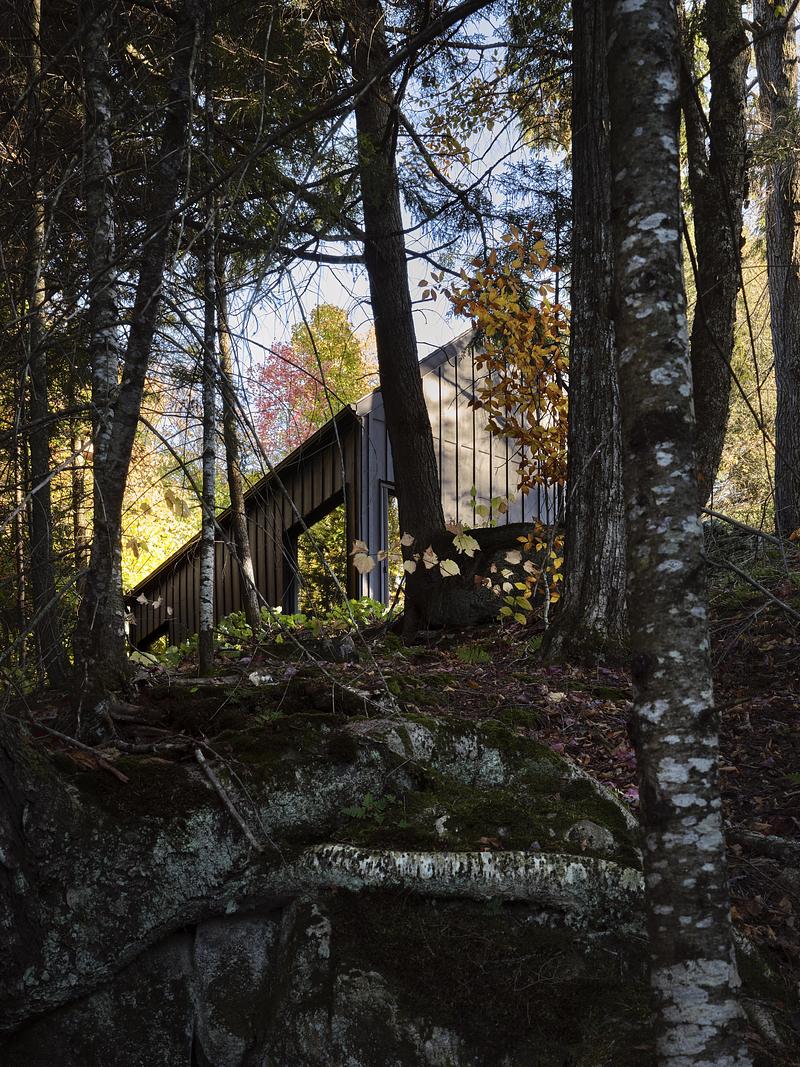
Situated along the shores of a lake, on a site once deemed “impossible to build on,” where rocky outcrops meet steep, nearly vertical slopes, the project embraces the challenging topography to create an architecture deeply connected to nature. Rather than attempting to overcome the site's constraints, the architectural approach transforms them into opportunities to create a diversity of spaces and experiences. Scattered throughout the forest like a roll of the dice, the four pavilions of Les Épars form a composition intimately connected to its surroundings, with each volume finding its place within the natural terrain.
Stepping into stillness
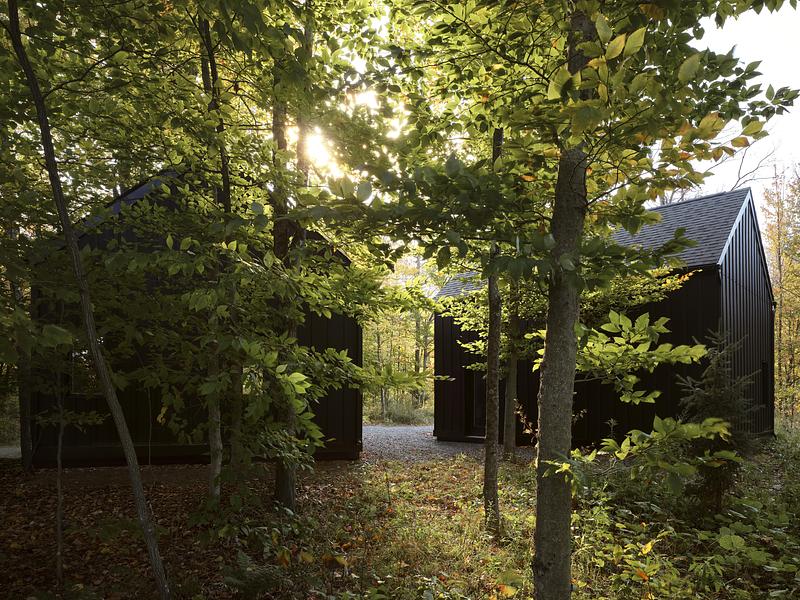
Along the access road, two pavilions welcome visitors. Housing a garage and a woodworking workshop respectively, these independent structures bring together the property's utilitarian functions at a distance from the main residence, preserving the tranquility of the living spaces.
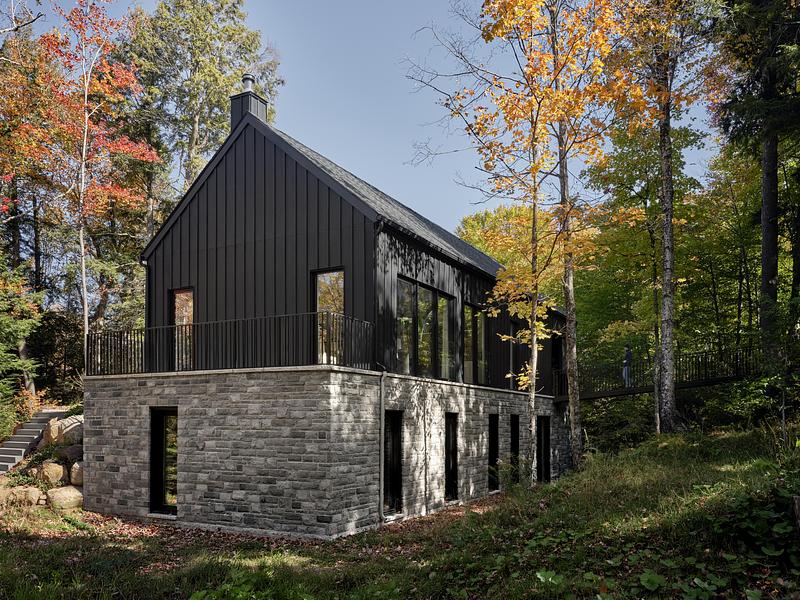
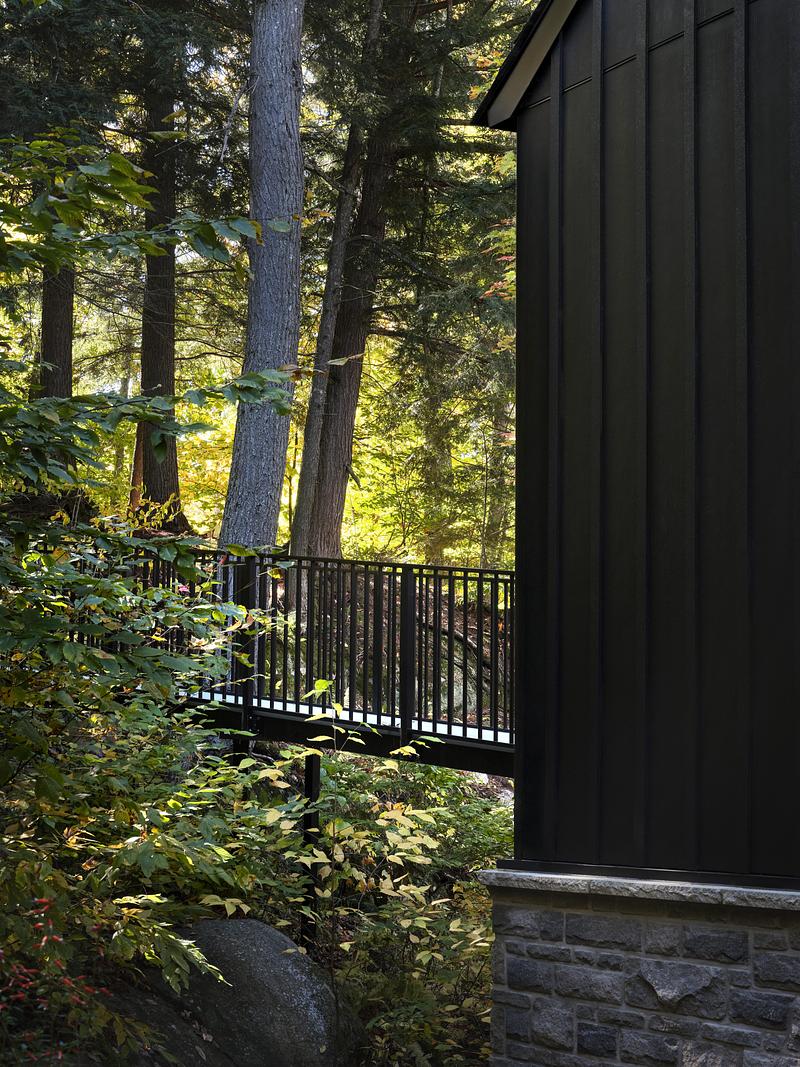
Beyond these first volumes, a narrow path winds between the trees toward the main house. As it approaches a rocky escarpment, the path extends onto an elevated footbridge, connecting the forest floor to the entrance of the residence. This suspended passage gradually reveals the composition of the main building: a stone base in dialogue with the rocky escarpment, topped by dark volumes that echo the silhouettes of the arrival pavilions.
An architecture shaped by the terrain
At the end of the footbridge, the passage narrows beneath a low roof, creating a sense of compression that heightens the element of surprise upon crossing the threshold. From the entrance, the hall opens transparently toward the landscape beyond, framing the forest like a living painting.
Serving as a connection between the different wings of the residence, the hall reveals the distinctive nature of the building's relationship with the site. While the approach along the footbridge suggests a two-storey structure, the residence anchors itself, on the opposite side, to a second rocky outcrop. This allows the main floor to open directly onto the natural terrain while overlooking the lake.
Nestled between these two rocky outcrops, the house takes advantage of the topography to establish contrasting relationships with its surroundings. This placement effectively reverses the traditional organization of a lakeside residence: here, the main living spaces remain at ground level on the lakeside, while the lower level opens onto the landscape on the opposite façade. On one side, the gaze extends above the landscape; on the other, the forest envelops the resting spaces, creating a more intimate and sheltered atmosphere.
By working with the topography rather than attempting to erase it, the project preserves the site's natural character, minimizing interventions to the terrain and existing vegetation. The architecture thus offers multiple ways of inhabiting the forest, sometimes at ground level, sometimes among the treetops.
Living within the forest
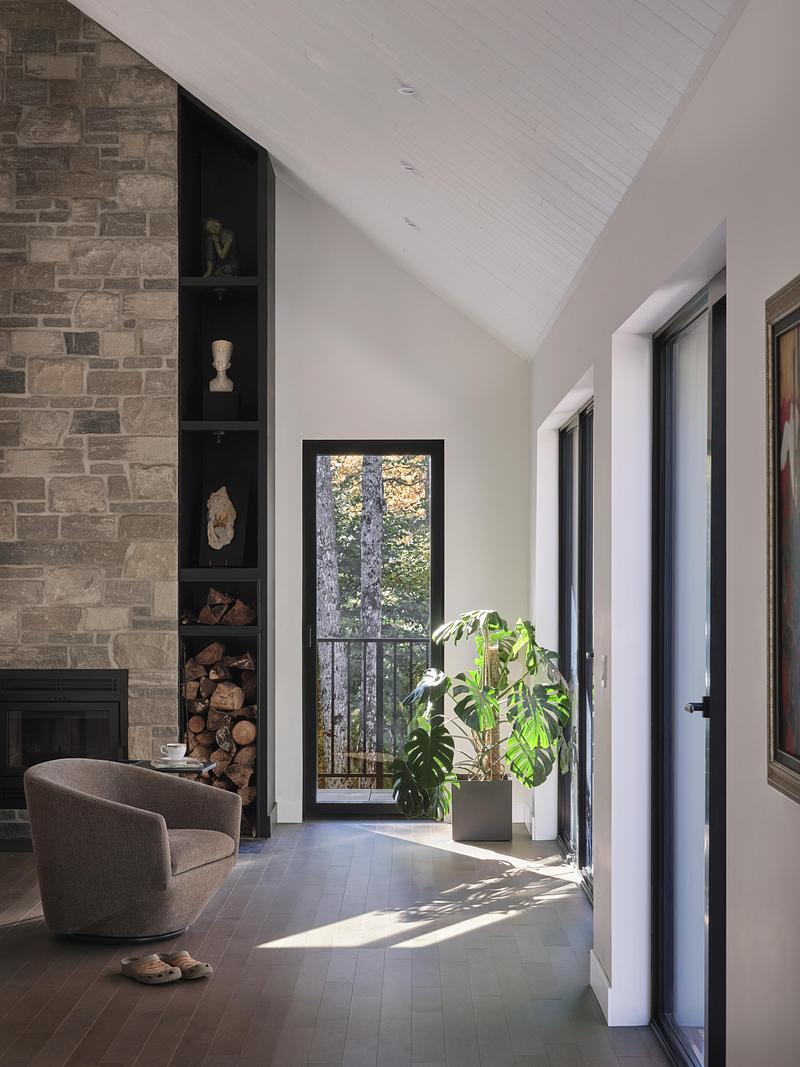
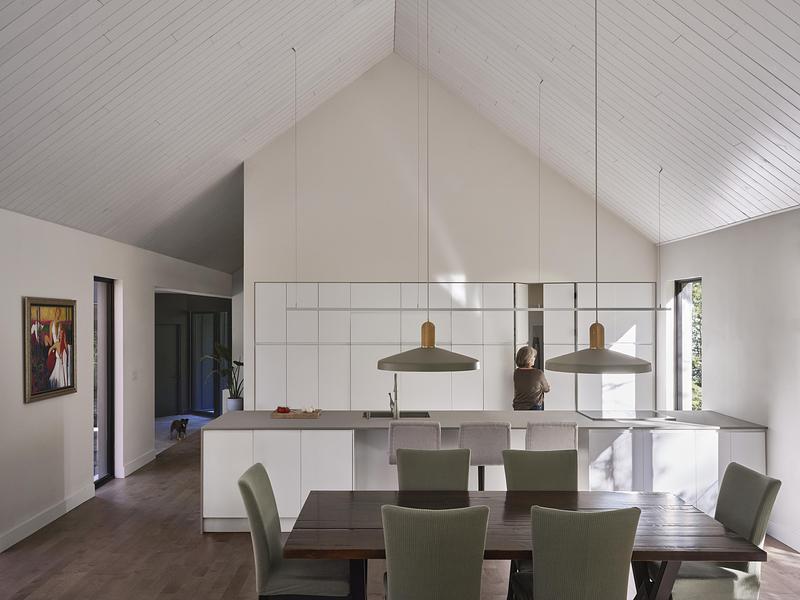
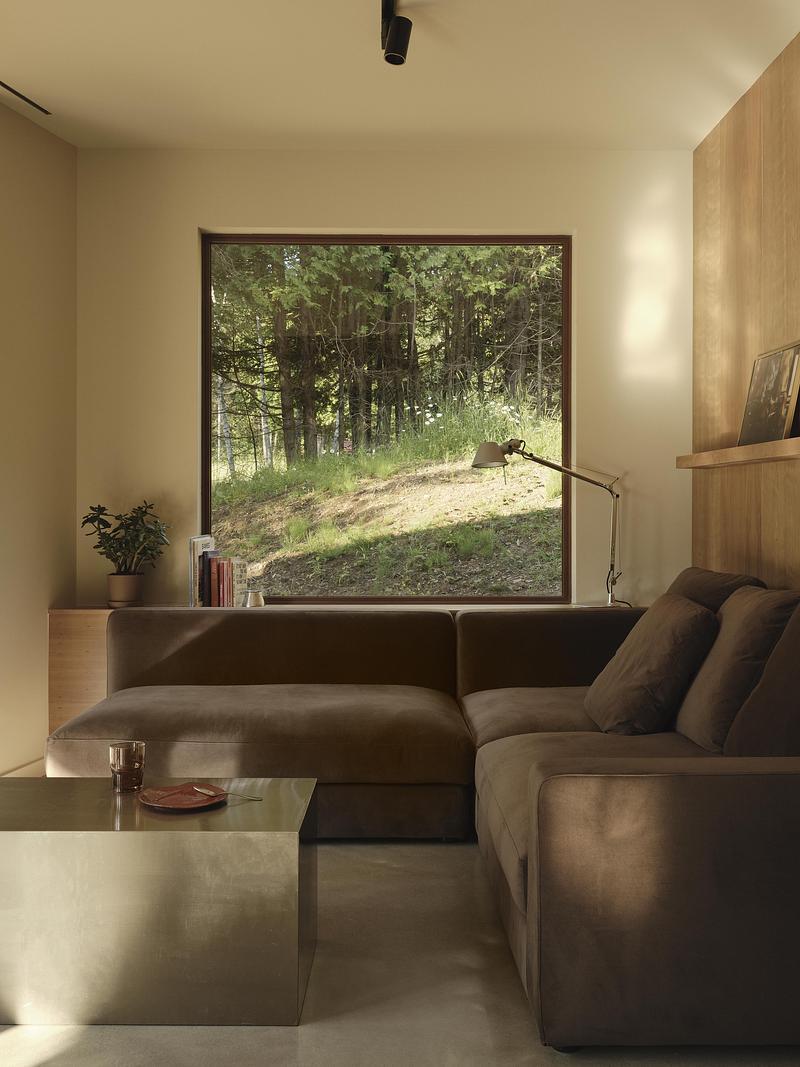
Designed for gatherings, the main pavilion accommodates the living areas beneath a generous cathedral ceiling. Opening extensively toward the forest, it offers a variety of framed views of mature trees, rocky outcrops, and glimpses of the lake. On the lakeside, an expansive terrace extending from the house carries the interior living spaces outdoors, becoming a privileged setting for convivial gatherings.
More discreet, the second pavilion is dedicated to the owners' privacy. Resting on the natural terrain and oriented toward the first light of morning, it brings together the primary bedroom and its adjoining spaces, close to the main living areas. This arrangement places all the essential functions of daily life on a single level, creating a home designed to evolve with its occupants and accompany them through the years.
Below, the lower level accommodates the guest bedrooms, deliberately grouped away from the communal spaces. They open onto an intimate courtyard nestled between the building and the rock face. Here, the forest is experienced at a different scale, close to the ground and surrounding vegetation, in an atmosphere of calm and seclusion. Sheltered from the activity of the gathering spaces, guests enjoy a degree of independence while remaining connected to the life of the house.
Rather than seeking a single spectacular panorama revealed at a glance, Les Épars favours an intimate relationship with the immediate landscape. Each orientation unveils a distinct atmosphere, transforming the forest into a succession of living tableaux. Behind the apparent spontaneity of their arrangement, the four pavilions form a coherent ensemble in which each naturally finds its place. A subtle dialogue emerges between architecture, terrain, and forest, giving rise to a diversity of spaces, some opening toward the landscape, others turning inward toward intimacy. A way of inhabiting the land in which every turn offers a new discovery.
About Nathalie Thibodeau Architecte (NTA)
Nathalie Thibodeau Architecte (NTA) is an architectural firm whose practice focuses on the spaces most closely connected to the human experience: the places where we live and work. NTA is dedicated to creating thoughtful, sensitive spaces that respond to their context and to the unique needs of each individual, while exploring spatial solutions that refine the art of dwelling and experiencing architecture. The firm’s approach is rooted in understanding and reinterpreting the deeper motivations that shape the way people inhabit a place.
For more information
Media contact
- Nathalie Thibodeau Architecte
- Simon Isabelle - Architecte
- simon@ntarchitecte.ca
- 514 373 7200
Attachments
Terms and conditions
For immediate release
All photos must be published with proper credit. Please reference v2com as the source whenever possible. We always appreciate receiving PDF copies of your articles.
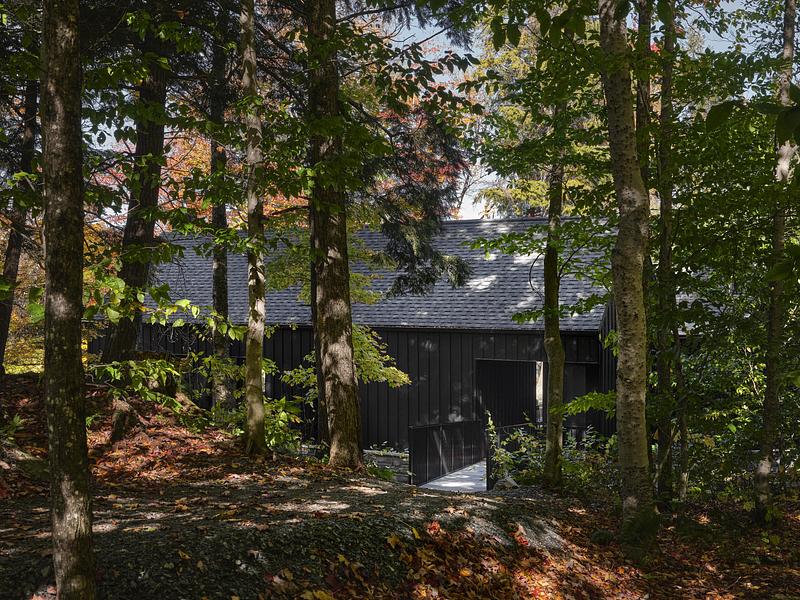
Very High-resolution image : 27.27 x 20.46 @ 300dpi ~ 42 MB
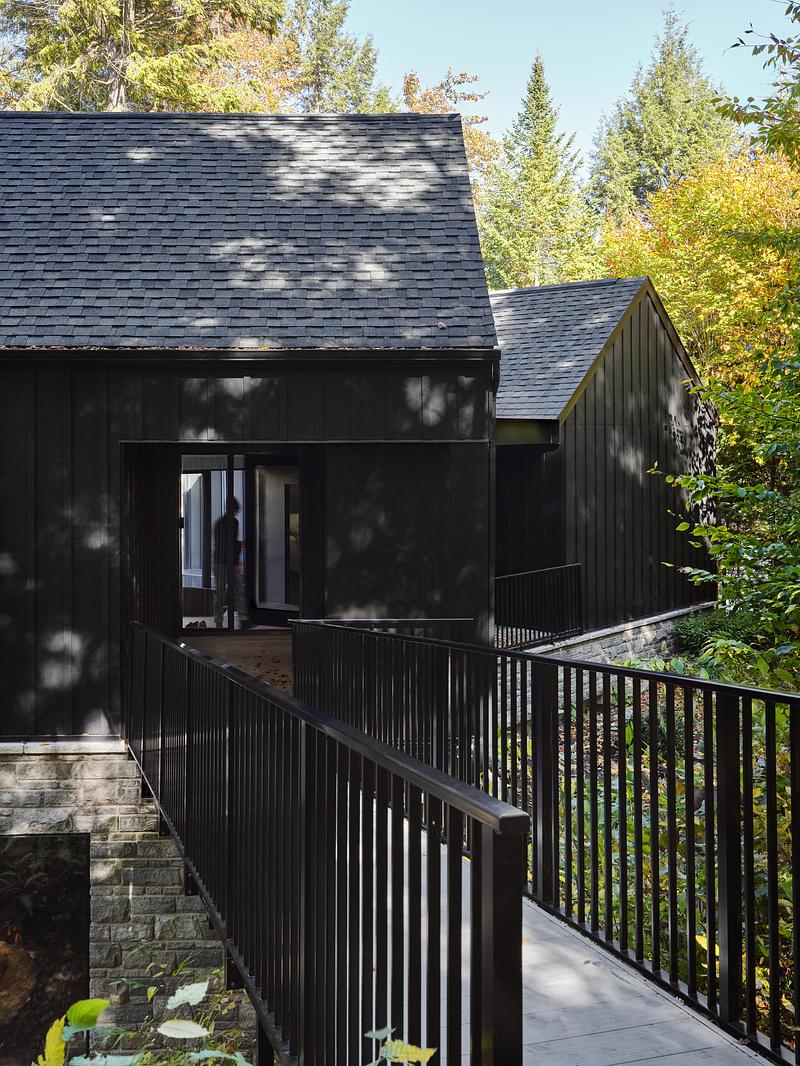
Very High-resolution image : 19.36 x 25.81 @ 300dpi ~ 38 MB
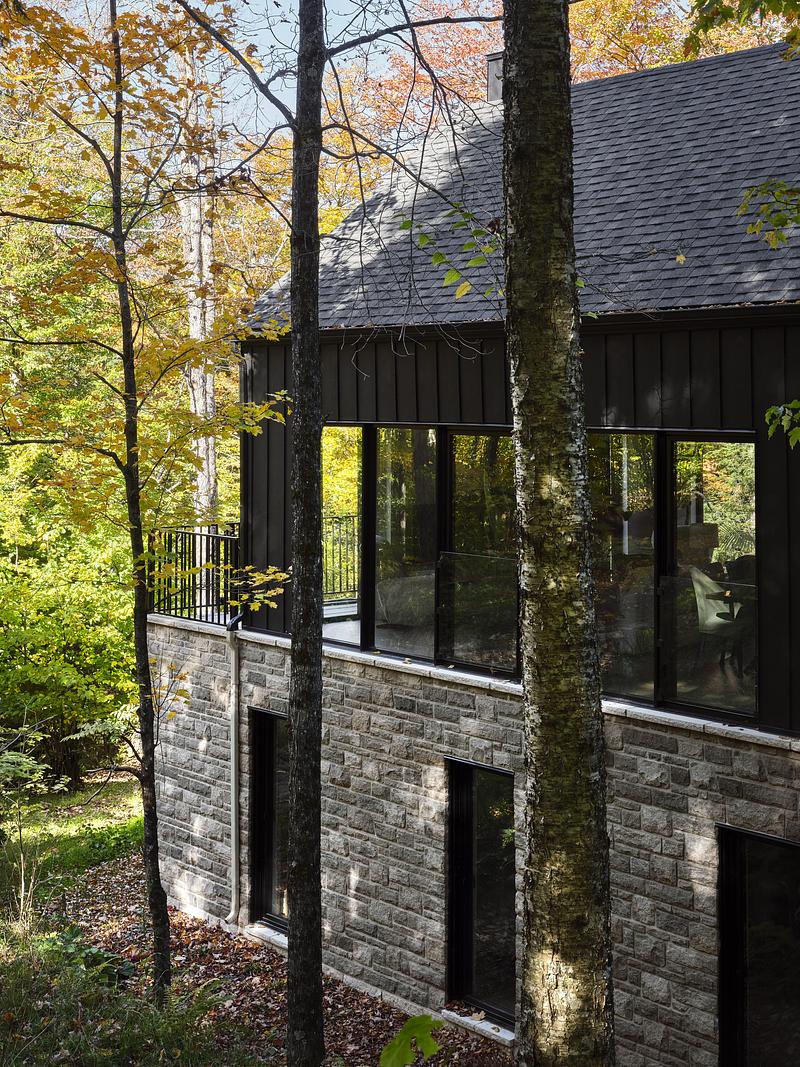
Very High-resolution image : 18.84 x 25.12 @ 300dpi ~ 43 MB
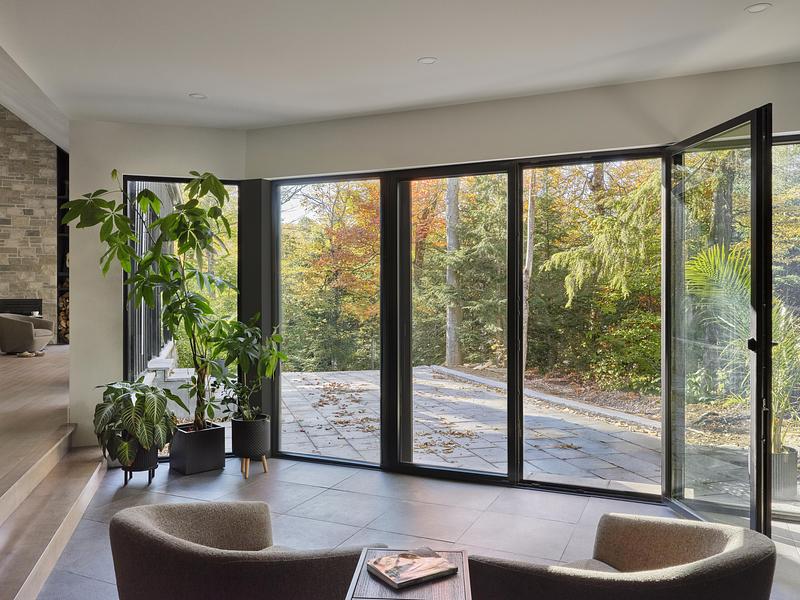
Very High-resolution image : 27.48 x 20.61 @ 300dpi ~ 41 MB
Very High-resolution image : 20.18 x 26.91 @ 300dpi ~ 23 MB
Very High-resolution image : 27.18 x 20.39 @ 300dpi ~ 29 MB
Very High-resolution image : 20.77 x 15.58 @ 300dpi ~ 26 MB
Very High-resolution image : 26.07 x 19.55 @ 300dpi ~ 43 MB
Very High-resolution image : 18.8 x 25.07 @ 300dpi ~ 32 MB
Very High-resolution image : 17.98 x 23.97 @ 300dpi ~ 28 MB
Very High-resolution image : 23.79 x 17.84 @ 300dpi ~ 31 MB



Advertising
You may also like...

Brisbane City, Australia, 2026-10-26