Press kit no. 7976-01
Journalists, explore this publication-ready project. Create a free v2com media account to download high-resolution images.
Create a media account
Press Kit | no. 7976-01
Press release only in English
Oborishte 26
NiMa Design
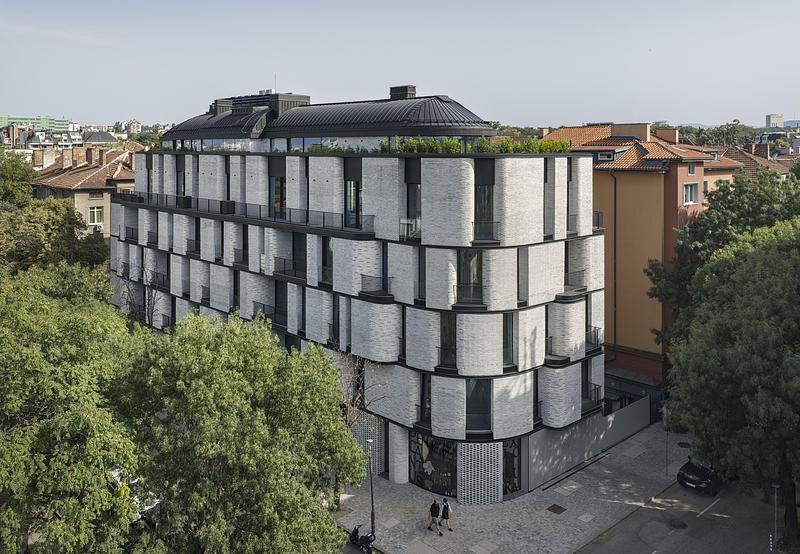
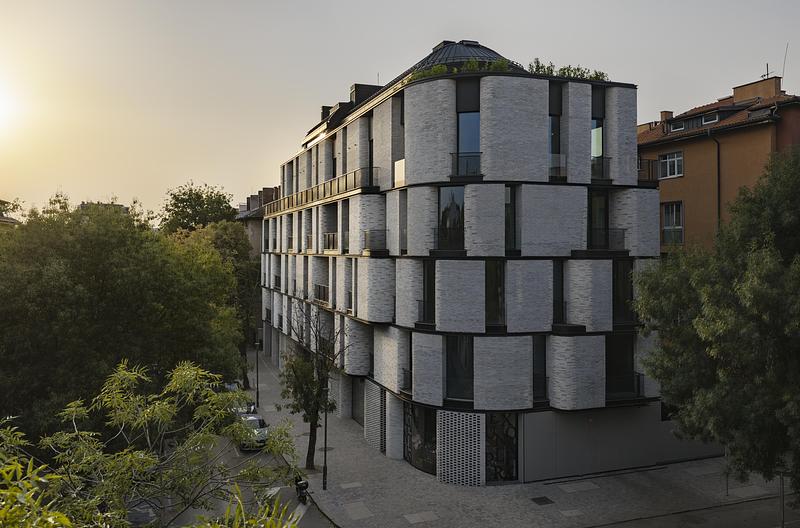
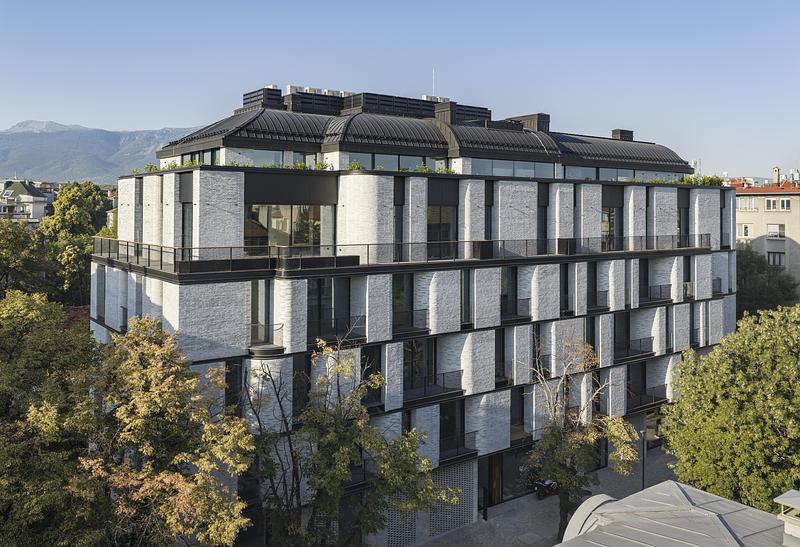
Sofia-based studio NiMa Design has completed Oborishte 26, a brick-clad residential building whose load-bearing façade allows for column-free interiors in the Bulgarian capital's historic centre. Built on the site of a demolished Socialist-era Brutalist structure, the project received a 2026 Architecture MasterPrize in the Residential Buildings – Mid-Rise category.
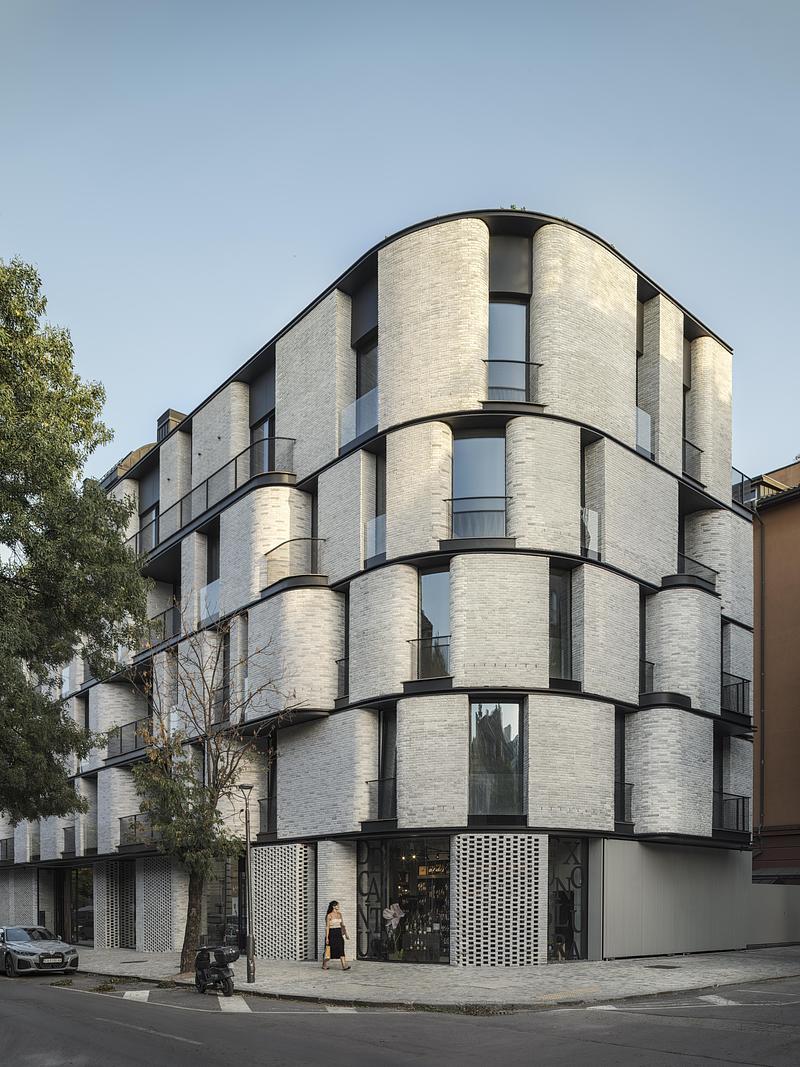
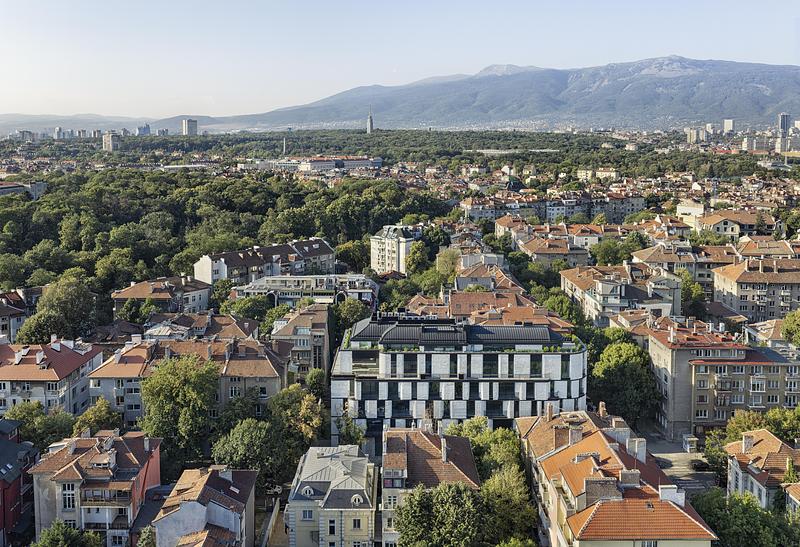
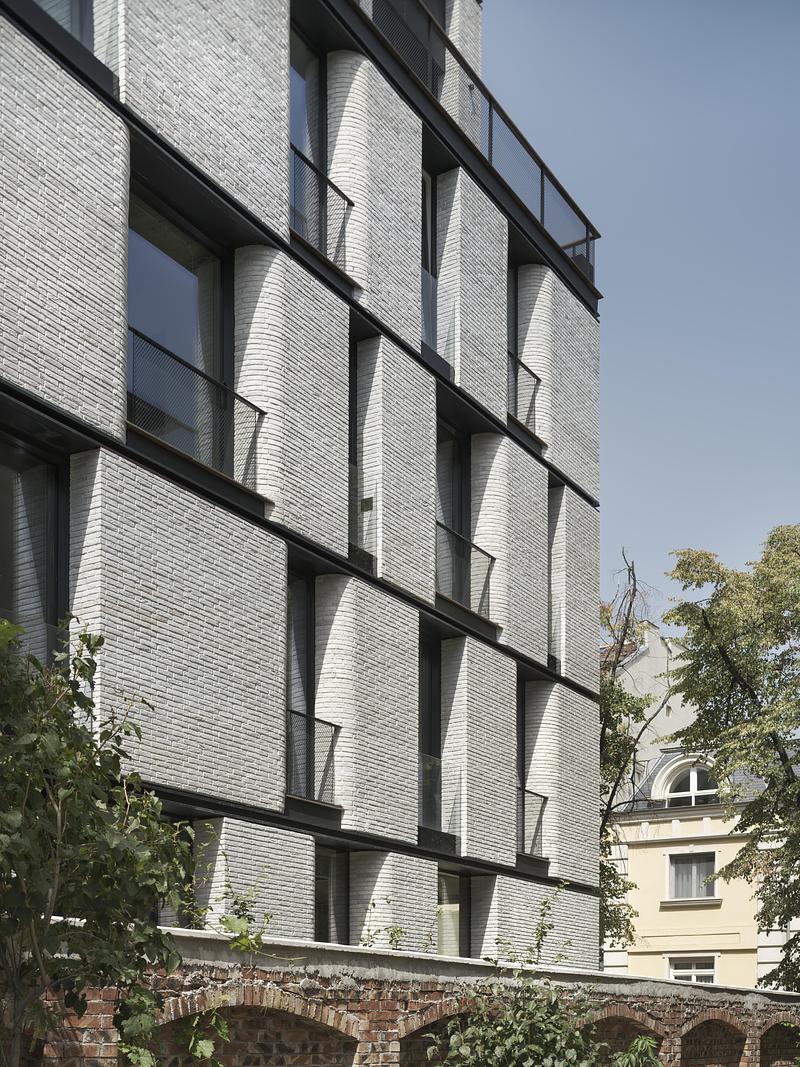
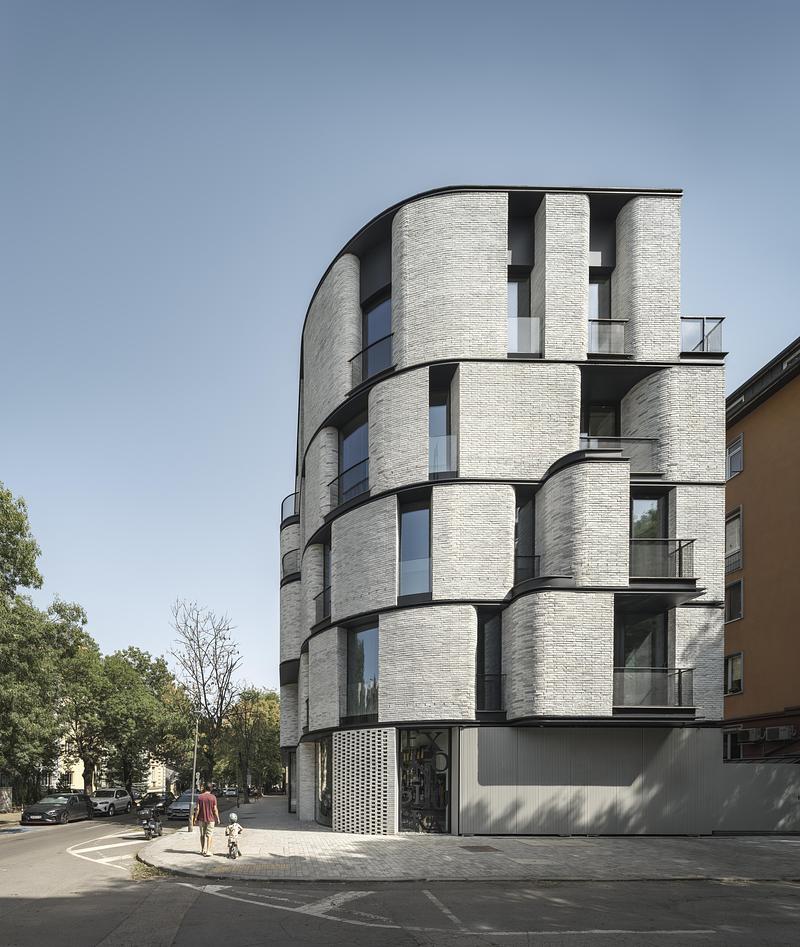
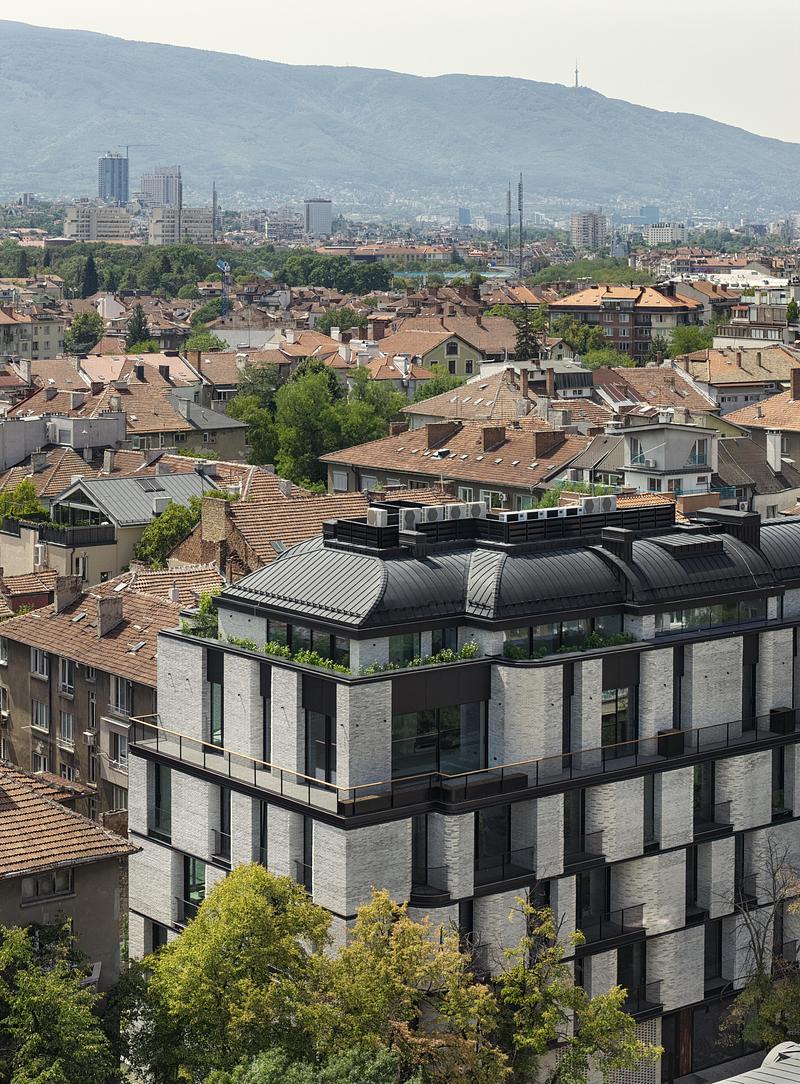
Located in the Oborishte neighbourhood, an area shaped by successive periods of architectural development, the building draws on two distinct aspects of its surroundings: the rounded corners characteristic of the district's historic architecture and the robust, sculptural massing of the structure that previously occupied the site.
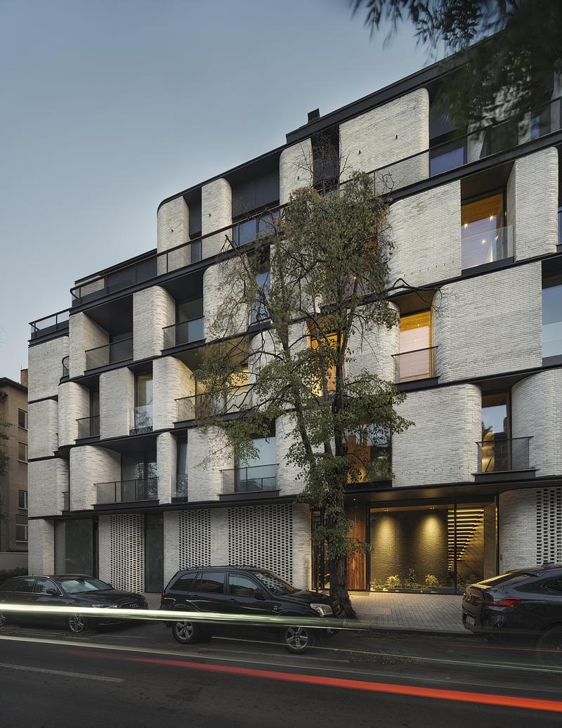
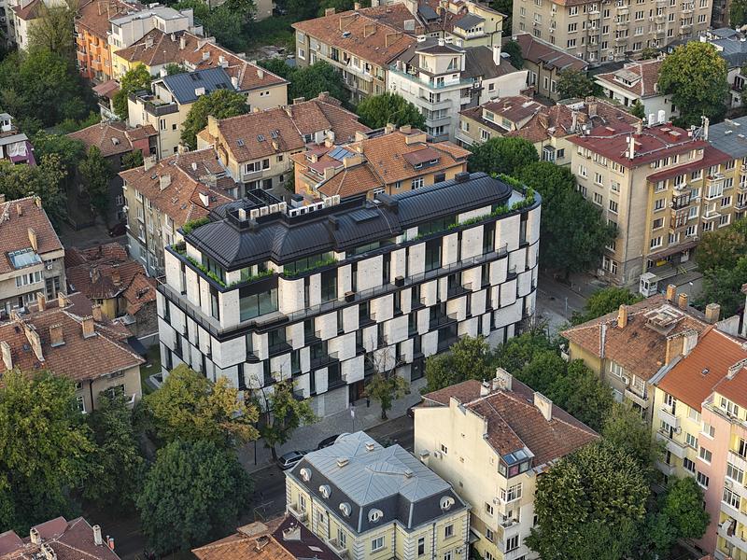
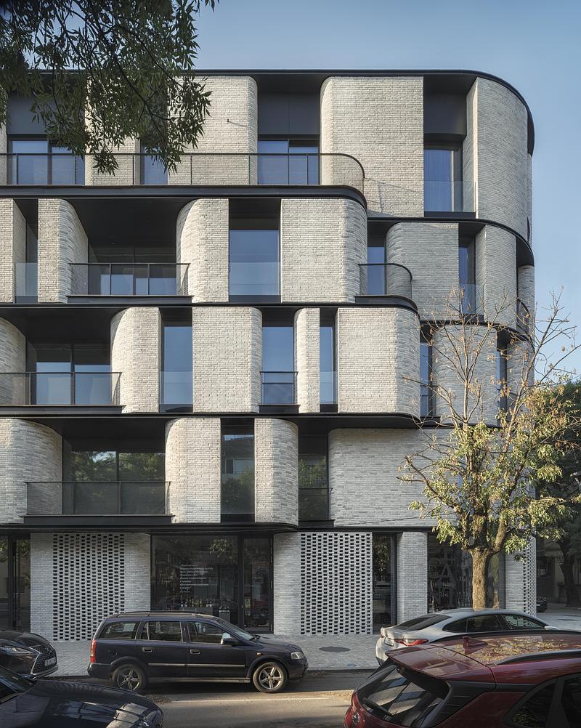
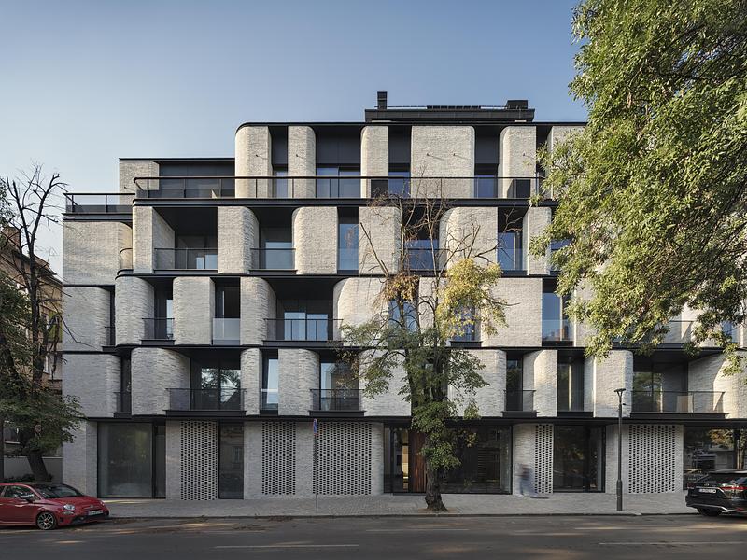
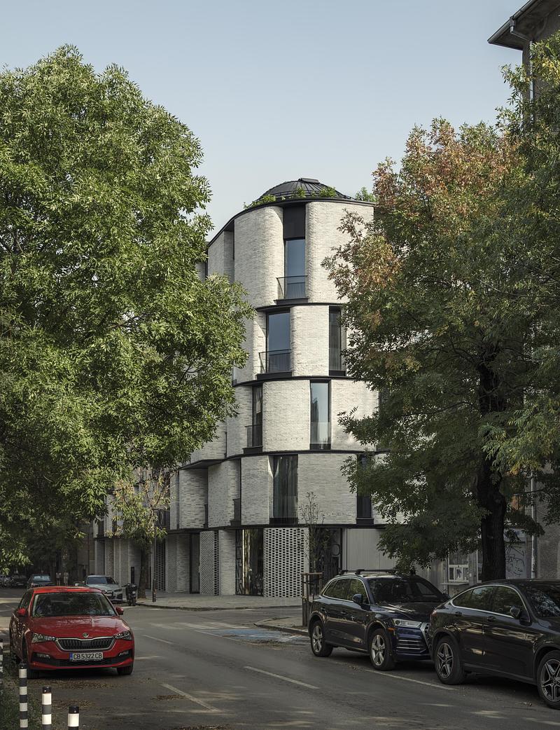
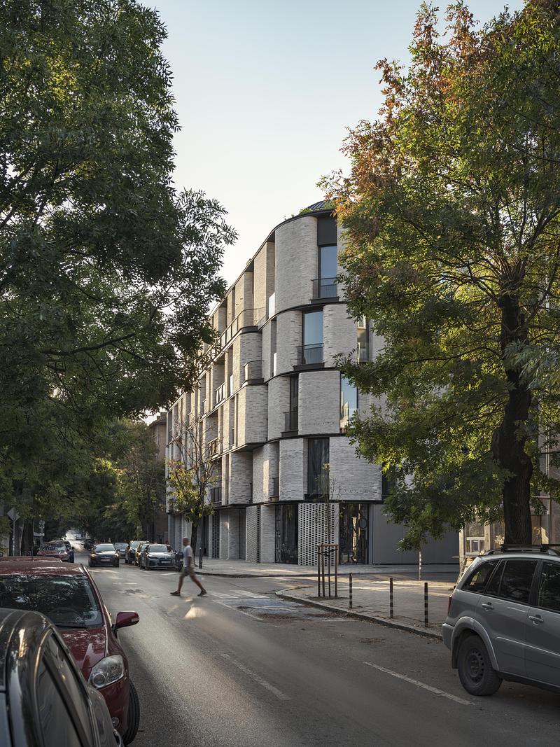
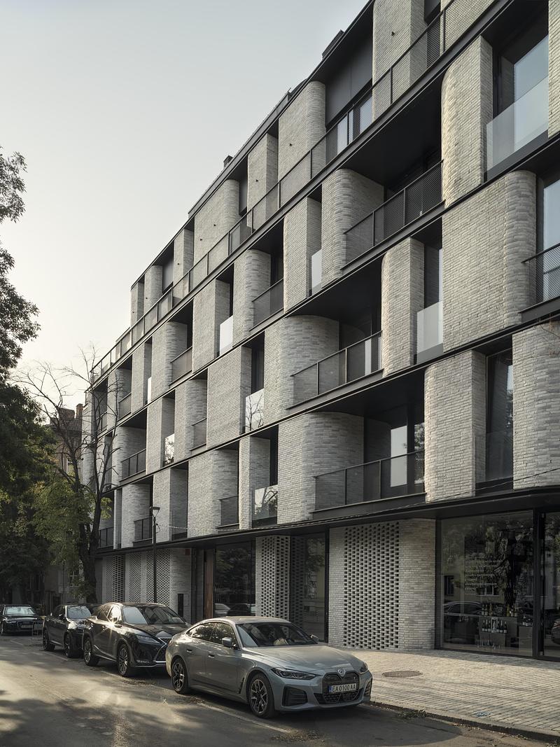
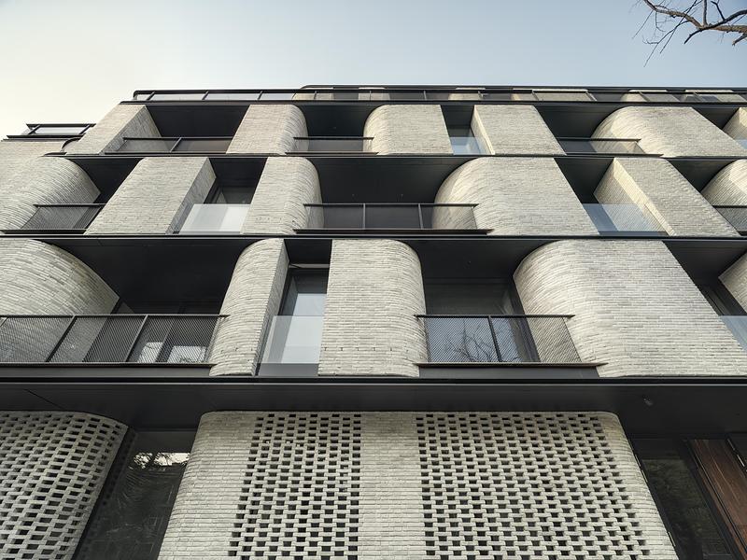
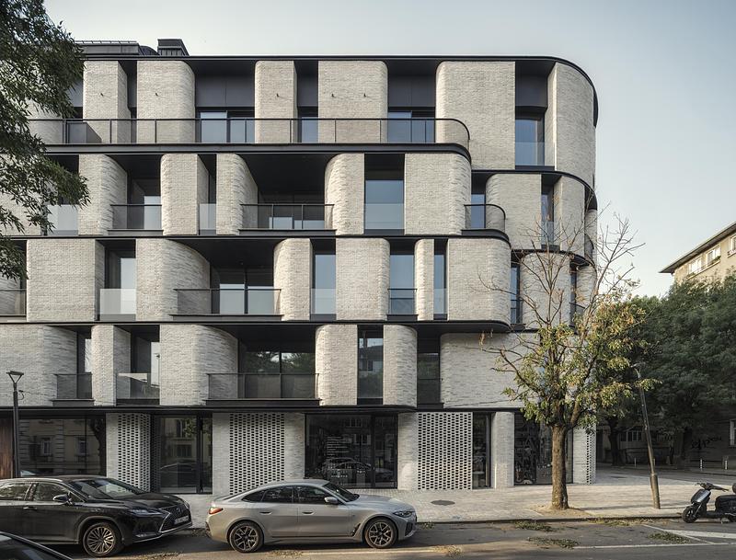
These influences are translated into a composition of curved and angular volumes. The rounded forms respond to the geometry and scale of the surrounding streets, while shifts and recesses in the building's mass create depth, sheltered terraces and varying degrees of privacy. Rather than presenting a continuous façade, the composition is articulated into distinct volumes that establish a changing relationship with the street.
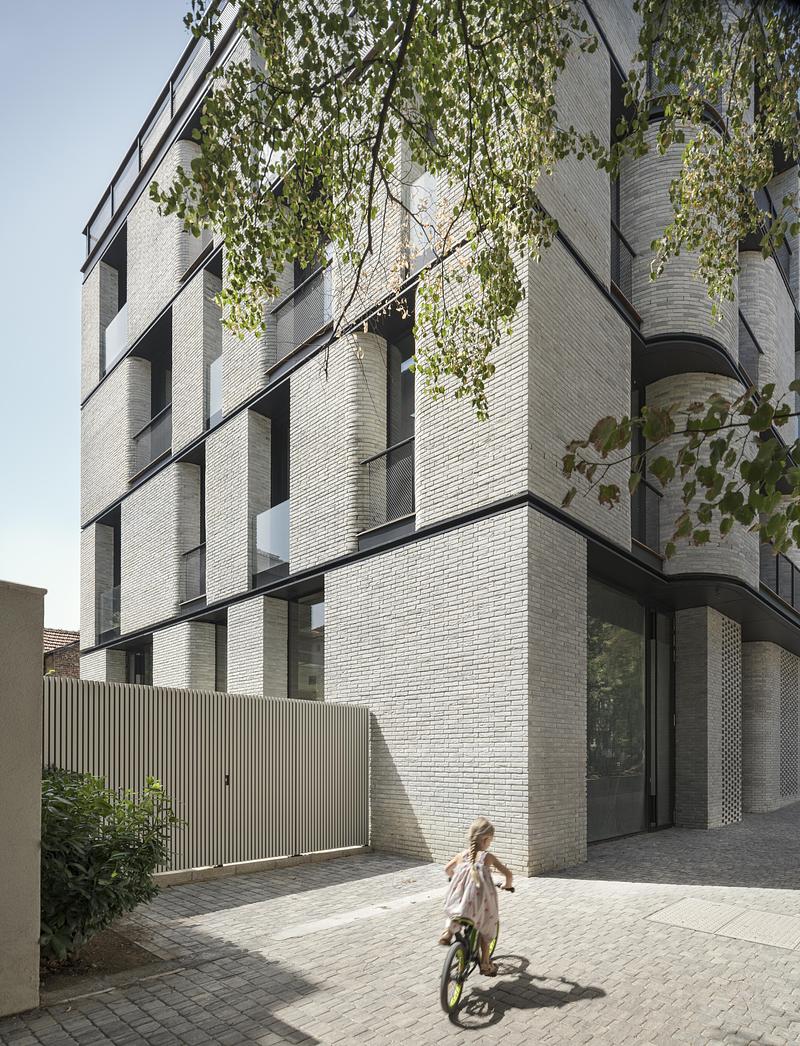
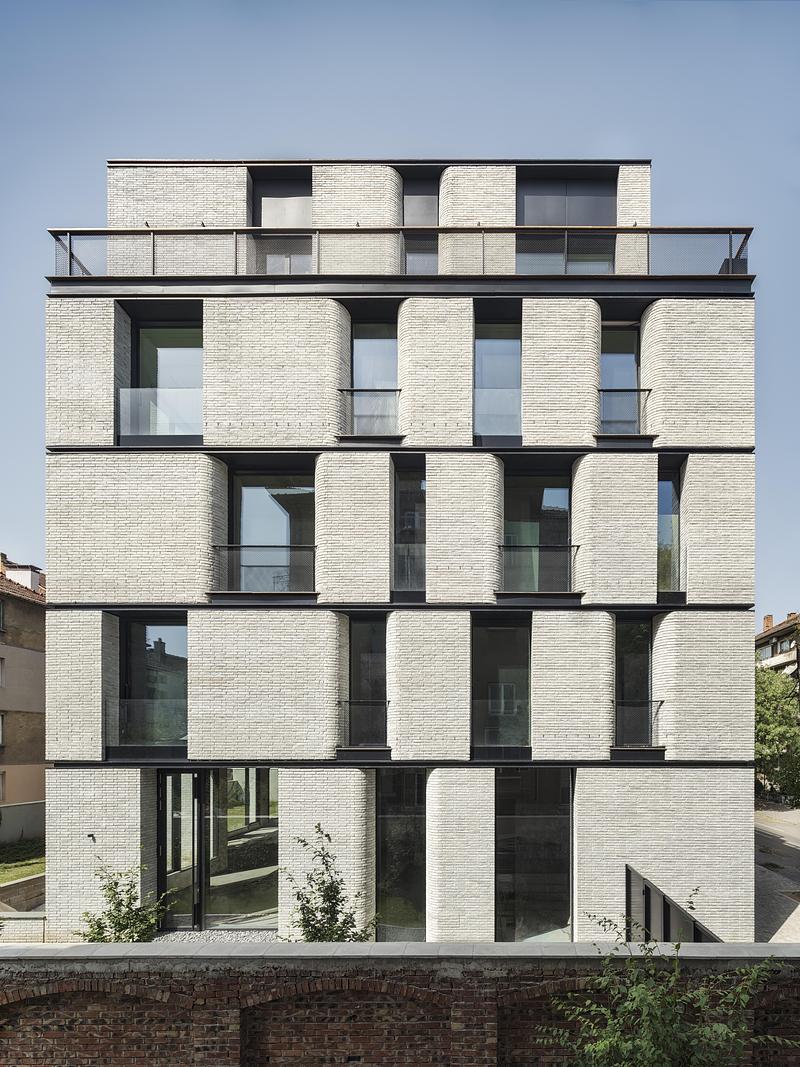
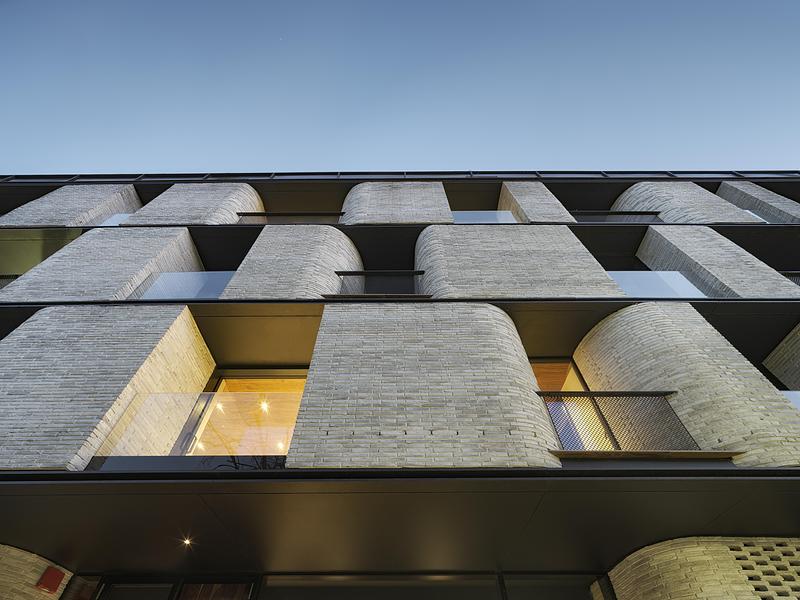
Brick forms the building's primary exterior material, lending a sense of solidity and texture to its curved surfaces. Deep window reveals and recessed openings reinforce the sculptural character of the façade, creating pronounced shadows that change with the movement of the sun. The contrast between the masonry surfaces and the large glazed openings establishes a balance between enclosure and openness.
The building's structural system plays a central role in the organization of its residential spaces. By concentrating load-bearing elements along the façade, the design minimizes the need for internal columns and allows for larger uninterrupted floor areas. This approach provides flexibility in the arrangement of the apartments, enabling different spatial configurations without the restrictions of a conventional internal structural grid.
Inside, high ceilings and generous glazing contribute to an open, loft-like character. Large windows bring daylight into the living spaces and frame views of the surrounding neighbourhood, while recessed terraces extend the apartments outdoors. Integrated within the building's mass, these spaces offer a degree of separation from the street and neighbouring properties.
Two underground levels accommodate residents' parking, leaving the above-ground floors dedicated to residential use.
Through its combination of sculptural brick volumes, an adaptable structural system and a considered relationship with the surrounding streets, Oborishte 26 introduces a contemporary residential typology into one of Sofia's established historic neighbourhoods.
Technical sheet
Project Name: Oborishte 26
Location: Sofia, Bulgaria
Architecture Studio: NiMa Design
Lead Architect & Founder: Nikolai Mario Nikolov
Project Architects: Kristiyan Topchiev, Slavcho Filipov, Georgi Beshirov, Stefan Valkanov
Client: Amarat Properties
Project Type: Residential Building
Building Area: 6,634.28 m²
Completion Year: 2026
Structural Engineering: Extreme Engineering
MEP Engineering: Odit Engineering
General Contractor: Kalistratov Group
Photography: Assen Emilov
Awards: Architecture MasterPrize 2026 — Residential Buildings, Mid-Rise
About NiMa Design
NiMa Design is a Sofia-based architecture studio founded by Nikolai Mario, co-founder of Zoom Studio, with over 30 years of professional experience in architecture and design. The practice brings together a close-knit team of seven professionals, combining extensive architectural expertise with a contemporary design approach. The studio focuses on creating thoughtful, context-sensitive architecture, with an emphasis on spatial quality, materiality, and attention to detail.
For more information
Media contact
- NiMa Design
- Kristiyan Topchiev
- kristiyan@nimadesign.org
- +359893764663
Attachments
Terms and conditions
For immediate release
All photos must be published with proper credit. Please reference v2com as the source whenever possible. We always appreciate receiving PDF copies of your articles.
High-resolution image : 16.67 x 11.54 @ 300dpi ~ 13 MB
Very High-resolution image : 16.67 x 22.22 @ 300dpi ~ 19 MB
Very High-resolution image : 16.67 x 21.59 @ 300dpi ~ 20 MB
Very High-resolution image : 19.67 x 13.45 @ 300dpi ~ 20 MB
Very High-resolution image : 19.67 x 14.74 @ 300dpi ~ 22 MB
High-resolution image : 16.67 x 11.0 @ 300dpi ~ 11 MB
High-resolution image : 16.67 x 11.4 @ 300dpi ~ 12 MB
High-resolution image : 11.98 x 15.0 @ 300dpi ~ 13 MB
Very High-resolution image : 19.67 x 14.75 @ 300dpi ~ 17 MB
Very High-resolution image : 19.67 x 14.75 @ 300dpi ~ 18 MB
Very High-resolution image : 15.09 x 19.67 @ 300dpi ~ 21 MB
Very High-resolution image : 14.75 x 19.67 @ 300dpi ~ 18 MB
Very High-resolution image : 15.04 x 19.67 @ 300dpi ~ 17 MB
Very High-resolution image : 14.75 x 19.67 @ 300dpi ~ 17 MB
Very High-resolution image : 16.61 x 19.67 @ 300dpi ~ 16 MB
Very High-resolution image : 14.75 x 19.67 @ 300dpi ~ 15 MB
Very High-resolution image : 14.75 x 19.67 @ 300dpi ~ 19 MB
Very High-resolution image : 19.67 x 14.75 @ 300dpi ~ 16 MB
Very High-resolution image : 19.67 x 14.75 @ 300dpi ~ 16 MB
Very High-resolution image : 19.67 x 14.97 @ 300dpi ~ 16 MB
Very High-resolution image : 14.52 x 19.67 @ 300dpi ~ 18 MB



Advertising
You may also like...
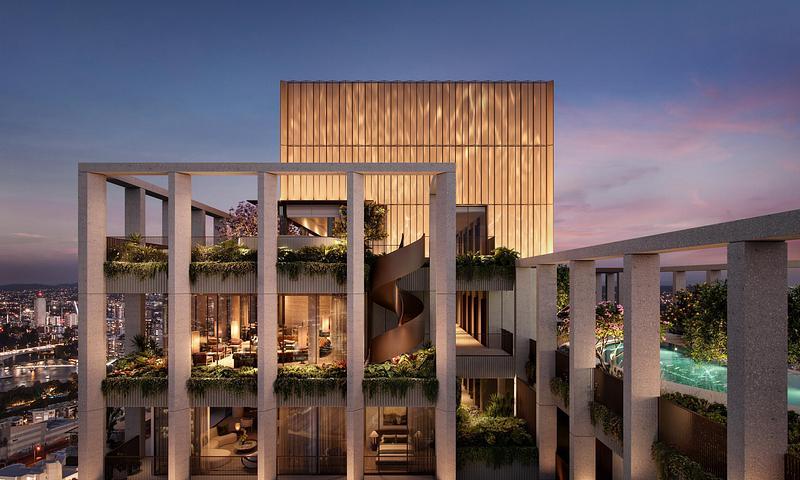
Brisbane City, Australia, 2026-10-26
Ahead of the 2032 Olympics, Aria Unveils Sanctuary, South Brisbane
Aria Property Group