Press kit no. 7970-01

Journalists, explore this publication-ready project. Create a free v2com media account to download high-resolution images.

Create a media account
Press kit - Press release - Villa G.I. - Living Through Structure - Moroni Architettura

Press Kit | no. 7970-01

Villa G.I. - Living Through Structure

Sondrio, Italy

Moroni Architettura

An essential intervention near Lake Como (Northern Italy) redefining space through bare concrete, warm wood, and curated light.

Sondrio, Italy, 2026-11-09 -  Located in Valtellina, near Lake Como (Northern Italy), Villa G.I. represents a refined exploration of spatial subtraction and material contrast by Studio Moroni Architettura. 

The project centers on revealing the memory of the existing 1960s structure. Raw, unfinished load-bearing concrete pillars and beams are left exposed, creating a rigorous narrative dialogue with precise chromatic inserts, warm timber flooring, and tailored architectural lighting. 

By stripping away the non-essential, the intervention establishes clean visual continuities and seamless overlaps between functional zones. Built-in elements and custom joinery integrate directly into the structural layout, ensuring an atmosphere of calm sophistication where matter, proportion, and natural light take precedence.

Recognized internationally, the project earned the Architecture MasterPrize (AMP) 2026 award in Interior Design and the Iconic Award 2026 by the German Design Council.

Technical sheet

Project Name: Villa G.I. - Living Through Structure

Location: Sondrio (Valtellina, near Lake Como), Italy

Completion Year: 2025

Architecture & Interior Design: Studio Moroni Architettura

Lead Architect: Davide Moroni

Custom Joinery: Designed by Studio Moroni Architettura

Photography: Marcello Mariana

Awards:

- Architecture MasterPrize (AMP) 2026 — Winner (Interior Design / House Interior)

- Iconic Award 2026: Innovative Architecture — Winner (Residential)

About Studio Moroni Architettura

With over 50 years of heritage, Studio Moroni Architettura operates under the creative direction of Arch. Davide Moroni, focusing on high-end residential, retail, and commercial spaces.
Operating between Milan, Lake Como, Valtellina, and Switzerland, the studio specializes in spatial transformation through subtraction, revealing structural authenticity, matter, and natural light. Dedicated to sartorial craftsmanship, the practice directly oversees every realization phase from concept to on-site delivery, guaranteeing continuous rigor between design vision and built outcome.

- 30 -

For more information

  1. www.moroniarchitettura.it

Media contact

Attachments

Villa G.I. - Plans
Low-resolution images ~ 2.9 MB
High-resolution tif images ~ 90.4 MB
High-resolution jpg images ~ 5.9 MB

Terms and conditions

For immediate release

All photos must be published with proper credit. Please reference v2com as the source whenever possible. We always appreciate receiving PDF copies of your articles.
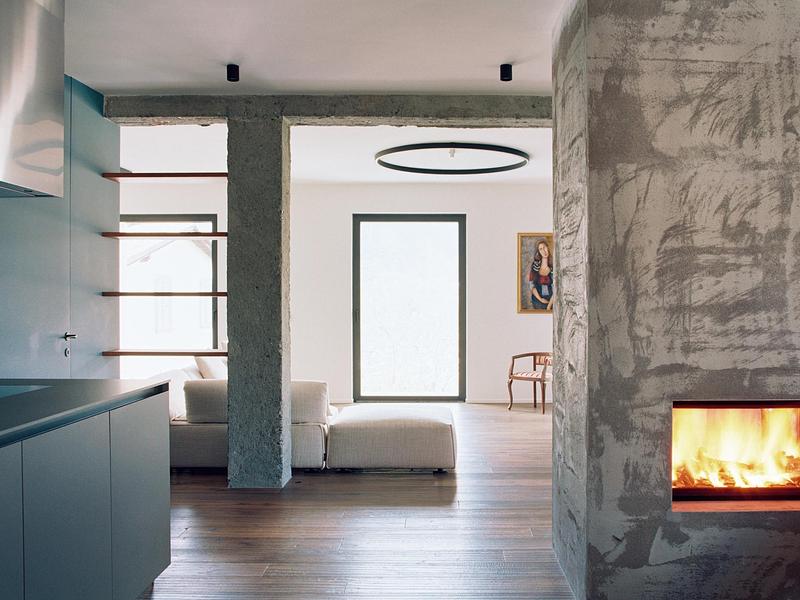
Press kit | 7970-01 - Press release | Villa G.I. - Living Through Structure - Moroni Architettura - Residential Architecture - Detail of the integrated fireplace finished in rustic plaster, balancing raw textures and natural light. - Photo credit: Marcello Mariana
Detail of the integrated fireplace finished in rustic plaster, balancing raw textures and natural light.
Photo credit: Marcello Mariana
Download

Medium-resolution image : 6.4 x 4.8 @ 300dpi ~ 2.6 MB
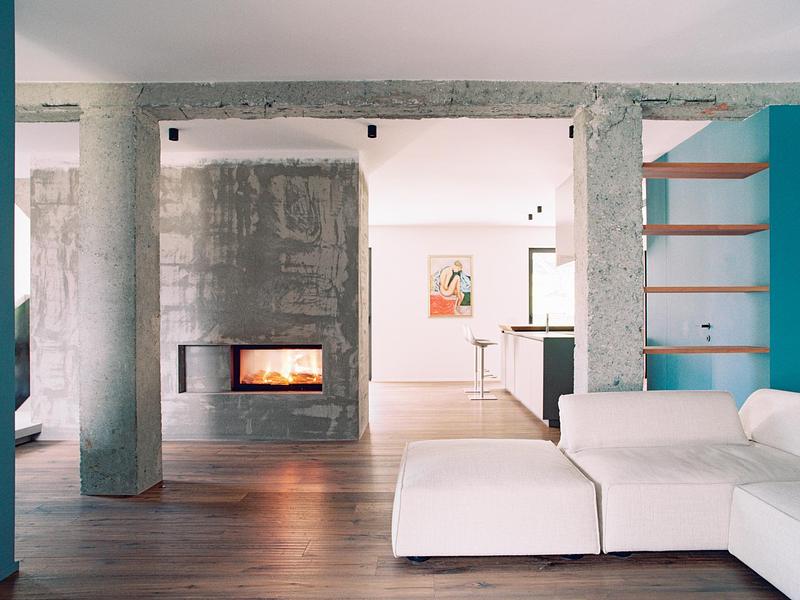
Press kit | 7970-01 - Press release | Villa G.I. - Living Through Structure - Moroni Architettura - Residential Architecture - Living area featuring exposed 1960s bush-hammered concrete pillars and beams, creating a seamless dialogue with custom timber elements. - Photo credit: Marcello Mariana
Living area featuring exposed 1960s bush-hammered concrete pillars and beams, creating a seamless dialogue with custom timber elements.
Photo credit: Marcello Mariana
Download

Medium-resolution image : 6.4 x 4.8 @ 300dpi ~ 2.5 MB
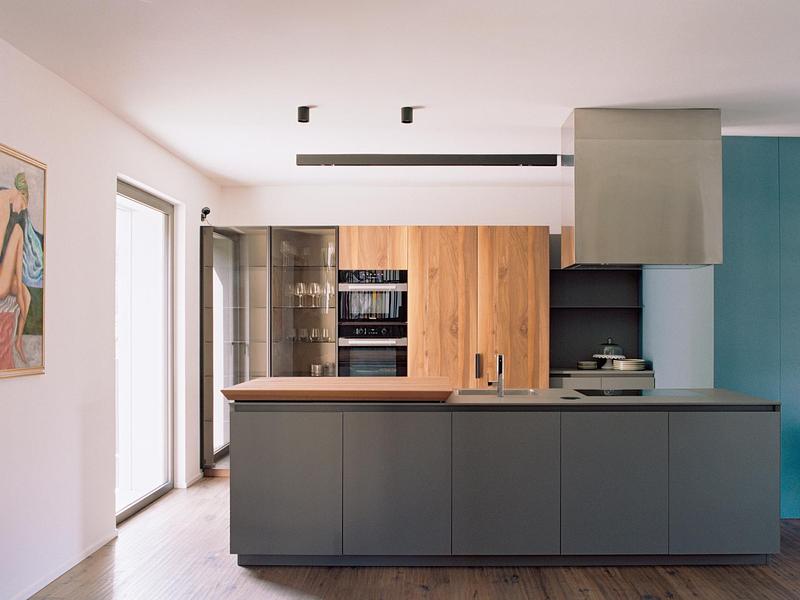
Press kit | 7970-01 - Press release | Villa G.I. - Living Through Structure - Moroni Architettura - Residential Architecture - Open kitchen featuring a minimalist central island, custom timber joinery, and petrol blue accent walls. - Photo credit: Marcello Mariana
Open kitchen featuring a minimalist central island, custom timber joinery, and petrol blue accent walls.
Photo credit: Marcello Mariana
Download

Medium-resolution image : 6.4 x 4.8 @ 300dpi ~ 2.1 MB
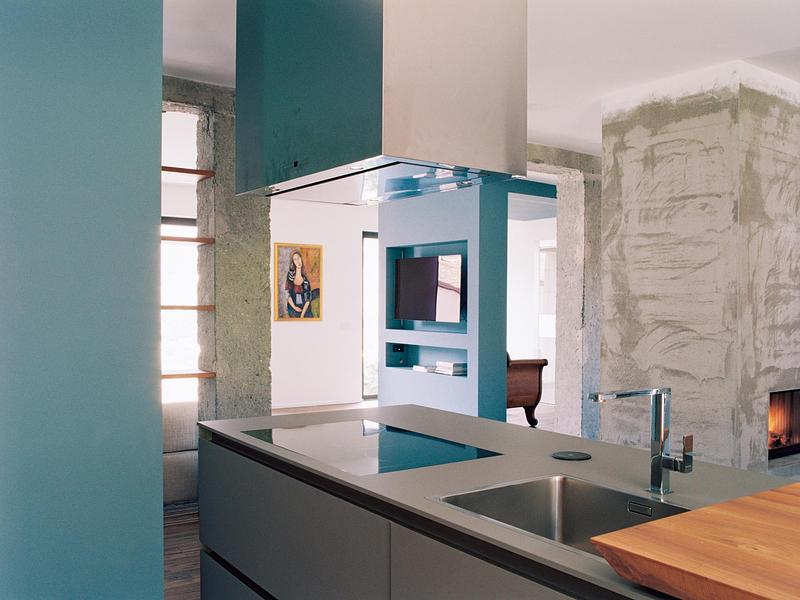
Press kit | 7970-01 - Press release | Villa G.I. - Living Through Structure - Moroni Architettura - Residential Architecture - Kitchen island detail showing the interplay between steel finishes, custom joinery, and the bush-hammered concrete structure. - Photo credit: Marcello Mariana
Kitchen island detail showing the interplay between steel finishes, custom joinery, and the bush-hammered concrete structure.
Photo credit: Marcello Mariana
Download

Medium-resolution image : 6.4 x 4.8 @ 300dpi ~ 2.6 MB
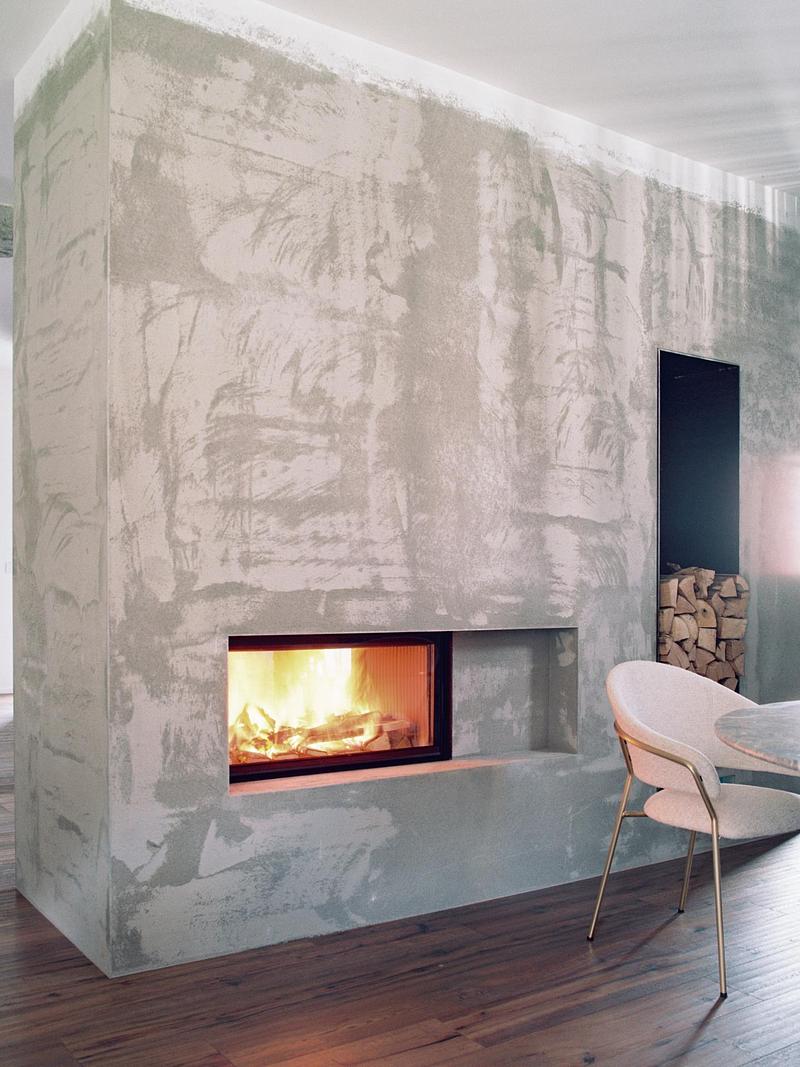
Press kit | 7970-01 - Press release | Villa G.I. - Living Through Structure - Moroni Architettura - Residential Architecture - Custom fireplace volume finished in raw rustic plaster, integrating a recessed log storage niche. - Photo credit: Marcello Mariana
Custom fireplace volume finished in raw rustic plaster, integrating a recessed log storage niche.
Photo credit: Marcello Mariana
Download

Medium-resolution image : 4.8 x 6.4 @ 300dpi ~ 2.4 MB
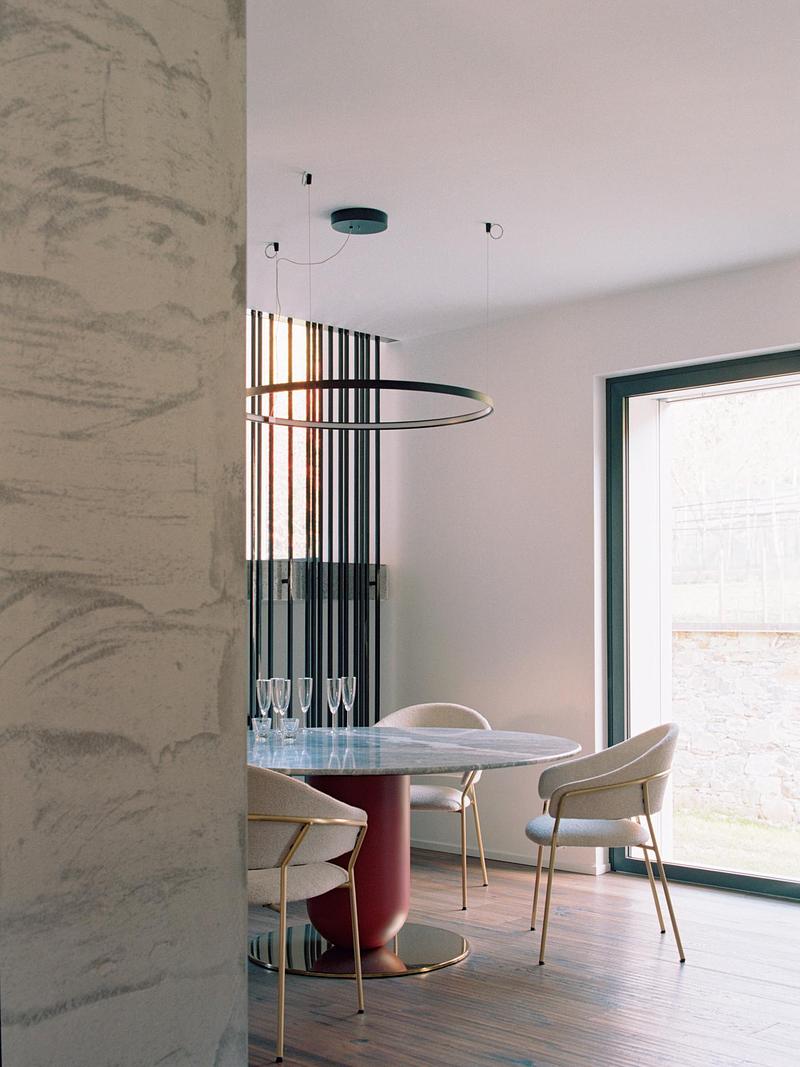
Press kit | 7970-01 - Press release | Villa G.I. - Living Through Structure - Moroni Architettura - Residential Architecture - Dining area overview featuring a round table, tailored architectural lighting, and the structural pillar. - Photo credit: Marcello Mariana
Dining area overview featuring a round table, tailored architectural lighting, and the structural pillar.
Photo credit: Marcello Mariana
Download

Medium-resolution image : 4.8 x 6.4 @ 300dpi ~ 2.3 MB
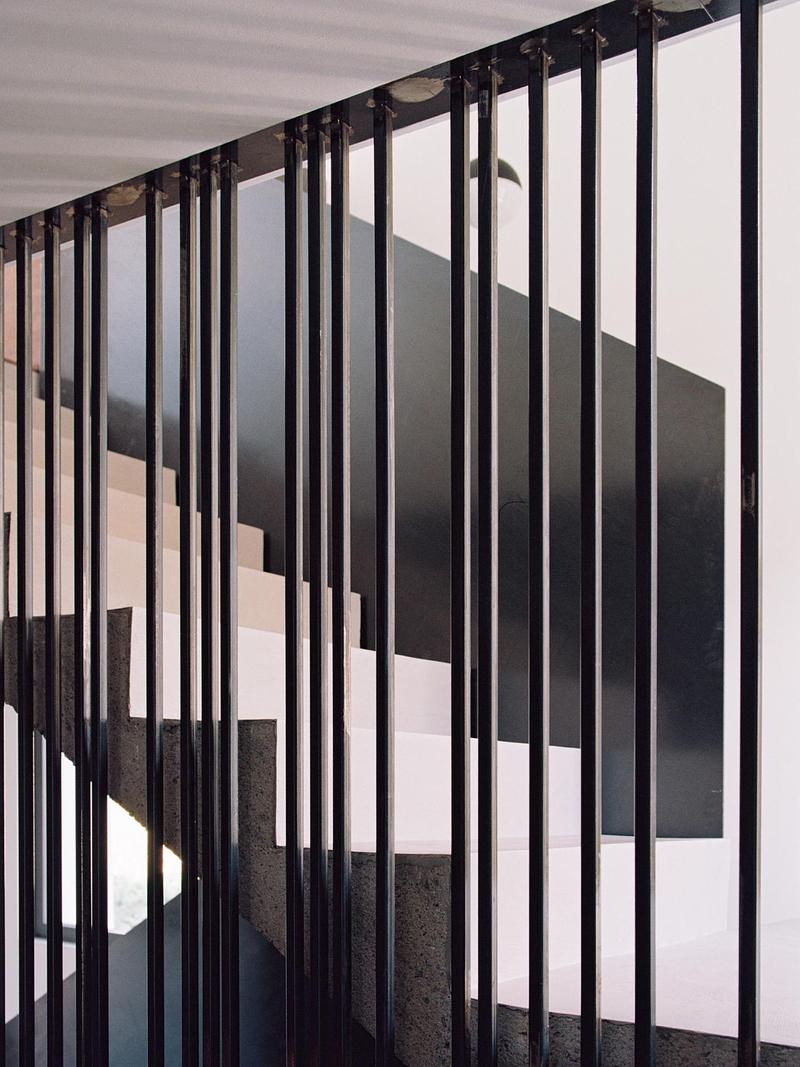
Press kit | 7970-01 - Press release | Villa G.I. - Living Through Structure - Moroni Architettura - Residential Architecture - Staircase detail featuring custom vertical metal slats and precise geometric lines. - Photo credit: Marcello Mariana
Staircase detail featuring custom vertical metal slats and precise geometric lines.
Photo credit: Marcello Mariana
Download

Medium-resolution image : 4.8 x 6.4 @ 300dpi ~ 2.2 MB
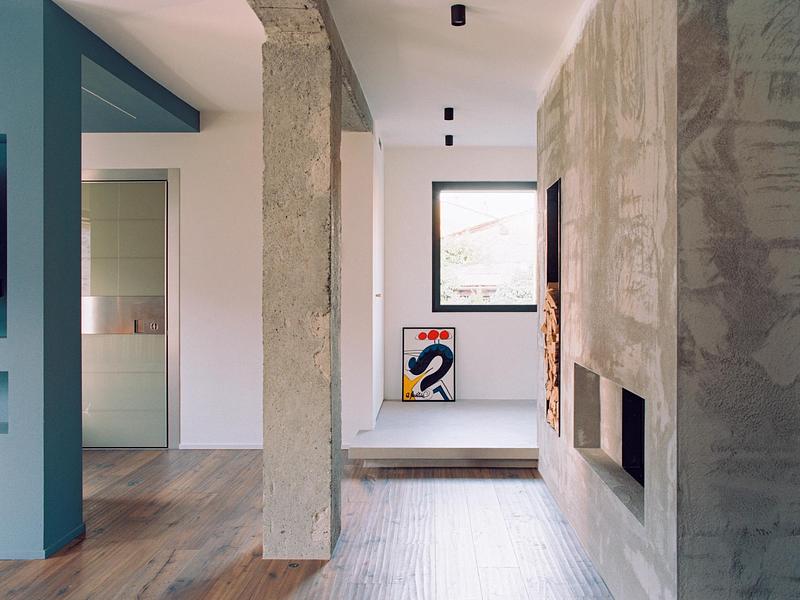
Press kit | 7970-01 - Press release | Villa G.I. - Living Through Structure - Moroni Architettura - Residential Architecture - Architectural perspective highlighting the spatial continuity, bush-hammered concrete pillar, and rustic plaster finish. - Photo credit: Marcello Mariana
Architectural perspective highlighting the spatial continuity, bush-hammered concrete pillar, and rustic plaster finish.
Photo credit: Marcello Mariana
Download

Medium-resolution image : 6.4 x 4.8 @ 300dpi ~ 2.6 MB
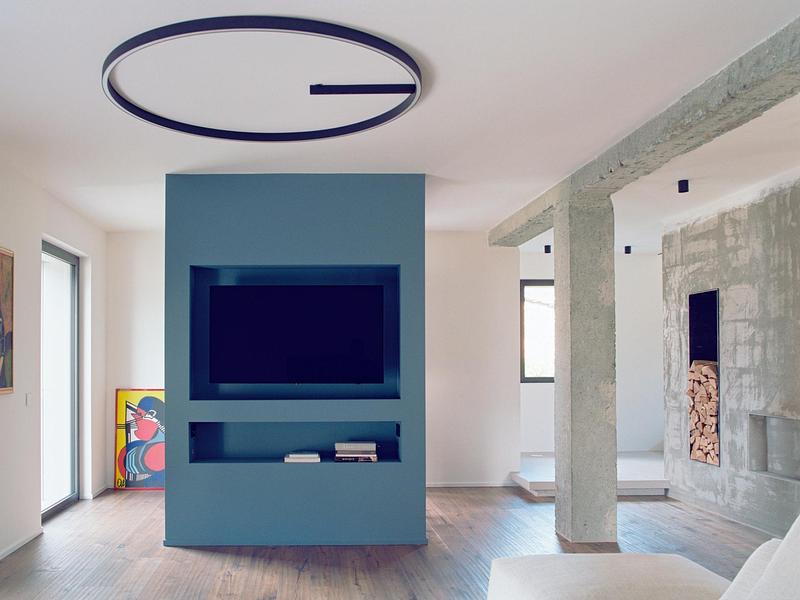
Press kit | 7970-01 - Press release | Villa G.I. - Living Through Structure - Moroni Architettura - Residential Architecture - Central blue media volume acting as a spatial divider, framed by original bush-hammered concrete pillars and a rustic plaster wall. - Photo credit: Marcello Mariana
Central blue media volume acting as a spatial divider, framed by original bush-hammered concrete pillars and a rustic plaster wall.
Photo credit: Marcello Mariana
Download

Medium-resolution image : 6.4 x 4.8 @ 300dpi ~ 2.3 MB
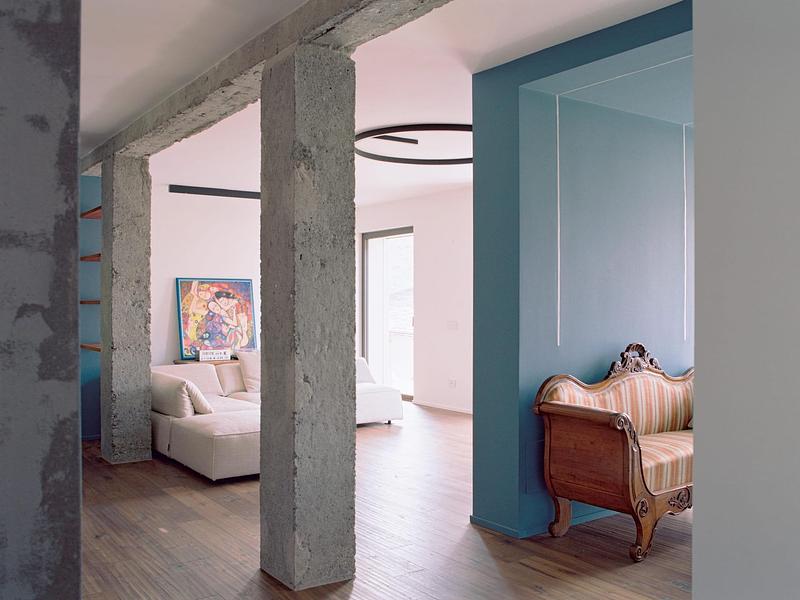
Press kit | 7970-01 - Press release | Villa G.I. - Living Through Structure - Moroni Architettura - Residential Architecture - Rhythmic sequence of bush-hammered concrete pillars creating a dialogue between modern structural elements and classic furnishings. - Photo credit: Marcello Mariana
Rhythmic sequence of bush-hammered concrete pillars creating a dialogue between modern structural elements and classic furnishings.
Photo credit: Marcello Mariana
Download

Medium-resolution image : 6.4 x 4.8 @ 300dpi ~ 240 KB
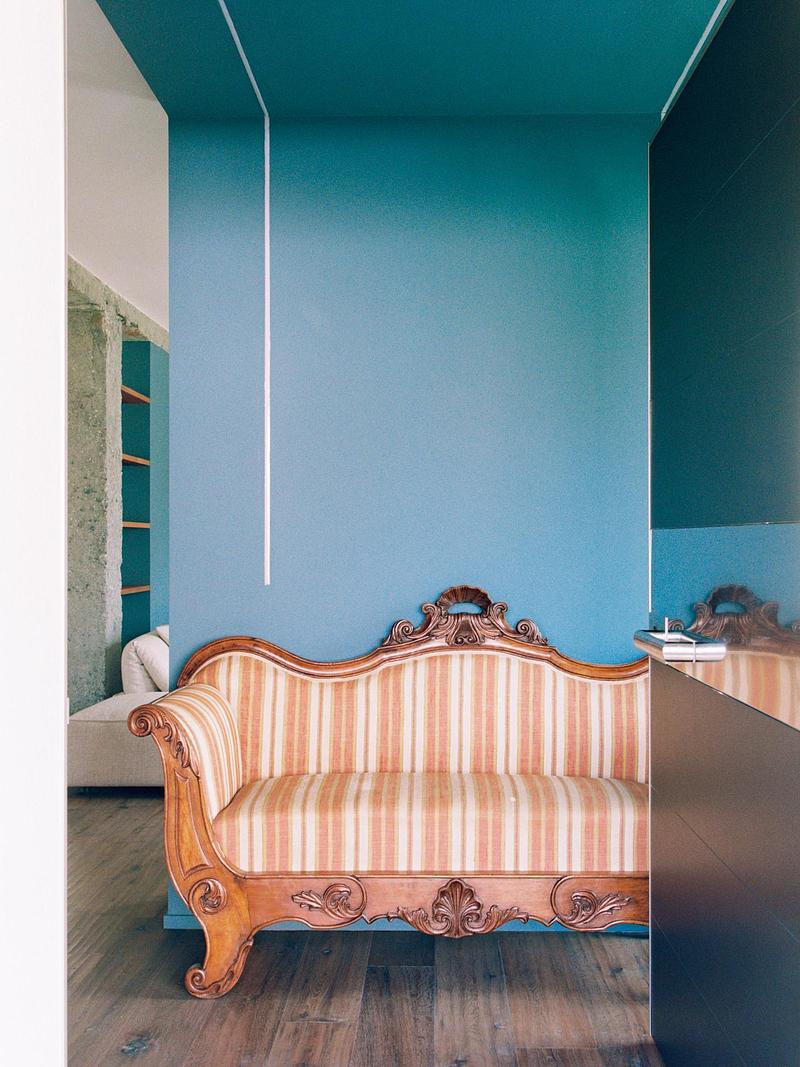
Press kit | 7970-01 - Press release | Villa G.I. - Living Through Structure - Moroni Architettura - Residential Architecture - Detail of the petrol blue accent wall with vertical architectural lighting, contrasting with a classic upholstered sofa. - Photo credit: Marcello Mariana
Detail of the petrol blue accent wall with vertical architectural lighting, contrasting with a classic upholstered sofa.
Photo credit: Marcello Mariana
Download

Medium-resolution image : 4.8 x 6.4 @ 300dpi ~ 3.1 MB
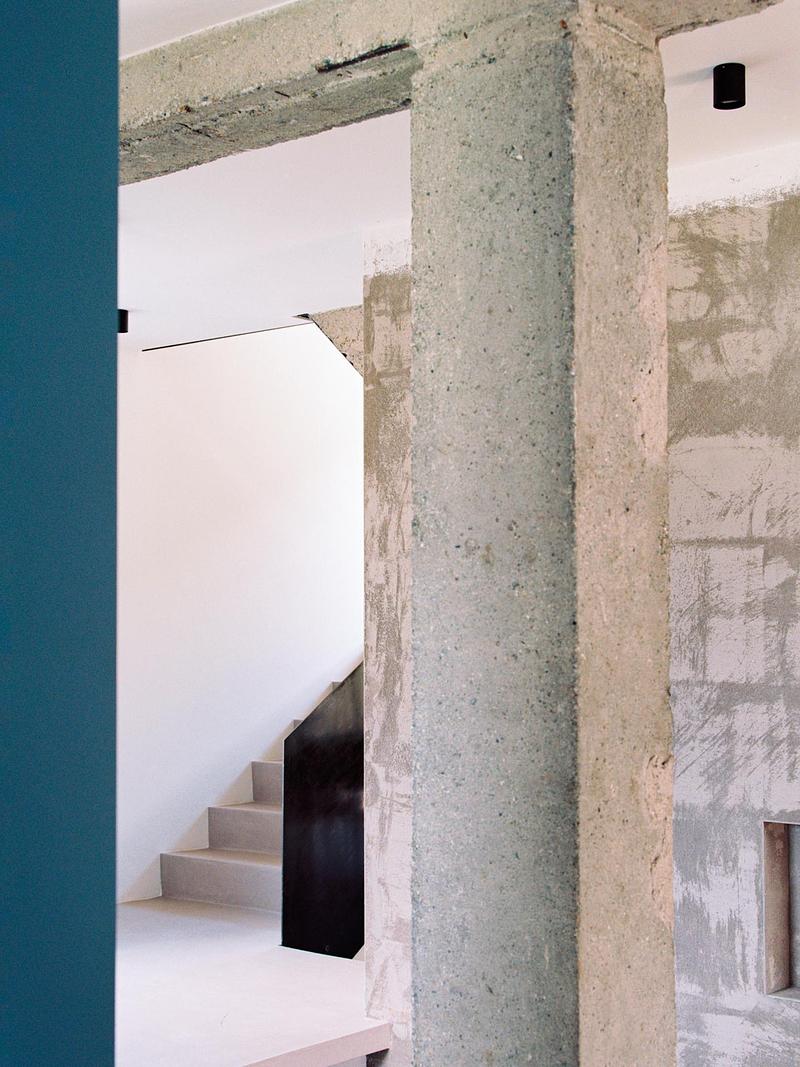
Press kit | 7970-01 - Press release | Villa G.I. - Living Through Structure - Moroni Architettura - Residential Architecture - Vertical composition displaying the interplay between bush-hammered concrete columns, rustic plaster walls, and the staircase leading to the upper level. - Photo credit: Marcello Mariana
Vertical composition displaying the interplay between bush-hammered concrete columns, rustic plaster walls, and the staircase leading to the upper level.
Photo credit: Marcello Mariana
Download

Medium-resolution image : 4.8 x 6.4 @ 300dpi ~ 3 MB
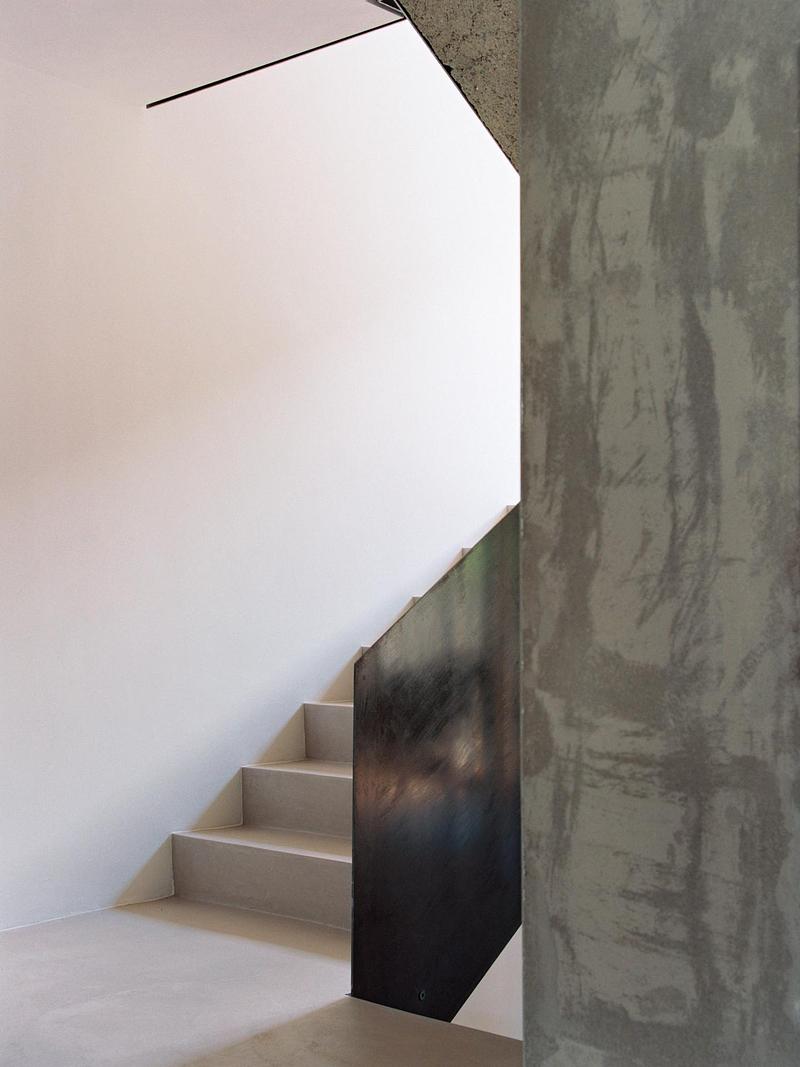
Press kit | 7970-01 - Press release | Villa G.I. - Living Through Structure - Moroni Architettura - Residential Architecture - Staircase detail featuring a custom dark metal parapet alongside the bush-hammered concrete pillar and clean geometric lines. - Photo credit: Marcello Mariana
Staircase detail featuring a custom dark metal parapet alongside the bush-hammered concrete pillar and clean geometric lines.
Photo credit: Marcello Mariana
Download

Medium-resolution image : 4.8 x 6.4 @ 300dpi ~ 2.3 MB
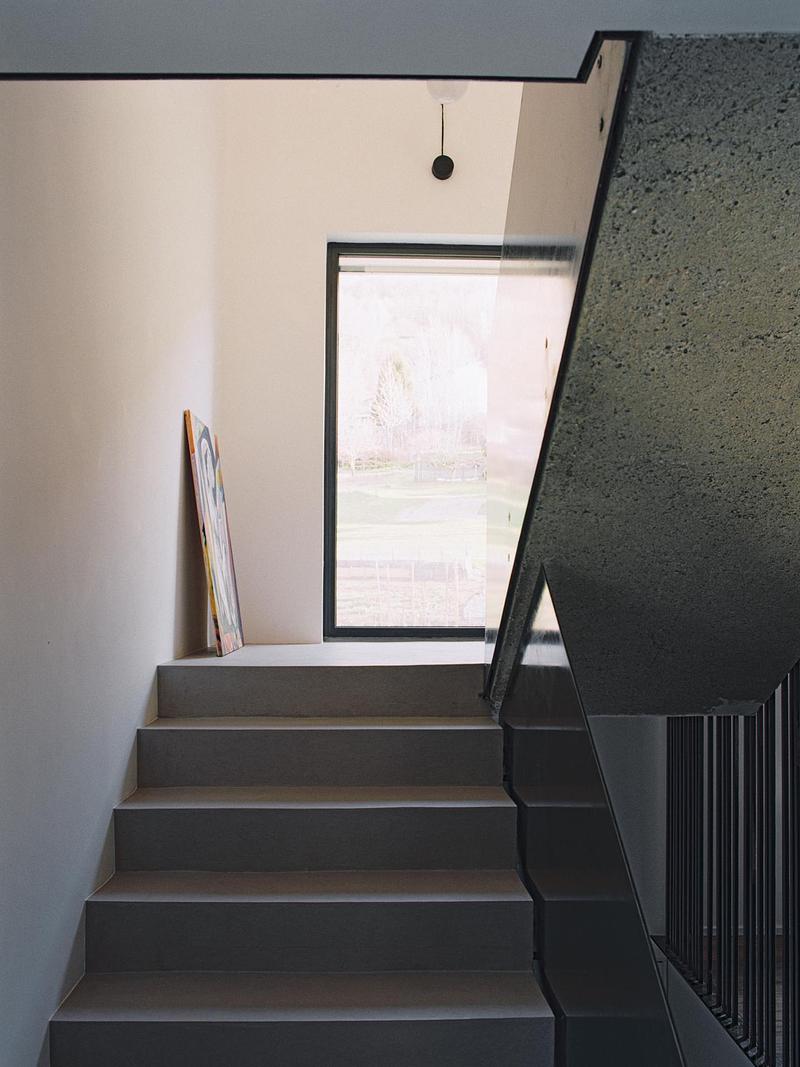
Press kit | 7970-01 - Press release | Villa G.I. - Living Through Structure - Moroni Architettura - Residential Architecture - Perspective view of the staircase, highlighting the play of light, dark metal elements, and the window framed on the landing. - Photo credit: Marcello Mariana
Perspective view of the staircase, highlighting the play of light, dark metal elements, and the window framed on the landing.
Photo credit: Marcello Mariana
Download

Medium-resolution image : 4.8 x 6.4 @ 300dpi ~ 2.1 MB
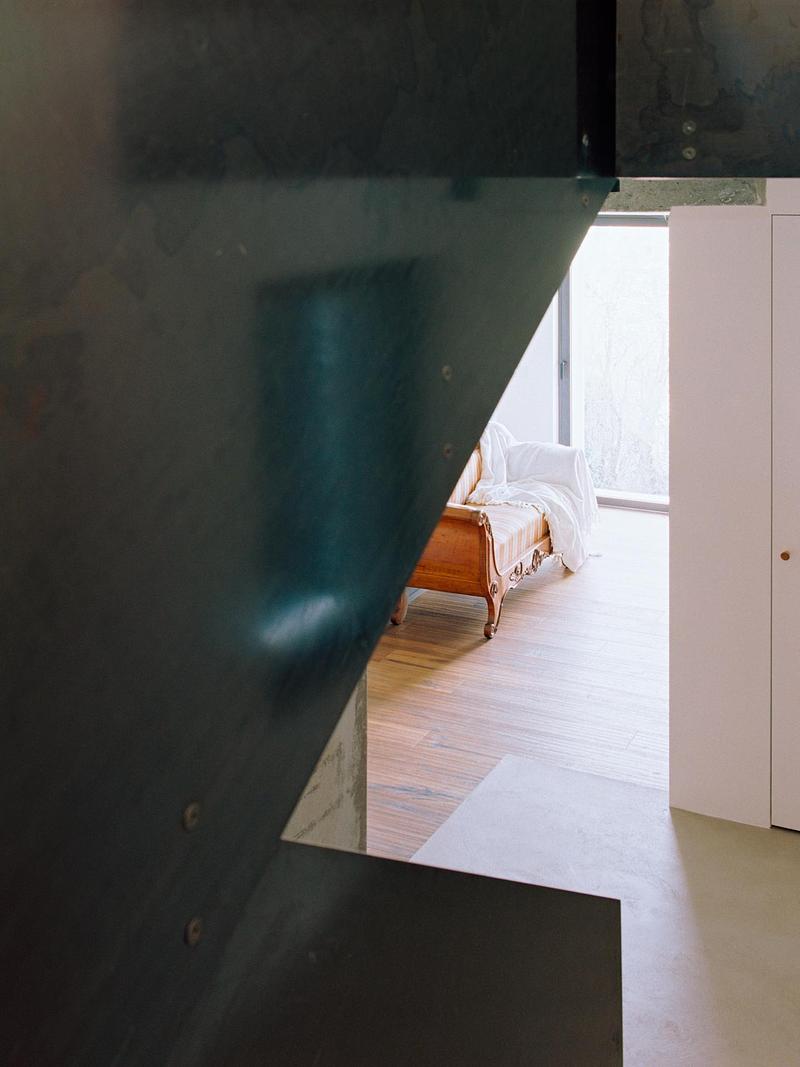
Press kit | 7970-01 - Press release | Villa G.I. - Living Through Structure - Moroni Architettura - Residential Architecture - Geometric perspective frame created by the dark metal staircase structure, looking towards the upper living area. - Photo credit: Marcello Mariana
Geometric perspective frame created by the dark metal staircase structure, looking towards the upper living area.
Photo credit: Marcello Mariana
Download

Medium-resolution image : 4.8 x 6.4 @ 300dpi ~ 2.3 MB
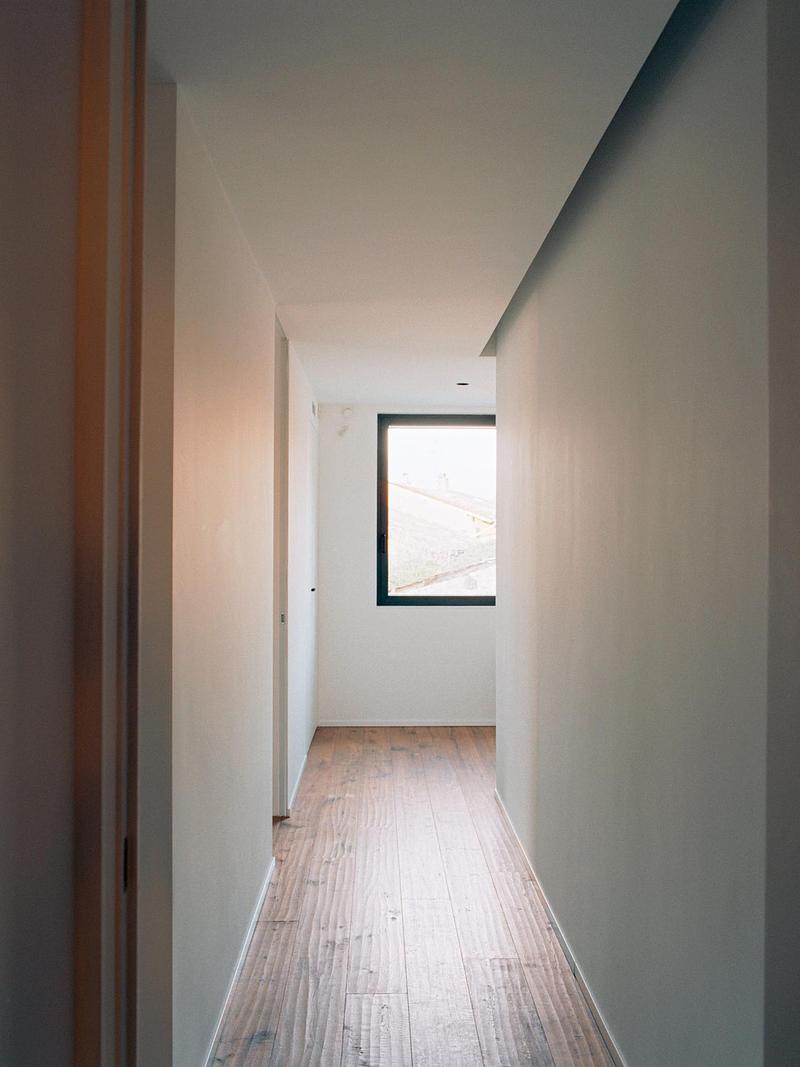
Press kit | 7970-01 - Press release | Villa G.I. - Living Through Structure - Moroni Architettura - Residential Architecture - Corridor in the sleeping area featuring clean wall planes, recessed lighting, and a framed window aperture. - Photo credit: Marcello Mariana
Corridor in the sleeping area featuring clean wall planes, recessed lighting, and a framed window aperture.
Photo credit: Marcello Mariana
Download

Medium-resolution image : 4.8 x 6.4 @ 300dpi ~ 2.4 MB
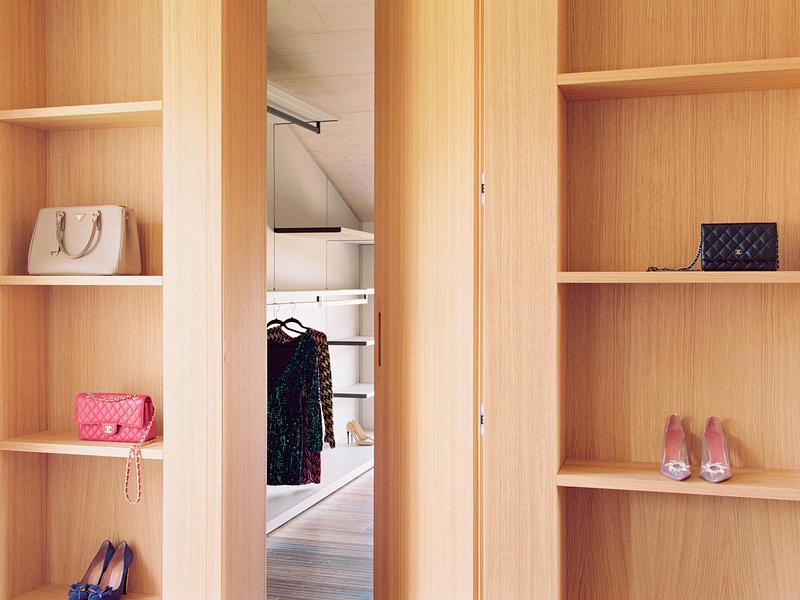
Press kit | 7970-01 - Press release | Villa G.I. - Living Through Structure - Moroni Architettura - Residential Architecture - Custom timber walk-in closet detailing tailored storage shelving and seamless integrated sliding doors. - Photo credit: Marcello Mariana
Custom timber walk-in closet detailing tailored storage shelving and seamless integrated sliding doors.
Photo credit: Marcello Mariana
Download

Medium-resolution image : 6.4 x 4.8 @ 300dpi ~ 2.5 MB
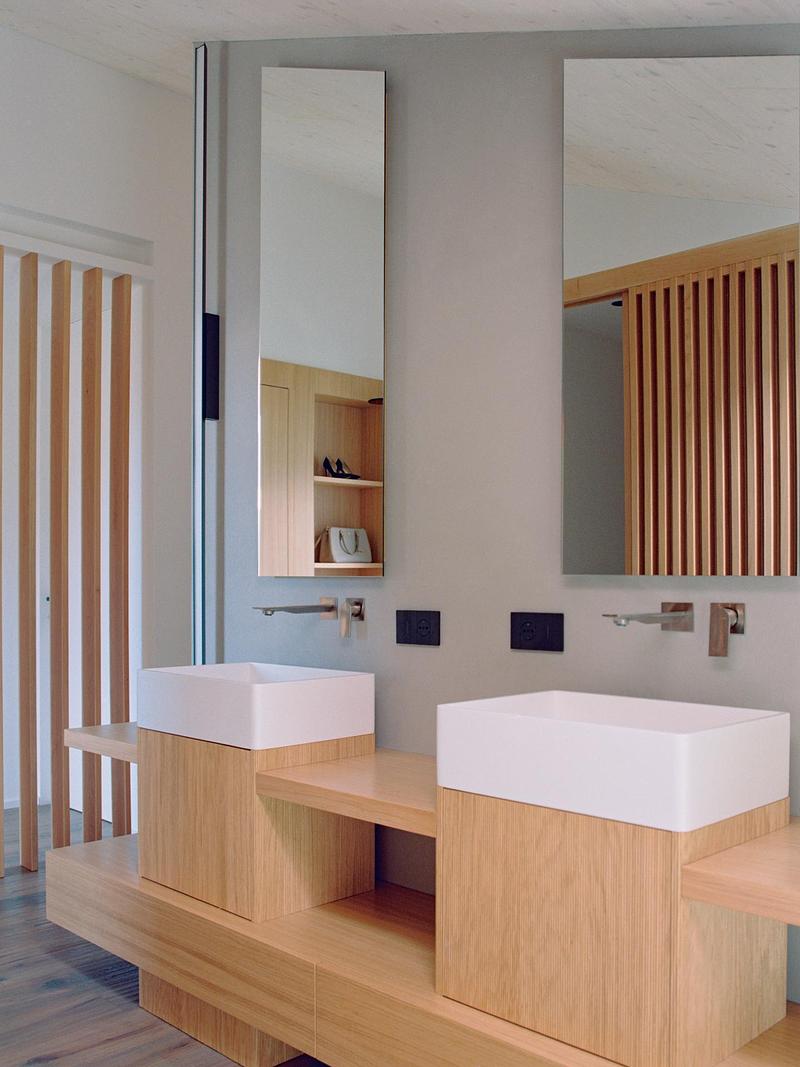
Press kit | 7970-01 - Press release | Villa G.I. - Living Through Structure - Moroni Architettura - Residential Architecture - Master bathroom featuring custom double-basin timber vanity unit, vertical mirrors, and refined joinery details. - Photo credit: Marcello Mariana
Master bathroom featuring custom double-basin timber vanity unit, vertical mirrors, and refined joinery details.
Photo credit: Marcello Mariana
Download

Medium-resolution image : 4.8 x 6.4 @ 300dpi ~ 2.4 MB
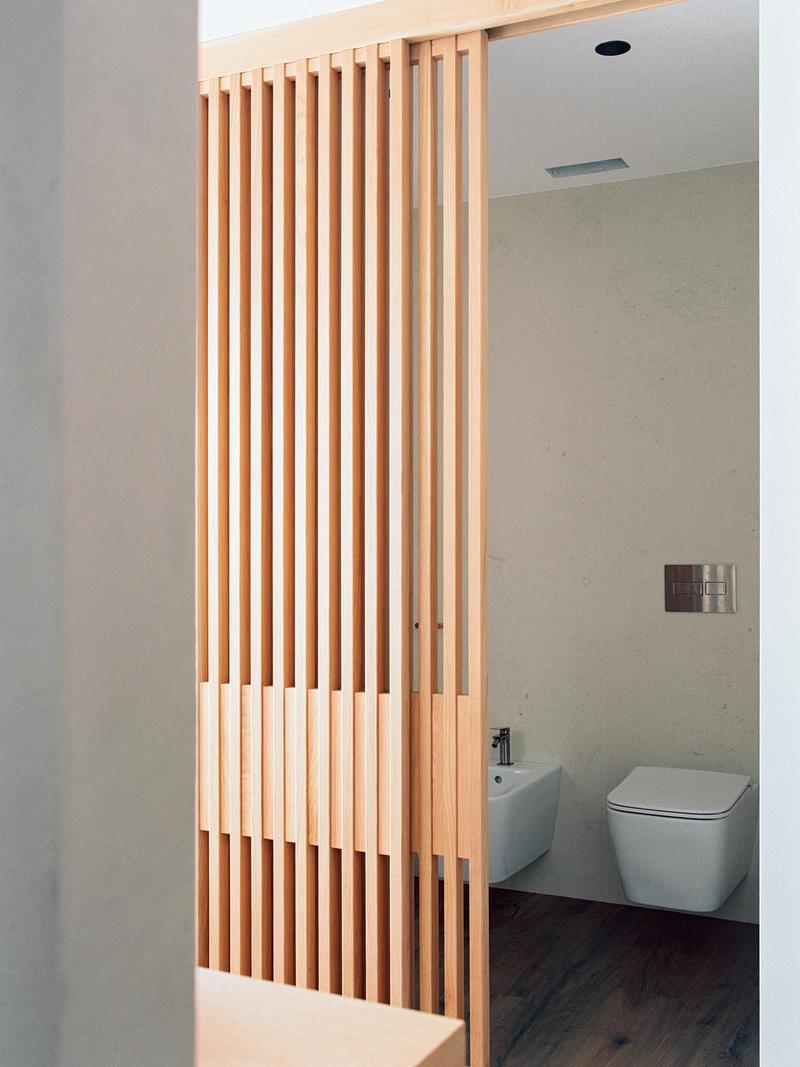
Press kit | 7970-01 - Press release | Villa G.I. - Living Through Structure - Moroni Architettura - Residential Architecture - Bathroom detail showing custom vertical timber slats serving as a light-permeable spatial partition. - Photo credit: Marcello Mariana
Bathroom detail showing custom vertical timber slats serving as a light-permeable spatial partition.
Photo credit: Marcello Mariana
Download

Medium-resolution image : 4.8 x 6.4 @ 300dpi ~ 2.4 MB
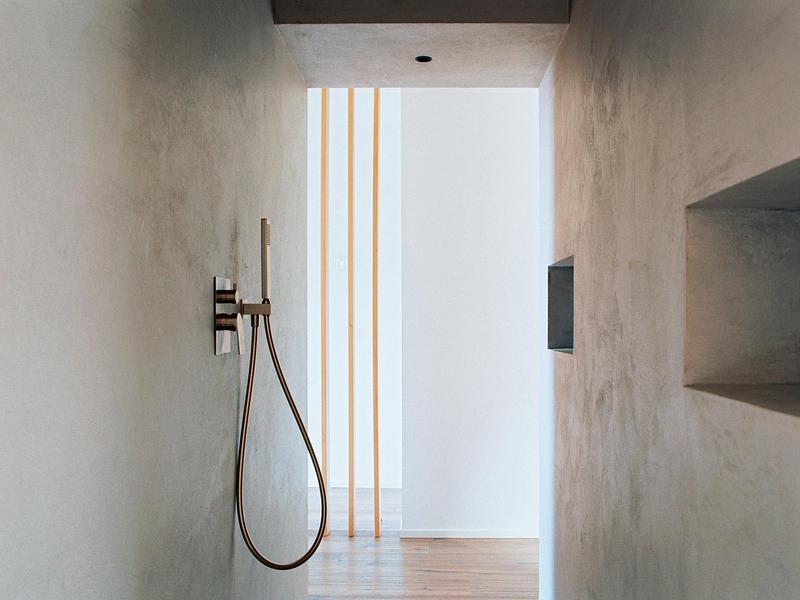
Press kit | 7970-01 - Press release | Villa G.I. - Living Through Structure - Moroni Architettura - Residential Architecture - Minimalist shower area featuring smooth plaster finish, integrated storage niche, and refined metal fittings. - Photo credit: Marcello Mariana
Minimalist shower area featuring smooth plaster finish, integrated storage niche, and refined metal fittings.
Photo credit: Marcello Mariana
Download

Medium-resolution image : 6.4 x 4.8 @ 300dpi ~ 2.7 MB
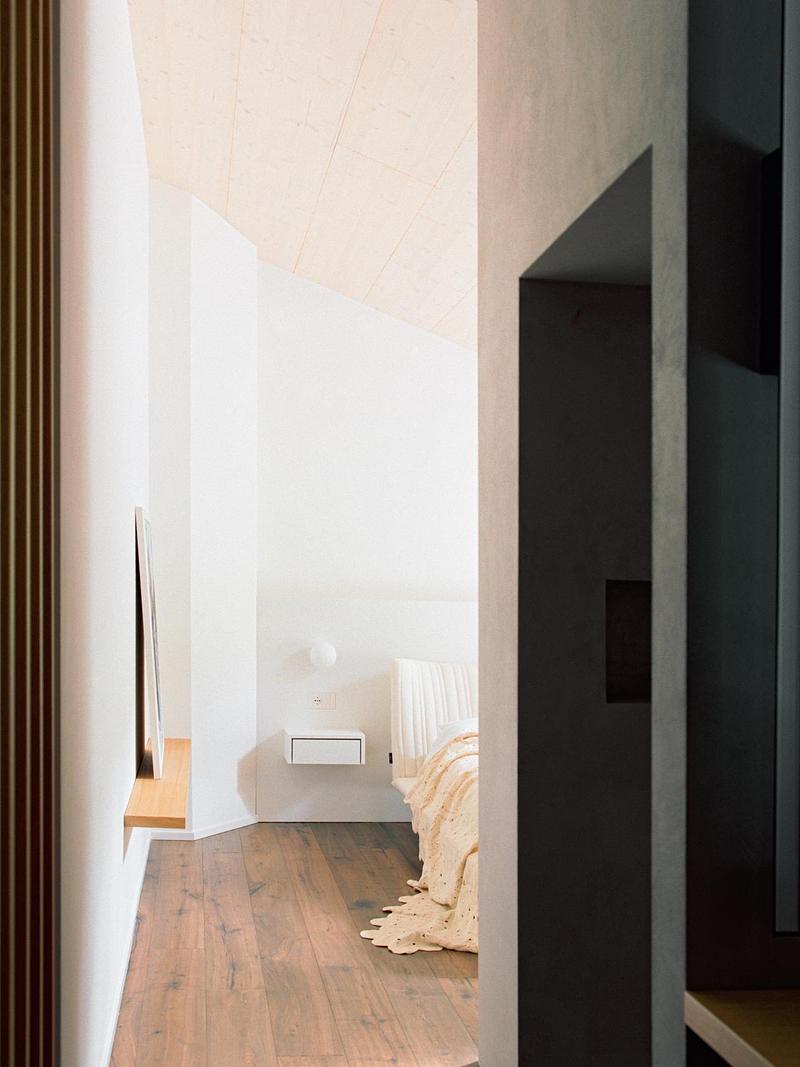
Press kit | 7970-01 - Press release | Villa G.I. - Living Through Structure - Moroni Architettura - Residential Architecture - Master bedroom overview featuring warm timber flooring, minimalist wall details, and a framed entrance view. - Photo credit: Marcello Mariana
Master bedroom overview featuring warm timber flooring, minimalist wall details, and a framed entrance view.
Photo credit: Marcello Mariana
Download

Medium-resolution image : 4.8 x 6.4 @ 300dpi ~ 2.1 MB
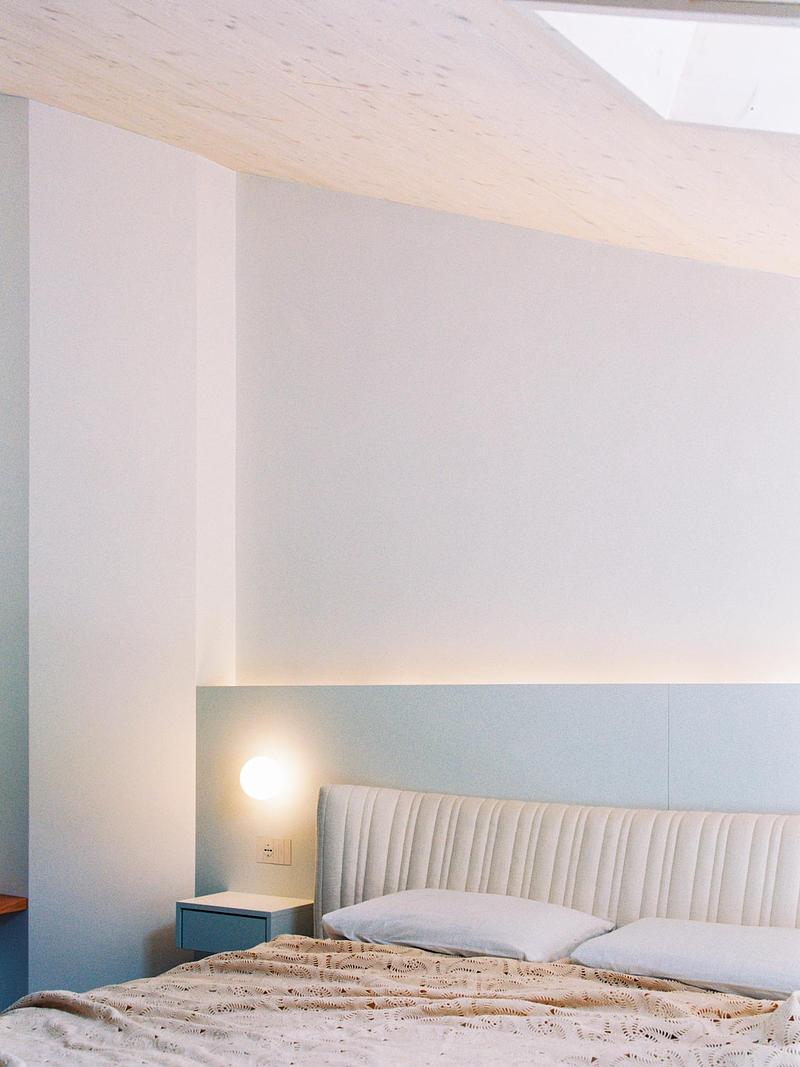
Press kit | 7970-01 - Press release | Villa G.I. - Living Through Structure - Moroni Architettura - Residential Architecture - Bedroom detail showcasing the upholstered headboard, indirect warm wall lighting, and minimalist bedside setup. - Photo credit: Marcello Mariana
Bedroom detail showcasing the upholstered headboard, indirect warm wall lighting, and minimalist bedside setup.
Photo credit: Marcello Mariana
Download

Medium-resolution image : 4.8 x 6.4 @ 300dpi ~ 2.8 MB
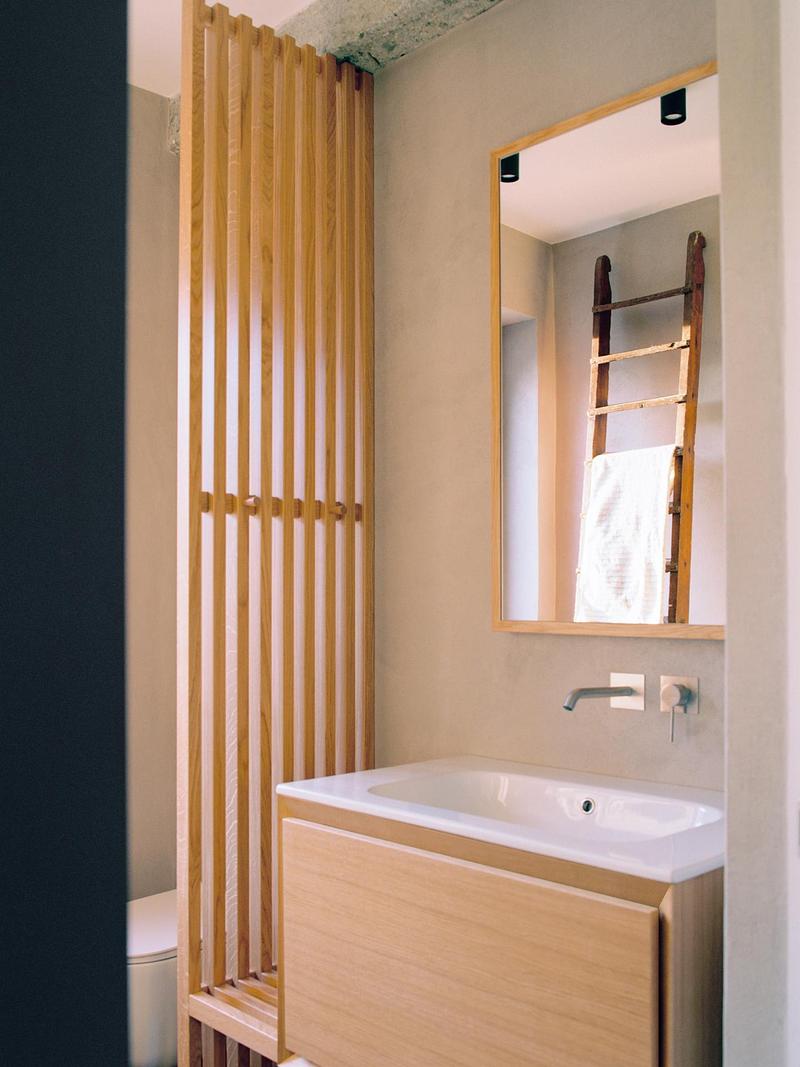
Press kit | 7970-01 - Press release | Villa G.I. - Living Through Structure - Moroni Architettura - Residential Architecture - Bathroom corner highlighting the single timber vanity unit, vertical wooden partition screen, and wall mirror. - Photo credit: Marcello Mariana
Bathroom corner highlighting the single timber vanity unit, vertical wooden partition screen, and wall mirror.
Photo credit: Marcello Mariana
Download

Medium-resolution image : 4.8 x 6.4 @ 300dpi ~ 2.1 MB
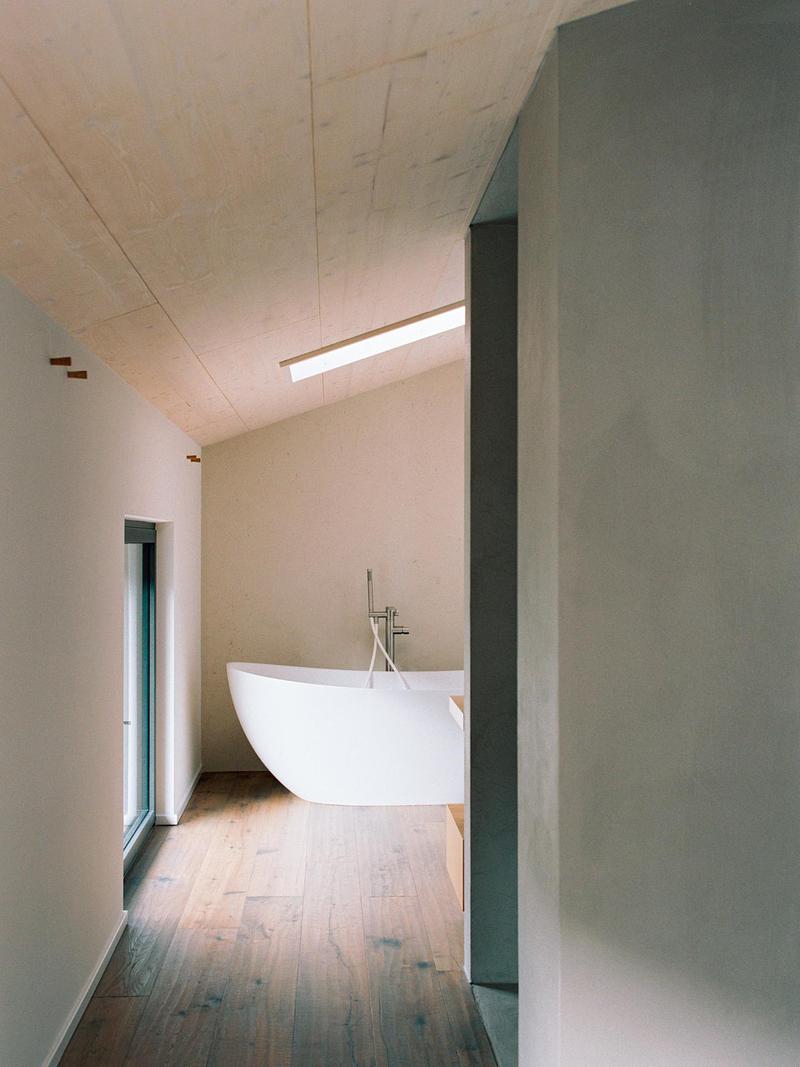
Press kit | 7970-01 - Press release | Villa G.I. - Living Through Structure - Moroni Architettura - Residential Architecture - Bathroom perspective highlighting the freestanding bathtub placed at the end of the corridor beneath a sloped timber ceiling. - Photo credit: Marcello Mariana
Bathroom perspective highlighting the freestanding bathtub placed at the end of the corridor beneath a sloped timber ceiling.
Photo credit: Marcello Mariana
Download

Medium-resolution image : 4.8 x 6.4 @ 300dpi ~ 2.7 MB
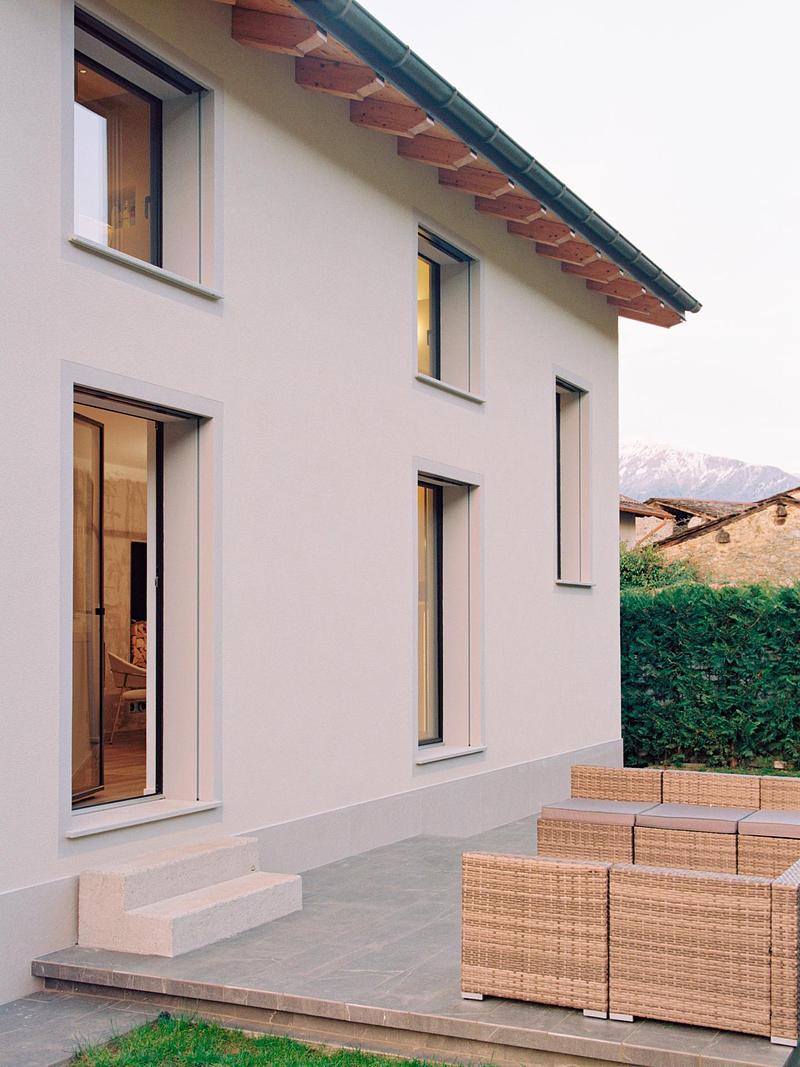
Press kit | 7970-01 - Press release | Villa G.I. - Living Through Structure - Moroni Architettura - Residential Architecture - Exterior view of the house featuring the paved patio area, woven outdoor furniture, and the clean plastered facade. - Photo credit: Marcello Mariana
Exterior view of the house featuring the paved patio area, woven outdoor furniture, and the clean plastered facade.
Photo credit: Marcello Mariana
Download

Medium-resolution image : 4.8 x 6.4 @ 300dpi ~ 2.5 MB

You may also like...

Newsroom | v2com-newswire | Newswire | Architecture | Design | Lifestyle - Press release - Escenario KICHIJOJI - Ryuichi Sasaki Architecture

Minato City, Japan, 2026-11-09

Escenario KICHIJOJI

Ryuichi Sasaki Architecture

Newsroom | v2com-newswire | Newswire | Architecture | Design | Lifestyle - Press release - Navy Yard Urby - concrete

Amsterdam, Netherlands, 2026-11-04

Navy Yard Urby

concrete

Newsroom | v2com-newswire | Newswire | Architecture | Design | Lifestyle - Press release - New RIYMAR Towers - JSWD

Riyadh, Saudi Arabia, 2026-11-04

New RIYMAR Towers

JSWD

Newsroom | v2com-newswire | Newswire | Architecture | Design | Lifestyle - Press release - I Remember: When Memory Takes Shape - Pavillon

Montreal, Canada, 2026-11-02

I Remember: When Memory Takes Shape

Pavillon

Newsroom | v2com-newswire | Newswire | Architecture | Design | Lifestyle - Press release - Casa Cardona - Sensacional Dinámica Mexicana

San Luis Potosí, Mexico, 2026-10-20

Casa Cardona

Sensacional Dinámica Mexicana

Newsroom | v2com-newswire | Newswire | Architecture | Design | Lifestyle - Press release - The Lens - MU Architecture

Montreal, Canada, 2026-10-14

The Lens

MU Architecture

Newsroom | v2com-newswire | Newswire | Architecture | Design | Lifestyle - Press release - Casa Akina - Di Frenna arquitectos

Colima, Mexico, 2026-10-01

Casa Akina

Di Frenna arquitectos