Press kit no. 7850-01
Journalists, explore this publication-ready project. Create a free v2com media account to download high-resolution images.
Create a media account
Press Kit | no. 7850-01
Press release only in English
TS Building
De Rungs Arquitectos
An Abandoned 1980s Office Volume Transformed into Housing in Mexico City.
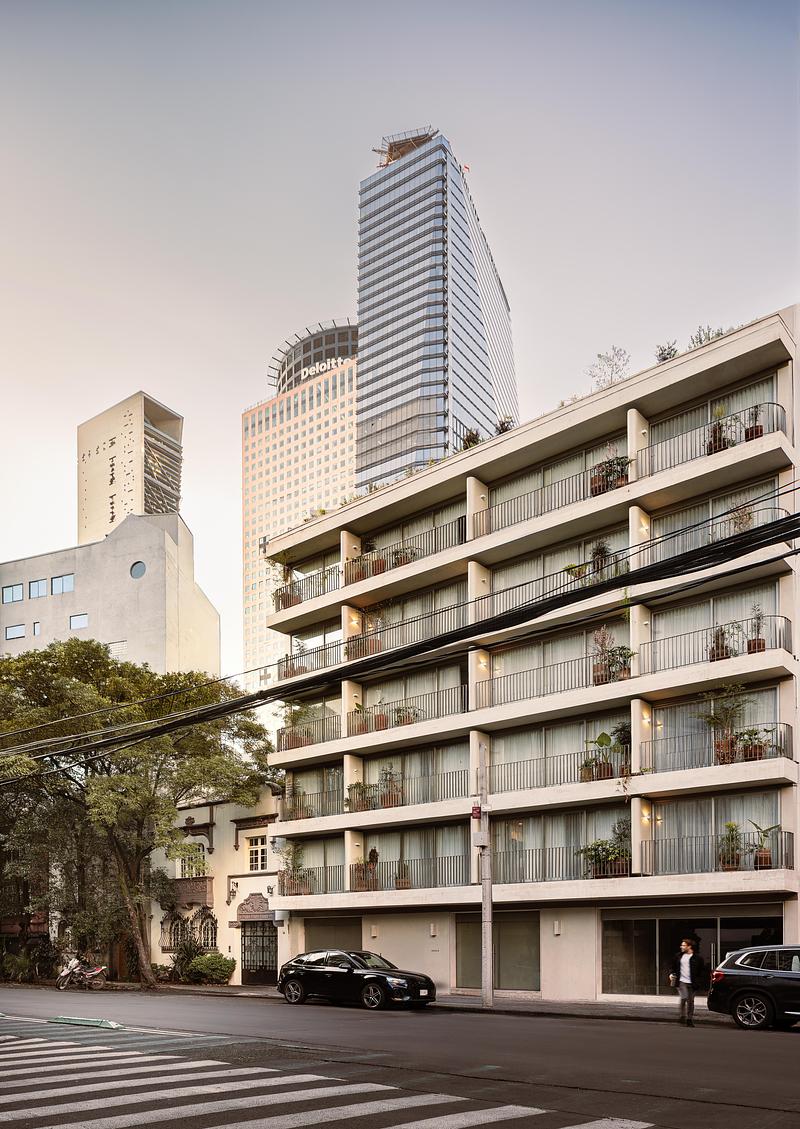
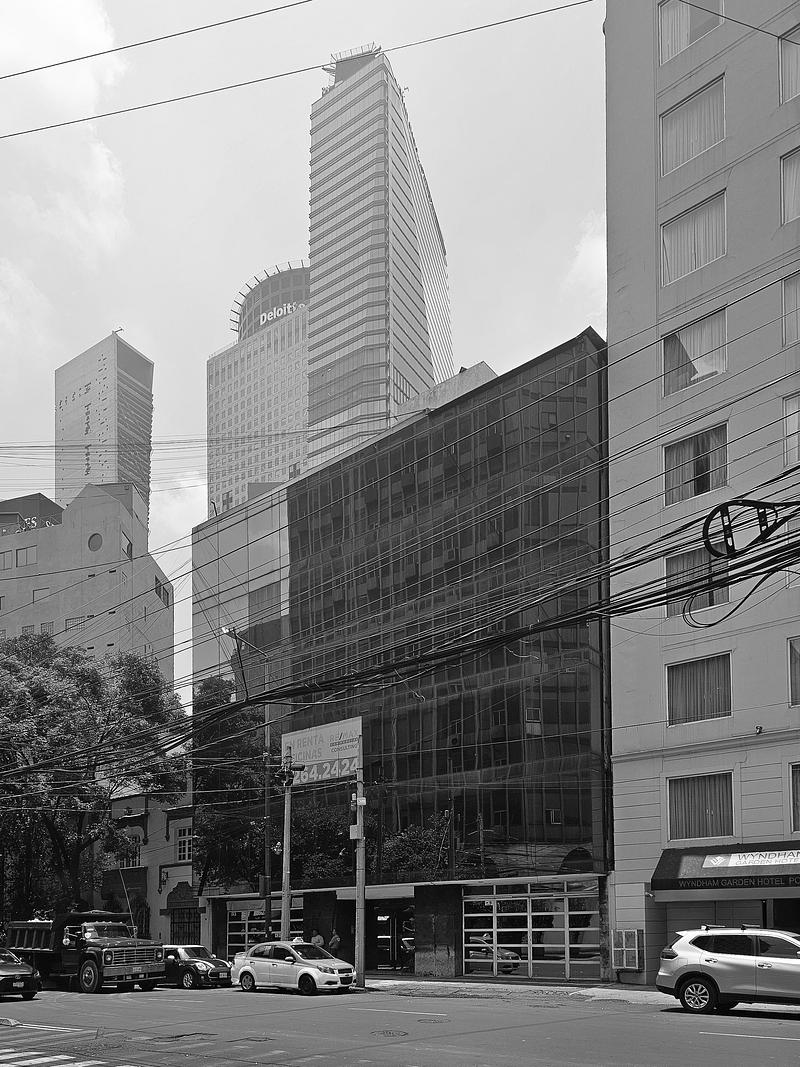
Adapting an existing building requires understanding how it can reintegrate into the city's dynamics. In the case of TS Building, preserving the original structure made it possible to bring an abandoned property back into use and restore an active role within the neighborhood.
Built in the 1980s as an office building, the property on Tolstoi Street had fallen into a clear state of disrepair. However, its open-plan layout and the condition of its structure provided the necessary conditions for its adaptation to a new residential program.
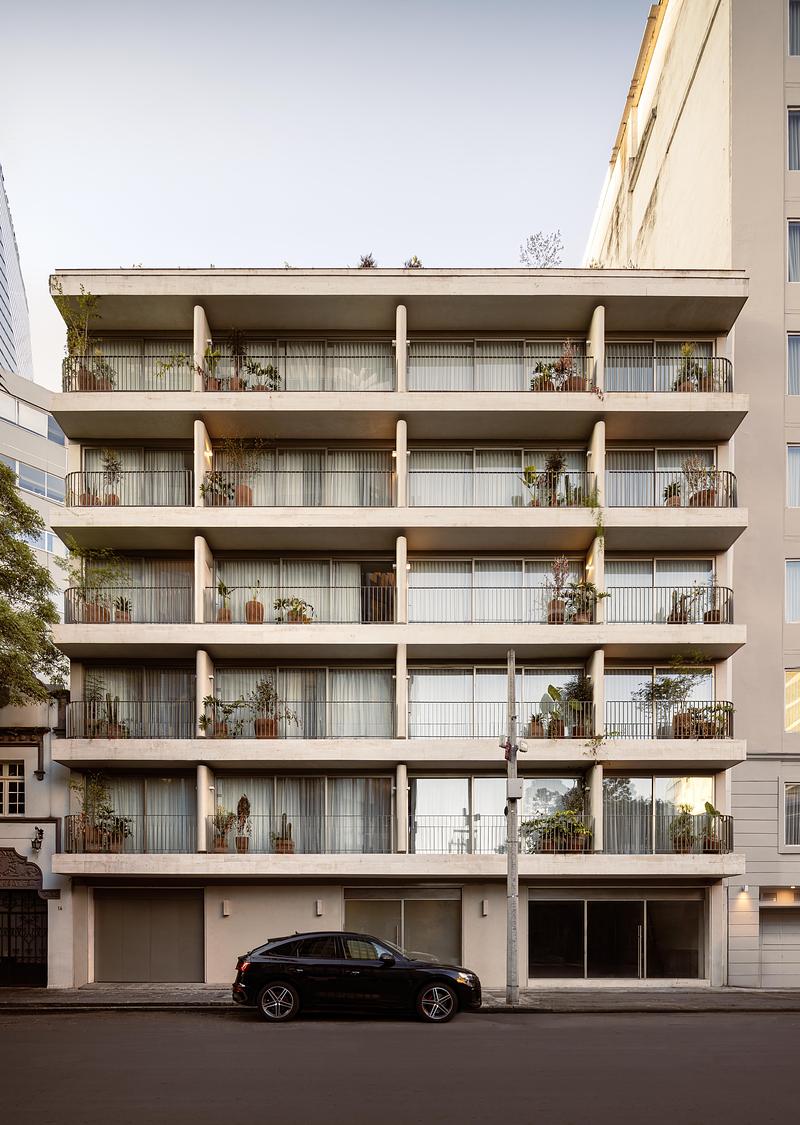
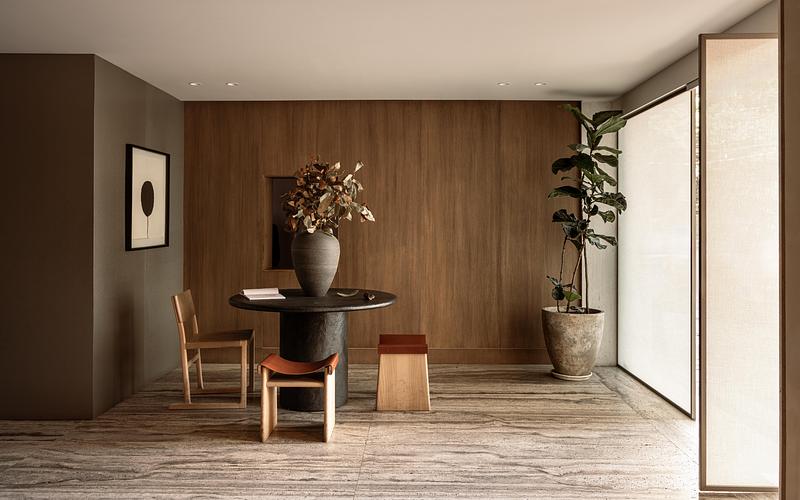
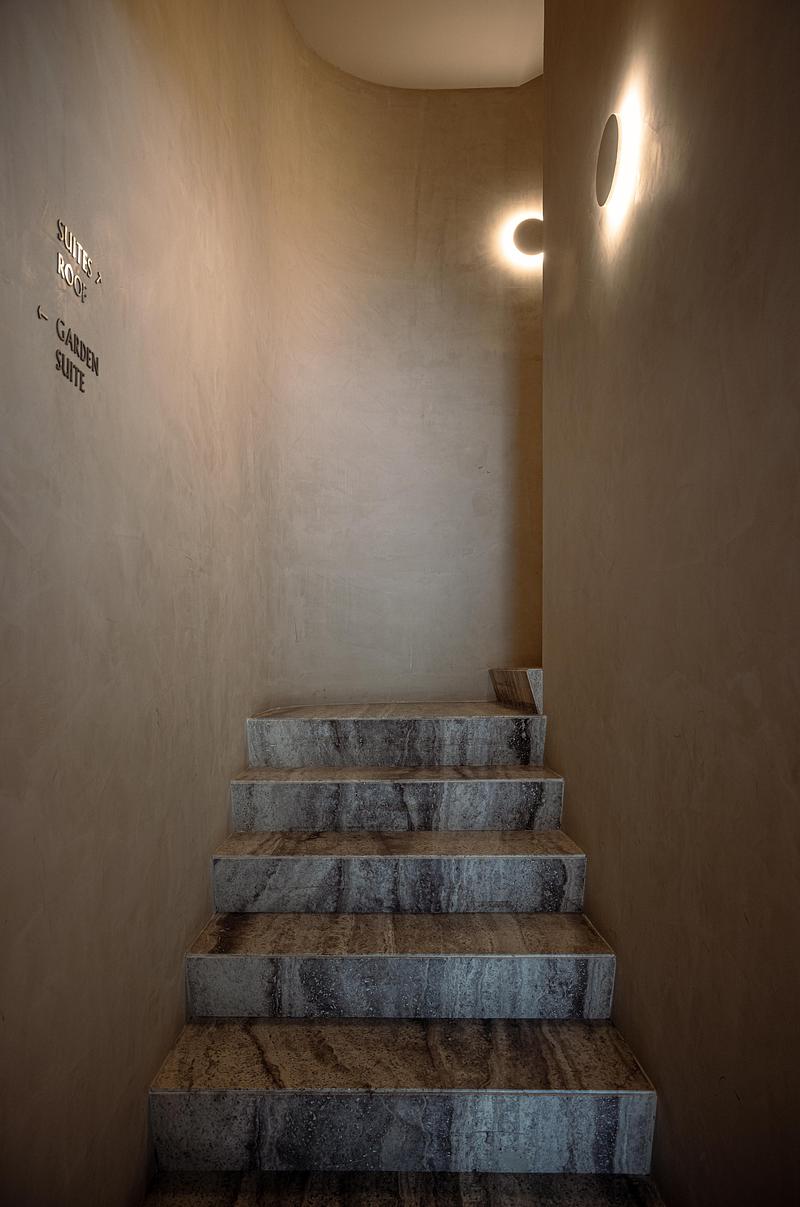
The project preserved the existing foundations, columns, and vertical circulation core. Building upon this framework, the ground floor was reorganized to incorporate the entrance lobby, service areas, parking, and a commercial space opening onto the street. The latter helps activate the ground floor and strengthen the building’s relationship with the public realm.
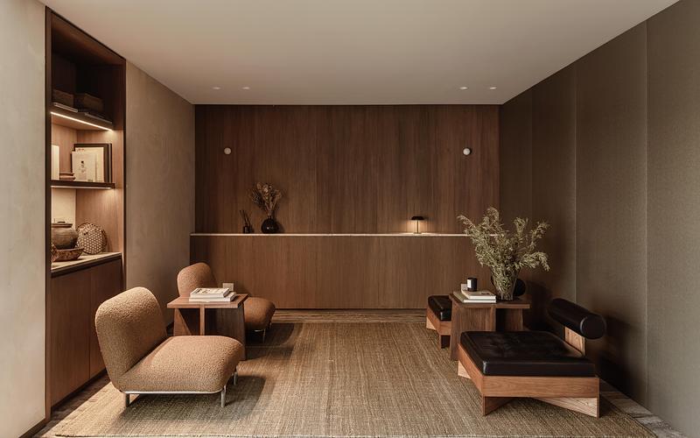
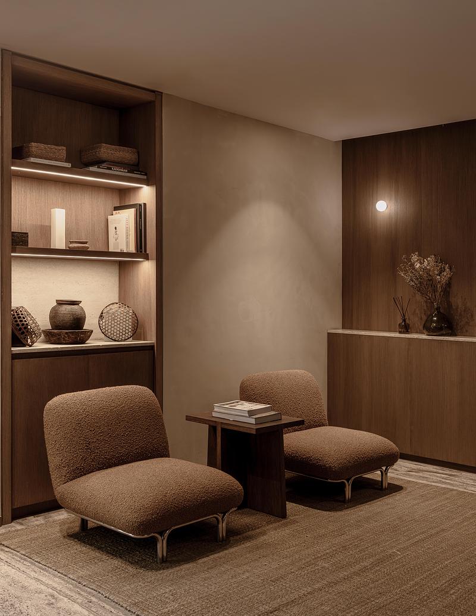
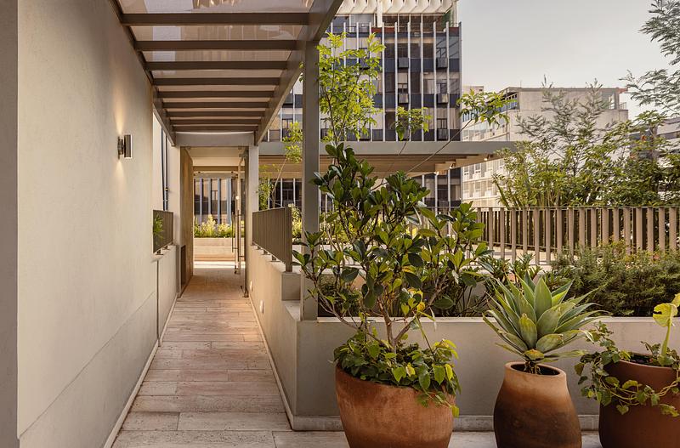
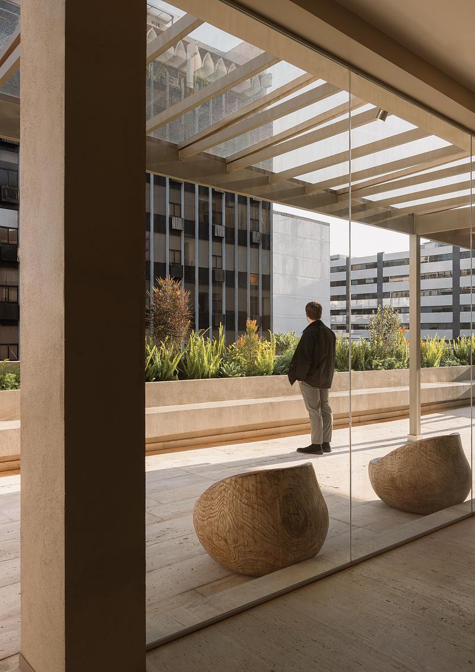
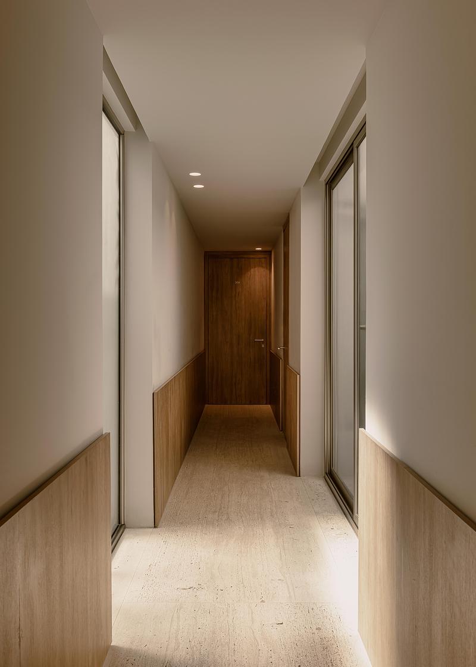
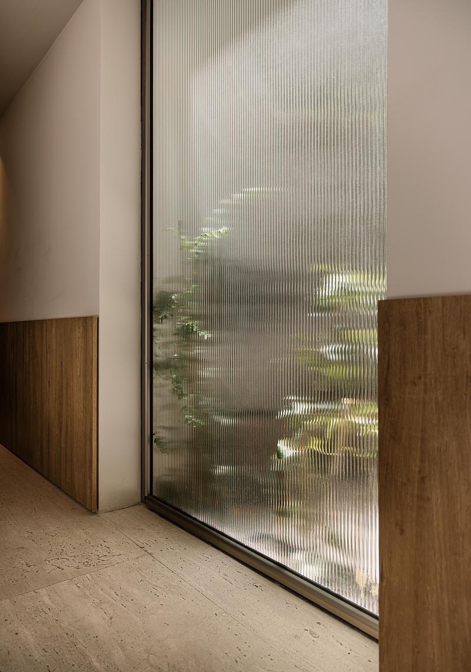
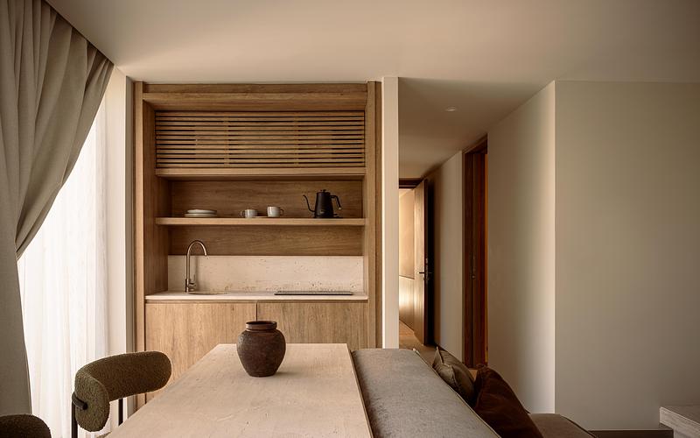
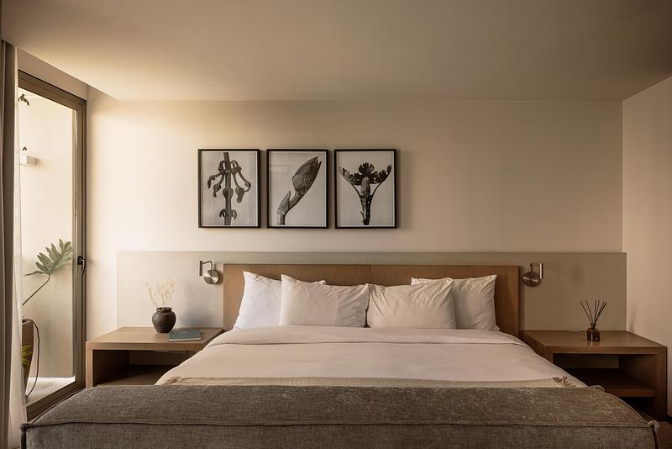
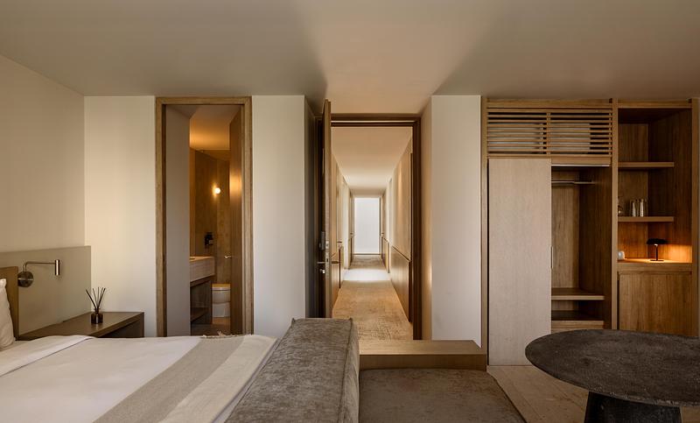
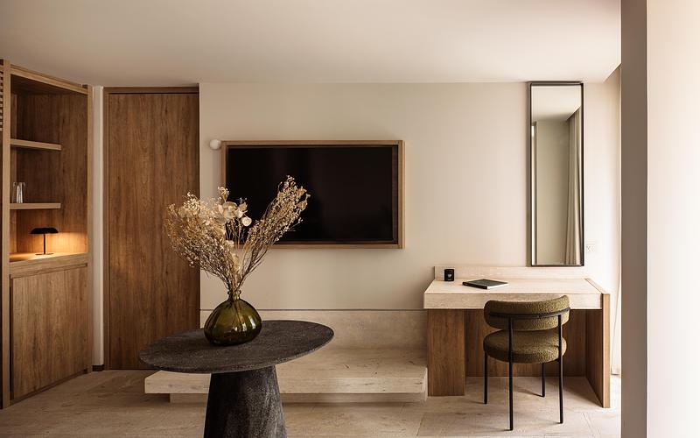
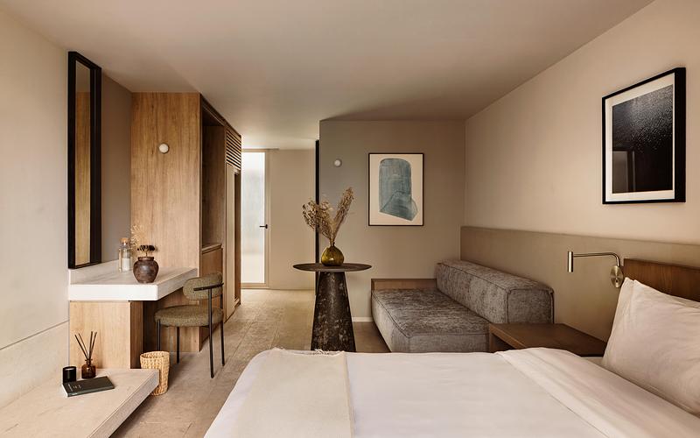
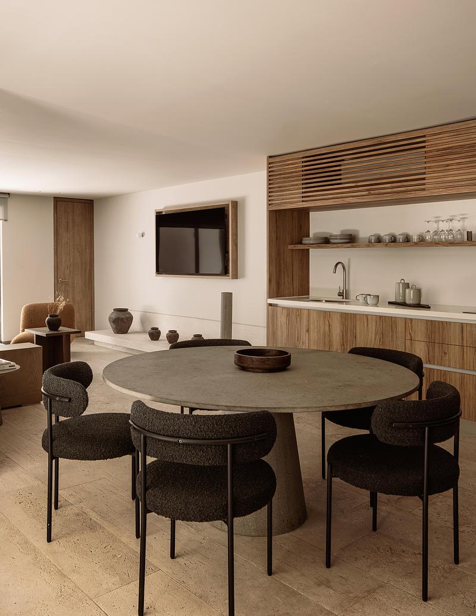
Reusing the existing structure helped reduce CO₂ emissions while making the most of available resources. The 2,600 m² building is distributed across five levels and includes 46 apartments, as well as a shared rooftop garden. The residences accommodate different typologies, while the material palette prioritizes locally sourced resources, including custom millwork made in Mexico and travertine marble.
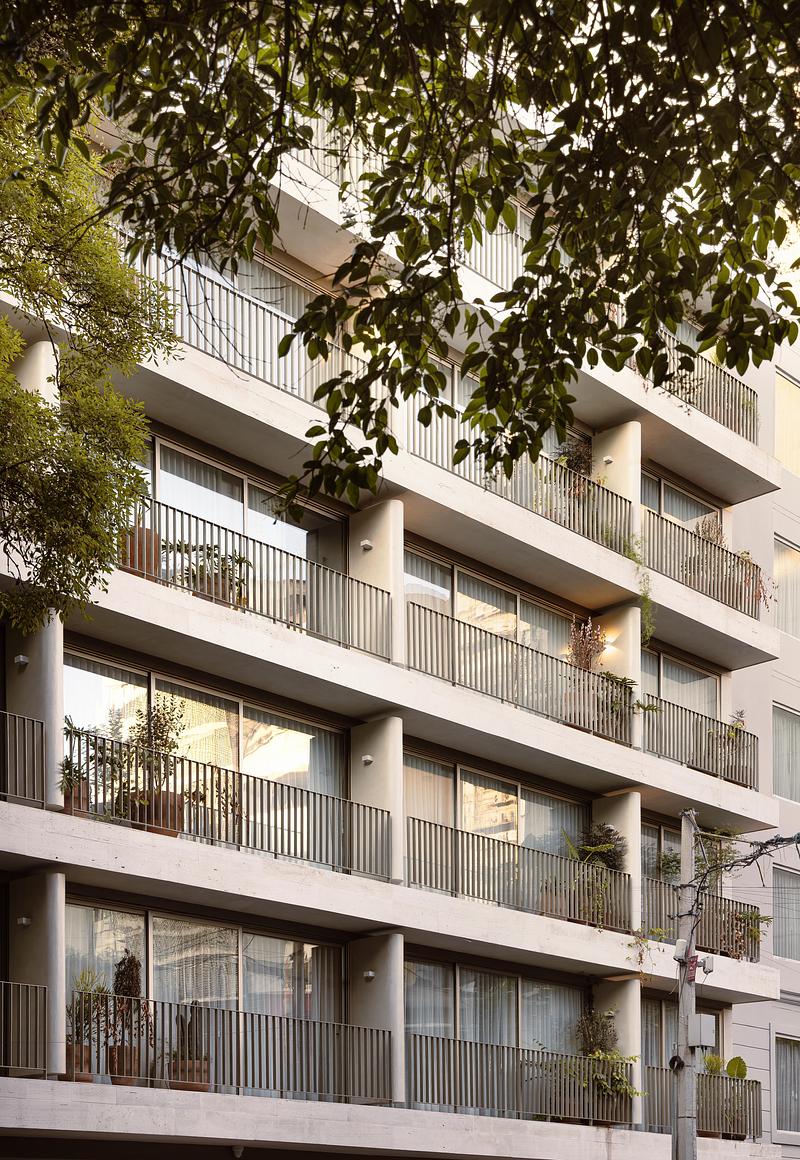
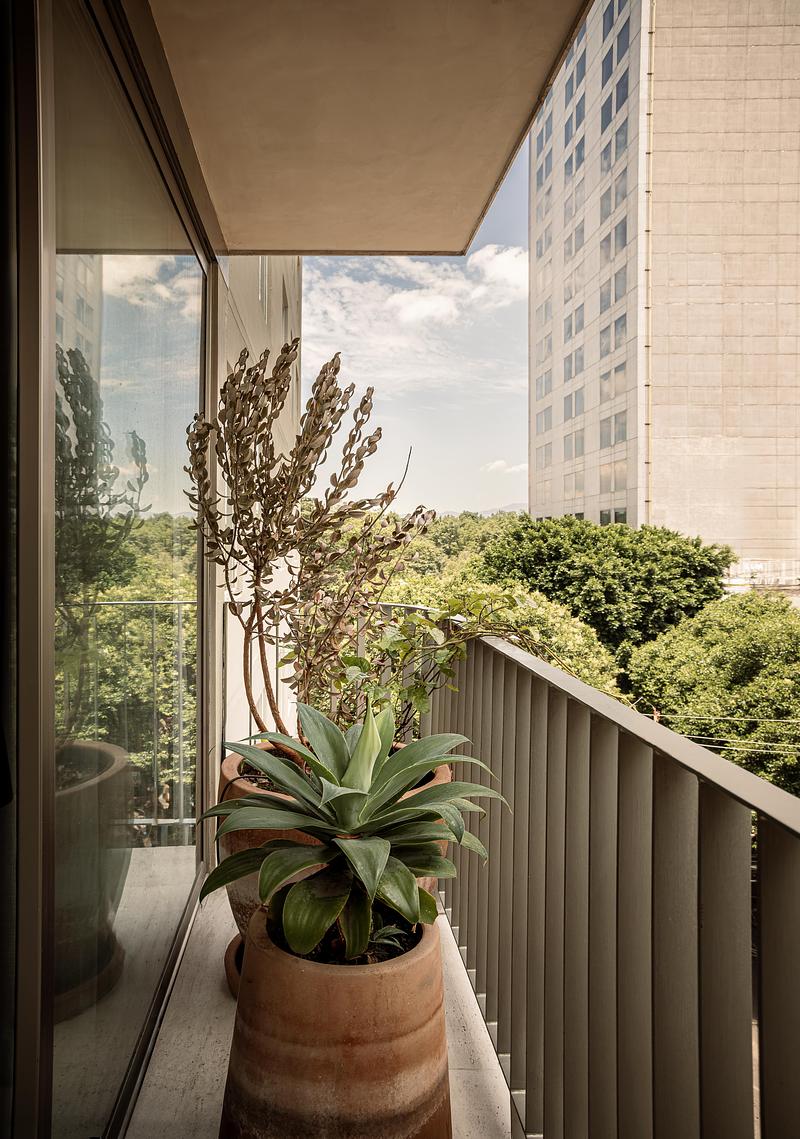
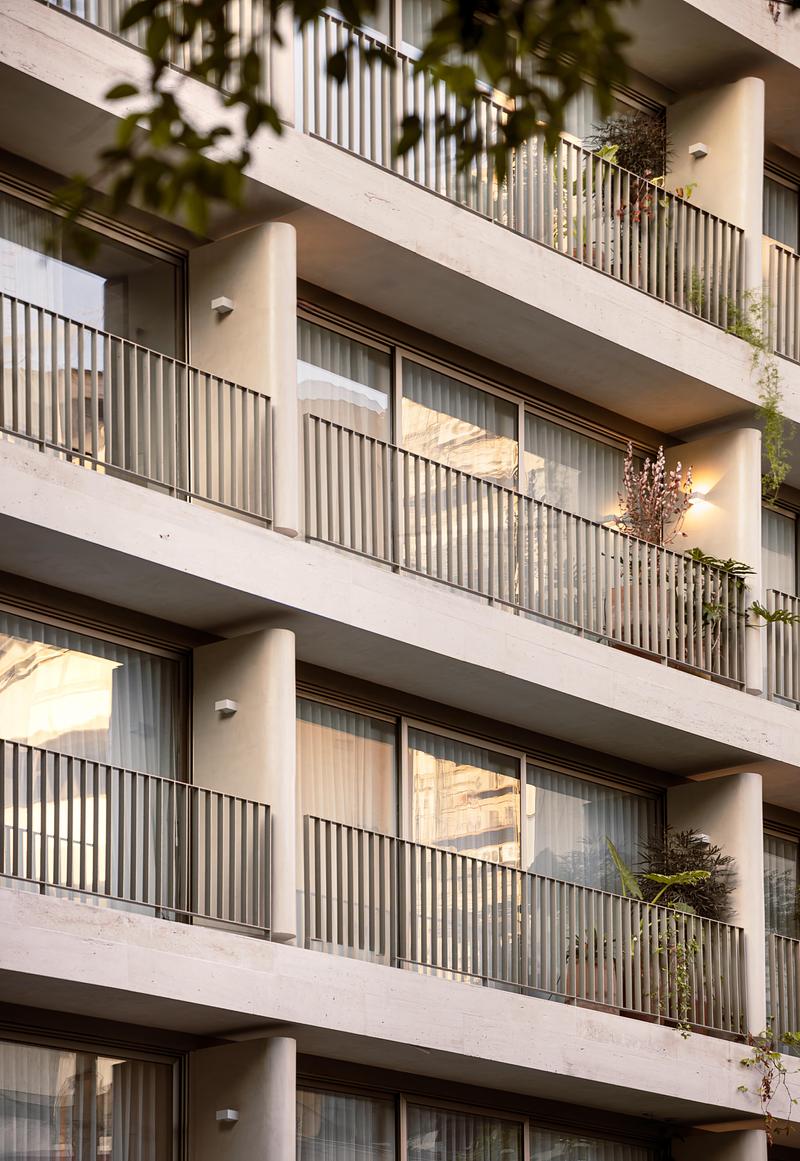
The main façade, oriented northeast, incorporates elements that control natural light and provide privacy between the residences. The building’s location also facilitates walking and access to public transportation, encouraging mobility with less reliance on private cars.
The intervention makes use of the existing structure to give the building a new residential purpose and extend its useful life. Rather than replacing the original construction entirely, the project adapts the building to the city’s current needs by working with the resources already in place.
Technical sheet
Location: Mexico City, Mexico
Year: 2026
Site Area: 423 sqm
Built Area: 2,600 sqm
Architects: De Rungs Arquitectos
Director: Alexandre De Rungs
Design Team: Ramón de Jesús Aguilar, Miguel Sansón, Juan Carlos Artigas, Diego Garcia
Social Media: @derungsarquitectos
Website: www.derungsarquitectos.com
Client: Romano Daniel Desarrollos
Photography: Ariadna Polo | @ariadnapolo.foto
Collaborators:
Renders: Dali Renders
Structure: Raul Aranzabal
Construction: Romano Daniel Desarrollos
Interior Design: Aagnes
Furniture: Solferino, Aagnes, Bek outdoors, Beta
About De Rungs Arquitectos
Established in 2020 by Alexandre De Rungs in Mexico City, De Rungs Arquitectos is committed to regenerating the city through architectural recycling and adaptive reuse. The studio transforms underused structures into functional spaces for contemporary living, driven by the premise that existing buildings still have something valuable to offer the urban environment. By preserving structural cores while redefining façades, interior flows and local materiality, the practice is able to reduce its environmental impact while honoring architectural memory. By integrating professional practice with academic research, De Rungs Arquitectos creates sustainable, context-sensitive architecture that is firmly grounded in urban continuity.
For more information
Media contact
- Jay Studio
- Daniela Jay, Director
- daniela@jaaaypress.com
- 525513445365
Attachments
Terms and conditions
For immediate release
All photos must be published with proper credit. Please reference v2com as the source whenever possible. We always appreciate receiving PDF copies of your articles.
Very High-resolution image : 13.99 x 20.28 @ 300dpi ~ 19 MB
Very High-resolution image : 17.52 x 24.73 @ 300dpi ~ 26 MB
Very High-resolution image : 17.4 x 24.46 @ 300dpi ~ 20 MB
Very High-resolution image : 26.42 x 16.51 @ 300dpi ~ 23 MB
Very High-resolution image : 26.5 x 16.56 @ 300dpi ~ 24 MB
Very High-resolution image : 18.21 x 23.57 @ 300dpi ~ 24 MB
Very High-resolution image : 16.82 x 25.37 @ 300dpi ~ 23 MB
Very High-resolution image : 26.34 x 17.36 @ 300dpi ~ 30 MB
Very High-resolution image : 17.84 x 25.24 @ 300dpi ~ 21 MB
Very High-resolution image : 15.5 x 21.7 @ 300dpi ~ 12 MB
Very High-resolution image : 18.21 x 25.99 @ 300dpi ~ 21 MB
Very High-resolution image : 15.97 x 22.74 @ 300dpi ~ 17 MB
Very High-resolution image : 27.31 x 17.07 @ 300dpi ~ 19 MB
Very High-resolution image : 16.57 x 24.06 @ 300dpi ~ 17 MB
Very High-resolution image : 27.31 x 18.21 @ 300dpi ~ 20 MB
Very High-resolution image : 30.01 x 18.12 @ 300dpi ~ 22 MB
Very High-resolution image : 26.64 x 16.65 @ 300dpi ~ 18 MB
Very High-resolution image : 25.79 x 16.12 @ 300dpi ~ 20 MB
Very High-resolution image : 16.76 x 21.69 @ 300dpi ~ 17 MB
De Rungs Arquitectos
Medium-resolution image : 7.97 x 10.63 @ 300dpi ~ 4.2 MB



Advertising
You may also like...
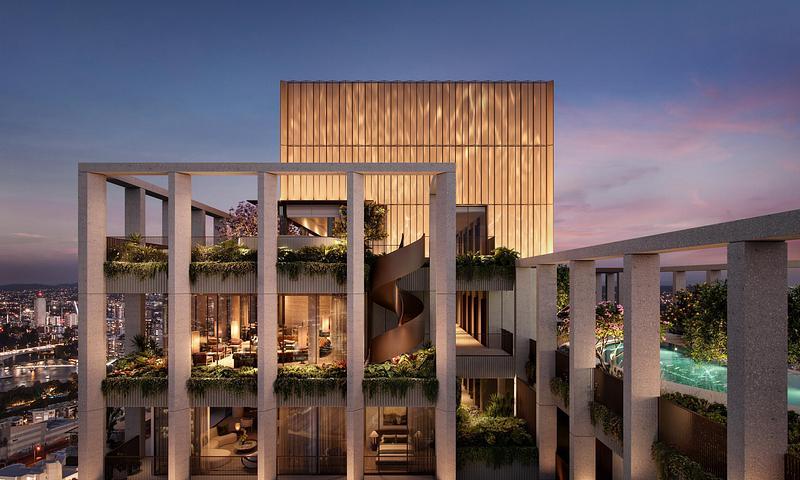
Brisbane City, Australia, 2026-10-26
Ahead of the 2032 Olympics, Aria Unveils Sanctuary, South Brisbane
Aria Property Group