Press kit no. 2038-12
Journalists, explore this publication-ready project. Create a free v2com media account to download high-resolution images.
Create a media account
Press Kit | no. 2038-12
I Remember: When Memory Takes Shape
Pavillon
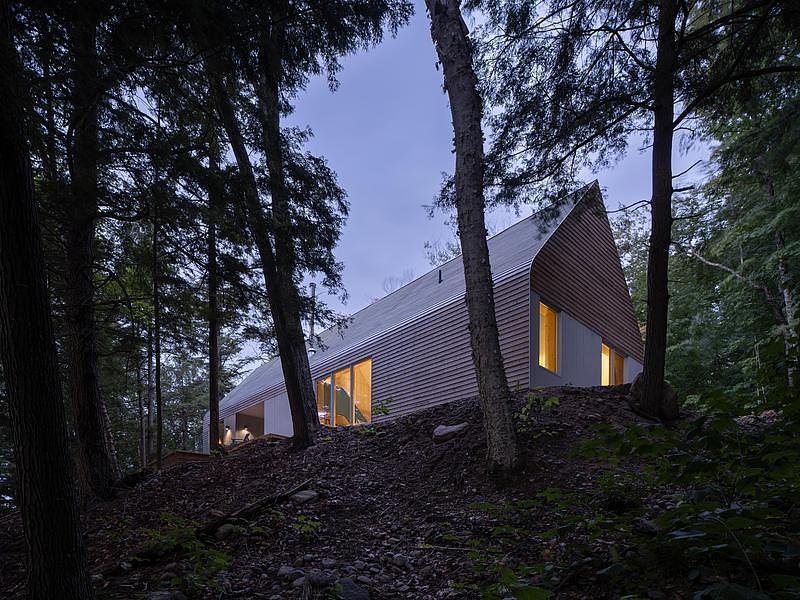
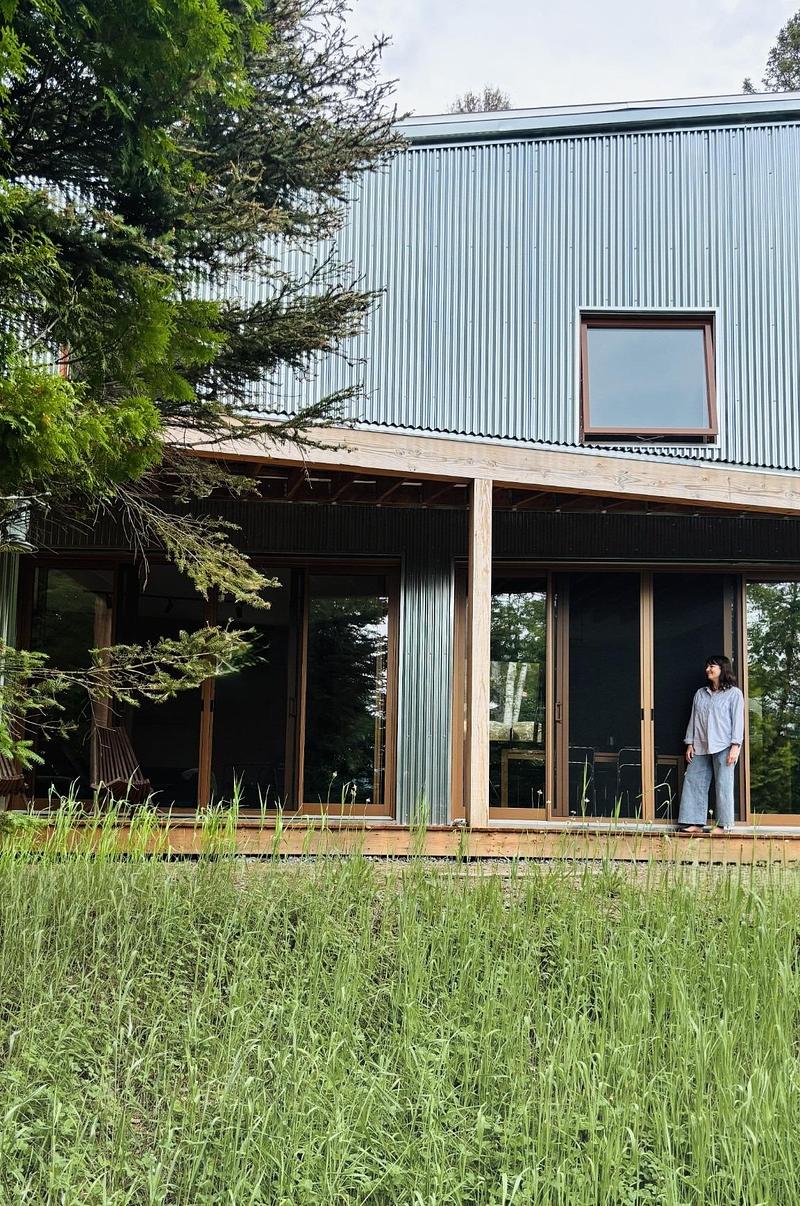
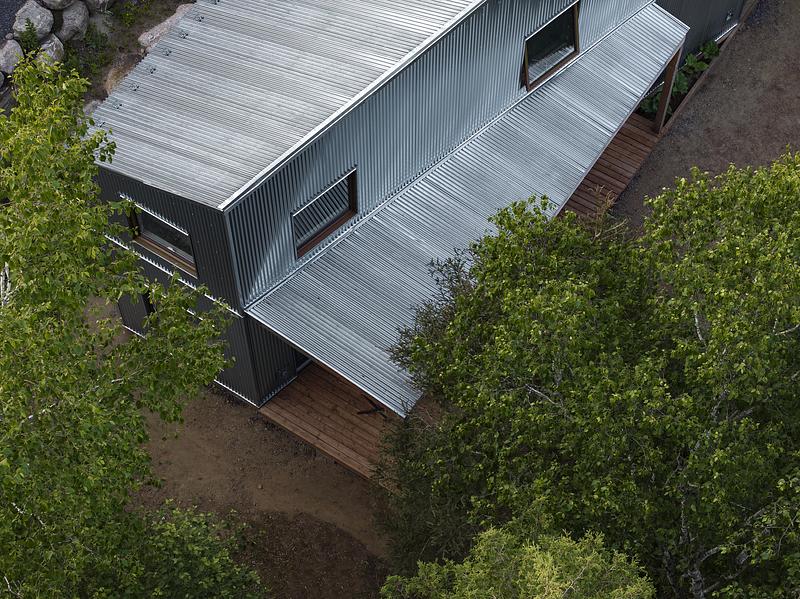
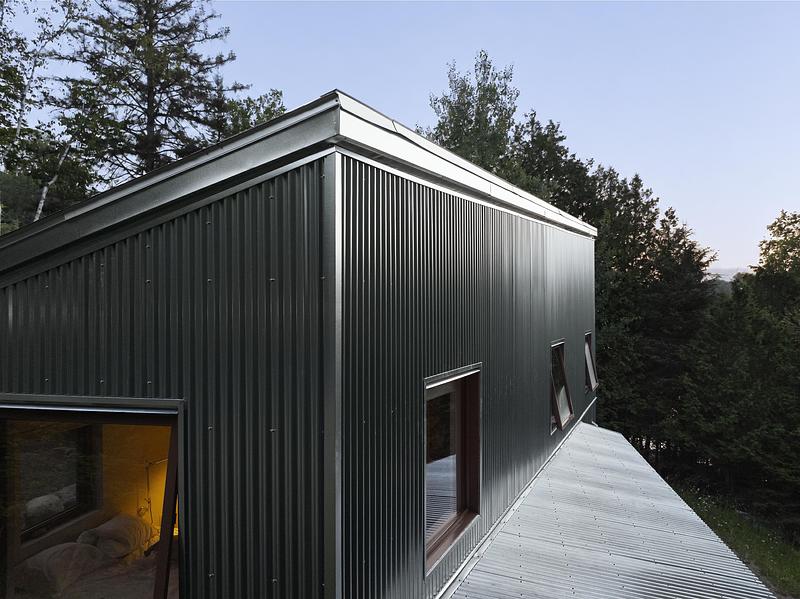
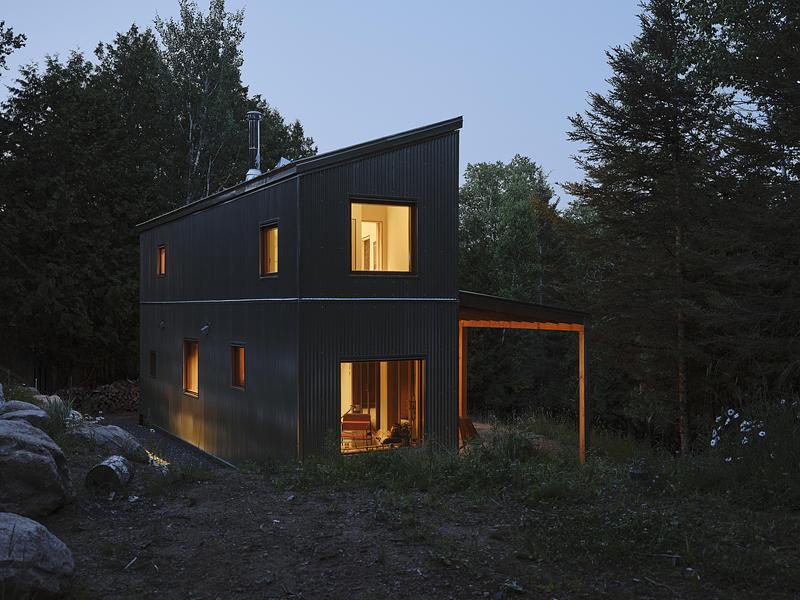
Located in La Minerve, in the Laurentians, this new build stands out for its unconventional geometry and the way it reinterprets the memory of the place. Shaped by the constraints of the site, its trapezoidal form stems from careful consideration of its placement on the land and its relationship with the surrounding environment. The interior design pays tribute to this history, sensitively bringing past and present into conversation.
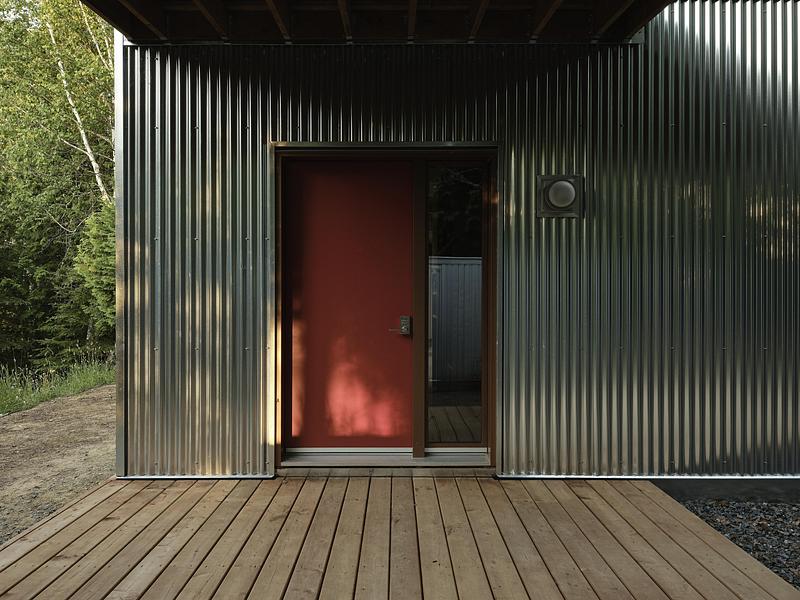
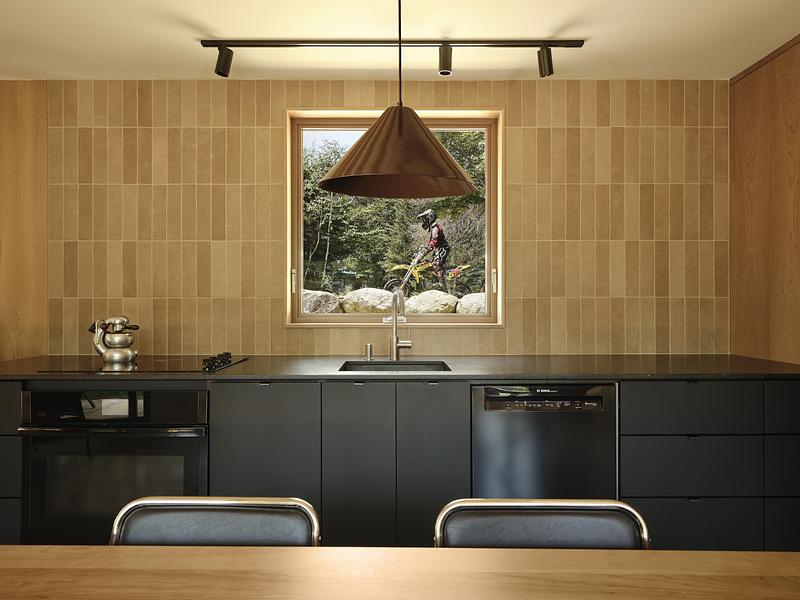
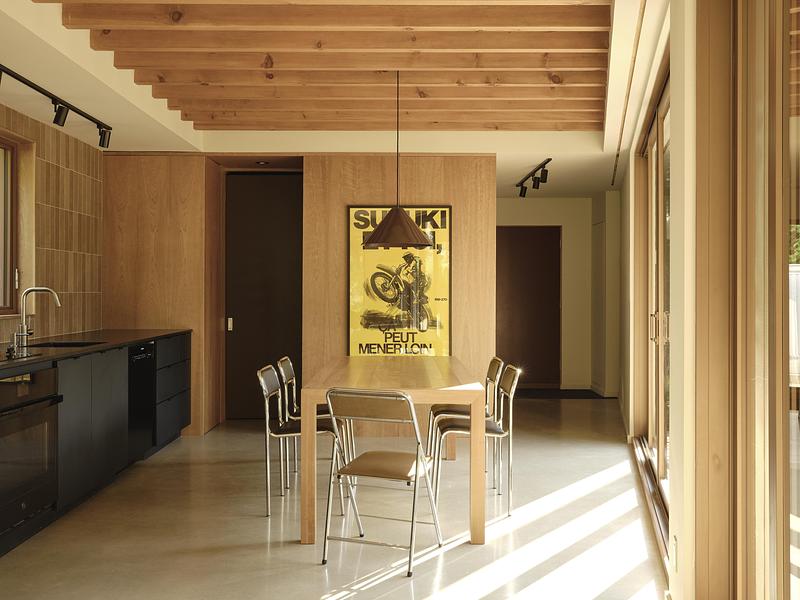
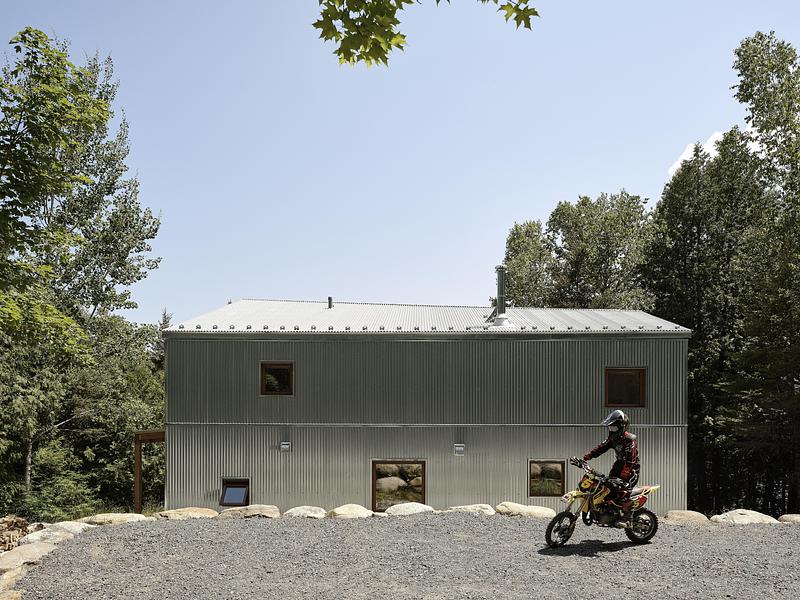
This long-gestating project draws inspiration from the family cottage built in the 1970s, which was destroyed by fire several decades later. Julie Bureau, one of Pavillon's founders, remembers its red facade, floral patterns and woven light fixtures, but above all, the weekends spent riding motocross bikes through the nearby woods. Memories of Lac Chapleau nourished and gave rise to the identity of the new project, where the colours, materials and evocative details of the original cottage are reinterpreted in a contemporary way.
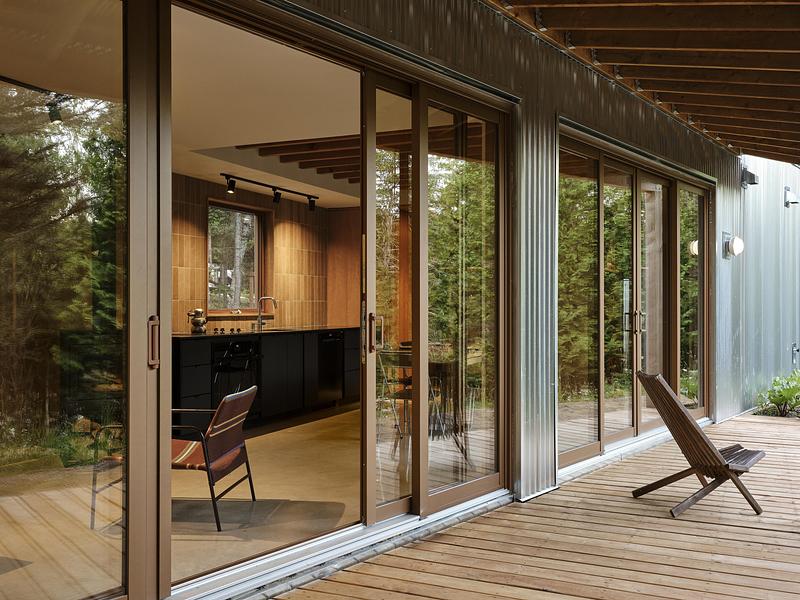
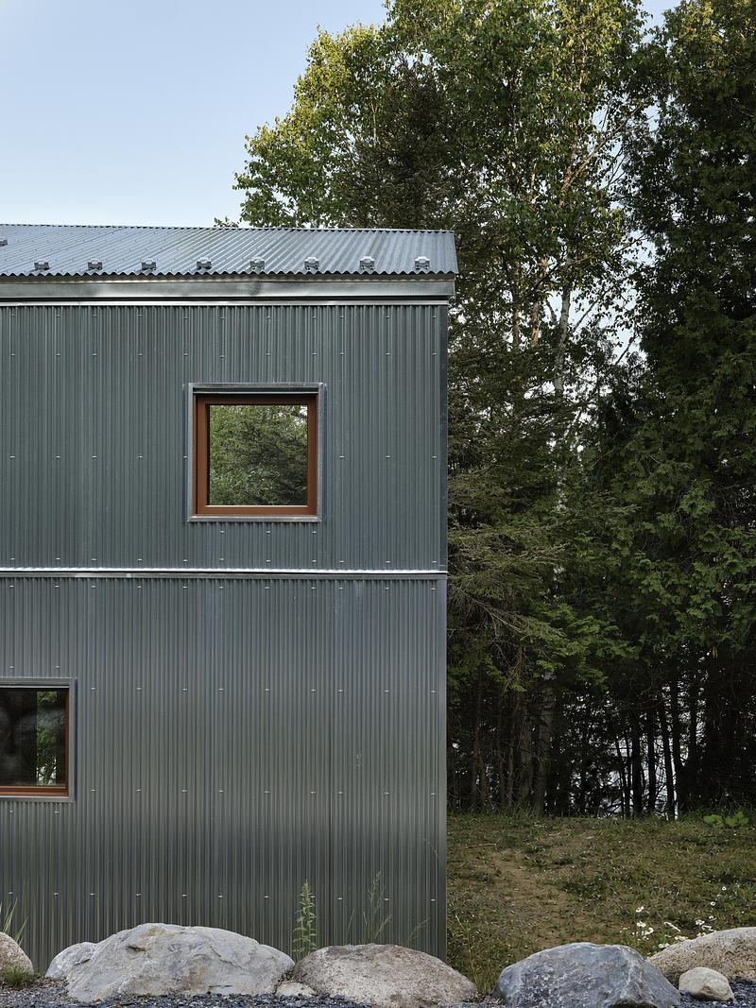
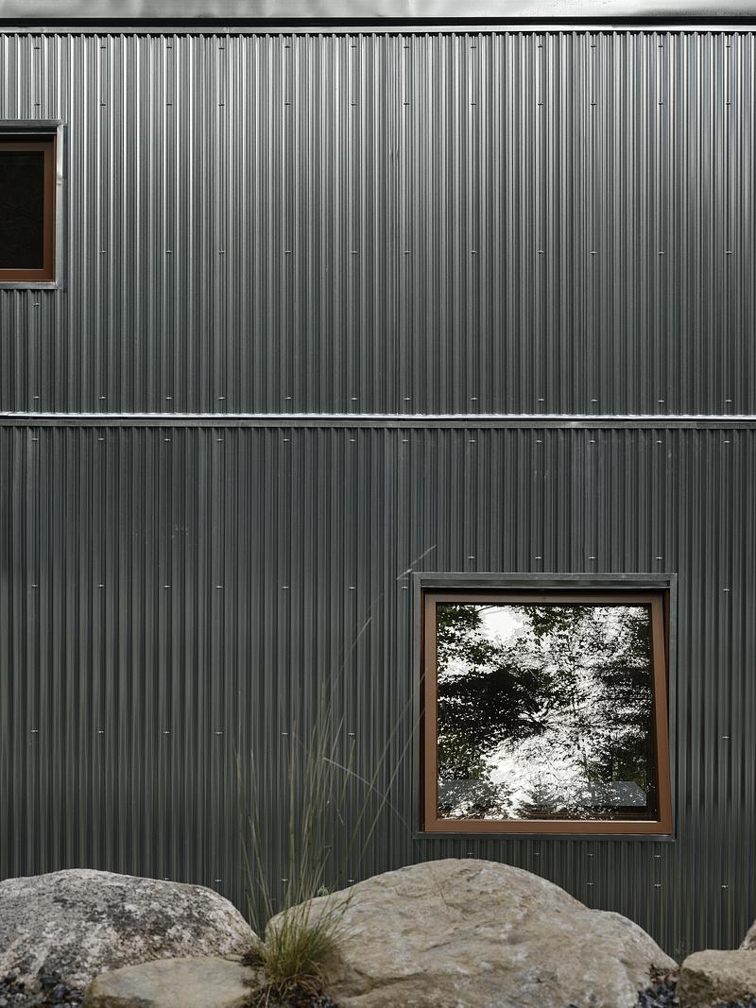
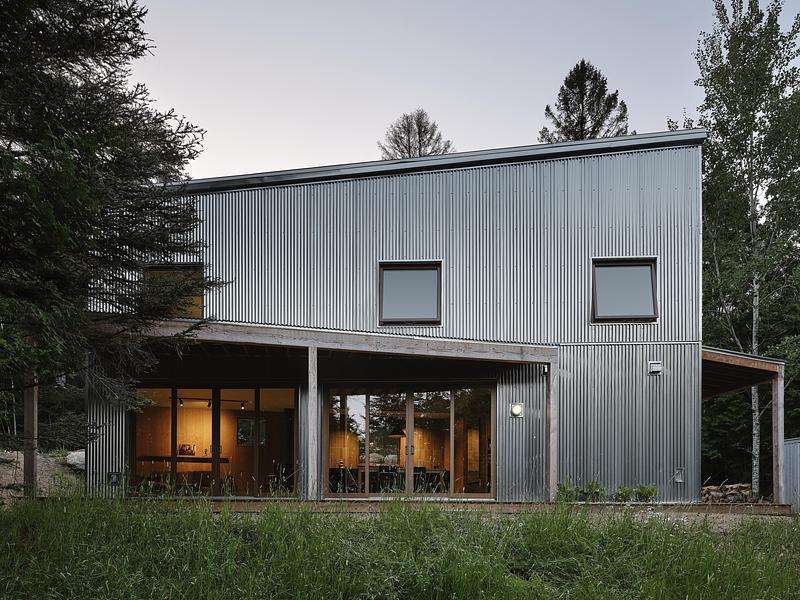
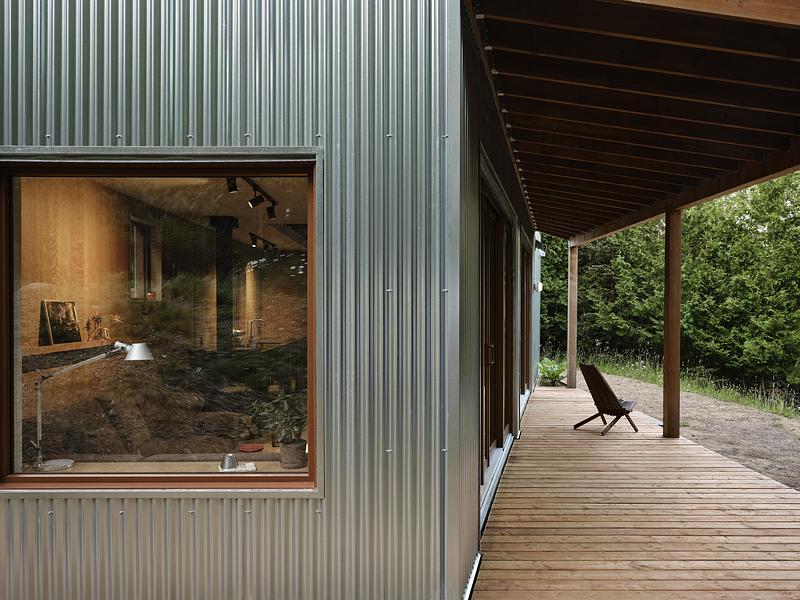
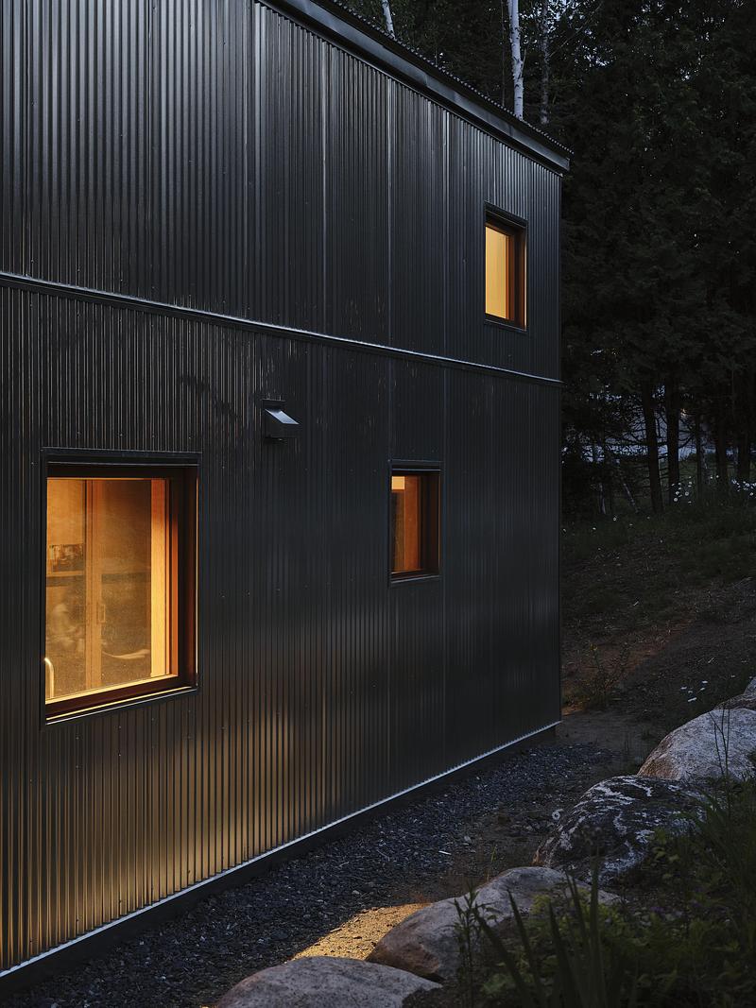
The new building is entirely wrapped in a silver-coloured corrugated metal skin, giving it a restrained, modern and intriguing presence. Its materiality captures changing light, the colours of the sky and the subtleties of the landscape. The cottage blends discreetly into its surroundings while asserting a distinctive architectural identity.
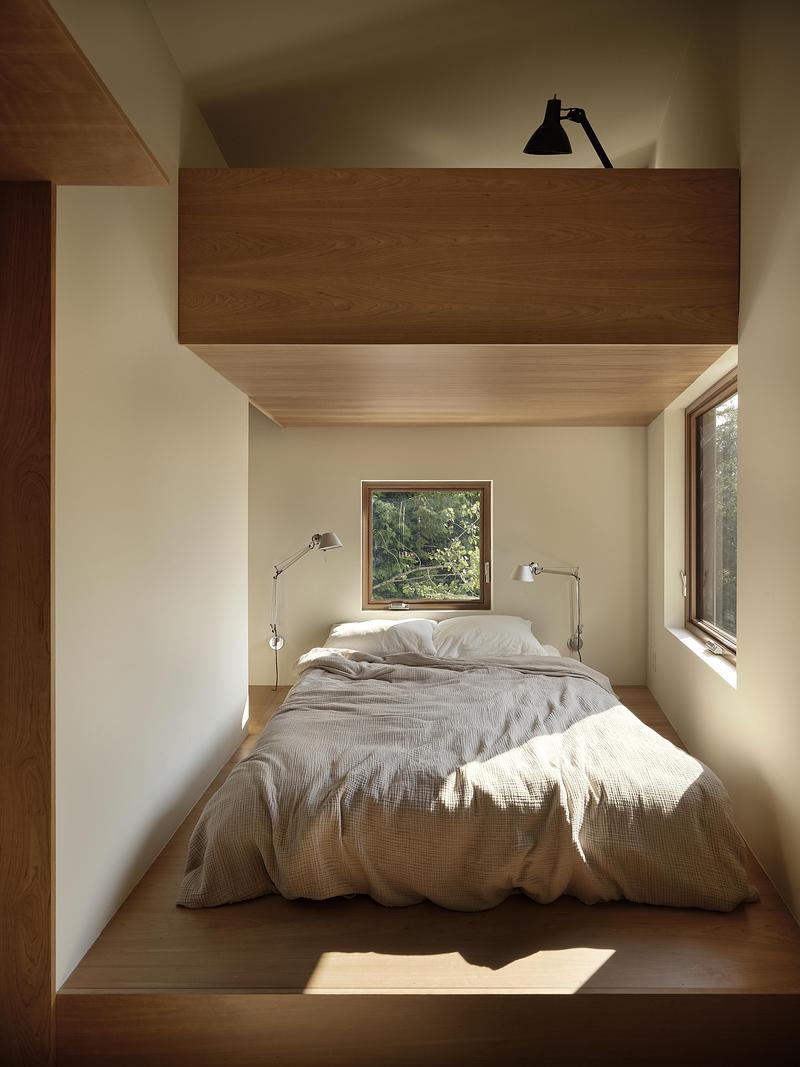
Given its unusual shape and limited floor area, the interior layout was carefully designed to make the most of every habitable corner. Circulation space has been kept to a minimum, while certain areas are multifunctional and flexible, adapting to different activities and to the needs of those who stay there. A closet can become a small office, and the hallway leading to the powder room also provides access to the refrigerator and pantry. One bedroom can be easily reconfigured to accommodate additional sleeping spaces.
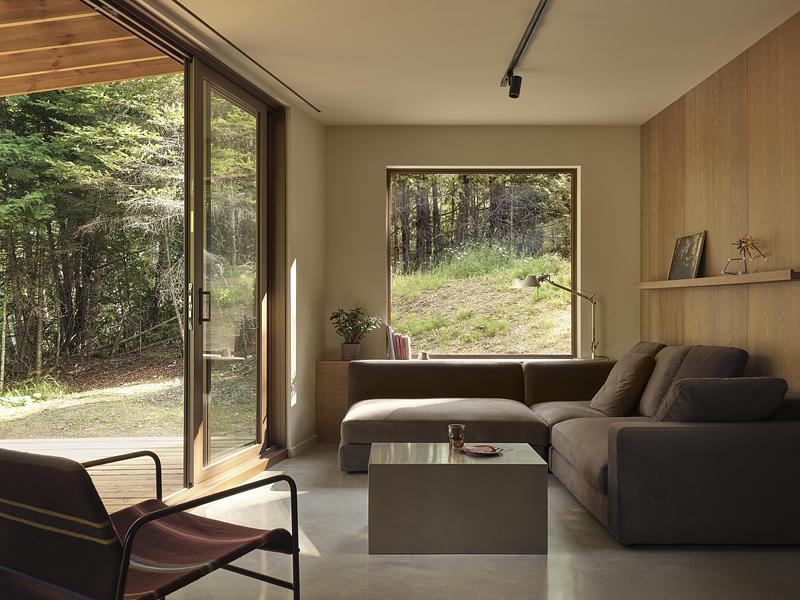
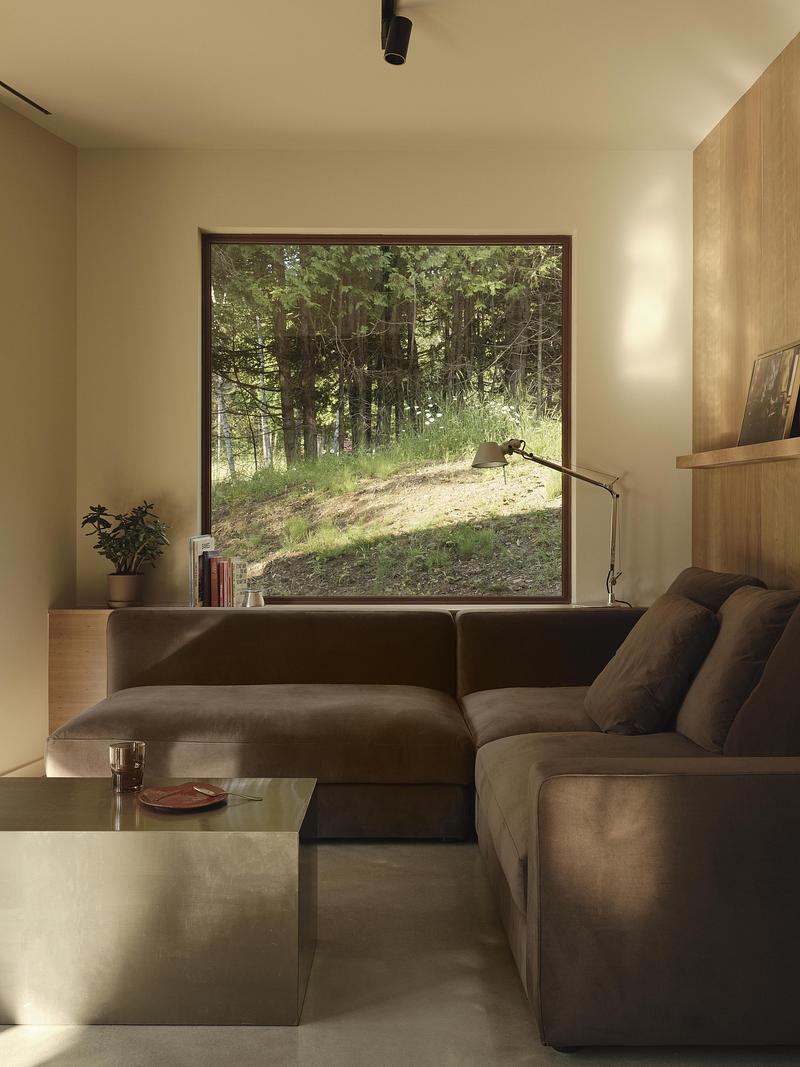
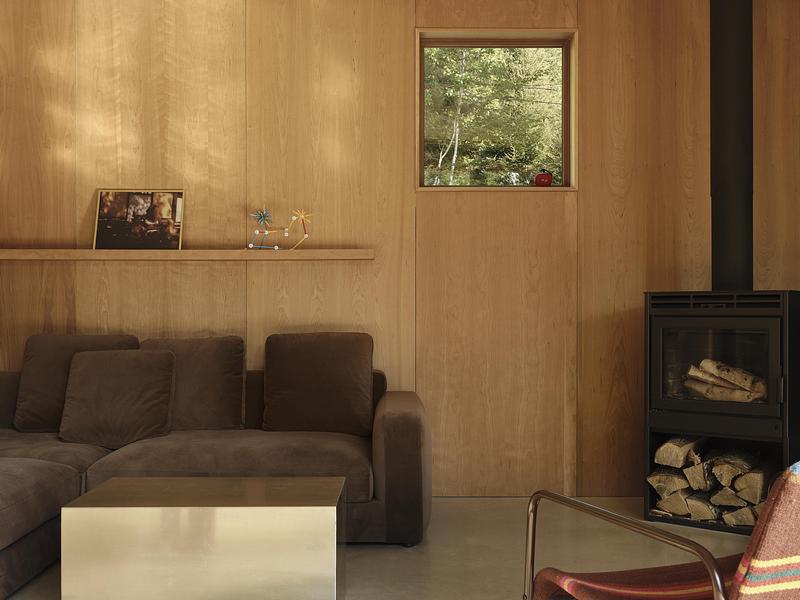
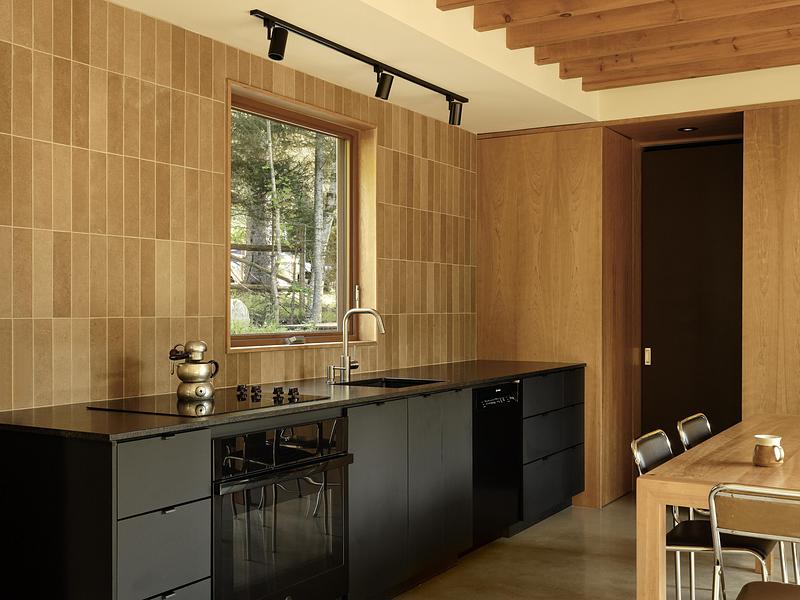
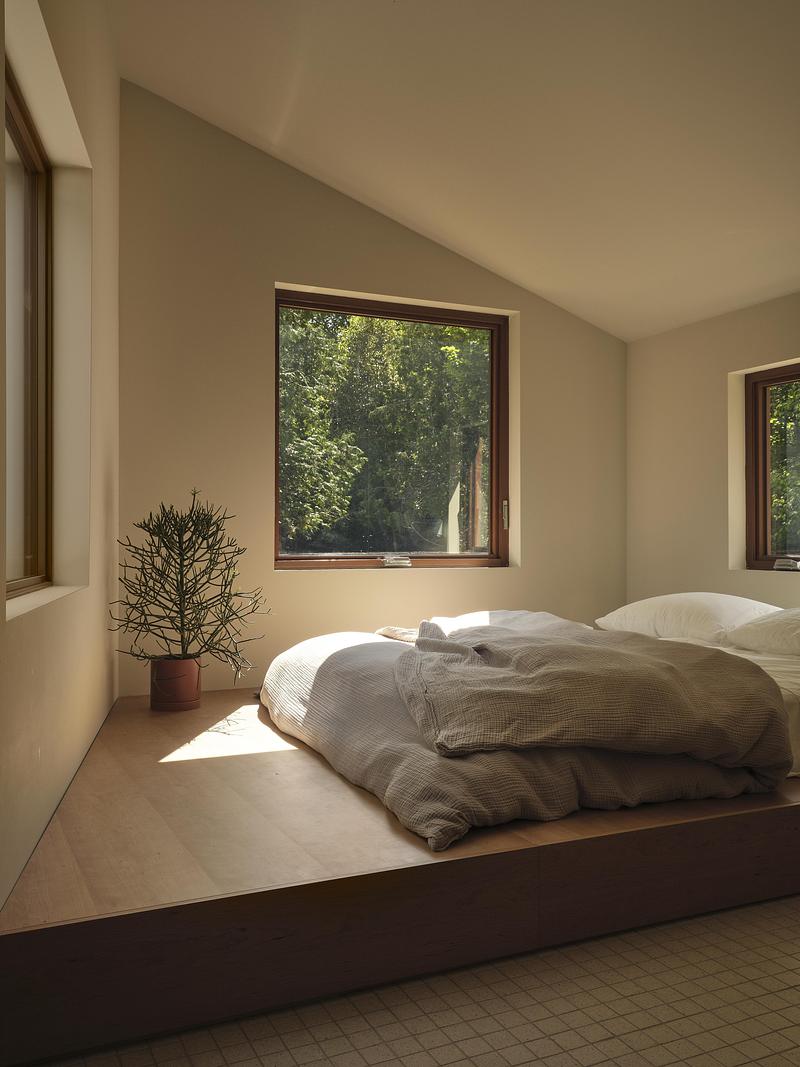
Indoors, the atmosphere is intimate and enveloping. An earthy palette harmonizes with the landscape outside, which the large square windows frame like paintings. The furniture and decorative elements sometimes play with contrast. In the living area, the stainless steel table echoes the building's reflective, rigid exterior, while the velvet sofa by élément de base invites guests to linger in comfort. Shades of red, yellow and brown are reinterpreted through a distinctly innovative language marked by formal simplicity.
The project thus weaves together memory, architecture and landscape. Without giving in to nostalgia, it translates the spirit of the original cottage into a contemporary expression. Every choice of form, material and colour helps preserve the identity of the place and extend its memory. The new cottage is both a retreat rooted in its surroundings and a place where new memories can take shape.
Technical sheet
Type: Family cottage - New build
Design: Pavillon Interior design studio
Location: La Minerve, Quebec, Canada
Year: 2026
Area: 900 sq. ft.
Builder: Owner-built
Collaborator: Sophie Lalonde Architecte
Photography: Maxime Brouillet
Furniture: élément de base, La Fabrique Allwood
About Pavillon
Pavillon is an interior design studio based in Montréal and the Laurentians. Its practice explores the relationship between people and their surroundings, with a focus on how spaces are used and the many ways people make them their own.
Each project takes shape through a close reading of its context, the particular qualities of the place and its potential. This approach combines sensitivity and
reflection, with particular attention to spatial organization, materials and the details that shape each project's identity. From reimagining existing spaces to creating new interiors, Pavillon favours timeless, functional spaces designed to evolve with the people who inhabit and bring them to life.
For more information
Media contact
- élément de base
- Thien Ta Trung
- info@elementdebase.com
- 514-738-6484
Attachments
Terms and conditions
For immediate release
All photos must be published with proper credit. Please reference v2com as the source whenever possible. We always appreciate receiving PDF copies of your articles.
Very High-resolution image : 20.0 x 15.0 @ 300dpi ~ 59 MB
Maxime Brouillet
Medium-resolution image : 3.84 x 5.79 @ 300dpi ~ 4.3 MB
Very High-resolution image : 20.0 x 15.0 @ 300dpi ~ 64 MB
Maxime Brouillet
Very High-resolution image : 20.0 x 15.0 @ 300dpi ~ 58 MB
Very High-resolution image : 15.0 x 20.0 @ 300dpi ~ 52 MB
Very High-resolution image : 20.0 x 15.0 @ 300dpi ~ 54 MB
Very High-resolution image : 20.0 x 15.0 @ 300dpi ~ 60 MB
Very High-resolution image : 20.0 x 15.0 @ 300dpi ~ 53 MB
Very High-resolution image : 20.0 x 15.0 @ 300dpi ~ 58 MB
Very High-resolution image : 15.0 x 20.0 @ 300dpi ~ 47 MB
Maxime Brouillet
Very High-resolution image : 15.0 x 20.0 @ 300dpi ~ 47 MB
Very High-resolution image : 15.0 x 20.0 @ 300dpi ~ 59 MB
Very High-resolution image : 15.0 x 20.0 @ 300dpi ~ 56 MB
Very High-resolution image : 20.0 x 14.98 @ 300dpi ~ 66 MB
Very High-resolution image : 20.0 x 15.0 @ 300dpi ~ 52 MB
Very High-resolution image : 20.0 x 15.0 @ 300dpi ~ 59 MB
Very High-resolution image : 20.0 x 15.0 @ 300dpi ~ 63 MB
Very High-resolution image : 20.0 x 14.98 @ 300dpi ~ 54 MB
Very High-resolution image : 15.0 x 20.0 @ 300dpi ~ 51 MB
Very High-resolution image : 20.0 x 15.0 @ 300dpi ~ 50 MB
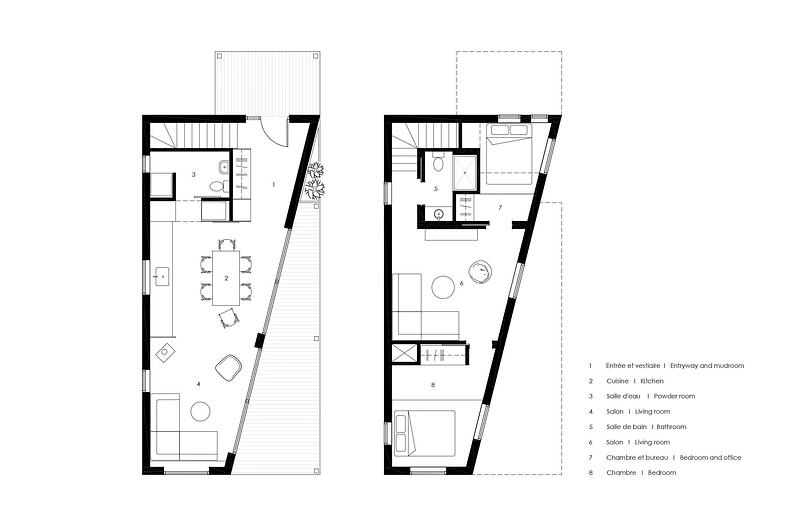
Medium-resolution image : 8.5 x 5.5 @ 300dpi ~ 440 KB
Advertising
You may also like...
Brisbane City, Australia, 2026-10-26
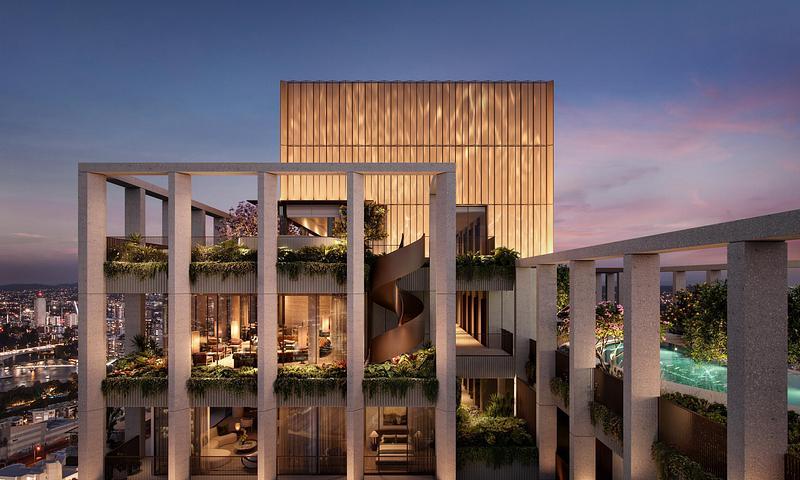
Ahead of the 2032 Olympics, Aria Unveils Sanctuary, South Brisbane
Aria Property Group
Céragrès Studio: From Concept to Material. A New Destination for Design.
Discover Céragrès Studio: a brand-new space in the heart of Mile-Ex, bringing together materials, furniture, and expertise. Designed as a true resource hub for design and architecture professionals, the Studio offers an evolving material library, a space for exploration, and a network of collaborators dedicated to bringing your projects to life.