Press kit no. 1685-13
Journalists, explore this publication-ready project. Create a free v2com media account to download high-resolution images.
Create a media account
Press Kit | no. 1685-13
Villa les Quatre Vents
Atelier L'Abri
A mountainside getaway
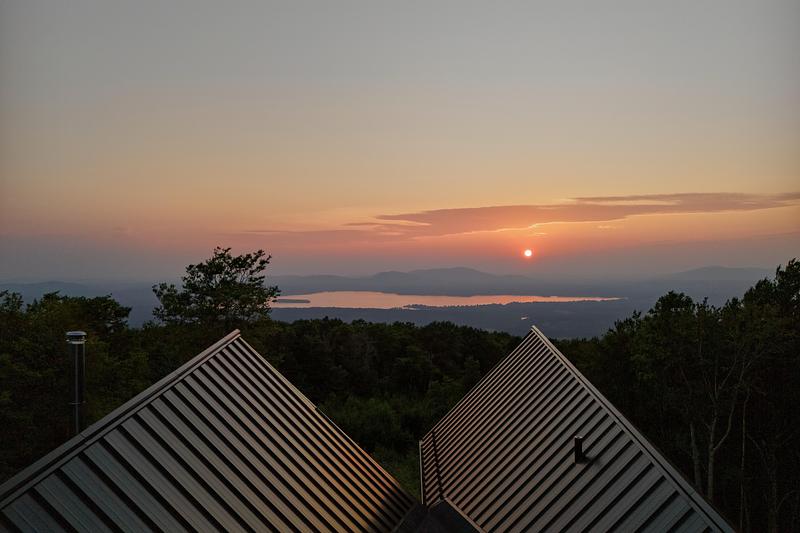
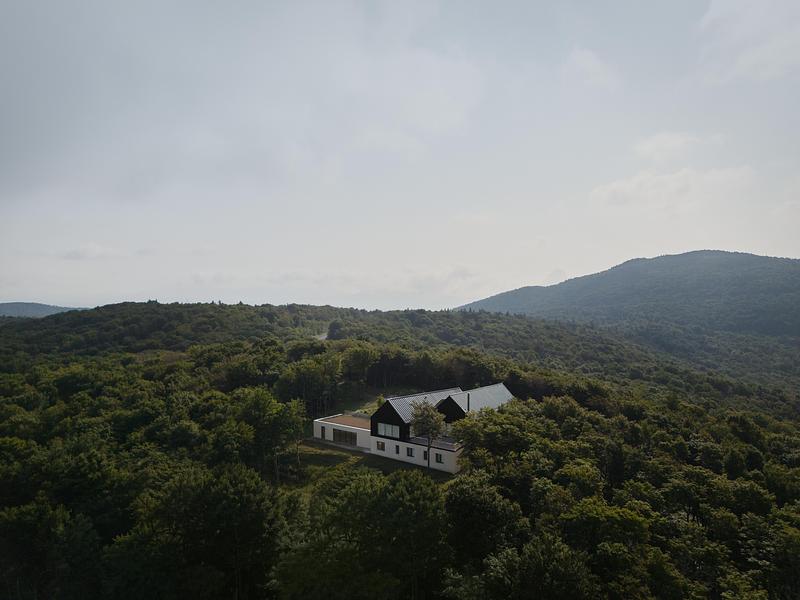
Villa les Quatre Vents occupies a large wooded property at the summit of a mountain in Quebec's Eastern Townships. Exposed to the wind on all sides, the site gave the project its name. Designed as a gathering place for members of several generations of one family, the house accommodates a substantial program. Set into the mountainside on a rocky plateau surrounded by trees, it remains discreet in the landscape while offering unobstructed views of Brome Lake in the distance.
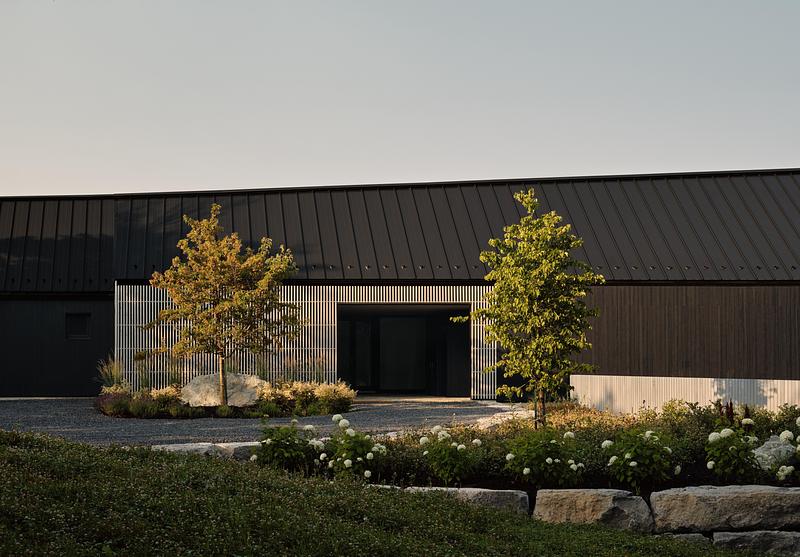
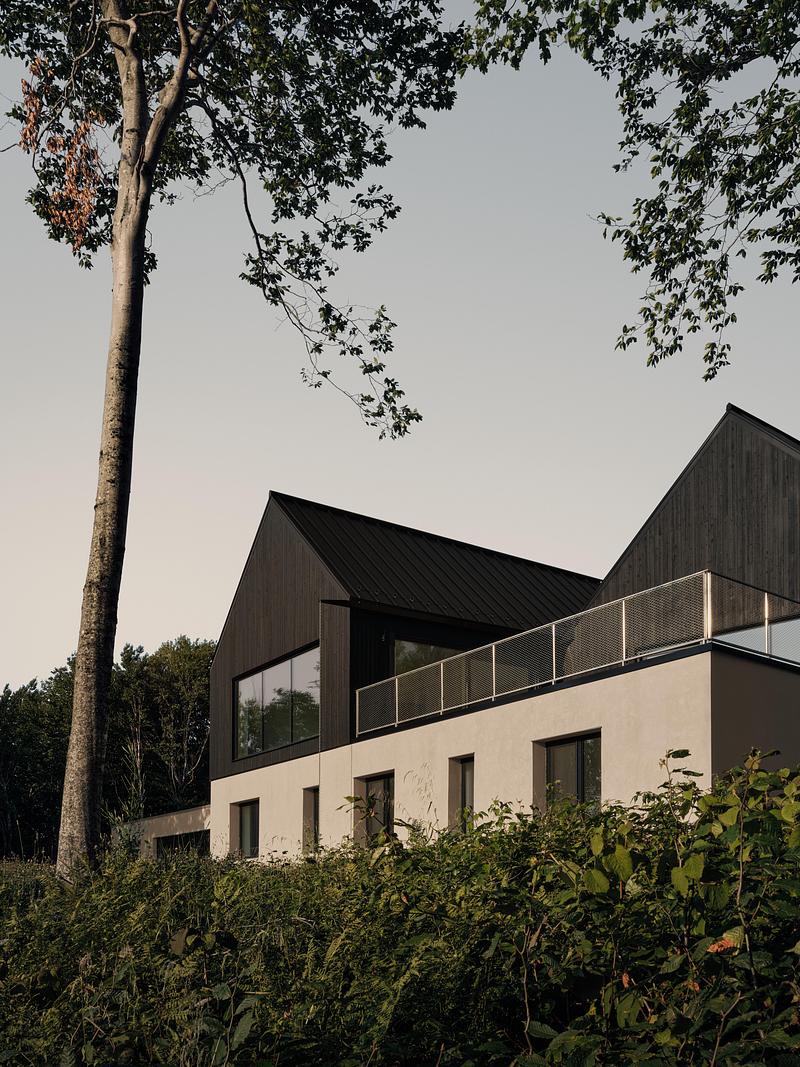
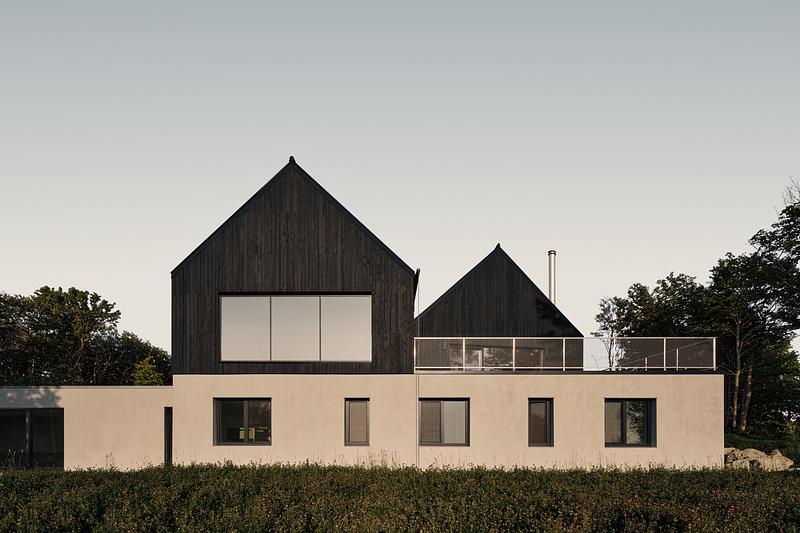
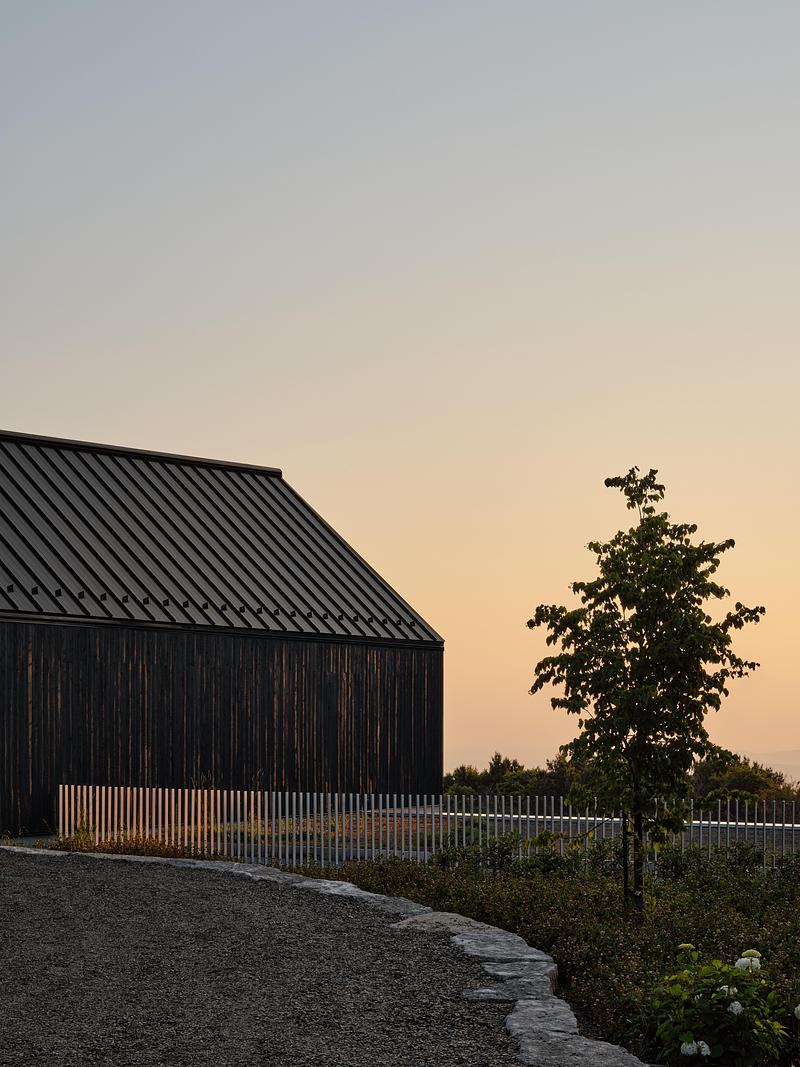
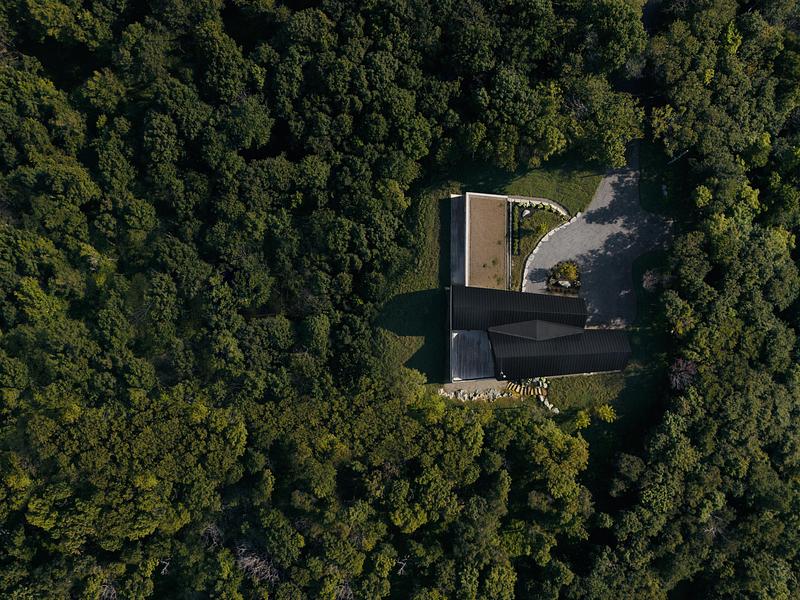
To limit the building's visual impact, the garden level and the pool pavilion are built below the level of the arrival court. From the access road, only the ground floor of the house is visible. The plan is composed of three volumes, each set at a slightly different angle to the others. This shifting arrangement creates the upper terrace. The footprint of the three volumes follows the contours of the rocky plateau and orients each room toward a distinct view: the surrounding forest on one side, the lake and distant peaks on the other.
The architectural promenade
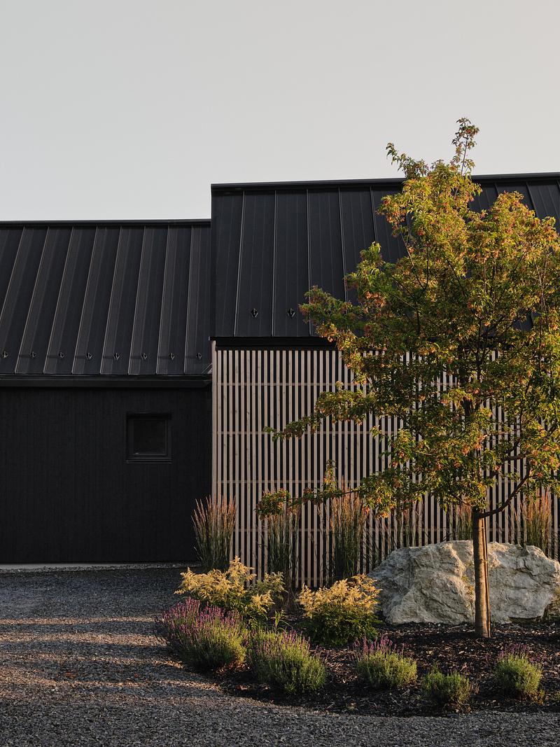
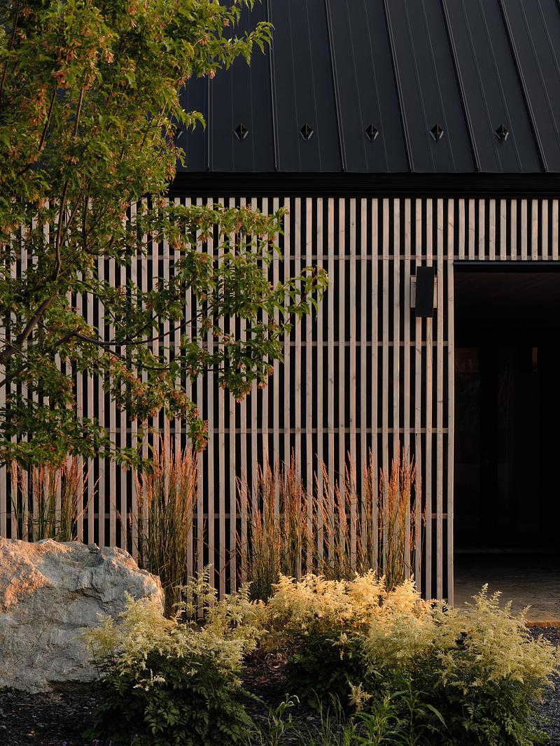
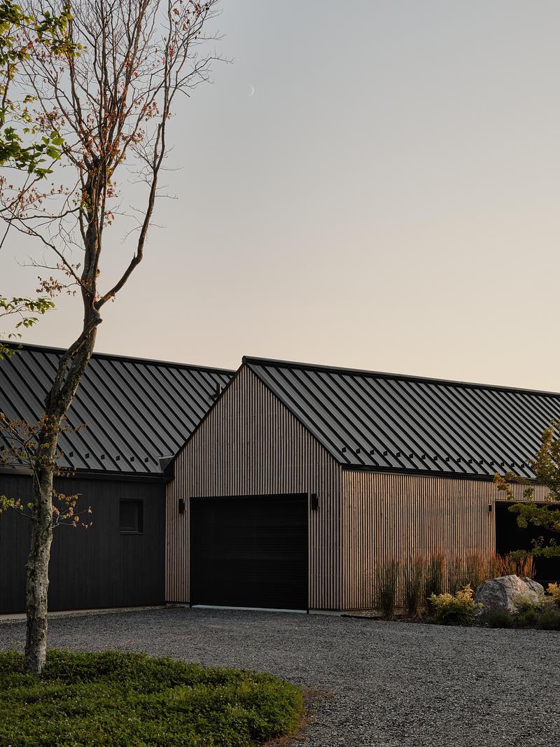
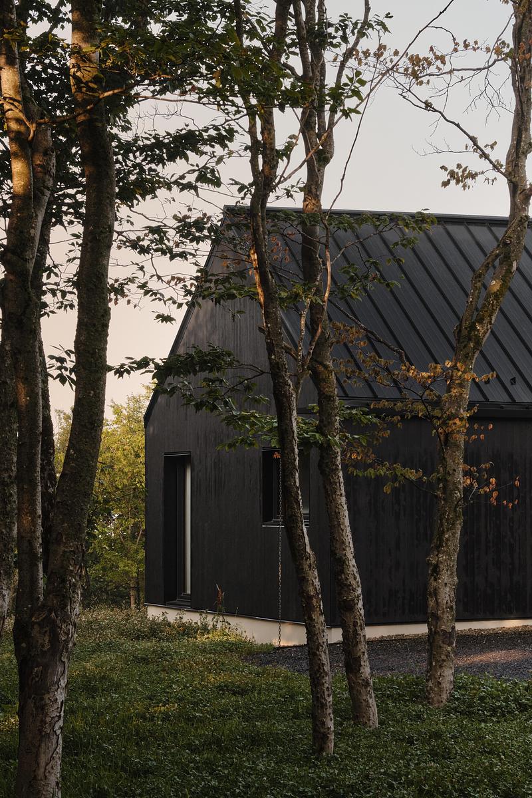
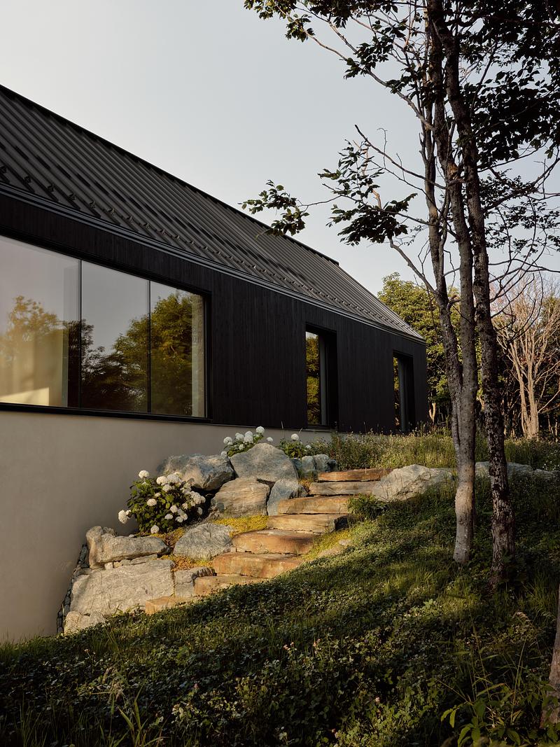
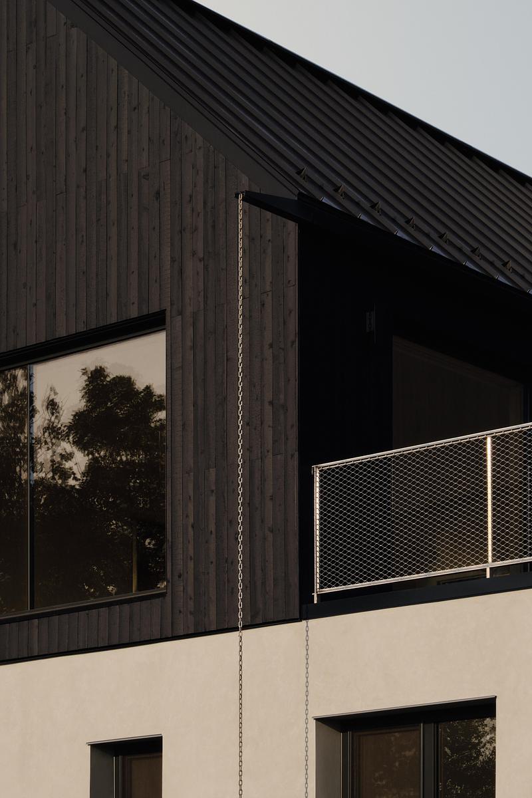
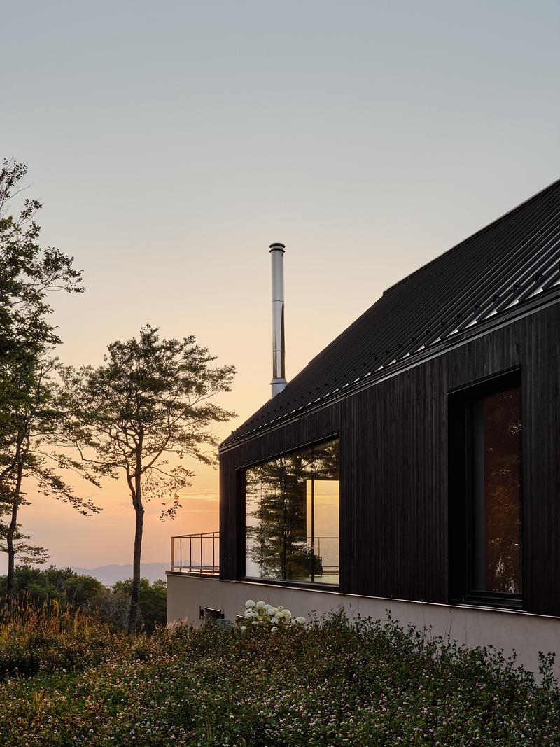
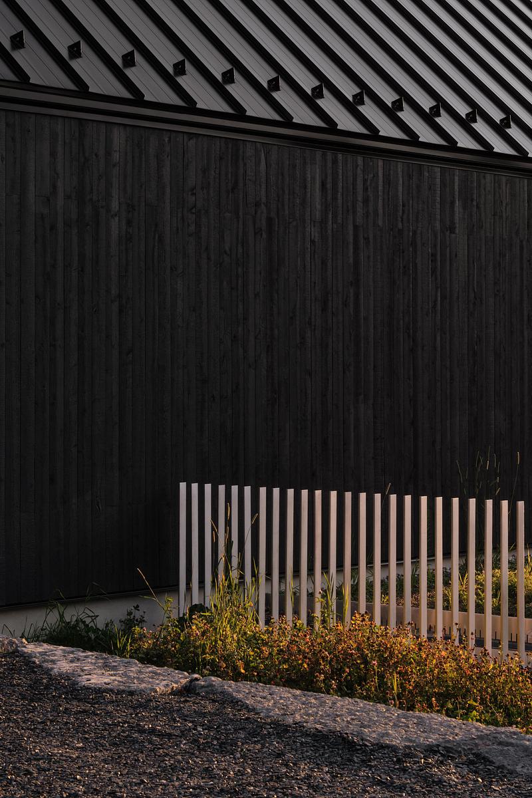
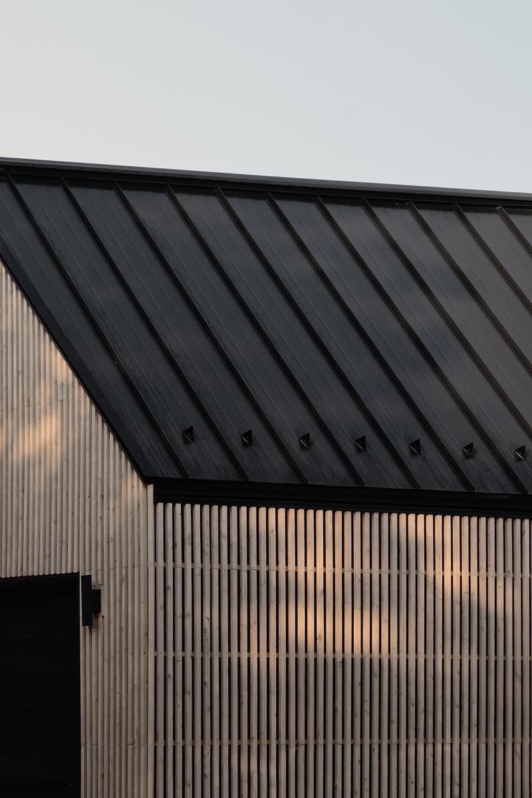
On approach, the house reads as a low ensemble of simple volumes clad in charred cedar boards, using the Japanese yakisugi technique. The main entrance and the garage are concealed within a volume wrapped in an open screen of natural cedar slats. Only after walking around the building does the house reveal its full height: two gabled volumes resting on a horizontal base. Landscaping around the house, combining vegetation, natural stone and stainless steel architectural elements, allows visitors to circle it and discover its different facets.
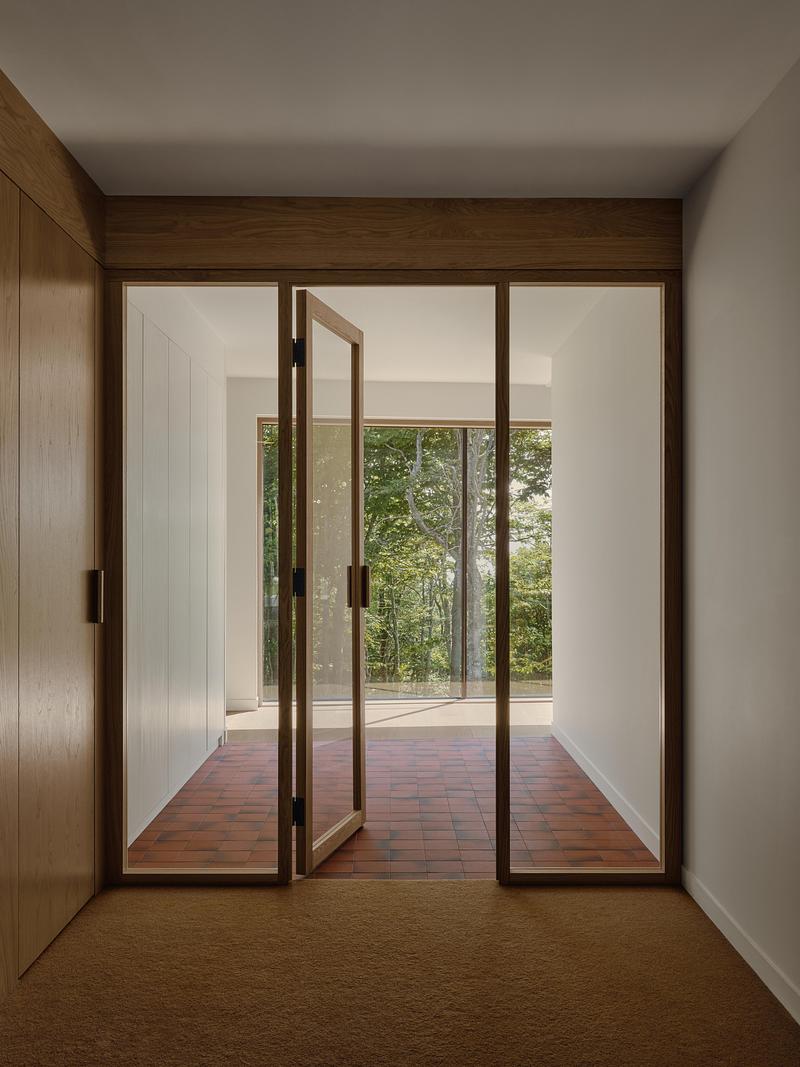
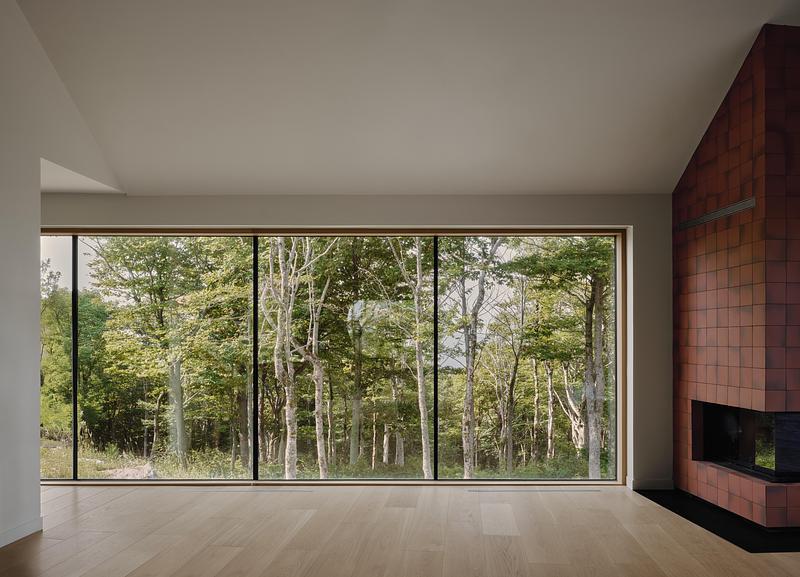
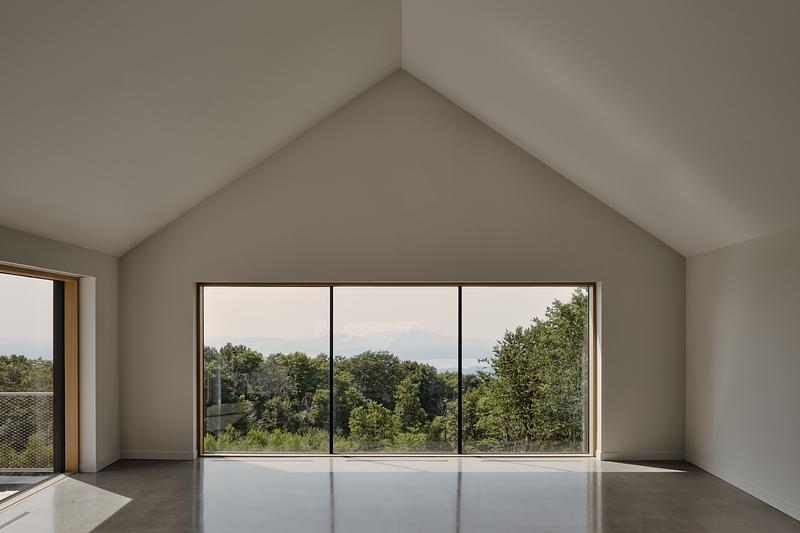
The living spaces occupy the two gabled volumes on the ground floor. Beneath the cathedral ceilings, large white oak windows frame the landscape. In the living room, a corner fireplace clad in terracotta tiles rises to the ridge. The primary suite occupies the east end.
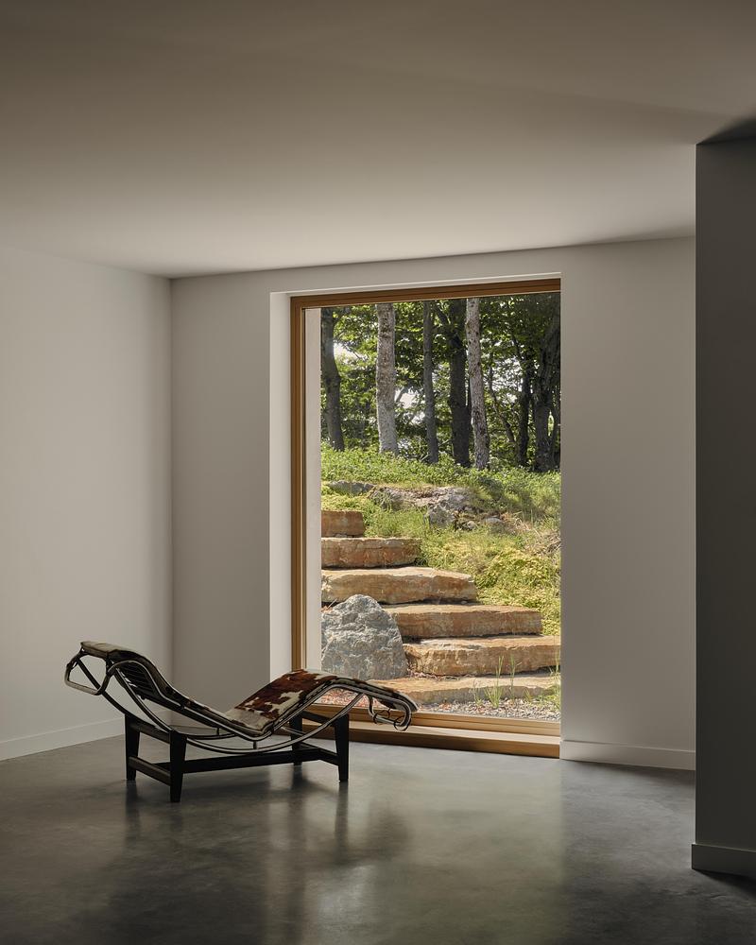
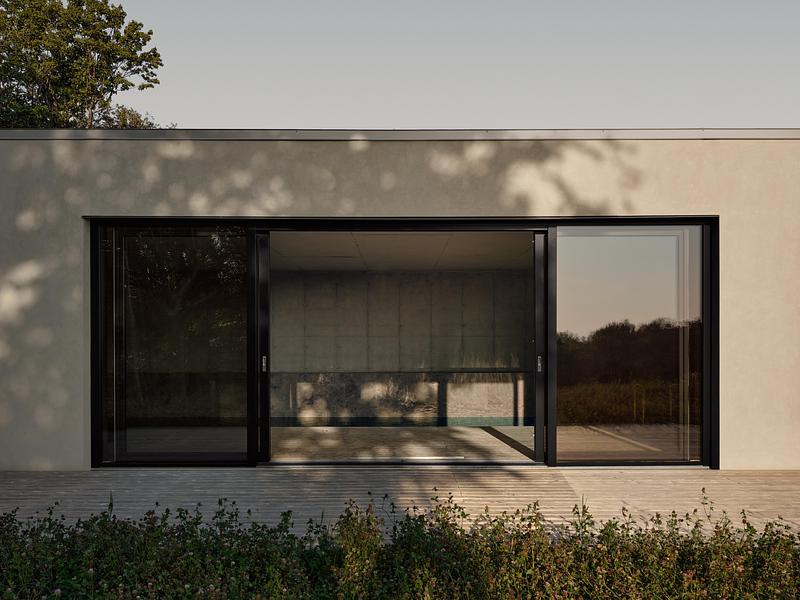
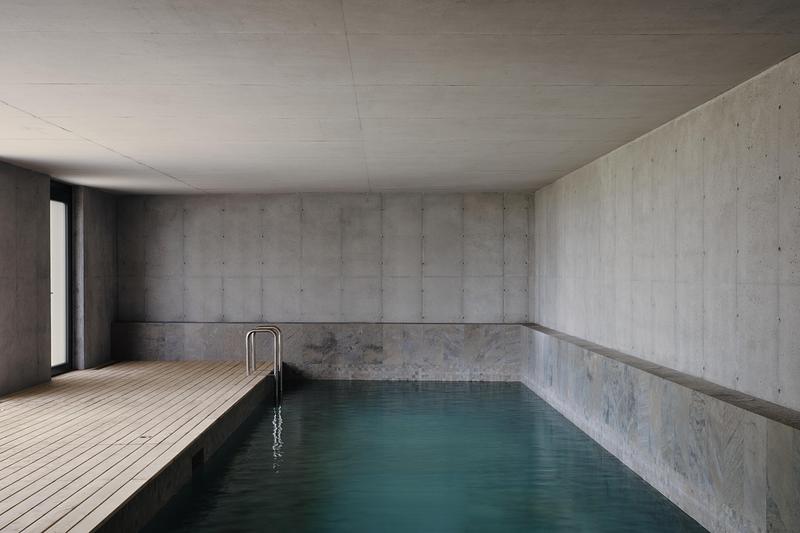
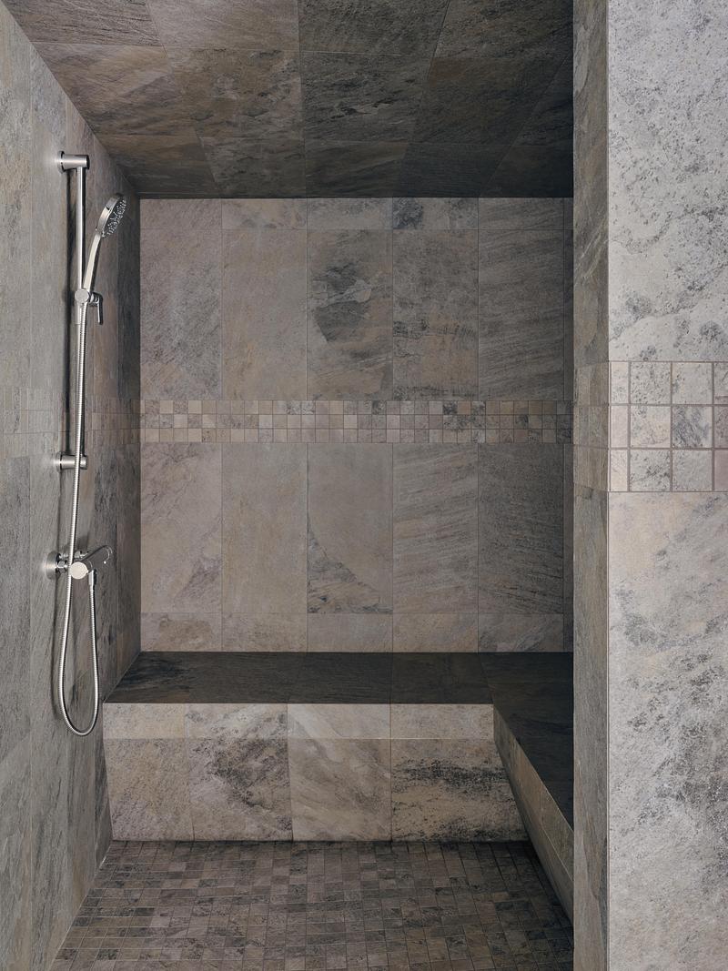
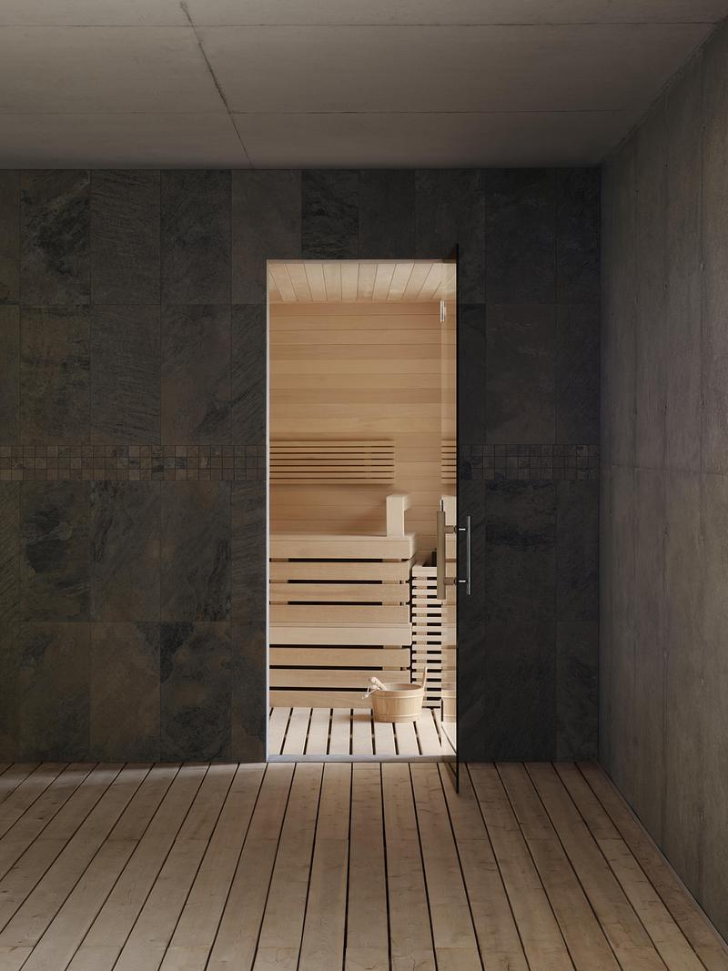
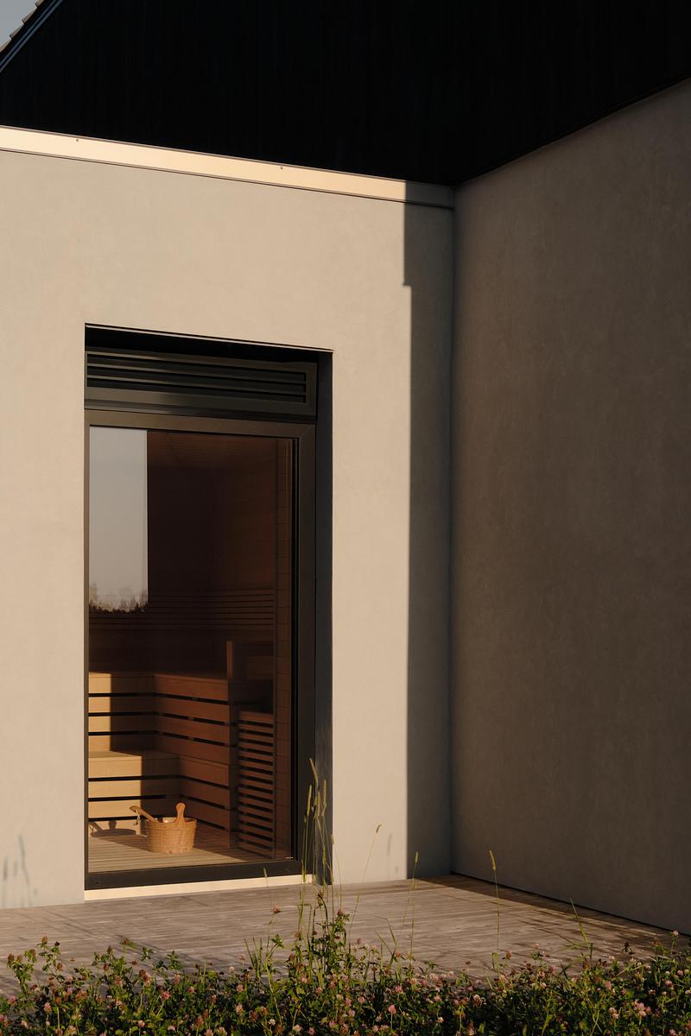
The garden level houses most of the bedrooms, along with a large family room. The pool pavilion extends this level to the north. Its green roof, set level with the forecourt, blends it into the rocky landscape and makes it almost invisible on arrival. Inside, the concrete structure is left exposed and a cedar deck runs along the pool. Porcelain tiles line the pool and the steam shower, next to the sauna. Large sliding doors open the pavilion onto the forest and Brome Lake beyond.
A collaborative, high-performance architecture
Much like its role as a gathering place, Villa les Quatre Vents grew out of close collaboration between a range of professionals and builders. The site, the program and the goal of designing a high-performance, durable building led to bold construction solutions.
The above-grade volumes are built with a double-stud wall system, providing a highly insulated and airtight envelope. Careful facade design, triple-glazed windows and a geothermal system support efficient heating and cooling. Rainwater is collected by gutters and discharged through custom-made projecting scuppers.
The pool pavilion, with an envelope built entirely of concrete, is designed to withstand extreme differences in humidity and temperature between inside and outside, particularly in winter. Design choices were validated through computer simulations to ensure the hygrothermal performance of the envelope.
This close attention to the details of the building envelope highlighted local expertise through a collaborative design process.
Court side, view side
Villa les Quatre Vents is built on a contrast between its two faces. On the forecourt side, it remains low and discreet, letting the forest dominate. On the view side, it opens to its full height toward the lake and the surrounding peaks. This arrangement allows the house to welcome several generations under one roof while limiting its presence in the landscape.
Technical sheet
Project: Villa of the Four Winds
Site: Bolton-Ouest, QC, Canada
Area: 670m2 (7200 sf)
Completion: 2025
Architecture: Atelier L'Abri
Team: Stefania Praf, Rosemarie Faille-Faubert, Vincent Pasquier, Nicolas Lapierre, Francis Martel-Labrecque
Contractor: Construction Modulor
Collaborators
Structural engineer: MA-TH Solutions d’ingénierie
Mechanical engineer: Pageau Morel et associés
Building envelope consultant: Partie 5
Pool consultant: Soucy Aquatik
Cabinetmaker: Atelier Versatyl
Architectural metalwork: Atomic Soudure
Landscaping: Braska
Photography: Alex Lesage
Suppliers
Windows: Internorm
Railings: Jakob Rope Systems
Plumbing: Batimat
Ceramic Tile: Italbec
Acrylic Stucco Finish: Adex
About Atelier L'Abri
Atelier L'Abri is an architecture office based in Montreal.
The young team is the 2025 Emerging Architecture Prize from the Quebec Order of Architects, as well as the 2024 awards for Small Firm of the Year at the Architecture Master Prize and Best Young Firm at the A+Awards.
The workshop specializes in ecological, healthy, and sustainable construction. It advocates for innovative architecture solutions, putting forward wellness and the human and social character of our environments. L’Abri's designs are timeless, uniquely crafted, and at the human scale.
The workshop firmly believes that an architecture that is responsible and respects its context and environment can contribute to improving our environment and our quality of life. The office’s approach advocates efficiency, sustainability, and local sourcing, with a mission to build long-lasting projects that create value and have a positive environmental, social, and economic impact.
For more information
Media contact
- Atelier L'Abri
-
Johanne Richer
- info@labri.ca
-
1.514.293.0123
Attachments
Terms and conditions
For immediate release
All photos must be published with proper credit. Please reference v2com as the source whenever possible. We always appreciate receiving PDF copies of your articles.
Very High-resolution image : 16.47 x 21.96 @ 300dpi ~ 31 MB
Very High-resolution image : 14.65 x 19.54 @ 300dpi ~ 26 MB
Very High-resolution image : 25.81 x 17.96 @ 300dpi ~ 37 MB
Very High-resolution image : 19.77 x 26.36 @ 300dpi ~ 40 MB
Very High-resolution image : 16.45 x 24.68 @ 300dpi ~ 33 MB
Very High-resolution image : 17.85 x 23.8 @ 300dpi ~ 29 MB
Very High-resolution image : 27.06 x 19.51 @ 300dpi ~ 38 MB
Very High-resolution image : 26.05 x 17.36 @ 300dpi ~ 29 MB
Very High-resolution image : 19.49 x 24.37 @ 300dpi ~ 28 MB
Very High-resolution image : 20.64 x 27.52 @ 300dpi ~ 48 MB
Very High-resolution image : 17.84 x 23.79 @ 300dpi ~ 34 MB
Very High-resolution image : 15.93 x 23.9 @ 300dpi ~ 25 MB
Very High-resolution image : 25.25 x 16.83 @ 300dpi ~ 33 MB
Very High-resolution image : 25.19 x 18.89 @ 300dpi ~ 34 MB
Very High-resolution image : 26.36 x 17.57 @ 300dpi ~ 21 MB
Very High-resolution image : 16.69 x 22.25 @ 300dpi ~ 27 MB
Very High-resolution image : 17.15 x 22.86 @ 300dpi ~ 24 MB
Very High-resolution image : 16.23 x 24.35 @ 300dpi ~ 26 MB
Very High-resolution image : 15.98 x 21.3 @ 300dpi ~ 27 MB
Very High-resolution image : 20.64 x 27.52 @ 300dpi ~ 40 MB
Very High-resolution image : 15.86 x 23.79 @ 300dpi ~ 28 MB
Very High-resolution image : 16.09 x 24.13 @ 300dpi ~ 24 MB
Very High-resolution image : 25.51 x 17.0 @ 300dpi ~ 30 MB
Very High-resolution image : 26.88 x 20.16 @ 300dpi ~ 41 MB
Very High-resolution image : 25.12 x 18.84 @ 300dpi ~ 47 MB



Advertising
You may also like...



Brisbane City, Australia, 2026-10-26
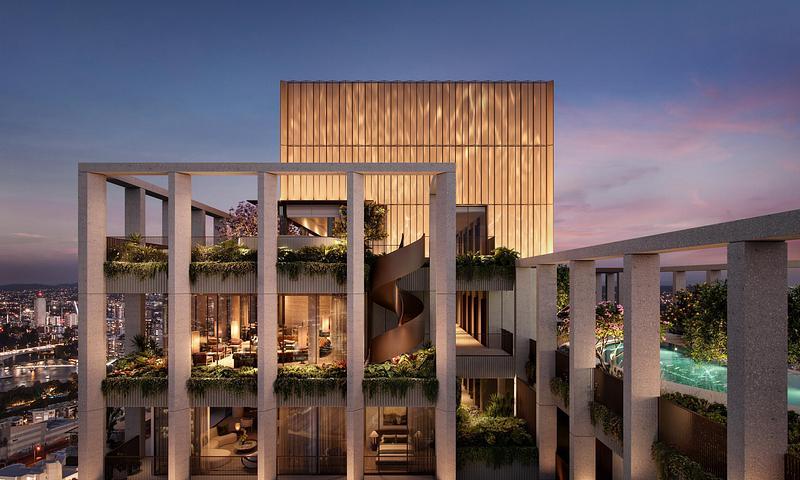
Ahead of the 2032 Olympics, Aria Unveils Sanctuary, South Brisbane
Aria Property Group