Press kit no. 880-27
Journalists, explore this publication-ready project. Create a free v2com media account to download high-resolution images.
Create a media account
Press Kit | no. 880-27
The Lens
MU Architecture
Light filtered through material.
Located in Montreal’s Villeray neighbourhood, this single-family residence was designed for a couple and their children, seeking a home where calm and balance take precedence over ostentation. The project draws inspiration from Japanese minimalism and the principles of feng shui, a dual influence expressed through a refined architectural language, a careful consideration of the natural movement of light, fluid circulation, and a seamless connection between interior and exterior spaces.
The site previously held a single-family home that no longer suited its new owners' needs. Its demolition allowed us to start from a blank slate and completely rethink the siting, orientation, and spatial organization of the house, guided throughout by principles of calm and harmony.
Between Constraint and Light
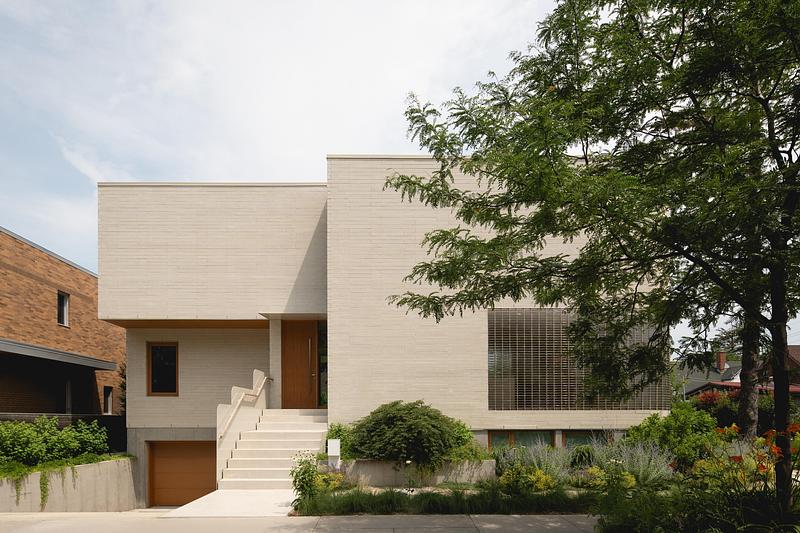
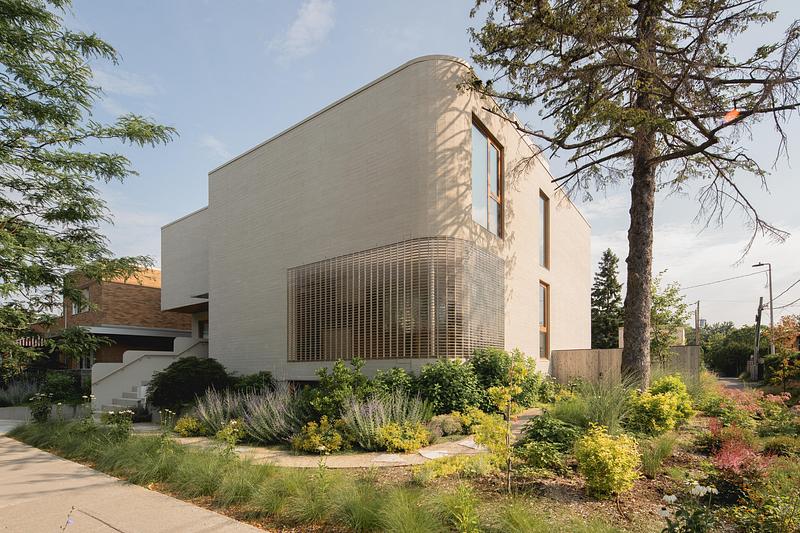
The challenge of this project lay in reconciling several site constraints with the aspirations of the homeowners. The positioning of the house proved particularly complex: bordered by the street to the south and by an alley to both the east and north, the site offered few opportunities to retreat from surrounding views. Adding to this challenge was the desire to preserve the white spruce planted at the corner of the property. The existing landscape element had to be integrated rather than sacrificed.
The project responds to these constraints through a composition of articulated opaque volumes that turn the house inward while introducing carefully calibrated openings and in-between spaces. This volumetric strategy allows the home to capture the abundant natural light from the south without exposing its living spaces to outside views.
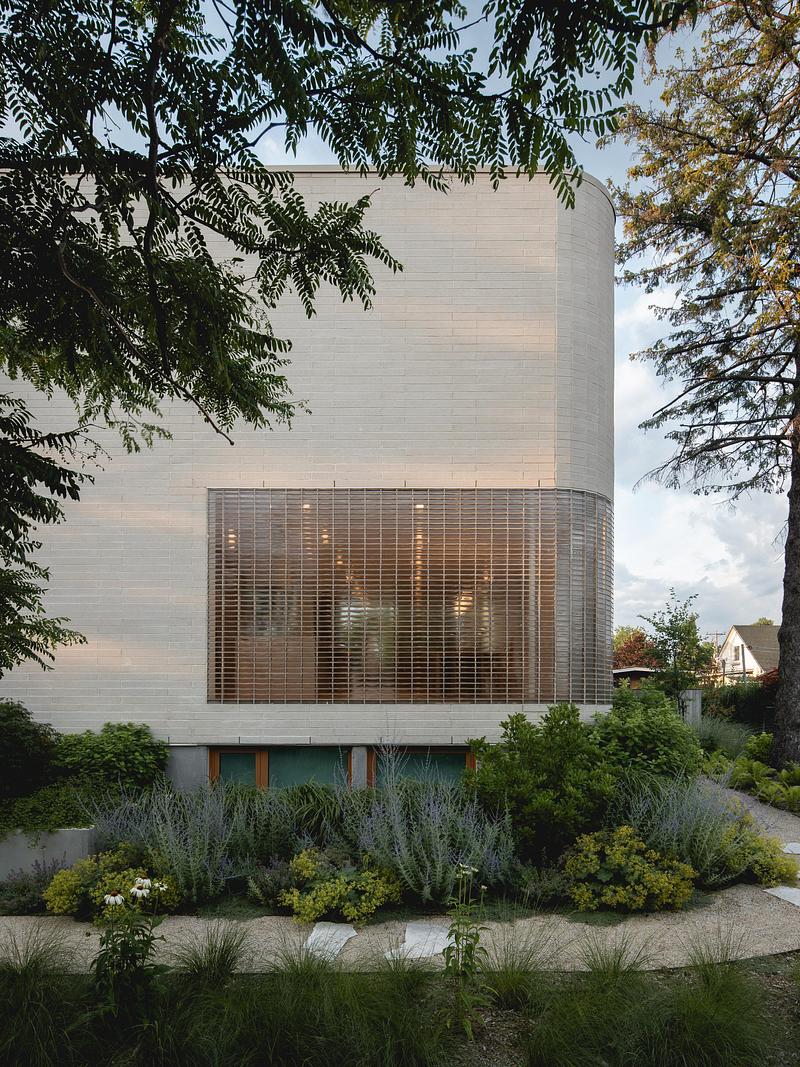
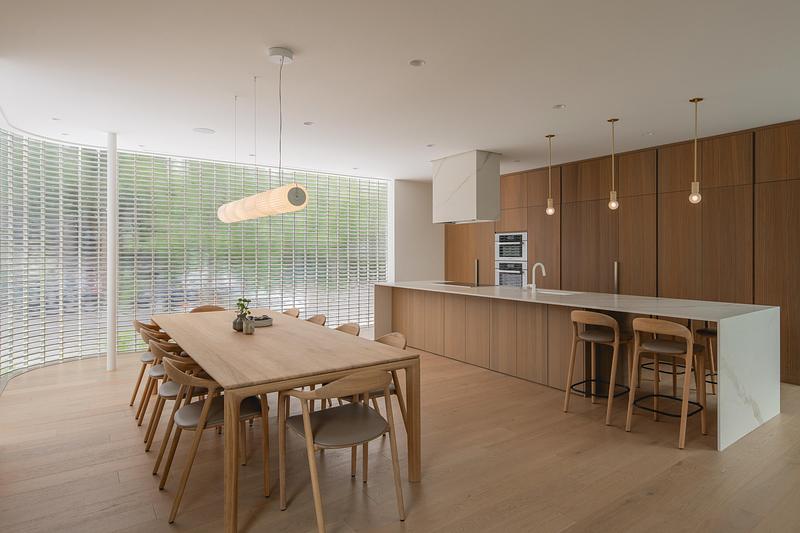
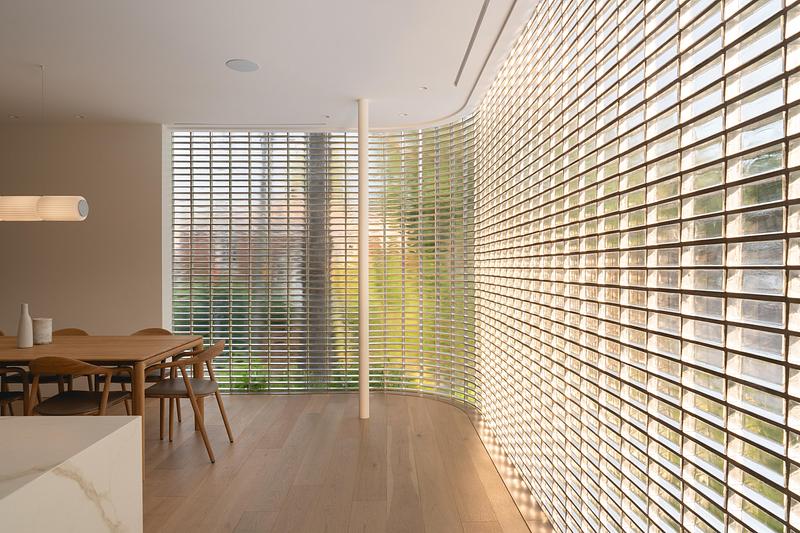
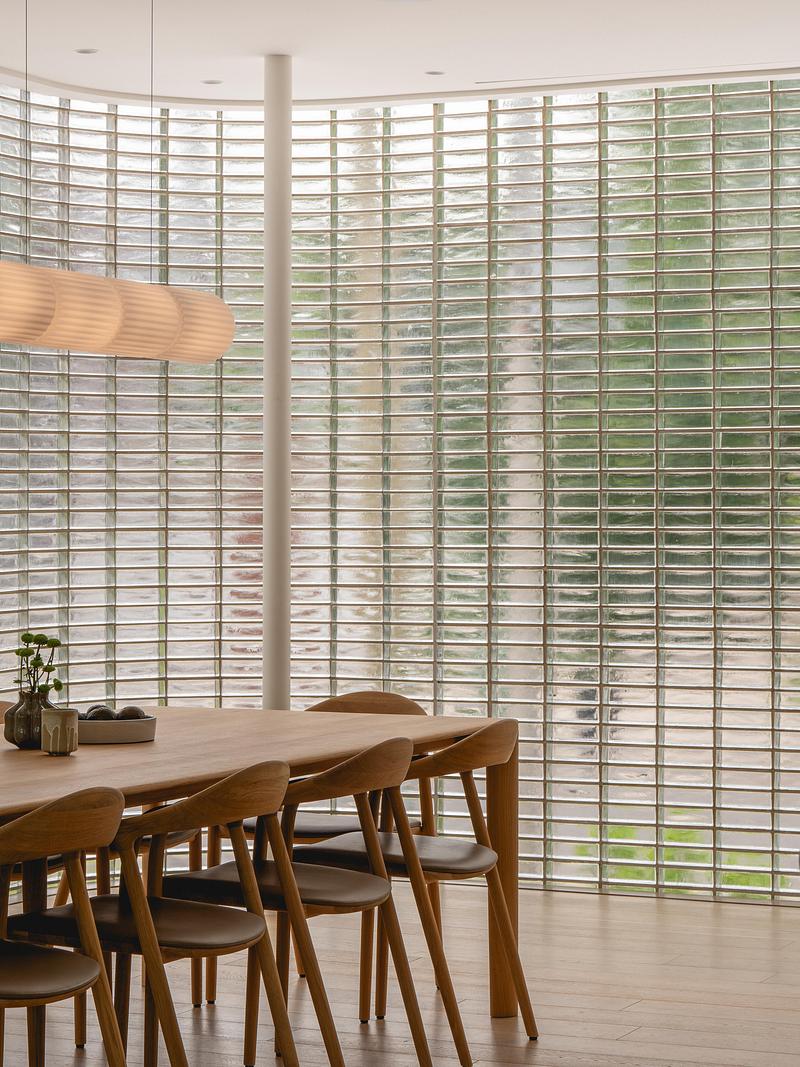
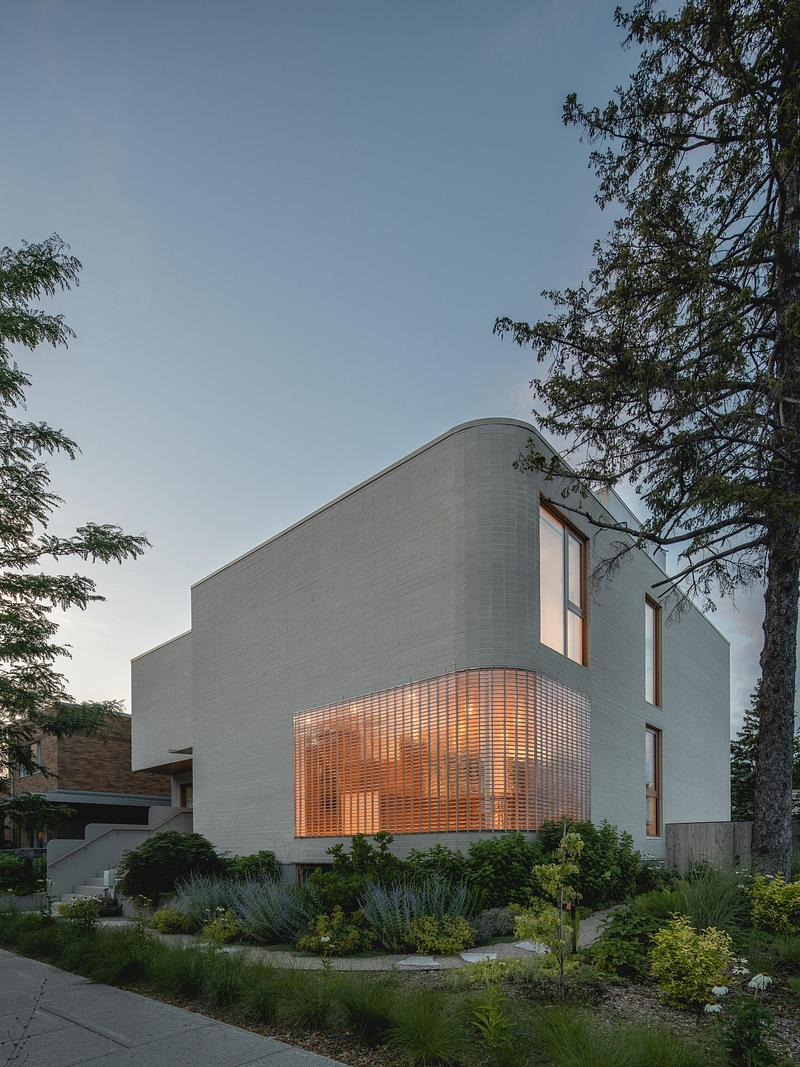
The glass-brick wall follows the same principle. As the defining element of the south façade, it captures and diffuses daylight throughout the day, while dissolving views into the interior into a translucent texture that fully preserves the privacy of the occupants.
Calibrated Intimacy
The project unfolds in layers, from the sunken garage level to the light-filled volumes of the upper floors, reflecting a desire to precisely control transitions. Between public and private, between work and rest; two ordering principles that speak directly to the feng shui precepts applied throughout the project.
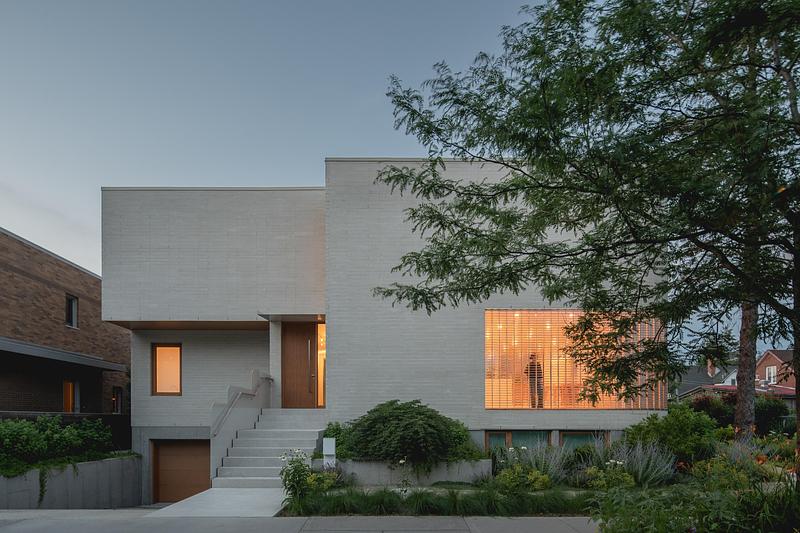
At the front, a sloped driveway leads down directly to a basement garage, a decision that frees the ground floor from any automotive constraints and dedicates it entirely to living spaces. This creates a clear hierarchy between the servant functions and the served spaces, reinforcing the project’s commitment to minimalism.
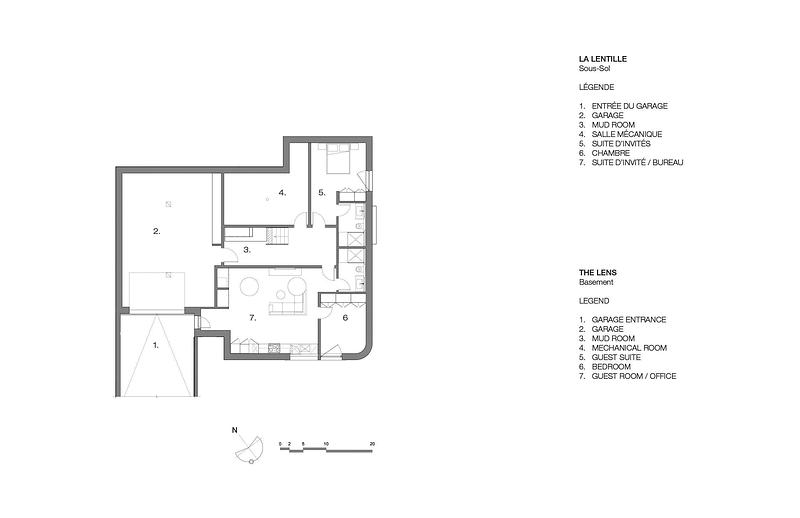
The basement, far from being a mere technical level, is conceived as a true transition between the outside world and the intimacy of the home. From the garage, a generous mudroom welcomes the family home before leading to the main staircase that distributes access to all floors. This same level houses two guest suites, offering visitors complete independence, as well as a flexible space accessible directly from the driveway ramp. Its separate entrance makes it ideal as a home office, meeting the couple's flexible professional needs without compromising the privacy of the rest of the residence.
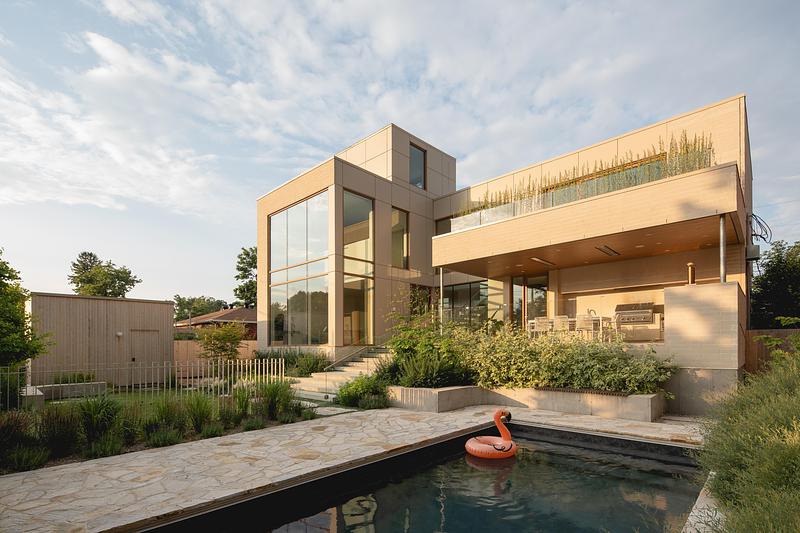
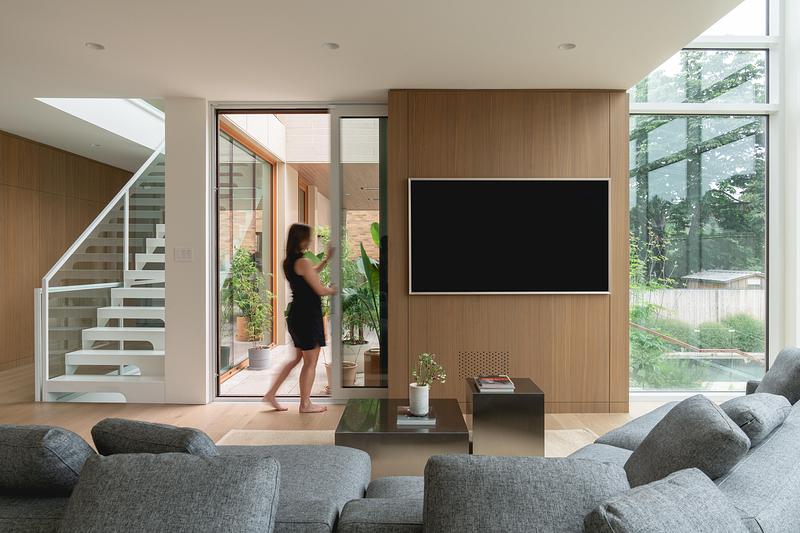
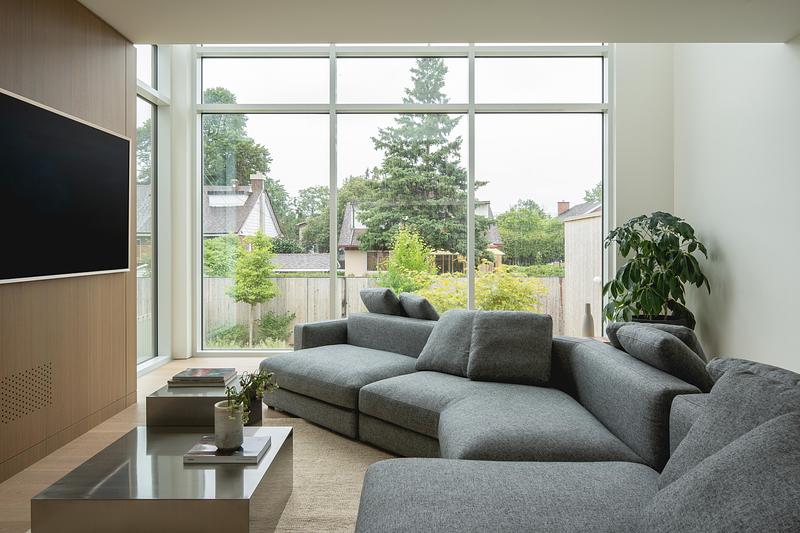
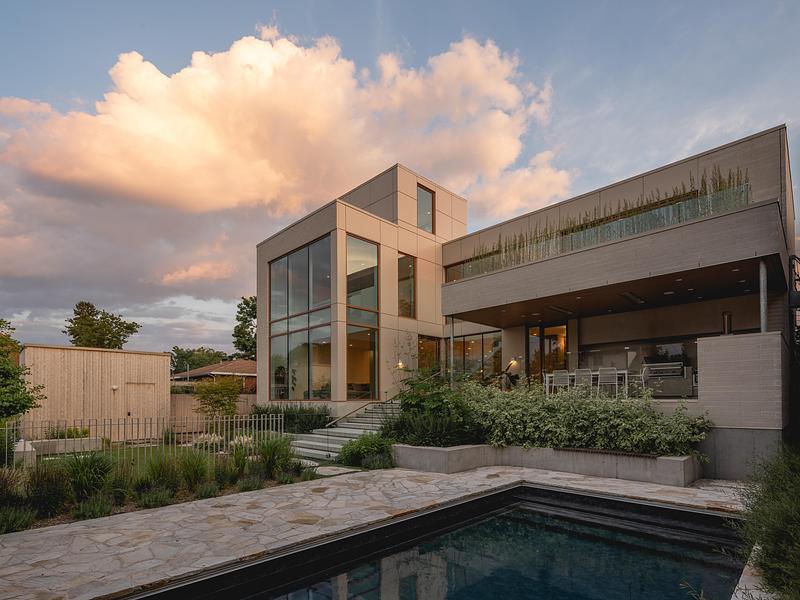
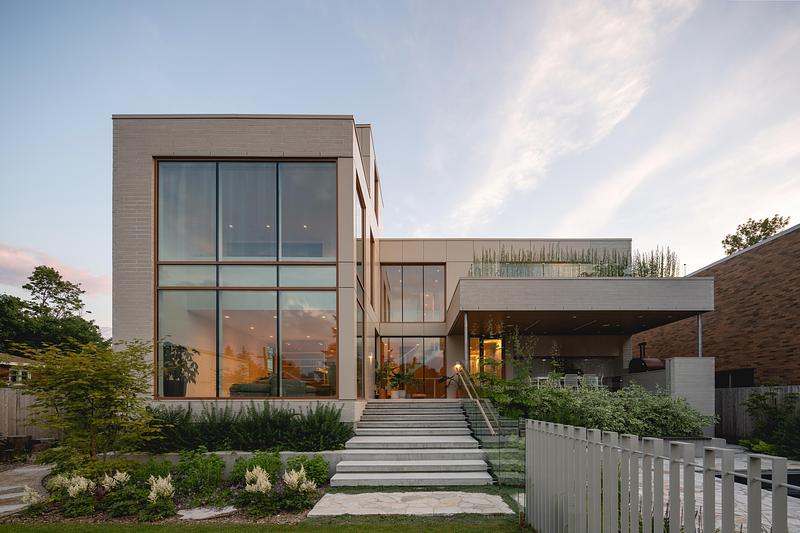
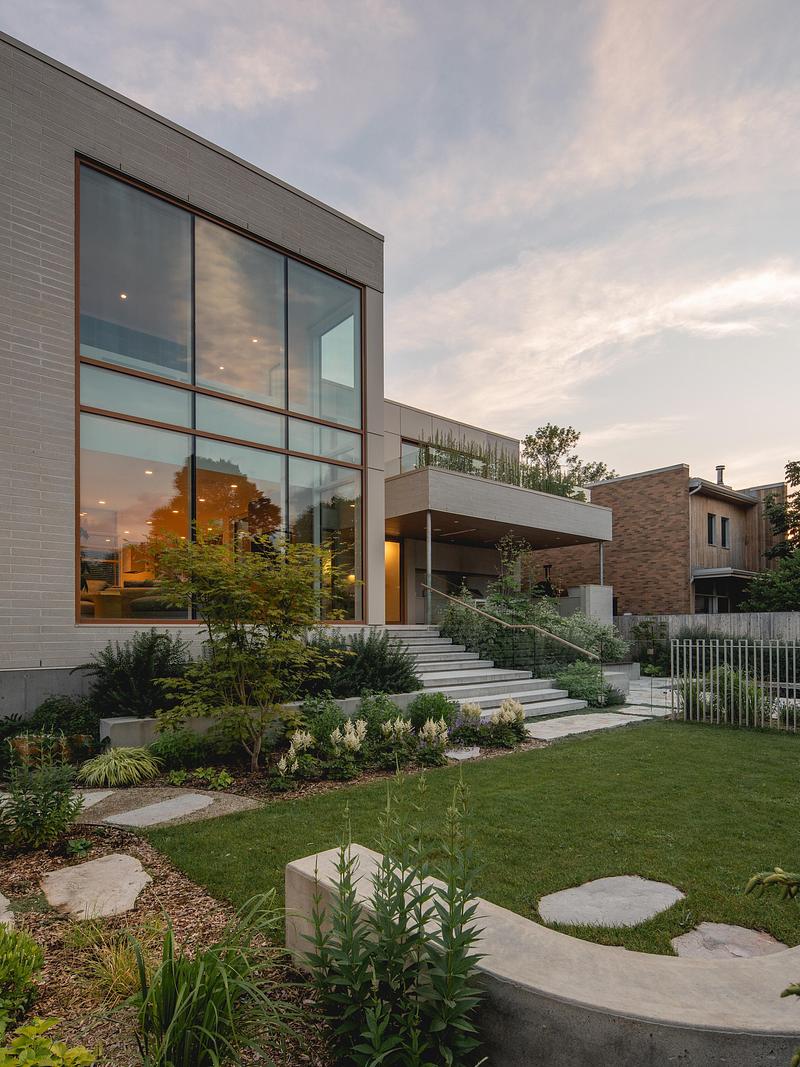
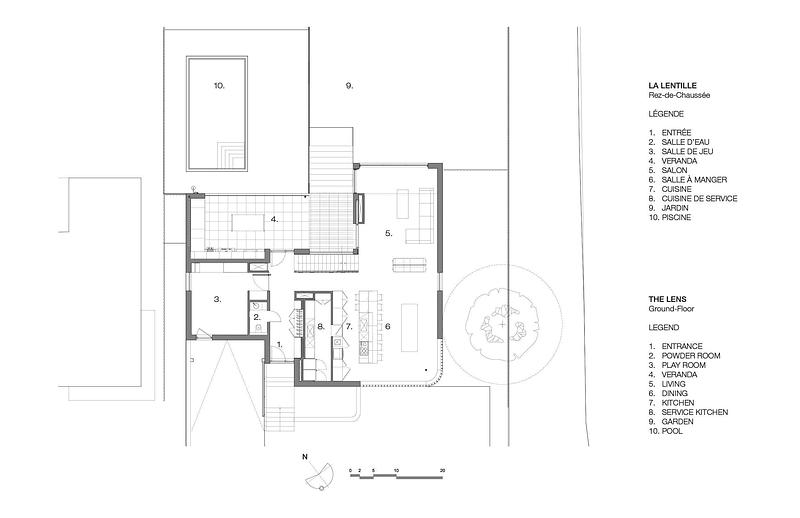
The ground floor forms the heart of family life, organized around a vast living space open to the garden. The main entrance leads naturally to the outdoor space and the garden. The main corridor leads into the shared spaces composed of the kitchen, back kitchen, dining room and living room, the latter distinguished by its generous double height. A playroom for the children fits into this family environment and powder room round out the program on this level. Outside, a covered veranda extends the living spaces toward the garden below, creating a natural transition between the house and the landscape.
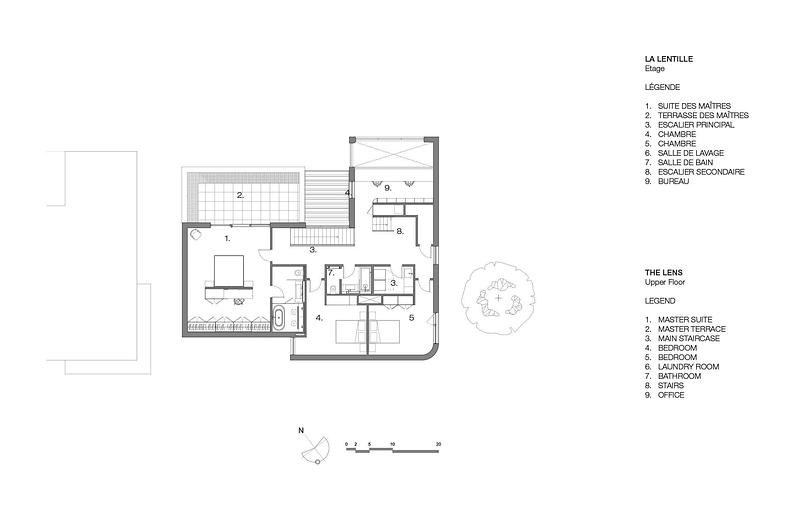
Upstairs, the program is made up of the residence's more private spaces. The two children's bedrooms share a common bathroom and are accompanied by a functional laundry room. The primary suite benefits from a private outdoor terrace built above the veranda, offering an intimate space in direct connection with the garden. A large office, open in mezzanine above the living room, takes advantage of the double height and sweeping views of the garden. A second staircase finally leads to a rooftop lounge, extended by a terrace dedicated to urban living that offers a distinct and privileged outdoor space at the top of the residence.
The Lantern House
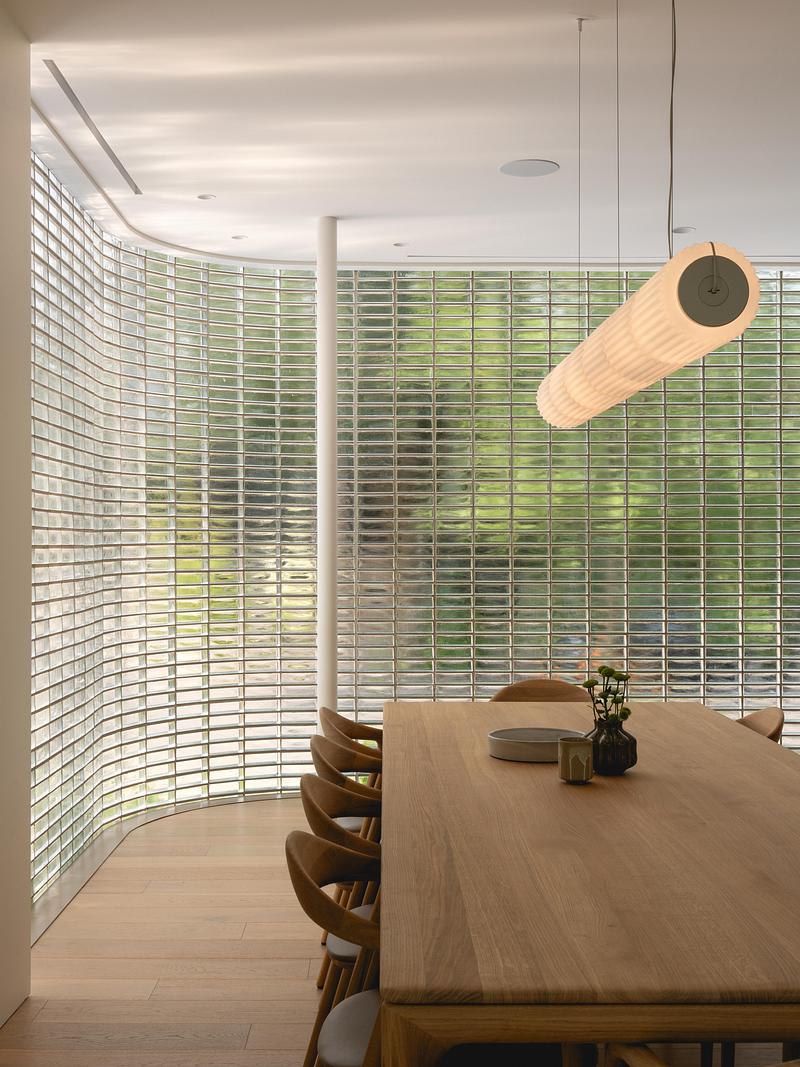
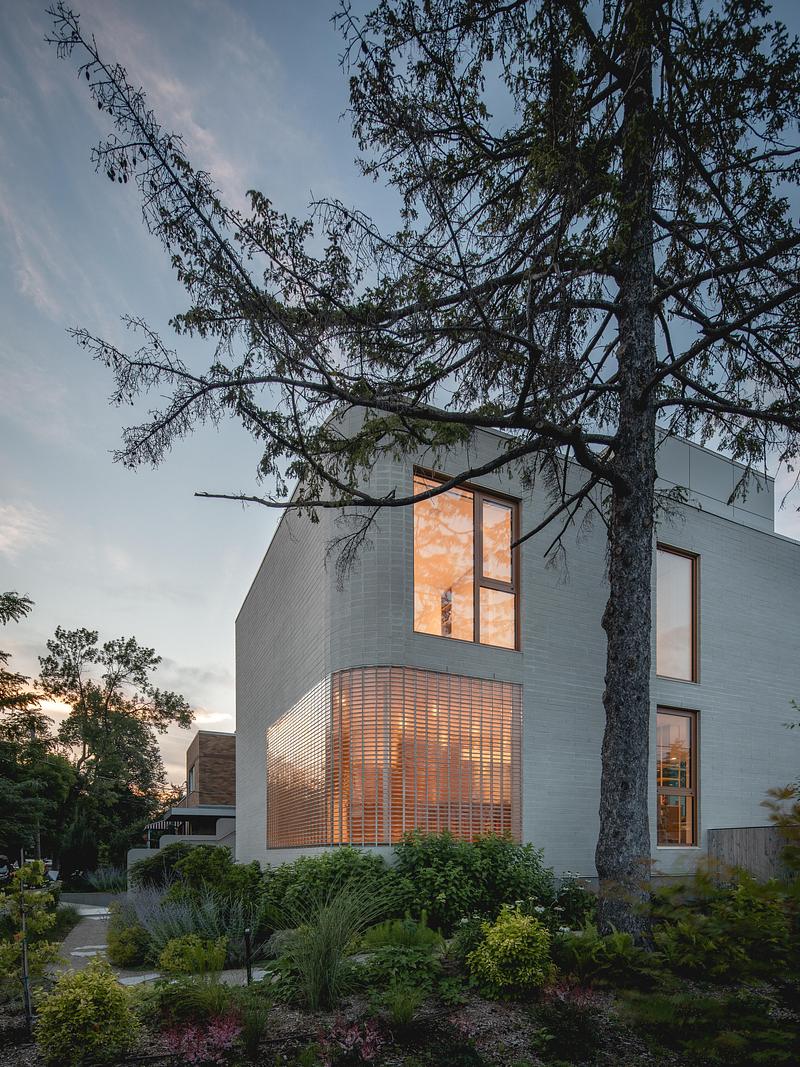
The project's most singular gesture is a glass-brick screen wall that curves around the front corner of the house. This device filters natural light while preserving the family's privacy from the street and neighbouring properties. The view dissolves into a blurred, shifting texture, between transparency and opacity, like a mirage depending on the time of day in direct echo of the Japanese shoji aesthetic, where light is only ever partially revealed.
Outside, beige concrete brick volumes, with edges alternating between sharp and rounded, engage in dialogue with the neighbourhood's urban fabric without submitting to it. In the evening, soft interior light passes through the glass-brick wall, transforming the house into a discreet lantern at the heart of Villeray.
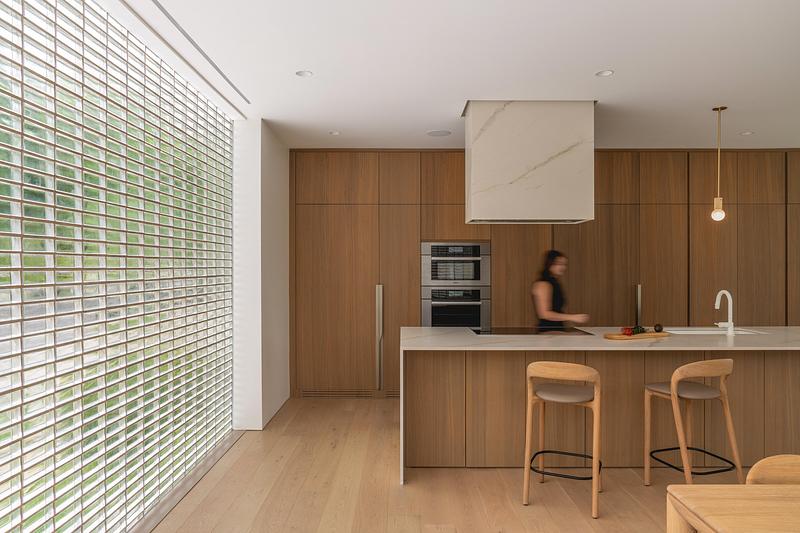
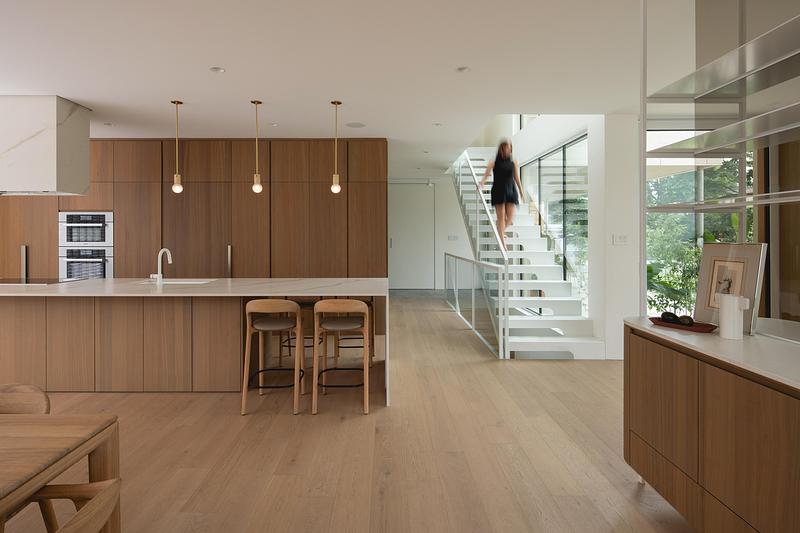
Inside, a restrained palette of walnut wood, porcelain, and brushed brass structures minimalist spaces, designed around a logic of order and flow: clear circulation and clean lines. The kitchen and dining room, open onto a generous open-plan layout, are anchored by a monolithic hood suspended above the island and lit by a row of fluted wood pendant lights. Visible from the dining room, the glass-brick wall filters a soft, ever-changing light across the oak floor throughout the day, creating a calm and soothing atmosphere that naturally follows the rhythm of an active family.
An Axis of Light
A floating white steel staircase with glass railings connects the different levels, framing a vertical void that allows natural light to travel from the roof down to the ground floor. This open connection between floors also reflects feng shui principles, which emphasize a continuous and unobstructed flow of energy throughout the home. Upstairs, the bathrooms continue this restrained material palette: beige porcelain, brushed brass fixtures, a walk-in and a steam shower come together to create a serene, spa-like sanctuary. Soft textures and warm, muted tones lend the space a sense of quiet luxury, offering the couple a private retreat where the pace of everyday life seems to slow.
The back of the house opens widely onto a garden with a distinctive natural character, dominated by grasses and perennials, along with a dark-bottomed pool that reflects the sky like a mirror. A green roof extends over the terrace, which is equipped with an outdoor kitchen, creating a sheltered extension of the living spaces. In keeping with the Asian philosophy that informs the project, this seamless transition between interior and exterior encourages a continuous connection with nature and the changing seasons.
Balancing constructive rigour with atmospheric sensitivity, this Villeray residence explores how material, proportion, and natural illumination can shape the experience of home. Each space is carefully calibrated to foster a sense of calm, connection, and continuity. Ultimately, the project creates a quiet dialogue between domestic intimacy, family life, and the urban landscape beyond, bringing these distinct layers together into a cohesive and deeply personal environment.
Technical sheet
Name of the Project: The Lens
Location: Montreal Quebec, Canada
Architects / designers: MU Architecture
Team: Jean-Sébastien Herr, Charles Côté, Magda Telenga, Michelle Bélair, Andrée-Anne Godin, Pierre-Loup Pivoin, Tommy Chouinard, Karine Taillon,
Cabinetery: Atelier Notre-Dame
Structural Engineer: Poincaré Ingénierie
General Contractor: Construction OVI
Landscape Architect: Atelier Friche
Macon: Hardy inc.
Date of Completion: July 2026
Photographer: Raphaël Thibodeau
Area: 5910 Sq.Ft.
Suppliers:
Glass Bricks: Seves Glass Block
Windows: Alumilex
Flooring wood: Craft
Bricks: Permacon, Pierre Maestro
Natural Stone: Carrières Ducharme
Dining room lights: A-N-D Light
Dining room table and chairs: Regular, distribution: Artisan
About MU Architecture
Founded in Montreal in 2010 by Charles Côté and Jean-Sébastien Herr, MU Architecture is known for its contemporary residences, creative office spaces, and forward-thinking projects. Drawing on experience from renowned firms in Montreal, Vienna, Barcelona, and Dubai, the founders have infused international standards into their practice.
MU Architecture shapes unique spaces using the latest technologies, blending refined style, natural light, and innovation. The firm stands out for its human-centered approach, strong communication, and commitment to environmentally conscious design.
Their work, driven by a talented and passionate team, has earned multiple awards and international recognition.
For more information
Media contact
- MU Architecture
- Jean-Sebastien Herr, Architect
- js.herr@architecture-mu.com
- 514-638-7435
Attachments
Terms and conditions
For immediate release
All photos must be published with proper credit. Please reference v2com as the source whenever possible. We always appreciate receiving PDF copies of your articles.
Very High-resolution image : 18.33 x 12.22 @ 300dpi ~ 15 MB
Very High-resolution image : 18.33 x 12.22 @ 300dpi ~ 18 MB
Very High-resolution image : 13.75 x 18.33 @ 300dpi ~ 18 MB
Very High-resolution image : 18.33 x 12.22 @ 300dpi ~ 12 MB
Very High-resolution image : 18.33 x 12.22 @ 300dpi ~ 10 MB
Very High-resolution image : 18.33 x 12.22 @ 300dpi ~ 12 MB
Very High-resolution image : 18.33 x 12.22 @ 300dpi ~ 13 MB
Very High-resolution image : 13.75 x 18.33 @ 300dpi ~ 13 MB
Very High-resolution image : 13.75 x 18.33 @ 300dpi ~ 13 MB
Very High-resolution image : 18.33 x 12.22 @ 300dpi ~ 11 MB
Very High-resolution image : 18.33 x 12.22 @ 300dpi ~ 12 MB
Very High-resolution image : 18.33 x 12.22 @ 300dpi ~ 13 MB
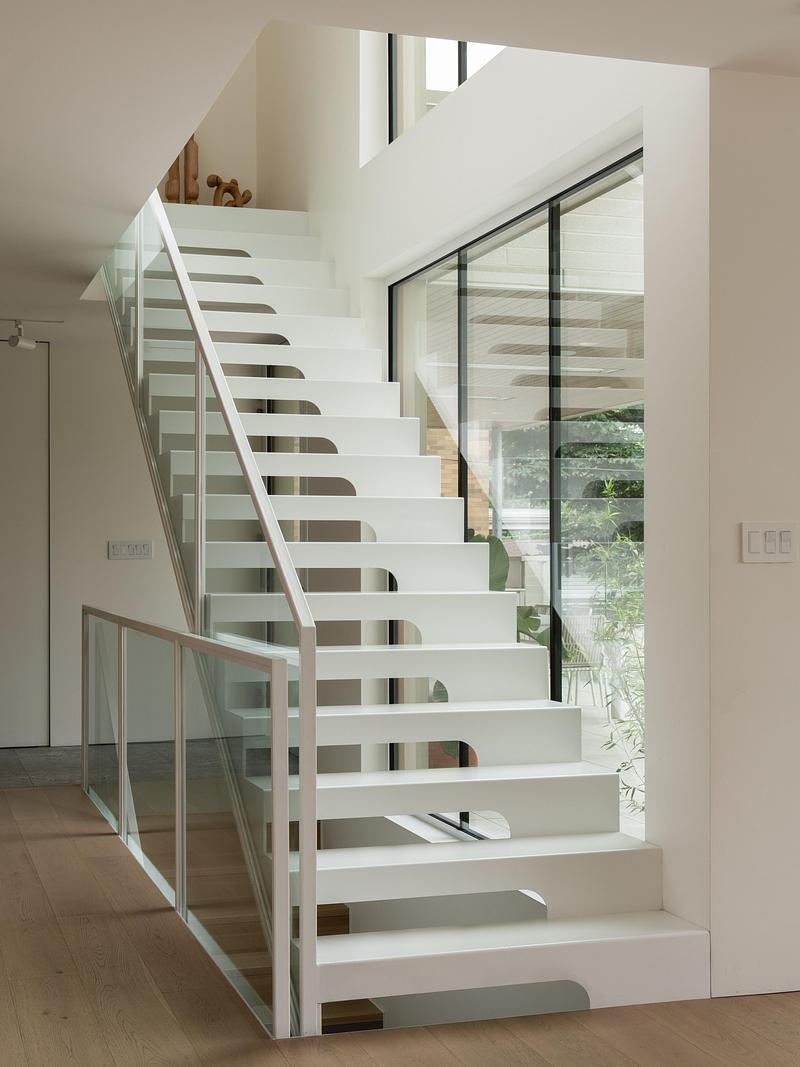
Very High-resolution image : 13.75 x 18.33 @ 300dpi ~ 10 MB
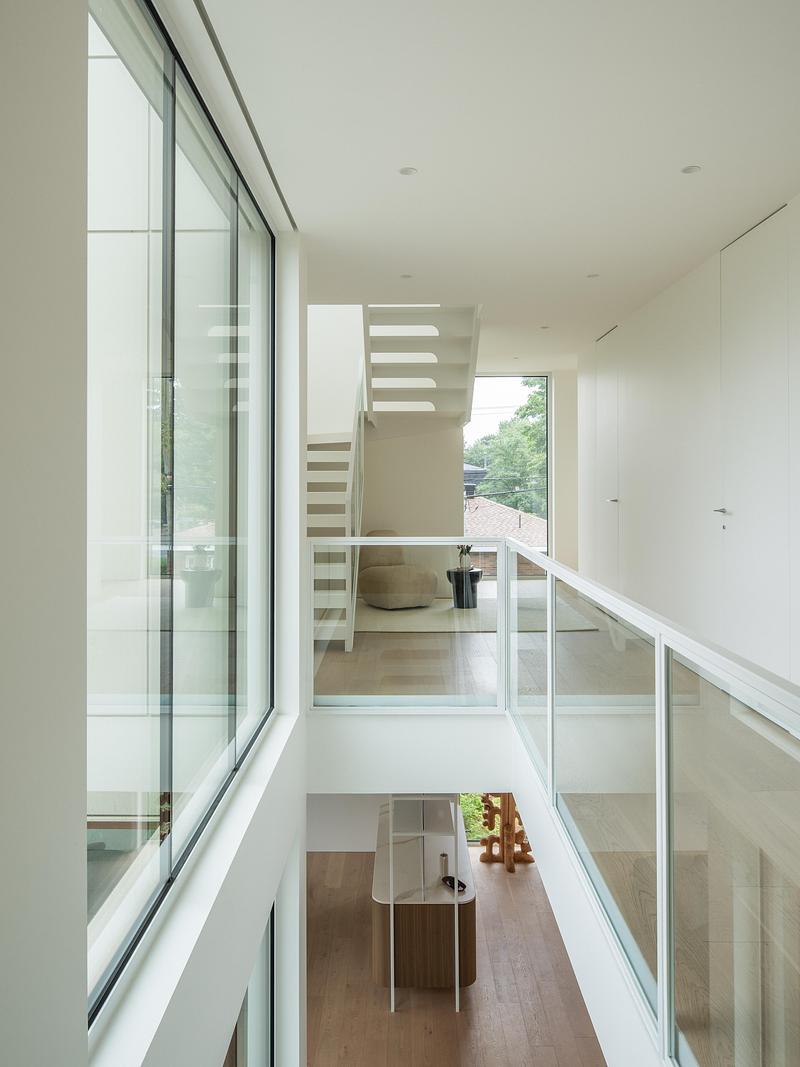
Very High-resolution image : 13.75 x 18.33 @ 300dpi ~ 11 MB
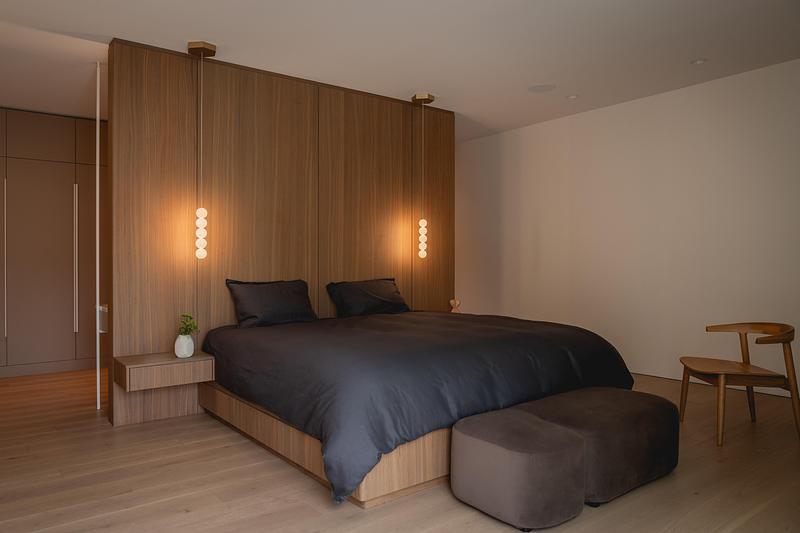
Very High-resolution image : 18.33 x 12.22 @ 300dpi ~ 8.1 MB
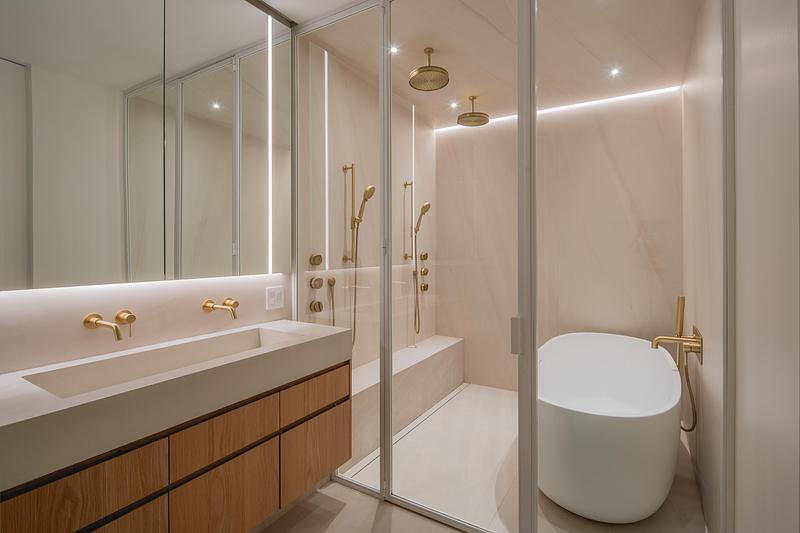
Very High-resolution image : 18.33 x 12.22 @ 300dpi ~ 9 MB
Very High-resolution image : 18.12 x 13.59 @ 300dpi ~ 12 MB
Very High-resolution image : 18.33 x 12.22 @ 300dpi ~ 11 MB
Very High-resolution image : 13.75 x 18.33 @ 300dpi ~ 17 MB
Very High-resolution image : 13.75 x 18.33 @ 300dpi ~ 18 MB
Very High-resolution image : 13.75 x 18.33 @ 300dpi ~ 16 MB
Very High-resolution image : 18.33 x 12.22 @ 300dpi ~ 13 MB
Medium-resolution image : 8.5 x 5.5 @ 300dpi ~ 290 KB
Medium-resolution image : 8.5 x 5.5 @ 300dpi ~ 340 KB
Medium-resolution image : 8.5 x 5.5 @ 300dpi ~ 210 KB



Advertising
You may also like...


Montreal, Canada, 2011-11-08
Les Terrasses Cap-À-L’aigle: Where architecture and nature connect
MU Architecture








New York, United States, 2026-09-09
Archi-Tectonics Radically Transforms Country Home with Passive Solar Greenhouse
Archi-Tectonics


Milano, Italy, 2026-09-03