Press kit no. 2001-07
Journalists, explore this publication-ready project. Create a free v2com media account to download high-resolution images.
Create a media account
Press Kit | no. 2001-07
Rue de l’Église
Triptyque
Edgar Suites Hotel-Residence
Triptyque Architecture completed the Rue de l’Église Residence in 2025, a 106-key serviced apartment building ranging from studios to four-bedroom units, with a total gross floor area of 3,600 sqm. The project, operated by Edgar Suites and commissioned by Bouygues Immobilier, is located in Paris’s 15th arrondissement.
The project is situated within a characteristic fragment of the 15th arrondissement, where multiple urban and architectural layers coexist. Haussmannian buildings, post-war stone residential blocks from the 1950s, industrial brick constructions, and modernist buildings from the 1970s together form a built landscape shaped by successive periods, materials, and construction methods.
In response to this diversity, Triptyque conceived a building that does not seek to reproduce a singular model, but rather to engage in dialogue with this heterogeneous context. The project is organized around a column-and-beam structural system, allowing for significant flexibility in the interior layouts and future adaptability of uses. This capacity for transformation constitutes one of the project’s founding principles.
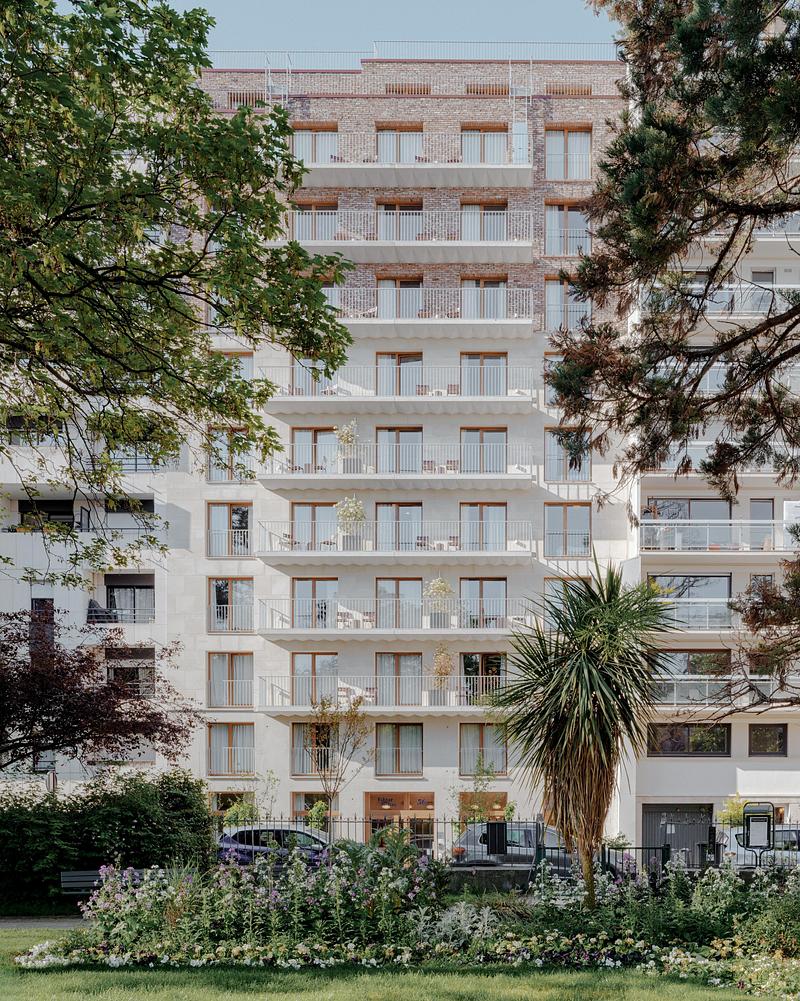
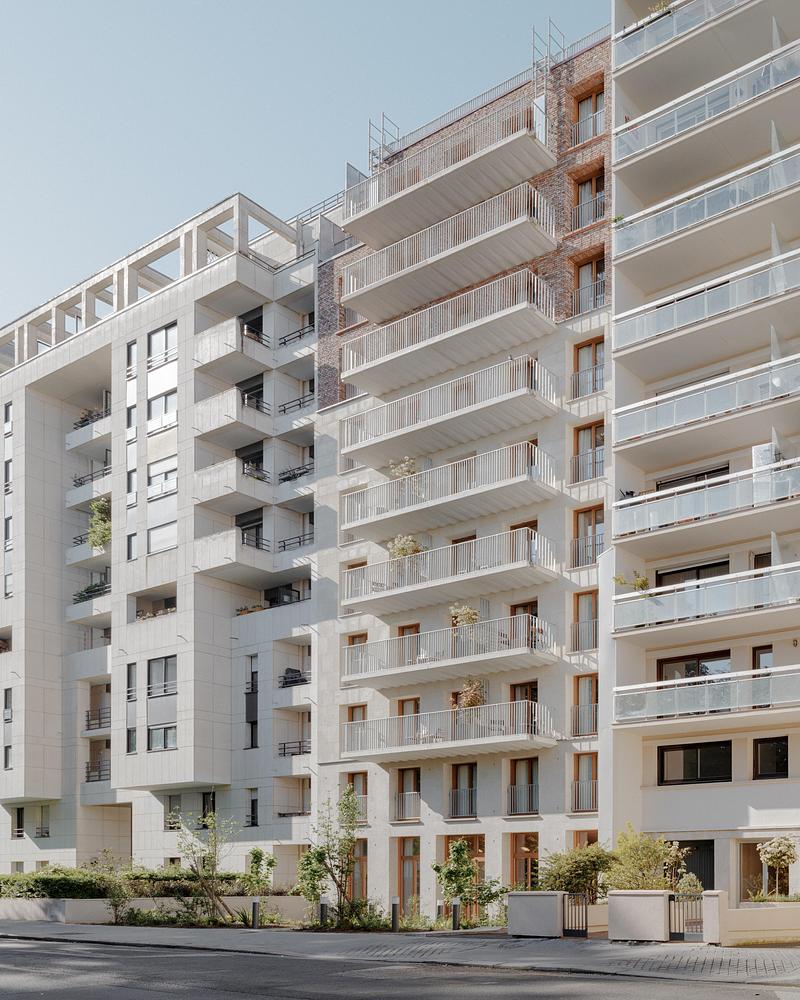
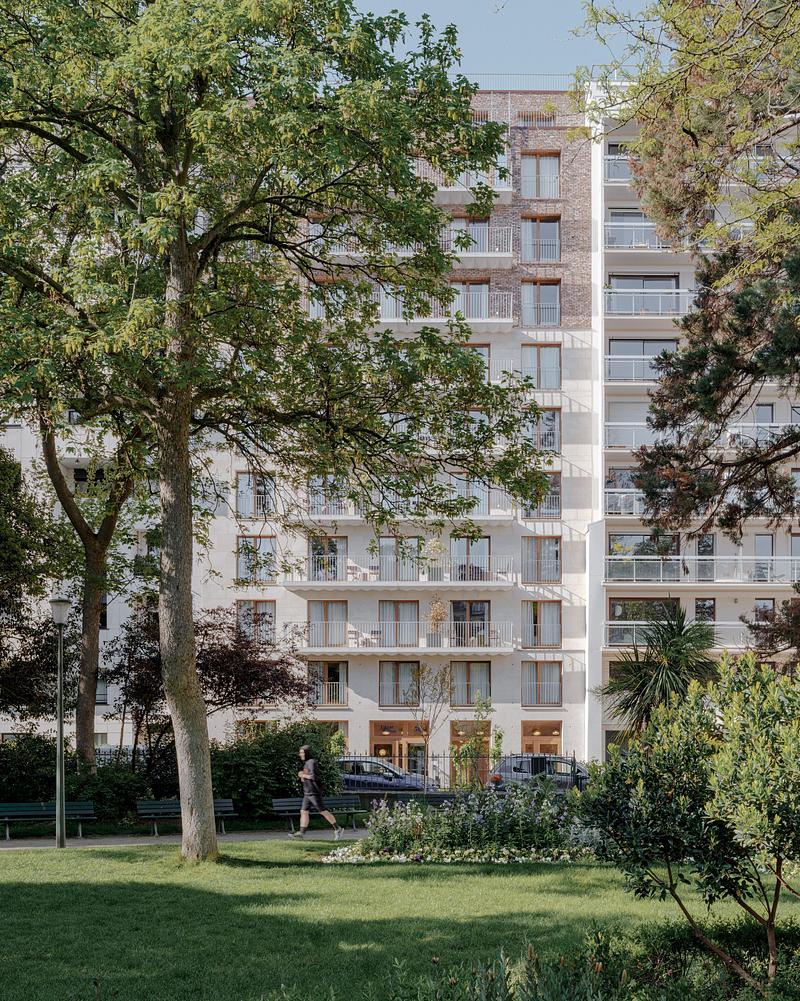
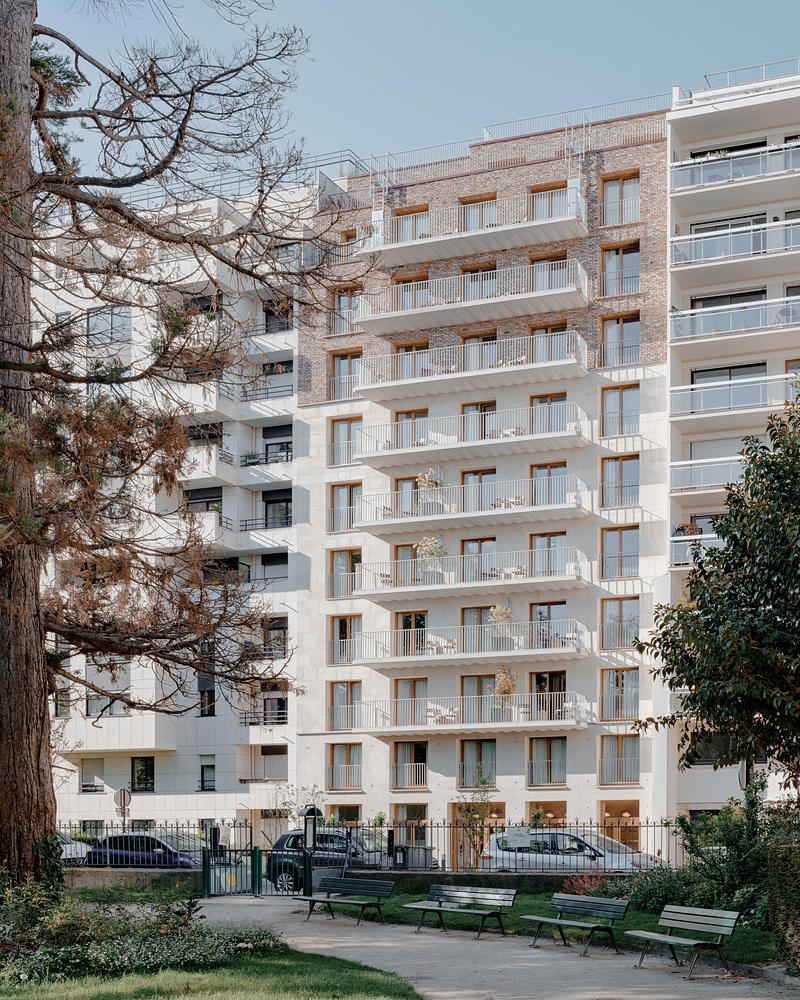
Located opposite a landscaped square and benefiting from remarkable views towards the Eiffel Tower, the building proposes a contemporary reinterpretation of Parisian façades through a reflection on materials, structural performance, weight, and environmental impact.
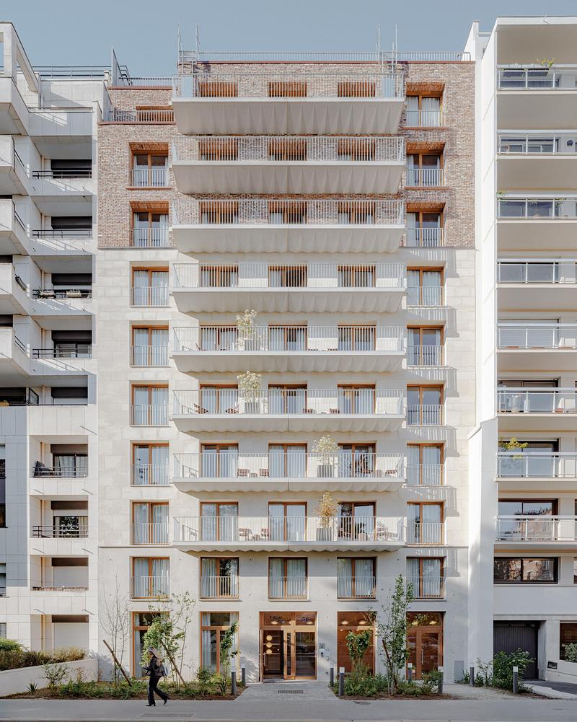
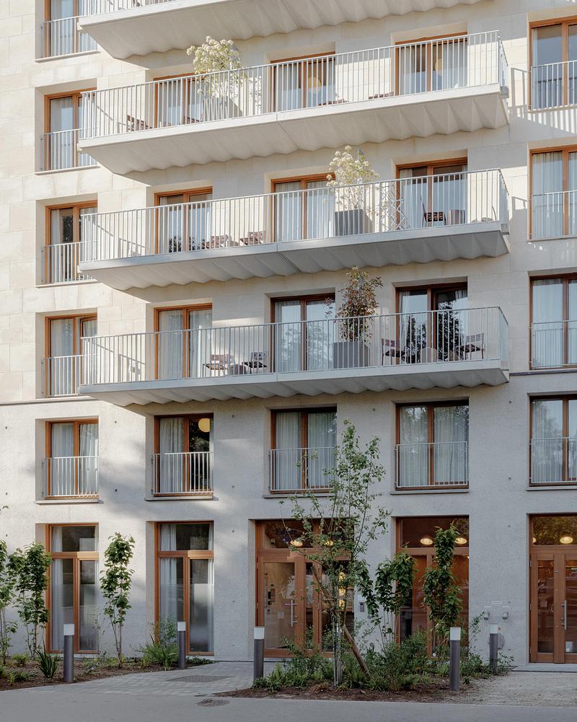
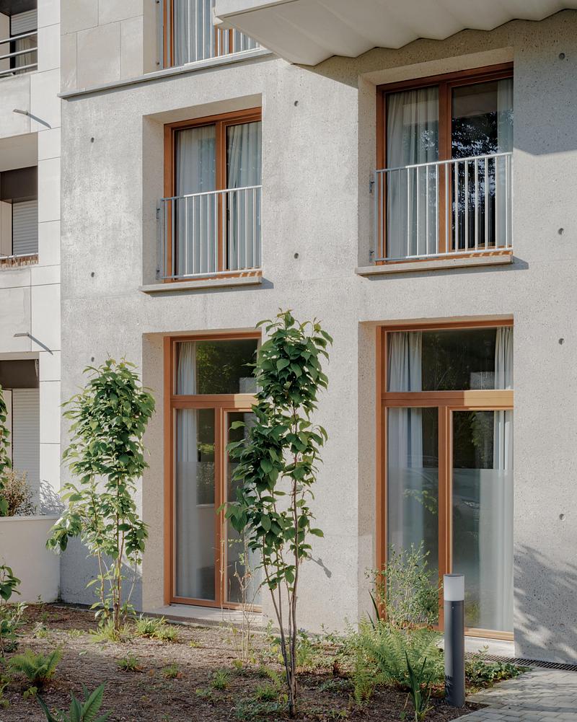
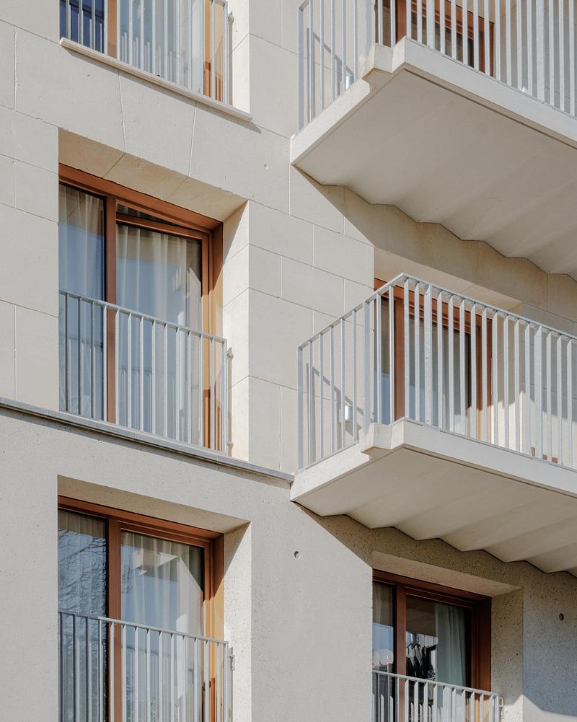
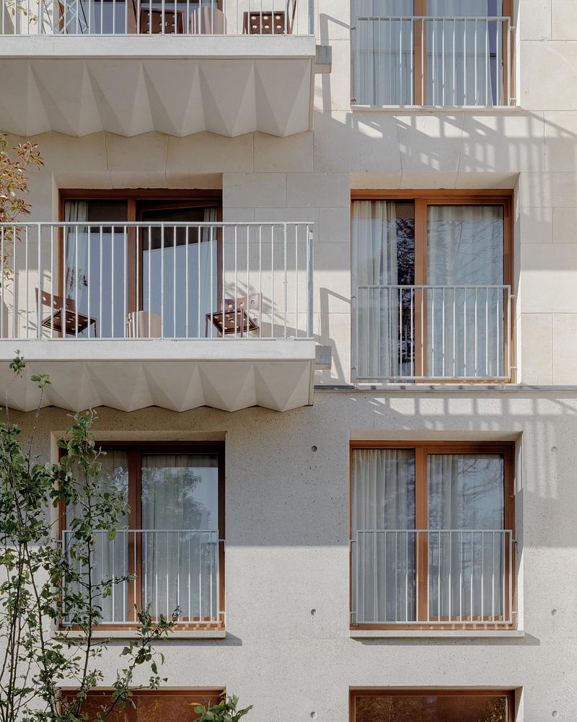
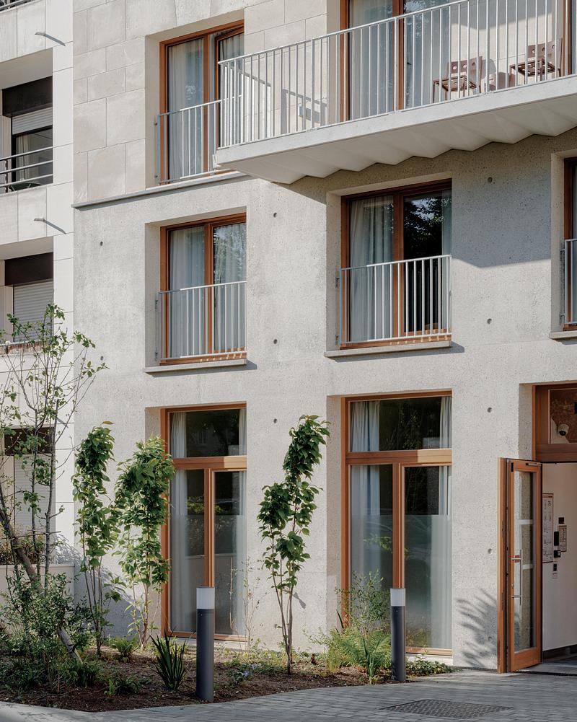
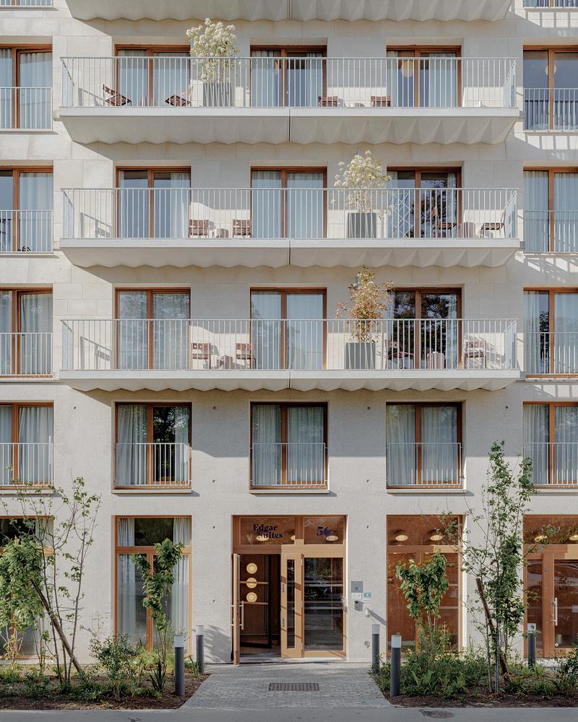
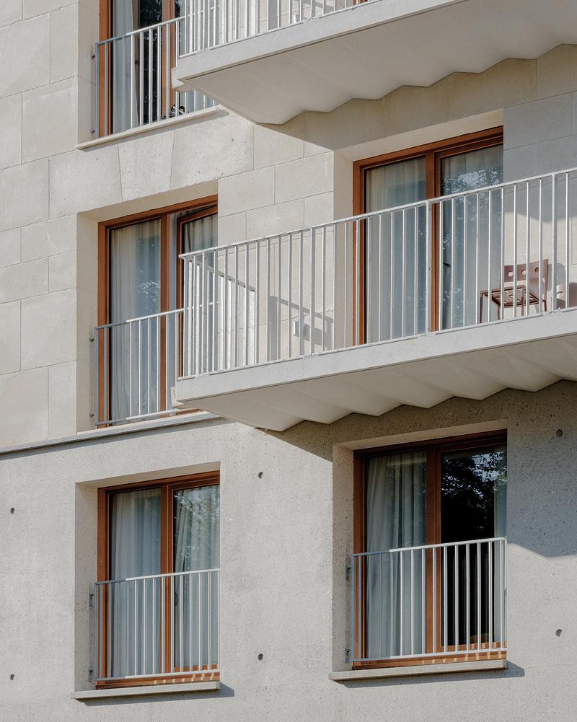
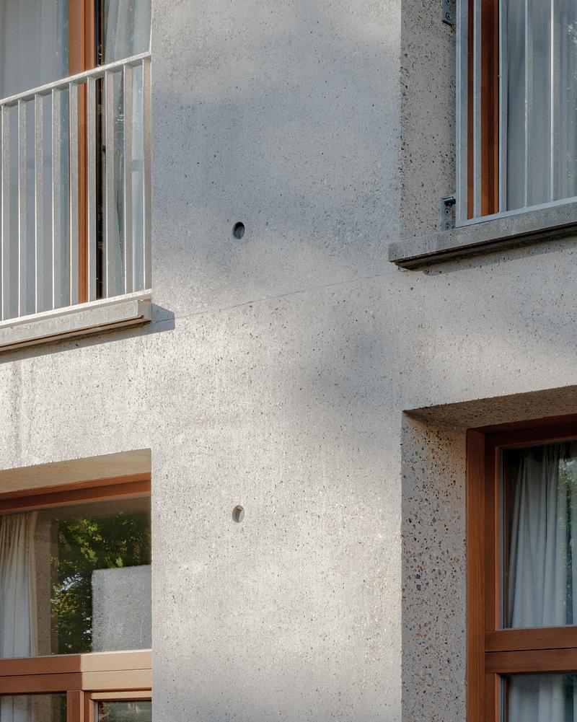
Along the street, the composition is organized into three distinct constructive registers. A two-storey exposed concrete base anchors the building within the public realm and expresses robustness and permanence. Above it rises a five-storey self-supporting stone façade. This height was determined as much by architectural intent as by constructive logic: beyond five storeys, the thickness required for the stone assembly would have significantly reduced the usable interior floor area.
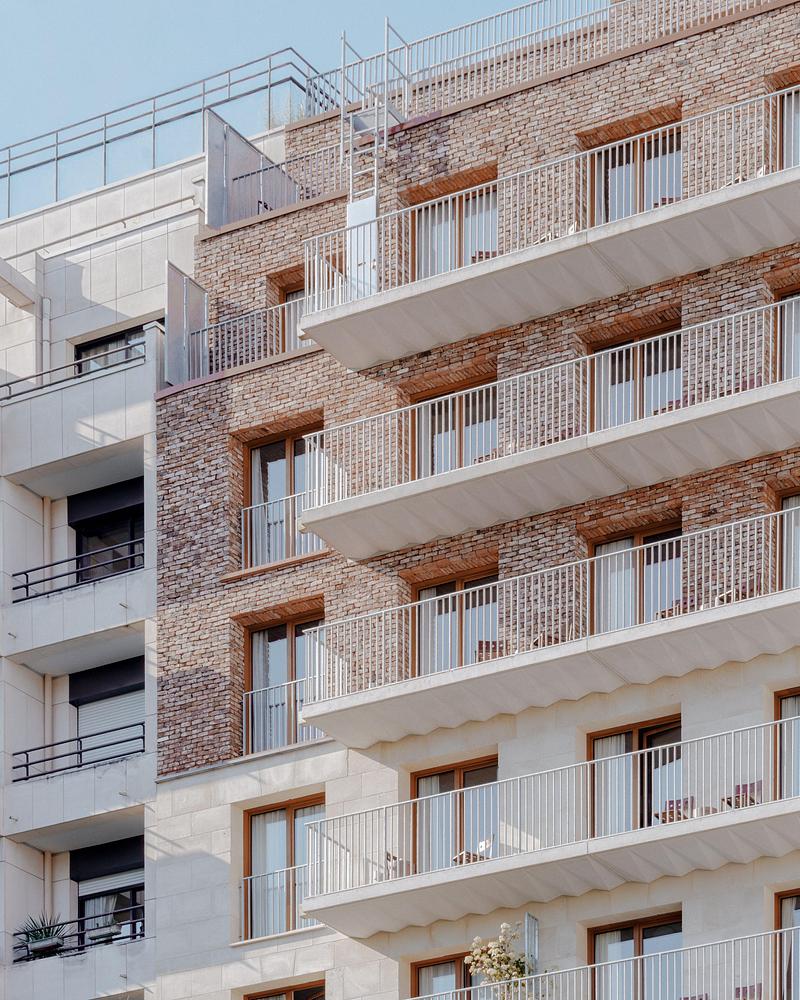
The upper levels are composed of a column-and-beam structure infilled with reclaimed brick. This superposition of concrete, stone, and brick brings together three material expressions, three construction logics, and three different relationships to resources and embodied carbon. The project seeks to employ each material where its qualities are most relevant: the right material in the right place.
The white ribbed continuous balconies that animate the street façade are prefabricated elements inserted into the structural frame, reinforcing the constructive expression of the building.
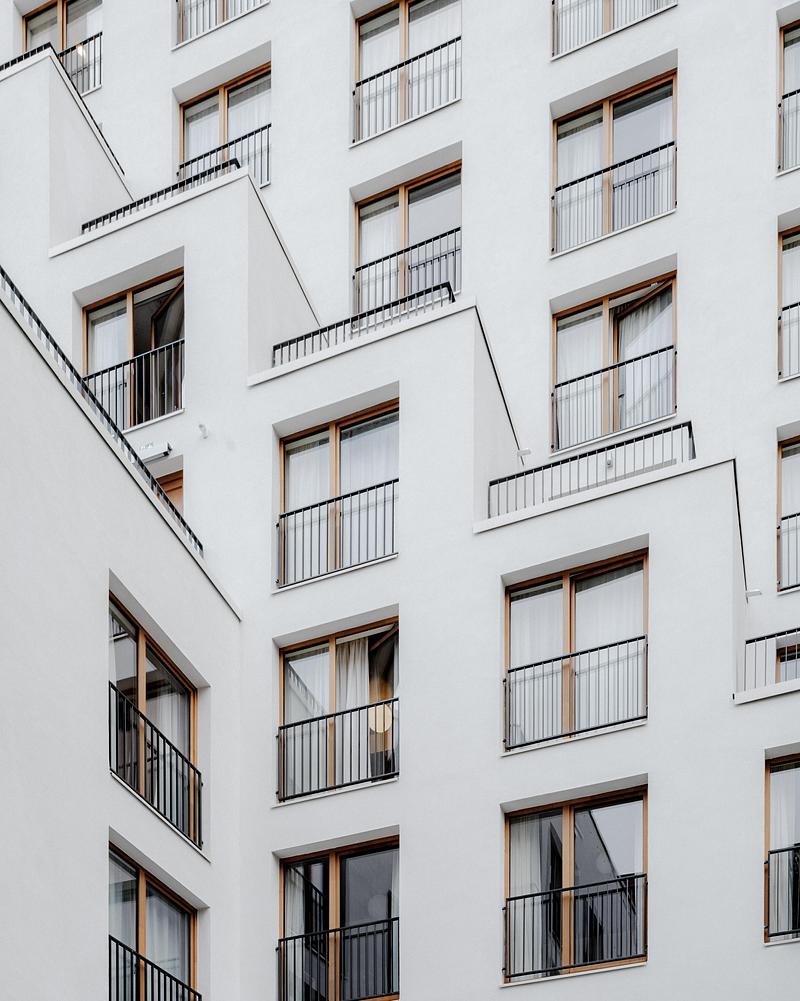
On the courtyard side, the architecture adopts a more discreet language inspired by traditional Parisian inner courtyards. Lime-rendered façades and timber windows follow the geometry of the required setbacks, generating a softer and more domestic volumetric expression.
This reflection on materiality, reversibility, and construction gives rise to a building that appears both contemporary and familiar. Like an architectural palimpsest, it brings together the various figures of its surroundings: Haussmannian buildings, postwar stone architecture, the industrial brick structures characteristic of the 15th arrondissement, Parisian rooftop extensions, and more recent constructions.
Rather than fixing a singular image of the city, Rue de l’Église Residence seeks to participate in its continuous process of transformation. The building is conceived as a framework capable of enduring through time, accommodating new uses, new appropriations, and new ways of living. Between memory and becoming, between mineral mass and constructive lightness, it proposes an architecture that understands the city not as a finished condition, but as a living material in perpetual evolution.
Technical sheet
Location: Paris, France
Date: 2022 - 2025
Architecture: Triptyque
Team: Guillaume Sibaud, Olivier Raffaëlli, Charlotte Ferreux, Arthur Bonvoisin.
Interior Design: Studio Briand & Berthereau - Edgar Suites
Landscape Design: Horticulture et Jardin
Engineering: Artelia, Horticulture & Jardins, LASA, Bureau Veritas, CSD Face
Client: Bouygues Immobilier
General Contractor: Les Maçons Parisiens
Area: 3.600 m²
Program: Hotel Residence
Number of apartments: 39 apartments - 106 rooms
Services: laundromat, luggage storage, bike storage
Cost: 3150€/m² - without decoration
3256€/m² - with decoration
Delivery Date: June 2025
Environmental Performance:
- Self-supporting cut stone from the Île-de-France region;
- Reused bricks;
- Reversible post-and-beam system;
- Photovoltaic panels on the roof.
Labels and certifications:
- BBCA
- BiodiverCity®
- Pacte pour la construction parisienne 2021
Photos: Pierre-Romain Guedj
About Triptyque
Triptyque is a French-Brazilian architecture and urbanism agency known for its naturalist and rationalist approach. It is led by Guillaume Sibaud and Olivier Raffaëlli, founding partners, trained at the Paris La Seine School of Architecture and the Paris Institute of Urbanism. Driven by the same interest in contemporary metropolises and the desire to confront other realities, they founded Triptyque agency in São Paulo in 2000 and in Paris in 2008. Triptyque has been developing, in Latin America and Europe, public and private architecture, urbanism and interior projects in various fields such as residential, corporate, education, hospitality, healthcare and research. The agency also took part in several exhibitions and biennials. Models of some of their designs have been included in museum collections, such the Center Pompidou in Paris and the Guggenheim Museum in New York. Triptyque has received numerous international awards and their work has been published in many countries.
For more information
Media contact
- TRIPTYQUE
- Lorine Rangel, Communications
- com@triptyque.com
- +55 12 981592175
Attachments
Terms and conditions
For immediate release
All photos must be published with proper credit. Please reference v2com as the source whenever possible. We always appreciate receiving PDF copies of your articles.
High-resolution image : 10.25 x 12.83 @ 300dpi ~ 8.1 MB
High-resolution image : 10.26 x 12.83 @ 300dpi ~ 5.4 MB
High-resolution image : 10.25 x 12.83 @ 300dpi ~ 4.8 MB
High-resolution image : 10.26 x 12.83 @ 300dpi ~ 4.4 MB
High-resolution image : 10.25 x 12.83 @ 300dpi ~ 4.8 MB
High-resolution image : 10.25 x 12.83 @ 300dpi ~ 4.7 MB
High-resolution image : 10.25 x 12.83 @ 300dpi ~ 3.9 MB
High-resolution image : 10.25 x 12.83 @ 300dpi ~ 4.4 MB
High-resolution image : 10.25 x 12.83 @ 300dpi ~ 5.3 MB
High-resolution image : 10.25 x 12.83 @ 300dpi ~ 3.4 MB
High-resolution image : 10.25 x 12.83 @ 300dpi ~ 8.9 MB
High-resolution image : 10.26 x 12.83 @ 300dpi ~ 5.4 MB
High-resolution image : 10.26 x 12.83 @ 300dpi ~ 6.5 MB
High-resolution image : 10.25 x 12.83 @ 300dpi ~ 4.2 MB
High-resolution image : 10.25 x 12.83 @ 300dpi ~ 4.8 MB



Advertising
You may also like...








New York, United States, 2026-09-09
Archi-Tectonics Radically Transforms Country Home with Passive Solar Greenhouse
Archi-Tectonics


Milano, Italy, 2026-09-03