Press kit no. 7952-01
Journalists, explore this publication-ready project. Create a free v2com media account to download high-resolution images.
Create a media account
Press Kit | no. 7952-01
Atlas House
Studio VAARO
A contemporary reimagining of the Toronto gabled house.
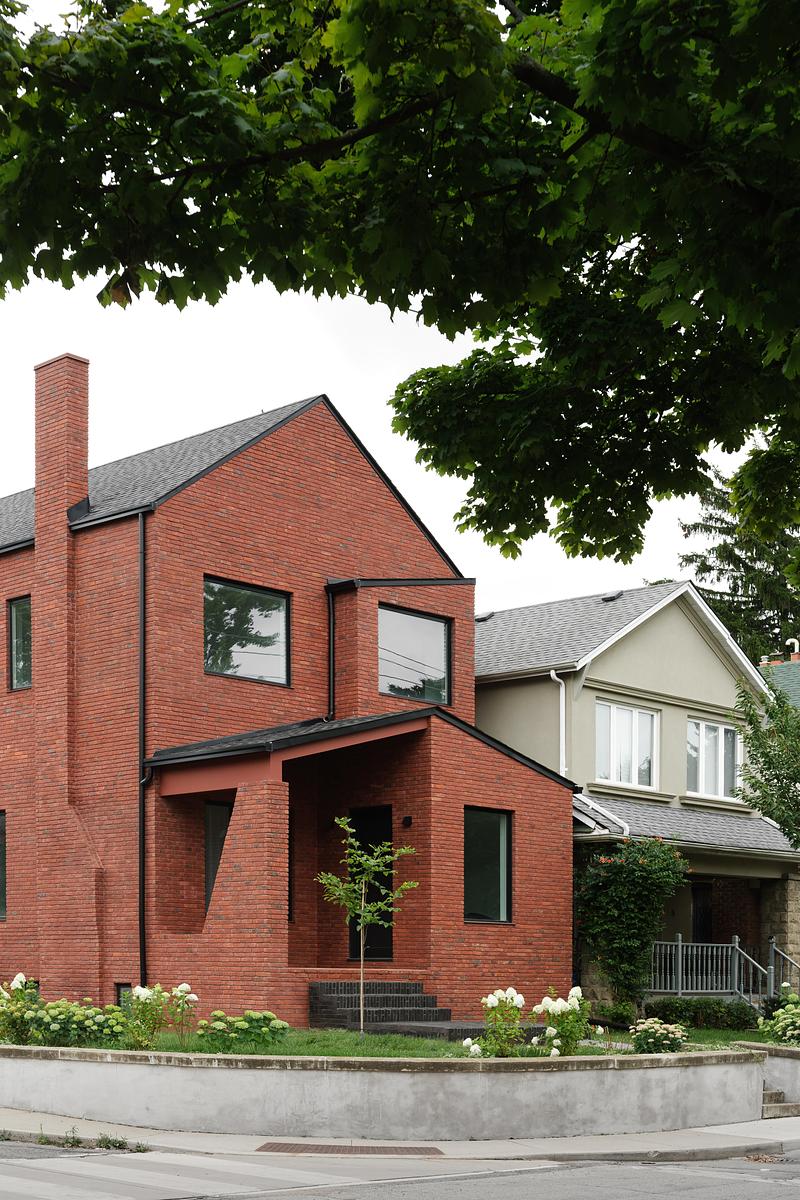
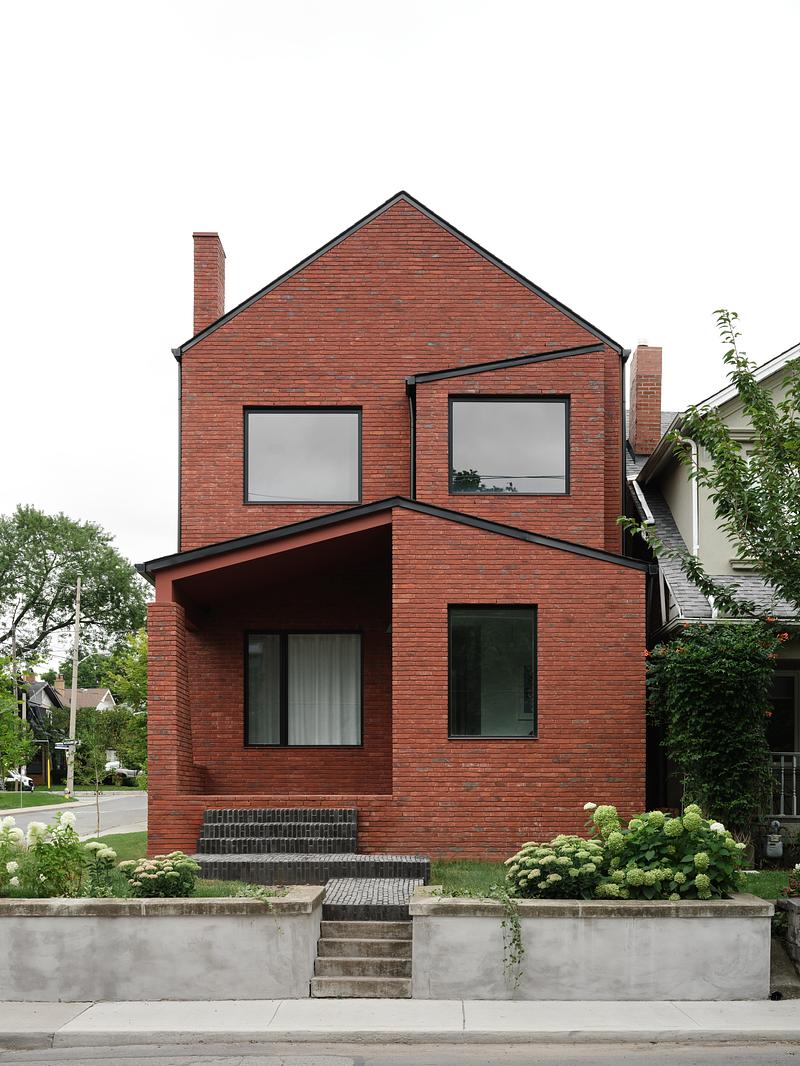
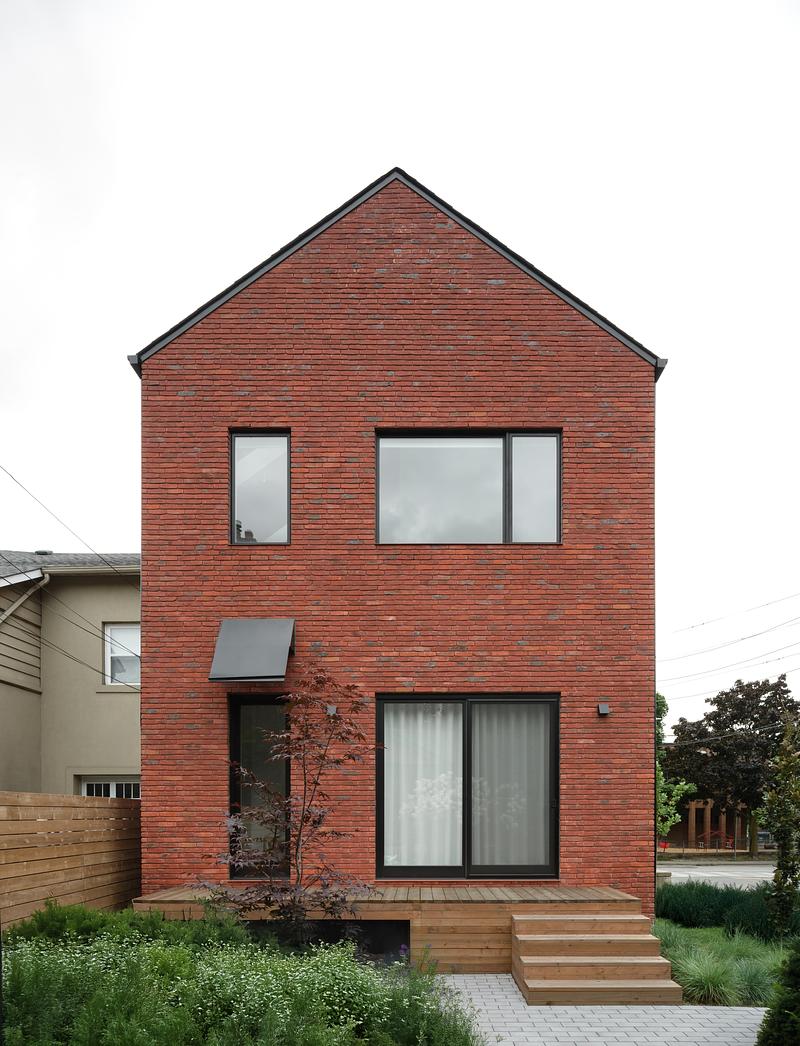
Atlas House is a full rebuild of a former bungalow on a corner lot in Toronto’s Humewood-Cedarvale neighbourhood. The new two-storey design introduces a more formally progressive aesthetic while respecting and reimagining the classic gabled roof typology common to homes within the area.
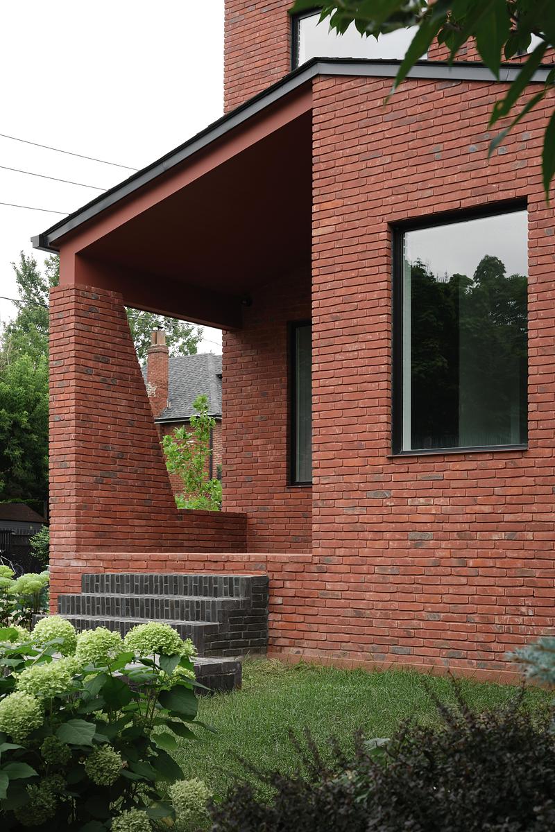
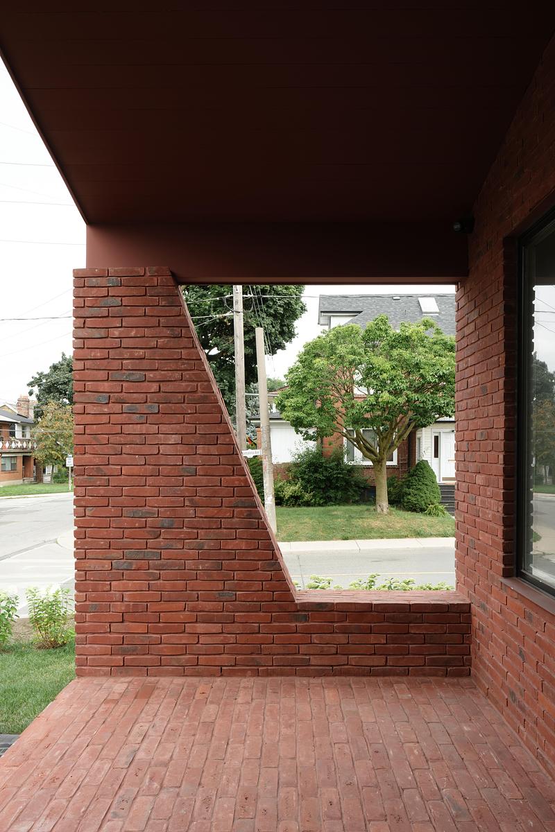
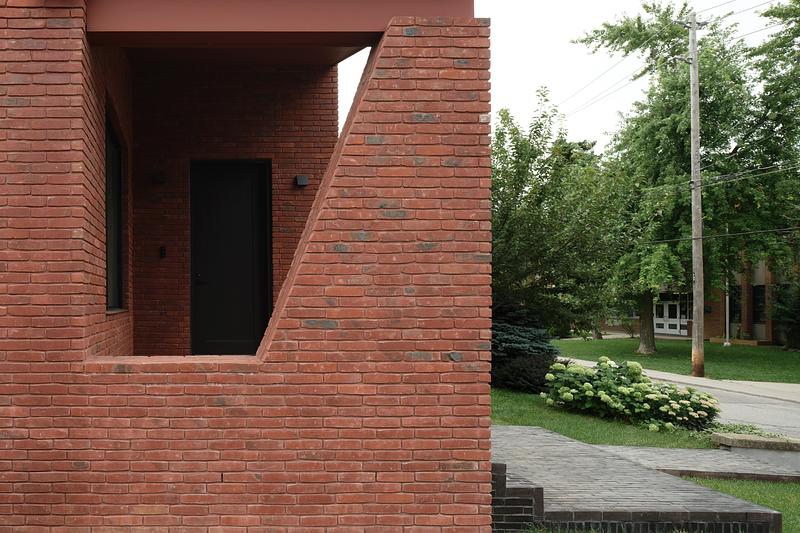
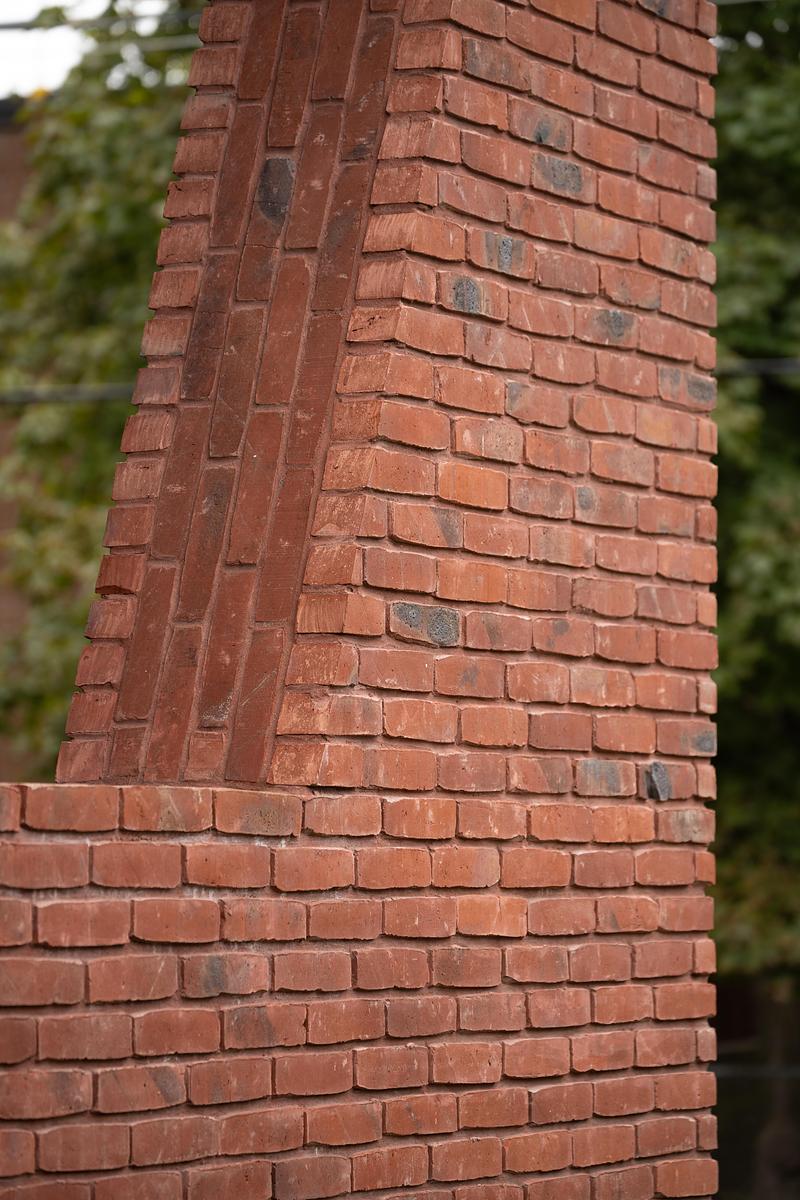
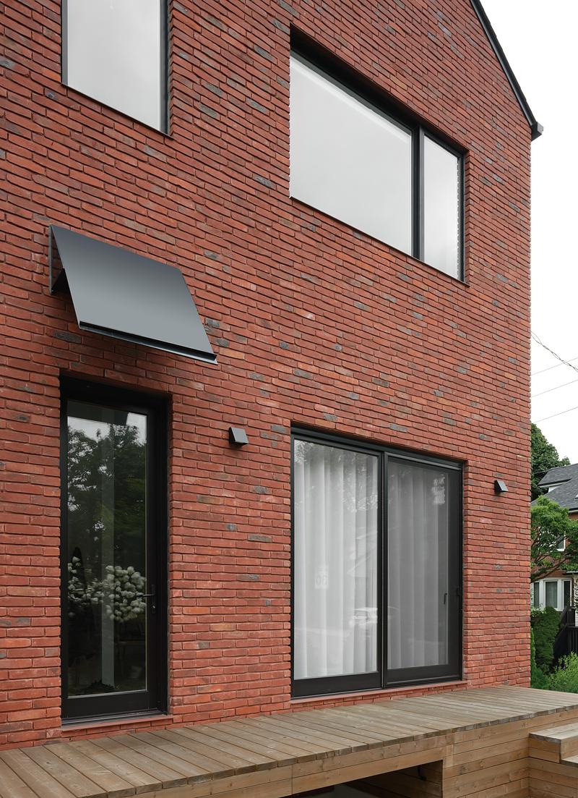
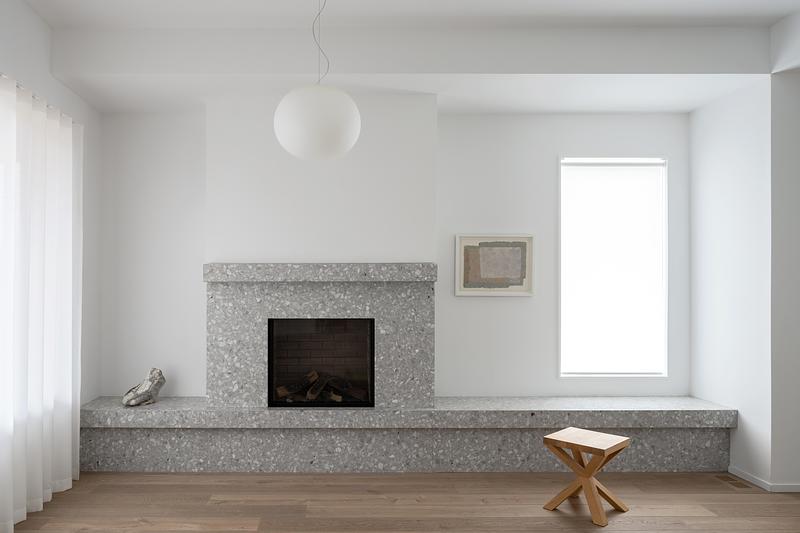
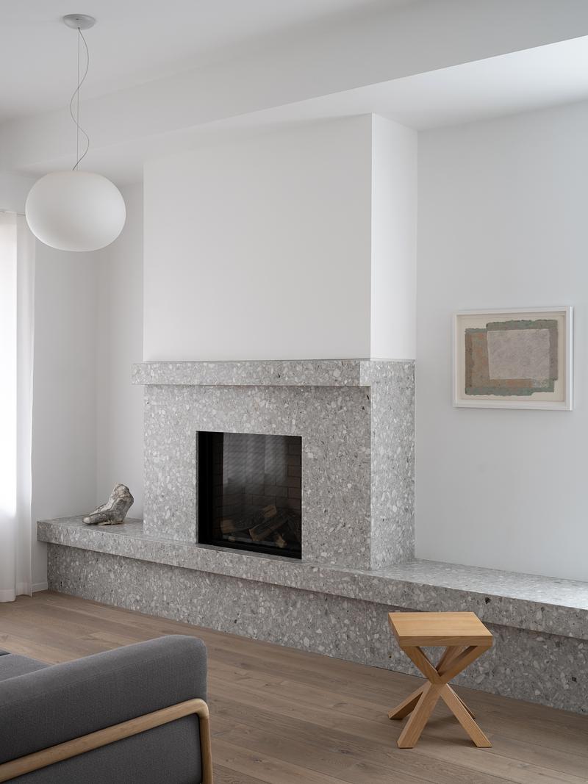
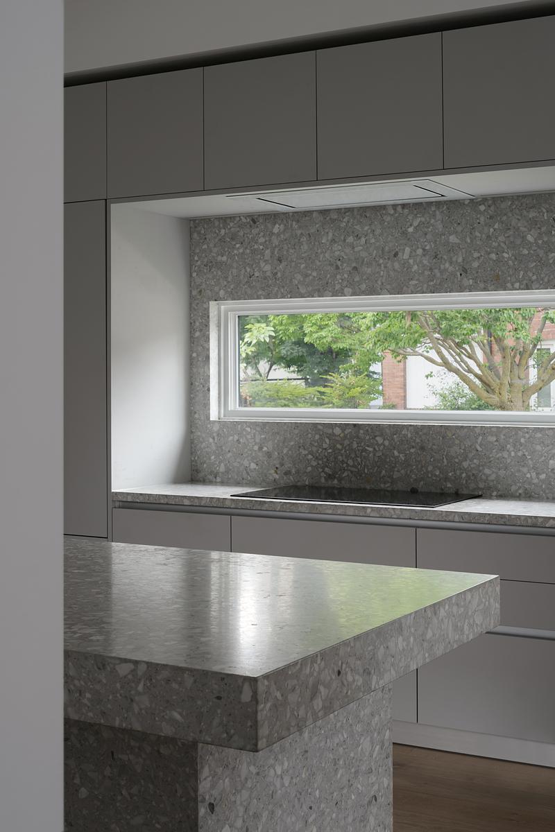
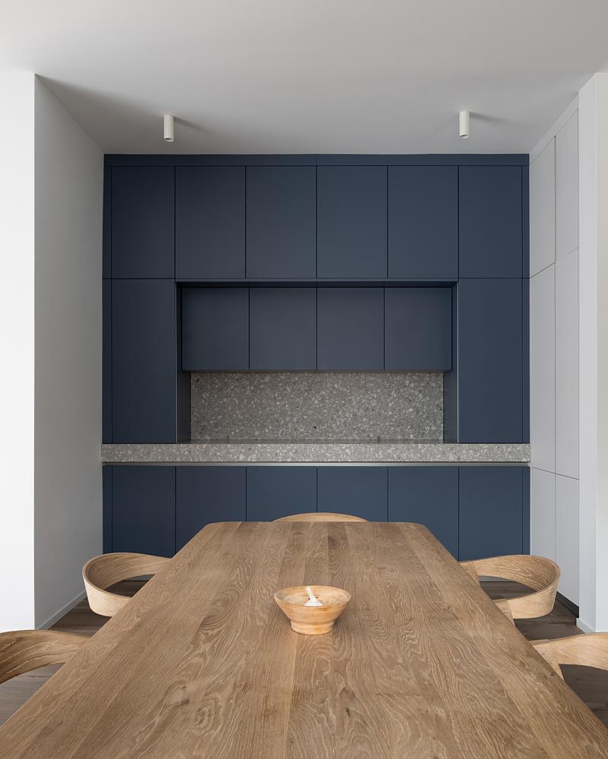
The project emphasizes two primary materials. On the exterior, handmade Belgian bricks wrap the entire façade and front steps, while the interiors feature monolithic terrazzo elements that act like a leitmotif throughout the ground-floor program.
To achieve material coherence on the exterior, Studio VAARO collaborated closely with the brick masons to develop an approach to working with the irregularly shaped bricks, which vary in colour from clay-red to dark purple. By harmonizing the mortar colour, joint size and depth, and brick patterning, the team achieved an overall composition that allows each brick to read individually upon close observation and cohesively when viewed from afar.
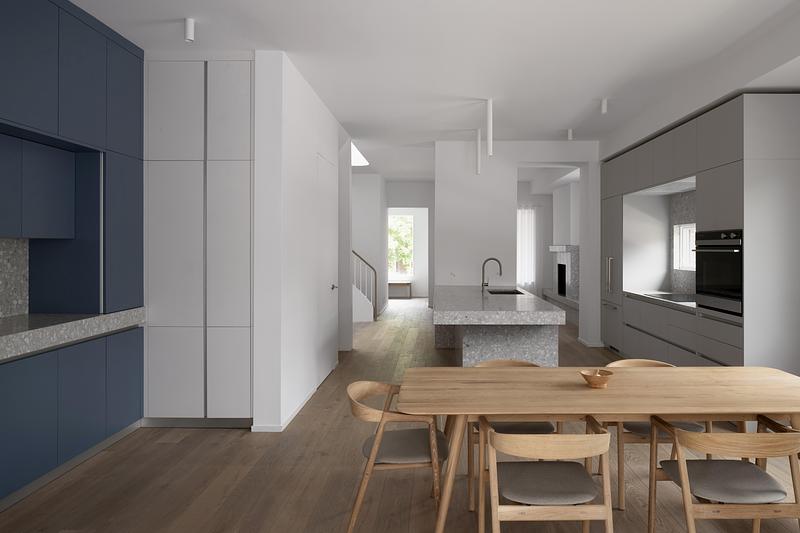
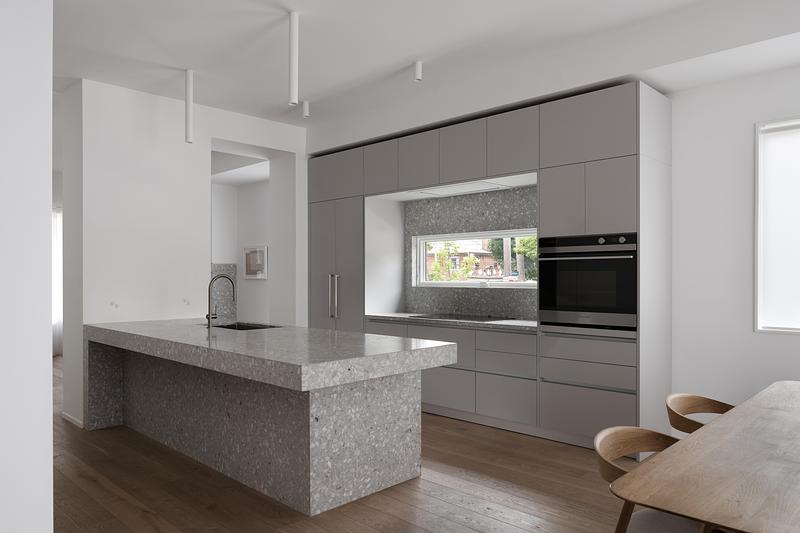
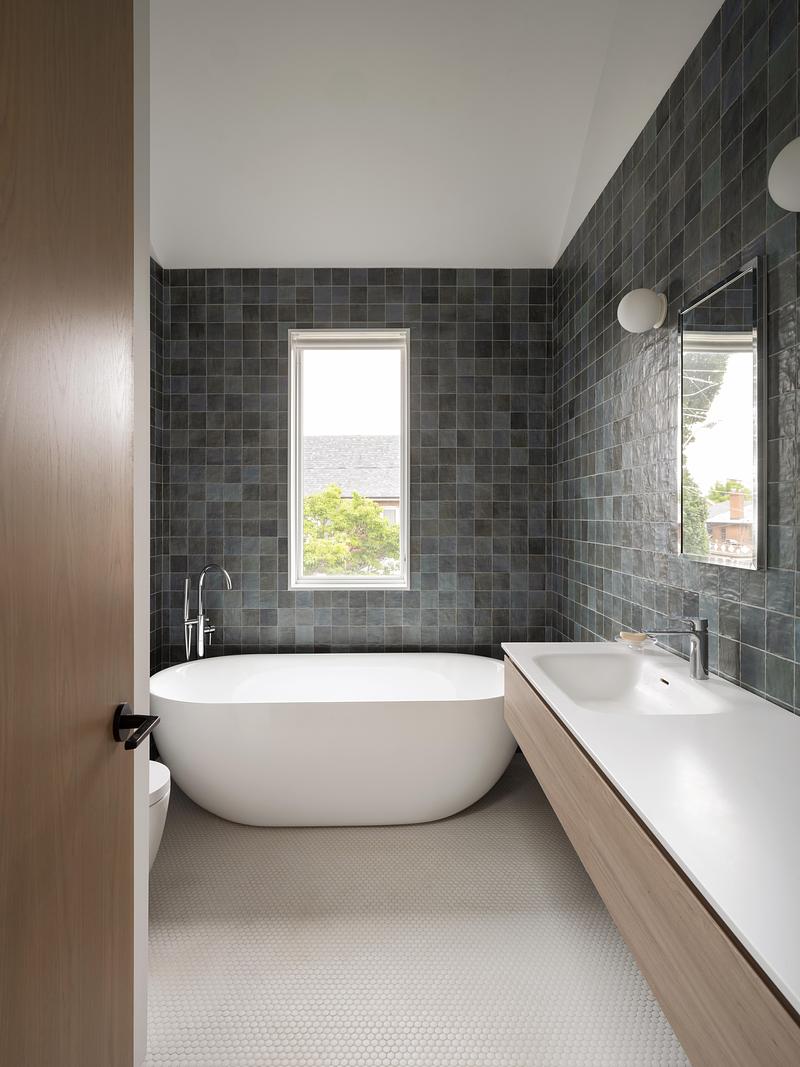
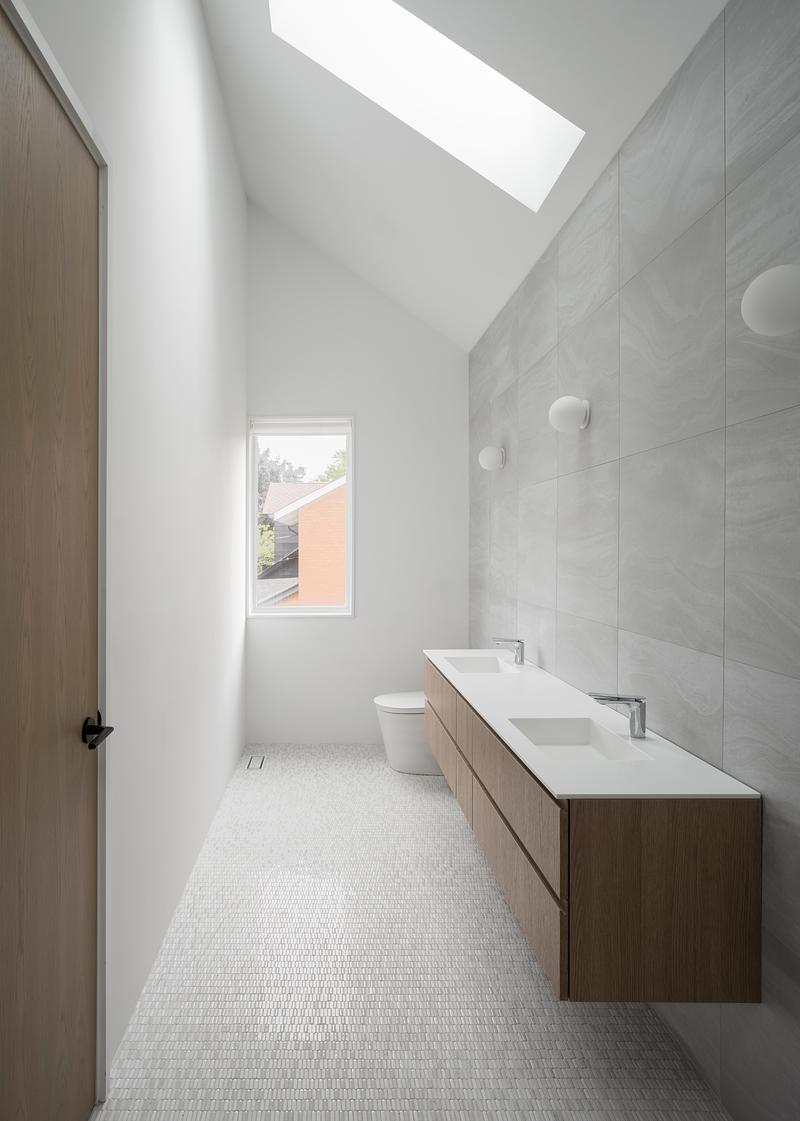
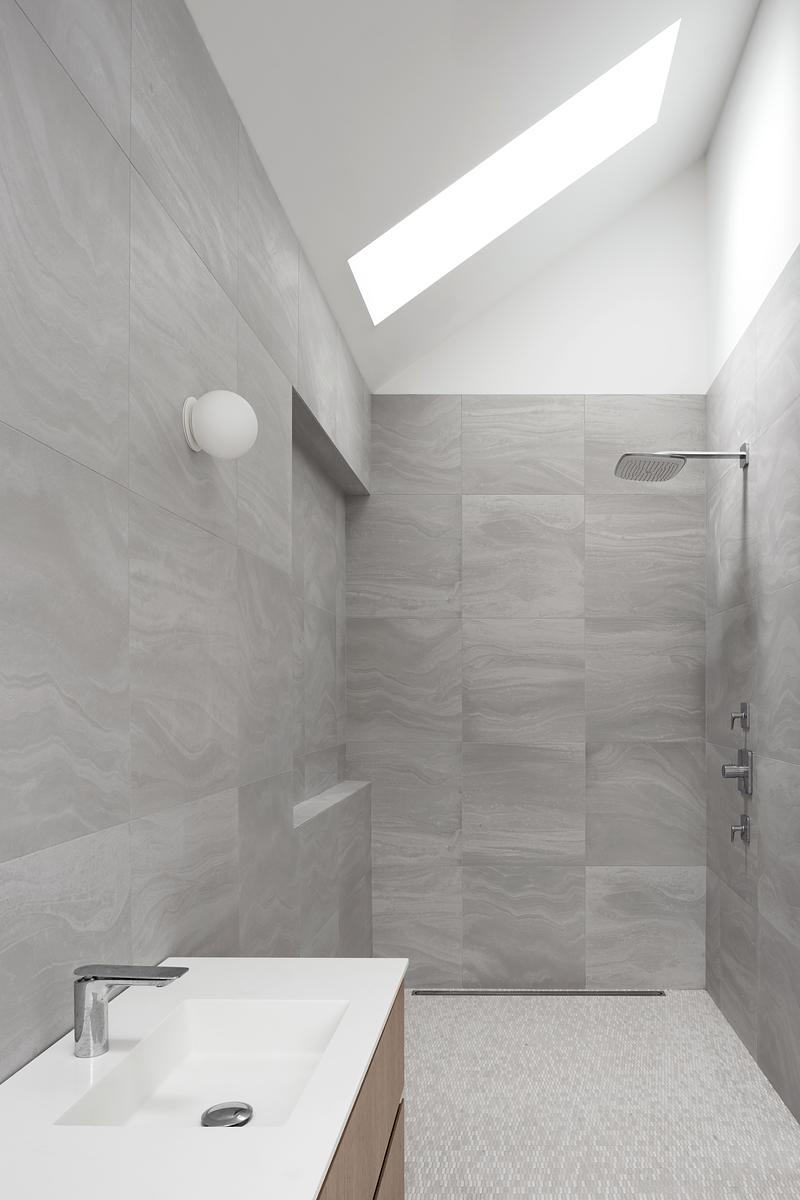
Inside, the material palette consists of natural wood, white-and-grey terrazzo, and muted colours — a deliberate contrast to the rich and textured exterior masonry. The ground floor features a semi-open plan, with a compact living room and fireplace on the west side, a dining and pantry area on the east, and the kitchen at the centre. The fireplace and bench, the kitchen island, and the pantry counter are all made of terrazzo slabs of equal and substantial thickness, providing distinctive focal points and a repeated material theme across the main level. The second floor features two bedrooms, a walk-in closet, an office, and two washrooms, while the basement houses a separate living space for extended family.
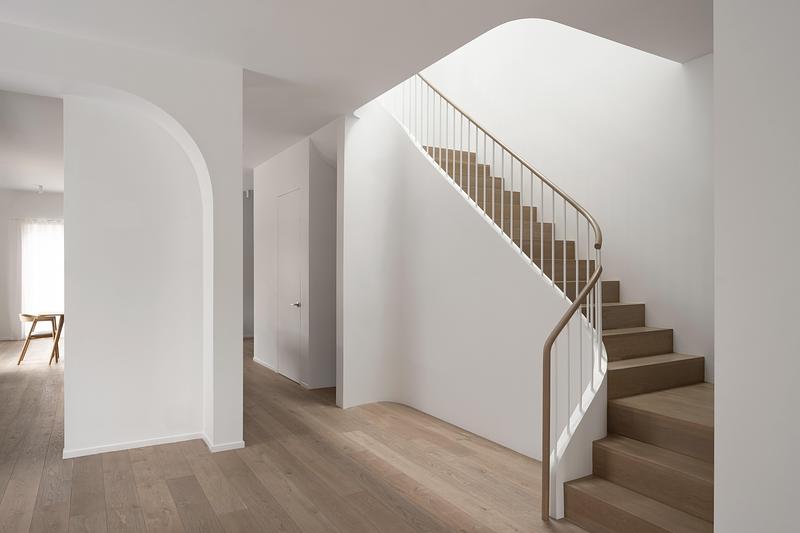
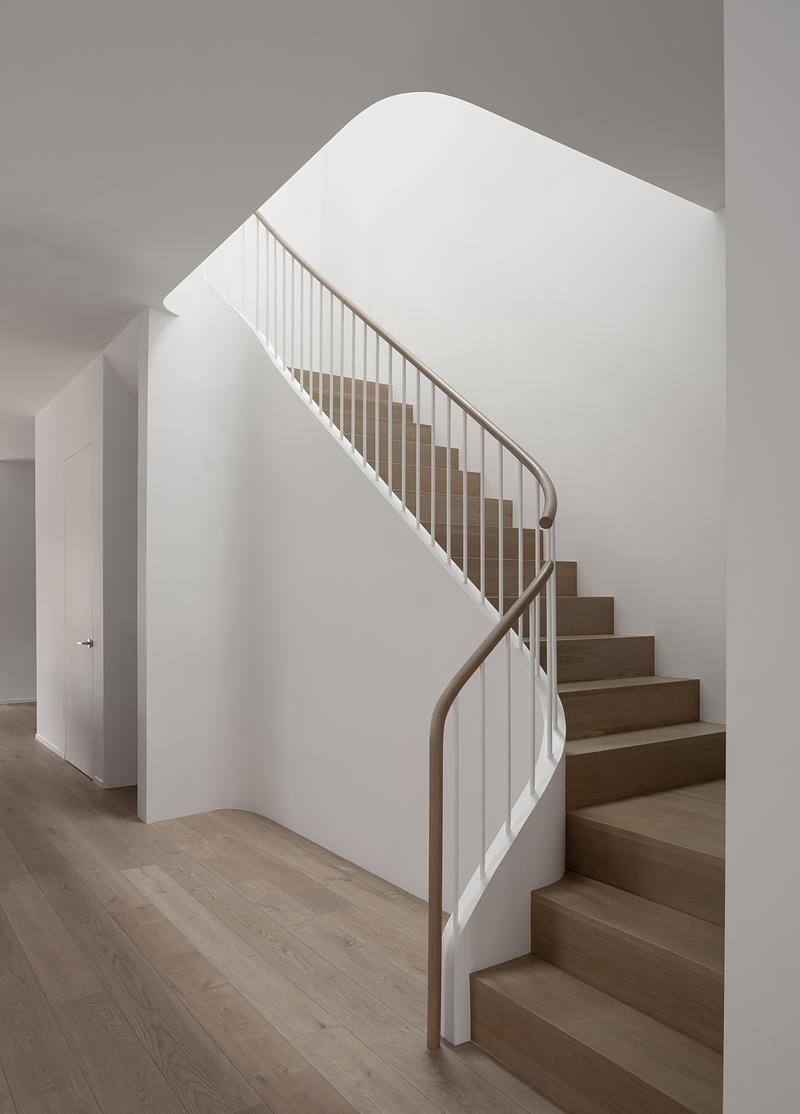
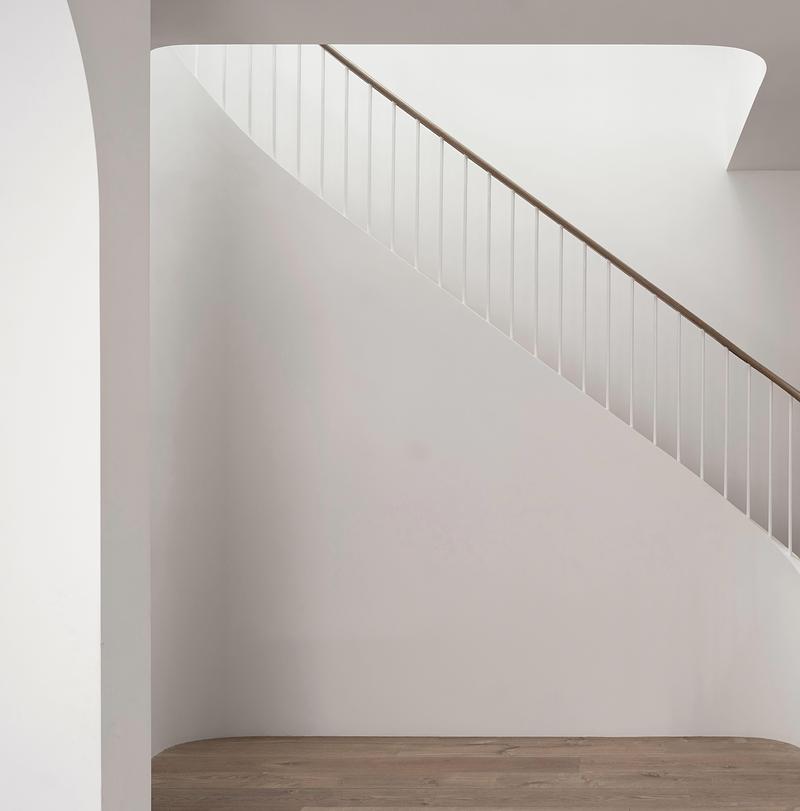
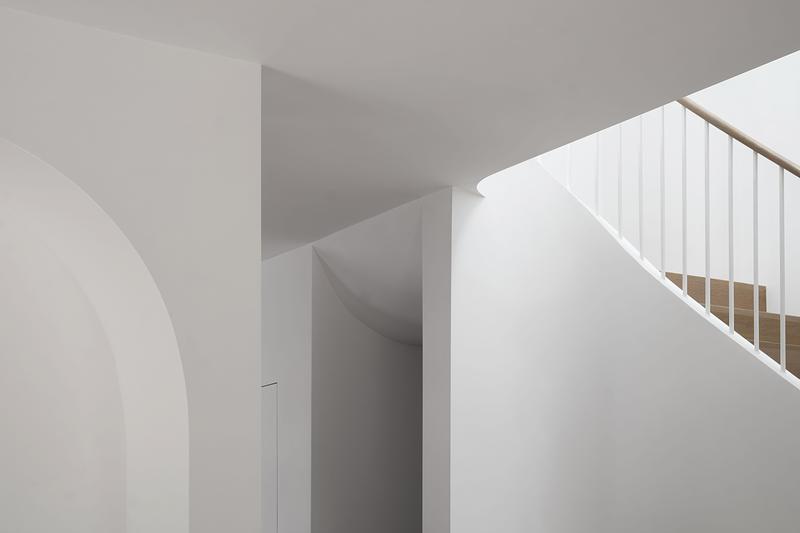
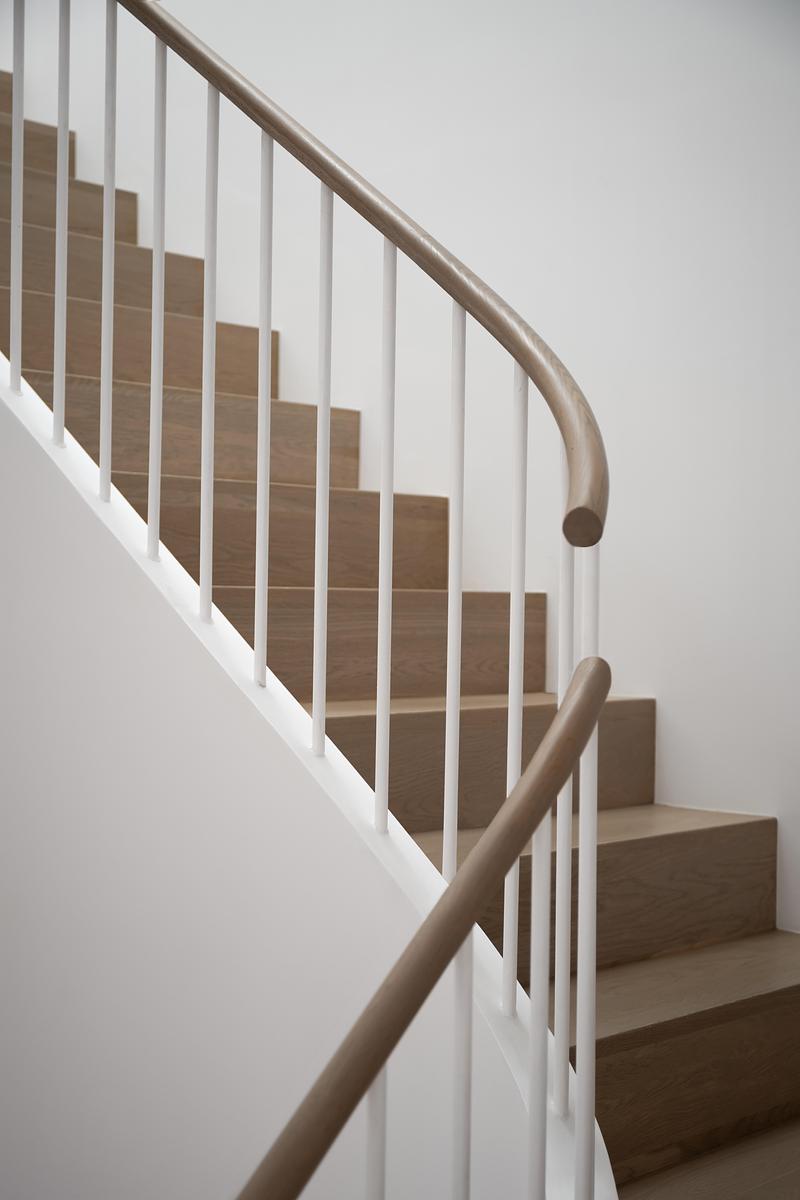
A sculptural staircase connects all levels, from the basement to the second floor, introducing a curvilinear counterpoint to the home’s overall rectilinearity. The stair’s curves are matched by a swerve in the ceiling opening as well as where the wall meets the floor. A skylight directly above the stair brings additional daylight deep into the heart of the home. Because accessibility and aging in place were primary considerations for our clients, all levels of the house are connected by an elevator, and all doors, corridors, and showers are designed to accommodate wheelchair access.
Technical sheet
Architect: Studio VAARO
Location: Toronto, Ontario
Size: 2,925 sf
Completed: 2025
Photography: Scott Norsworthy
About Studio VAARO
Studio VAARO is a Toronto-based architecture practice dedicated to research-driven, innovative design. The firm works across scales, crafting residential, commercial, and cultural projects with thoughtful materiality, contextual analysis, and inventive spatial solutions that result in enduring, meaningful architectural experiences.
For more information
Media contact
- Studio VAARO
- Francesco Valente-Gorjup, Partner
- f.valente@studiovaaro.com
- 6479158805
Attachments
Terms and conditions
For immediate release
All photos must be published with proper credit. Please reference v2com as the source whenever possible. We always appreciate receiving PDF copies of your articles.
Very High-resolution image : 21.06 x 31.58 @ 300dpi ~ 35 MB
Very High-resolution image : 21.23 x 31.84 @ 300dpi ~ 34 MB
Very High-resolution image : 19.9 x 29.84 @ 300dpi ~ 27 MB
Very High-resolution image : 27.43 x 36.57 @ 300dpi ~ 46 MB
Very High-resolution image : 31.62 x 21.08 @ 300dpi ~ 36 MB
Very High-resolution image : 20.95 x 31.42 @ 300dpi ~ 33 MB
Very High-resolution image : 27.1 x 35.44 @ 300dpi ~ 32 MB
Very High-resolution image : 21.07 x 29.04 @ 300dpi ~ 29 MB
Very High-resolution image : 31.84 x 21.23 @ 300dpi ~ 21 MB
Very High-resolution image : 31.84 x 21.23 @ 300dpi ~ 22 MB
Very High-resolution image : 29.12 x 38.83 @ 300dpi ~ 39 MB
Very High-resolution image : 30.82 x 20.55 @ 300dpi ~ 18 MB
Very High-resolution image : 21.23 x 31.84 @ 300dpi ~ 24 MB

Very High-resolution image : 31.84 x 21.23 @ 300dpi ~ 18 MB
Very High-resolution image : 20.8 x 26.0 @ 300dpi ~ 19 MB
Very High-resolution image : 31.84 x 21.23 @ 300dpi ~ 19 MB
Very High-resolution image : 21.23 x 29.56 @ 300dpi ~ 17 MB
Very High-resolution image : 19.95 x 20.22 @ 300dpi ~ 3 MB
Very High-resolution image : 31.84 x 21.23 @ 300dpi ~ 1.2 MB
Very High-resolution image : 20.33 x 30.49 @ 300dpi ~ 16 MB

High-resolution image : 12.0 x 16.0 @ 300dpi ~ 7.2 MB
Very High-resolution image : 29.12 x 38.82 @ 300dpi ~ 39 MB
Very High-resolution image : 27.71 x 38.82 @ 300dpi ~ 31 MB
Very High-resolution image : 20.46 x 30.7 @ 300dpi ~ 20 MB



Advertising
You may also like...







New York, United States, 2026-09-09
Archi-Tectonics Radically Transforms Country Home with Passive Solar Greenhouse
Archi-Tectonics


Milano, Italy, 2026-09-03