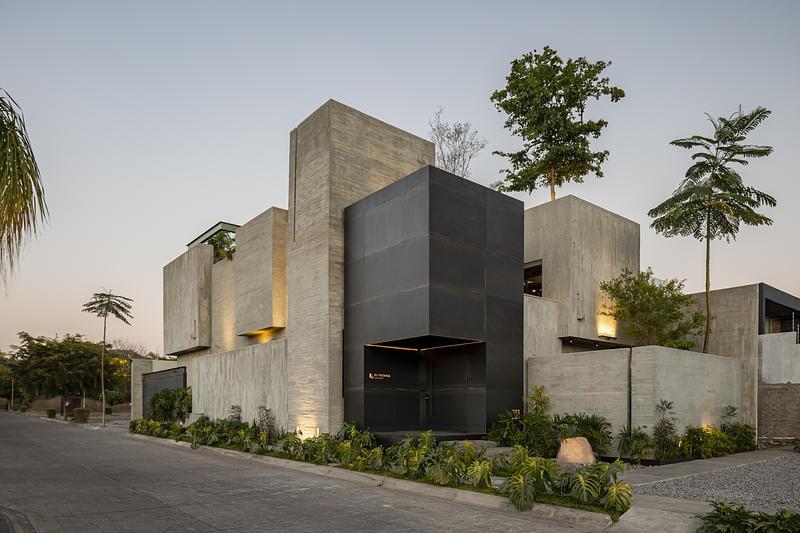
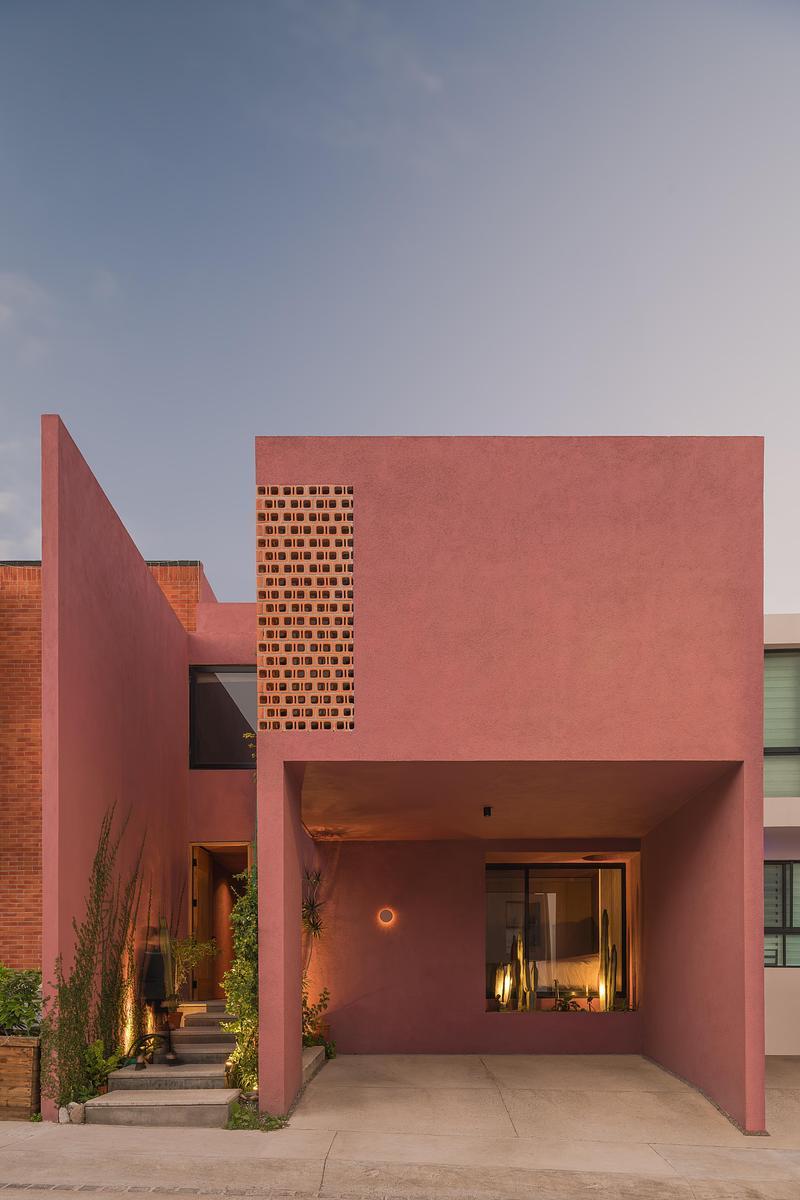
Press kit no. 7274-02

Journalists, explore this publication-ready project. Create a free v2com media account to download high-resolution images.

Create a media account
Press kit - Press release - Casa Akina - Di Frenna arquitectos

Press Kit | no. 7274-02

Casa Akina

Ciudad de Villa de Álvarez, Mexico

Di Frenna arquitectos

A restrained concrete residence where light, vegetation, and carefully framed transitions shape a quiet way of inhabiting.

Colima, Mexico, 2026-10-01 - 

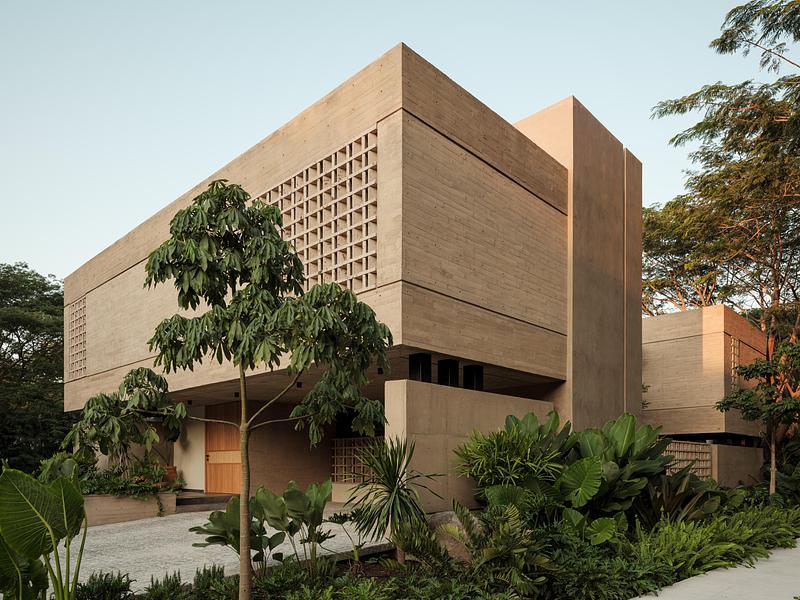
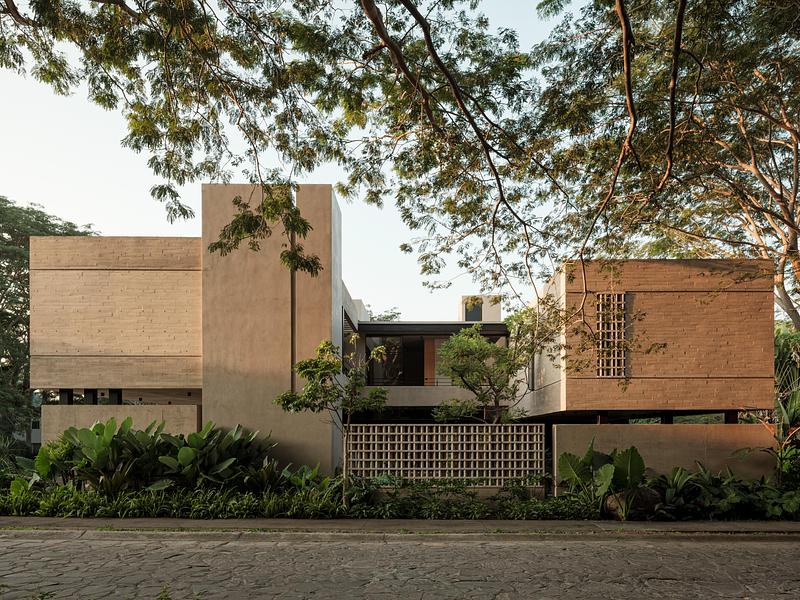
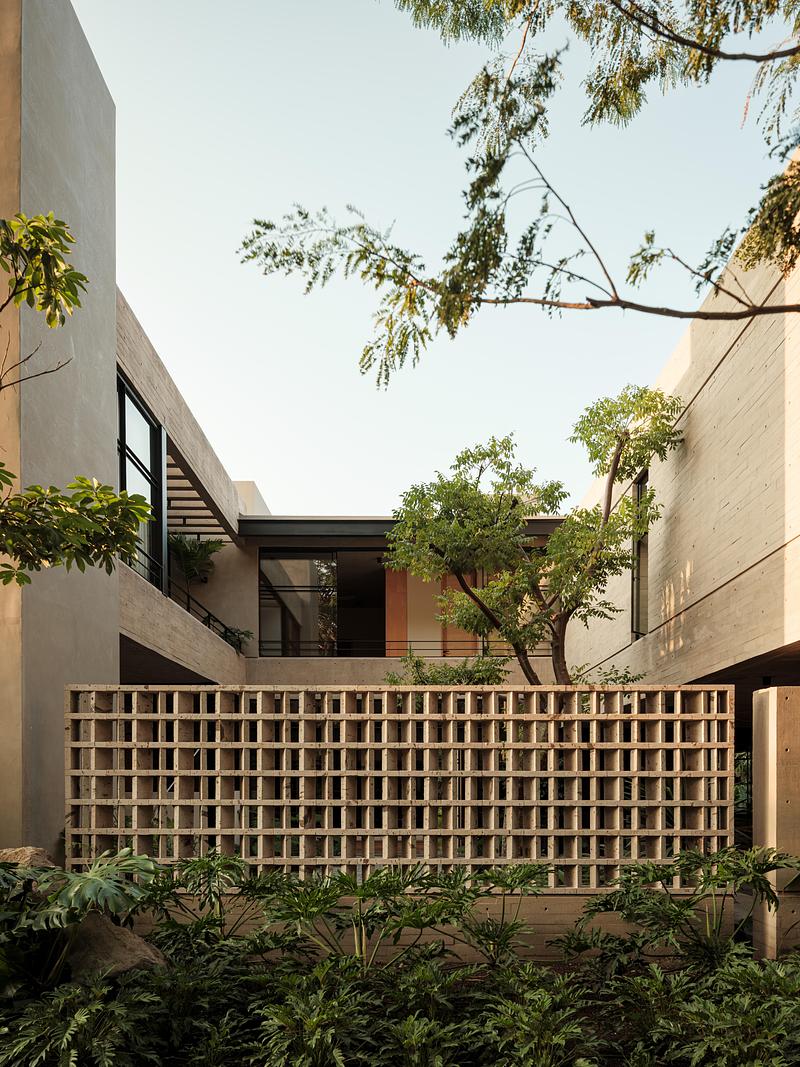
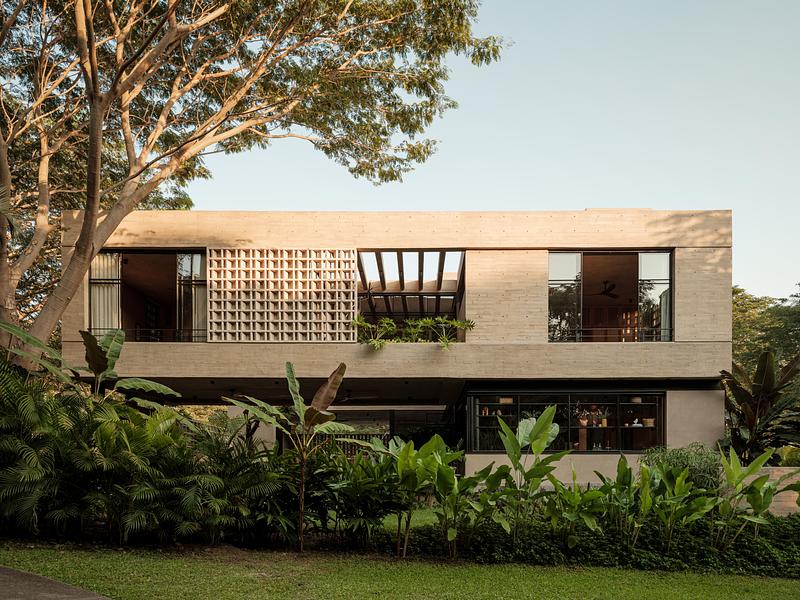
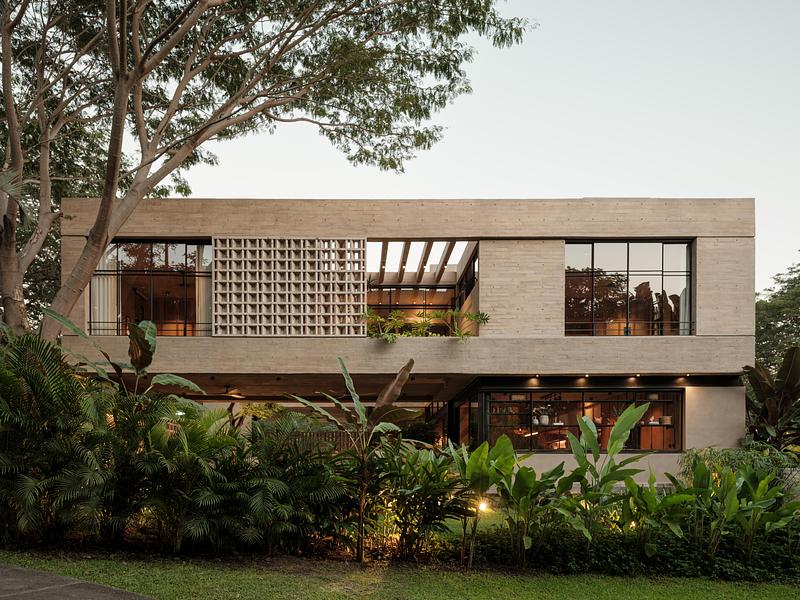
Casa Akina reveals itself gradually. Its presence is restrained, almost silent. Before fully exposing its form, the house allows light to enter, vegetation to emerge, and the central void that organizes the project to be sensed. From the first encounter, the architecture proposes a slower way of inhabiting, where movement is as important as destination and the passage of time becomes perceptible.


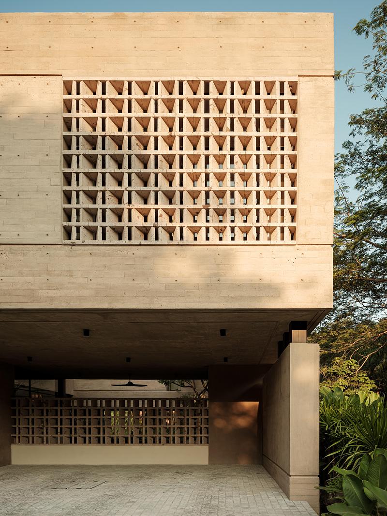
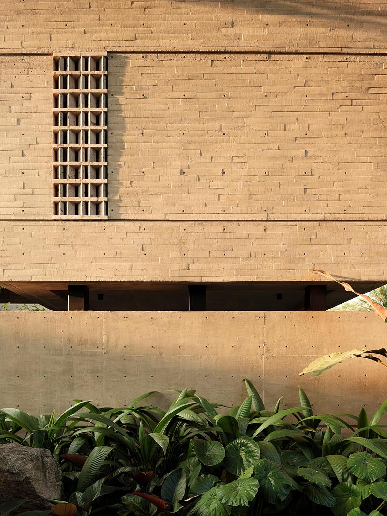
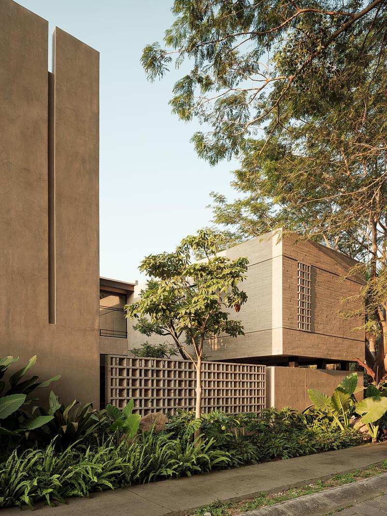
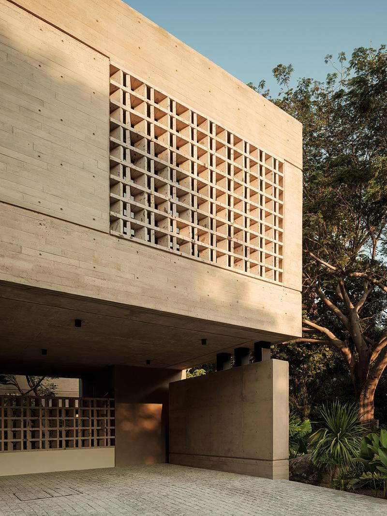
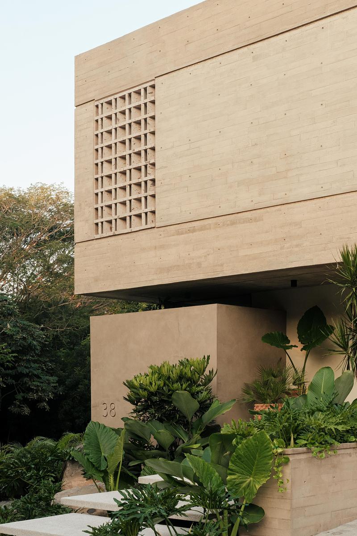
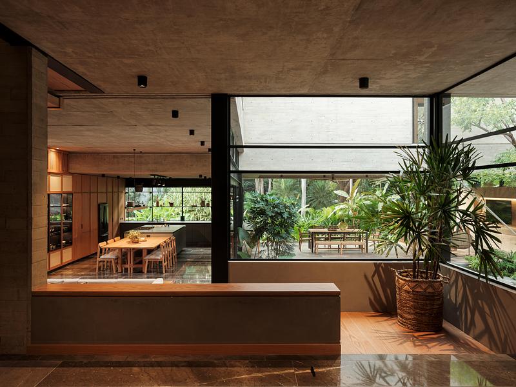
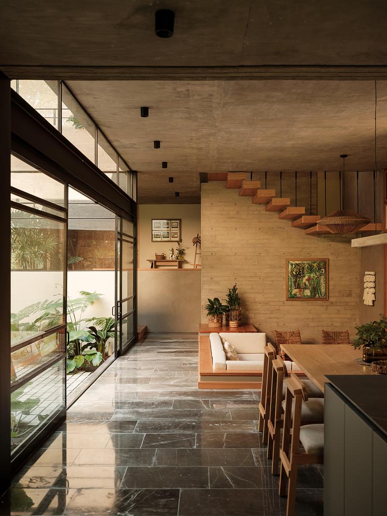
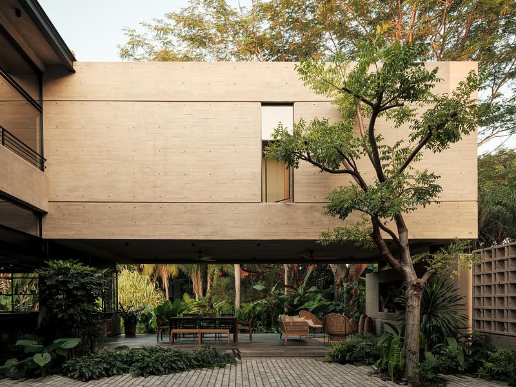
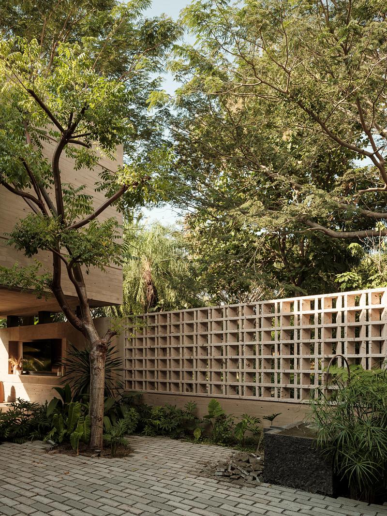
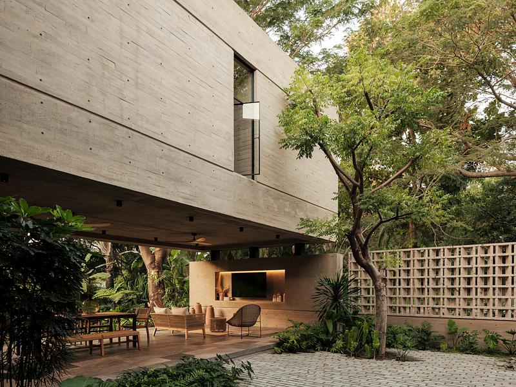
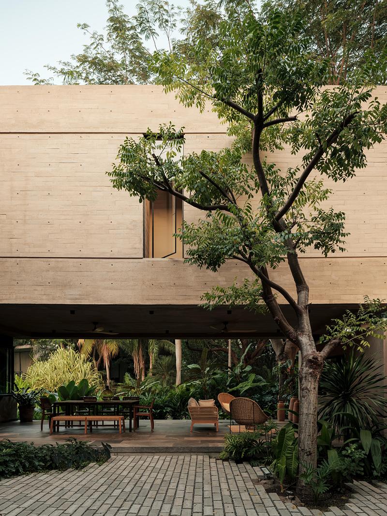
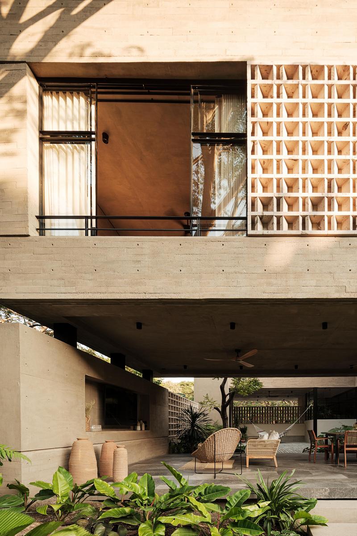
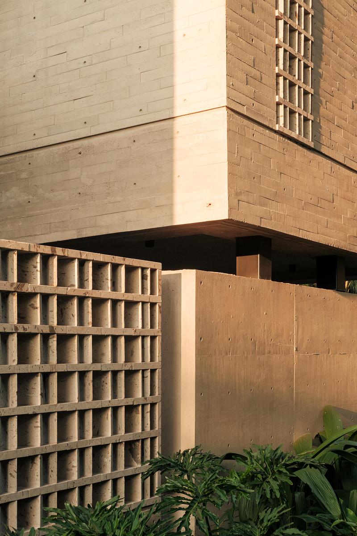
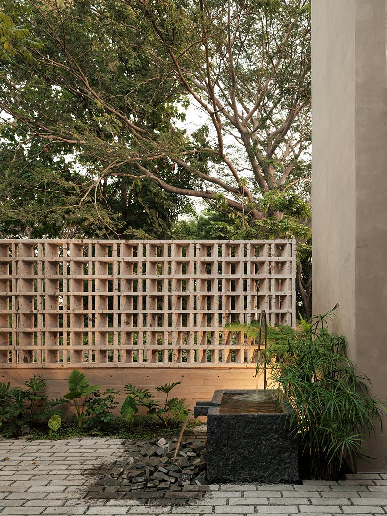
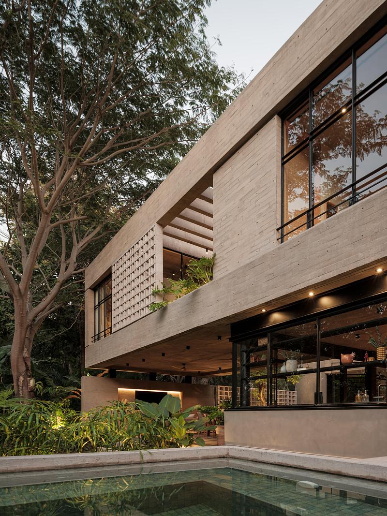
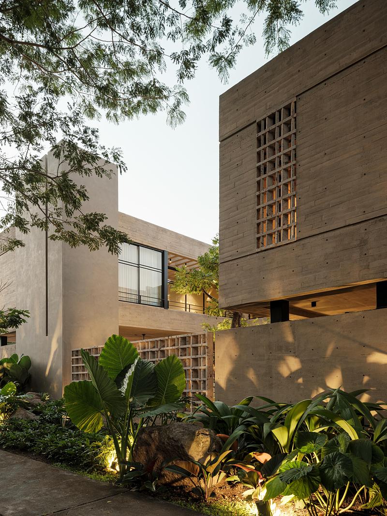
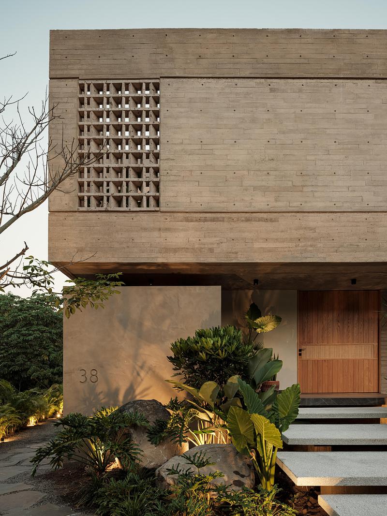
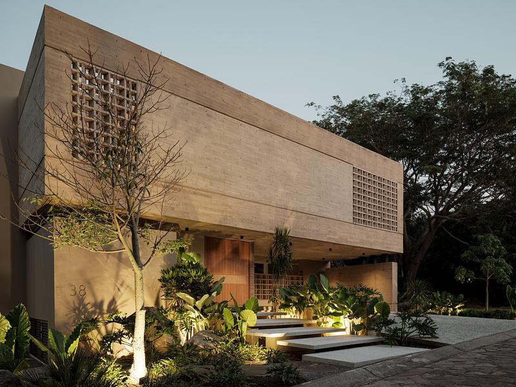
The house is conceived through a homogeneous material palette. Concrete, stone, and breeze blocks share a consistent range of tones, favoring continuity rather than contrast. Throughout the day, light continually transforms their surfaces: gray becomes warm, then pale, eventually taking on an almost golden quality. The house itself does not change; its perception of time does.


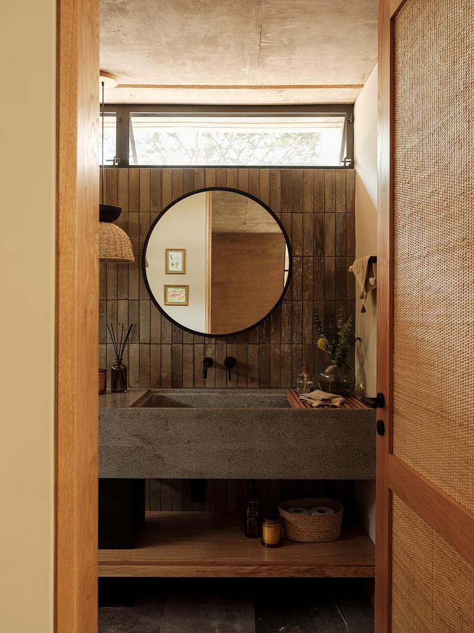
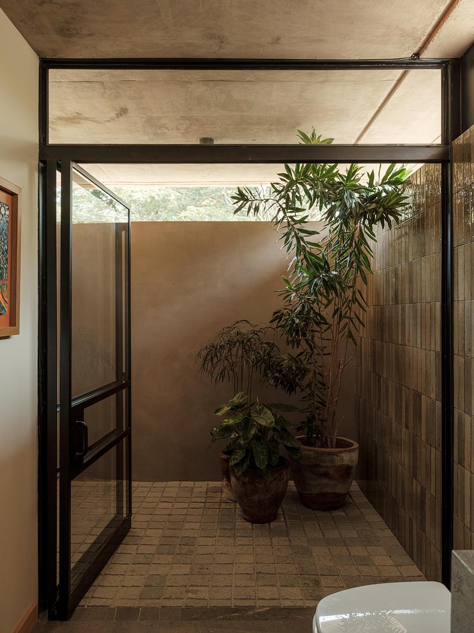
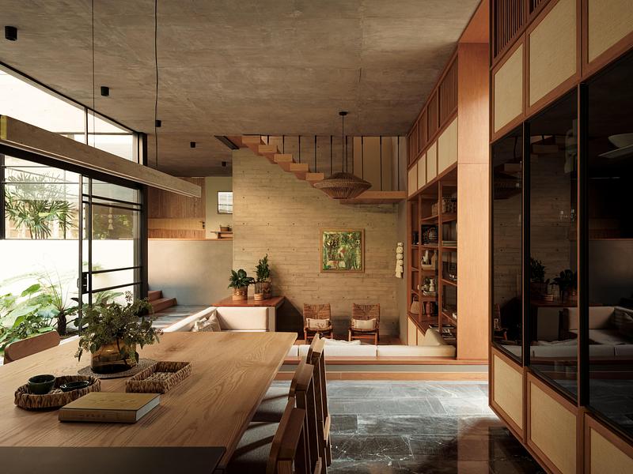
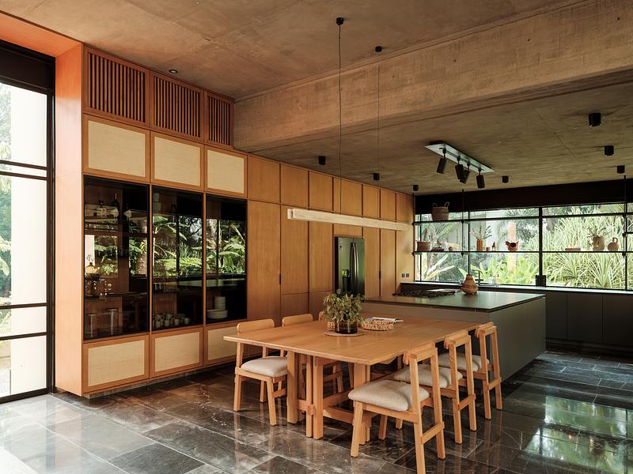
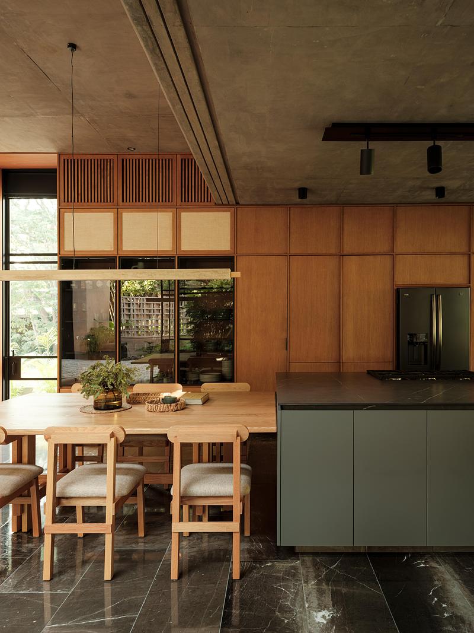
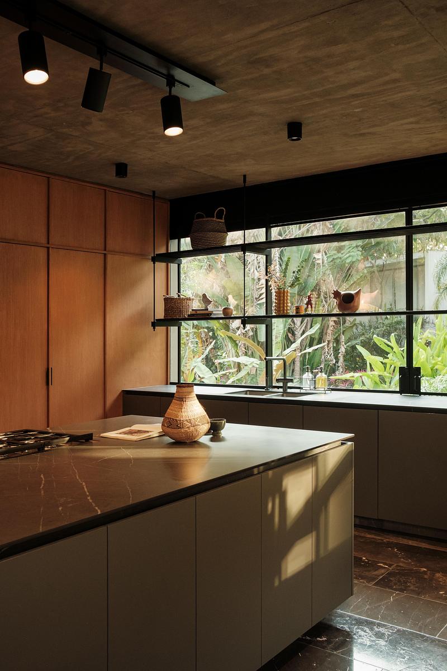
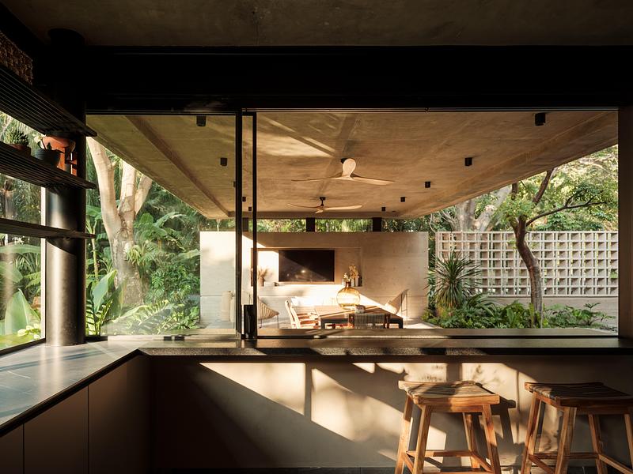
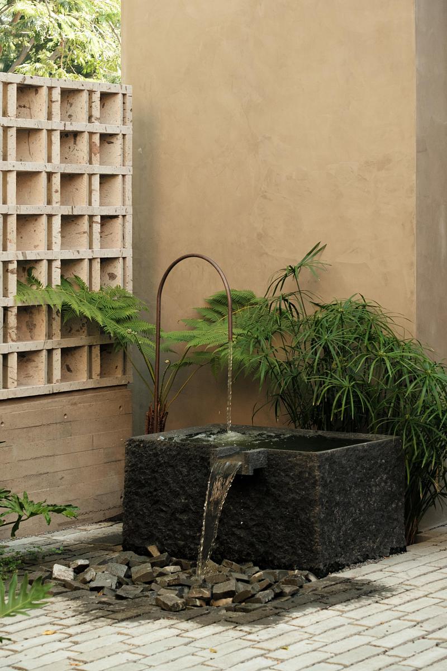
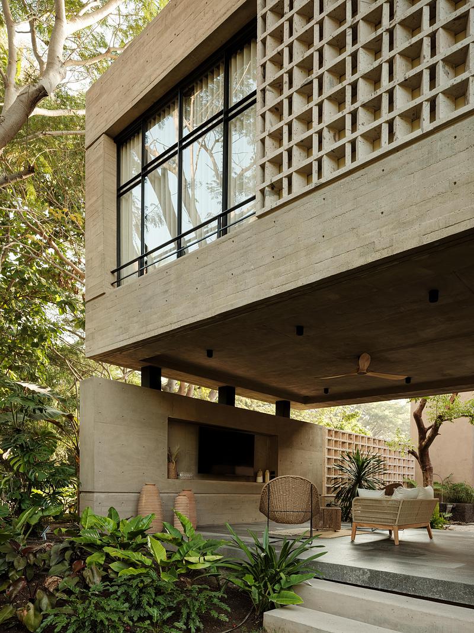
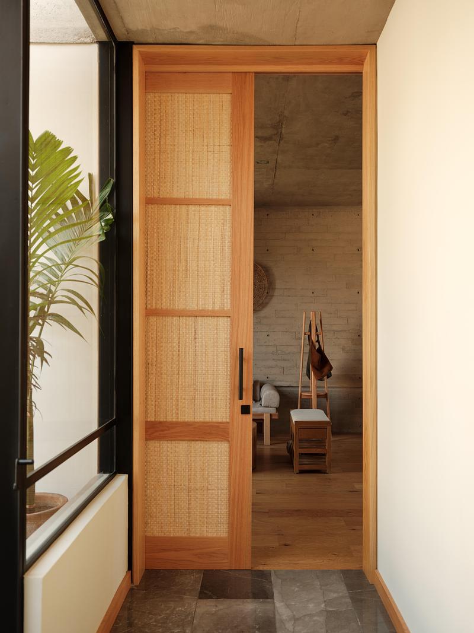
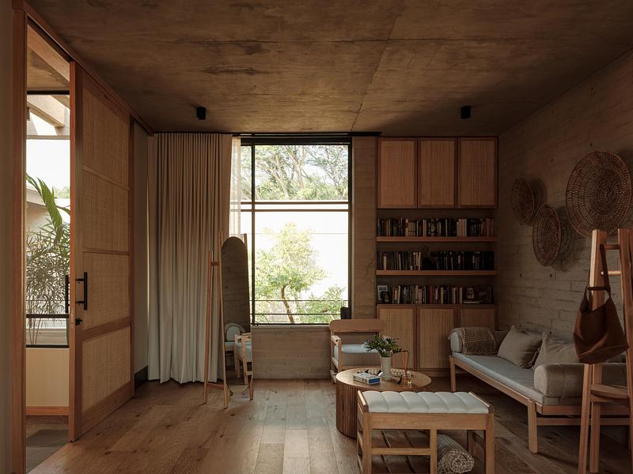
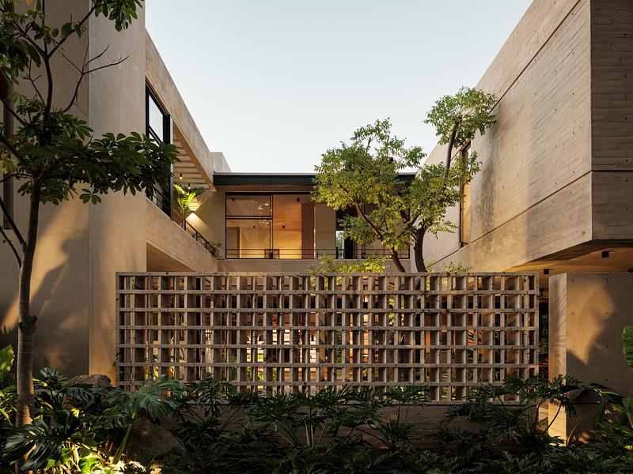
This material language extends across the project's elements. Stone flooring, board-formed concrete façades, breeze blocks, and built-in furniture—including counters, shelving, and display surfaces—are conceived as part of a single architectural body. Nothing feels added; everything belongs. Materiality not only defines the architecture but also supports everyday life with a sense of naturalness and quiet.


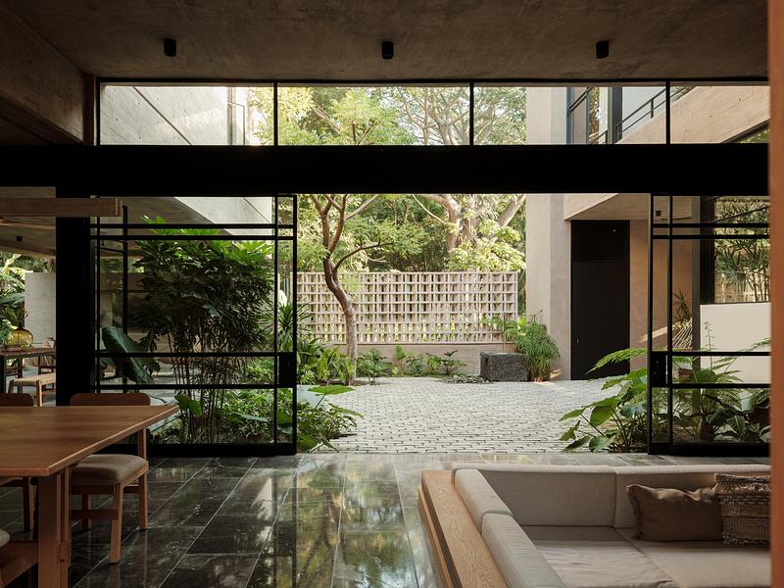
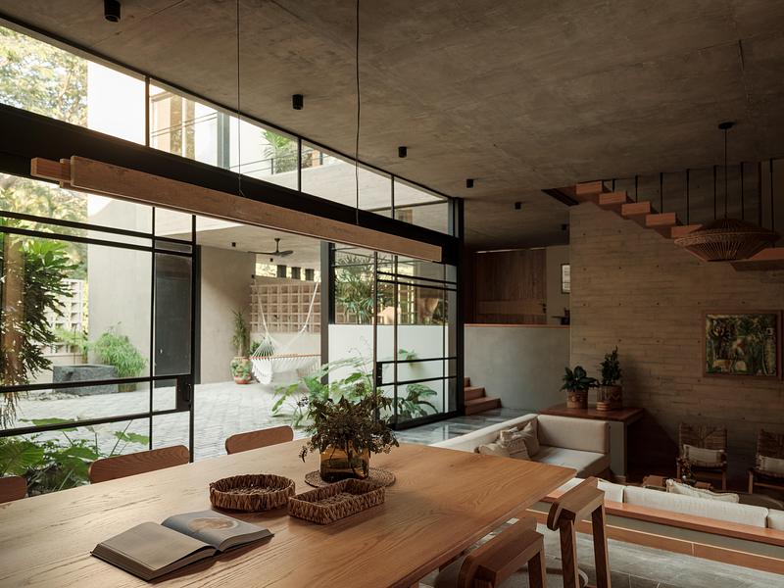
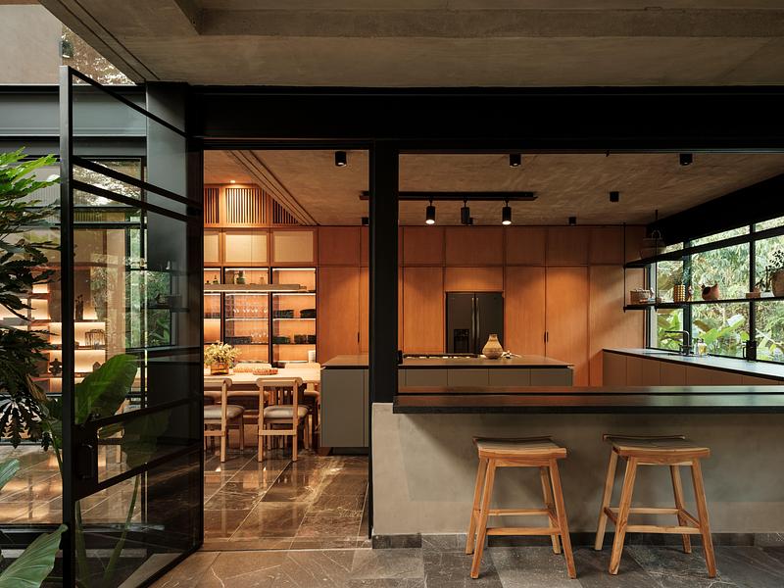
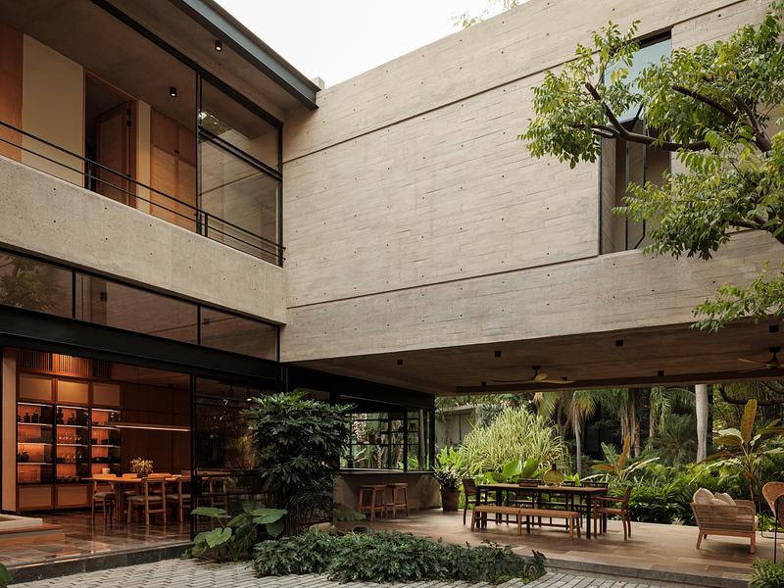
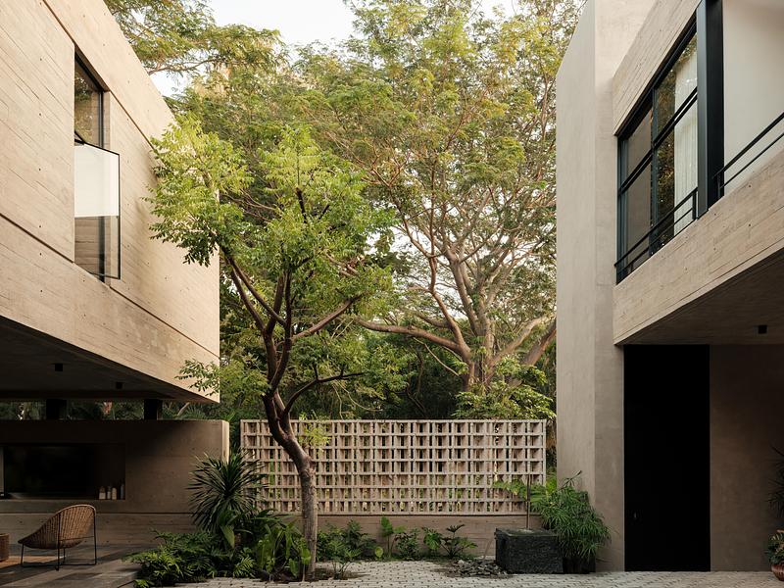
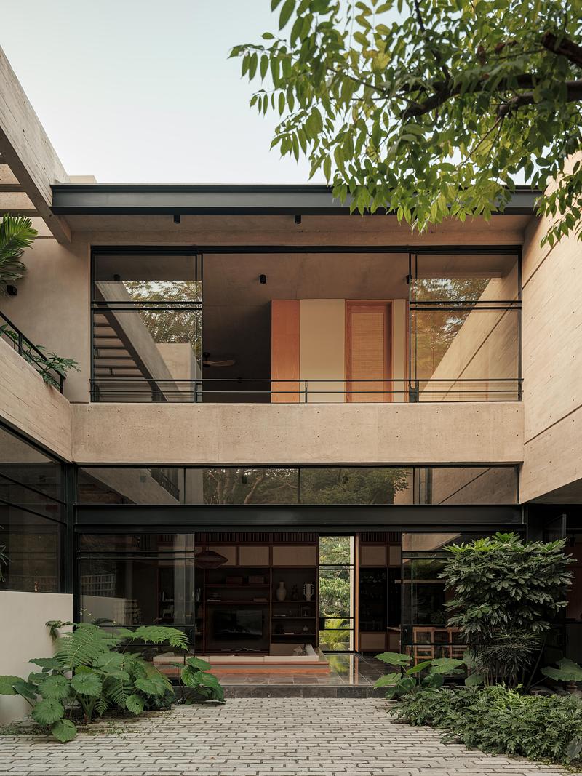
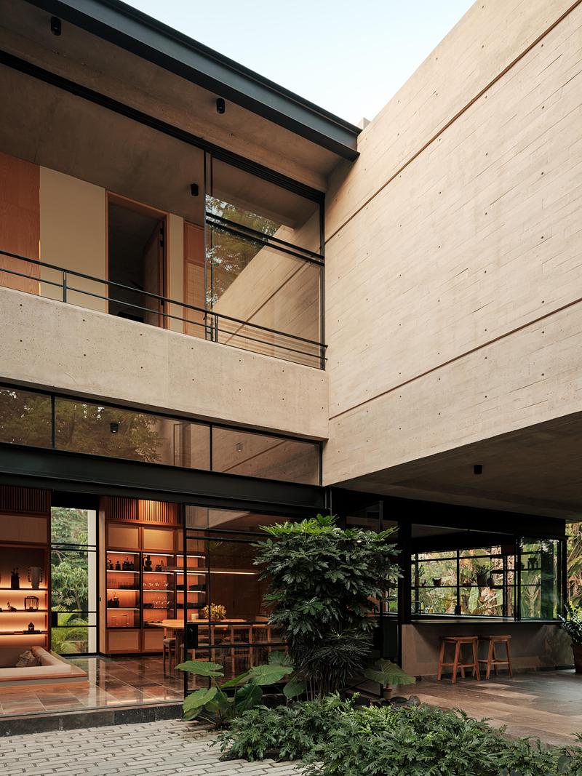
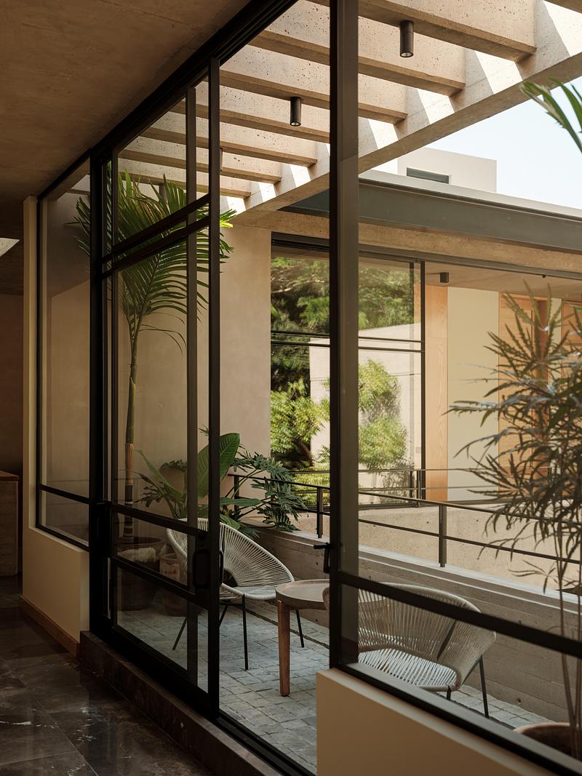
The first courtyard is revealed through a sequence of layers. The living and dining areas gradually open toward it, while vegetation begins to emerge as a close, almost tactile presence. At this point, the house begins to breathe: interior and exterior recognize, anticipate, and meet one another across a shared threshold.


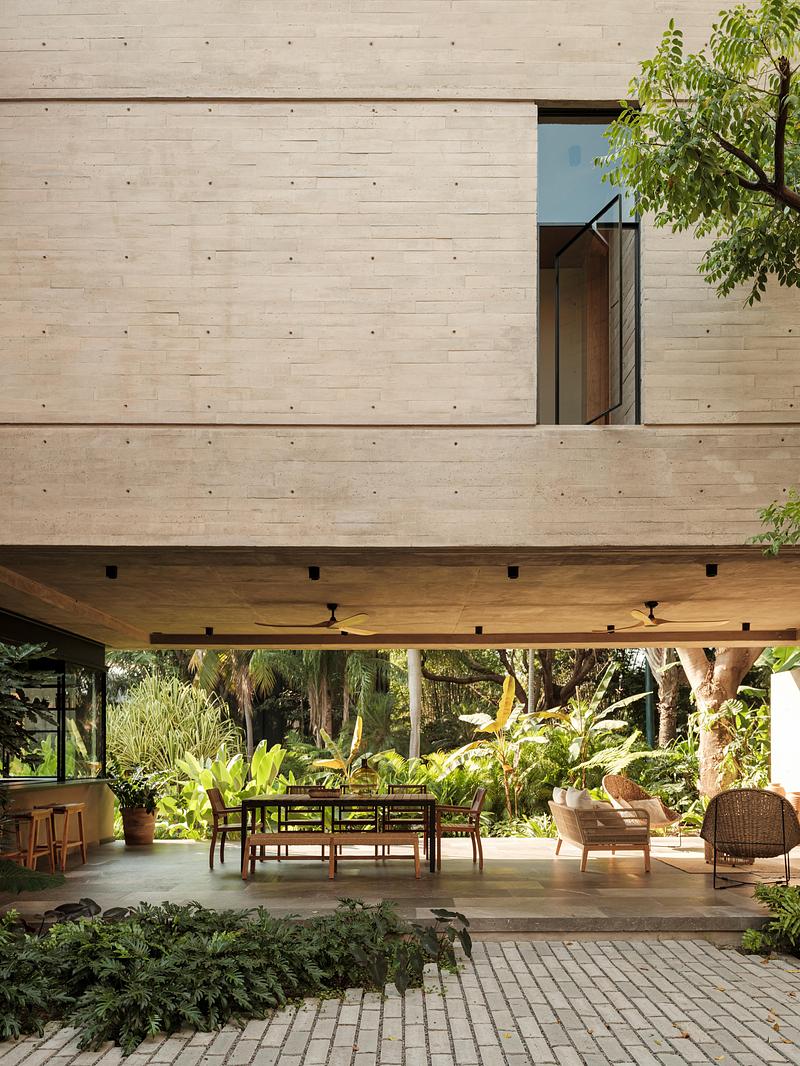
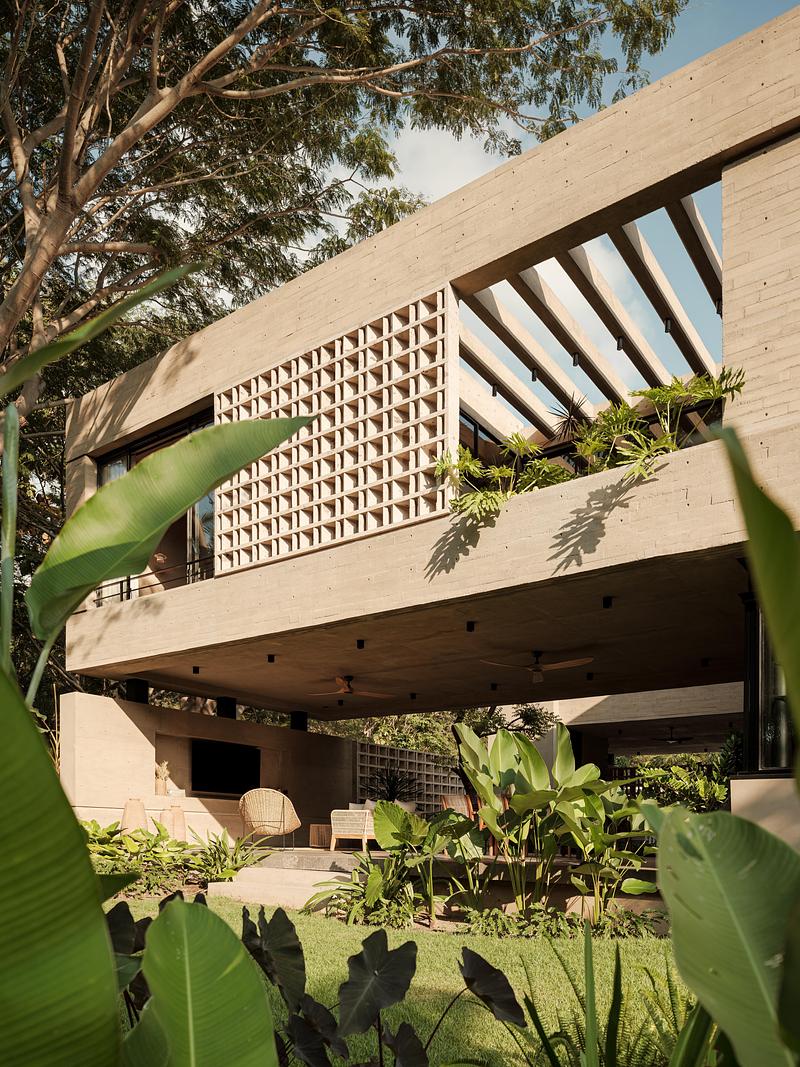
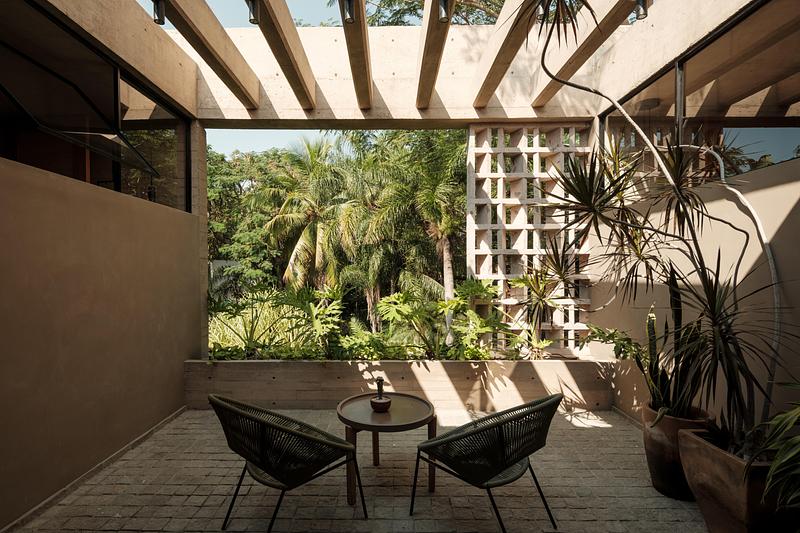
The terrace becomes the point where the different spaces converge. The volumes open completely through large expanses of glass and steel structures that dissolve the boundary between interior and exterior. The space takes on the character of an almost uninterrupted plane suspended between architecture and landscape. Vegetation is no longer simply a backdrop; it becomes part of everyday experience.


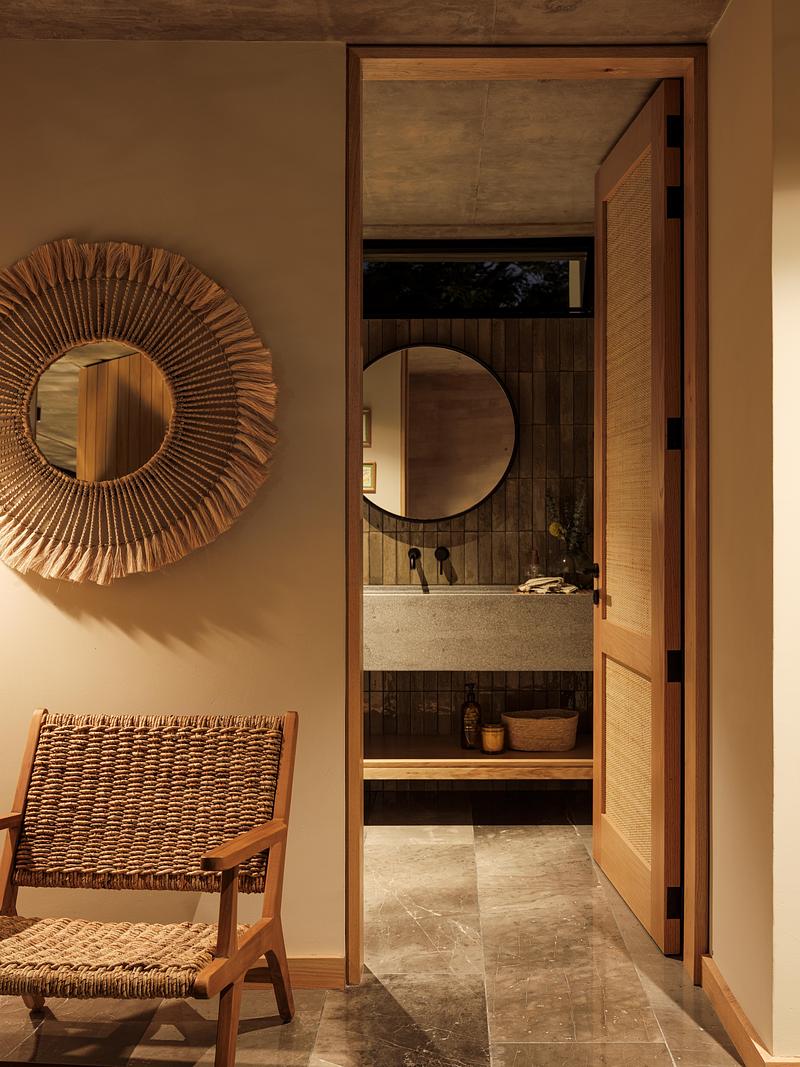
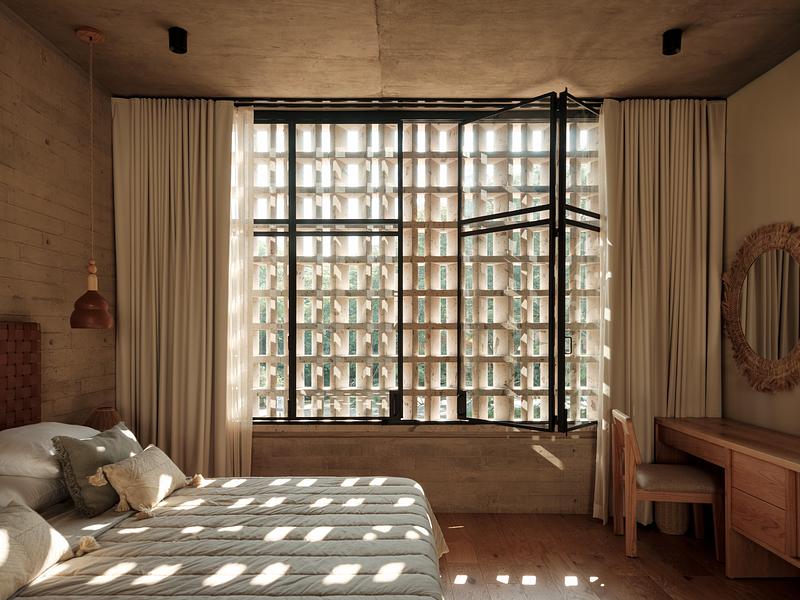
Inside, wood introduces a more intimate counterpoint. Used selectively in doors, furniture, and textiles, it softens the mineral character of the architecture and creates a warmer atmosphere that balances and envelops the concrete shell.


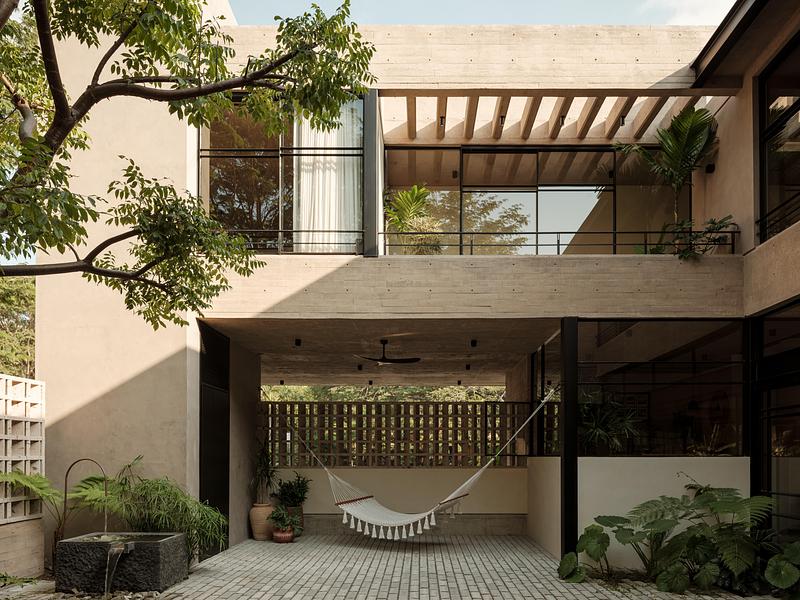
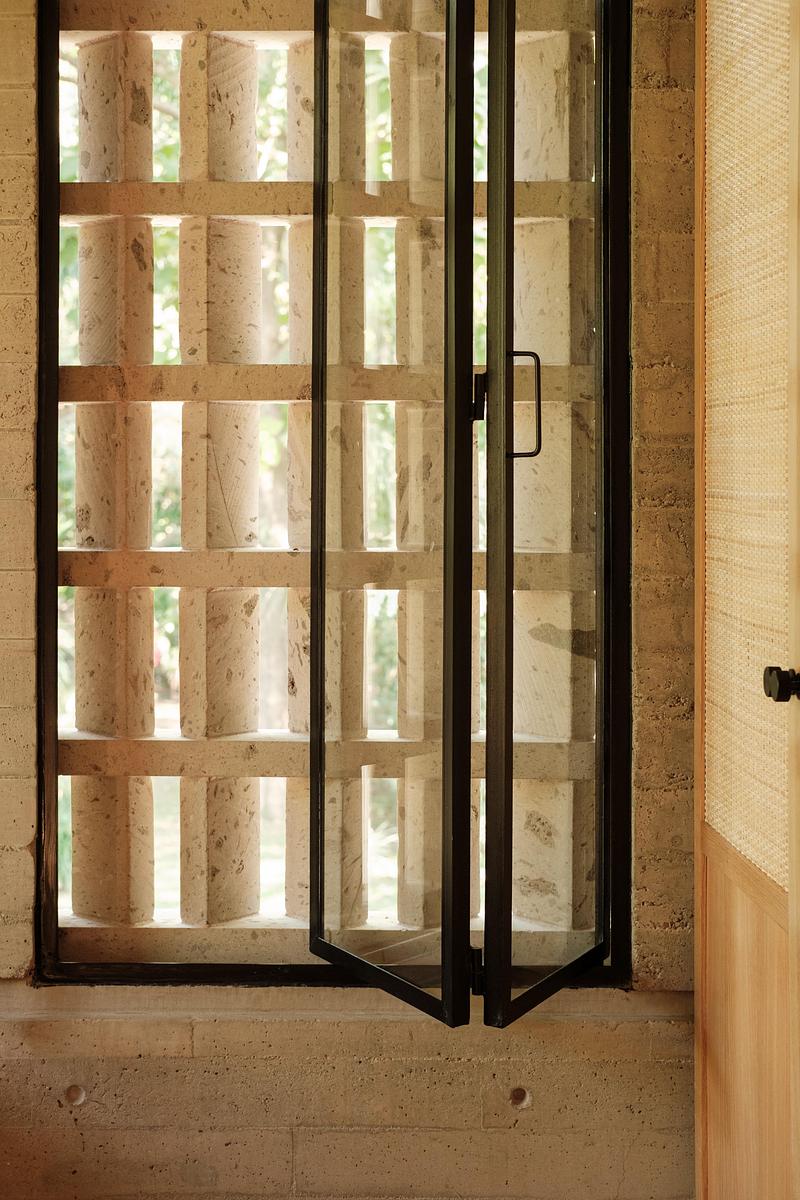
The breeze blocks establish the rhythm of the day. They filter and fragment sunlight, transforming it into a pattern of shadows. At certain hours, the house is defined by moving silhouettes that travel slowly across walls and floors.


On the upper level, the volumes recede to create smaller terraces that bring each bedroom and the study closer to the surrounding vegetation. Privacy becomes closely connected to the living landscape. Here, the house moves beyond the idea of shelter and becomes part of its surroundings.


Casa Akina does not seek to impose itself on the site. Instead, it allows itself to be shaped by light, time, and the vegetation growing around it. Rather than functioning as an isolated object, the house is conceived as a sequence of pauses, where inhabiting becomes a way of observing and experiencing the passage of time.

Technical sheet

Project type: Residential
Location: Fraccionamiento Las Parotas, Villa de Álvarez, Colima, Mexico
Built area: 497.50 m²
Start of construction: November 15, 2023
Completion: July 30, 2025
Architectural design: Di Frenna Arquitectos
Design team: Arq. Matia Di Frenna Müller; Arq. Omar Anguiano de la Rosa
Photography: Lorena Darquea

Materials and finishes:
Exposed board-formed concrete, natural stone, breeze blocks, wood, glass, and steel.


Architectural approach:
The project is organized around a sequence of courtyards, terraces, and transitional spaces that establish a continuous relationship between interior and exterior. A restrained material palette unifies the architecture, while natural light, vegetation, and filtered views shape the experience of the house throughout the day.

About Di Frenna Arquitectos

Di Frenna Arquitectos is a multidisciplinary architecture and design studio based in Colima, Mexico, founded and directed by architect Matia Di Frenna. The practice develops residential, commercial, and architectural projects that explore the relationship between contemporary design, material experimentation, and local craftsmanship.


The studio’s work focuses on creating functional, clearly defined spaces through expressive materials, geometric volumes, and careful attention to construction detail. Its architecture seeks a balance between permanence and experimentation, integrating local materials and craftsmanship into contemporary spaces designed around the way people live and experience their surroundings.

- 30 -

For more information

  1. www.difrennaarquitectos.com

Media contact

Attachments

Architectural plans
Low-resolution images ~ 12.2 MB
High-resolution tif images ~ 3.87 GB
High-resolution jpg images ~ 282 MB

Terms and conditions

For immediate release

All photos must be published with proper credit. Please reference v2com as the source whenever possible. We always appreciate receiving PDF copies of your articles.
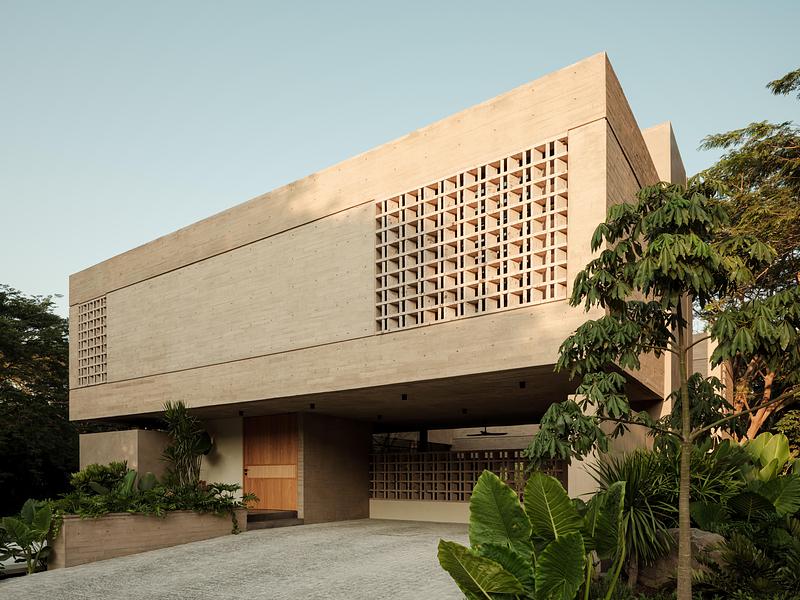
Press kit | 7274-02 - Press release | Casa Akina - Di Frenna arquitectos - Residential Architecture - Photo credit: Lorena Darquea
Photo credit: Lorena Darquea
Download

Very High-resolution image : 27.52 x 20.64 @ 300dpi ~ 24 MB
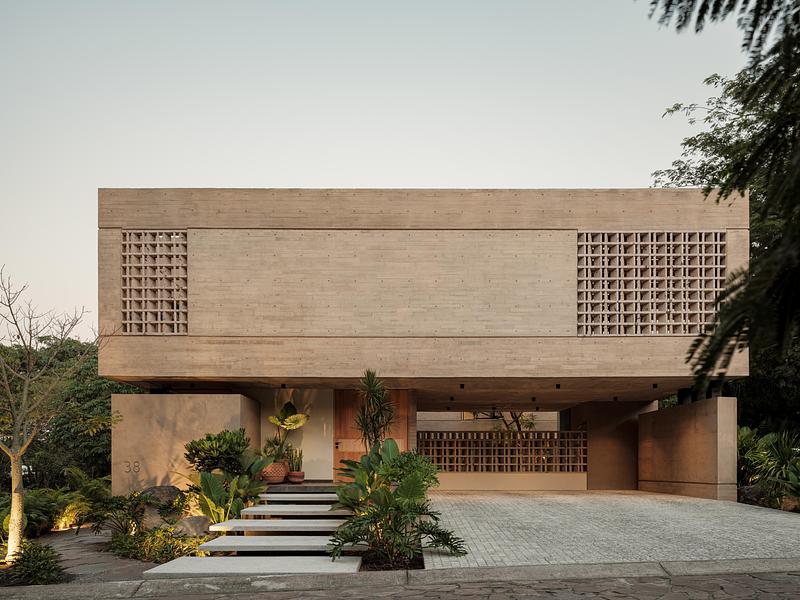
Press kit | 7274-02 - Press release | Casa Akina - Di Frenna arquitectos - Residential Architecture - Photo credit: Lorena Darquea
Photo credit: Lorena Darquea
Download

Very High-resolution image : 27.52 x 20.64 @ 300dpi ~ 24 MB
Press kit | 7274-02 - Press release | Casa Akina - Di Frenna arquitectos - Residential Architecture - Photo credit: Lorena Darquea
Photo credit: Lorena Darquea
Download

Very High-resolution image : 20.64 x 27.52 @ 300dpi ~ 28 MB
Press kit | 7274-02 - Press release | Casa Akina - Di Frenna arquitectos - Residential Architecture - Photo credit: Lorena Darquea
Photo credit: Lorena Darquea
Download

Very High-resolution image : 27.52 x 20.64 @ 300dpi ~ 28 MB
Press kit | 7274-02 - Press release | Casa Akina - Di Frenna arquitectos - Residential Architecture - Photo credit: Lorena Darquea
Photo credit: Lorena Darquea
Download

Very High-resolution image : 20.64 x 27.52 @ 300dpi ~ 28 MB
Press kit | 7274-02 - Press release | Casa Akina - Di Frenna arquitectos - Residential Architecture - Photo credit: Lorena Darquea
Photo credit: Lorena Darquea
Download

Very High-resolution image : 27.52 x 20.64 @ 300dpi ~ 36 MB
Press kit | 7274-02 - Press release | Casa Akina - Di Frenna arquitectos - Residential Architecture - Photo credit: Lorena Darquea
Photo credit: Lorena Darquea
Download

Very High-resolution image : 20.64 x 27.52 @ 300dpi ~ 24 MB
Press kit | 7274-02 - Press release | Casa Akina - Di Frenna arquitectos - Residential Architecture - Photo credit: Lorena Darquea
Photo credit: Lorena Darquea
Download

Very High-resolution image : 20.64 x 27.52 @ 300dpi ~ 38 MB
Press kit | 7274-02 - Press release | Casa Akina - Di Frenna arquitectos - Residential Architecture - Photo credit: Lorena Darquea
Photo credit: Lorena Darquea
Download

Very High-resolution image : 20.64 x 27.52 @ 300dpi ~ 29 MB
Press kit | 7274-02 - Press release | Casa Akina - Di Frenna arquitectos - Residential Architecture - Photo credit: Lorena Darquea
Photo credit: Lorena Darquea
Download

Very High-resolution image : 13.87 x 20.8 @ 300dpi ~ 15 MB
Press kit | 7274-02 - Press release | Casa Akina - Di Frenna arquitectos - Residential Architecture - Photo credit: Lorena Darquea
Photo credit: Lorena Darquea
Download

Very High-resolution image : 27.52 x 20.64 @ 300dpi ~ 21 MB
Press kit | 7274-02 - Press release | Casa Akina - Di Frenna arquitectos - Residential Architecture - Photo credit: Lorena Darquea
Photo credit: Lorena Darquea
Download

Very High-resolution image : 20.64 x 27.52 @ 300dpi ~ 27 MB
Press kit | 7274-02 - Press release | Casa Akina - Di Frenna arquitectos - Residential Architecture - Photo credit: Lorena Darquea
Photo credit: Lorena Darquea
Download

Very High-resolution image : 20.64 x 27.52 @ 300dpi ~ 22 MB
Press kit | 7274-02 - Press release | Casa Akina - Di Frenna arquitectos - Residential Architecture - Photo credit: Lorena Darquea
Photo credit: Lorena Darquea
Download

Very High-resolution image : 20.64 x 27.52 @ 300dpi ~ 25 MB
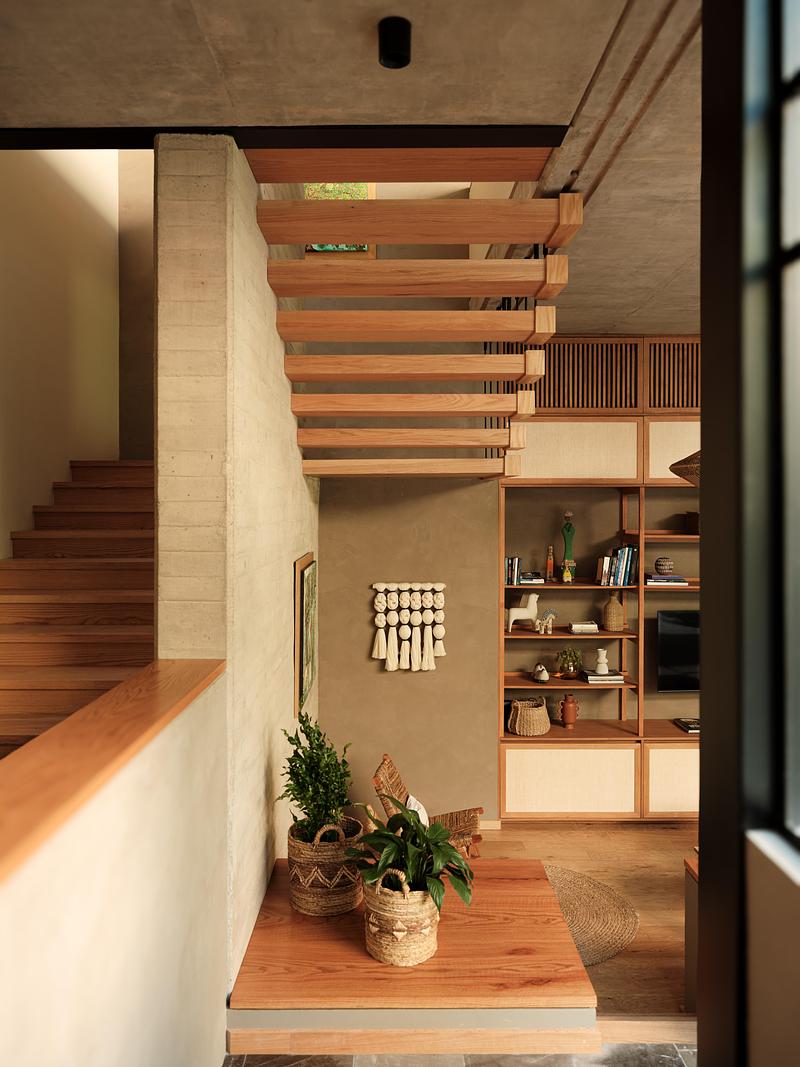
Press kit | 7274-02 - Press release | Casa Akina - Di Frenna arquitectos - Residential Architecture - Photo credit: Lorena Darquea
Photo credit: Lorena Darquea
Download

Very High-resolution image : 20.64 x 27.52 @ 300dpi ~ 16 MB
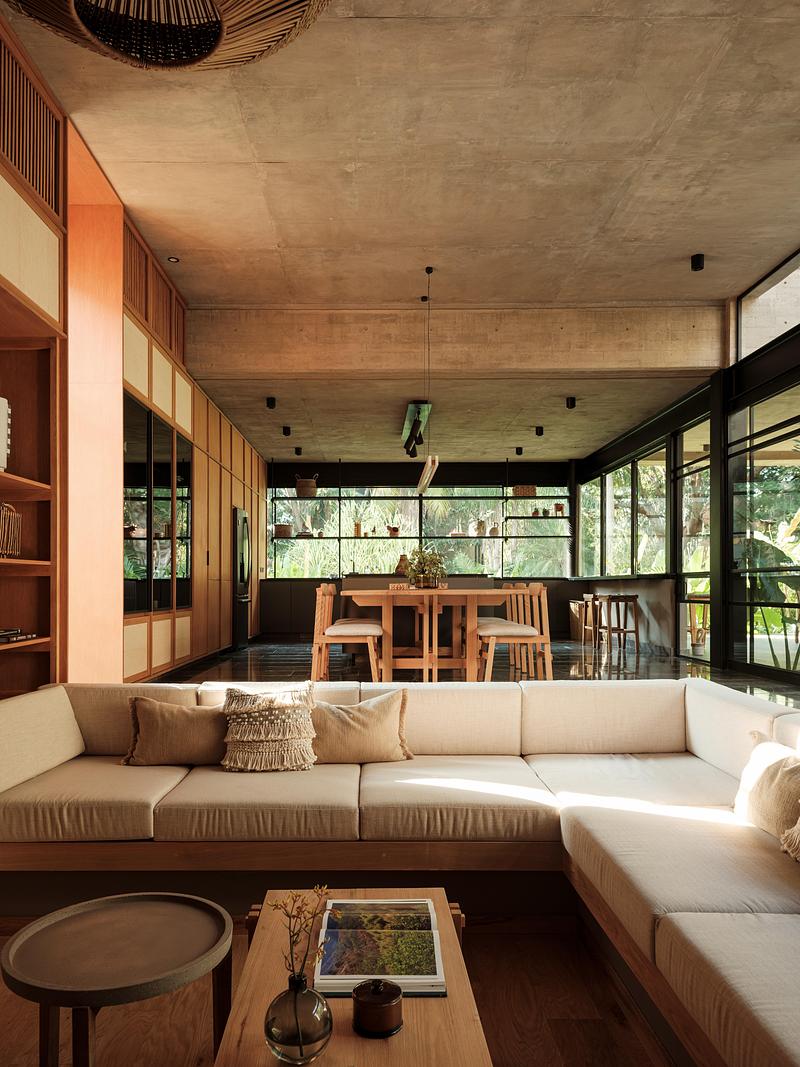
Press kit | 7274-02 - Press release | Casa Akina - Di Frenna arquitectos - Residential Architecture - Photo credit: Lorena Darquea
Photo credit: Lorena Darquea
Download

Very High-resolution image : 20.64 x 27.52 @ 300dpi ~ 25 MB
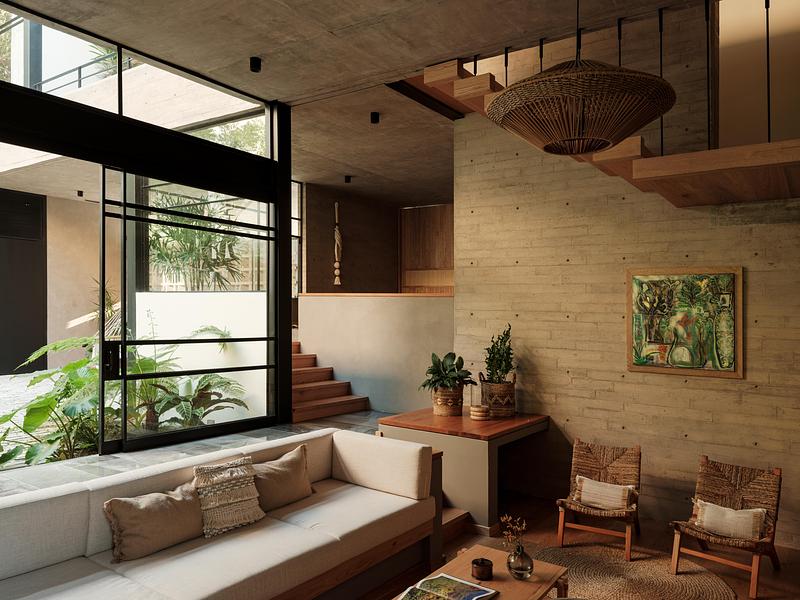
Press kit | 7274-02 - Press release | Casa Akina - Di Frenna arquitectos - Residential Architecture - Photo credit: Lorena Darquea
Photo credit: Lorena Darquea
Download

Very High-resolution image : 26.33 x 19.75 @ 300dpi ~ 23 MB
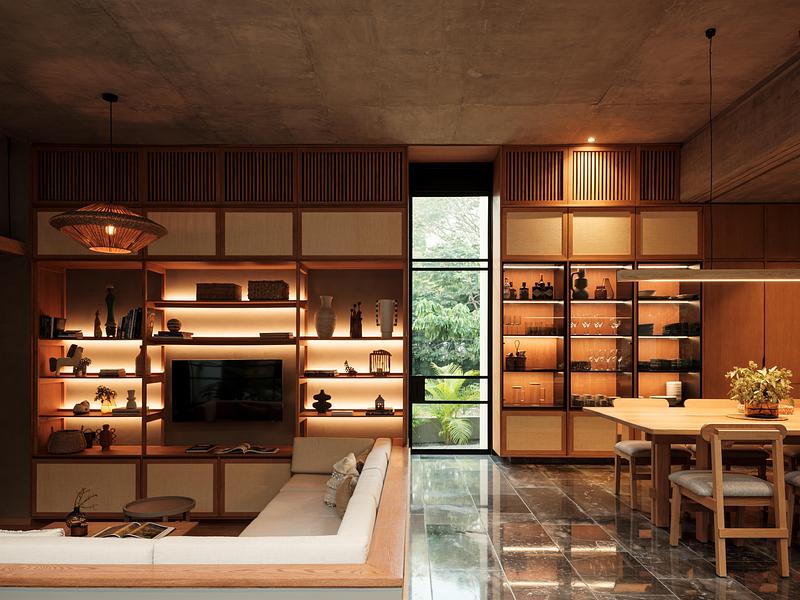
Press kit | 7274-02 - Press release | Casa Akina - Di Frenna arquitectos - Residential Architecture - Photo credit: Lorena Darquea
Photo credit: Lorena Darquea
Download

Very High-resolution image : 27.52 x 20.64 @ 300dpi ~ 23 MB
Press kit | 7274-02 - Press release | Casa Akina - Di Frenna arquitectos - Residential Architecture - Photo credit: Lorena Darquea
Photo credit: Lorena Darquea
Download

Very High-resolution image : 27.52 x 20.64 @ 300dpi ~ 23 MB
Press kit | 7274-02 - Press release | Casa Akina - Di Frenna arquitectos - Residential Architecture - Photo credit: Lorena Darquea
Photo credit: Lorena Darquea
Download

Very High-resolution image : 20.64 x 27.52 @ 300dpi ~ 21 MB
Press kit | 7274-02 - Press release | Casa Akina - Di Frenna arquitectos - Residential Architecture - Photo credit: Lorena Darquea
Photo credit: Lorena Darquea
Download

Very High-resolution image : 27.52 x 20.64 @ 300dpi ~ 23 MB
Press kit | 7274-02 - Press release | Casa Akina - Di Frenna arquitectos - Residential Architecture - Photo credit: Lorena Darquea
Photo credit: Lorena Darquea
Download

Very High-resolution image : 27.34 x 20.5 @ 300dpi ~ 23 MB
Press kit | 7274-02 - Press release | Casa Akina - Di Frenna arquitectos - Residential Architecture - Photo credit: Lorena Darquea
Photo credit: Lorena Darquea
Download

Very High-resolution image : 27.52 x 20.64 @ 300dpi ~ 26 MB
Press kit | 7274-02 - Press release | Casa Akina - Di Frenna arquitectos - Residential Architecture - Photo credit: Lorena Darquea
Photo credit: Lorena Darquea
Download

Very High-resolution image : 20.59 x 27.45 @ 300dpi ~ 23 MB
Press kit | 7274-02 - Press release | Casa Akina - Di Frenna arquitectos - Residential Architecture - Photo credit: Lorena Darquea
Photo credit: Lorena Darquea
Download

Very High-resolution image : 13.87 x 20.8 @ 300dpi ~ 13 MB
Press kit | 7274-02 - Press release | Casa Akina - Di Frenna arquitectos - Residential Architecture - Photo credit: Lorena Darquea
Photo credit: Lorena Darquea
Download

Very High-resolution image : 27.52 x 20.64 @ 300dpi ~ 24 MB
Press kit | 7274-02 - Press release | Casa Akina - Di Frenna arquitectos - Residential Architecture - Photo credit: Lorena Darquea
Photo credit: Lorena Darquea
Download

Very High-resolution image : 27.52 x 20.64 @ 300dpi ~ 21 MB
Press kit | 7274-02 - Press release | Casa Akina - Di Frenna arquitectos - Residential Architecture - Photo credit: Lorena Darquea
Photo credit: Lorena Darquea
Download

Very High-resolution image : 27.52 x 20.64 @ 300dpi ~ 26 MB
Press kit | 7274-02 - Press release | Casa Akina - Di Frenna arquitectos - Residential Architecture - Photo credit: Lorena Darquea
Photo credit: Lorena Darquea
Download

Very High-resolution image : 13.87 x 20.8 @ 300dpi ~ 13 MB
Press kit | 7274-02 - Press release | Casa Akina - Di Frenna arquitectos - Residential Architecture - Photo credit: Lorena Darquea
Photo credit: Lorena Darquea
Download

Very High-resolution image : 27.0 x 20.25 @ 300dpi ~ 33 MB
Press kit | 7274-02 - Press release | Casa Akina - Di Frenna arquitectos - Residential Architecture - Photo credit: Lorena Darquea
Photo credit: Lorena Darquea
Download

Very High-resolution image : 27.52 x 20.64 @ 300dpi ~ 29 MB
Press kit | 7274-02 - Press release | Casa Akina - Di Frenna arquitectos - Residential Architecture - Photo credit: Lorena Darquea
Photo credit: Lorena Darquea
Download

Very High-resolution image : 20.64 x 27.52 @ 300dpi ~ 25 MB
Press kit | 7274-02 - Press release | Casa Akina - Di Frenna arquitectos - Residential Architecture - Photo credit: Lorena Darquea
Photo credit: Lorena Darquea
Download

Very High-resolution image : 20.64 x 27.52 @ 300dpi ~ 39 MB
Press kit | 7274-02 - Press release | Casa Akina - Di Frenna arquitectos - Residential Architecture - Photo credit: Lorena Darquea
Photo credit: Lorena Darquea
Download

Very High-resolution image : 27.52 x 20.64 @ 300dpi ~ 34 MB
Press kit | 7274-02 - Press release | Casa Akina - Di Frenna arquitectos - Residential Architecture - Photo credit: Lorena Darquea
Photo credit: Lorena Darquea
Download

Very High-resolution image : 20.64 x 27.52 @ 300dpi ~ 21 MB
Press kit | 7274-02 - Press release | Casa Akina - Di Frenna arquitectos - Residential Architecture - Photo credit: Lorena Darquea
Photo credit: Lorena Darquea
Download

Very High-resolution image : 20.64 x 27.52 @ 300dpi ~ 32 MB
Press kit | 7274-02 - Press release | Casa Akina - Di Frenna arquitectos - Residential Architecture - Photo credit: Lorena Darquea
Photo credit: Lorena Darquea
Download

Very High-resolution image : 27.52 x 20.64 @ 300dpi ~ 25 MB
Press kit | 7274-02 - Press release | Casa Akina - Di Frenna arquitectos - Residential Architecture - Photo credit: Lorena Darquea
Photo credit: Lorena Darquea
Download

Very High-resolution image : 20.33 x 27.11 @ 300dpi ~ 27 MB
Press kit | 7274-02 - Press release | Casa Akina - Di Frenna arquitectos - Residential Architecture - Photo credit: Lorena Darquea
Photo credit: Lorena Darquea
Download

Very High-resolution image : 15.04 x 22.56 @ 300dpi ~ 14 MB
Press kit | 7274-02 - Press release | Casa Akina - Di Frenna arquitectos - Residential Architecture - Photo credit: Lorena Darquea
Photo credit: Lorena Darquea
Download

Very High-resolution image : 27.34 x 20.5 @ 300dpi ~ 31 MB
Press kit | 7274-02 - Press release | Casa Akina - Di Frenna arquitectos - Residential Architecture - Photo credit: Lorena Darquea
Photo credit: Lorena Darquea
Download

Very High-resolution image : 20.64 x 27.52 @ 300dpi ~ 31 MB
Press kit | 7274-02 - Press release | Casa Akina - Di Frenna arquitectos - Residential Architecture - Photo credit: Lorena Darquea
Photo credit: Lorena Darquea
Download

Very High-resolution image : 20.64 x 27.52 @ 300dpi ~ 30 MB
Press kit | 7274-02 - Press release | Casa Akina - Di Frenna arquitectos - Residential Architecture - Photo credit: Lorena Darquea
Photo credit: Lorena Darquea
Download

Very High-resolution image : 13.87 x 20.8 @ 300dpi ~ 13 MB
Press kit | 7274-02 - Press release | Casa Akina - Di Frenna arquitectos - Residential Architecture - Photo credit: Lorena Darquea
Photo credit: Lorena Darquea
Download

Very High-resolution image : 20.64 x 27.52 @ 300dpi ~ 16 MB
Press kit | 7274-02 - Press release | Casa Akina - Di Frenna arquitectos - Residential Architecture - Photo credit: Lorena Darquea
Photo credit: Lorena Darquea
Download

Very High-resolution image : 27.52 x 20.64 @ 300dpi ~ 22 MB
Press kit | 7274-02 - Press release | Casa Akina - Di Frenna arquitectos - Residential Architecture - Photo credit: Lorena Darquea
Photo credit: Lorena Darquea
Download

Very High-resolution image : 27.41 x 20.56 @ 300dpi ~ 23 MB
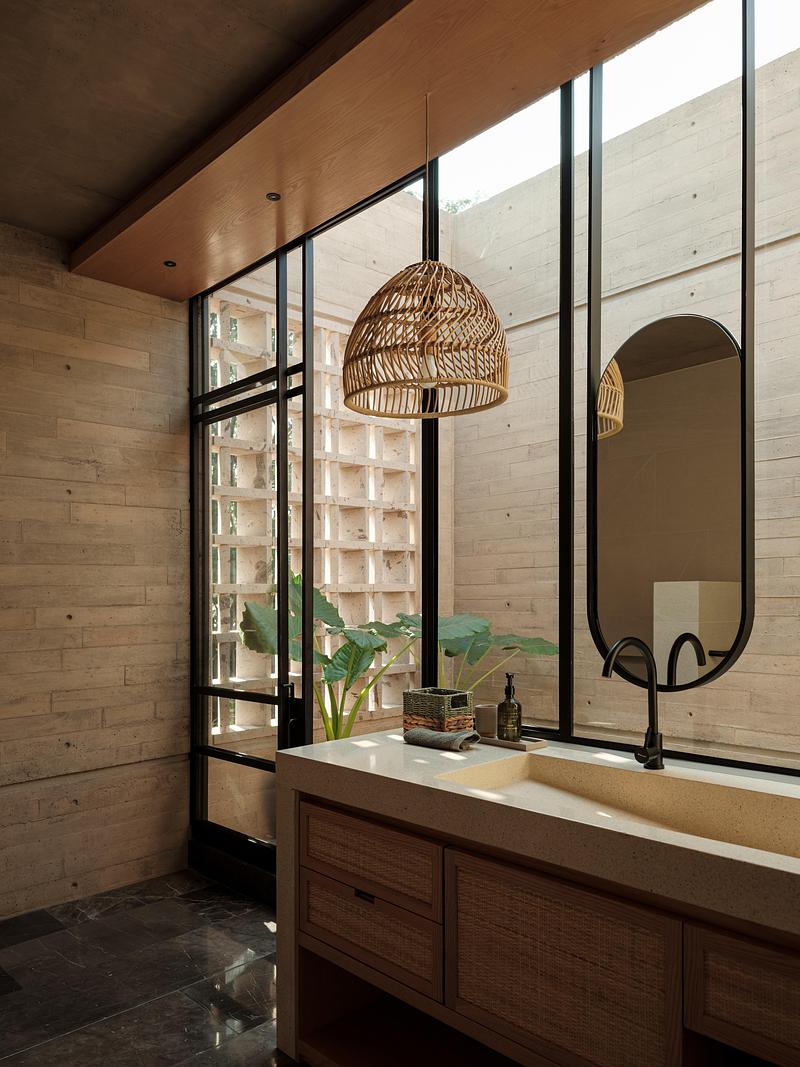
Press kit | 7274-02 - Press release | Casa Akina - Di Frenna arquitectos - Residential Architecture - Photo credit: Lorena Darquea
Photo credit: Lorena Darquea
Download

Very High-resolution image : 20.64 x 27.52 @ 300dpi ~ 21 MB
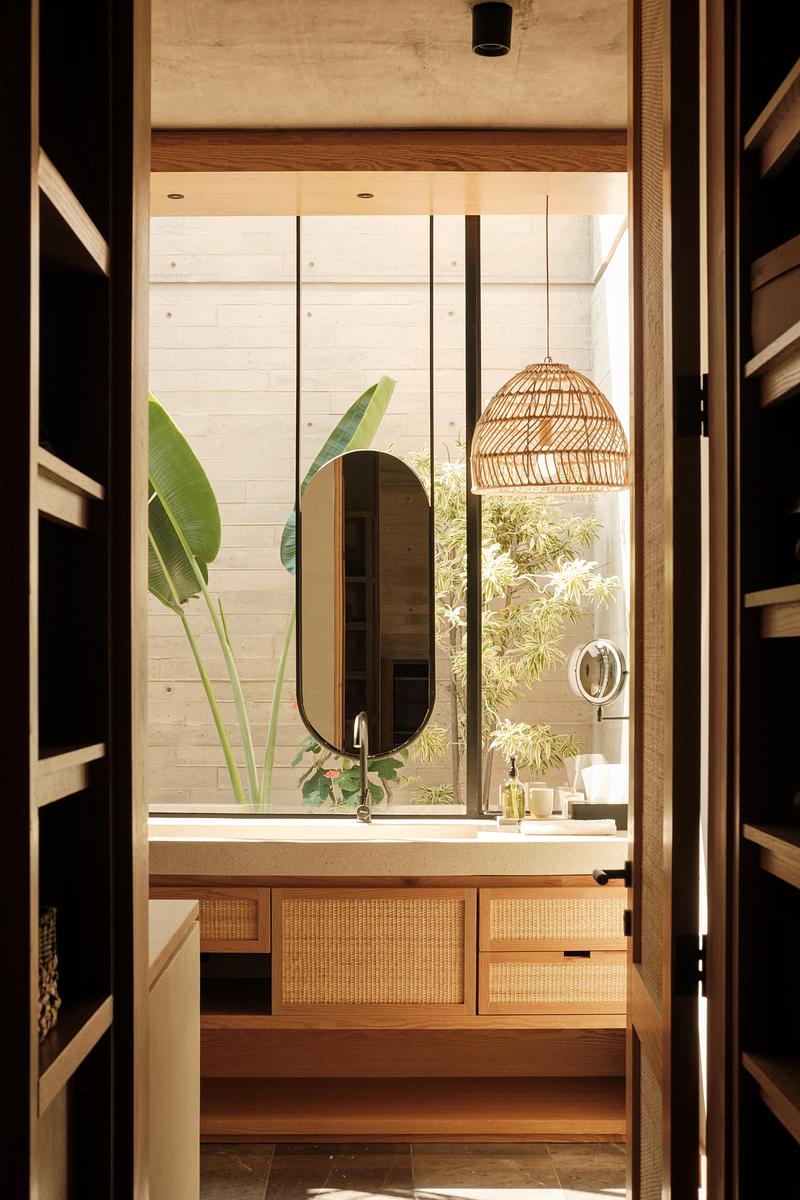
Press kit | 7274-02 - Press release | Casa Akina - Di Frenna arquitectos - Residential Architecture - Photo credit: Lorena Darquea
Photo credit: Lorena Darquea
Download

Very High-resolution image : 13.87 x 20.8 @ 300dpi ~ 12 MB
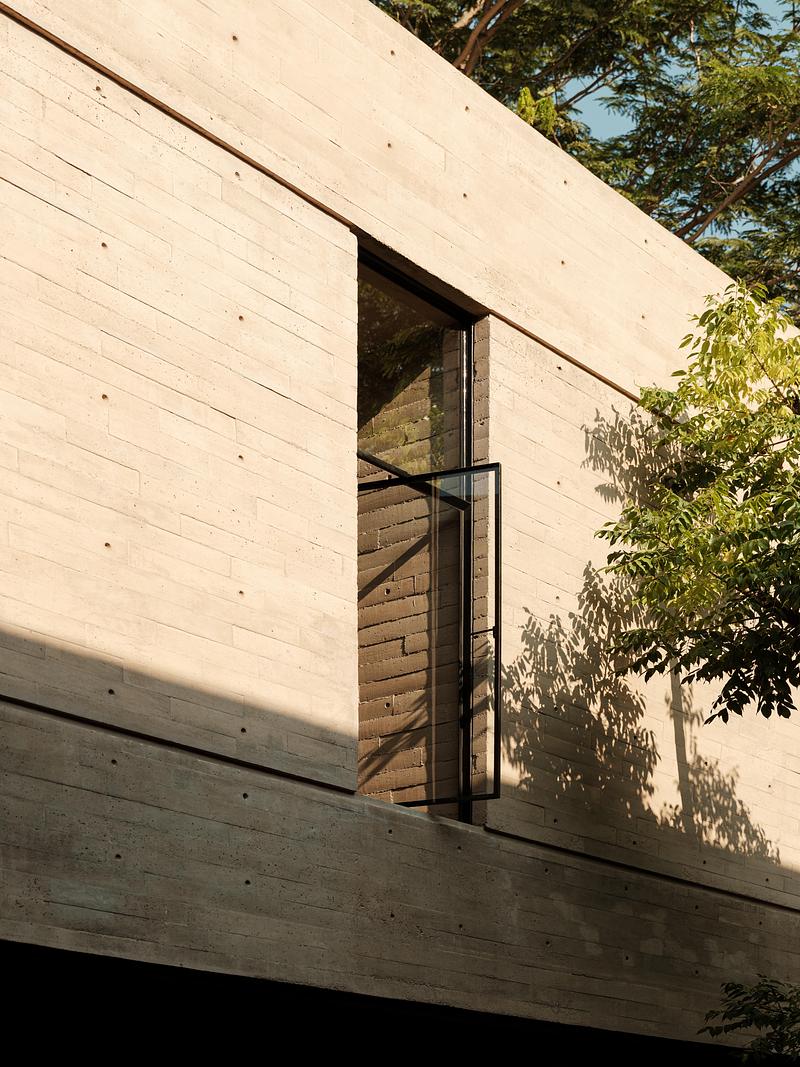
Press kit | 7274-02 - Press release | Casa Akina - Di Frenna arquitectos - Residential Architecture - Photo credit: Lorena Darquea
Photo credit: Lorena Darquea
Download

Very High-resolution image : 18.54 x 24.72 @ 300dpi ~ 20 MB
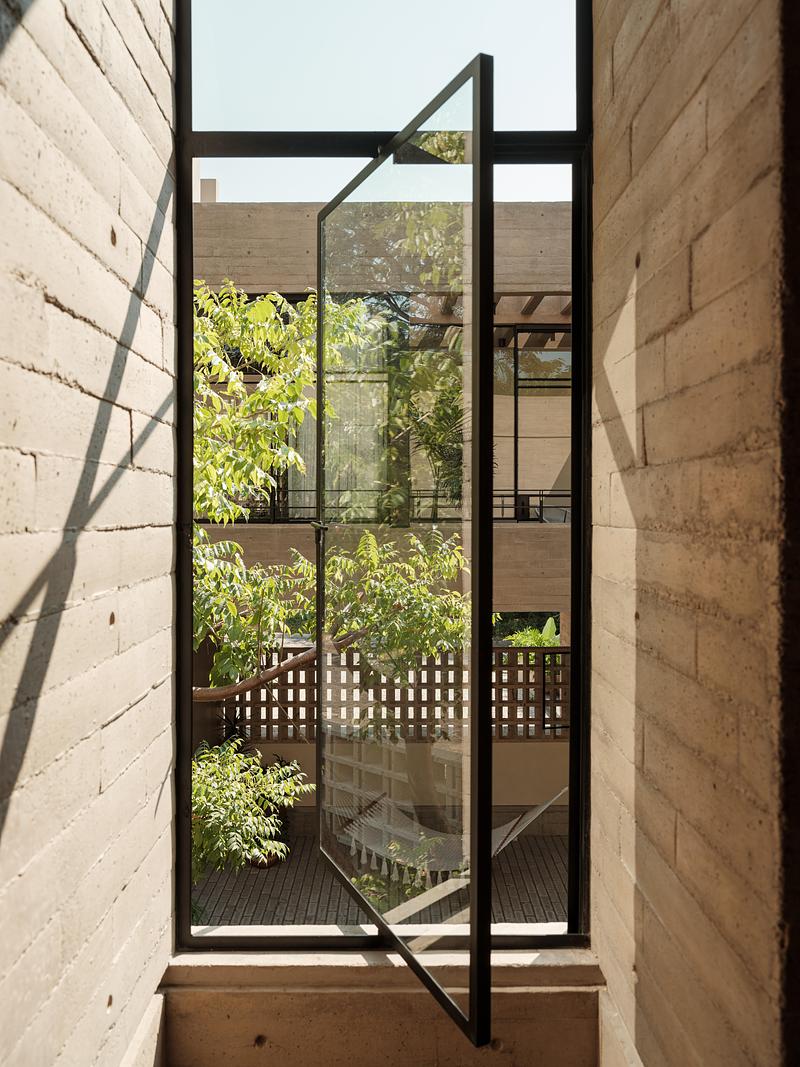
Press kit | 7274-02 - Press release | Casa Akina - Di Frenna arquitectos - Residential Architecture - Photo credit: Lorena Darquea
Photo credit: Lorena Darquea
Download

Very High-resolution image : 20.64 x 27.52 @ 300dpi ~ 20 MB
Press kit | 7274-02 - Press release | Casa Akina - Di Frenna arquitectos - Residential Architecture - Photo credit: Lorena Darquea
Photo credit: Lorena Darquea
Download

Very High-resolution image : 20.64 x 27.52 @ 300dpi ~ 20 MB
Press kit | 7274-02 - Press release | Casa Akina - Di Frenna arquitectos - Residential Architecture - Photo credit: Lorena Darquea
Photo credit: Lorena Darquea
Download

Very High-resolution image : 22.56 x 15.04 @ 300dpi ~ 16 MB
Press kit | 7274-02 - Press release | Casa Akina - Di Frenna arquitectos - Residential Architecture - Photo credit: Lorena Darquea
Photo credit: Lorena Darquea
Download

Very High-resolution image : 13.69 x 20.54 @ 300dpi ~ 13 MB
Press kit | 7274-02 - Press release | Casa Akina - Di Frenna arquitectos - Residential Architecture - Photo credit: Lorena Darquea
Photo credit: Lorena Darquea
Download

Very High-resolution image : 20.64 x 27.52 @ 300dpi ~ 31 MB
Press kit | 7274-02 - Press release | Casa Akina - Di Frenna arquitectos - Residential Architecture - Photo credit: Lorena Darquea
Photo credit: Lorena Darquea
Download

Very High-resolution image : 27.52 x 20.64 @ 300dpi ~ 25 MB
Press kit | 7274-02 - Press release | Casa Akina - Di Frenna arquitectos - Residential Architecture - Photo credit: Lorena Darquea
Photo credit: Lorena Darquea
Download

Very High-resolution image : 20.64 x 27.52 @ 300dpi ~ 24 MB
Press kit | 7274-02 - Press release | Casa Akina - Di Frenna arquitectos - Residential Architecture - Photo credit: Lorena Darquea
Photo credit: Lorena Darquea
Download

Very High-resolution image : 20.64 x 27.52 @ 300dpi ~ 29 MB
Press kit | 7274-02 - Press release | Casa Akina - Di Frenna arquitectos - Residential Architecture - Photo credit: Lorena Darquea
Photo credit: Lorena Darquea
Download

Very High-resolution image : 27.52 x 20.64 @ 300dpi ~ 23 MB
Press kit | 7274-02 - Press release | Casa Akina - Di Frenna arquitectos - Residential Architecture - Photo credit: Lorena Darquea
Photo credit: Lorena Darquea
Download

Very High-resolution image : 20.64 x 27.52 @ 300dpi ~ 27 MB
Press kit | 7274-02 - Press release | Casa Akina - Di Frenna arquitectos - Residential Architecture - Photo credit: Lorena Darquea
Photo credit: Lorena Darquea
Download

Very High-resolution image : 27.52 x 20.64 @ 300dpi ~ 26 MB