Press kit no. 5118-08
Journalists, explore this publication-ready project. Create a free v2com media account to download high-resolution images.
Create a media account
Press Kit | no. 5118-08
Casa Malonic
HW Studio
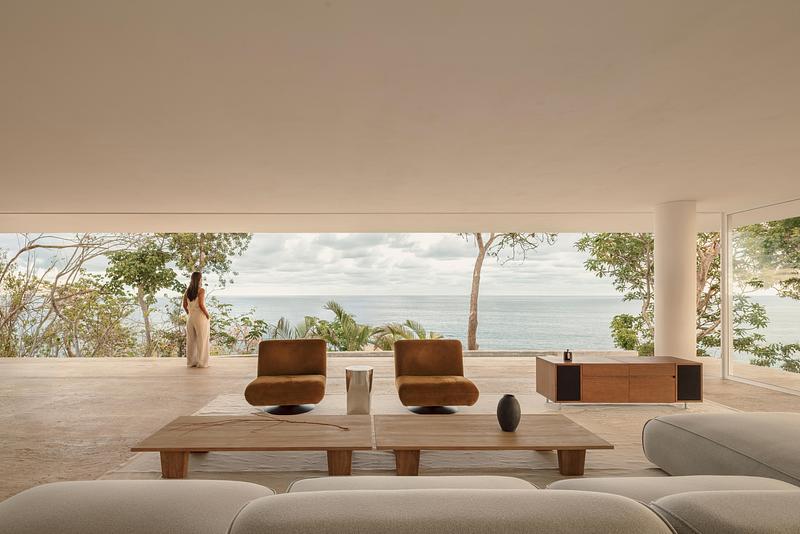
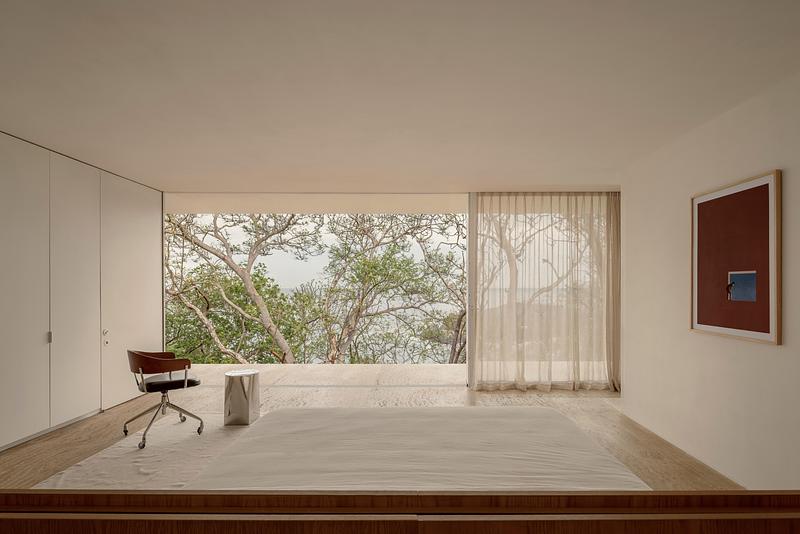
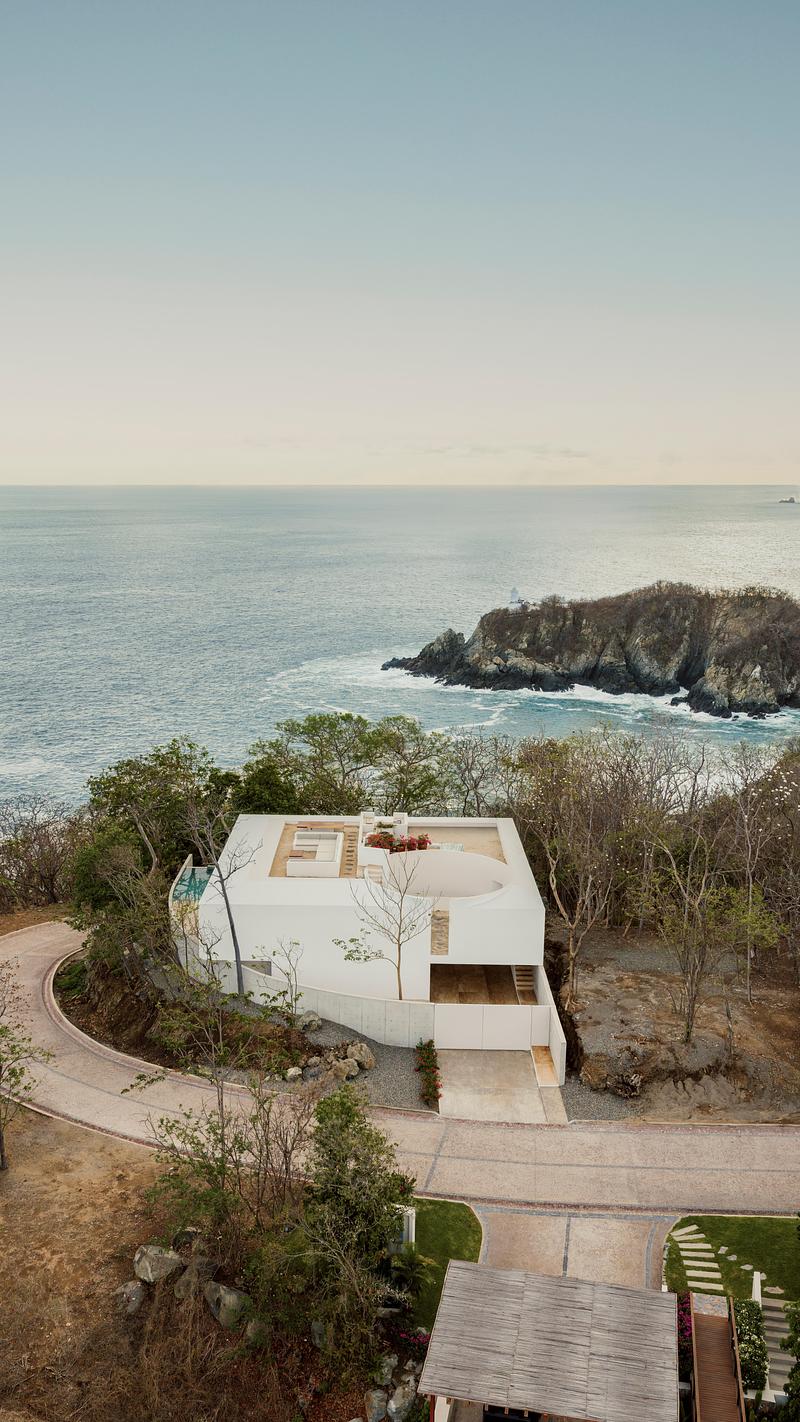
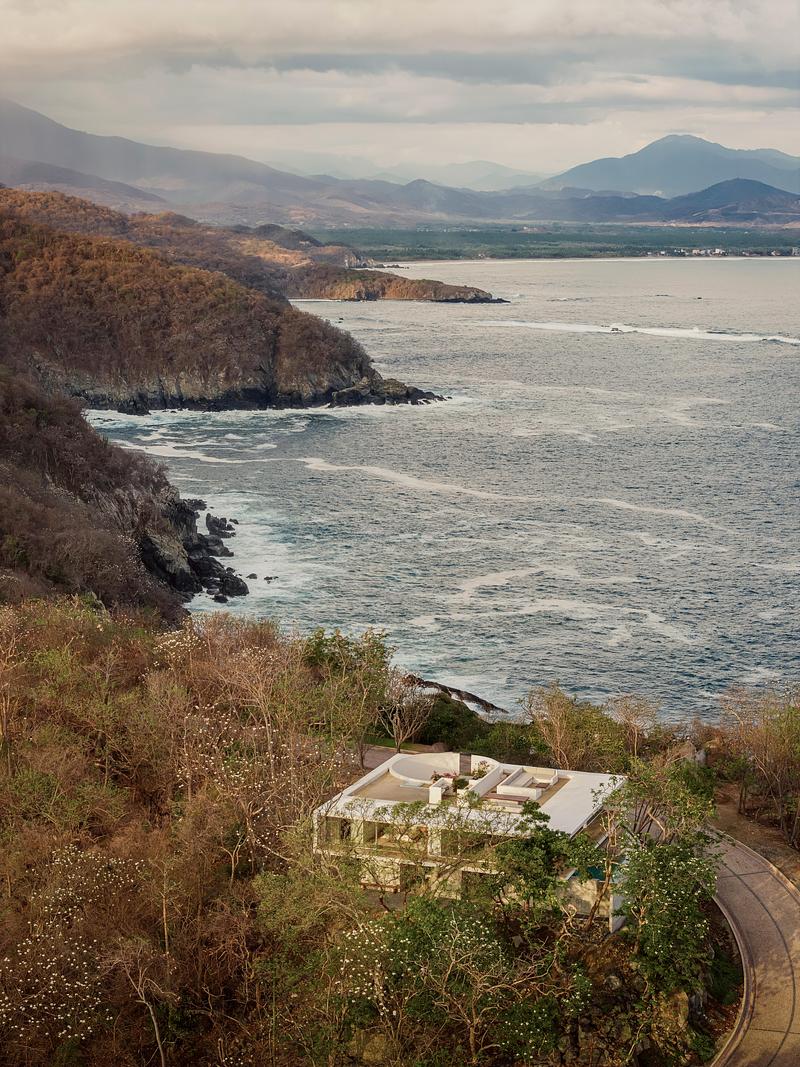
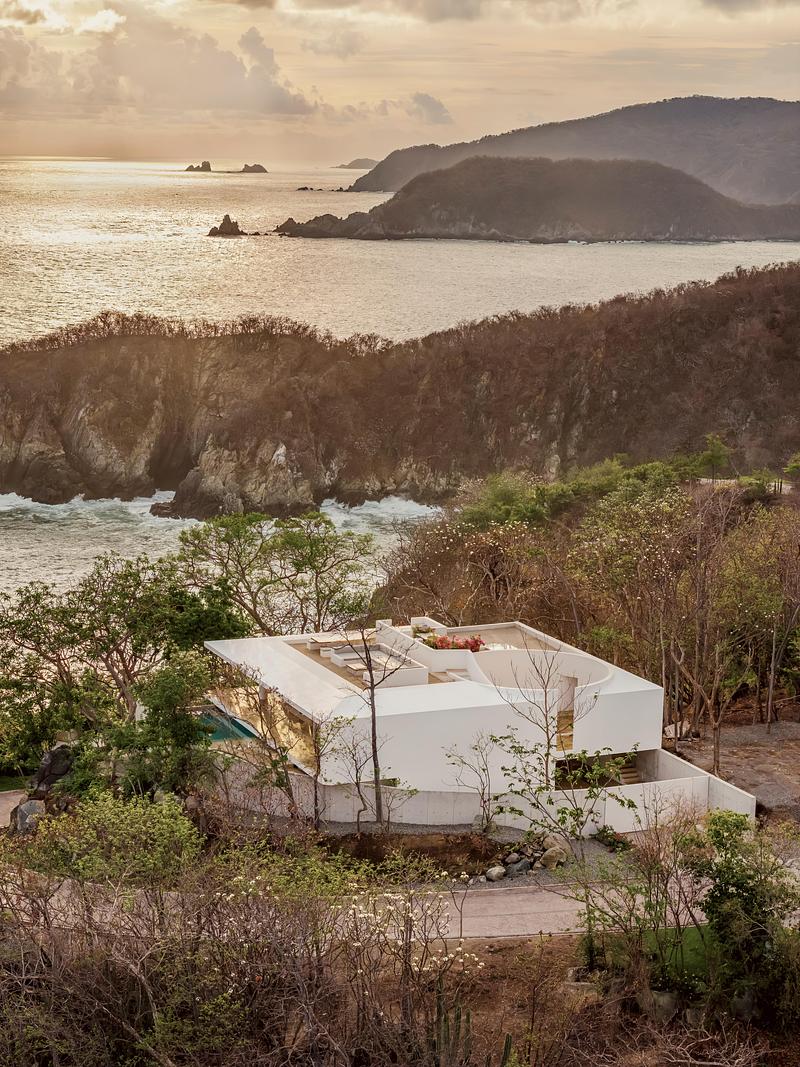
Upon arriving at this place, the landscape reveals itself with an intensity that is difficult to describe. The sea becomes an infinite horizon, while a portion of jungle occupies the site with an almost sacred presence. Light, flowers, stones, trees, and countless living beings come together to create an experience that already exists before architecture. Under these conditions, architecture could not be understood as an object independent from the landscape, but rather as a way of establishing a relationship with it.
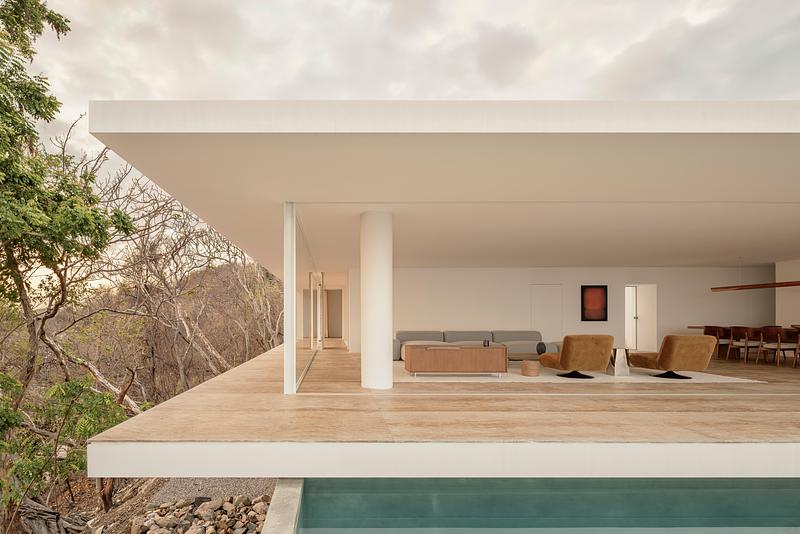
The response was to reduce architecture to its essential elements.
A ground.
A roof.
A shadow.
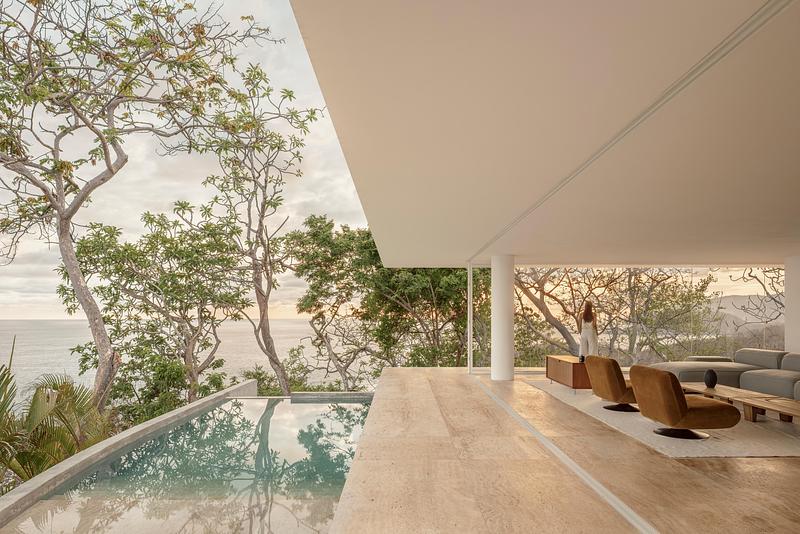
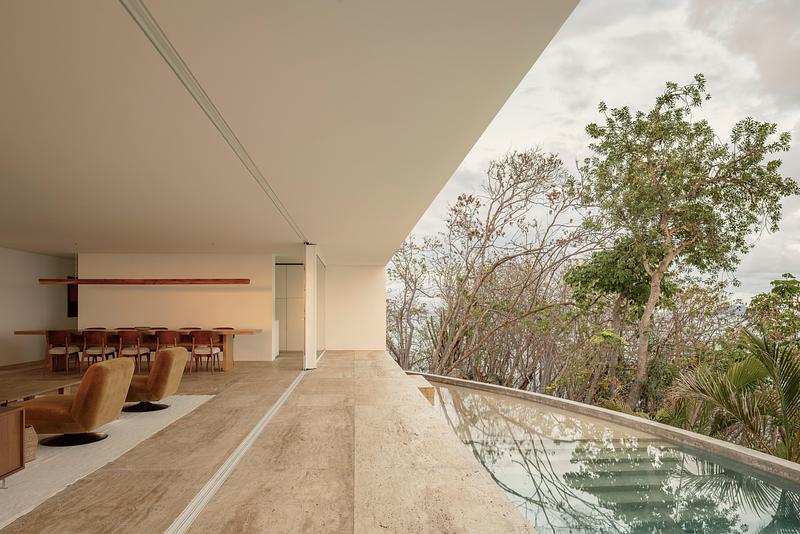
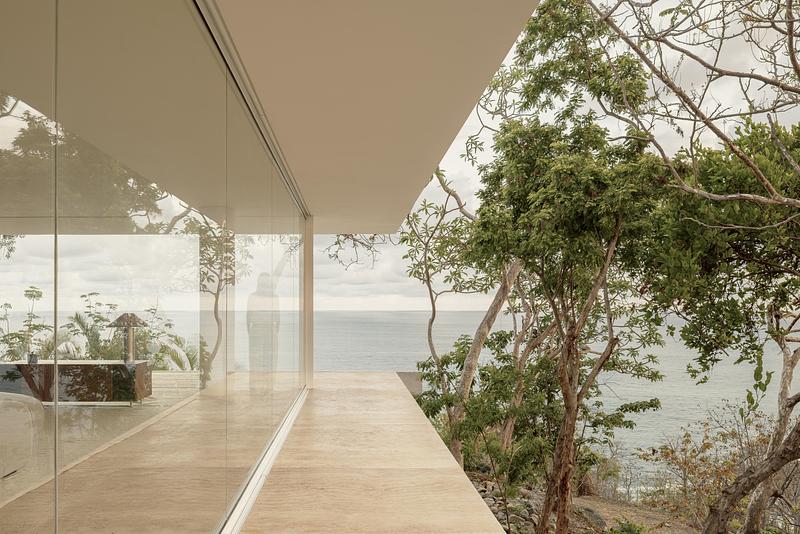
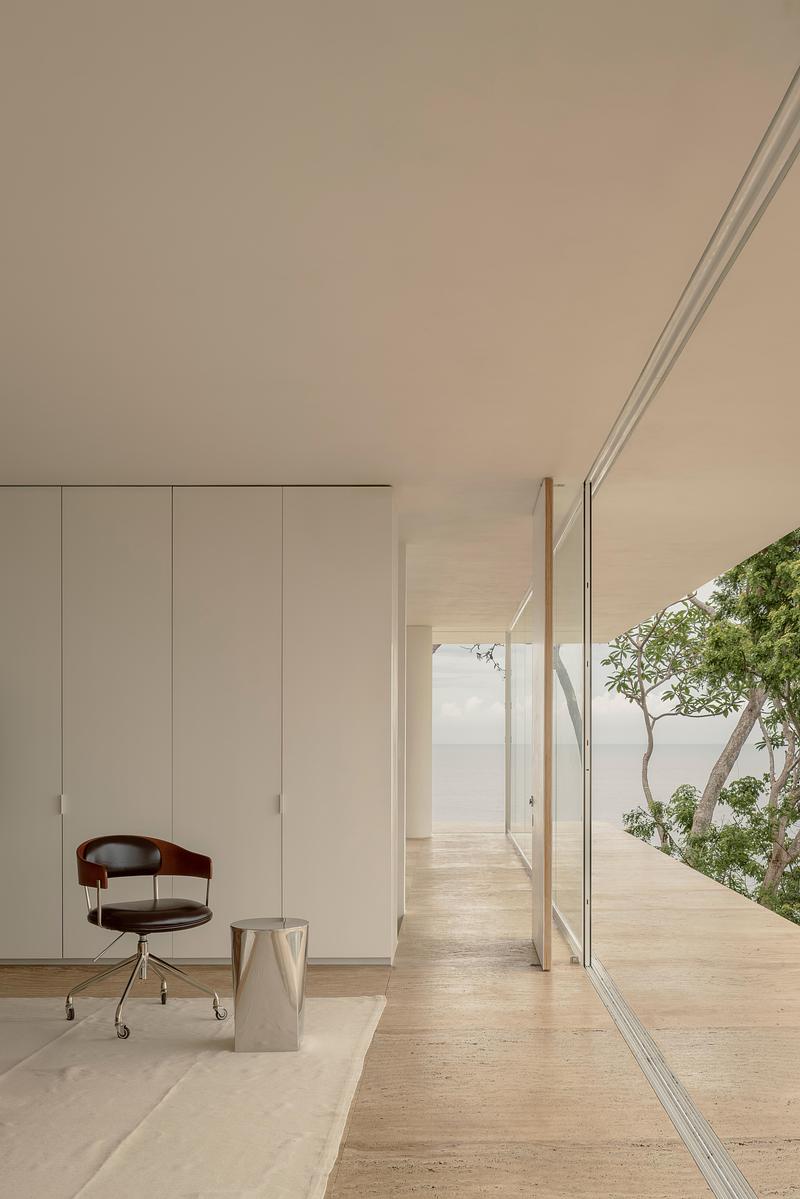
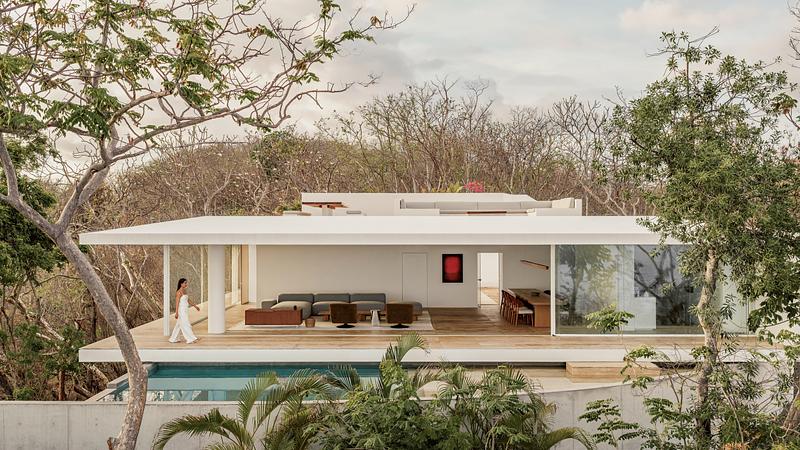
The house seeks the simplicity of una enramada—a simple shelter beneath a canopy. Not as an image of traditional architecture, but as an elemental condition of inhabiting: being beneath a shade, protected from rain and sun, while the landscape lives around it.
The horizon is not a view placed inside the house.
It is the condition that conceives the house.
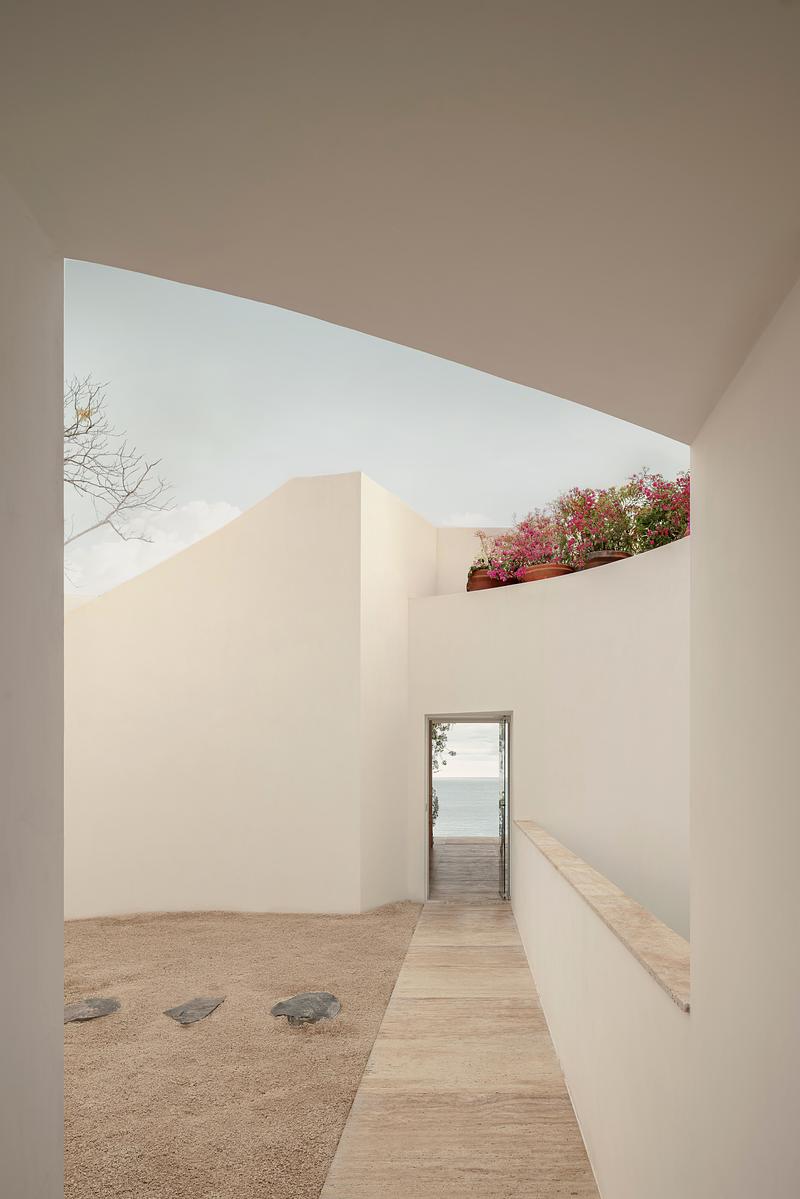
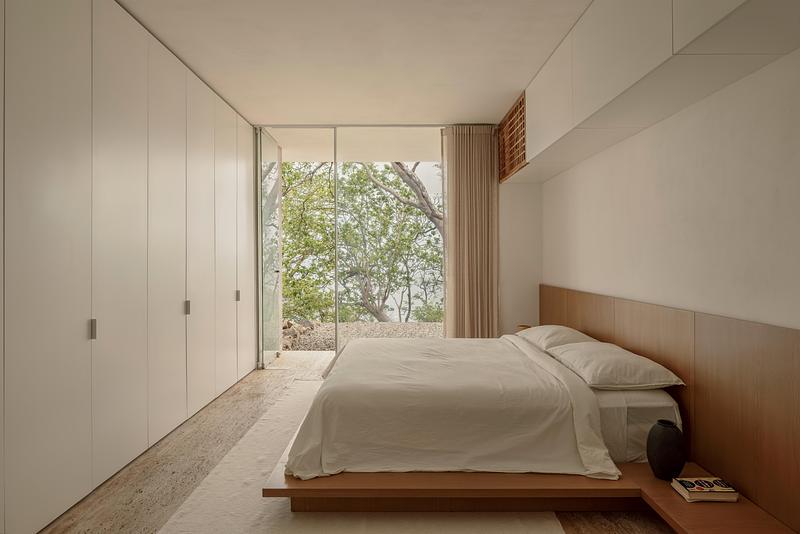
The ground extends this relationship with the site. Its color and texture evoke the sand of the beach, as if the house had found a way to continue that sand beneath the shadow of the roof. The materiality does not seek to represent the landscape, but to establish a sensory continuity with it. Architecture is first experienced through the feet, before it is understood through the eyes.
The white of the walls, meanwhile, finds its reference in the white flowers of the nine Cacalosúchil trees that surround the house. In this way, the architecture draws from two conditions of the place: the earth and the color.
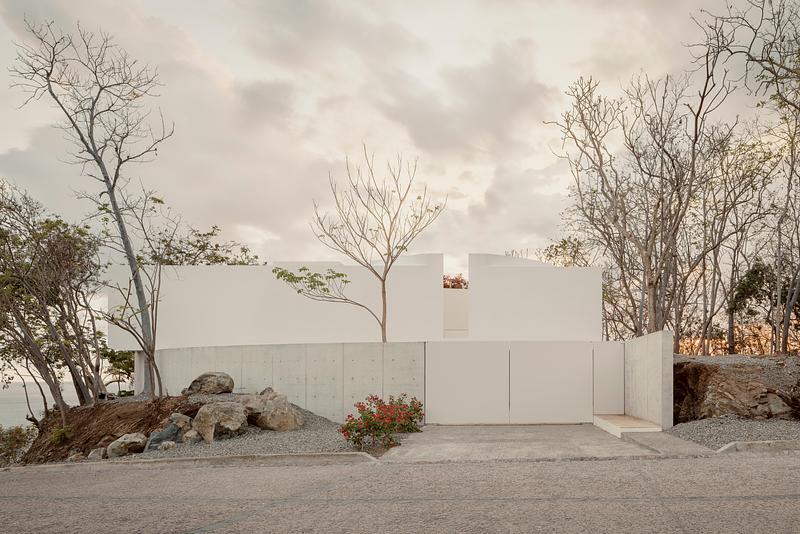
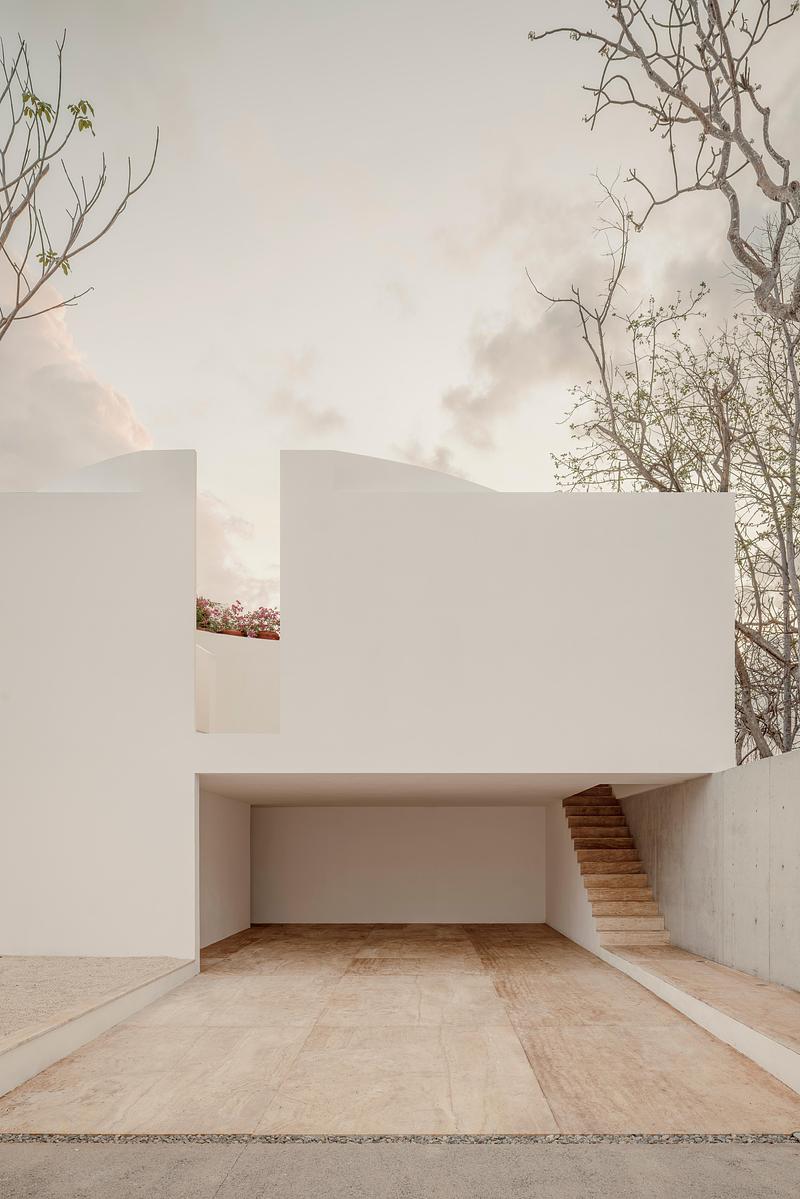
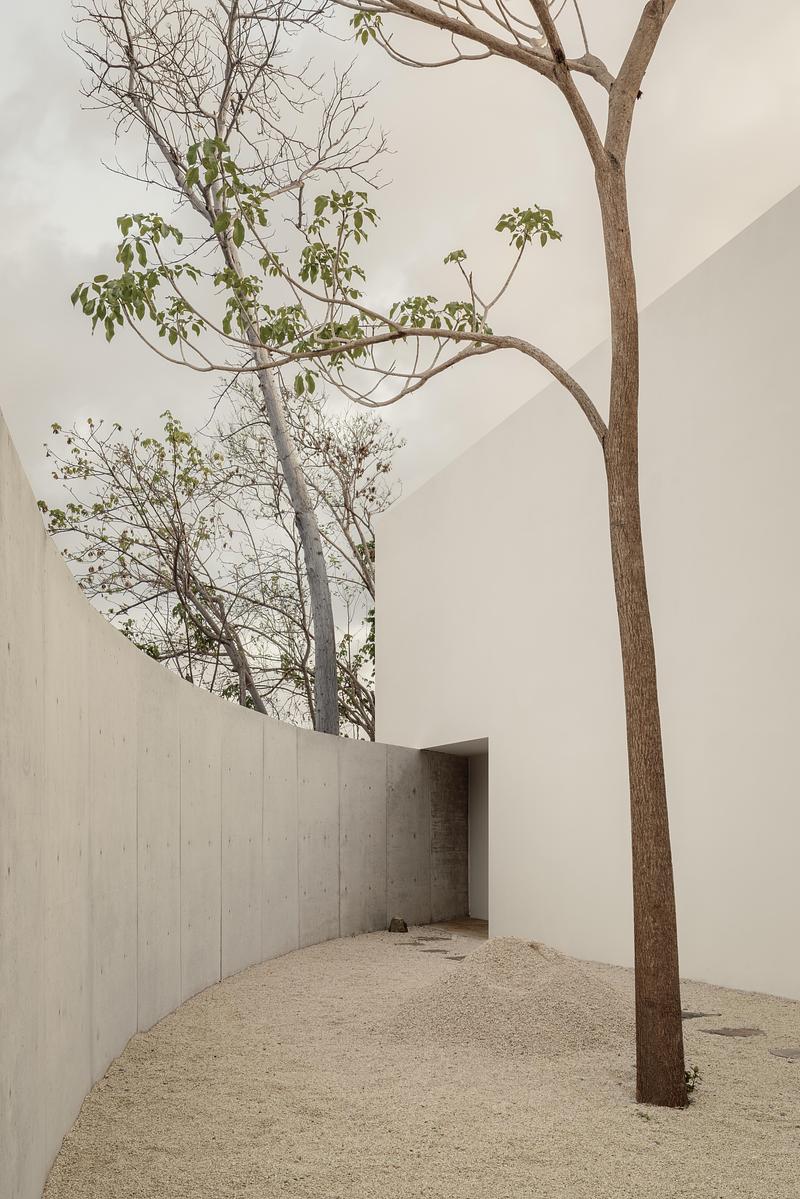
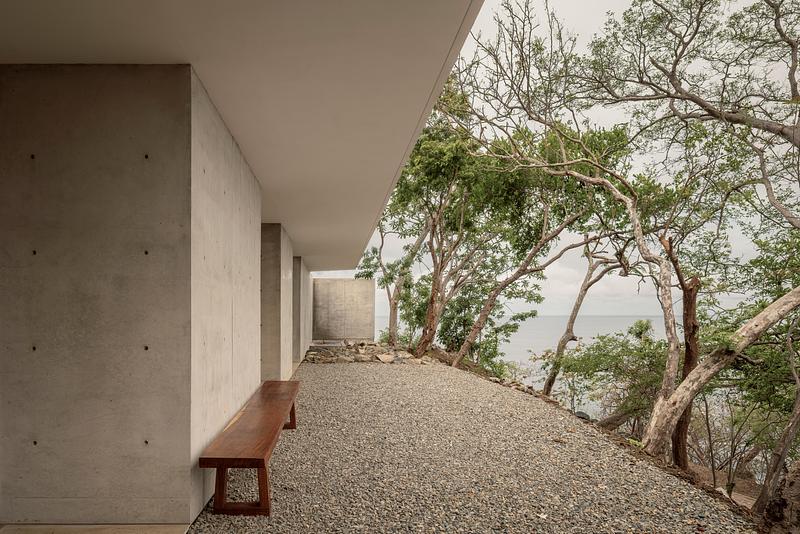
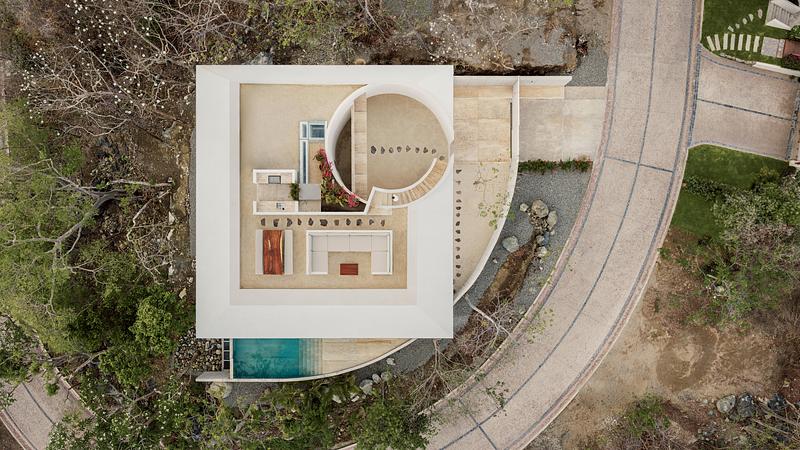
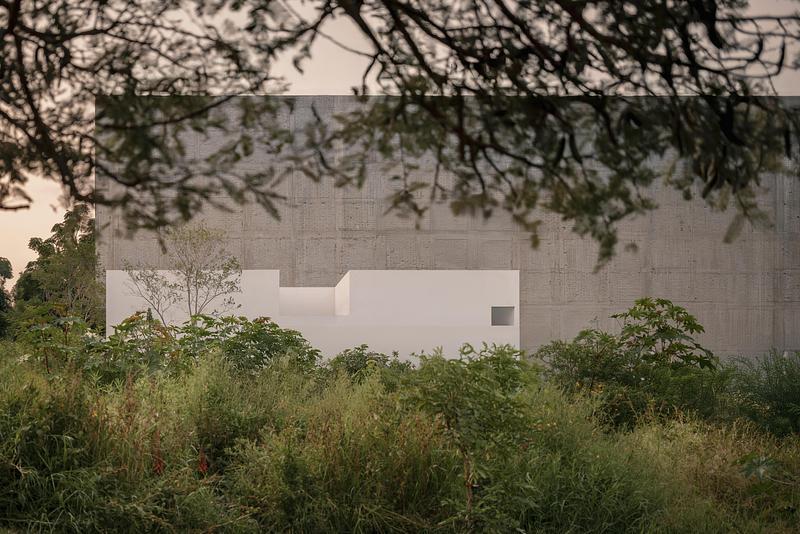
But this relationship with the landscape is not revealed immediately. From the street, the house presents itself as a contained white mass, accompanied by a single curved concrete wall. Its trajectory follows the road and establishes a boundary between the street and the house. As one moves forward, the vegetation, stones, and topography intensify an increasingly emphatic defensive condition toward the street, allowing the house to remain concealed until one chooses to walk through it.
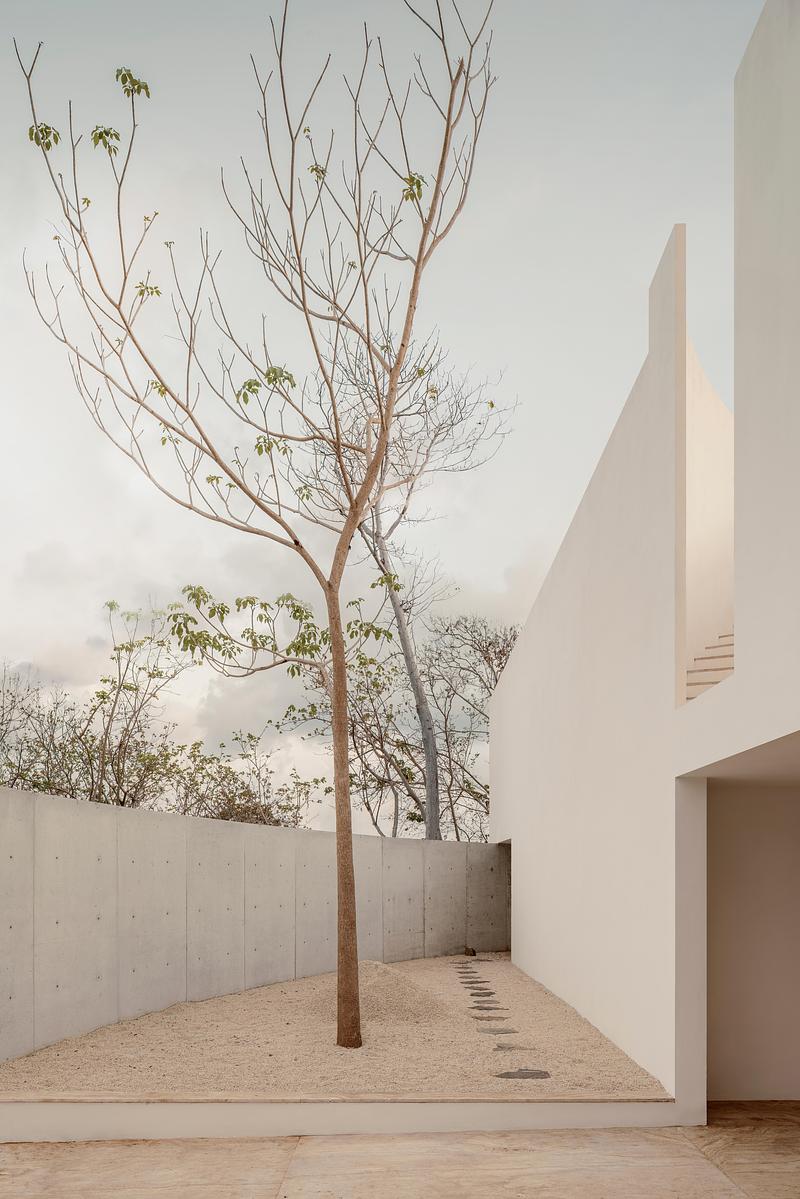
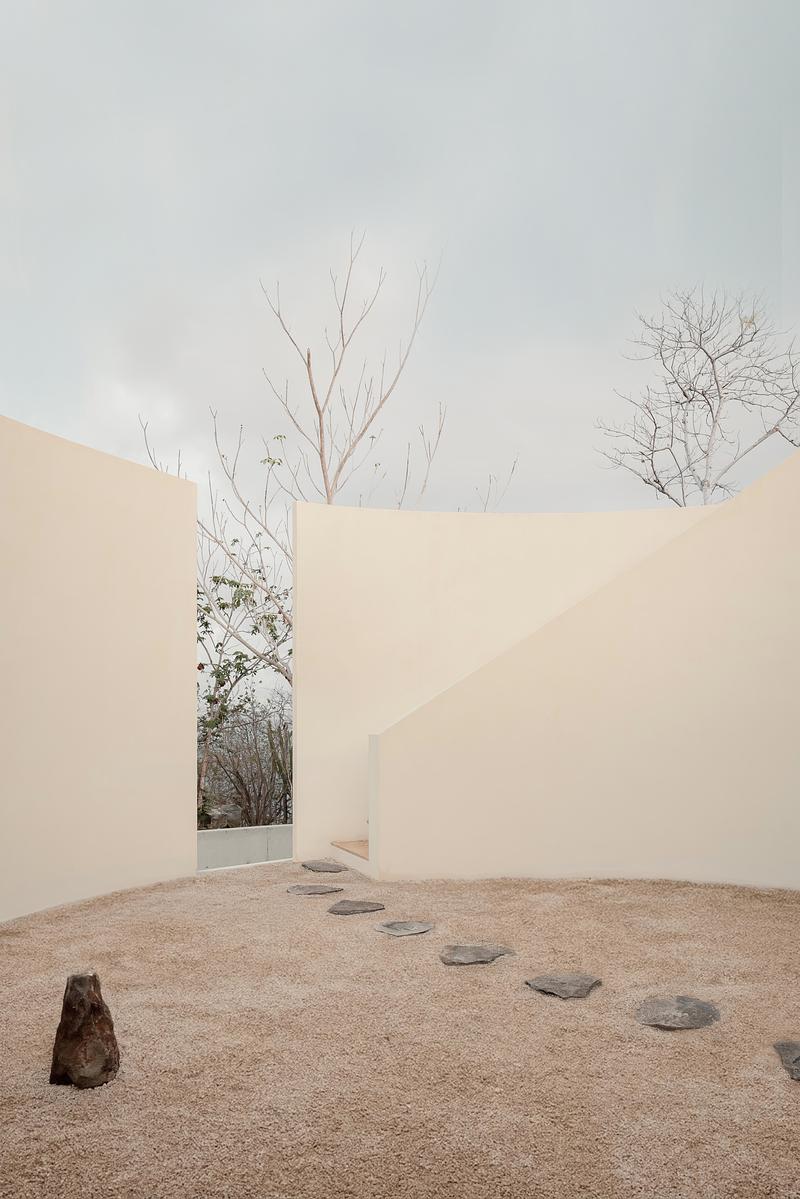
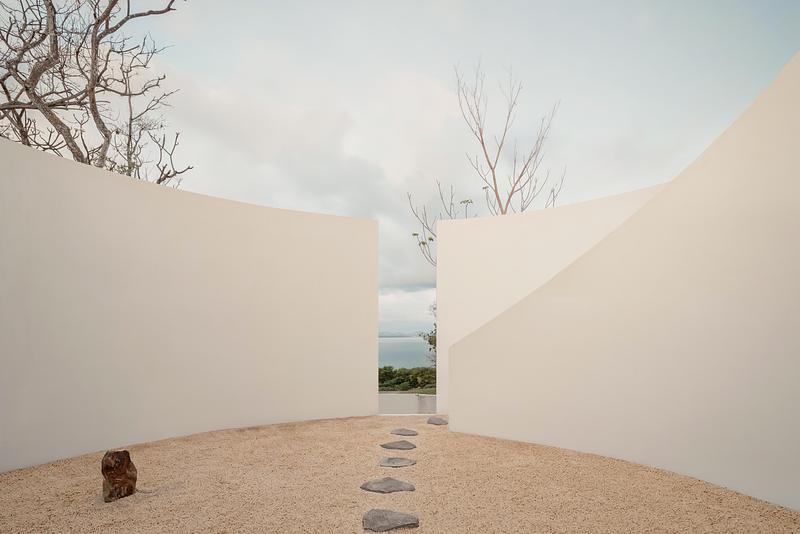
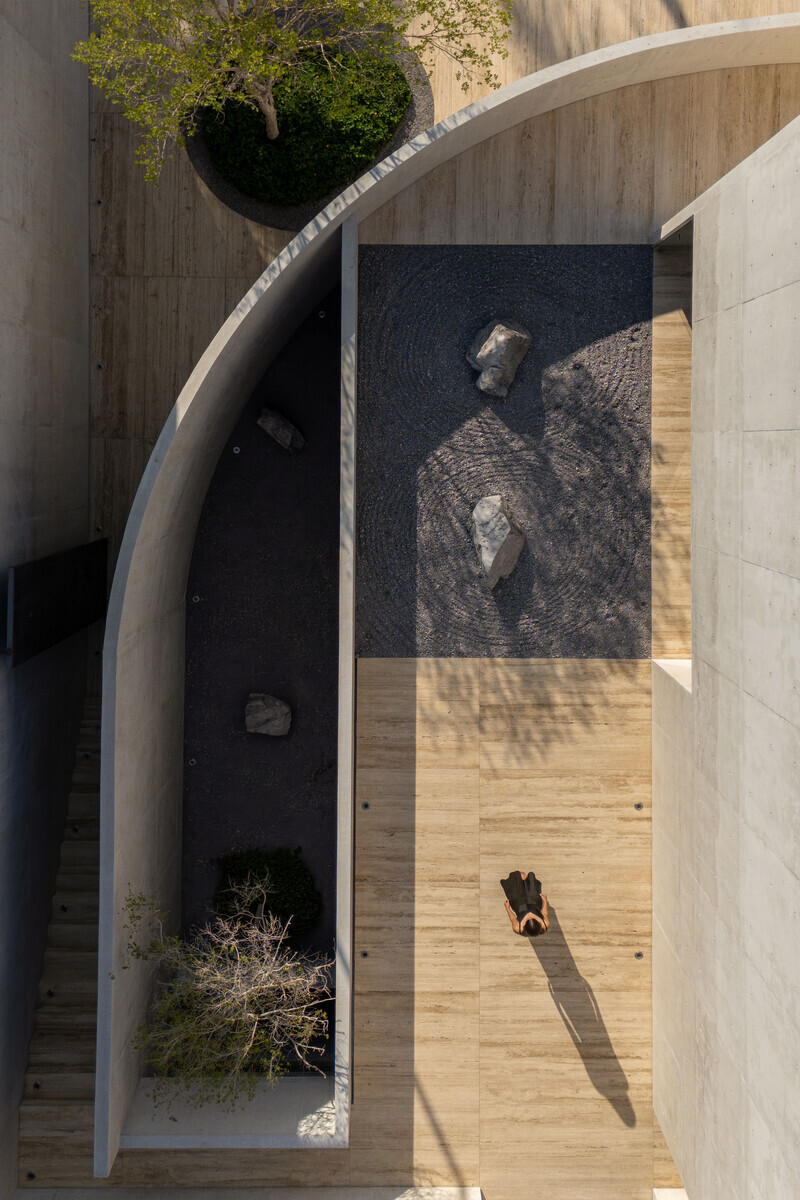
The path leads to a circular courtyard enclosed by white walls. There, the landscape reappears above the walls. Architecture begins to lose its condition as a boundary and becomes instead a way of directing the gaze and the body toward the beauty of the surrounding nature. This great circular void removes a portion of the built mass. The wall ceases to be a continuous surface and becomes an edge. Through it, the sky, sunlight, and the crowns of the trees enter the interior experience.
The project is thus organized around a transition: from the street to the refuge, from the refuge to the courtyard, from the courtyard to the landscape. Architecture begins as a mass that protects and ends as a structure that barely establishes a shadow before the horizon.
Between these two conditions lie the spaces of the house.
The project does not seek to reproduce nature, nor to disappear completely into it. It seeks to construct a precise relationship with the site through a few operations: contain, move through, subtract, and open.
The house is ultimately understood as a balance between matter and void.
The white mass protects.
The wall guides.
The void allows the landscape to penetrate. The roof offers shade.
And the horizon remains.
Architects: HW STUDIO
Website: www.hw-studio.com
Contact e-mail: info@hw-studio.com
Facebook: @hwstudioarquitectos
Instagram: @hwstudioarq
Location: Punta Garrobo, Zihuatanejo, Guerrero.
Google Maps link: https://maps.app.goo.gl/tcoHu1FHN7dsyh2B7 Completion Year: June 2026
Size: 497 mts2
Technical info:
Lead Architect: Rogelio Vallejo Bores
Architects: Oscar Didier Ascencio Castro & Nik Zaret Cervantes Ordaz
Team: Juan Pablo Camacho Ayala
Structural Engineering: ARGA Constructora
Construction company: COMAQSO
Budget: 1,180,000 USD
Photos credit:
Pictures: César Béjar
Website: www.cesarbejarstudio.com
About HW Studio
HW Studio is an architecture studio that emerged in a time of great violence in Mexico, with the purpose of creating spaces that evoke and promote threatened peace.
The firm's design process focuses on the deep study and understanding of what they call the three universes: the universe of the future inhabitant, the universe of the place, and our own inner universe as designers.
This proposal seeks to move away from arbitrary and egocentric decisions to foster appreciation for what is truly important in life, eliminating the superfluous in architecture to achieve moments of inner peace through conscious contemplation. They conceive and strive for architecture that can calm the mind and immerse us in silence, where a small glimmer of peace can be found.
The name "HW Studio" comes from the combination of two letters: the letter H is considered a silent letter in Spanish, thus graphically representing silence; the letter W comes from the Japanese concept Wabi Cha, a concept they prefer not to try to explain, as language is the enemy of deep understanding.
For more information
Media contact
- HW Studio
- Rogelio Vallejo Bores, Architect
- info@hw-studio.com
- +52 55 8619 5442
Attachments
Terms and conditions
For immediate release
All photos must be published with proper credit. Please reference v2com as the source whenever possible. We always appreciate receiving PDF copies of your articles.
Publication Rights for Books
The images in this press kit are not royalty-free for use in books or monographs.
You may download the material, but any publication in such media requires prior written authorization and a specific copyright negotiation for publishing (see media contact).
Very High-resolution image : 27.31 x 18.21 @ 300dpi ~ 23 MB
Very High-resolution image : 27.31 x 18.21 @ 300dpi ~ 29 MB
Very High-resolution image : 27.31 x 18.21 @ 300dpi ~ 28 MB
Very High-resolution image : 27.31 x 18.21 @ 300dpi ~ 22 MB
Very High-resolution image : 27.31 x 18.21 @ 300dpi ~ 30 MB
Very High-resolution image : 27.31 x 18.21 @ 300dpi ~ 26 MB
Very High-resolution image : 18.21 x 27.31 @ 300dpi ~ 16 MB
Very High-resolution image : 18.21 x 27.31 @ 300dpi ~ 20 MB
Very High-resolution image : 18.21 x 27.31 @ 300dpi ~ 23 MB
Very High-resolution image : 18.21 x 27.31 @ 300dpi ~ 15 MB
Very High-resolution image : 18.21 x 27.31 @ 300dpi ~ 14 MB
Very High-resolution image : 27.31 x 18.21 @ 300dpi ~ 15 MB
Very High-resolution image : 27.31 x 18.21 @ 300dpi ~ 20 MB
Very High-resolution image : 18.21 x 27.31 @ 300dpi ~ 16 MB
Very High-resolution image : 27.31 x 18.21 @ 300dpi ~ 18 MB
Very High-resolution image : 27.31 x 18.21 @ 300dpi ~ 34 MB
Very High-resolution image : 40.96 x 23.04 @ 300dpi ~ 30 MB
Very High-resolution image : 23.04 x 40.96 @ 300dpi ~ 28 MB
Very High-resolution image : 40.96 x 23.04 @ 300dpi ~ 21 MB
Very High-resolution image : 20.13 x 26.85 @ 300dpi ~ 21 MB
Very High-resolution image : 20.13 x 26.85 @ 300dpi ~ 42 MB



Advertising
You may also like...










New York, United States, 2026-09-09
Archi-Tectonics Radically Transforms Country Home with Passive Solar Greenhouse
Archi-Tectonics


Milano, Italy, 2026-09-03