Press kit no. 1685-09
Journalists, explore this publication-ready project. Create a free v2com media account to download high-resolution images.
Create a media account
Press Kit | no. 1685-09
Magdalen House
Atelier L'Abri
Inhabiting the Coastline
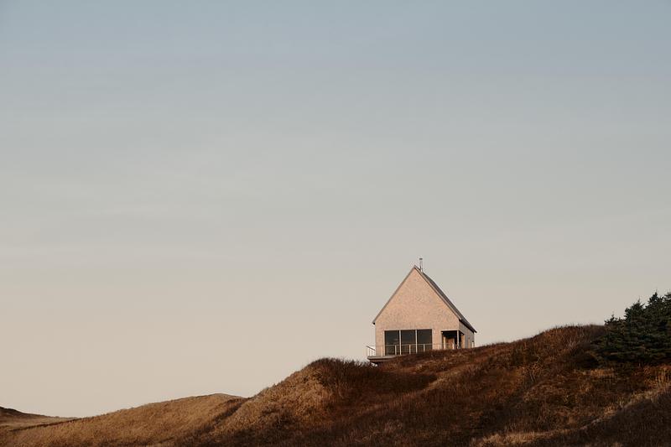
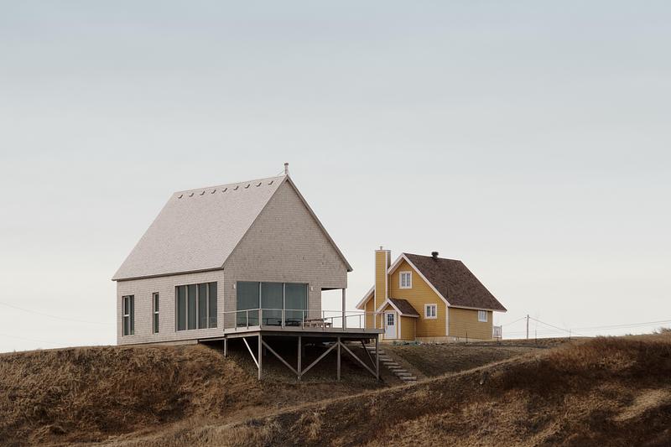
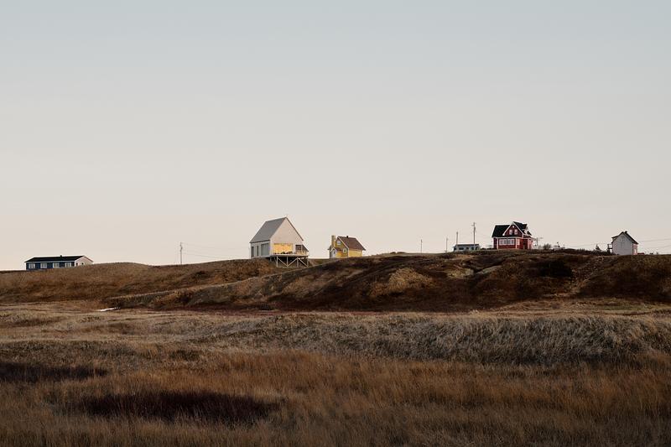
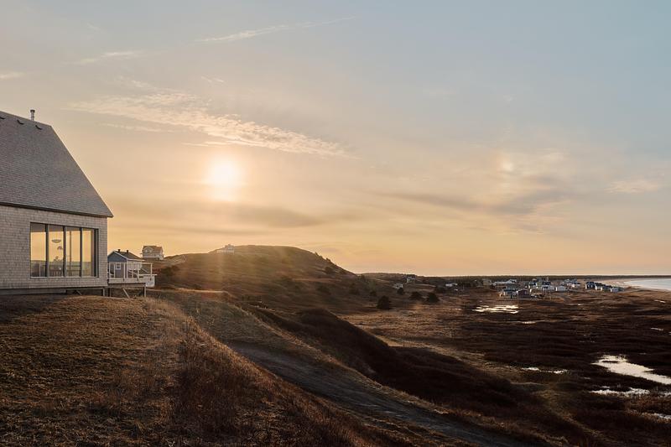
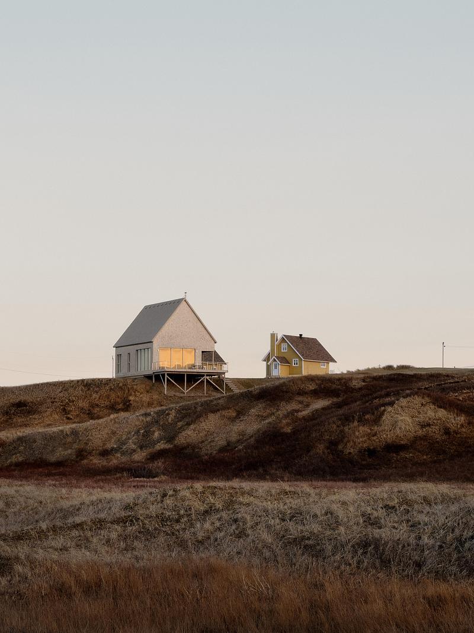
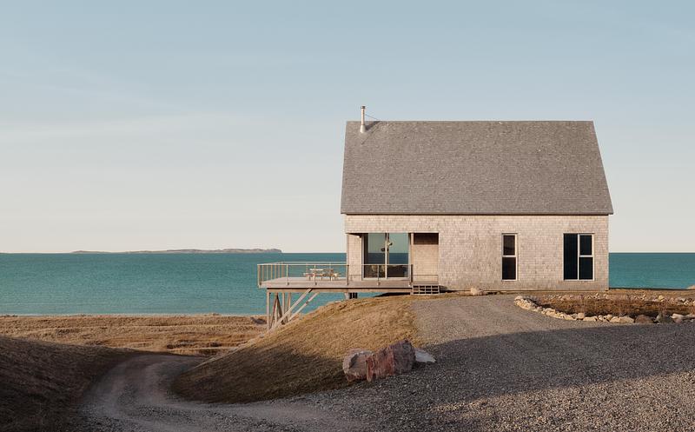
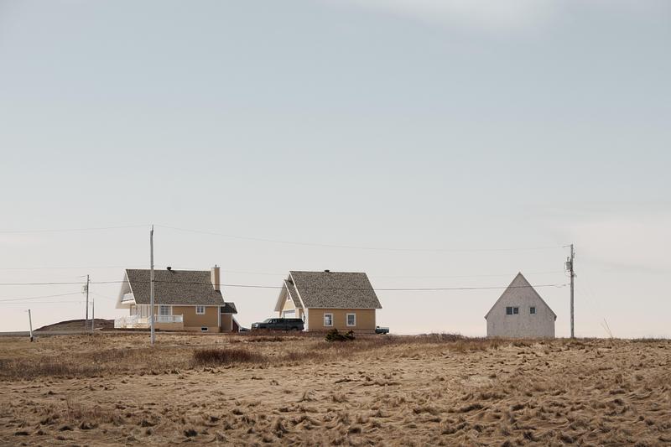
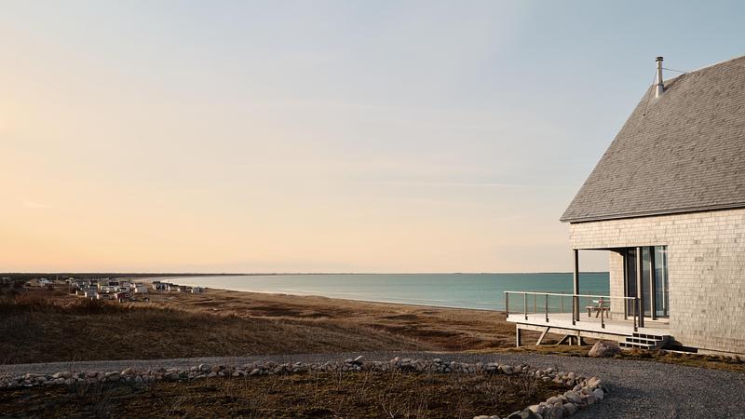
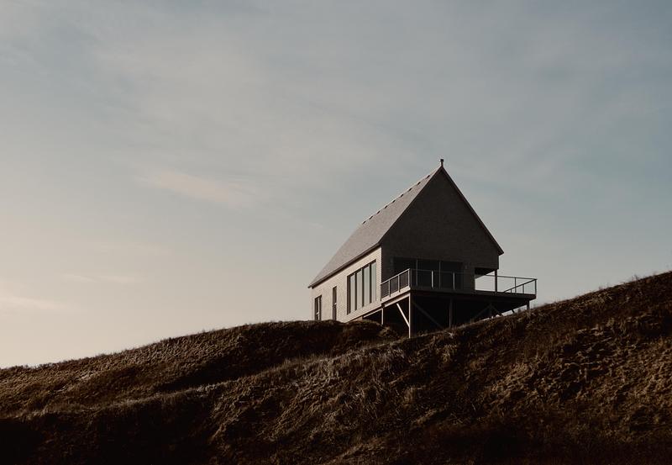
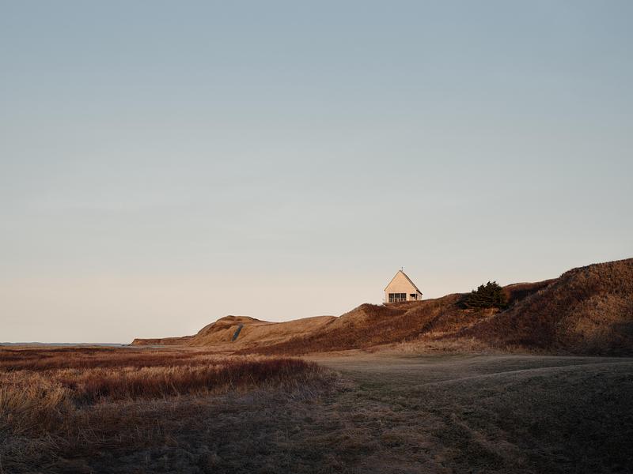
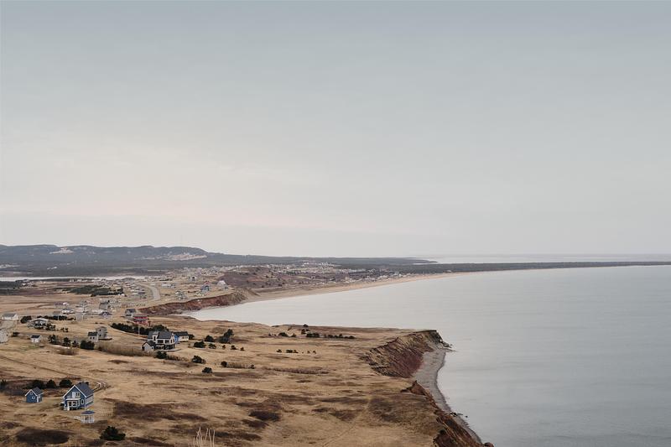
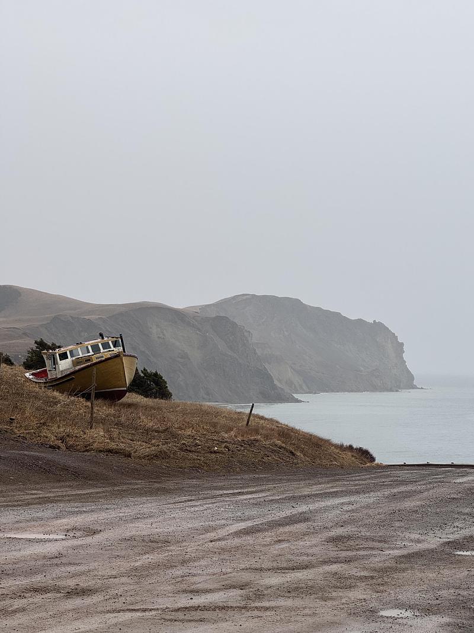
Magdalen House establishes a thoughtful relationship with the coastline of the Magdalen Islands and the vernacular forms that define this archipelago in Quebec. The small building rests on a natural plateau overlooking the dunes of Havre-Aubert Island and the Atlantic Ocean. It settles into the landscape with restraint, in dialogue with the territory and the surrounding built environment.
The project's architectural approach is rooted in a reading of Magdalen vernacular architecture, understood as a body of building principles and time-tested craftsmanship shaped by the climate, geography, and island way of life. This understanding of the vernacular forms the project's conceptual foundation and informs a contemporary architecture that is both durable and rooted in its setting.
Magdalen House reflects a territorial, cultural, and constructive vision, deeply rooted in its context. The quiet beauty of its surroundings, the quality of light, the relationship with the living world, and the richness of the lived experience are central to the project, forming the essential conditions for a lasting attachment to place.
A Fragile Territory
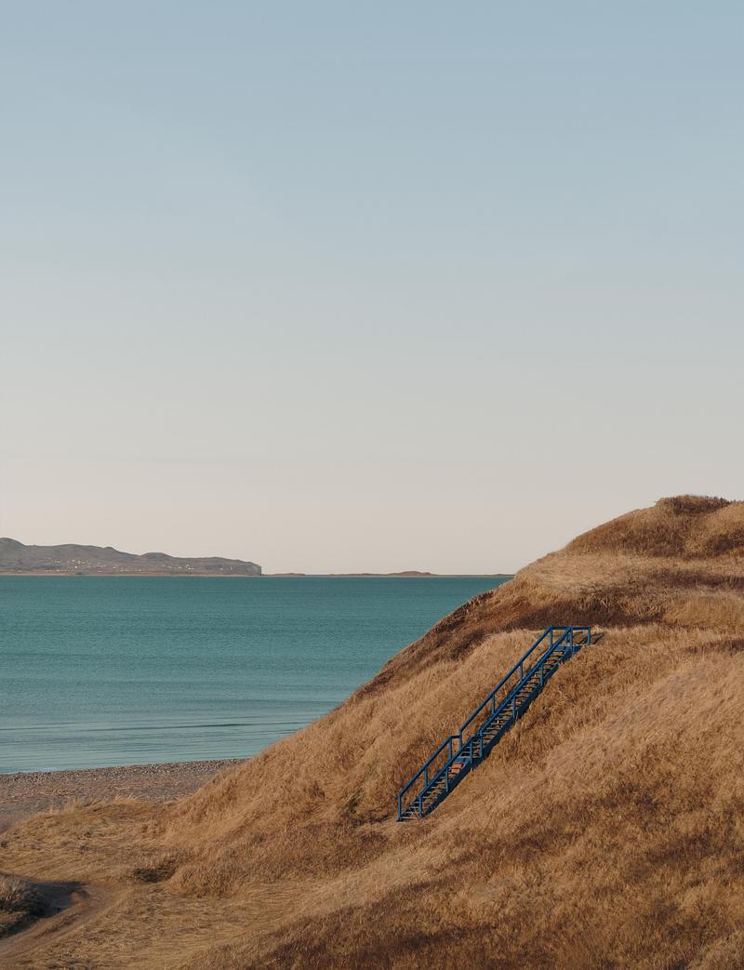
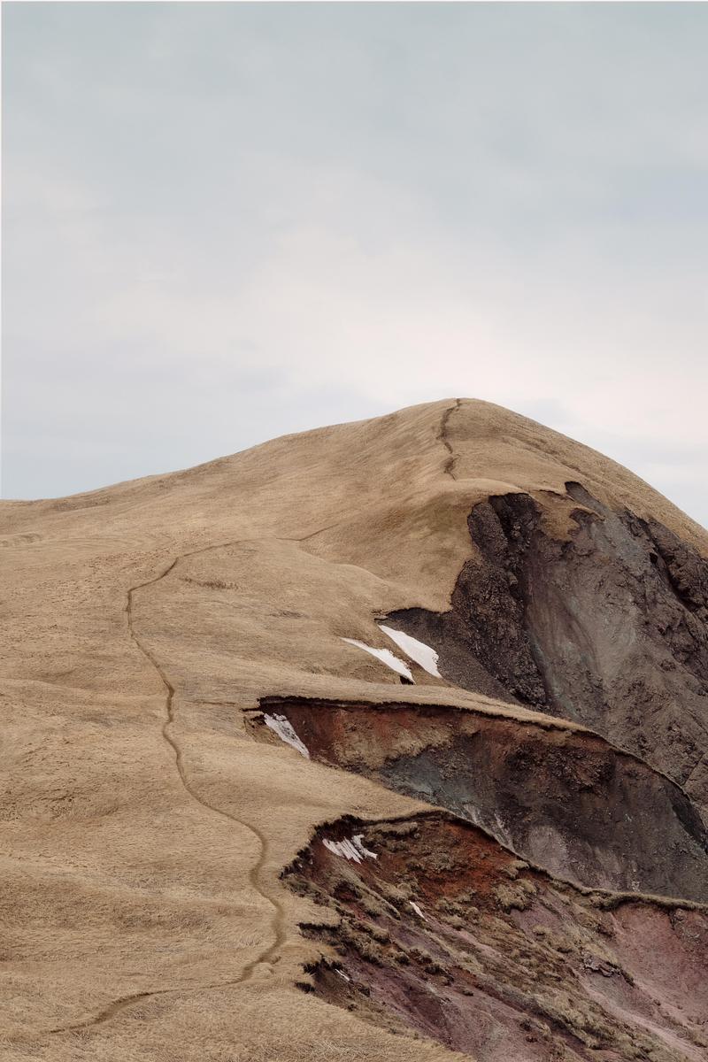
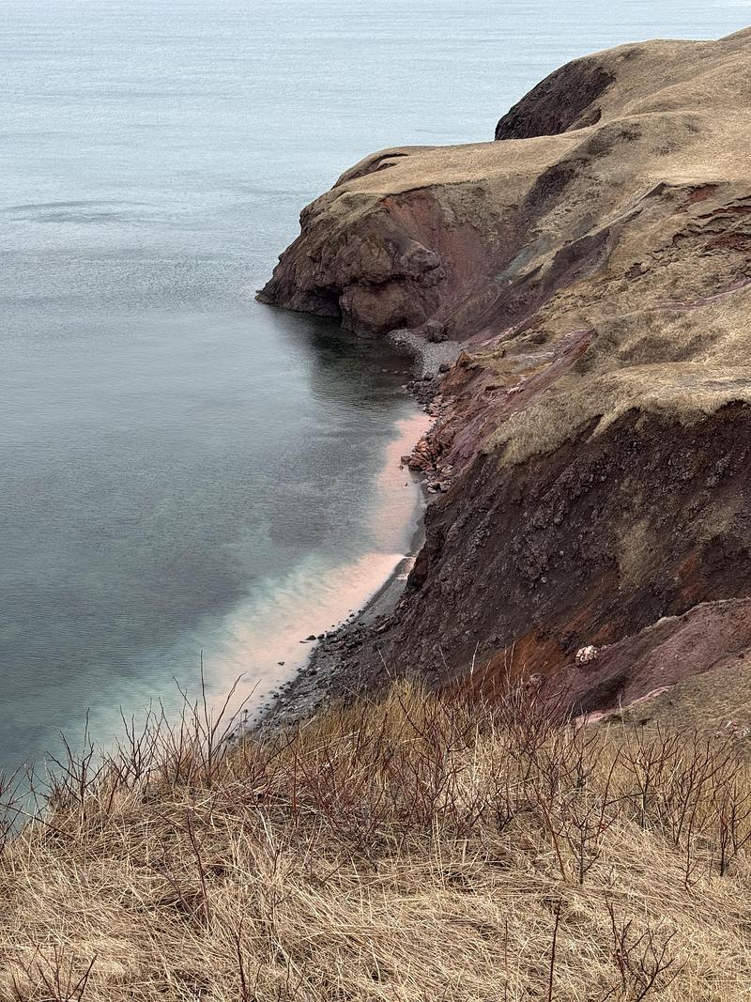
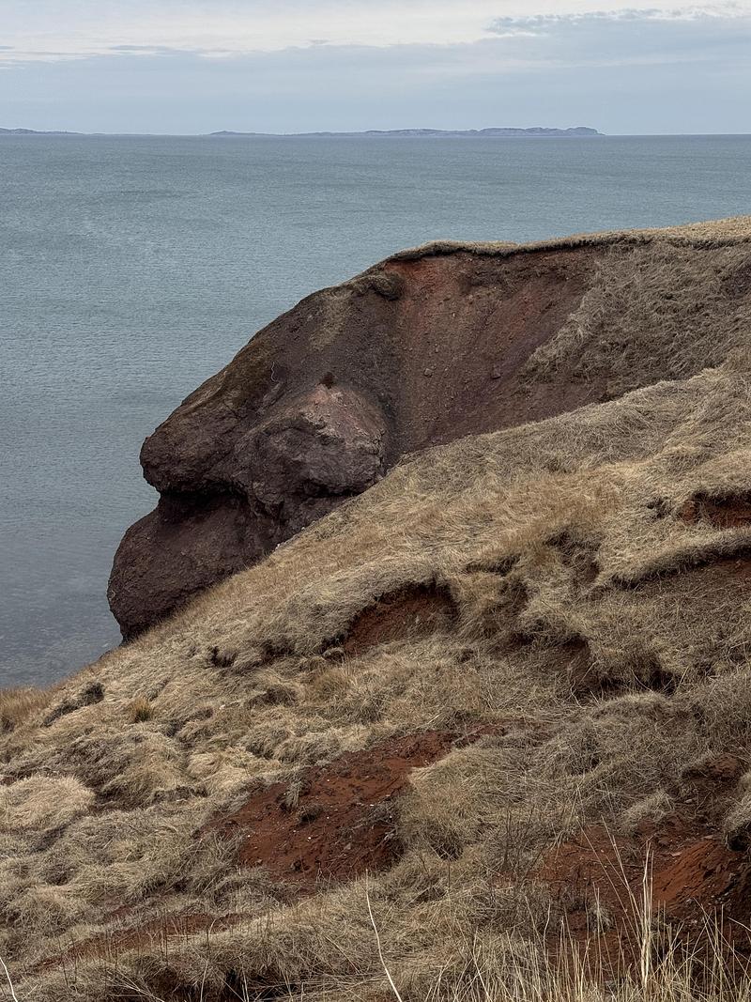
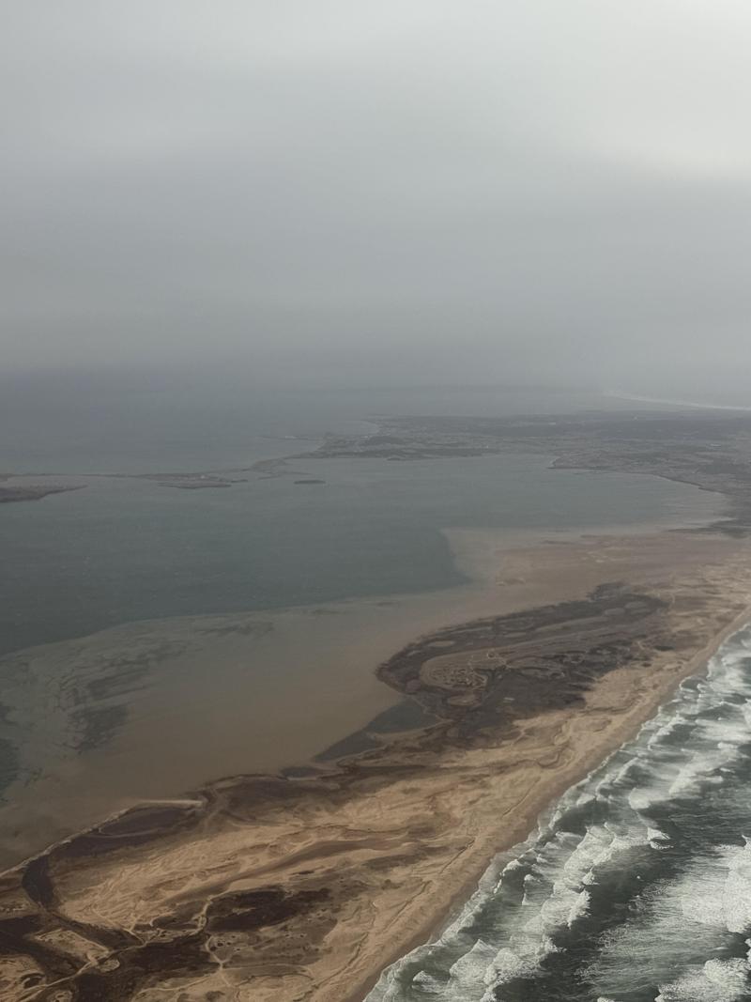
The site is located within a coastal landscape characterized by a succession of sensitive environments: the Atlantic Ocean, a wide sandy beach, protected dunes, a natural bluff, and, set back from the shore, an inhabited plateau. These environments play a fundamental role in the archipelago's biodiversity, coastal stability, groundwater protection, and ecological balance, in a landscape shaped by erosion and the dynamics of prevailing winds and waves.
The dune ecosystem depends on a fragile balance between vegetation, wind-driven sand transport, and the seasonal dynamics of the coastline, making these environments particularly vulnerable to human intervention. Their preservation depends on maintaining these natural processes, which are easily disrupted by land development and human presence.
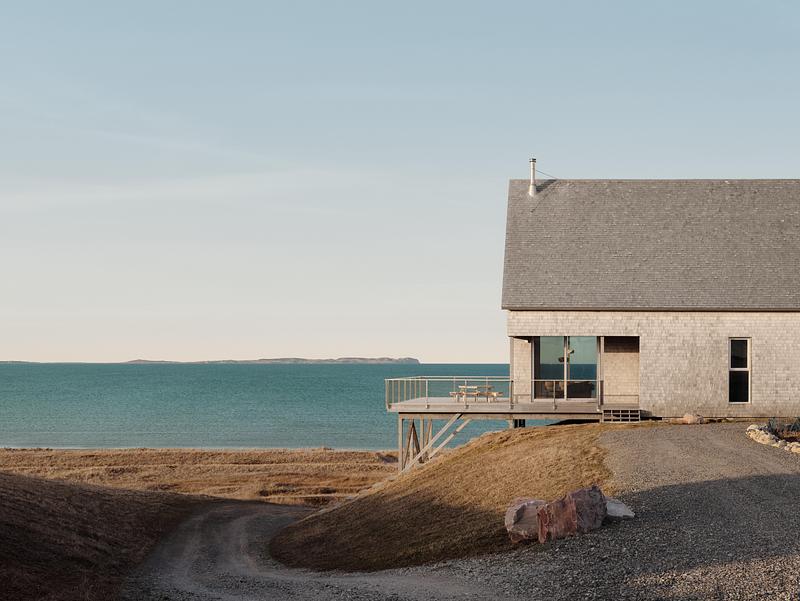
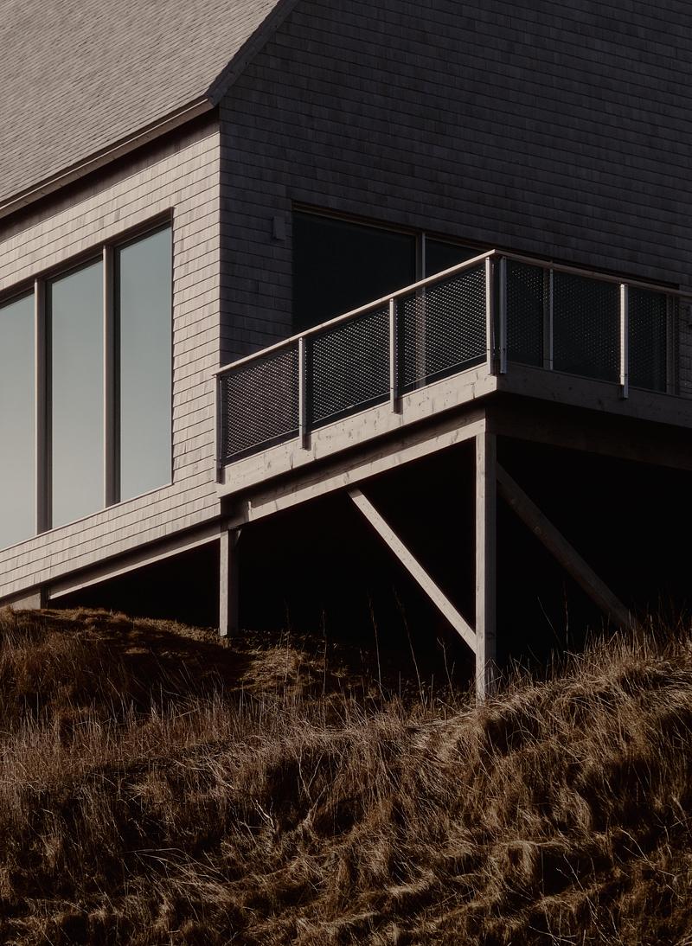
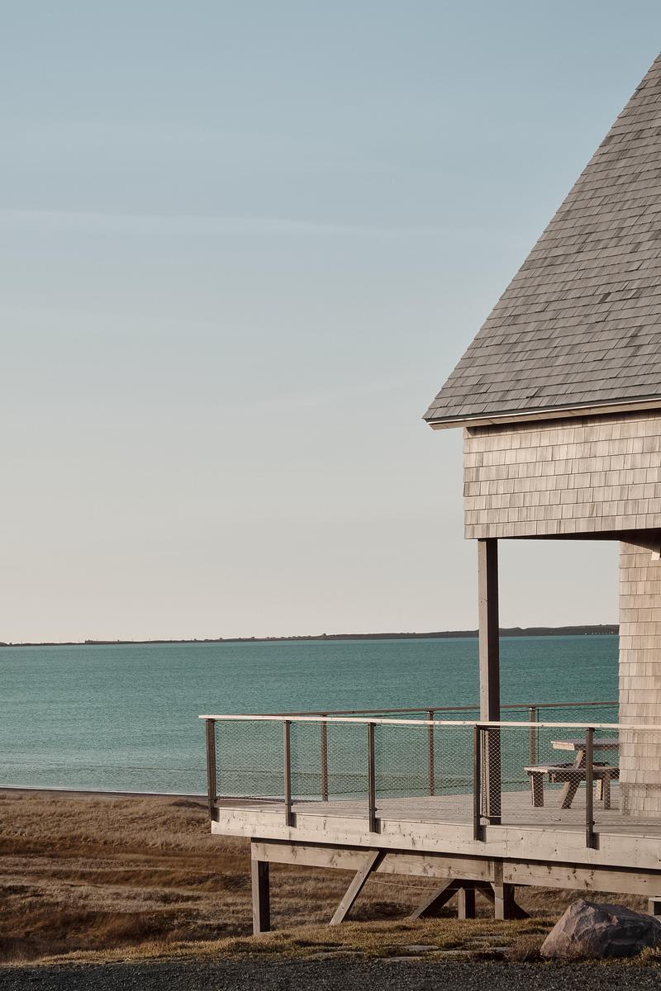
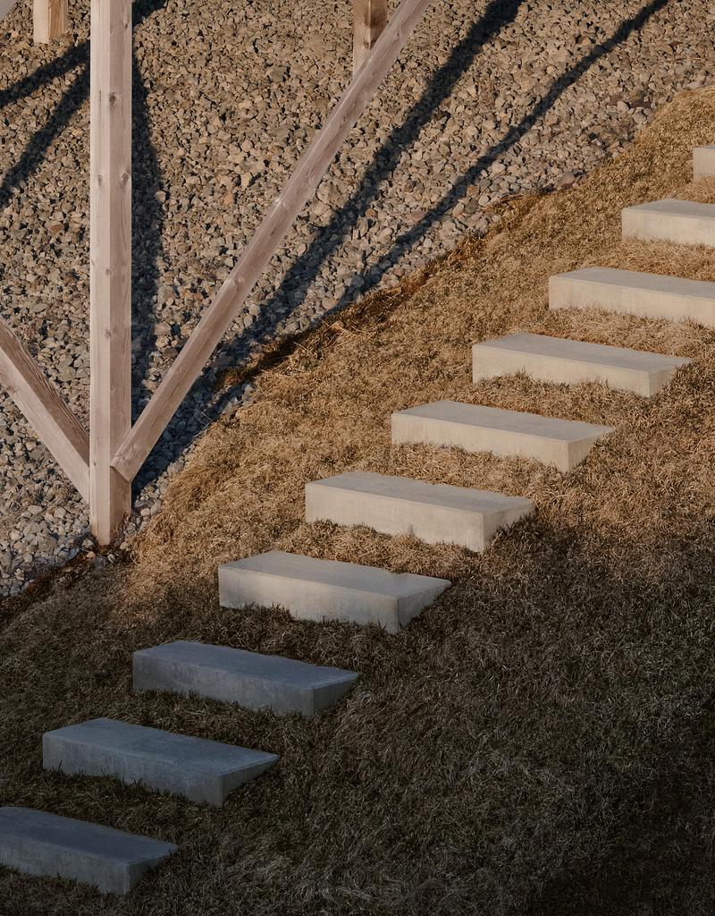
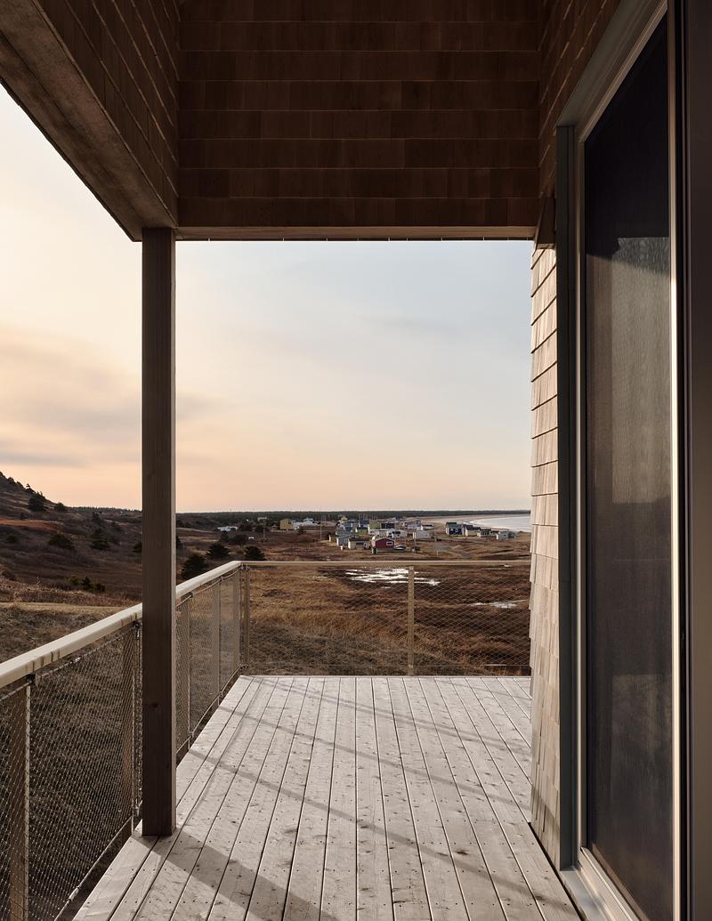
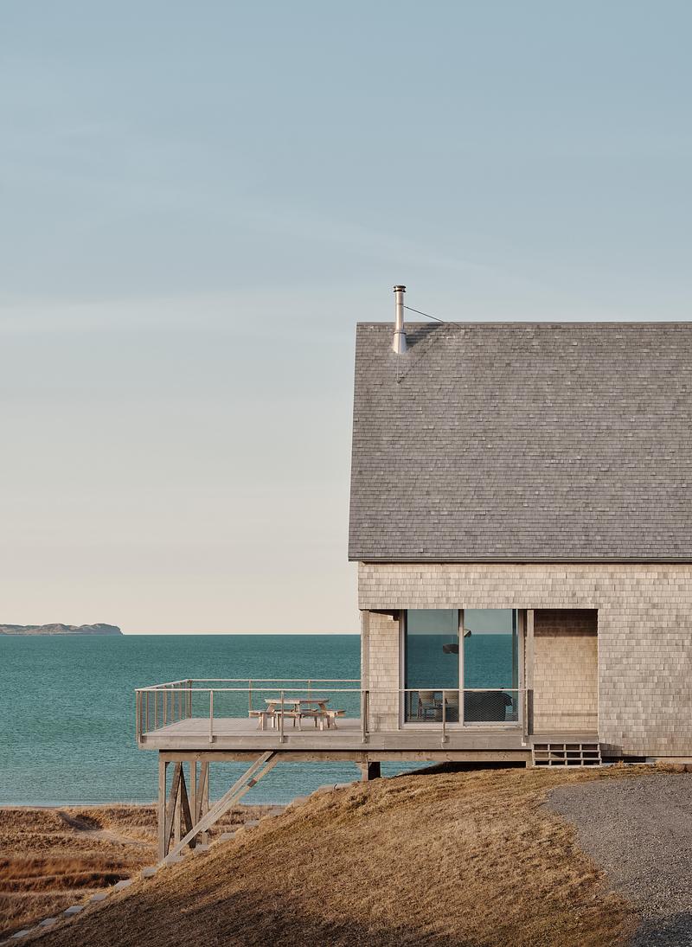
In response to these conditions, the house is situated on an existing inhabited plateau, set back from the protected dune environments, which were carefully surveyed and delineated during the preliminary design phase. Constraints related to soil bearing capacity, coastal erosion, and the maritime climate strongly informed the building's siting and structural design. Positioned along the edge of the plateau to take advantage of the most stable ground, part of the house and its large terrace are supported on timber piles. This siting strategy preserves the sensitive environments in their entirety, limits excavation, reduces the amount of concrete required, and minimizes impacts on the existing soil and vegetation, while maintaining a direct visual connection with the dunes, the beach, and the Atlantic Ocean.
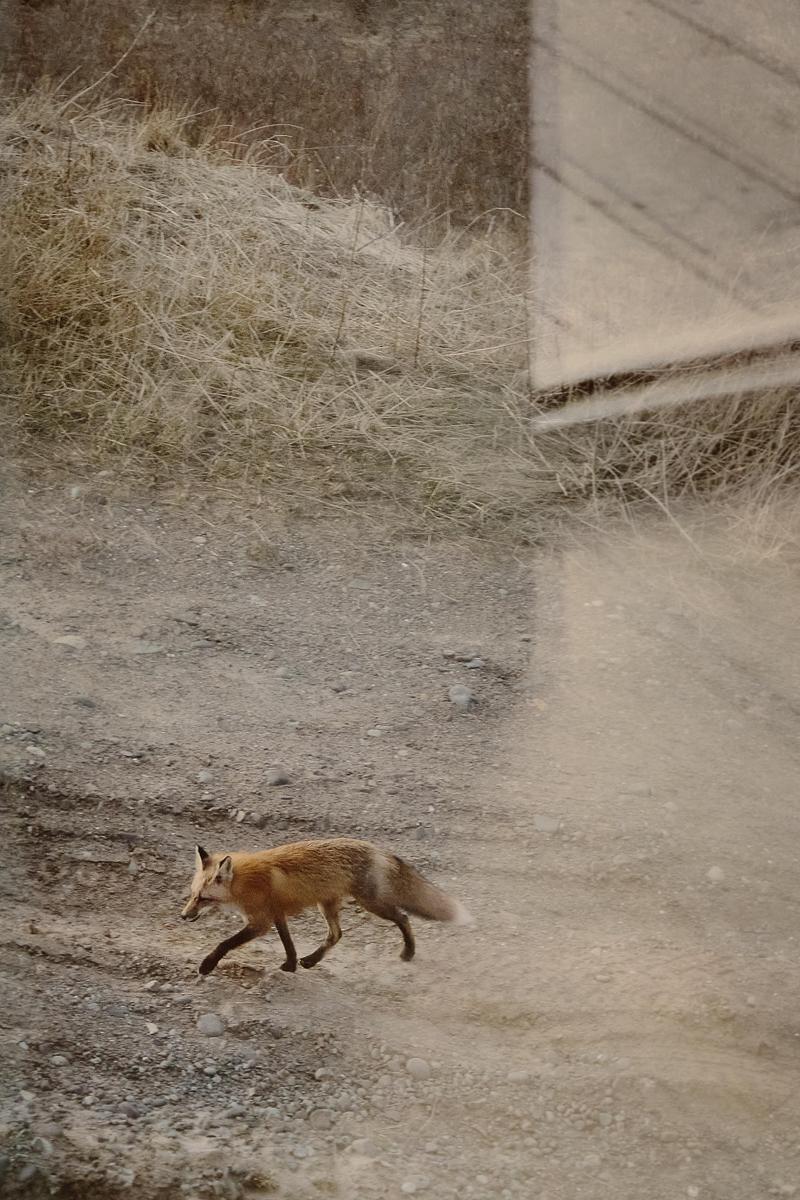
The project establishes a relationship between architecture and local ecosystems without intrusion or disturbance, encouraging a respectful engagement with the local flora and fauna, including the many bird species and foxes that inhabit the site.
Magdalen Vernacular
The architectural concept is rooted in a contemporary reading of the Magdalen vernacular, understood as a familiar and enduring architectural language capable of evolving across time. The study of local building typologies, simple forms, gable roofs, and traditional construction details informs the design of a building that is at once discreet and recognizable.
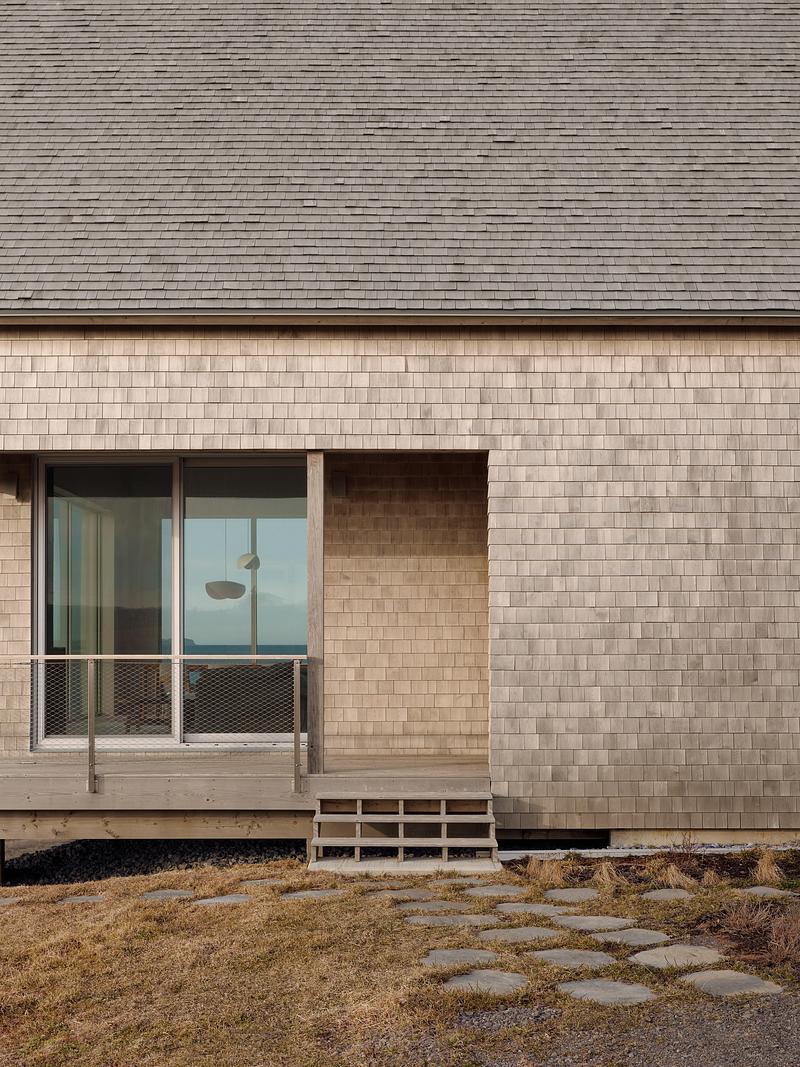
The Magdalen house emerged in the Magdalen Islands between the late nineteenth and early twentieth centuries as a local adaptation of the Acadian house. It is characterized by a simple gable form, a one-and-a-half-storey layout, a compact floor plan, the use of materials resistant to wind and salt air, and a cedar shingle roof suited to an exposed maritime climate.
Together, these elements form a coherent architectural language of direct responses to the climatic, material, and logistical constraints of island life. This building type reflects a lasting balance between cultural heritage, environmental conditions, and the pursuit of comfort, becoming over time a defining feature of the Magdalen built landscape.
This approach fosters continuity between past, present, and future, grounding the project in a time-tested building tradition while maintaining a contemporary and minimalist expression of form and detail.
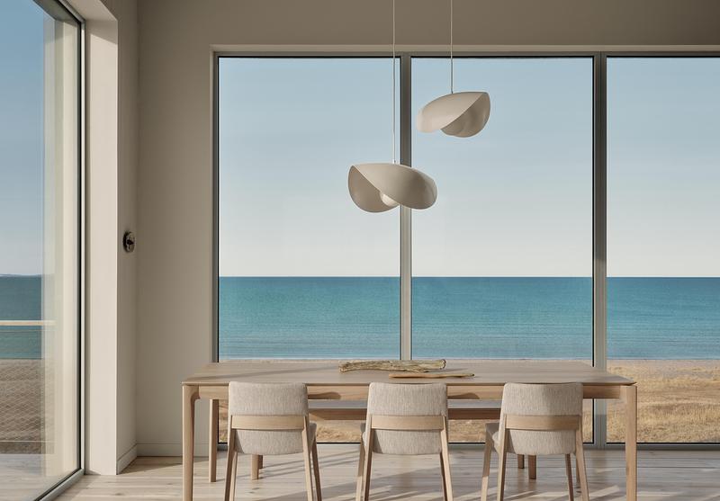
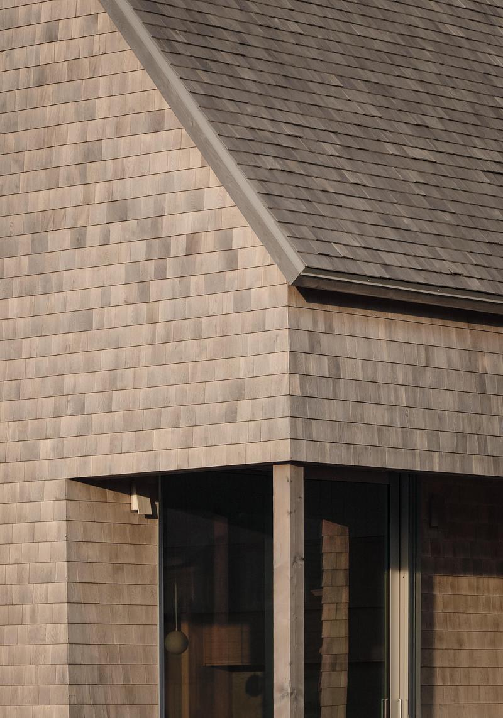
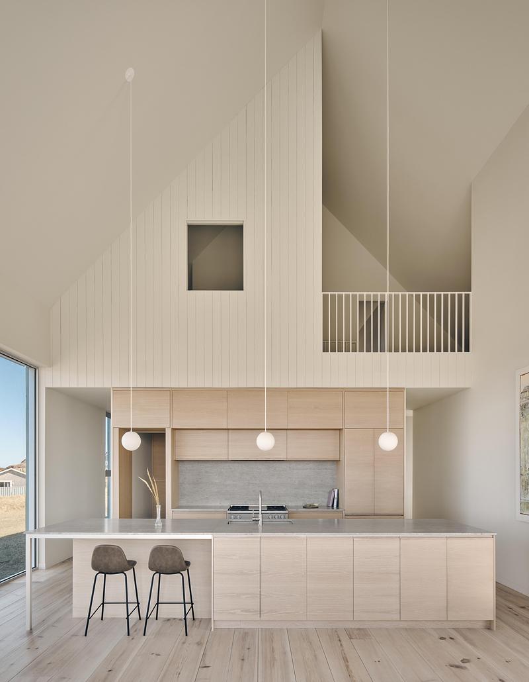
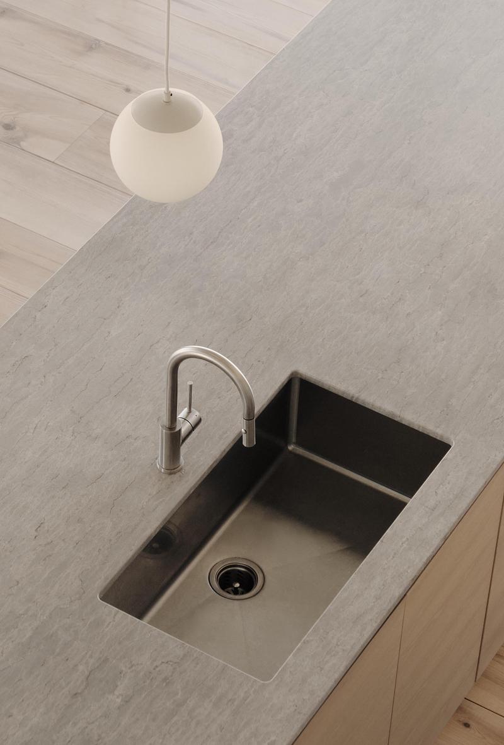
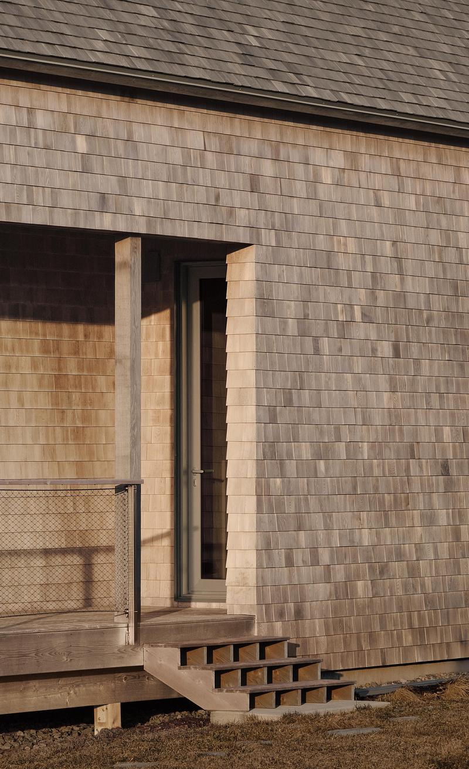
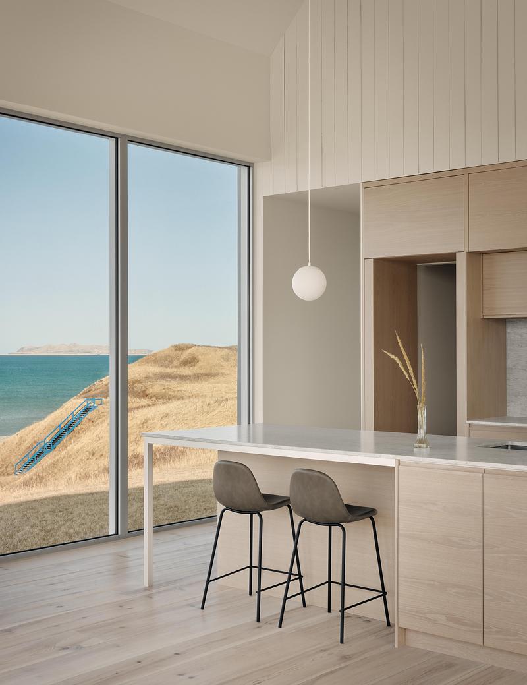
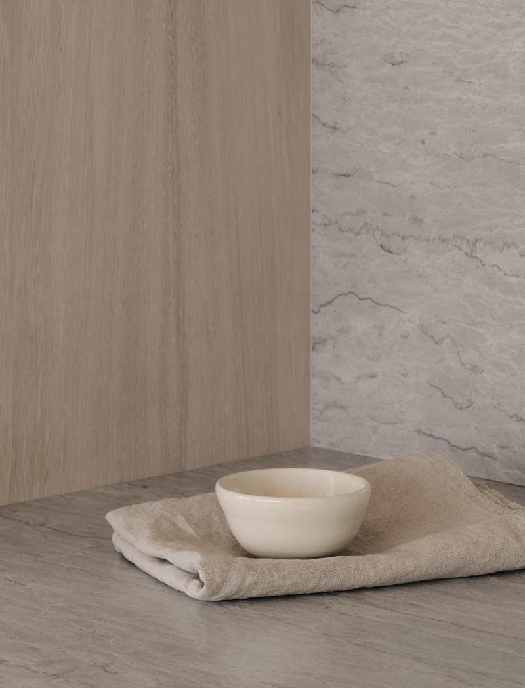
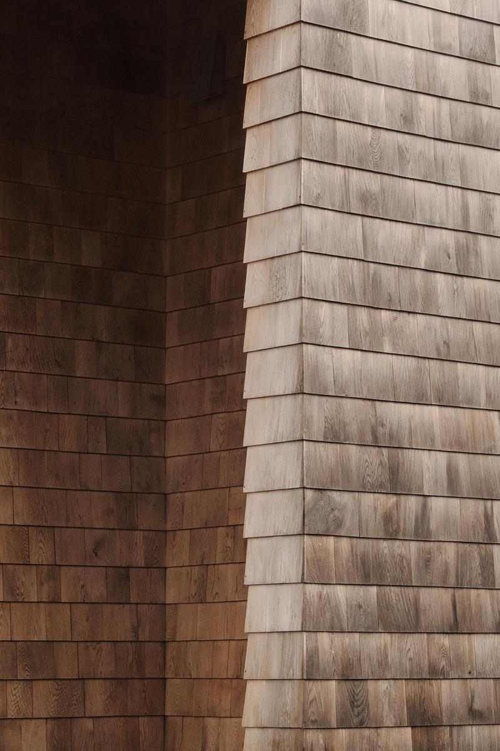
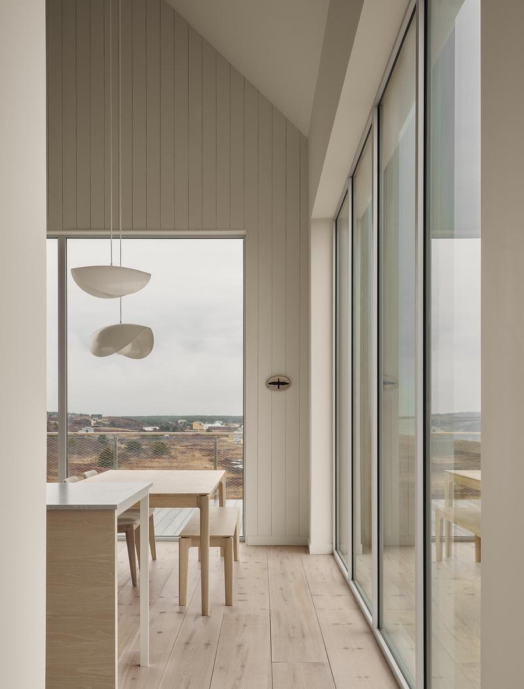
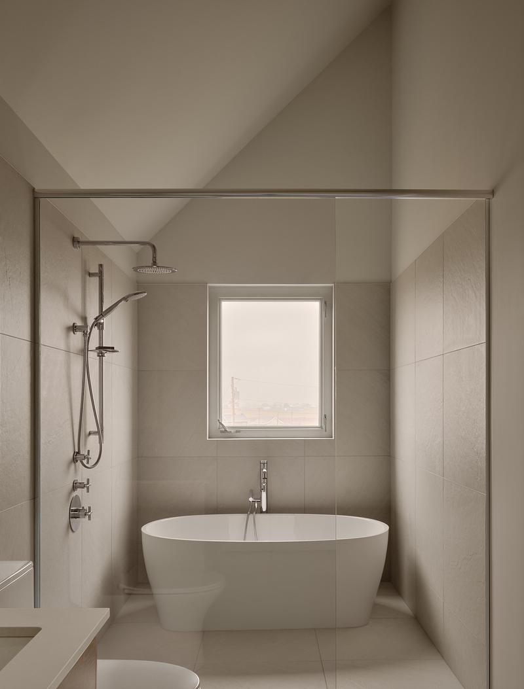
Materiality extends this reflection. Cedar shingles clad both the roof and exterior walls, weathering naturally to a silvery grey over time. The exposed structure of the terrace and timber piles is built from eastern hemlock, a species well suited to the maritime climate. The guardrails are made of marine-grade stainless steel mesh, selected for its resistance to salt air. Inside, natural materials predominate: pine flooring and wall paneling, together with North American natural stone surfaces, continue the dialogue with the surrounding landscape. Light fixtures are sourced from a Quebec manufacturer, while the custom millwork is crafted by a woodworker based in Cap-aux-Meules Island. The artwork and ceramics selected by the clients for the project were all created by artists and artisans from the Magdalen Islands.
Simplicity of Means
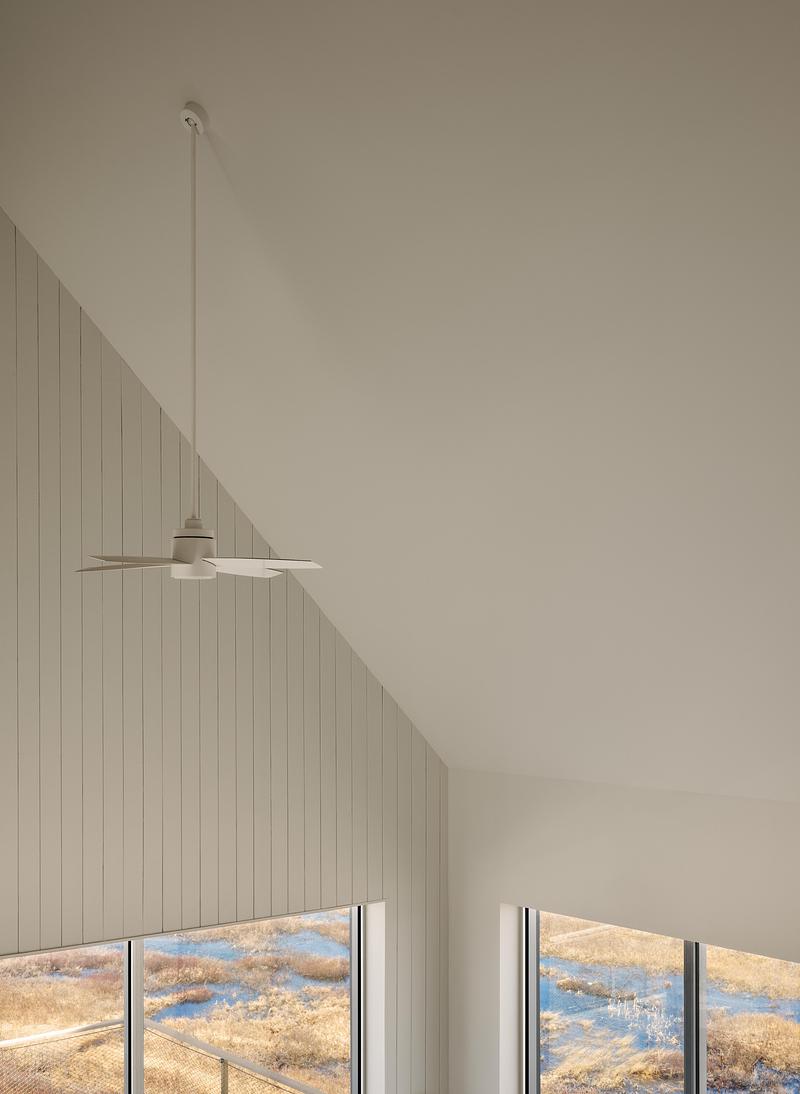
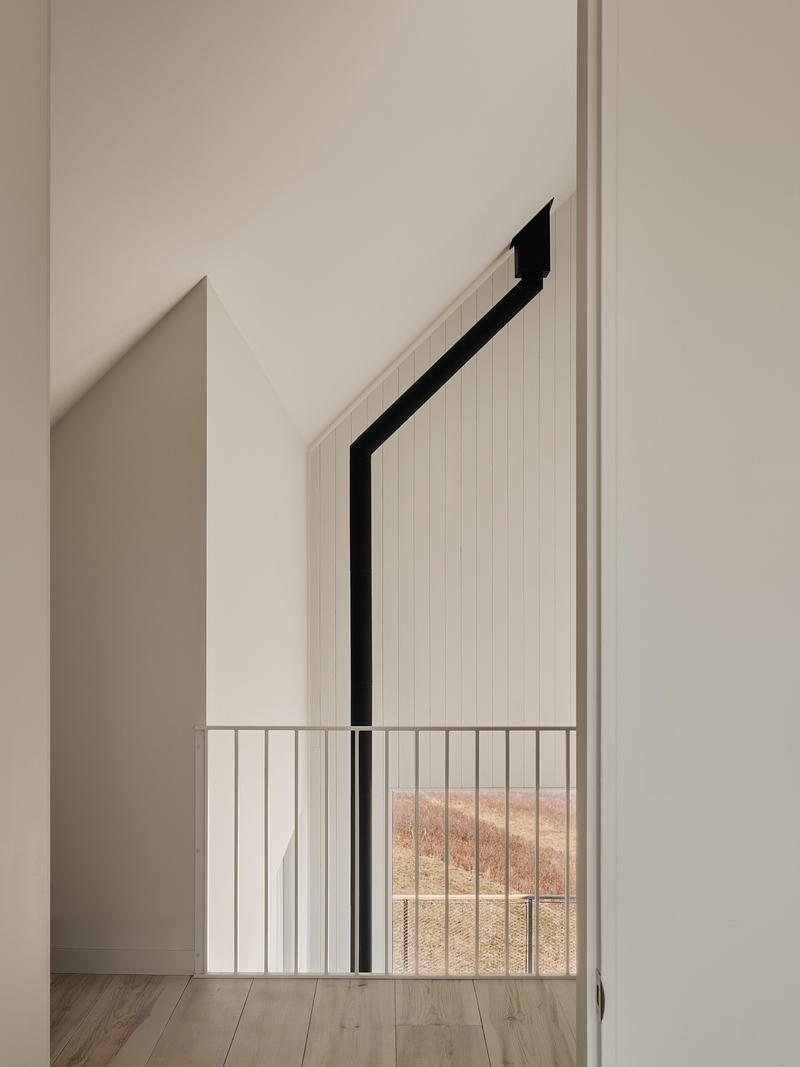
The house is organized around essential functions. A compact, legible floor plan optimizes space while offering generous living space. The living areas face west, toward the landscape and the setting sun, while the bedrooms benefit from the morning light. At the heart of the plan, a central service core brings together the kitchen, utility spaces, bathroom, and staircase leading to the mezzanine level. The double-height living space enhances the sense of volume without increasing the building's footprint, while large openings extend the experience of the landscape.
Here, simplicity of means responds to an island context where cost and logistics require careful decisions. Developed in collaboration with contractors and craftspeople from the Magdalen Islands, the project favours construction solutions adapted to the site.
Building with the Territory
Magdalen House proposes an architecture deeply rooted in the land. Inspired by the landscape, climate, and culture of the Magdalen Islands, it does not seek to preserve the vernacular as a fixed tradition, but rather to understand it as a living architectural tradition capable of evolving over time. In this particularly sensitive context, the project suggests that sustainability depends not only on the performance of buildings, but also on their ability to endure within their environment through continued use, maintenance, and transmission across generations.
Technical sheet
Project: Magdalen House
Site: Les Îles-de-la-Madeleine, QC, Canada
Area: 185 m2 (2000 sf)
Architecture: atelier l'abri
Team: Stefania Praf, Vincent Pasquier, Nicolas Lapierre, Francis Martel-Labrecque
Contractor: Renaud Vigneau
Completion: 2024
Photography: Alex Lesage and Nicolas Lapierre
Styling: Emmanuelle Roque
About Atelier L'Abri
Atelier L'Abri is an architecture office based in Montreal.
The young team is the 2025 Emerging Architecture Prize from the Quebec Order of Architects, as well as the 2024 awards for Small Firm of the Year at the Architecture Master Prize and Best Young Firm at the A+Awards.
The workshop specializes in ecological, healthy, and sustainable construction. It advocates for innovative architecture solutions, putting forward wellness and the human and social character of our environments. L’Abri's designs are timeless, uniquely crafted, and at the human scale.
The workshop firmly believes that an architecture that is responsible and respects its context and environment can contribute to improving our environment and our quality of life. The office’s approach advocates efficiency, sustainability, and local sourcing, with a mission to build long-lasting projects that create value and have a positive environmental, social, and economic impact.
For more information
Media contact
- atelier l'abri
- Johanne Richer
- info@labri.ca
-
1.514.293.0123
Attachments
Terms and conditions
For immediate release
All photos must be published with proper credit. Please reference v2com as the source whenever possible. We always appreciate receiving PDF copies of your articles.
Very High-resolution image : 26.4 x 18.39 @ 300dpi ~ 28 MB
Very High-resolution image : 25.29 x 16.86 @ 300dpi ~ 26 MB
Very High-resolution image : 21.01 x 15.78 @ 300dpi ~ 23 MB
Very High-resolution image : 15.5 x 22.14 @ 300dpi ~ 23 MB
Very High-resolution image : 23.14 x 15.43 @ 300dpi ~ 23 MB
Very High-resolution image : 17.5 x 22.52 @ 300dpi ~ 22 MB
Very High-resolution image : 13.73 x 20.27 @ 300dpi ~ 16 MB
Very High-resolution image : 14.9 x 24.41 @ 300dpi ~ 29 MB
Very High-resolution image : 19.56 x 25.39 @ 300dpi ~ 30 MB
Very High-resolution image : 27.22 x 18.14 @ 300dpi ~ 36 MB
Very High-resolution image : 14.87 x 20.33 @ 300dpi ~ 25 MB
Very High-resolution image : 15.81 x 23.71 @ 300dpi ~ 25 MB
High-resolution image : 11.89 x 15.59 @ 300dpi ~ 10 MB
Very High-resolution image : 14.31 x 21.46 @ 300dpi ~ 27 MB
Very High-resolution image : 27.28 x 18.19 @ 300dpi ~ 34 MB
High-resolution image : 10.95 x 14.61 @ 300dpi ~ 12 MB
Very High-resolution image : 15.72 x 20.64 @ 300dpi ~ 18 MB
High-resolution image : 12.75 x 16.32 @ 300dpi ~ 19 MB
Very High-resolution image : 19.05 x 25.4 @ 300dpi ~ 40 MB
Very High-resolution image : 25.46 x 15.81 @ 300dpi ~ 29 MB
Very High-resolution image : 25.05 x 16.7 @ 300dpi ~ 28 MB
Very High-resolution image : 28.25 x 15.89 @ 300dpi ~ 31 MB
Very High-resolution image : 17.58 x 22.74 @ 300dpi ~ 28 MB
Very High-resolution image : 16.18 x 21.09 @ 300dpi ~ 24 MB
Very High-resolution image : 23.85 x 16.47 @ 300dpi ~ 28 MB
Very High-resolution image : 18.87 x 25.81 @ 300dpi ~ 28 MB
Very High-resolution image : 18.42 x 24.56 @ 300dpi ~ 25 MB
Very High-resolution image : 19.16 x 26.24 @ 300dpi ~ 36 MB
Very High-resolution image : 17.55 x 23.1 @ 300dpi ~ 22 MB
Very High-resolution image : 27.52 x 20.64 @ 300dpi ~ 37 MB
Very High-resolution image : 16.0 x 24.0 @ 300dpi ~ 28 MB
Very High-resolution image : 25.32 x 16.88 @ 300dpi ~ 26 MB
High-resolution image : 10.07 x 15.1 @ 300dpi ~ 11 MB
High-resolution image : 10.08 x 13.44 @ 300dpi ~ 4.2 MB
High-resolution image : 10.08 x 13.44 @ 300dpi ~ 6.5 MB
High-resolution image : 10.08 x 13.44 @ 300dpi ~ 9 MB
High-resolution image : 10.08 x 13.44 @ 300dpi ~ 6.7 MB
High-resolution image : 9.96 x 13.28 @ 300dpi ~ 2.8 MB
Very High-resolution image : 14.28 x 19.04 @ 300dpi ~ 2.2 MB



Advertising
You may also like...











New York, United States, 2026-09-09
Archi-Tectonics Radically Transforms Country Home with Passive Solar Greenhouse
Archi-Tectonics


Milano, Italy, 2026-09-03