Dossier de presse no. 2344-04
Journalistes! Découvrez ce projet prêt à publier. Créez gratuitement un compte média v2com pour télécharger les images haute résolution.
Créez un compte média
Dossier de presse | no. 2344-04
Communiqué seulement en anglais
Three Homes on One Toronto Lot Create Room to Stay
baukultur/ca
On a 25-foot lot in Toronto’s Playter Estates, a custom family residence, a second three-storey home and a laneway house allow a young family to remain in the neighbourhood they already called home.
Haus A36 began with a family’s determination to stay. Set on a quiet, tree-lined street in Playter Estates, within North Riverdale, the project grew from a dilemma familiar to many Toronto households. A young family had outgrown their townhouse, yet moving elsewhere would have meant leaving the schools, subway, friends and routines that had shaped everyday life.
Conversations with Felix Leicher of baukultur/ca, together with the availability of a nearby 25-by-120-foot lot, opened a possibility the family had not considered a few months earlier. The question shifted from how to enlarge the home they had to what one Toronto property could make possible. baukultur/ca developed the lot as three complete homes: a custom family residence for the owners, a second three-storey residence for long-term tenants and a one-bedroom laneway house for extended family and rental use. Income from the additional homes created the financial structure that made new construction feasible while keeping the family within walking distance of Danforth Avenue and the subway.
“The family wanted to remain in the neighbourhood, so we began by asking how one property could support that decision,” says Felix Leicher, founder and principal designer of baukultur/ca. “The result is a home shaped around their daily life, together with two additional homes planned as complete places to live.”
Two Family Homes, Each with Its Own Life
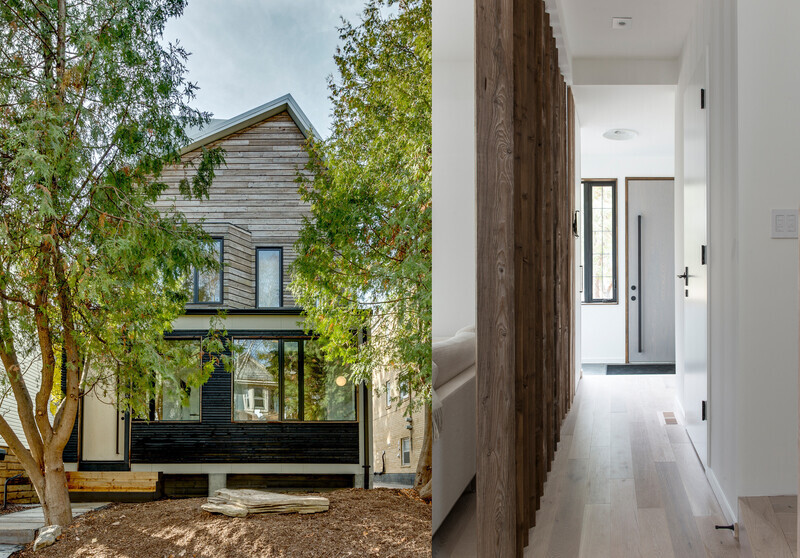
The principal building contains two ground-oriented family homes arranged around a meandering party wall. As the wall shifts across the 22-foot-wide footprint, the plan’s interlock is useful, while each home retains its own entrance, vertical circulation, private rooms, outdoor space and identity. The shared multiplex structure uses the lot efficiently while allowing both households to live in distinct ways.
The owners’ residence was developed around the family’s daily routines. A generous kitchen and freestanding fireplace anchor the main floor. Long sightlines, large windows and integrated storage create openness within the compact footprint, while the principal living spaces connect directly to the rear garden. The second floor contains a bedroom and bathroom for the girls, one home office, a guest room with an ensuite bathroom and laundry. A window seat provides a quiet place within the girls’ bedroom. The third floor contains the principal suite and a private deck with views toward the Toronto skyline.
The second residence was designed for an imagined future family. A freestanding built-in organizes the main floor around a central kitchen, with the living area toward the street and the dining area one step lower at the rear. Openings on three sides draw daylight deep into the plan, while carefully proportioned rooms, integrated storage, privacy and outdoor connections support long-term family life. The rental residence is a complete home designed to be desirable for families.
A Third Home Beneath the Beech
At the rear of the property, the laneway house provides a separate one-bedroom home above two parking spaces. It gives relatives a place to stay independently during longer visits and can generate rental income when the family does not need it.
The laneway house was planned with the principal building from the beginning. Its position, windows, access, services, parking and relationship to the garden were coordinated around a mature beech tree. The result allows the rear of the lot to remain a lived part of the property, where tree canopy, garden, access, parking and a third home coexist within the same compact site.
A Contemporary Addition to Playter Estates
Playter Estates is characterized by late-19th- and early-20th-century detached and semi-detached houses, front porches and varied rooflines. Haus A36 responds to the scale and depth of the street through layered roof planes, deep overhangs, recessed entrances and a façade articulated by light and shadow.
Fine-textured white stucco defines the building volumes and forms part of the exterior insulation assembly. Stained, locally sourced white cedar frames the entrances and recessed façade planes, while black-framed windows establish a consistent rhythm across the two principal residences.
Inside, warm wood, white walls, restrained trim and integrated millwork form a neutral material background for daylight, proportion and movement between rooms.
Housing as a Way to Stay
Haus A36 was designed within the applicable zoning permissions and proceeded without a Committee of Adjustment application. The plan accommodates three homes, two parking spaces, private outdoor areas and a mature rear-yard beech tree, keeping the approval path direct and supporting the construction schedule.
After completion, the second residence was leased within one week of listing. The laneway house has supported both extended-family stays and rental use. Together, the additional homes support the project’s central purpose: making the owners’ new home financially viable while providing complete places to live for families and tenants.
Haus A36 organizes several forms of residential life around what the property needed to make possible: a highly customized home for the owners' family, a desirable long-term home for another family, space for extended family, rental income and flexibility as circumstances change. The project treats multiplex housing as a way to make several households, uses and futures work together on one urban property.
Instead of choosing between a custom family home and the neighbourhood they valued, the owners used the capacity of one Toronto lot to create both, while adding two more homes in a transit-served, highly desirable part of the city. Each dwelling has a different role, yet each is designed as a complete home: a place to arrive, live, withdraw, gather and belong.
Technical sheet
Official project name: Haus A36
Location: Playter Estates, North Riverdale, Toronto, Canada
Project type: Two-unit multiplex with an owner-occupied residence, plus a laneway house
Completion: 2026
Main building: Approximately 4,800 sq. ft. across four levels, including finished basement areas
Laneway house: Approximately 550 sq. ft.
Program: Two three-storey family homes, each with a finished basement; eight bedrooms and two home offices across the principal building; and a one-bedroom laneway house above two parking spaces
Residential design and interiors: baukultur/ca
Project team: Felix Leicher, Founder and Principal Designer; Clayton Zdan
Builder: Blackrock Design Ltd.
Structural engineering and grading: Pimelite Building
Mechanical design: Fuzion HVAC Design
Photography: baukultur/ca and Jack Gifford Photography
About baukultur/ca
baukultur/ca is a Toronto residential design studio founded in 2015 by Felix Leicher. The studio provides residential architectural and interior design for custom homes, major renovations and additions, multiplexes, laneway houses and garden suites across Toronto and the GTA.
The studio approaches residential design as part of the culture and fabric of the city. Each project begins with a close reading of the property, existing buildings, neighbourhood context and the way the home needs to support everyday life. This foundation informs a clear architectural concept that responds to its setting and remains useful over time.
Space, daylight, proportion, materials, building performance and construction are considered together from the outset. The design process seeks open, bright and functional homes that are comfortable in daily use.
Each home is developed as a coherent whole for daily life, with spatial, technical and material decisions considered together. The resulting work is restrained, purposeful and materially grounded, with an emphasis on comfort, clarity and durability over time.
For more than a decade, baukultur/ca has developed an approach shaped by European design experience and close knowledge of Toronto’s housing, approvals and construction context.
Pour plus d’informations
Contact média
- baukultur/ca Inc.
- Felix Leicher (creative director & founding principal)
- felix@baukultur.ca
- 6479386941
Pièces jointes
Termes et conditions
Pour diffusion immédiate
La mention des crédits photo est obligatoire. Merci d’inclure la source v2com lorsque possible et il est toujours apprécié de recevoir les versions PDF de vos articles.

Image haute résolution : 13.65 x 13.65 @ 300dpi ~ 2,1 Mo

Image haute résolution : 13.65 x 13.65 @ 300dpi ~ 1,6 Mo

Image haute résolution : 13.65 x 13.65 @ 300dpi ~ 2 Mo

Image haute résolution : 15.93 x 11.95 @ 300dpi ~ 1,6 Mo

Image haute résolution : 13.65 x 13.65 @ 300dpi ~ 2 Mo

Image haute résolution : 13.65 x 13.65 @ 300dpi ~ 1,9 Mo

Image haute résolution : 13.65 x 13.65 @ 300dpi ~ 1,7 Mo

Image haute résolution : 11.24 x 16.85 @ 300dpi ~ 1,9 Mo
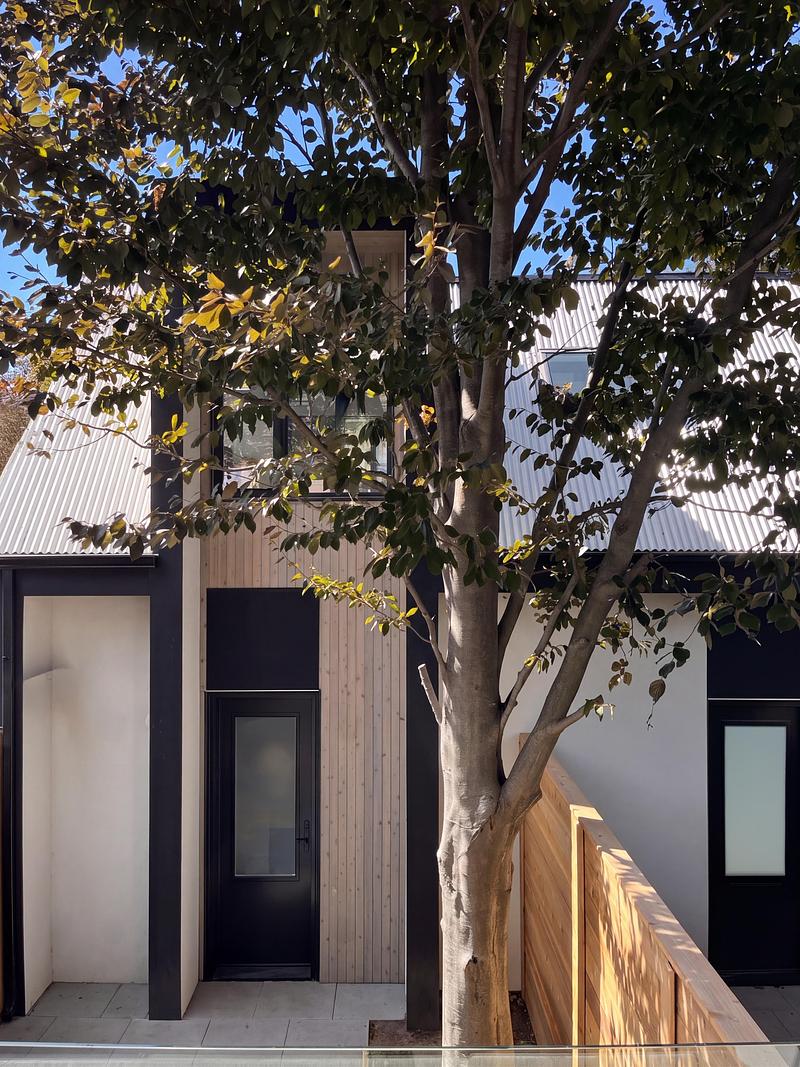
Image haute résolution : 11.95 x 15.93 @ 300dpi ~ 7,5 Mo

Image haute résolution : 13.65 x 13.65 @ 300dpi ~ 4,6 Mo

Image haute résolution : 11.24 x 16.85 @ 300dpi ~ 1,8 Mo

Image haute résolution : 11.24 x 16.85 @ 300dpi ~ 1,9 Mo

Image haute résolution : 11.24 x 16.85 @ 300dpi ~ 2,2 Mo

Image haute résolution : 11.24 x 16.85 @ 300dpi ~ 2,1 Mo

Image haute résolution : 11.24 x 16.85 @ 300dpi ~ 2,1 Mo

Image haute résolution : 13.65 x 13.65 @ 300dpi ~ 2,4 Mo

Image haute résolution : 11.24 x 16.85 @ 300dpi ~ 1,8 Mo

Image haute résolution : 13.65 x 13.65 @ 300dpi ~ 1,5 Mo

Image haute résolution : 13.65 x 13.65 @ 300dpi ~ 2,9 Mo

Image haute résolution : 15.93 x 11.95 @ 300dpi ~ 2,7 Mo


Publicité
Vous pourriez également aimer...

Toronto, Canada, 29-04-2020
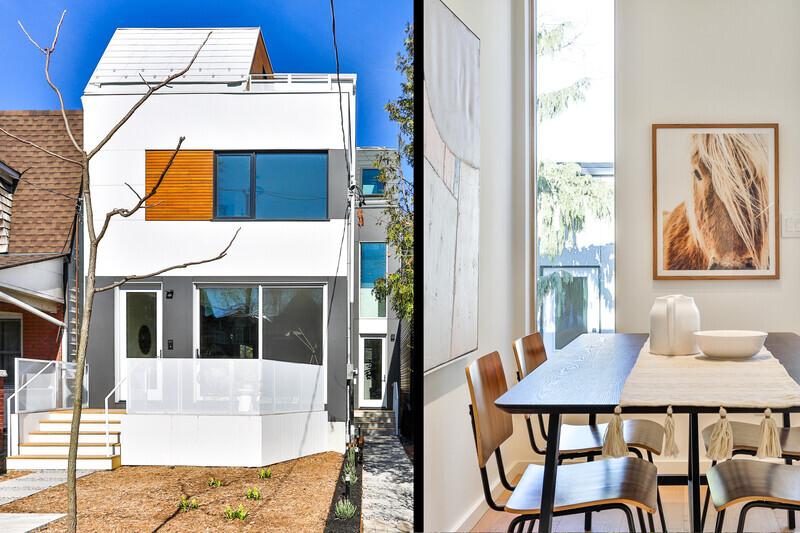
Deux maisons entrelacées - vie urbaine efficace, durable et saine
baukultur/ca
Céragrès Studio : du projet à la matière. Un nouveau lieu pour le design.
Découvrez Céragrès Studio : un tout nouvel espace au cœur du Mile-Ex réunissant matériaux, mobilier et expertise. Conçu comme un véritable coffre à outils pour les professionnels du design et de l’architecture, le Studio met à votre disposition une matériauthèque évolutive, un laboratoire d’exploration et un réseau de collaborateurs engagés à donner vie à vos projets.
Toronto, Canada, 06-02-2017
46H - Réinterprétation durable d'une maison sur la plage de 1905
baukultur/ca