Galerie photos
Architecture & Design
Parcourez la galerie photos pour trouver des images classées par catégories. Ajoutez-les à vos tableaux Pinterest. Accédez au dossier pour télécharger l’image ou pour obtenir plus de détails sur le projet.
Créez un compte média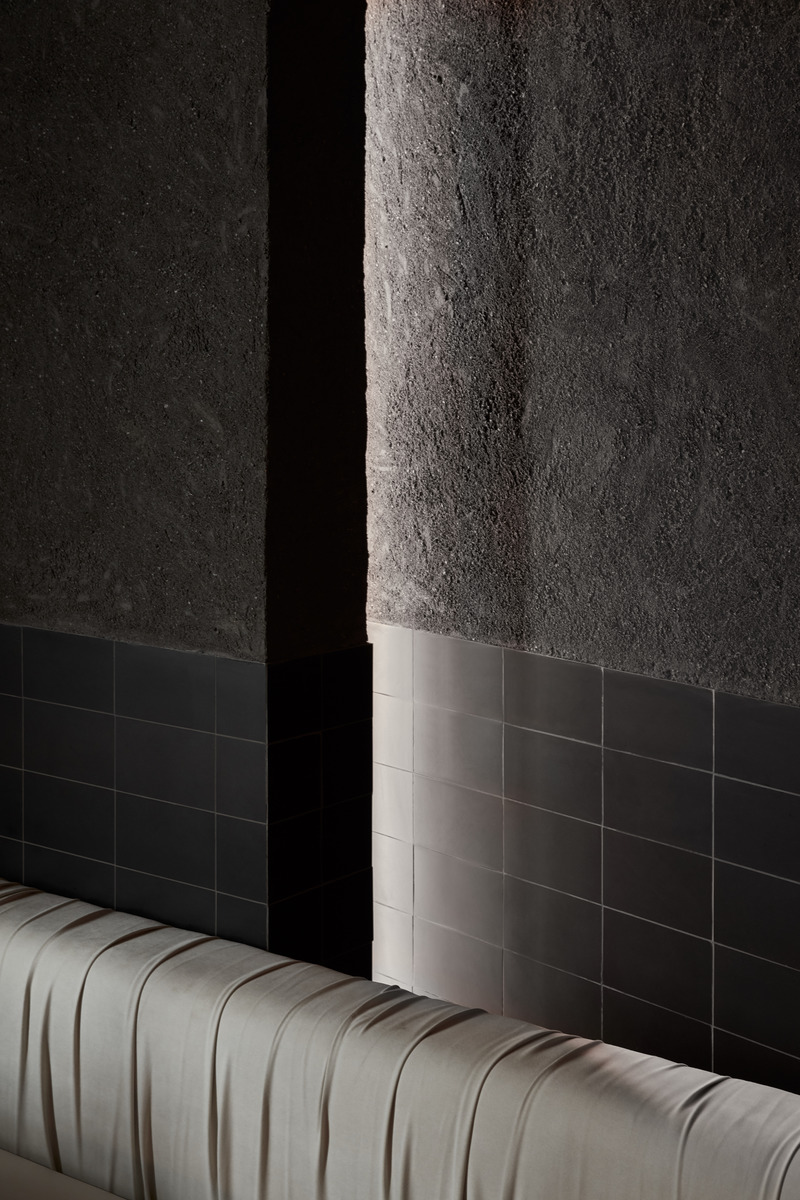
Origami Sushi
VSHD Design
Slanted massive walls with concealed lighting.
Crédit photo :
Oculis Project
Origami Sushi
VSHD Design
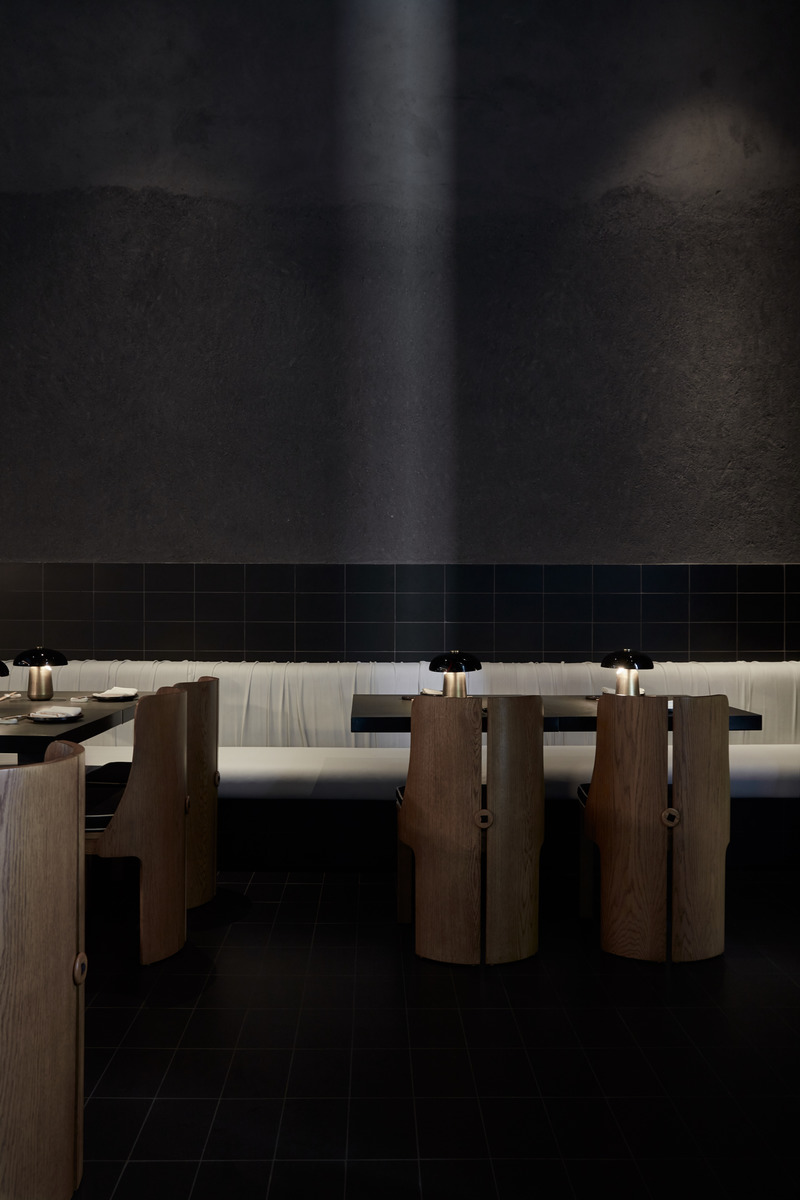
Dining area with chairs by Stahl & band
Crédit photo :
Oculis Project
Origami Sushi
VSHD Design
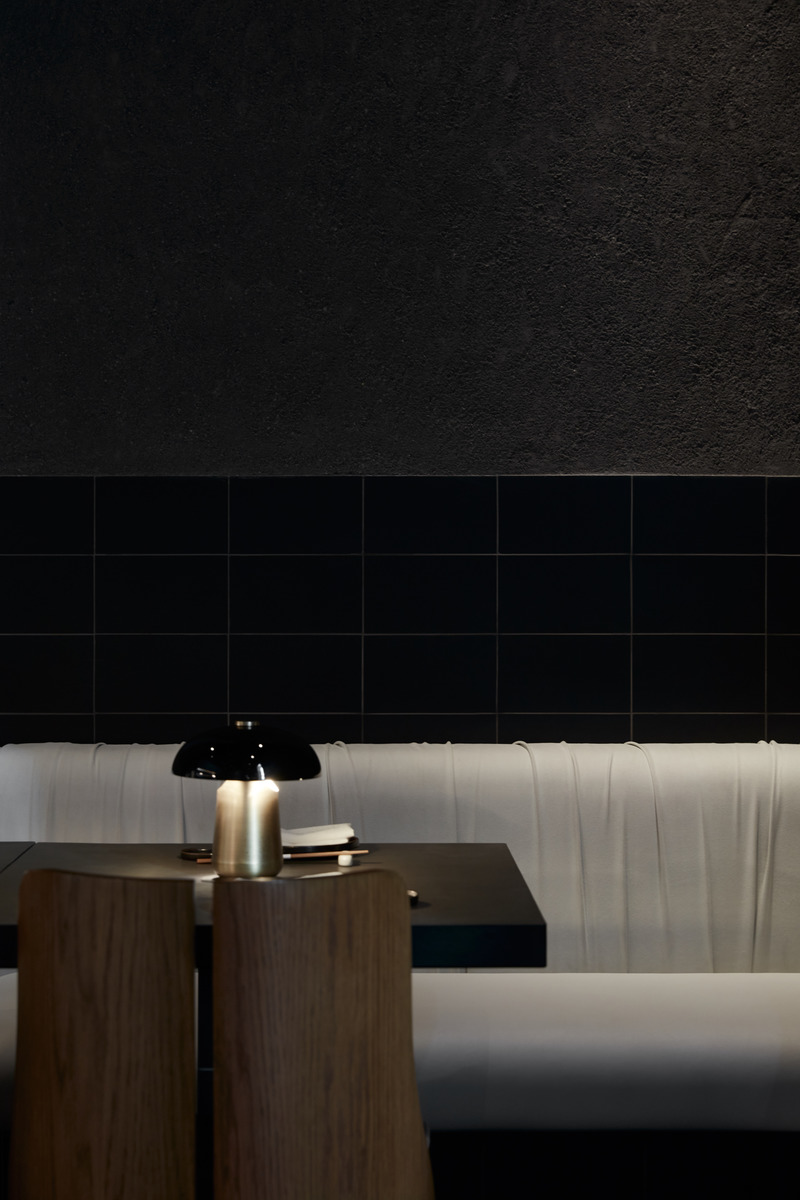
Dining area with chairs by Stahl & band
Crédit photo :
Oculis Project
Origami Sushi
VSHD Design
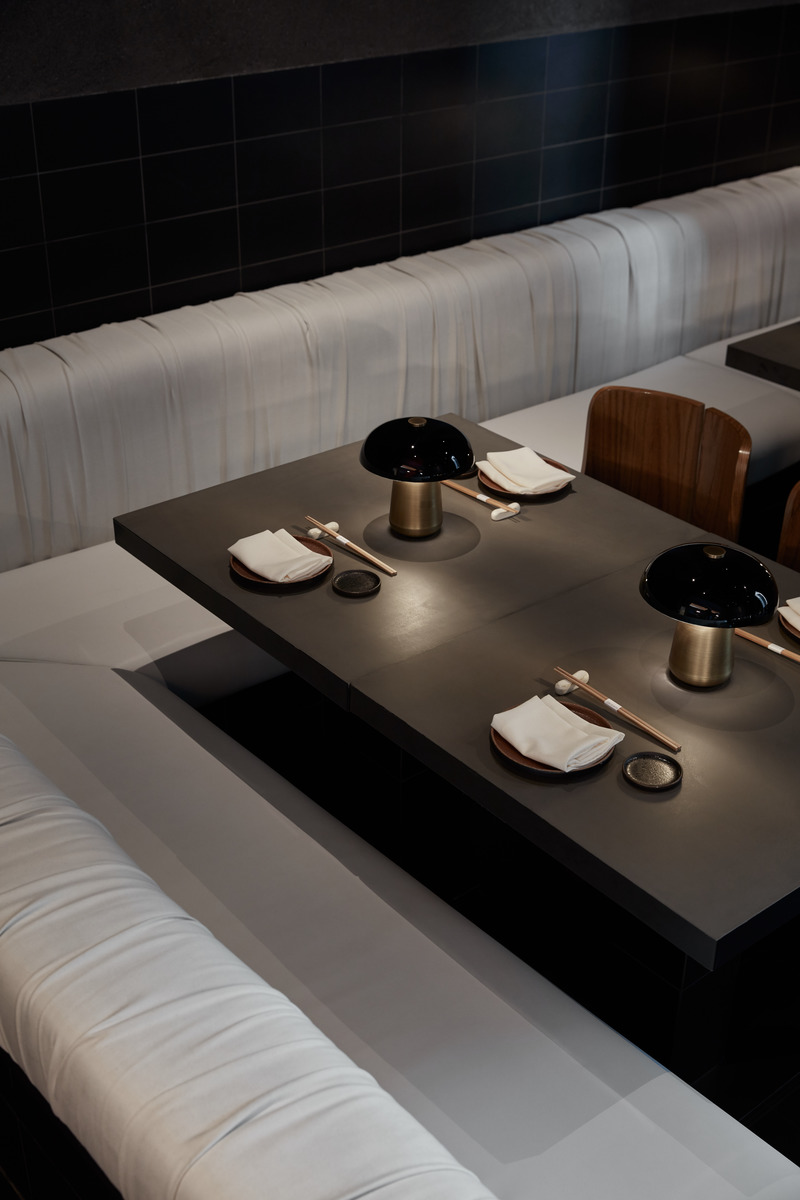
Built-in seating area for dining
Crédit photo :
Oculis Project
Origami Sushi
VSHD Design
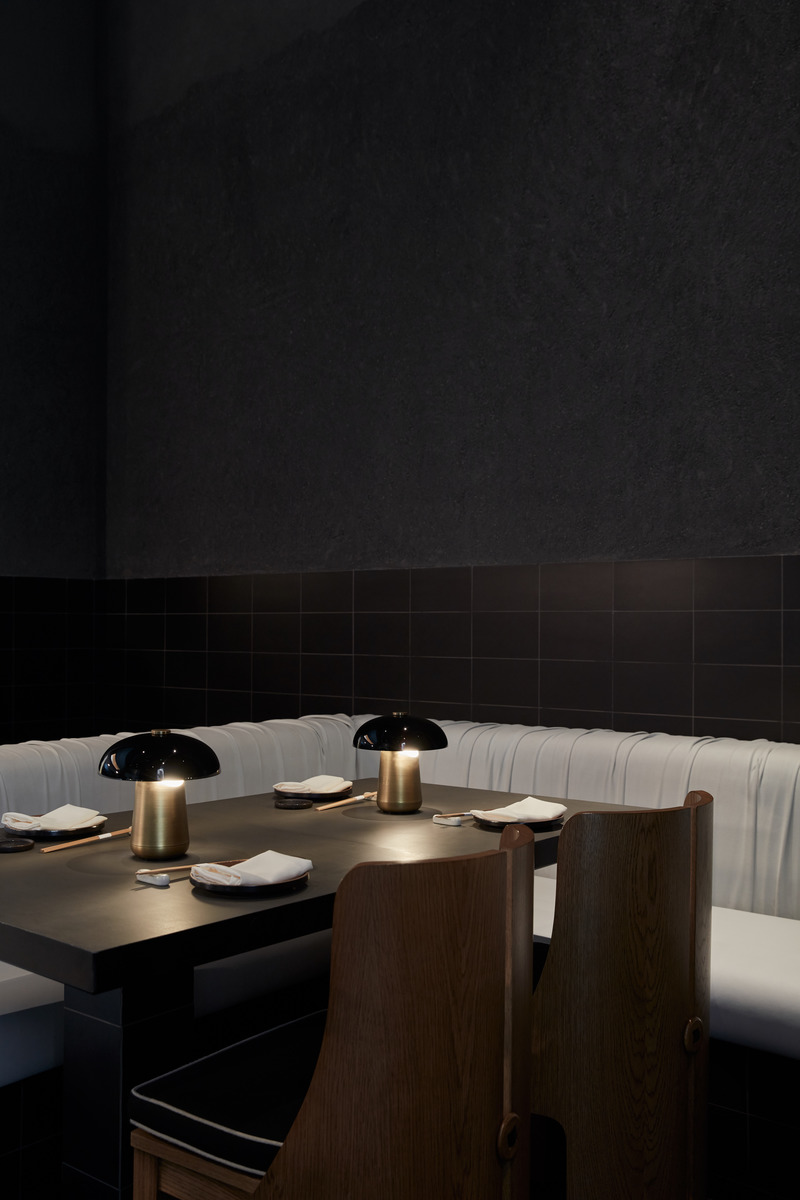
Dining tables details
Crédit photo :
Oculis Project
Origami Sushi
VSHD Design
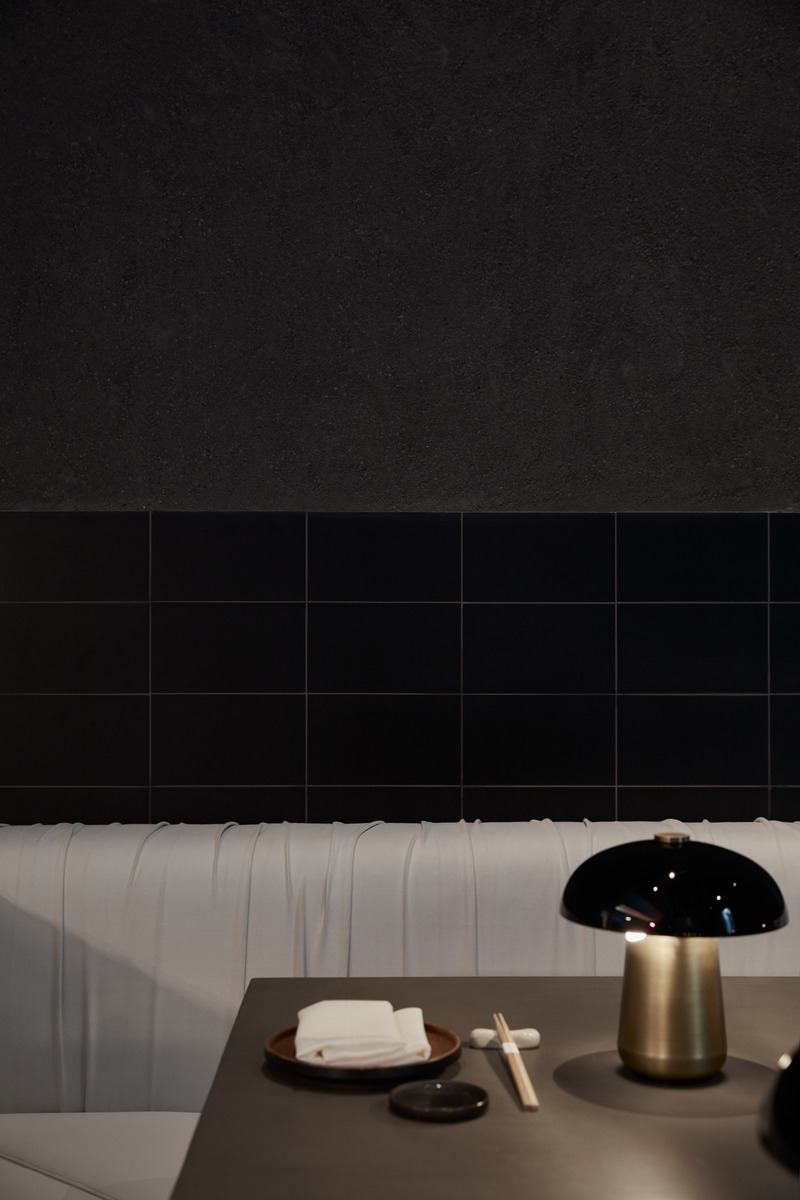
An overall dimmed environment with task lights used to highlight the dining tables
Crédit photo :
Oculis Project
Origami Sushi
VSHD Design
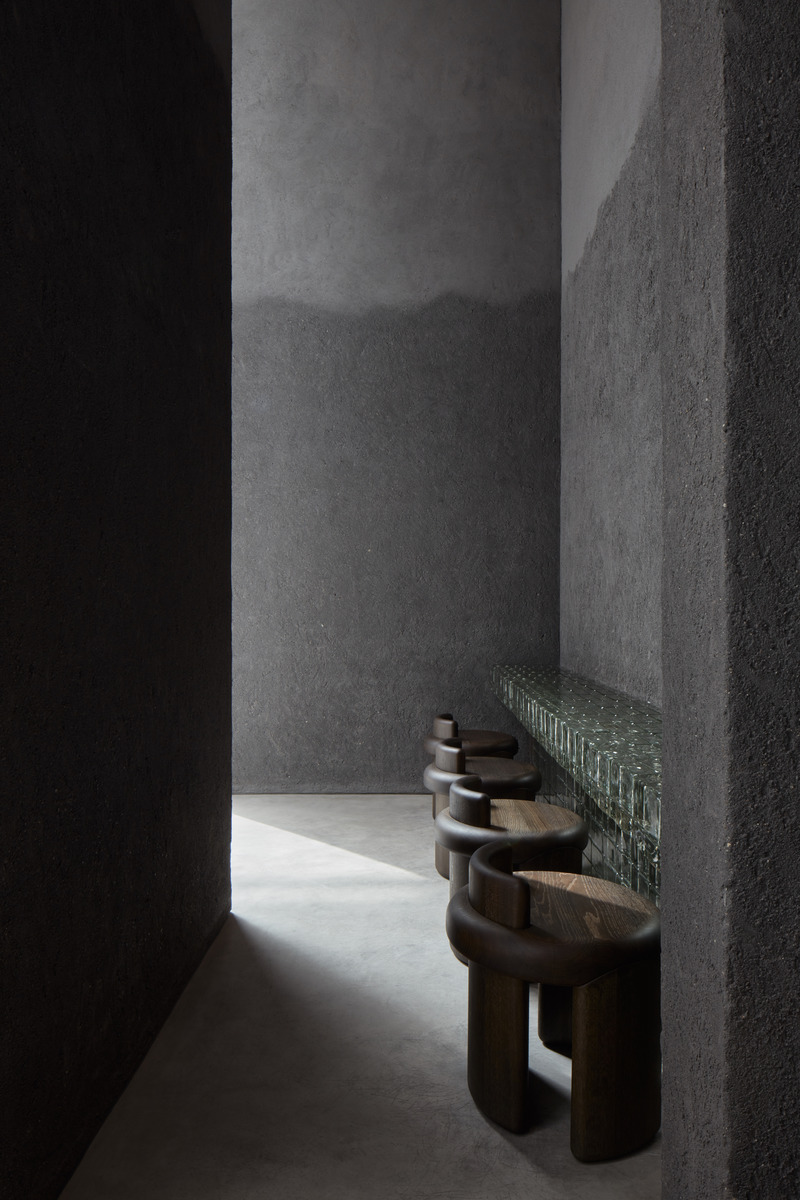
Bar waiting area
Crédit photo :
Oculis Project
Origami Sushi
VSHD Design

Entrance to Restaurant
Crédit photo :
Oculis Project
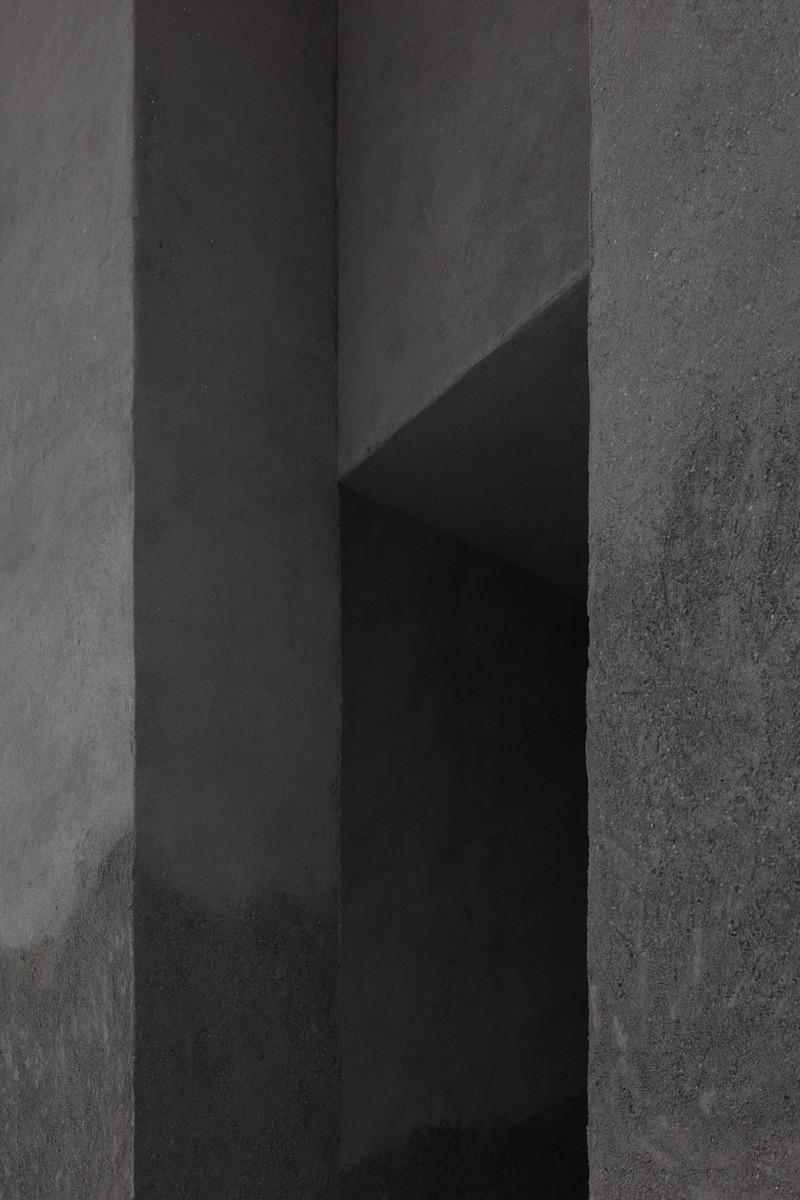
Origami Sushi
VSHD Design
Entrance portal detail
Crédit photo :
Oculis Project
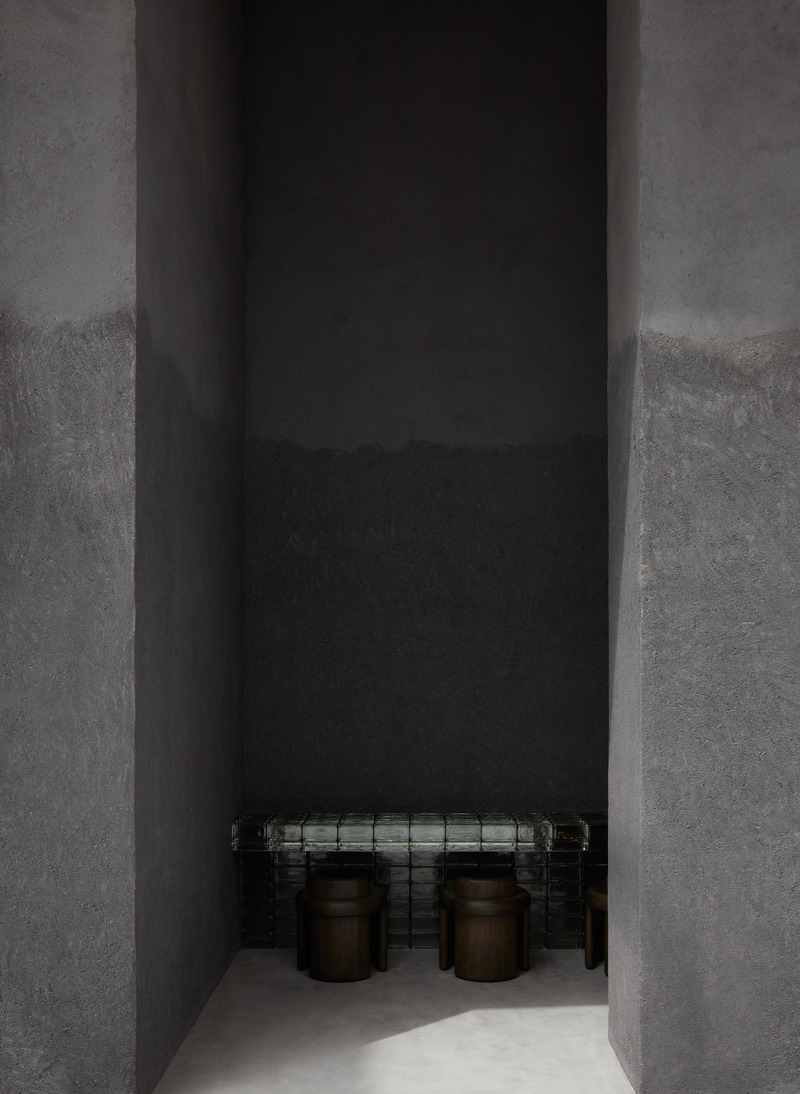
Origami Sushi
VSHD Design
Shop front
Crédit photo :
Oculis Project



Publicité
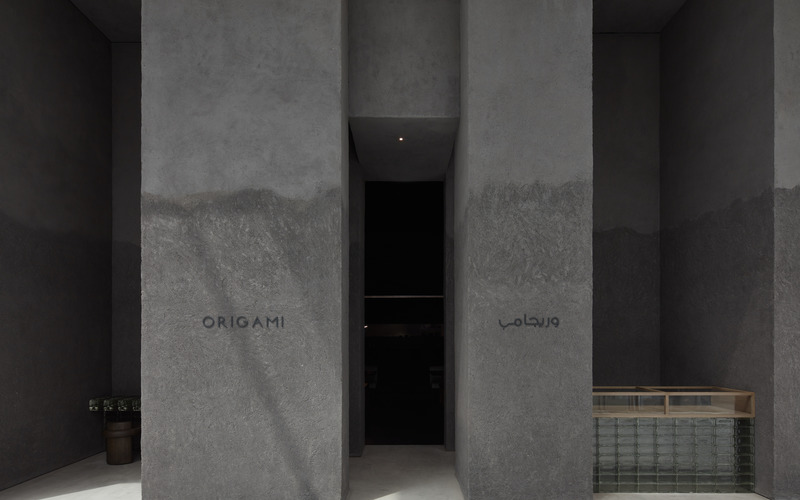
Origami Sushi
VSHD Design
Full shop front
Crédit photo :
Oculis project
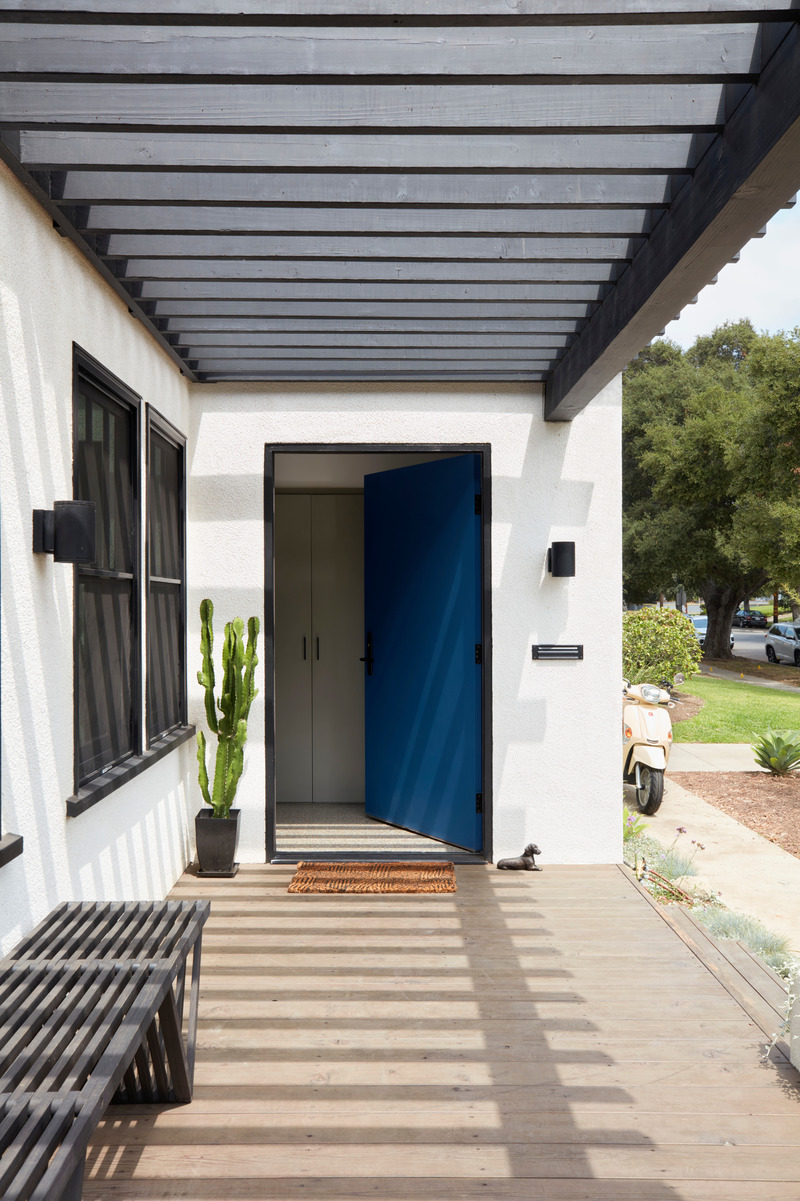
Medium Plenty transforme une résidence du sud de la Californie en une demeure multigénérationnelle
Medium Plenty
Without straying too far from its original charm, the home’s updated facade is enhanced by a selection of materials, architectural forms and decidedly modern interventions.
Crédit photo :
Mariko Reed
Medium Plenty transforme une résidence du sud de la Californie en une demeure multigénérationnelle
Medium Plenty
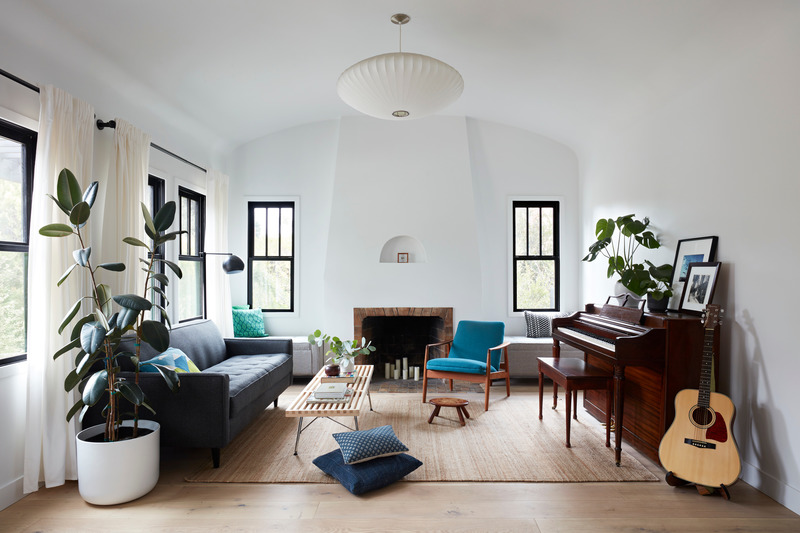
For the living room, Krebs says, “The fireplace and beautiful curved ceiling were preserved along with the original windows that were replaced. We love to keep strong, original elements, and feather them into the new design whenever possible.”
Crédit photo :
Mariko Reed
Medium Plenty transforme une résidence du sud de la Californie en une demeure multigénérationnelle
Medium Plenty
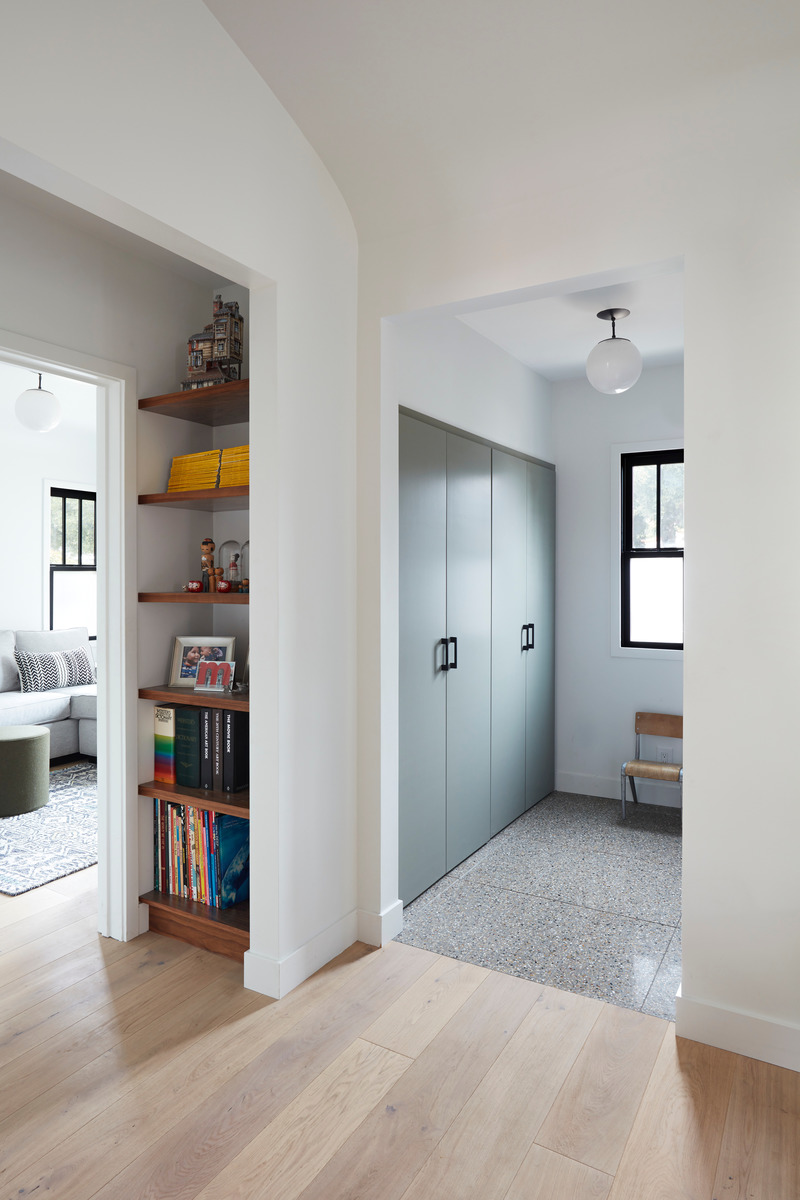
The dominant white interior palette is interrupted by warm wood details, as well as the presence of pale forest green and blue accent walls and cabinetry.
Crédit photo :
Mariko Reed
Medium Plenty transforme une résidence du sud de la Californie en une demeure multigénérationnelle
Medium Plenty
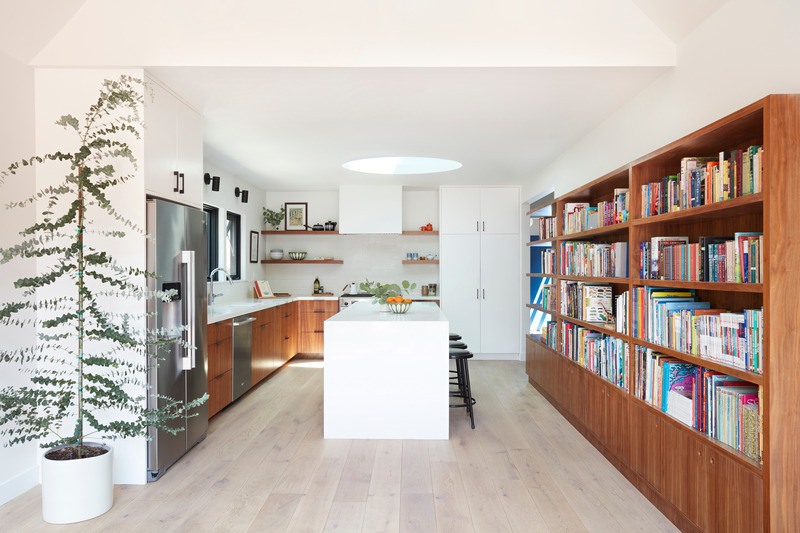
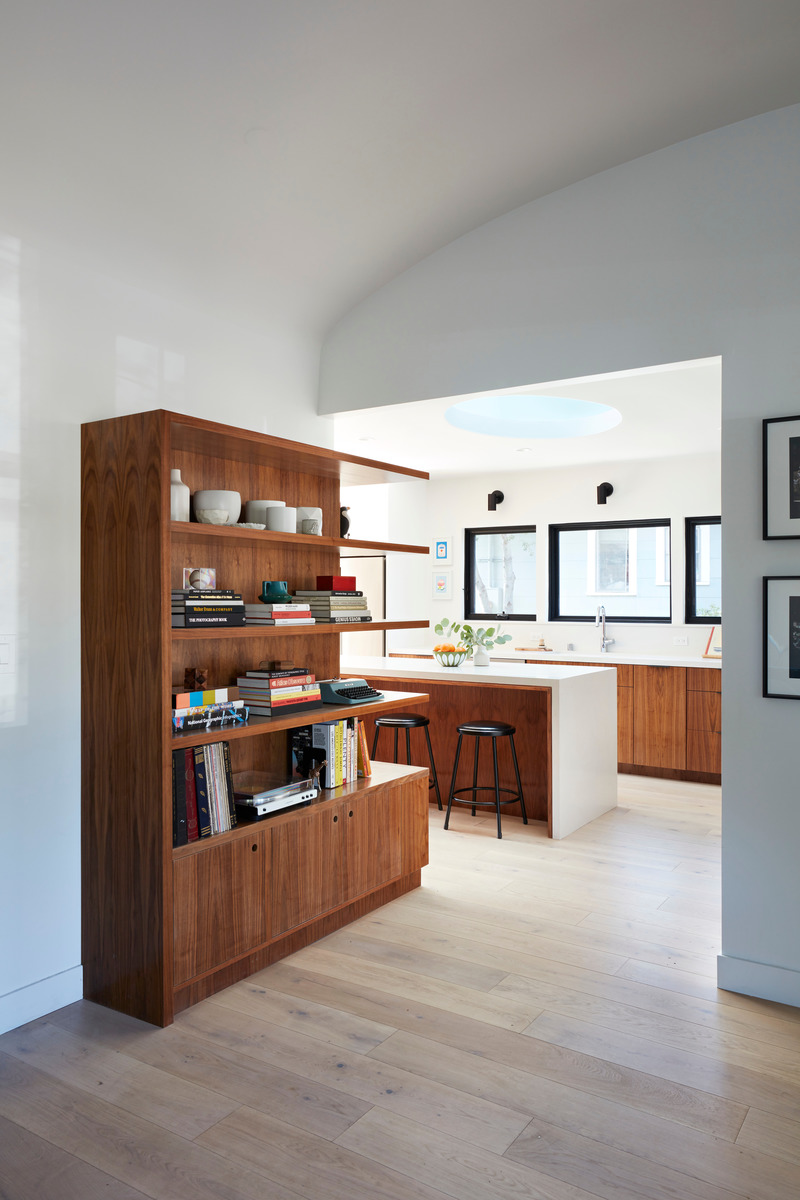
In the new kitchen, a custom bookshelf and cabinets made of walnut wood wrap around into the living room to house the client's extensive book and record collection.
Crédit photo :
Mariko Reed
Medium Plenty transforme une résidence du sud de la Californie en une demeure multigénérationnelle
Medium Plenty
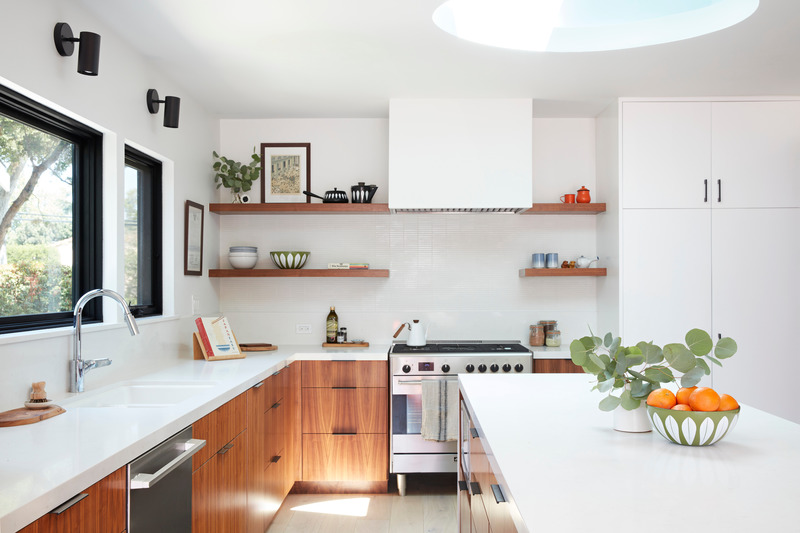
A simple palette of woods, along with the owners’ collection of furniture and objects enrich the interior.
Crédit photo :
Mariko Reed
Medium Plenty transforme une résidence du sud de la Californie en une demeure multigénérationnelle
Medium Plenty

The kitchen receives optimal light through new windows and a strategically placed cylindrical skylight.
Crédit photo :
Mariko Reed
Medium Plenty transforme une résidence du sud de la Californie en une demeure multigénérationnelle
Medium Plenty
Custom millwork wraps from the kitchen into the living room, allowing for the family to show off their favorite collectible items, books, tchotchkes, and more
Crédit photo :
Mariko Reed
Medium Plenty transforme une résidence du sud de la Californie en une demeure multigénérationnelle
Medium Plenty
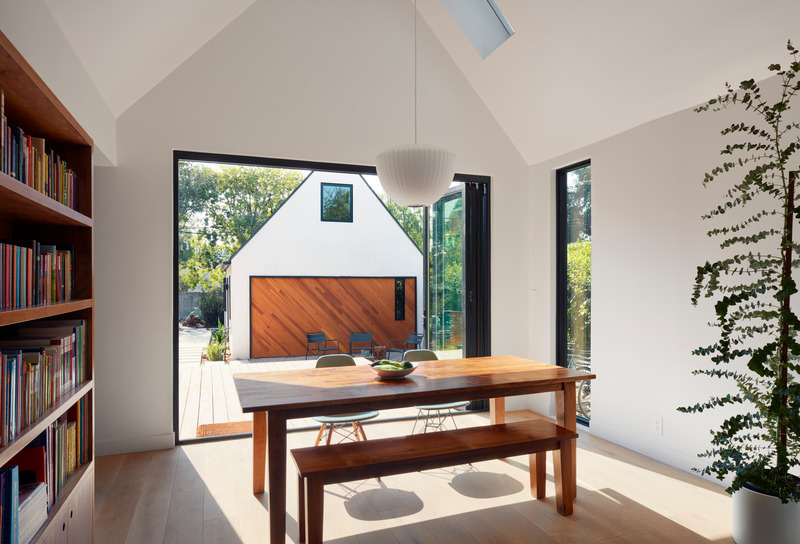
The open-plan dining area seamlessly blends between the kitchen and outdoors, where a retractable La Cantina door allows for interior-exterior connections and the flow of fresh air. Above the table is a George Nelson pendant.
Crédit photo :
Mariko Reed
Medium Plenty transforme une résidence du sud de la Californie en une demeure multigénérationnelle
Medium Plenty

This hallway, covered in chalk paint for doodling and note-taking, opens up to the dining room.
Crédit photo :
Mariko Reed
Publicité