Galerie photos
Architecture & Design
Parcourez la galerie photos pour trouver des images classées par catégories. Ajoutez-les à vos tableaux Pinterest. Accédez au dossier pour télécharger l’image ou pour obtenir plus de détails sur le projet.
Créez un compte média
Hotel Breitenbach Landscape
Reiulf Ramstad Arkitekter
Ivy hytte
Crédit photo :
Florent Michel @11h45

Hotel Breitenbach Landscape
Reiulf Ramstad Arkitekter
Ivy hytte
Crédit photo :
Florent Michel @11h45

Hotel Breitenbach Landscape
Reiulf Ramstad Arkitekter
Grass hytte
Crédit photo :
Florent Michel @11h45

Hotel Breitenbach Landscape
Reiulf Ramstad Arkitekter
Grass hytte
Crédit photo :
Florent Michel @11h45

Hotel Breitenbach Landscape
Reiulf Ramstad Arkitekter
Fjell hytte - R+1
Crédit photo :
Florent Michel @11h45

Hotel Breitenbach Landscape
Reiulf Ramstad Arkitekter
Ivy hytte - banquette vers la fenetre
Crédit photo :
Florent Michel @11h45

Hotel Breitenbach Landscape
Reiulf Ramstad Arkitekter
Fjell hytte - sauna prive
Crédit photo :
Florent Michel @11h45

Hotel Breitenbach Landscape
Reiulf Ramstad Arkitekter
Batiment principal - reception, restaurant, spa et appartement du directeur
Crédit photo :
Florent Michel @11h45

Hotel Breitenbach Landscape
Reiulf Ramstad Arkitekter
Batiment principal - reception, restaurant, spa et appartement du directeur
Crédit photo :
Florent Michel @11h45

Hotel Breitenbach Landscape
Reiulf Ramstad Arkitekter
Salle de restaurant
Crédit photo :
Florent Michel @11h45


Publicité

Hotel Breitenbach Landscape
Reiulf Ramstad Arkitekter
Salle de restaurant
Crédit photo :
Florent Michel @11h45
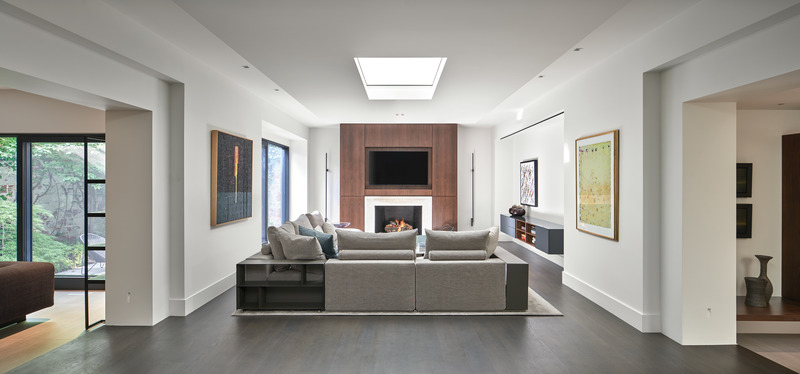
Maison Annex Coach
Taylor Smyth Architects
Contemporary light-filled interior that incorporates a rich material palette of wood, stone, bronze and leather.
Crédit photo :
Doublespace Photography Inc.
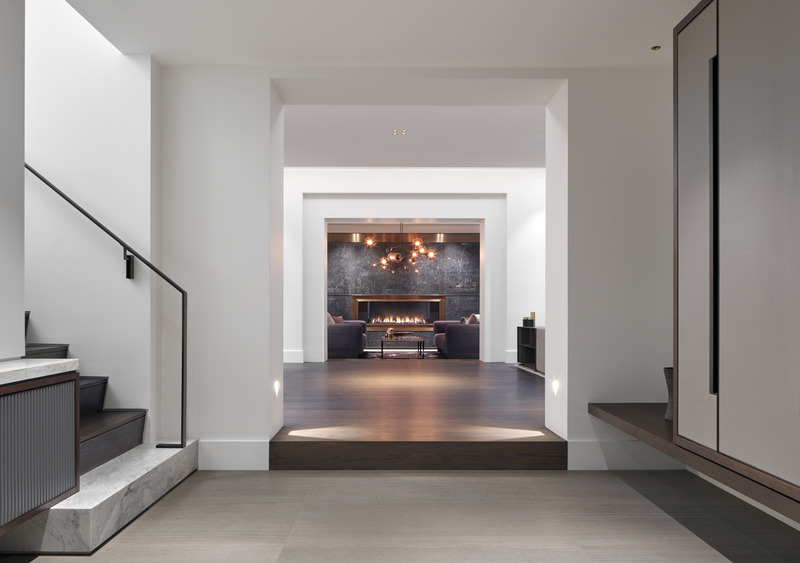
Maison Annex Coach
Taylor Smyth Architects
Entry hall leading to the den.
Crédit photo :
Doublespace Photography Inc.
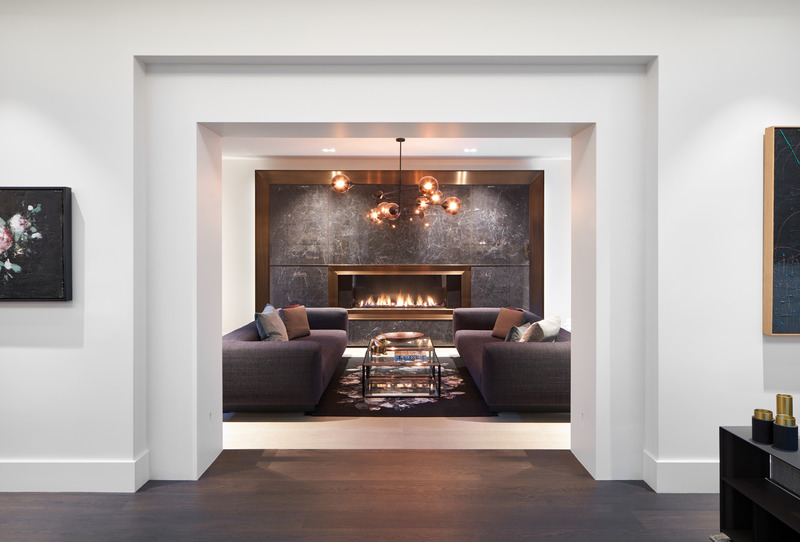
Maison Annex Coach
Taylor Smyth Architects
Linear gas fireplace is inset into a dramatic wall of dark veined stone trimmed in bronze.
Crédit photo :
Doublespace Photography Inc.
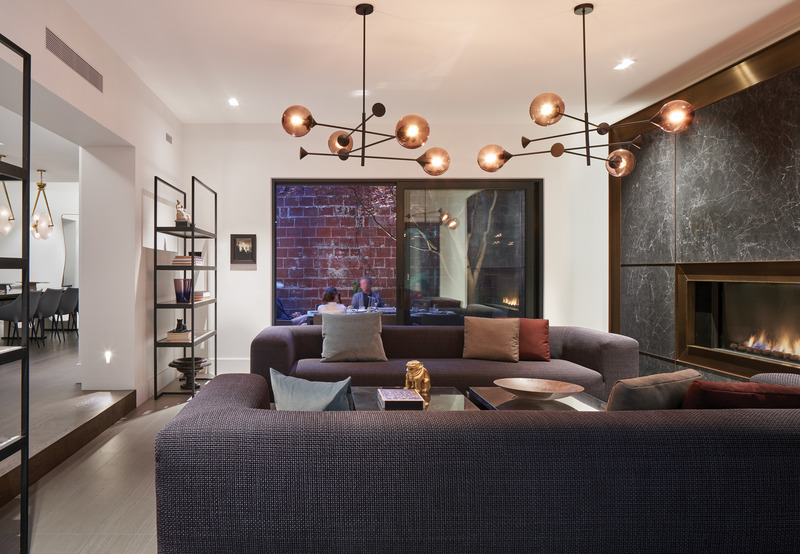
Maison Annex Coach
Taylor Smyth Architects
New furniture was selected for all spaces to complement the design. Distinctive wall and ceiling light fixtures throughout the house combine vintage 1960’s pieces with modern ones.
Crédit photo :
Doublespace Photography Inc.
Maison Annex Coach
Taylor Smyth Architects
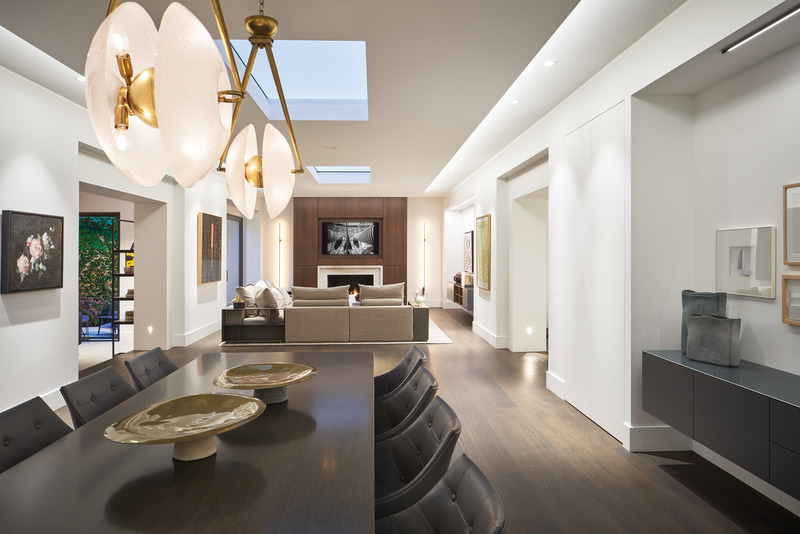
A single ceiling plane unifies the living and dining room, appearing to float away from the walls with the incorporation of soft indirect lighting around its perimeter, and pierced by two skylights that flood the space with light.
Crédit photo :
Doublespace Photography Inc.
Maison Annex Coach
Taylor Smyth Architects
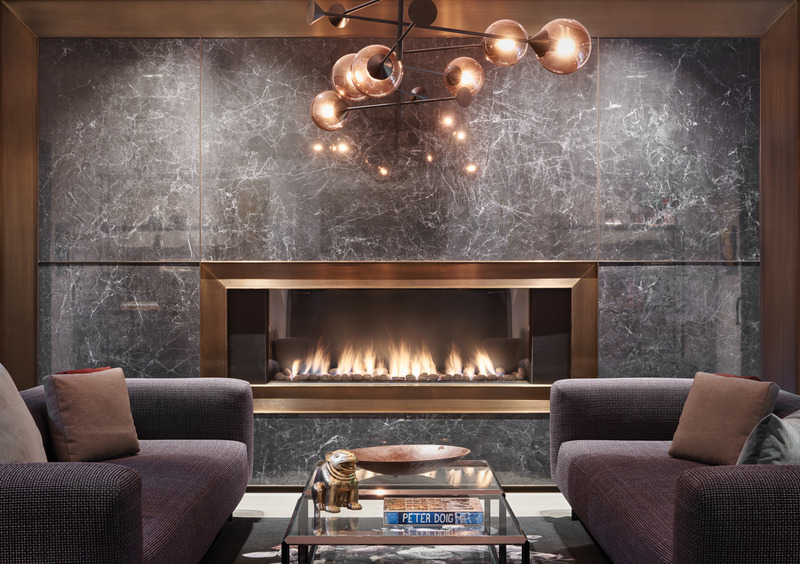
Linear gas fireplace is inset into a dramatic wall of dark veined stone trimmed in bronze.
Crédit photo :
Doublespace Photography Inc.
Maison Annex Coach
Taylor Smyth Architects
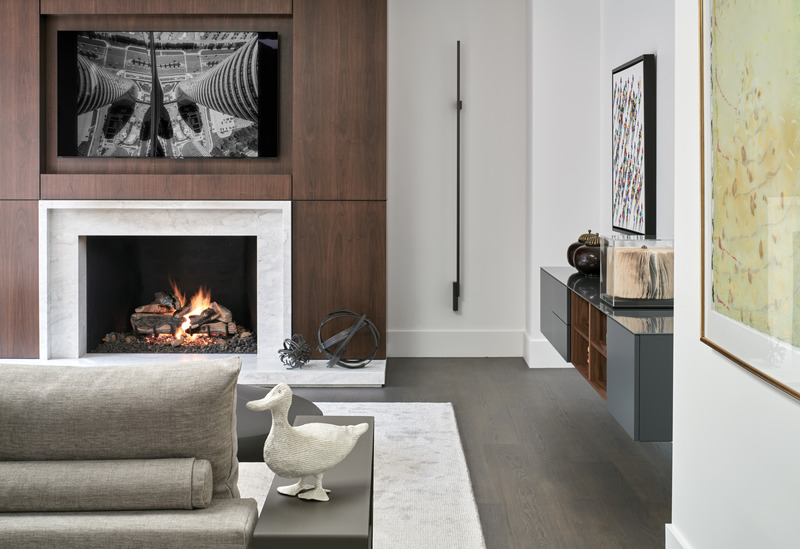
New furniture was selected for all spaces to complement the design.
Crédit photo :
Doublespace Photography Inc.
Maison Annex Coach
Taylor Smyth Architects
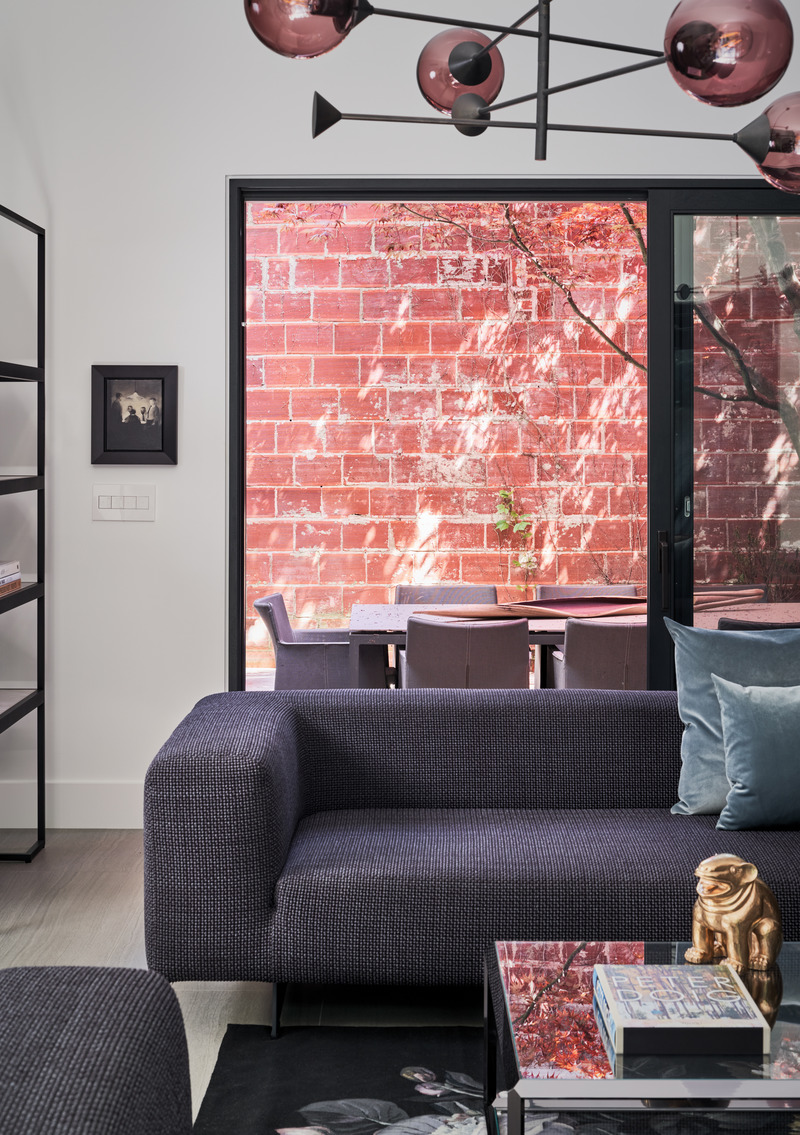
New furniture was selected for all spaces to complement the design.
Crédit photo :
Doublespace Photography Inc.
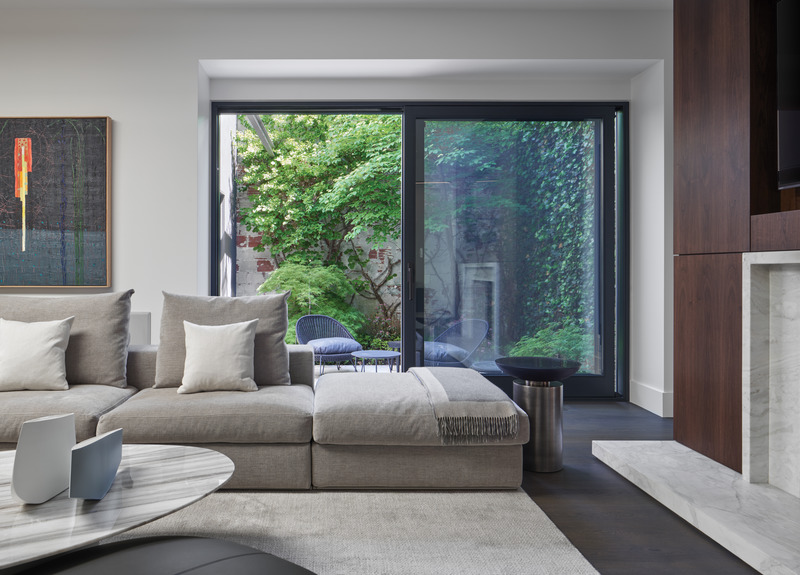
Maison Annex Coach
Taylor Smyth Architects
Living Room
Crédit photo :
Doublespace Photography Inc.
Publicité