Galerie photos
Architecture & Design
Parcourez la galerie photos pour trouver des images classées par catégories. Ajoutez-les à vos tableaux Pinterest. Accédez au dossier pour télécharger l’image ou pour obtenir plus de détails sur le projet.
Créez un compte média
Les Architecture MasterPrize (AMP) annoncent les gagnants de 2020
The Architecture MasterPrize
KOHANCERAM by Hooba Design Group
Crédit photo :
Deed studio

Les Architecture MasterPrize (AMP) annoncent les gagnants de 2020
The Architecture MasterPrize
LABORATORY FOR SHIHLIEN BIOTECH SALT PLANT by WZWX Architecture Group
Crédit photo :
Louis Liu

Les Architecture MasterPrize (AMP) annoncent les gagnants de 2020
The Architecture MasterPrize
SAN SA VILLAGE by IILab
Crédit photo :
Fernando Guerra I FG+SG

Les Architecture MasterPrize (AMP) annoncent les gagnants de 2020
The Architecture MasterPrize
WHITE DEER PLAIN. MOUNTAIN LAND HOME STAY by Huiyimingcheng
Crédit photo :
WuLicheng,TanXiao

Les Architecture MasterPrize (AMP) annoncent les gagnants de 2020
The Architecture MasterPrize
PUNTUKURNU AMS NEWMAN CLINIC by Kaunitz Yeung Architecture
Crédit photo :
Robert Frith Acorn Photography

Les Architecture MasterPrize (AMP) annoncent les gagnants de 2020
The Architecture MasterPrize
18 ROBINSON by Kohn Pedersen Fox Associates
Crédit photo :
Kohn Pedersen Fox Associates

Les Architecture MasterPrize (AMP) annoncent les gagnants de 2020
The Architecture MasterPrize
NO FOOTPRINT HOUSE (NFH) by A-01
Crédit photo :
A-01

Les Architecture MasterPrize (AMP) annoncent les gagnants de 2020
The Architecture MasterPrize
MUSEUM OF CONTEMPORARY ART HELGA DE ALVEAR by Emilio Tuñón Arquitectos
Crédit photo :
Amores Pictures

Les Architecture MasterPrize (AMP) annoncent les gagnants de 2020
The Architecture MasterPrize
SOUTH HAVEN CENTRE FOR REMEMBRANCE by SHAPE Architecture
Crédit photo :
Ema Peter

L'installation d'éclairage Tyvek explore la conception durable et temporaire
Stacklab
Temporary Tyvek Lighting Insallation by STACKLAB
Crédit photo :
Rajeshta Julatum


Publicité
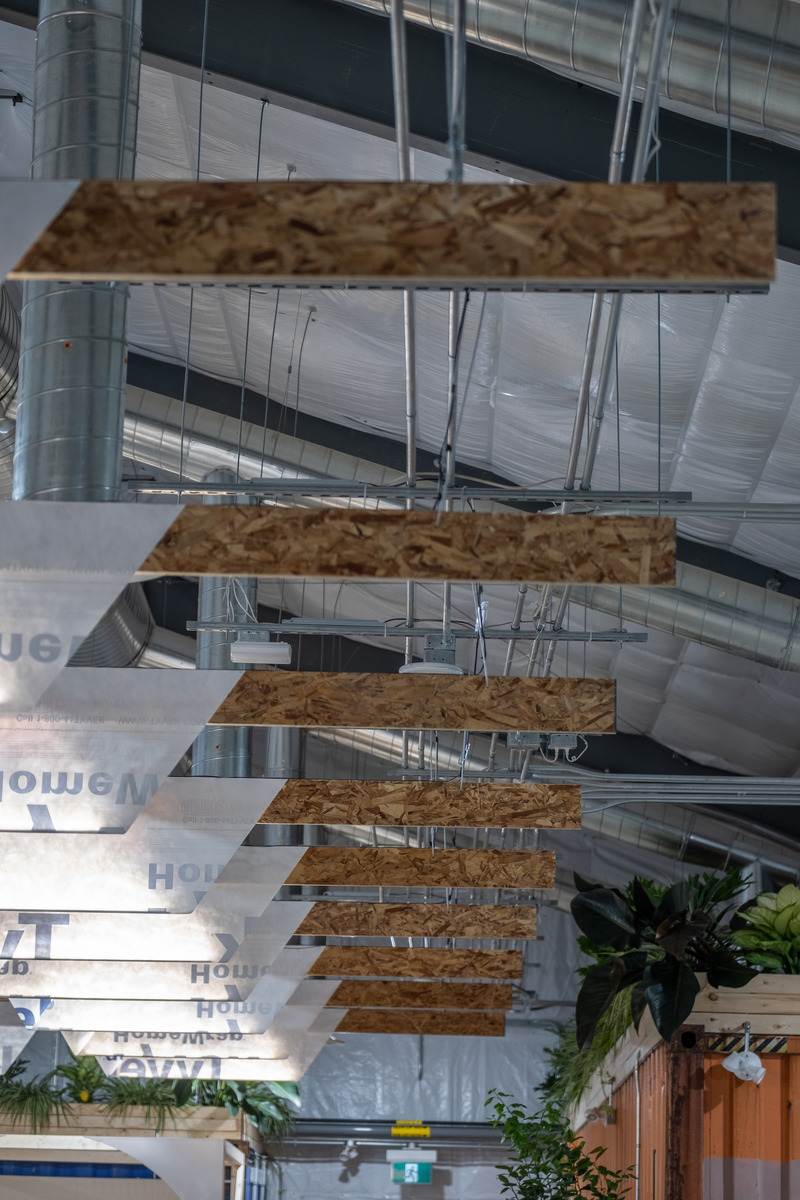
L'installation d'éclairage Tyvek explore la conception durable et temporaire
Stacklab
Temporary Tyvek Lighting Insallation by STACKLAB
Crédit photo :
Rajeshta Julatum
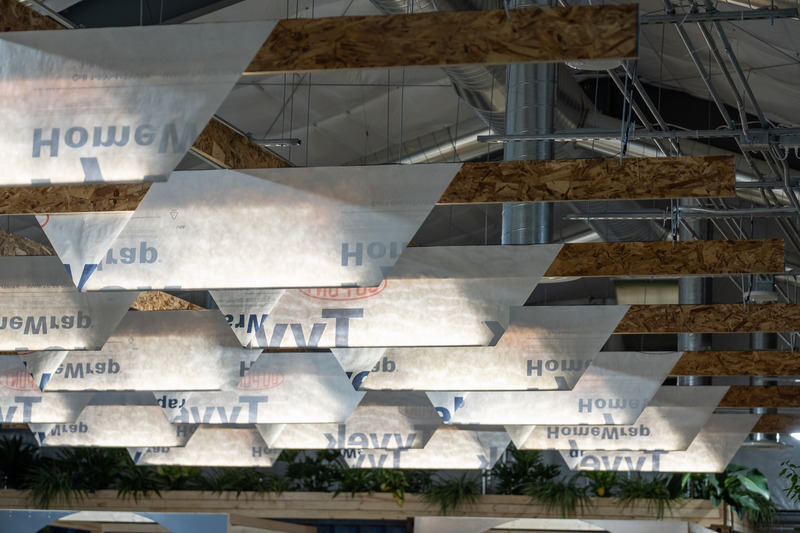
L'installation d'éclairage Tyvek explore la conception durable et temporaire
Stacklab
Temporary Tyvek Lighting Insallation by STACKLAB
Crédit photo :
Rajeshta Julatum
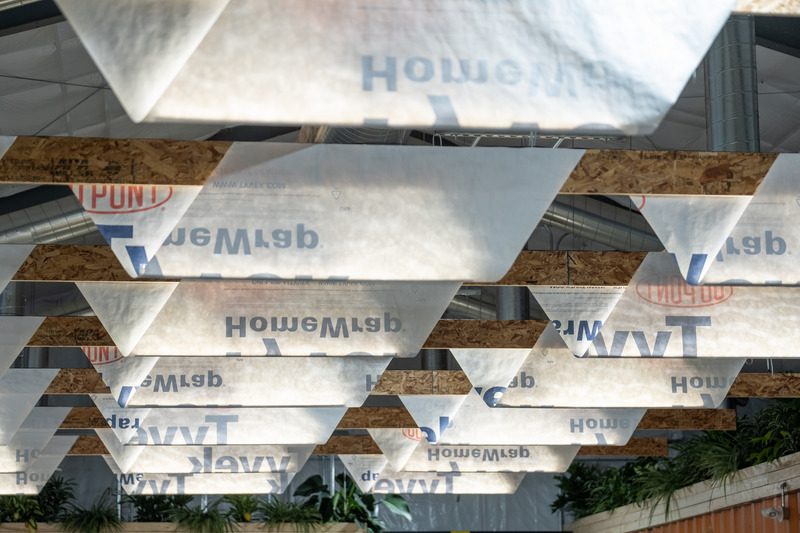
L'installation d'éclairage Tyvek explore la conception durable et temporaire
Stacklab
Temporary Tyvek Lighting Insallation by STACKLAB
Crédit photo :
Rajeshta Julatum

L'installation d'éclairage Tyvek explore la conception durable et temporaire
Stacklab
Temporary Tyvek Lighting Insallation by STACKLAB
Crédit photo :
Rajeshta Julatum

L'installation d'éclairage Tyvek explore la conception durable et temporaire
Stacklab
Installation Details, Temporary Tyvek Lighting Insallation by STACKLAB
Crédit photo :
Rajeshta Julatum
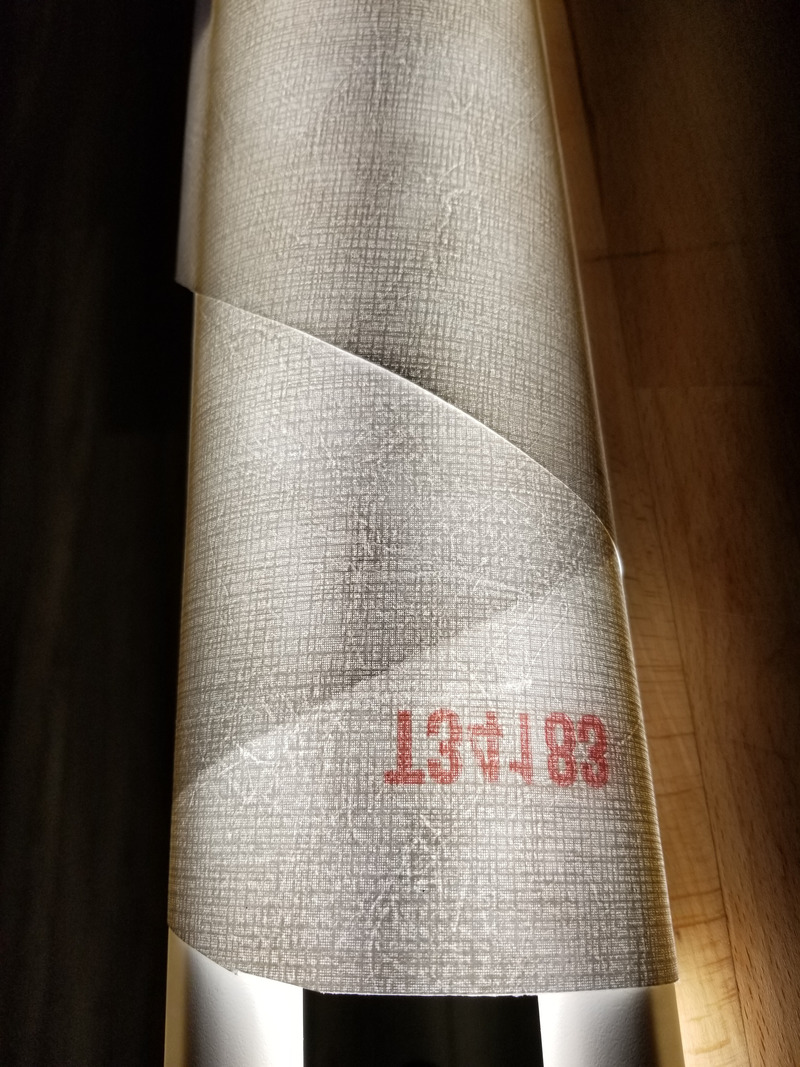
L'installation d'éclairage Tyvek explore la conception durable et temporaire
Stacklab
Installation Details, Temporary Tyvek Lighting Insallation by STACKLAB
Crédit photo :
Rajeshta Julatum
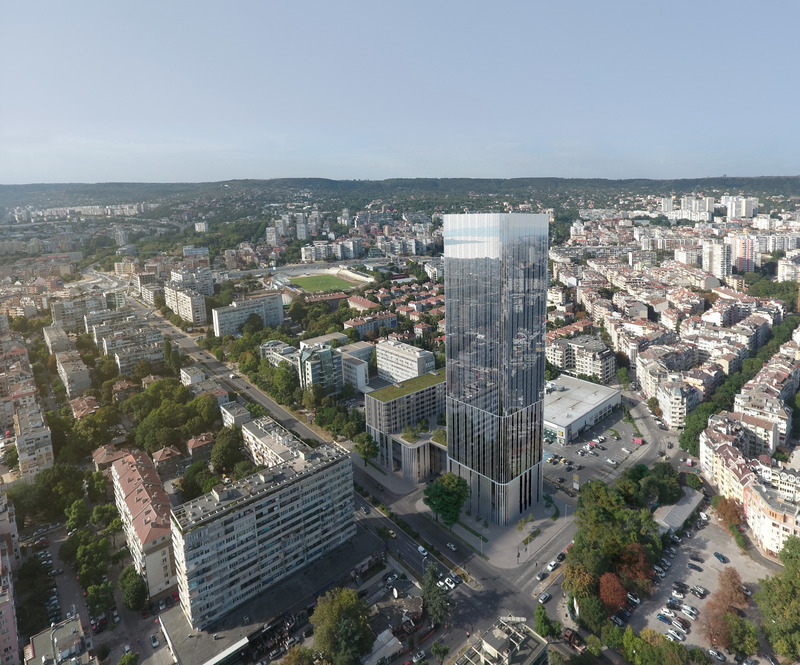
Tour Astral
STARH
Major priority is accomplishing a design that is delicate, as well as contemporary and distinctive.
Crédit photo :
©STARH

Tour Astral
STARH
Rounded corners along the full height and attenuated vertical tectonics give the illusion of a disappearing building silhouette.
Crédit photo :
©STARH

Tour Astral
STARH
The building itself fits in the most unobstructive way into the context with its size.
Crédit photo :
©STARH

Tour Astral
STARH
Locked between two main boulevards of the city, Astral Tower is within a walking distance of public and institutional buildings, as well as in close proximity from the historical center.
Crédit photo :
©STARH
Publicité